12721 W Greenway Road, 39
SEE ALL PHOTOS
12721 W Greenway Road, 39
Sold

12721 W Greenway Road, 39

12721 W Greenway Road 39, El Mirage, AZ 85335

$102,000
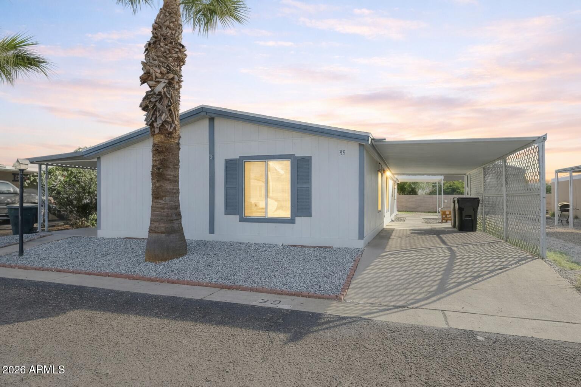
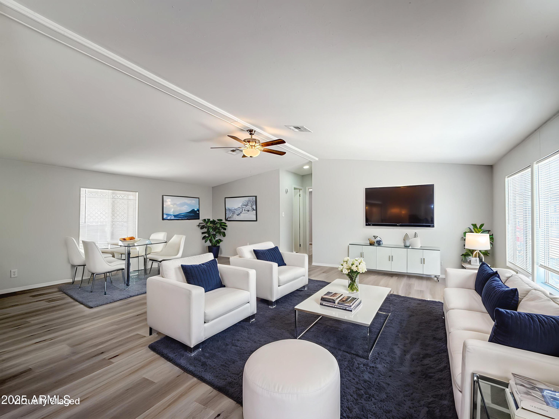
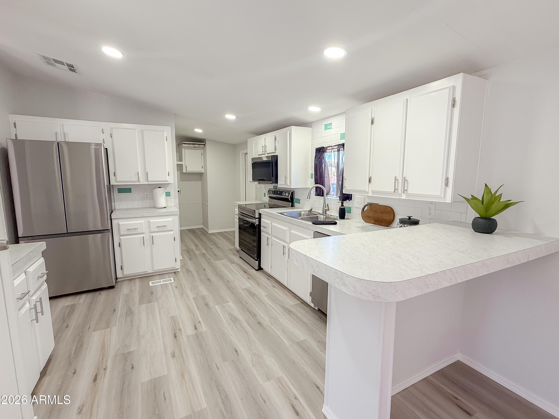
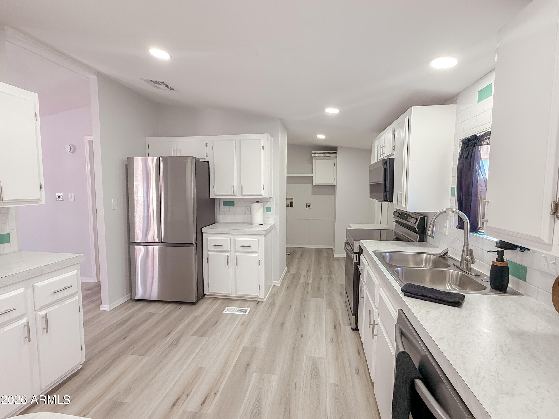
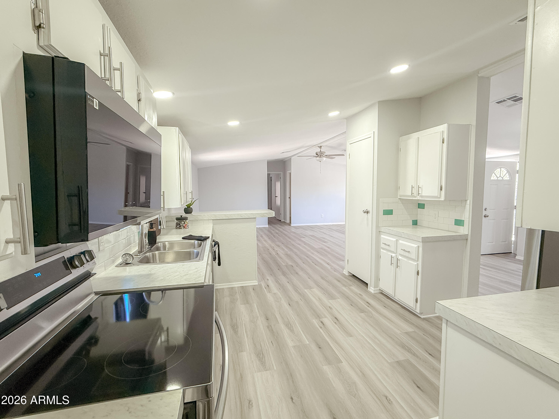
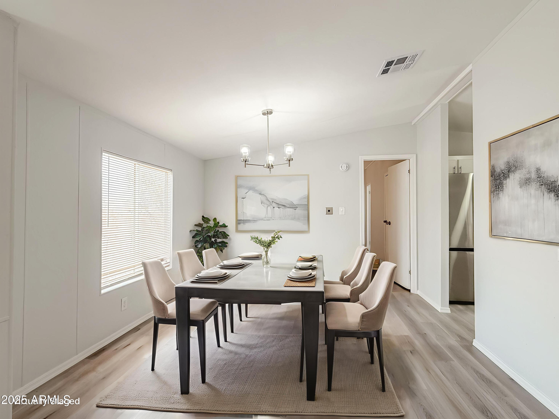
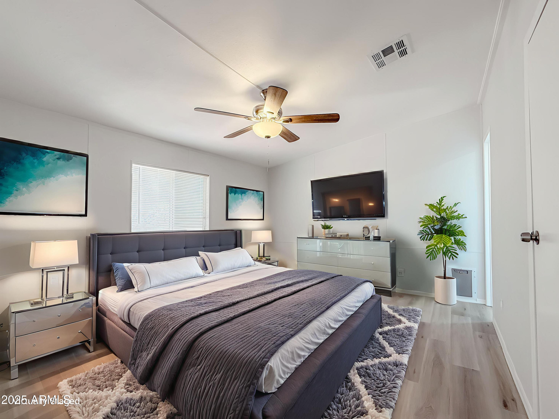
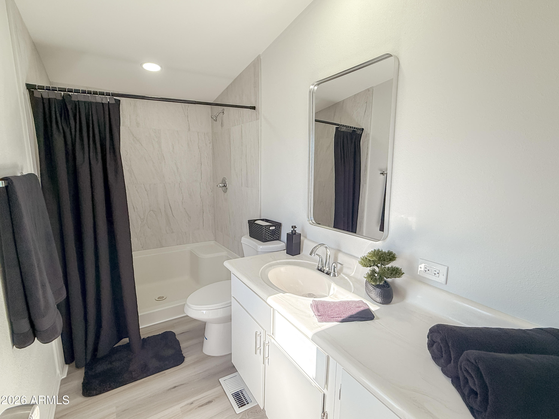
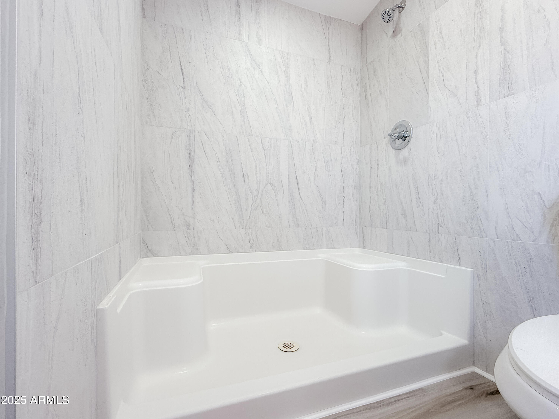
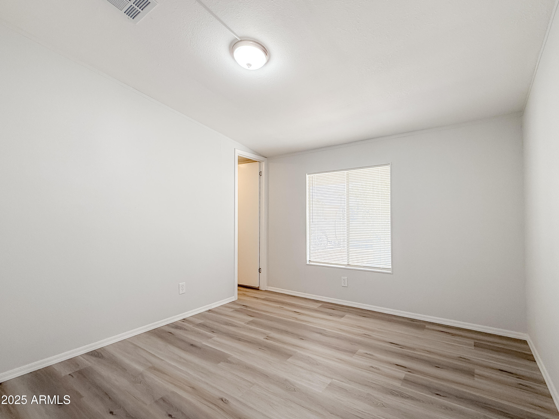
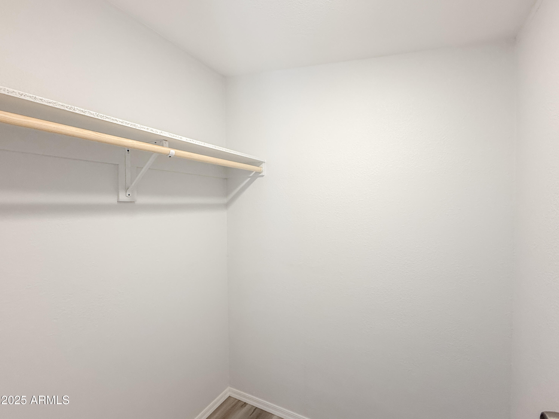
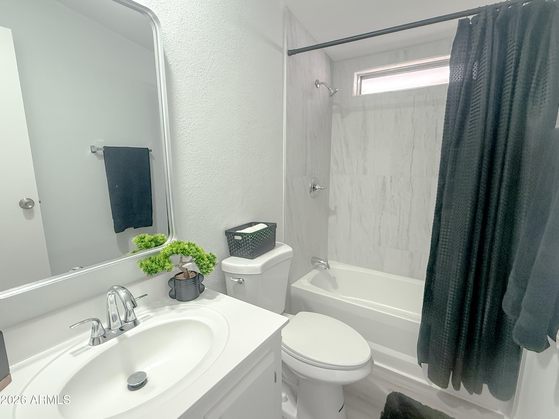
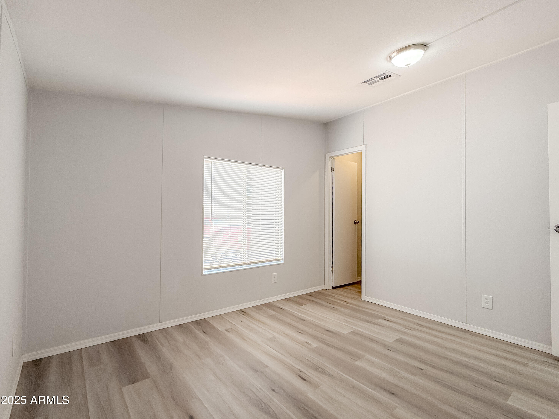
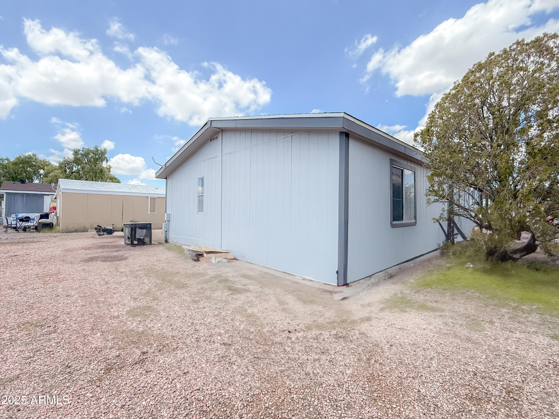
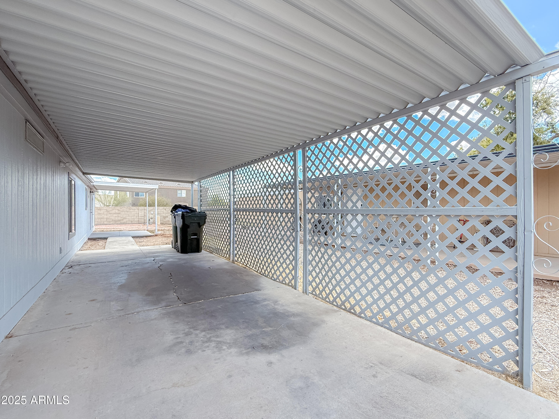
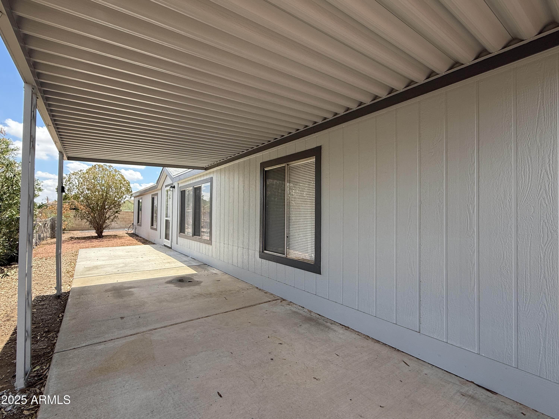
Welcome to Rosewood Estates, where easy living meets a fresh, like-new feel in this beautifully remodeled 3-bedroom, 2-bath home. From the moment you step inside, you'll notice the crisp paint, new flooring, and updated appliances that make moving in effortless. The open layout flows naturally for everyday living, while each bedroom features its own walk-in closet for that extra touch of convenience. Mornings start on one covered patio, evenings unwind on the other, and the spacious backyard is ready for pets or play. Set in a vibrant all-age community with pools, a jacuzzi, and neighborhood events, this is more than a home--it's a lifestyle. Creative financing options available, including rent-to-own or seller carry.

3
beds

2
baths

1,536 Sq.Ft. LIVING AREA

Megan Schaff

Megan Schaff

Features & Amenities

Interior

  • total bedrooms3
  • Total bathrooms2
  • full bathrooms2
  • Laundry room Inside
  • Flooring Laminate
  • APPLIANCES Refrigerator, Built-in Microwave, Dishwasher, Disposal, Built-In Electric Oven
  • other interior Features High Speed Internet, Breakfast Bar, No Interior Steps, Vaulted Ceiling(s), Pantry, 3/4 Bath Master Bdrm

Area & Lot

  • Status Sold
  • Living Area1,536 Sq.Ft.
  • MLS® ID6875220
  • TypeManufactured-Mobile
  • YEAR BUILT1986
  • Elementary SchoolAdult
  • Middle SchoolAdult
  • High SchoolAdult
  • School DistrictAdult

Exterior

  • STORIES1
  • water SourceCity Water
  • PoolNone
  • roofComposition
  • lot featuresNorth/South Exposure, Gravel/Stone Front, Gravel/Stone Back
  • parkingDirect Access
  • HEAT TYPEElectric
  • AIR CONDITIONINGCentral Air, Ceiling Fan(s), Evaporative Cooling, Programmable Thmstat
  • sewerPublic Sewer
  • Disability FeaturesZero-Grade Entry
  • other exterior FeaturesStorage

Financial

  • Sales Price$102,000
  • Real Estate Tax $148/yr

Work With Us

We pride ourselves in providing personalized solutions that bring our clients closer to their dream properties and enhance their long-term wealth. Contact us today to find out how we can be of assistance to you!

Follow Me on Instagram
