13348 W GLORIA Lane
13348 W GLORIA Lane
13348 W GLORIA Lane
13348 W GLORIA Lane
13348 W GLORIA Lane
13348 W GLORIA Lane
13348 W GLORIA Lane
13348 W GLORIA Lane
13348 W GLORIA Lane
13348 W GLORIA Lane
13348 W GLORIA Lane
13348 W GLORIA Lane
13348 W GLORIA Lane
13348 W GLORIA Lane
13348 W GLORIA Lane
13348 W GLORIA Lane
13348 W GLORIA Lane
13348 W GLORIA Lane
13348 W GLORIA Lane
13348 W GLORIA Lane
13348 W GLORIA Lane
13348 W GLORIA Lane
13348 W GLORIA Lane
13348 W GLORIA Lane
13348 W GLORIA Lane
13348 W GLORIA Lane
13348 W GLORIA Lane
13348 W GLORIA Lane
13348 W GLORIA Lane
13348 W GLORIA Lane
13348 W GLORIA Lane
13348 W GLORIA Lane
13348 W GLORIA Lane
13348 W GLORIA Lane
13348 W GLORIA Lane
13348 W GLORIA Lane
13348 W GLORIA Lane
13348 W GLORIA Lane
13348 W GLORIA Lane
13348 W GLORIA Lane
13348 W GLORIA Lane
13348 W GLORIA Lane
13348 W GLORIA Lane
13348 W GLORIA Lane
13348 W GLORIA Lane
13348 W GLORIA Lane
13348 W GLORIA Lane
13348 W GLORIA Lane
13348 W GLORIA Lane
13348 W GLORIA Lane
13348 W GLORIA Lane
13348 W GLORIA Lane
13348 W GLORIA Lane
13348 W GLORIA Lane
13348 W GLORIA Lane
13348 W GLORIA Lane
13348 W GLORIA Lane
13348 W GLORIA Lane
13348 W GLORIA Lane
13348 W GLORIA Lane
13348 W GLORIA Lane
13348 W GLORIA Lane
13348 W GLORIA Lane
SEE ALL PHOTOS
13348 W GLORIA Lane
13348 W GLORIA Lane
13348 W GLORIA Lane
13348 W GLORIA Lane
13348 W GLORIA Lane
13348 W GLORIA Lane
13348 W GLORIA Lane
13348 W GLORIA Lane
13348 W GLORIA Lane
13348 W GLORIA Lane
13348 W GLORIA Lane
13348 W GLORIA Lane
13348 W GLORIA Lane
13348 W GLORIA Lane
13348 W GLORIA Lane
13348 W GLORIA Lane
13348 W GLORIA Lane
13348 W GLORIA Lane
13348 W GLORIA Lane
13348 W GLORIA Lane
13348 W GLORIA Lane
13348 W GLORIA Lane
13348 W GLORIA Lane
13348 W GLORIA Lane
13348 W GLORIA Lane
13348 W GLORIA Lane
13348 W GLORIA Lane
13348 W GLORIA Lane
13348 W GLORIA Lane
13348 W GLORIA Lane
13348 W GLORIA Lane
13348 W GLORIA Lane
13348 W GLORIA Lane
13348 W GLORIA Lane
13348 W GLORIA Lane
13348 W GLORIA Lane
13348 W GLORIA Lane
13348 W GLORIA Lane
13348 W GLORIA Lane
13348 W GLORIA Lane
13348 W GLORIA Lane
13348 W GLORIA Lane
13348 W GLORIA Lane
13348 W GLORIA Lane
13348 W GLORIA Lane
13348 W GLORIA Lane
13348 W GLORIA Lane
13348 W GLORIA Lane
13348 W GLORIA Lane
13348 W GLORIA Lane
13348 W GLORIA Lane
13348 W GLORIA Lane
13348 W GLORIA Lane
13348 W GLORIA Lane
13348 W GLORIA Lane
13348 W GLORIA Lane
13348 W GLORIA Lane
13348 W GLORIA Lane
13348 W GLORIA Lane
13348 W GLORIA Lane
13348 W GLORIA Lane
13348 W GLORIA Lane
13348 W GLORIA Lane
Courtesy of Citiea, Doreen Inzalaco Listing Contact: 602-317-2960 
For Sale

13348 W GLORIA Lane

13348 W GLORIA Lane, Peoria, AZ 85383

$1,249,000
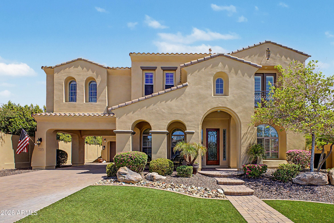
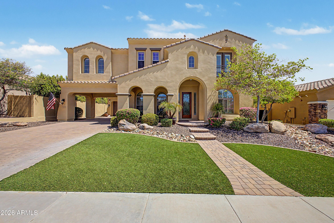
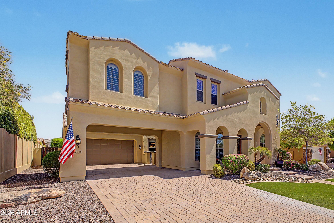
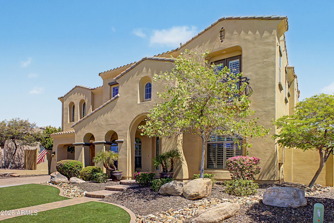
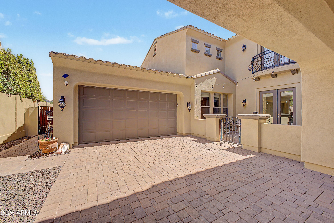
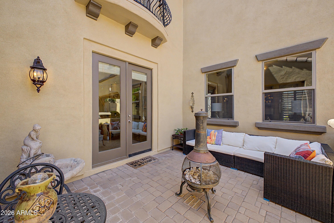
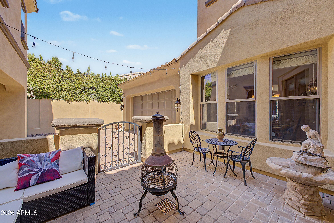
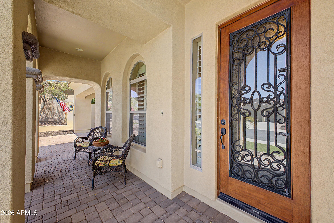
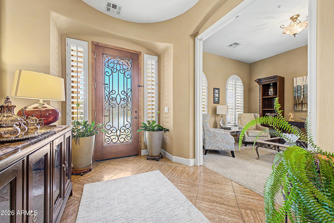
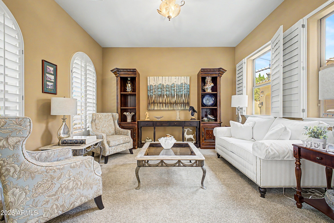
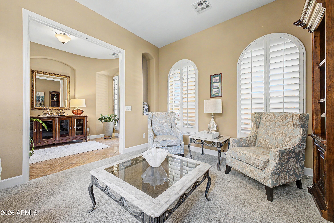
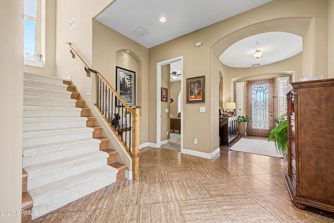
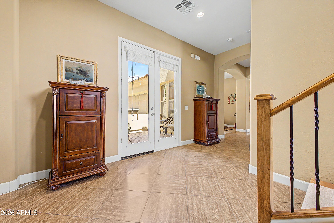
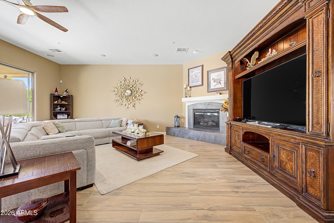
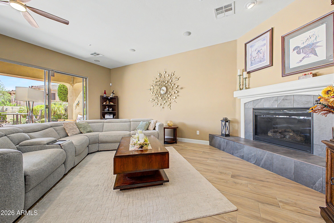
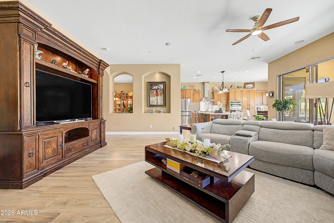
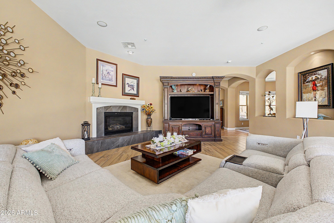
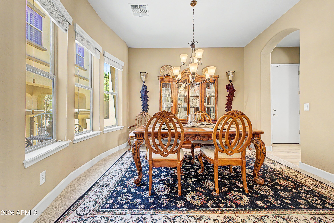
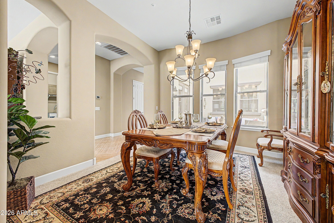
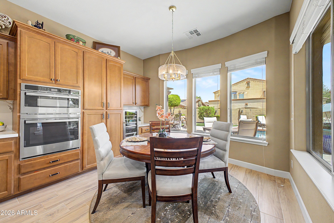
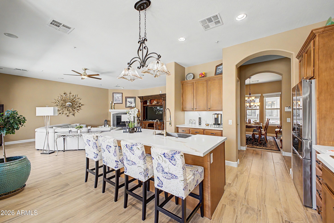
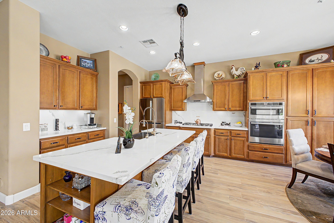
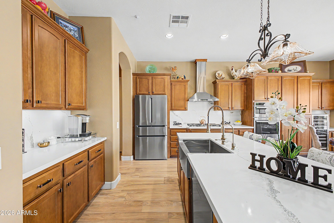
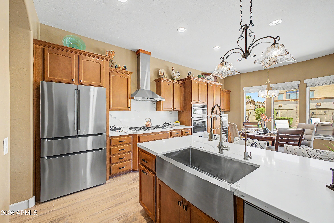
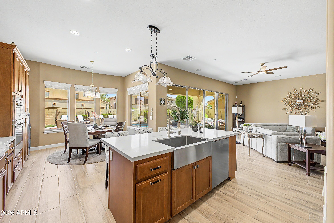
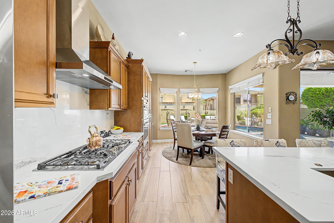
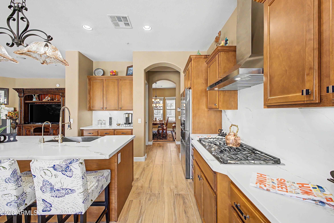
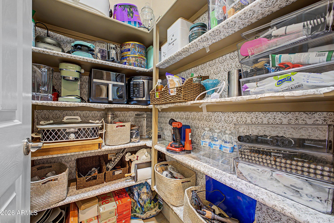
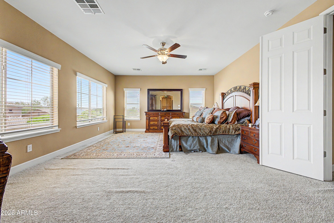
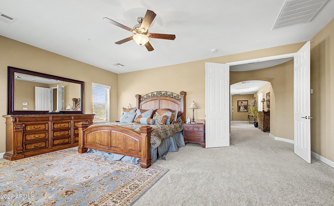
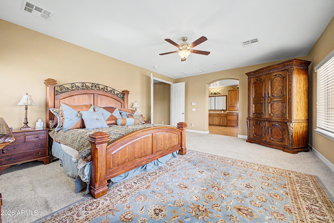
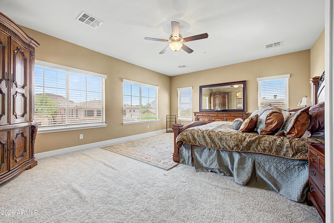
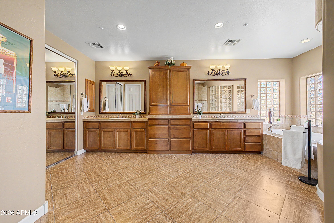
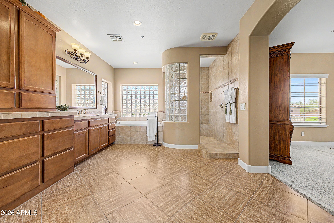
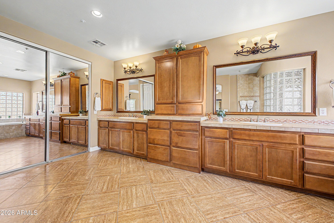
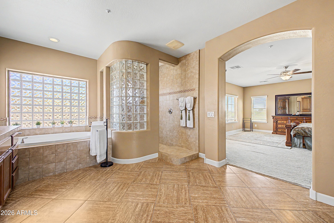
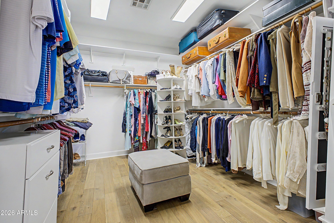
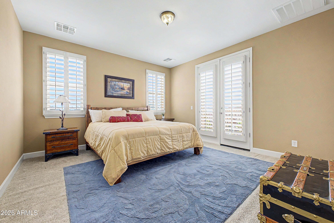
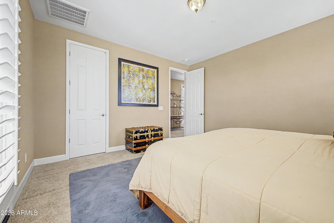
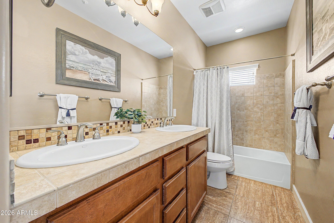
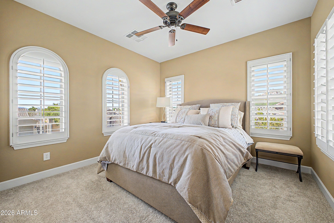
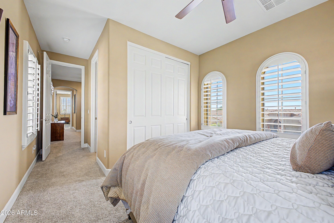
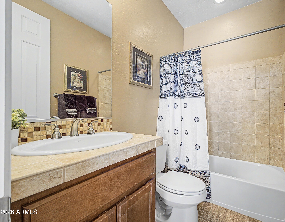
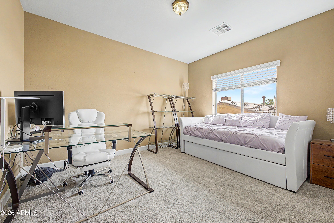
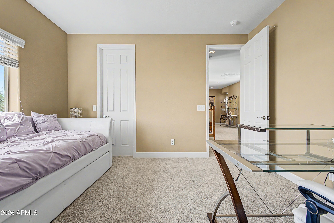
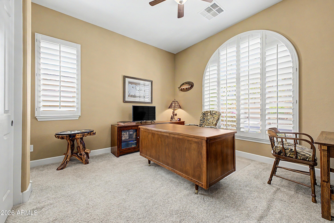
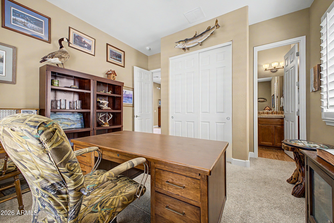
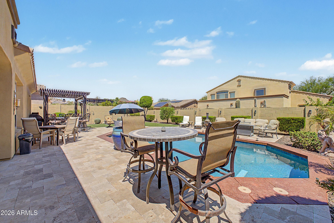
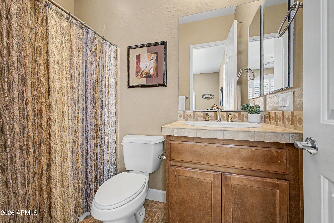
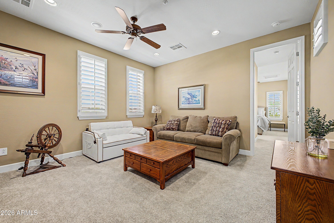
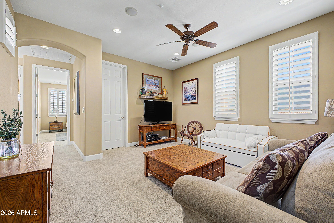
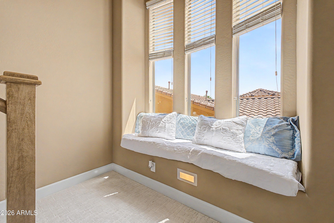
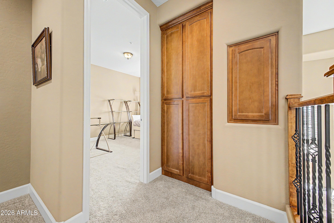
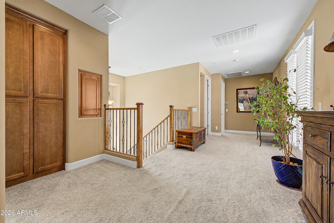
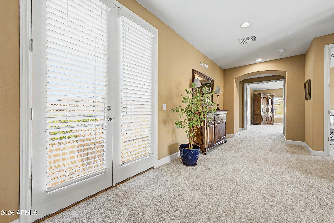
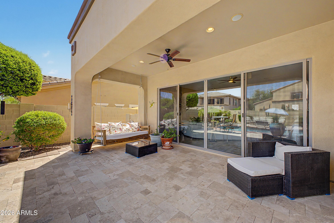
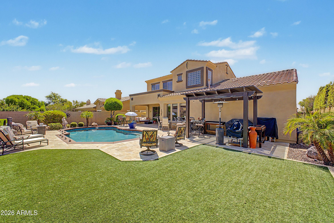
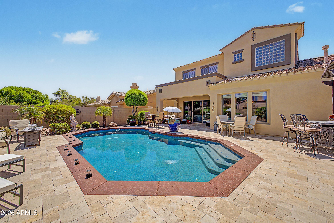
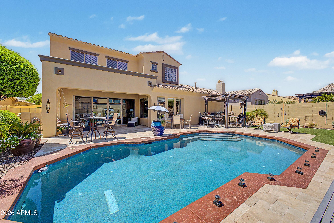
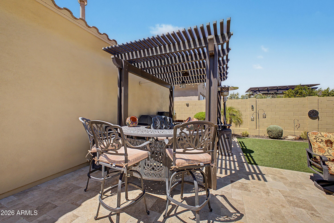
Step inside a home designed to make everyday living feel extraordinary. This beautifully upgraded T.W. Lewis residence offers an exceptional blend of space, functionality, and indoor-outdoor living, with thoughtful details throughout. From the moment you arrive, the porte cochere and inviting courtyard create an impressive first impression while providing convenient access to the four-car tandem garage. Inside, the flexible floor plan offers 5 bedrooms, 4.5 baths, a den, game room, and additional flex space giving everyone room to live, work, relax, and entertain. The main level includes a private bedroom with its own en-suite bath, offering an ideal retreat for guests, extended family, or a home office setup. Upstairs, the spacious primary suite features a luxurious walk-in shower, dual vanities, and generous storage. A separate flex room sits between two of the secondary bedrooms, creating a perfect zone for movie nights, homework, gaming, or a kids' retreat. At the center of the home, the open-concept living space is designed for gathering. A corner fireplace anchors the family room, while expansive 16-foot Arcadia doors create a seamless connection to the backyard. Beyond the doors, a custom pool and beautifully appointed landscaping transform the outdoor space into a private resort-style escape. The gourmet kitchen is built for both everyday living and entertaining, featuring a gas cooktop, extensive cabinetry, generous counter space, and a walk-in pantry with plenty of room to keep everything organized. With extensive upgrades, an incredibly versatile floor plan, and exceptional indoor-outdoor spaces, this T.W. Lewis home offers the elevated Arizona lifestyle buyers are looking for while maintaining the warmth and functionality that make a house truly feel like home.

8/29/2026 11:00AM - 2:00PM MST

5
beds

5
baths

4,222 Sq.Ft. LIVING AREA

9,932 Sq.Ft. lot

Doreen Inzalaco

Doreen Inzalaco

Features & Amenities

Interior

  • total bedrooms5
  • Total bathrooms5
  • full bathrooms4
  • half bathroom1
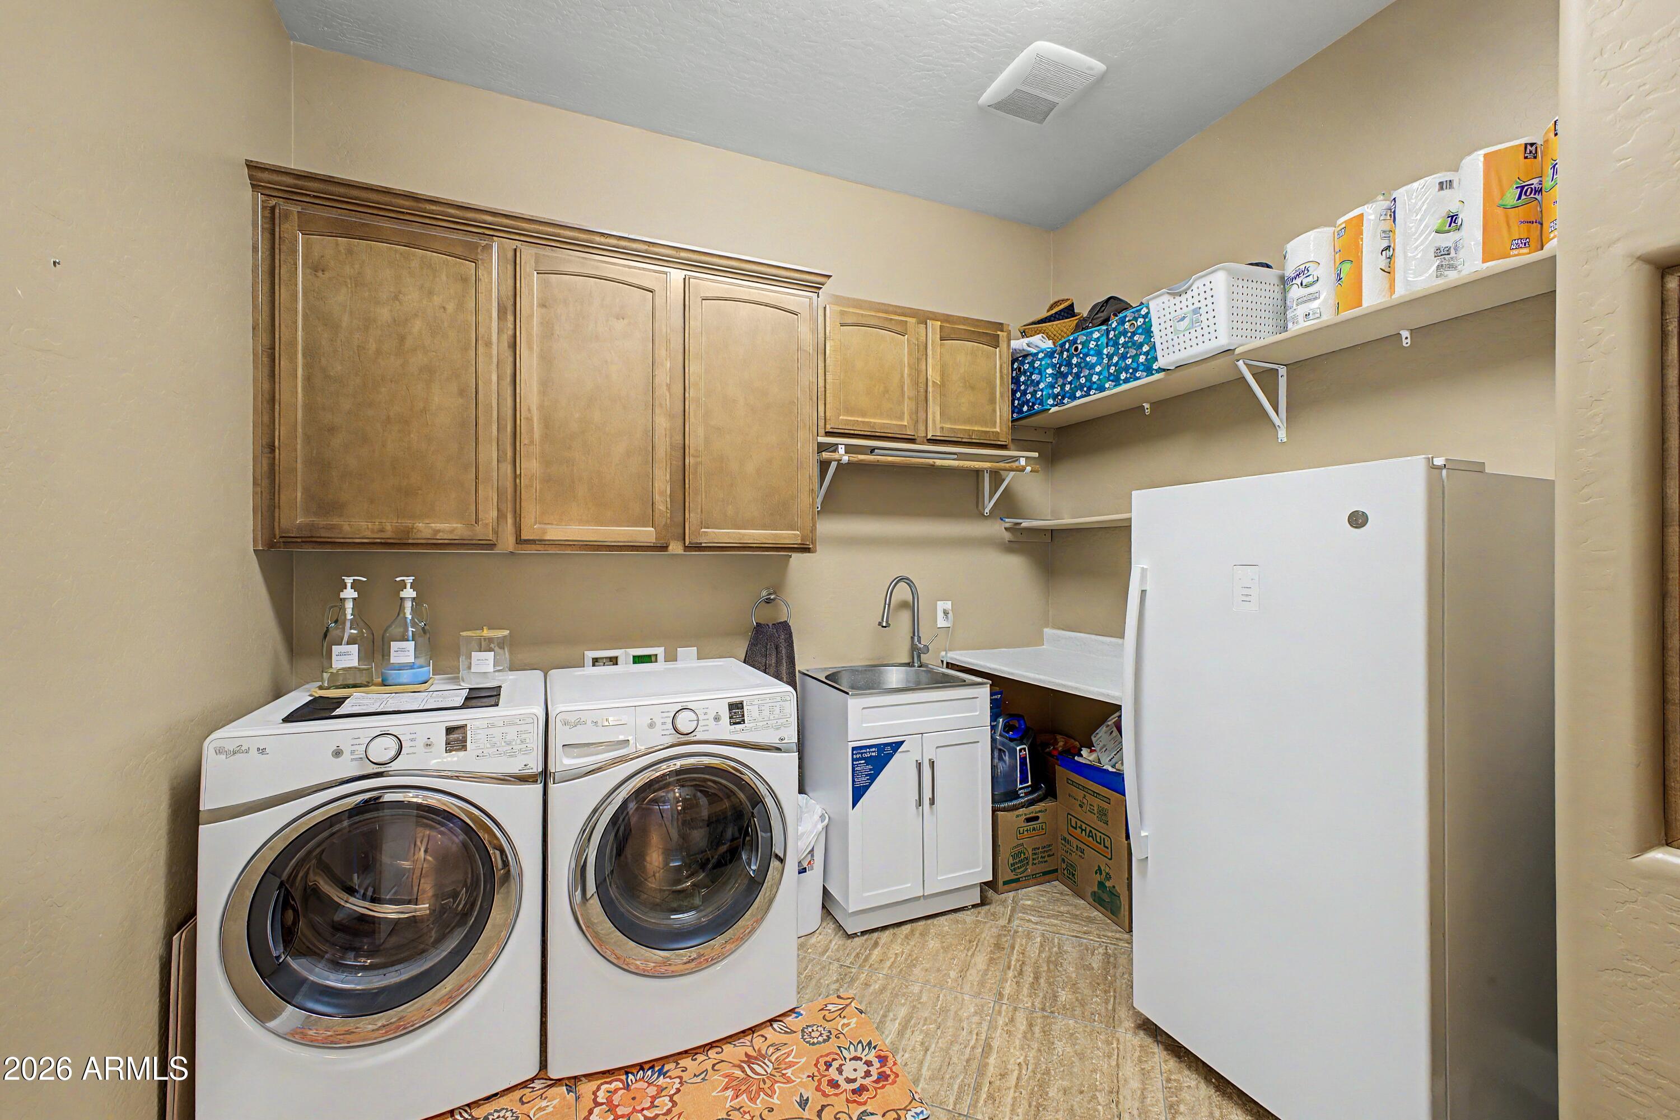
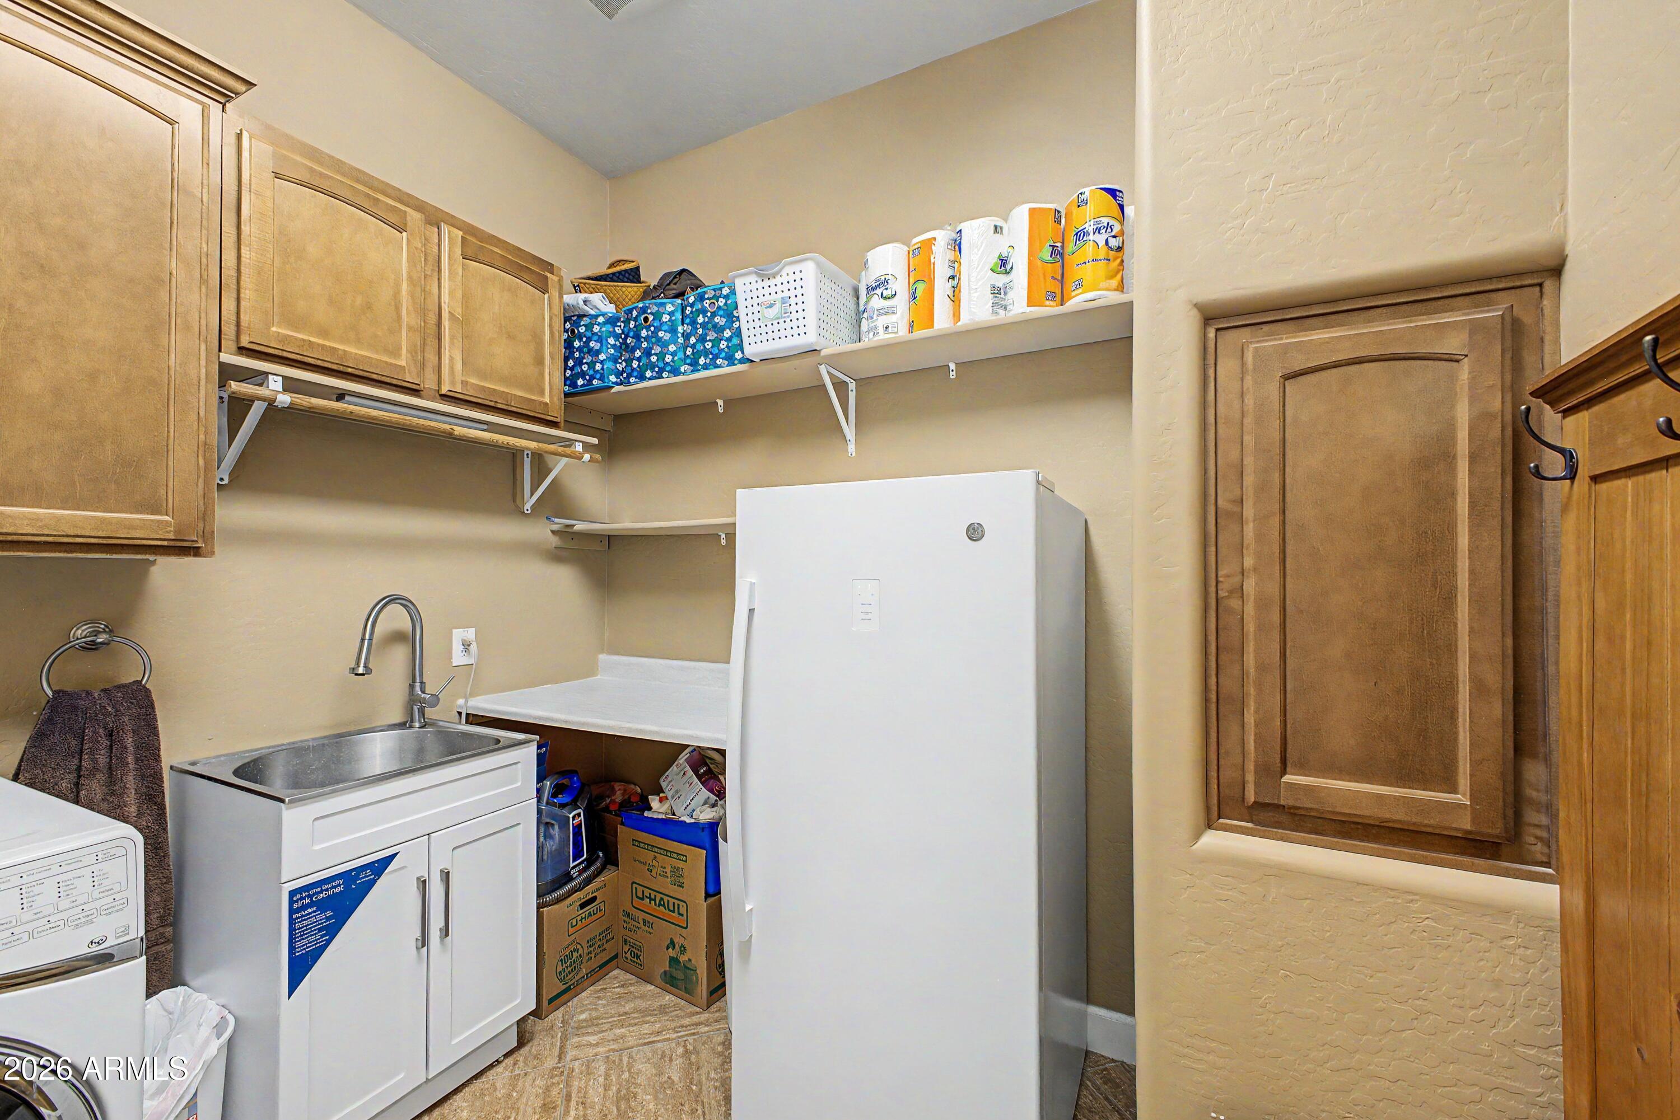
  • Laundry room Inside
  • Flooring Carpet, Tile
  • Fireplace Family Room, Gas
  • APPLIANCES Dryer, Washer, Reverse Osmosis, Refrigerator, Built-in Microwave, Dishwasher, Gas Cooktop
  • other interior Features Walk-in Pantry, High Speed Internet, Granite Counters, Double Vanity, Upstairs, Eat-in Kitchen, Breakfast Bar, 9 Flat Ceilings, Kitchen Island, Full Bth Master Bdrm, Separate Shwr Tub

Area & Lot

  • Status For Sale
  • OPEN HOUSE

    8/29/2026 11:00AM - 2:00PM MST

  • Living Area4,222 Sq.Ft.
  • Lot Area9,932 Sq.Ft.
  • MLS® ID7072363
  • TypeResidential
  • YEAR BUILT2008
  • Architecture StylesSanta Barbara/Tuscan
  • Elementary SchoolVistancia Elementary School
  • Middle SchoolVistancia Elementary School
  • High SchoolSunrise Mountain High School
  • School DistrictPeoria Unified School District

Exterior

  • STORIES2
  • Garage Space4.0
  • water SourceCity Water
  • PoolOutdoor, Play Pool
  • roofTile
  • lot featuresSprinklers In Rear, Sprinklers In Front, Desert Back, Desert Front, Grass Front, Grass Back, Auto Timer H 2 O Front, Auto Timer H 2 O Back
  • parkingTandem Garage, Garage Door Opener, Direct Access
  • HEAT TYPENatural Gas
  • AIR CONDITIONINGCentral Air, Ceiling Fan(s)
  • sewerPublic Sewer
  • security FeaturesFire Sprinkler System, Security System Owned

Financial

  • Sales Price$1,249,000
  • Real Estate Tax $4,310/yr
  • HOA $372/3 mos
image

Schedule a Showing

We would love to show you our beautiful property. Please select your preferred date and time below. An agent will be in touch shortly to confirm your appointment.

Schedule a Showing

We would love to show you our beautiful property. Please select your preferred date and time below. An agent will be in touch shortly to confirm your appointment.

Thank you for your interest in 13348 W GLORIA Lane, Peoria, AZ 85383. We are reviewing your request and will be in touch shortly!

Mortgage Calculator

Estimate your monthly mortgage payment, including the principal and interest, property taxes, and HOA. Adjust the values to generate a more accurate rate.

All estimates are provided for informational purposes only. Actual amounts may vary.
$0,000 Your Payment 20 15 65
$0,000 Your Payment

Work With Us

We pride ourselves in providing personalized solutions that bring our clients closer to their dream properties and enhance their long-term wealth. Contact us today to find out how we can be of assistance to you!

Follow Me on Instagram
