13434 W HUMMINGBIRD Terrace
SEE ALL PHOTOS
13434 W HUMMINGBIRD Terrace
Courtesy of Citiea, Patricia Simpson Listing Contact: 425-466-1880 
For Sale

13434 W HUMMINGBIRD Terrace

13434 W HUMMINGBIRD Terrace, Peoria, AZ 85383

$850,000
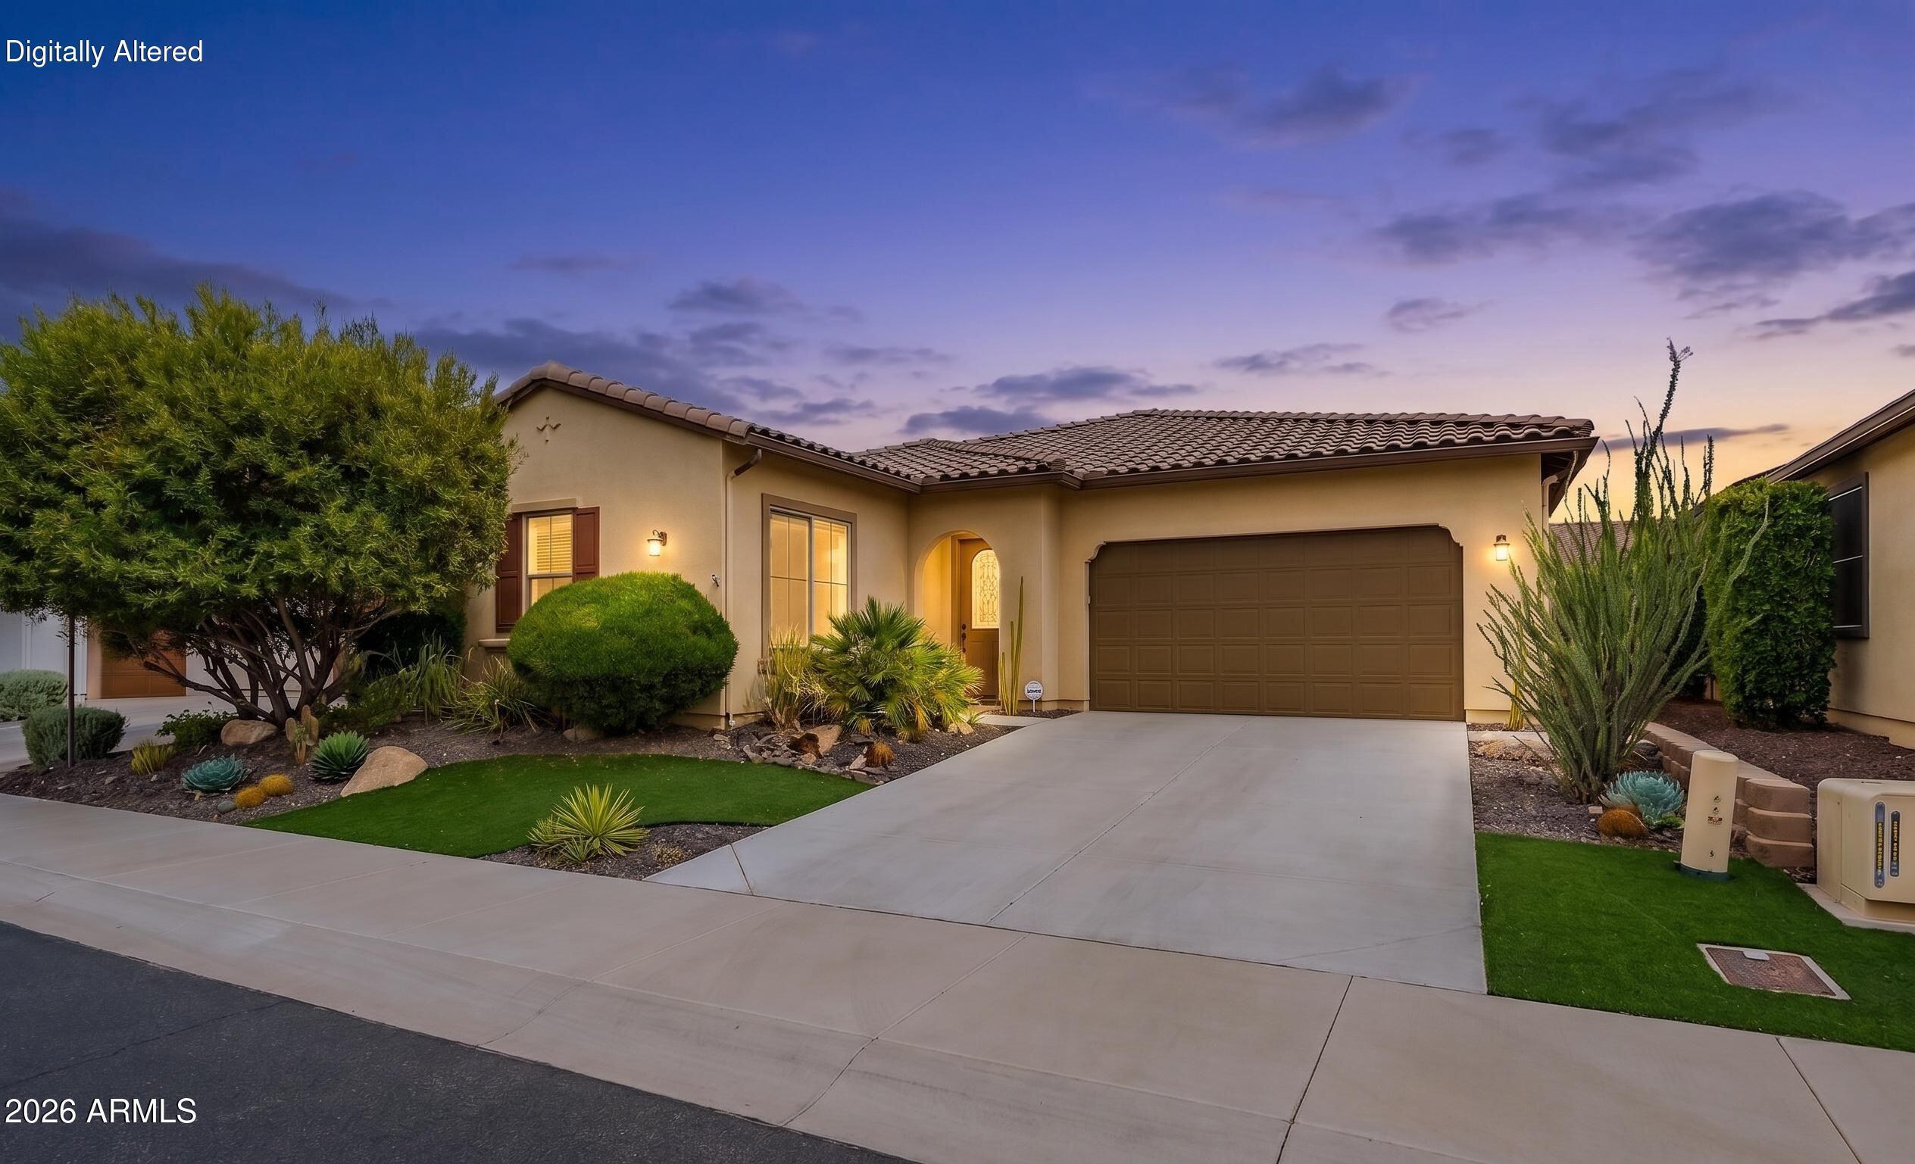
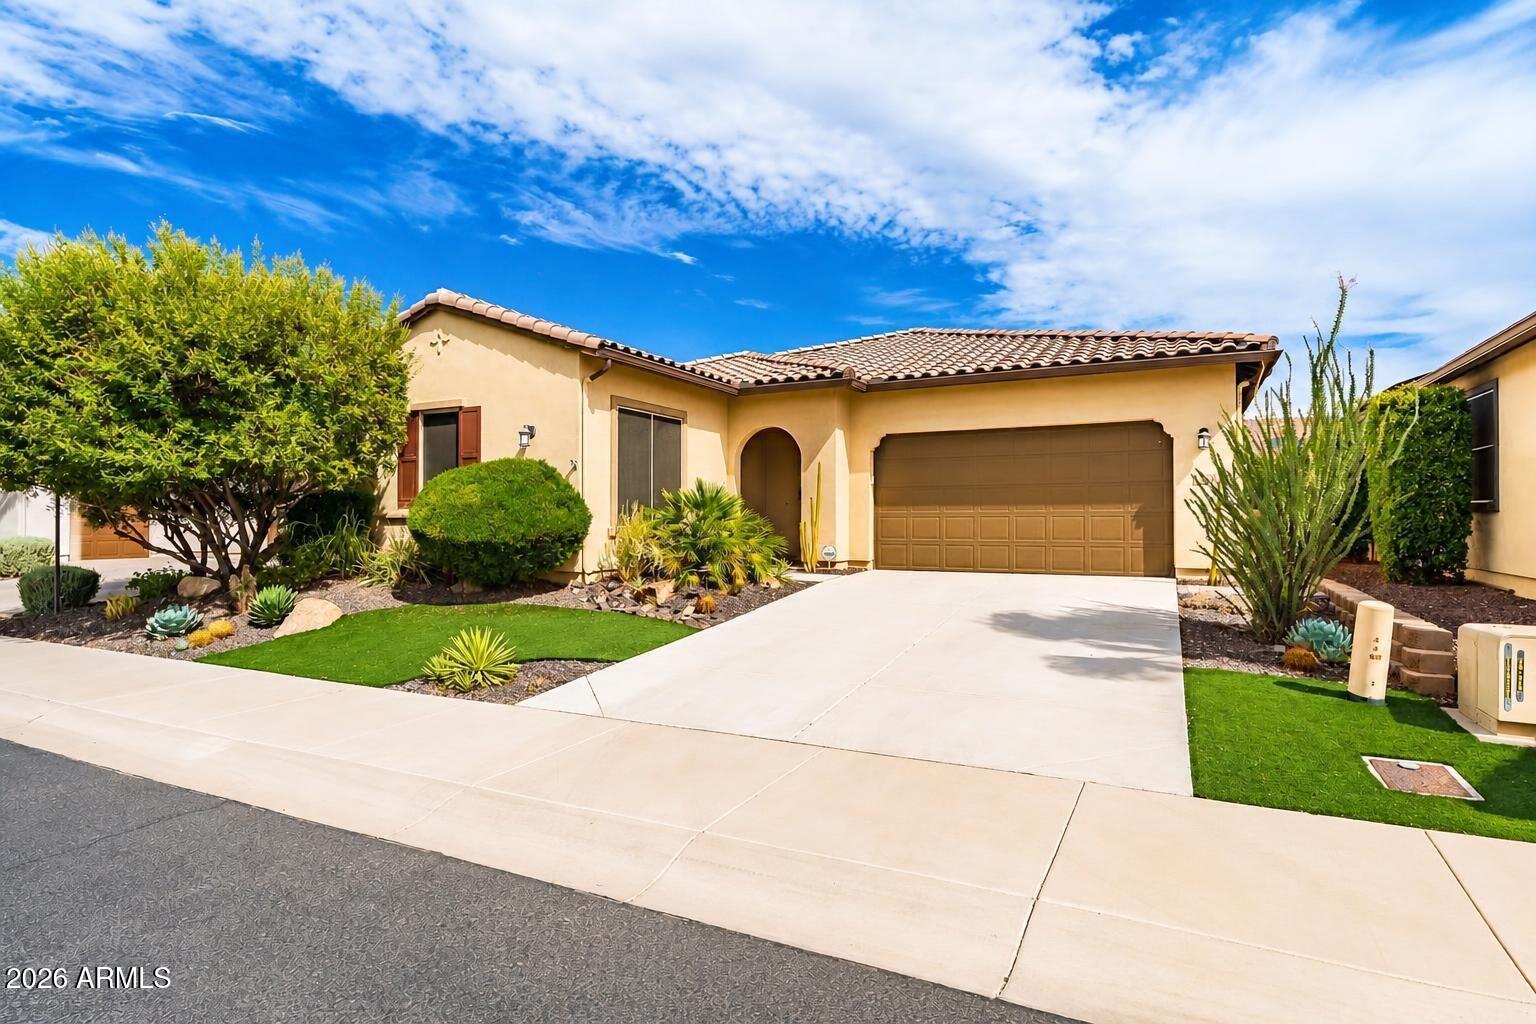
Some homes ask you to imagine the life you could live in them. This one in Trilogy at Vistancia shows you instead.

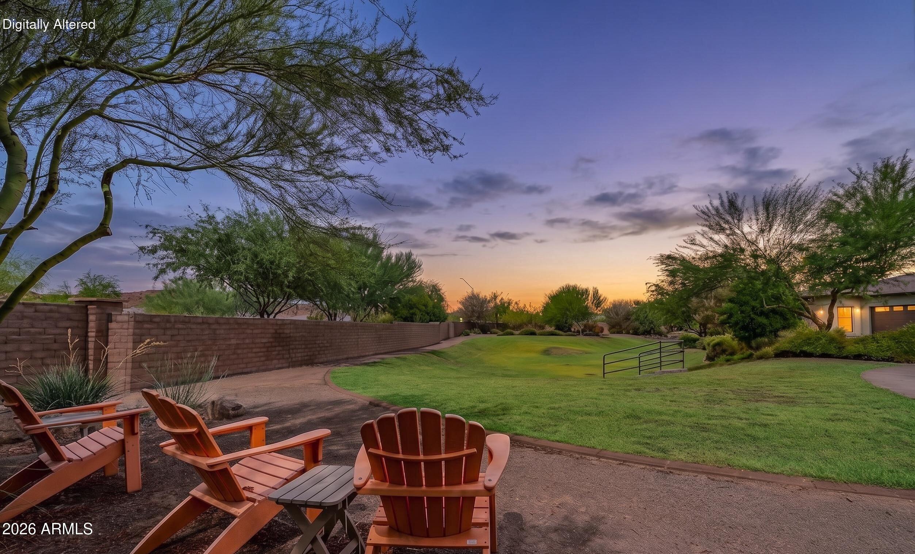
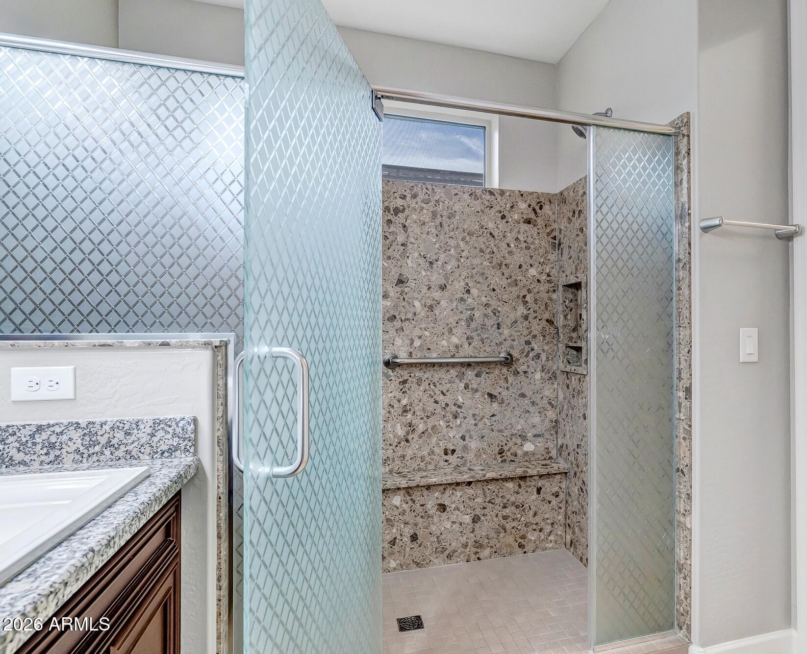
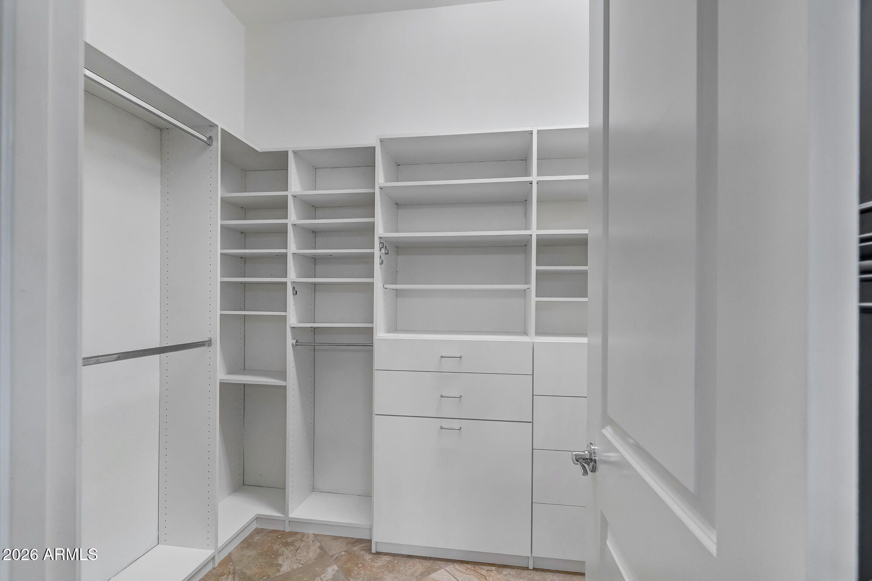
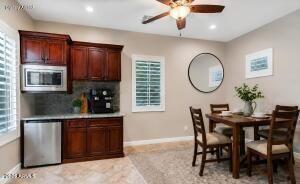
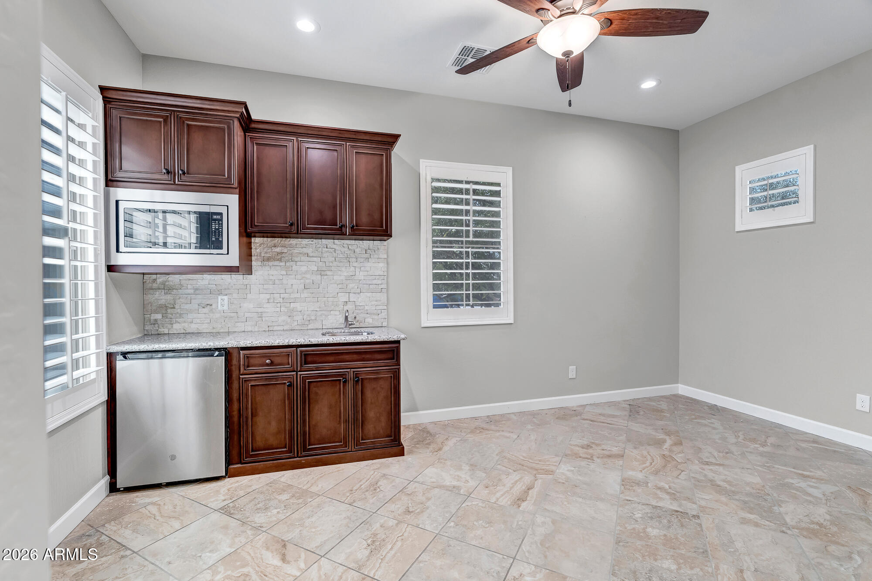
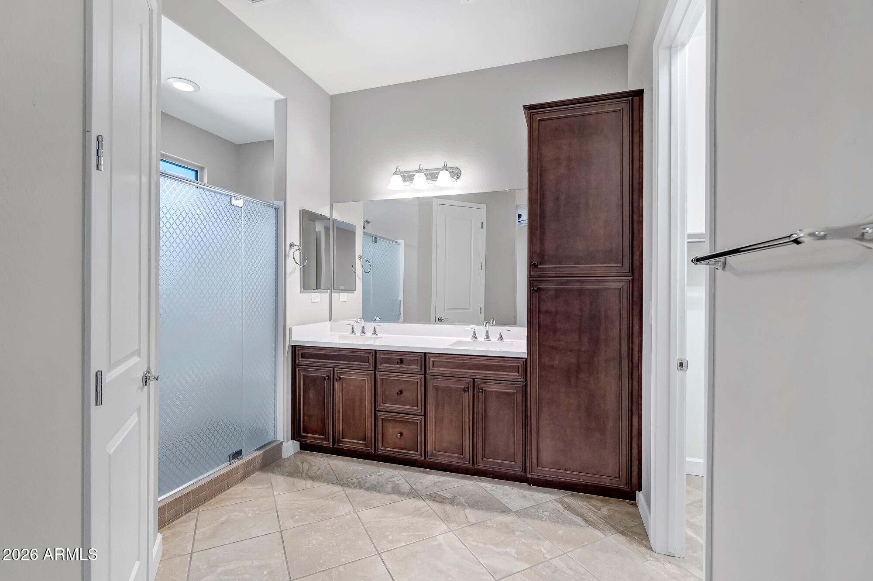
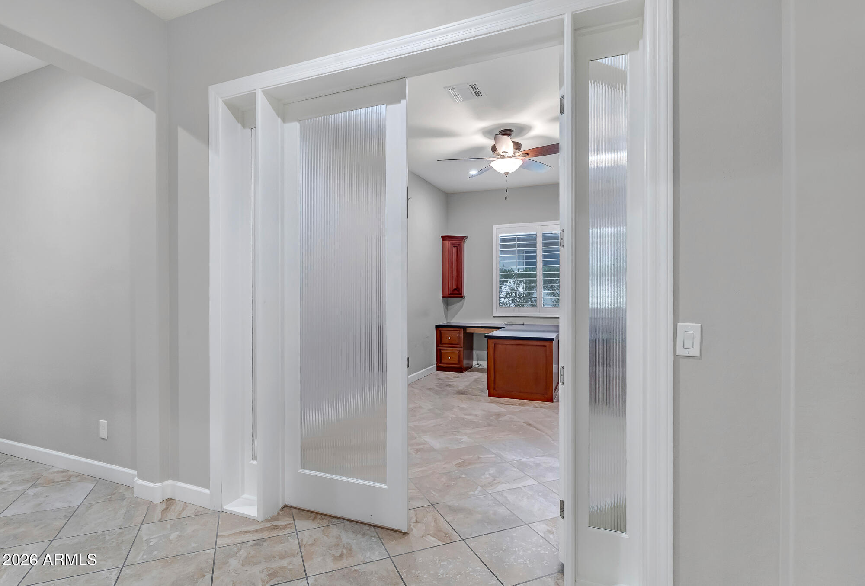
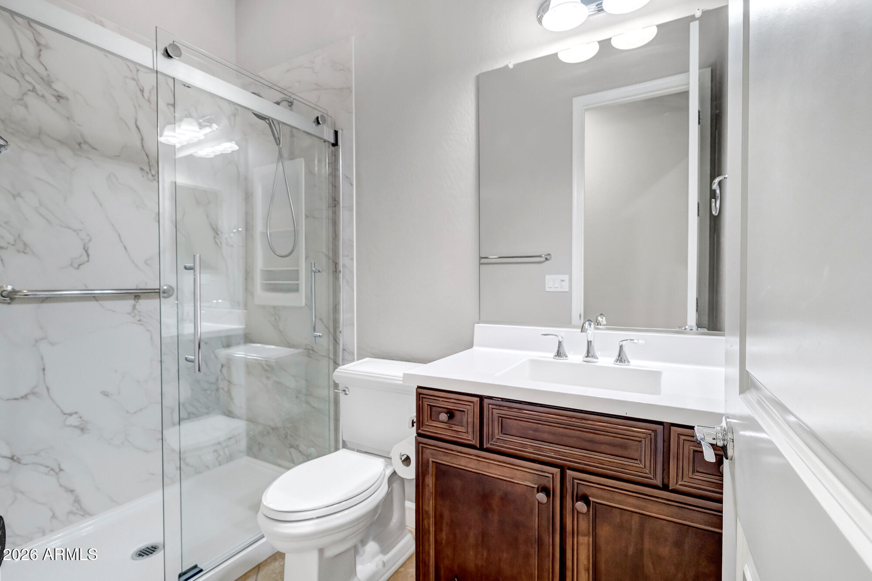
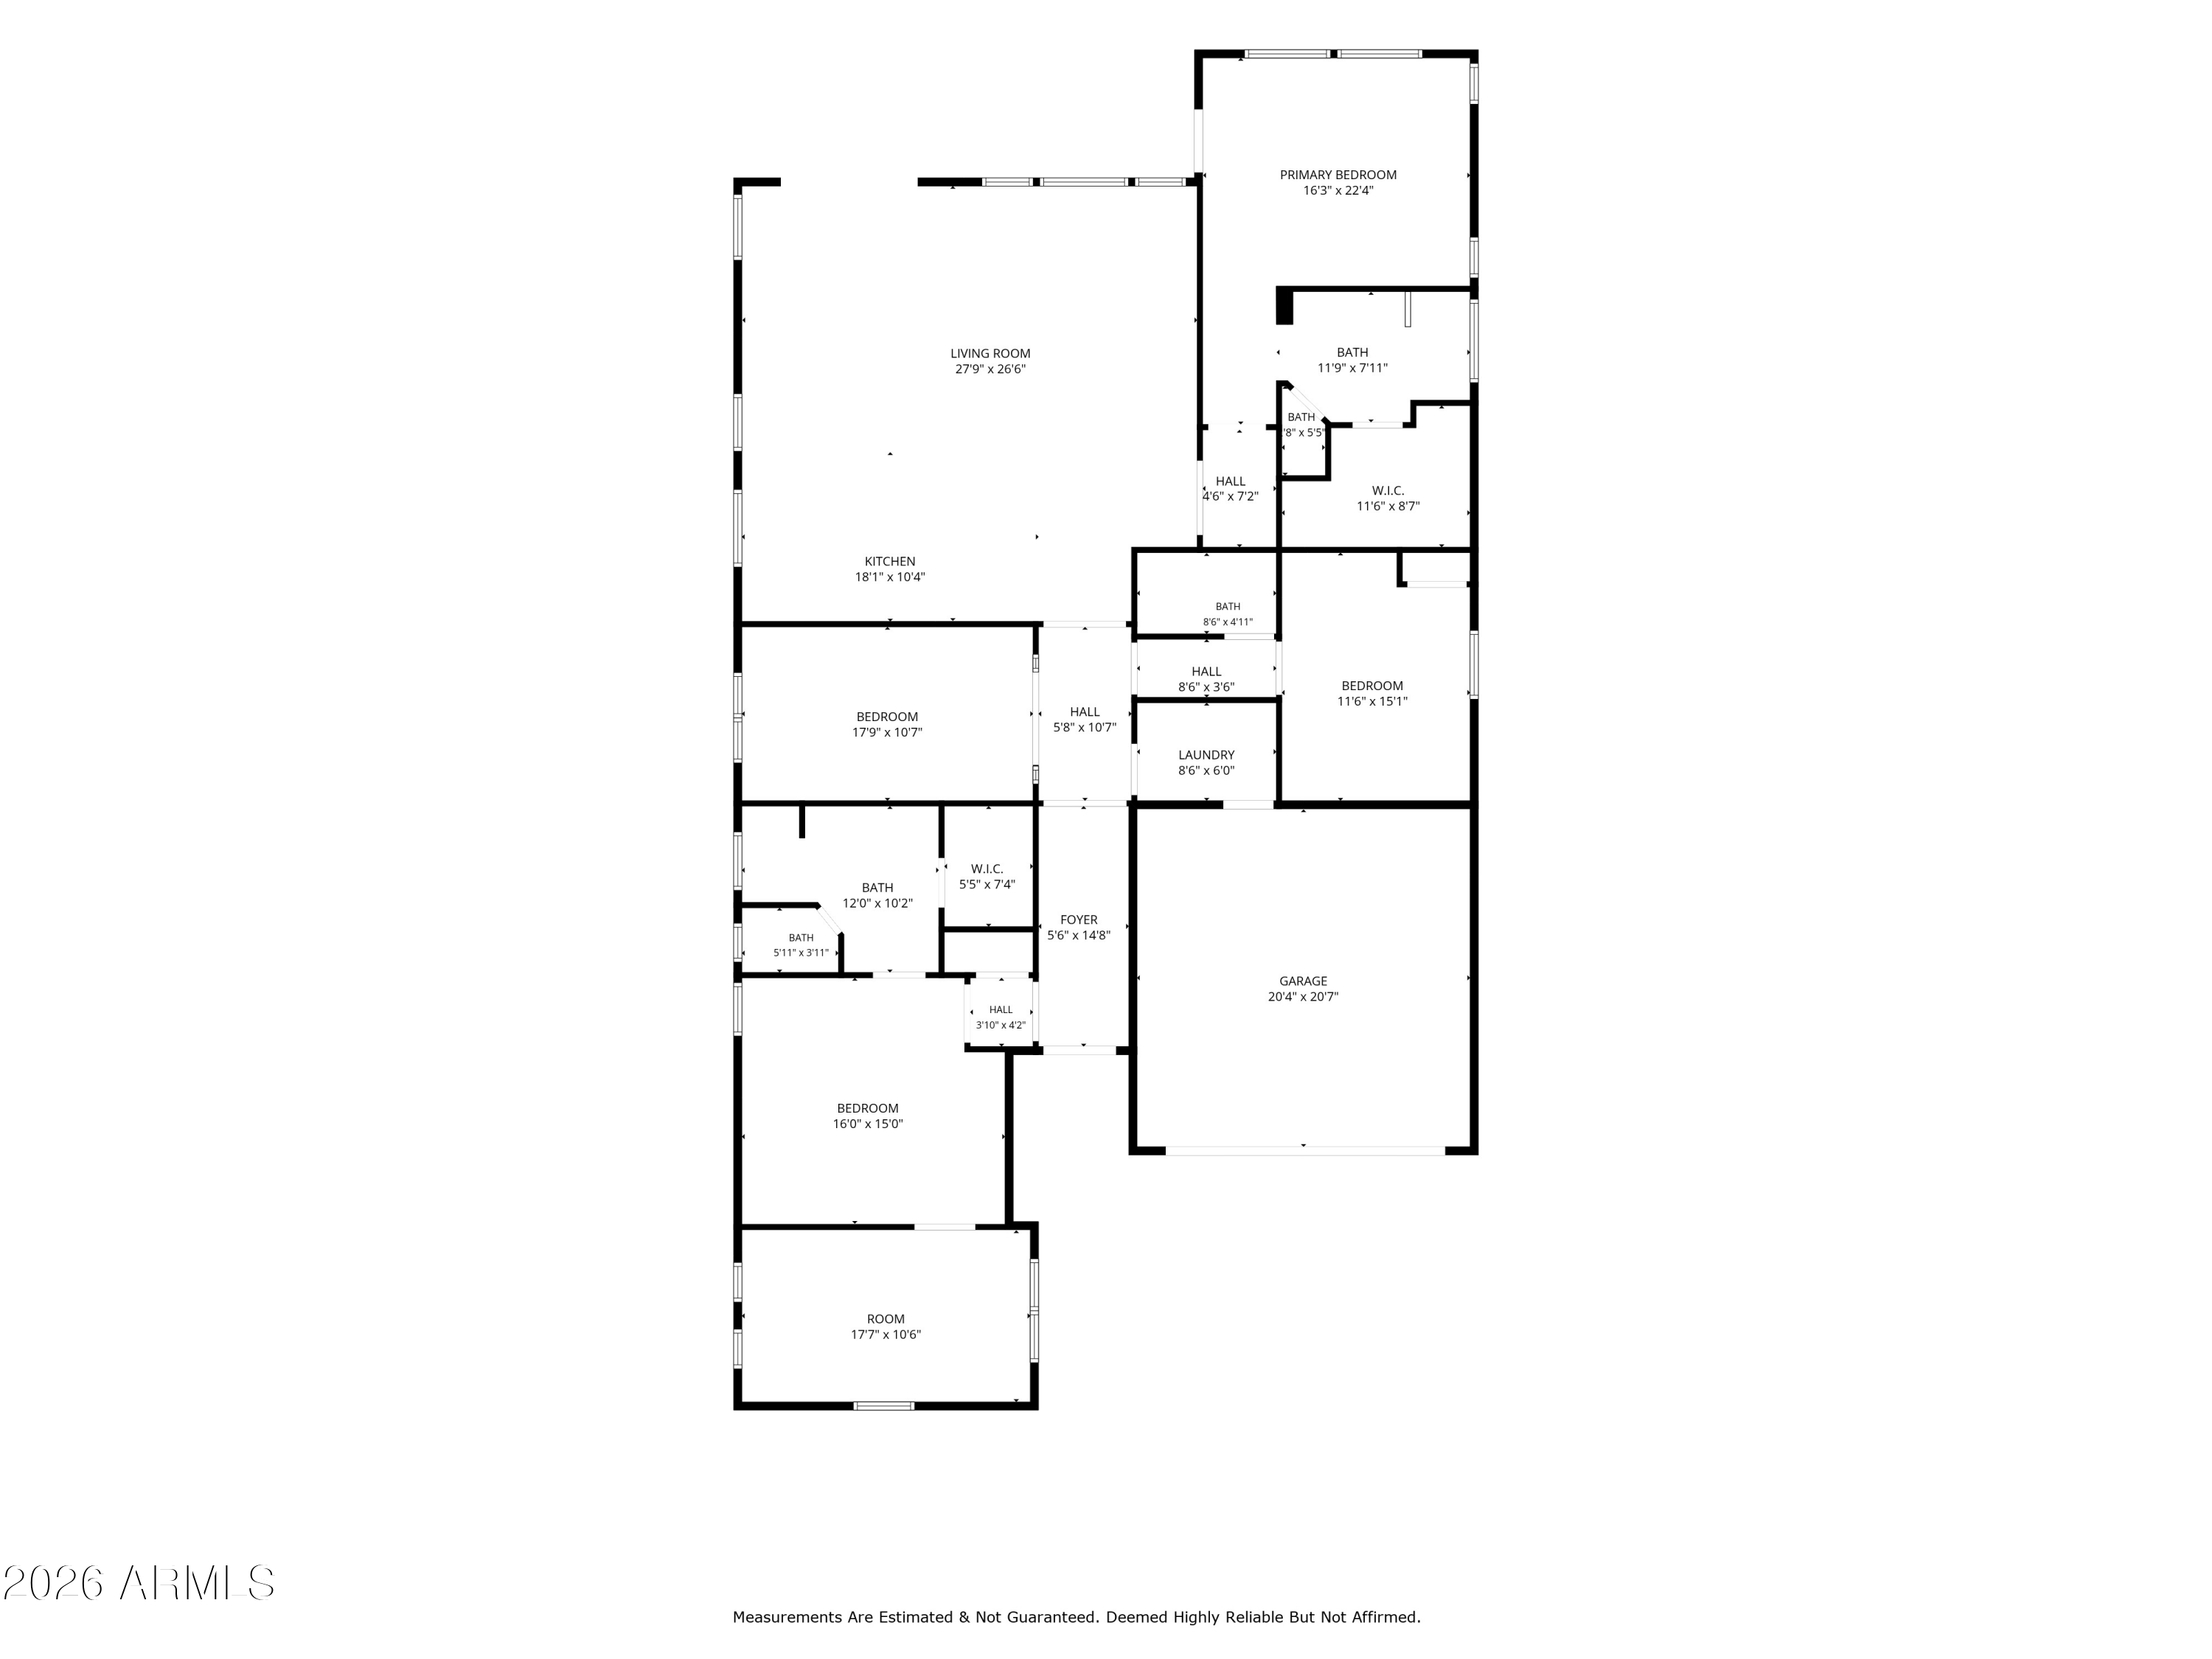
Set on a quiet cul-de-sac with its own sitting area made for Arizona sunsets, this one of a kind home was built for gathering, for guests, and for real life. Behind frosted French doors, a flex room with a built in desk and bookshelf waits to become whatever you need most, a home office, a craft space, or a quiet place to read. Just past it, a full attached casita has its own kitchenette, walk in shower, and walk in closet, giving guests a space that feels entirely their own.

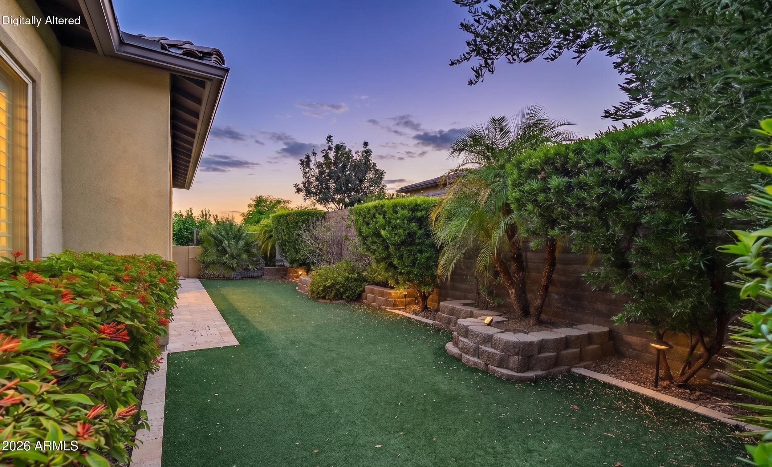
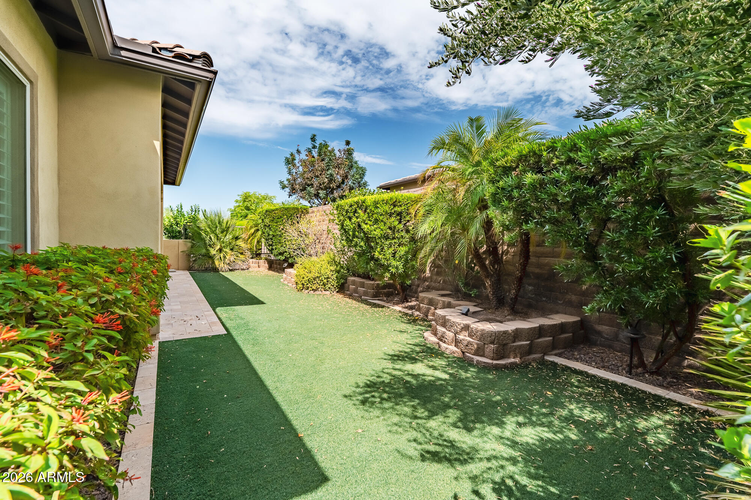
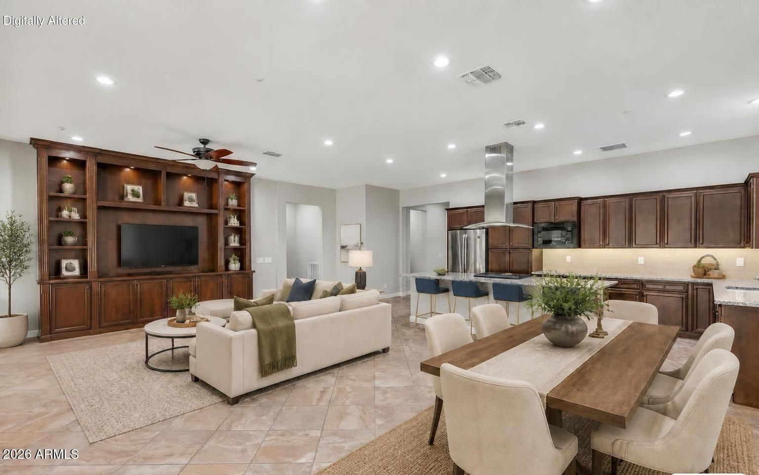
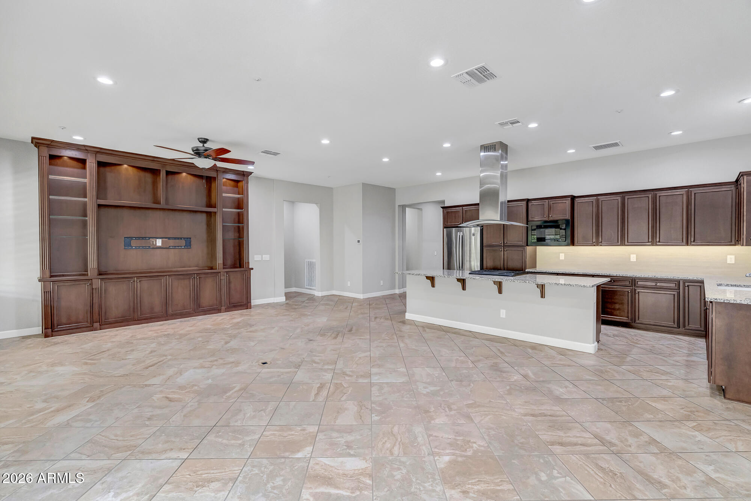
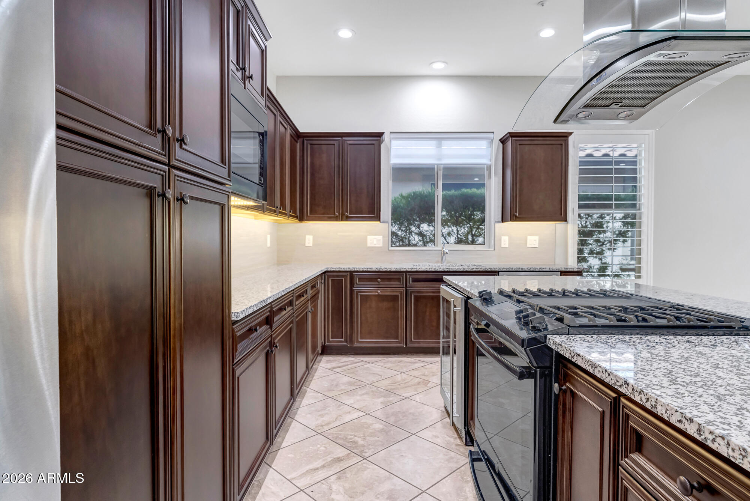
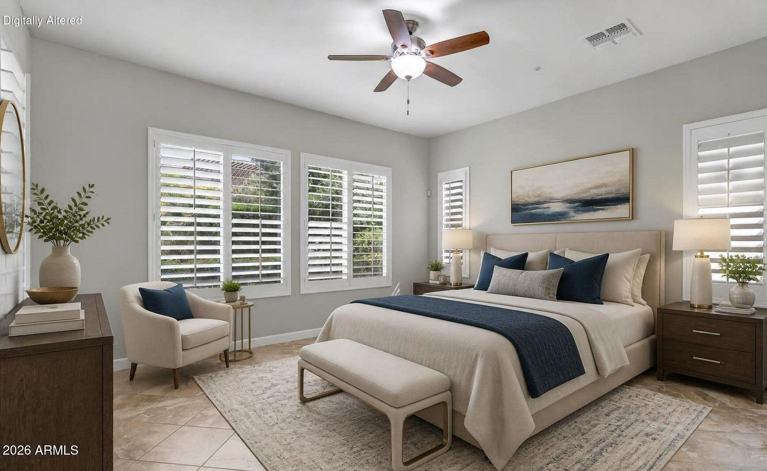
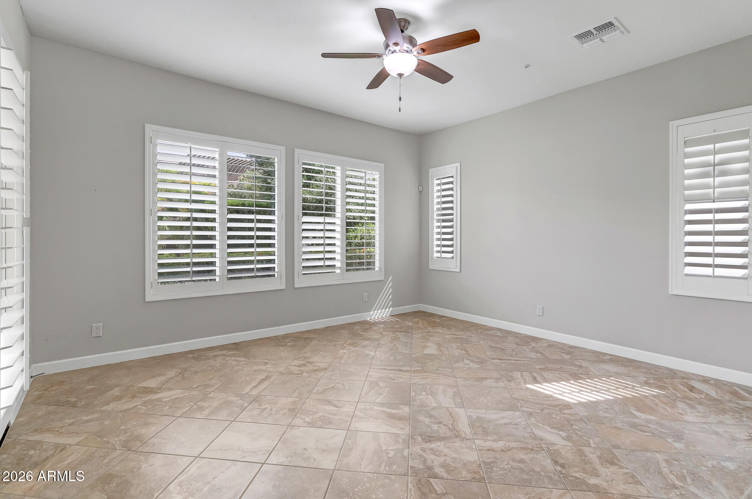
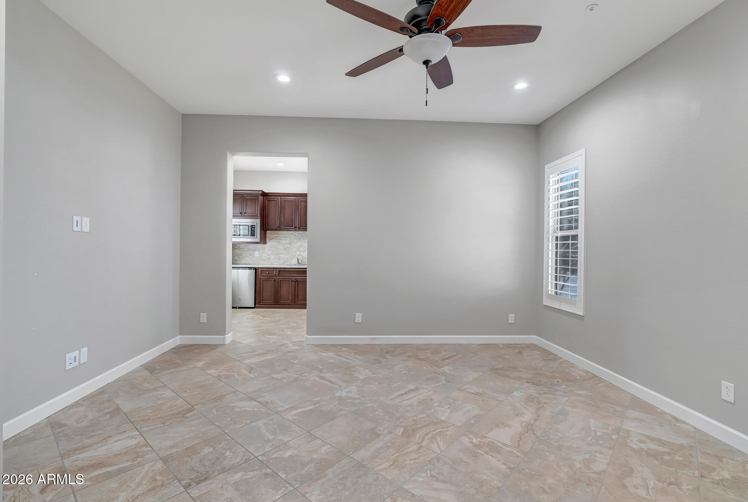
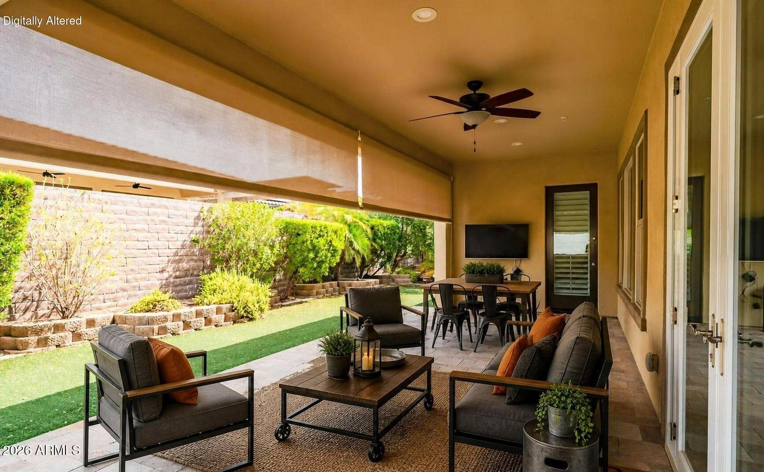
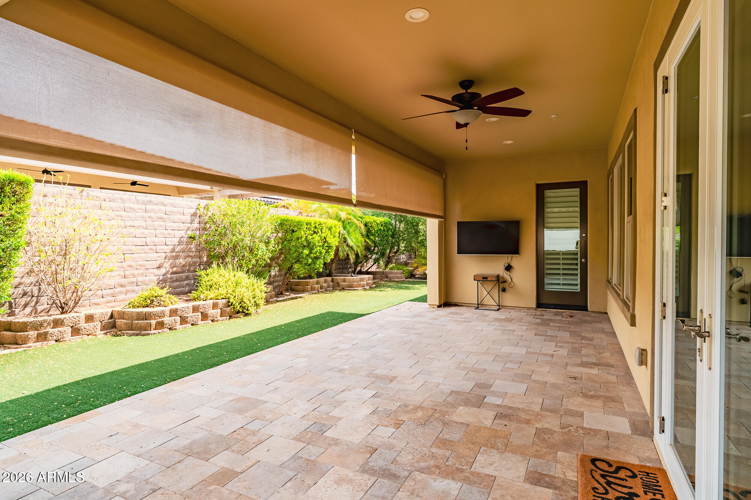
The great room stretches wide, framed by rich cabinetry and a built in entertainment center that makes the whole space feel finished and intentional. The kitchen holds its own too, with a huge grani island and gas stove built for real cooking and real conversation. Plantation shutters run throughout, adding an elevated look along with everyday efficiency. The primary bedroom opens directly to a covered patio overlooking a backyard finished in turf and lush landscaping, and updated French doors off the living room add both function and curb appeal.

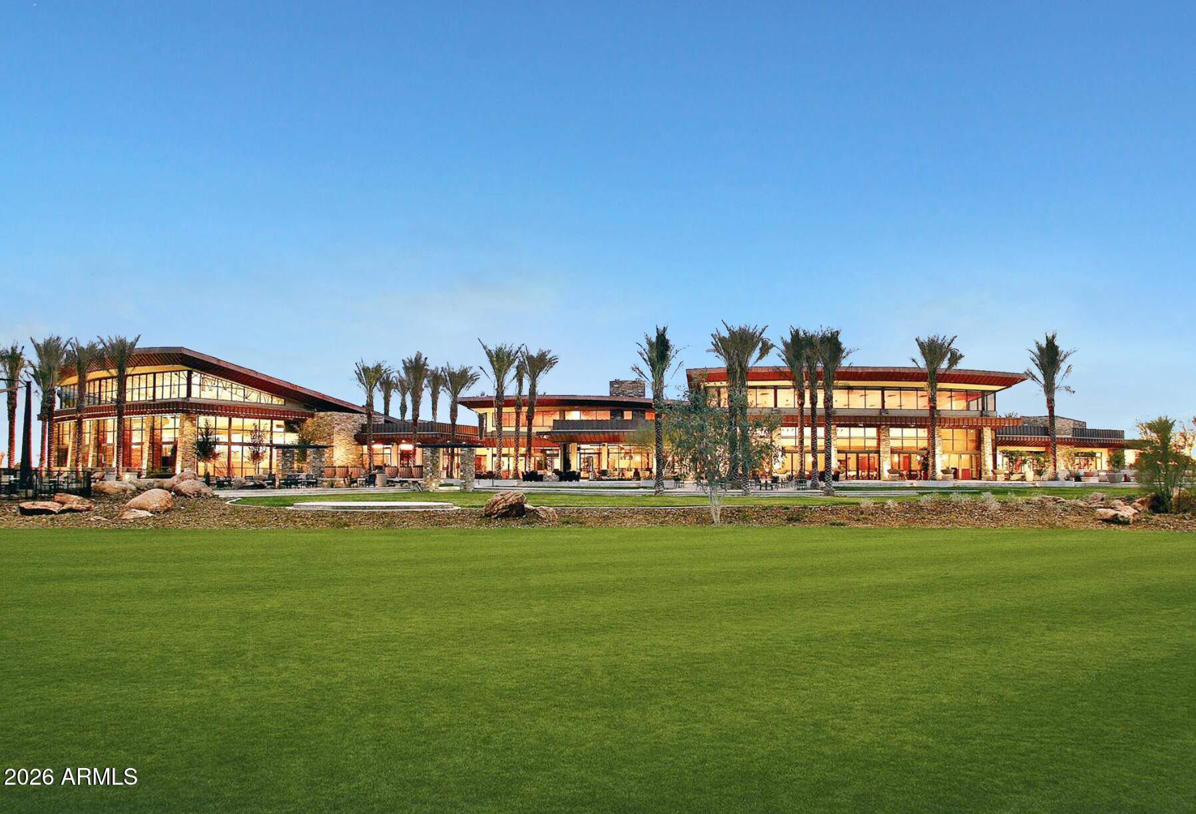
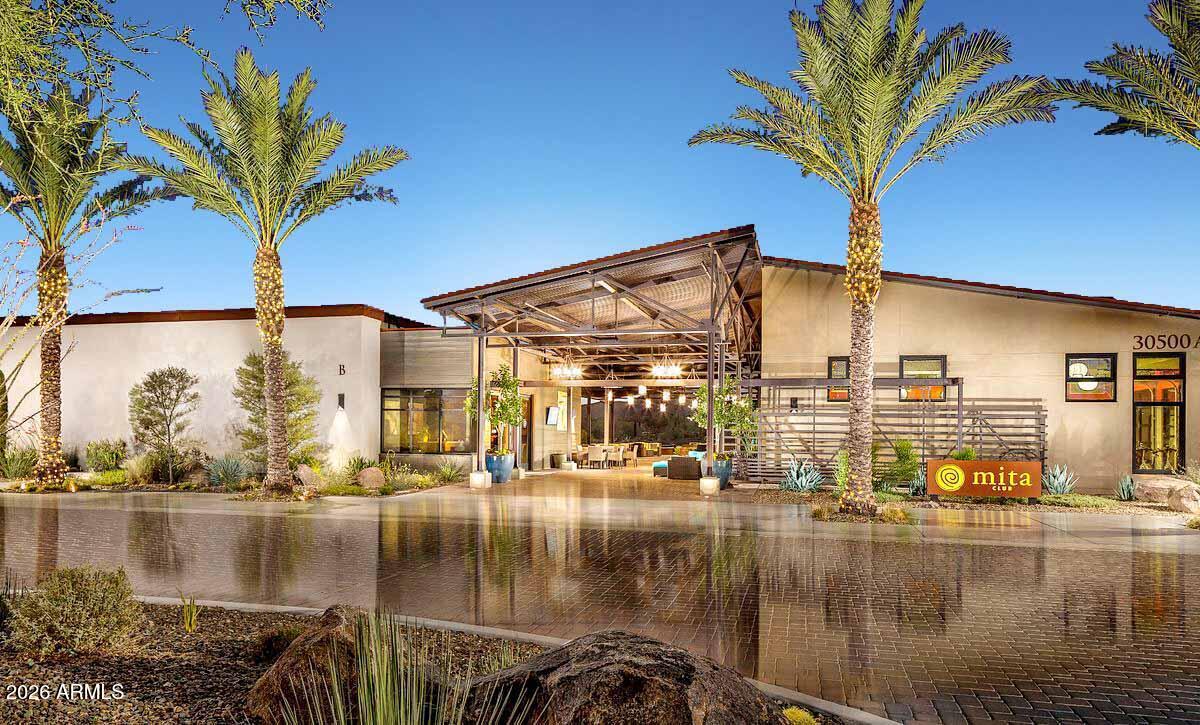
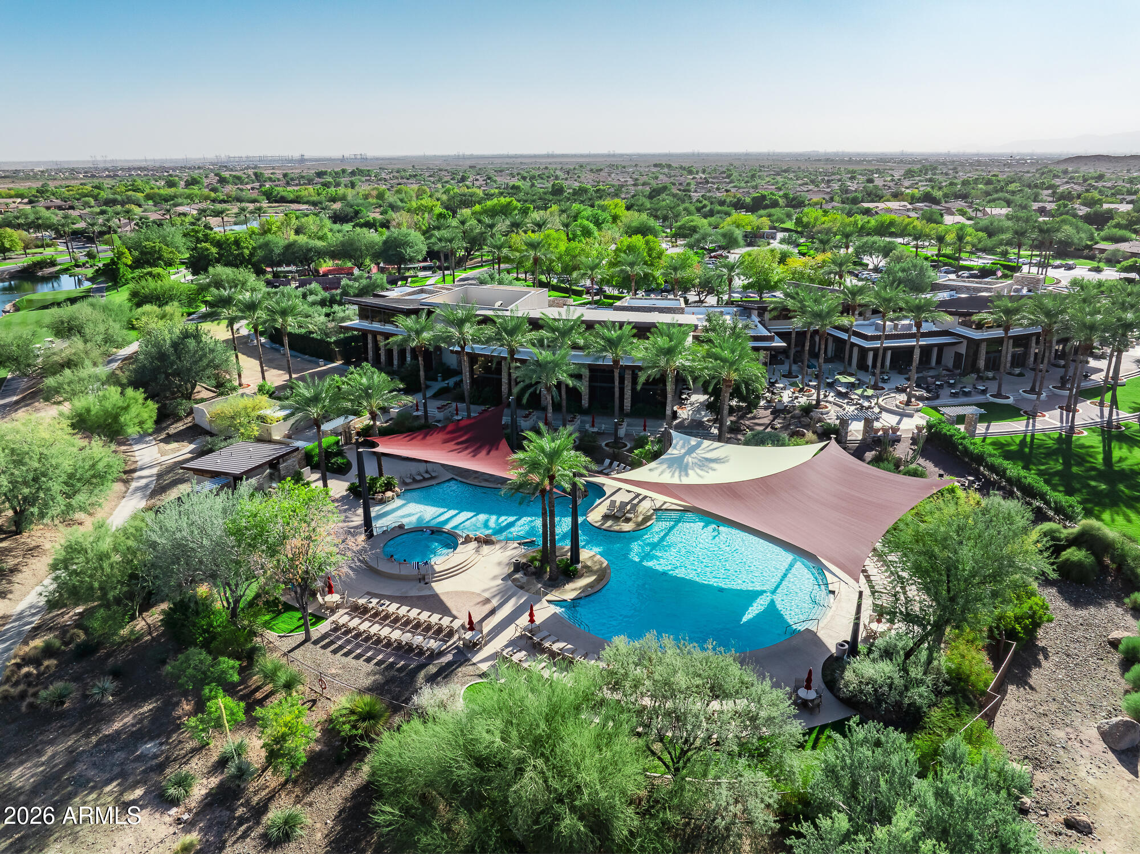
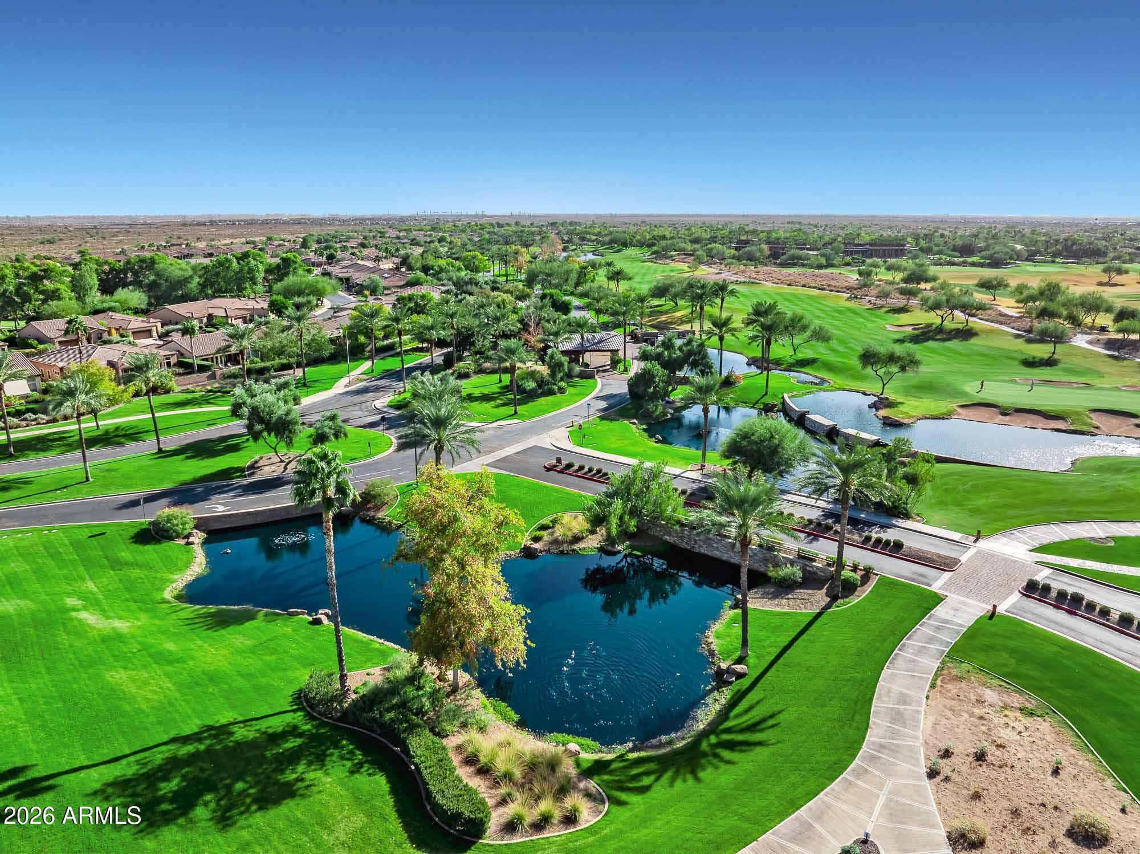
Trilogy at Vistancia is worth a serious look. Residents here get two full clubhouses to enjoy, Kiva and Mita, each with its own personality and its own set of amenities. Between the two, you've got pools, a full service spa, fitness centers, tennis, pickleball, and bocce ball, plus the kind of social spaces that make it easy to run into neighbors and make new friends. Golfers will appreciate having a course right in the community, so a round is never far from home.

Trilogy sits inside the larger Vistancia master plan, and that means residents get more than just their own neighborhood amenities. Think miles of hiking trails, parks, award winning community centers, golf courses, and shopping and dining all woven into rolling hills and natural desert scenery. Vistancia has actually been ranked the number one master planned community in Arizona for twelve straight years, from 2013 through 2024, so this isn't a hidden gem, it's a proven one.

Looking ahead, the 320 acre 5 North commercial core is on its way and will bring even more retail and dining to the area, along with the new ALA K-12 charter school. Between what's already here and what's coming, this is resort style living that keeps getting better.

If this sounds like the kind of everyday you've been picturing for yourself, we would love to help you take a closer look.

2
beds

3
baths

2,626 Sq.Ft. LIVING AREA

6,215 Sq.Ft. lot

Trish Simpson

Trish Simpson

Robert Snyder

Robert Snyder

Features & Amenities

Interior

  • total bedrooms2
  • Total bathrooms3
  • full bathrooms3
  • Laundry room Inside
  • Flooring Tile
  • APPLIANCES Dryer, Washer, Water Softener Owned, Refrigerator, Built-in Microwave, Dishwasher, Disposal, Gas Cooktop, Built-In Electric Oven
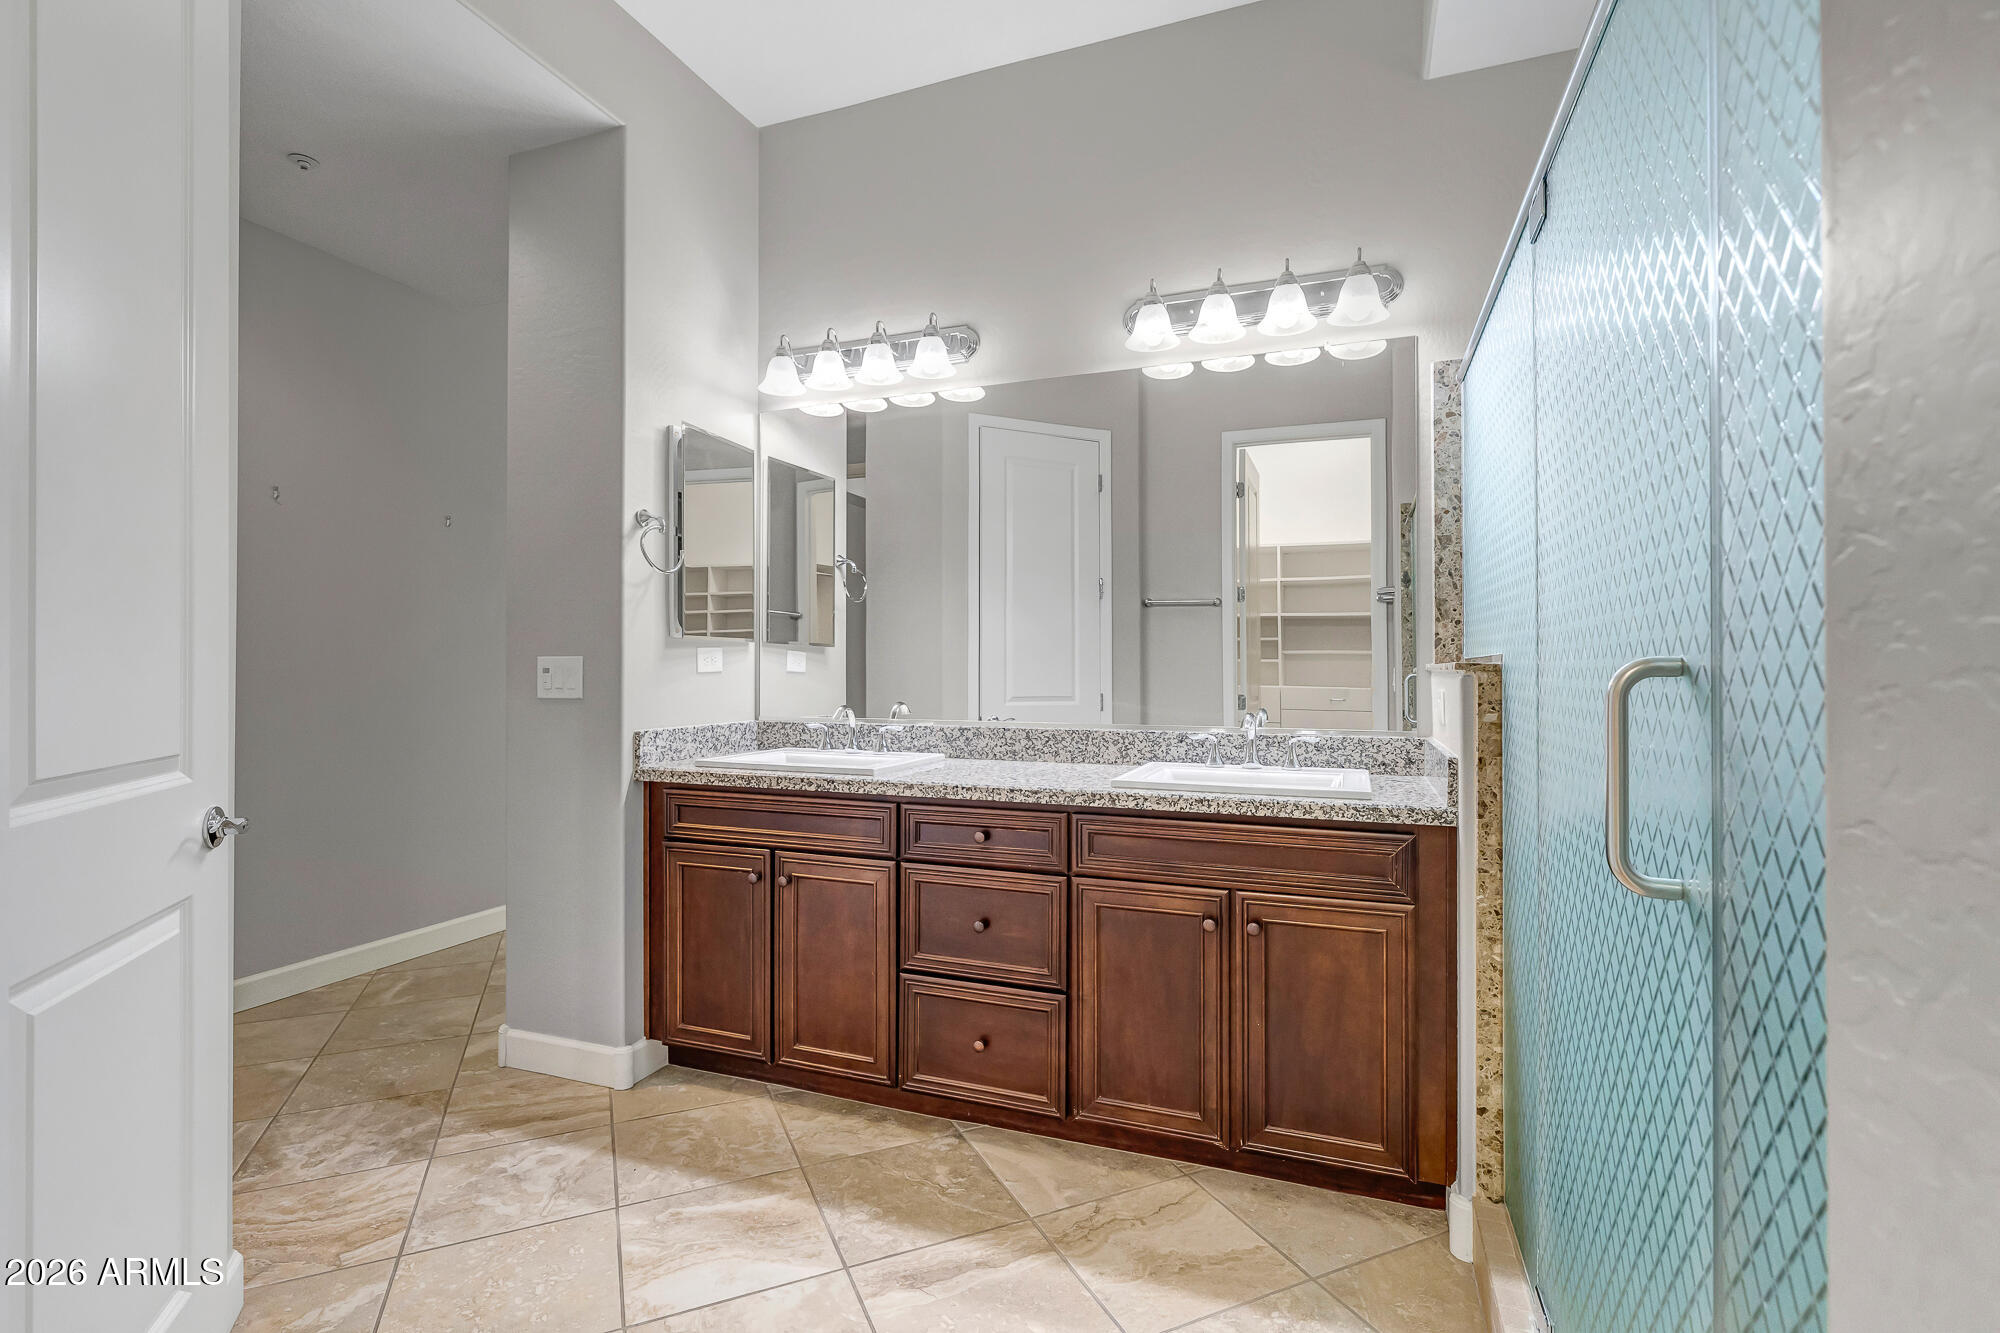
  • other interior Features High Speed Internet, Granite Counters, Double Vanity, 9 Flat Ceilings, No Interior Steps, Kitchen Island, 3/4 Bath Master Bdrm

Area & Lot

  • Status For Sale
  • Living Area2,626 Sq.Ft.
  • Lot Area6,215 Sq.Ft.
  • MLS® ID7072735
  • TypeResidential
  • YEAR BUILT2019
  • Architecture StylesRanch
  • View DescriptionMountain(s)
  • Elementary SchoolAdult
  • Middle SchoolAdult
  • High SchoolAdult
  • School DistrictAdult

Exterior

  • STORIES1
  • Garage Space2.0
  • water SourceCity Water
  • roofTile
  • lot featuresBorders Common Area, North/South Exposure, Sprinklers In Rear, Sprinklers In Front, Desert Back, Desert Front, Cul-De-Sac, Gravel/Stone Front, Gravel/Stone Back, Synthetic Grass Back, Auto Timer H 2 O Front, Auto Timer H 2 O Back
  • parkingGarage Door Opener, Direct Access
  • HEAT TYPENatural Gas
  • AIR CONDITIONINGCentral Air, Ceiling Fan(s), Programmable Thmstat
  • sewerPublic Sewer
  • Disability FeaturesBath Grab Bars
  • security FeaturesFire Sprinkler System

Financial

  • Sales Price$850,000
  • Real Estate Tax $3,122/yr
  • HOA $1,019/3 mos
image

Schedule a Showing

We would love to show you our beautiful property. Please select your preferred date and time below. An agent will be in touch shortly to confirm your appointment.

Schedule a Showing

We would love to show you our beautiful property. Please select your preferred date and time below. An agent will be in touch shortly to confirm your appointment.

Thank you for your interest in 13434 W HUMMINGBIRD Terrace, Peoria, AZ 85383. We are reviewing your request and will be in touch shortly!

Mortgage Calculator

Estimate your monthly mortgage payment, including the principal and interest, property taxes, and HOA. Adjust the values to generate a more accurate rate.

All estimates are provided for informational purposes only. Actual amounts may vary.
$0,000 Your Payment 20 15 65
$0,000 Your Payment

Work With Us

We pride ourselves in providing personalized solutions that bring our clients closer to their dream properties and enhance their long-term wealth. Contact us today to find out how we can be of assistance to you!

Follow Me on Instagram