





15221 N CLUBGATE Drive 2023
SEE ALL PHOTOS
15221 N CLUBGATE Drive 2023
Courtesy of Citiea, Salvatore Shkreli Listing Contact: 602-638-2590 
For Sale

15221 N CLUBGATE Drive 2023

15221 N CLUBGATE Drive 2023, Scottsdale, AZ 85254

$750,000
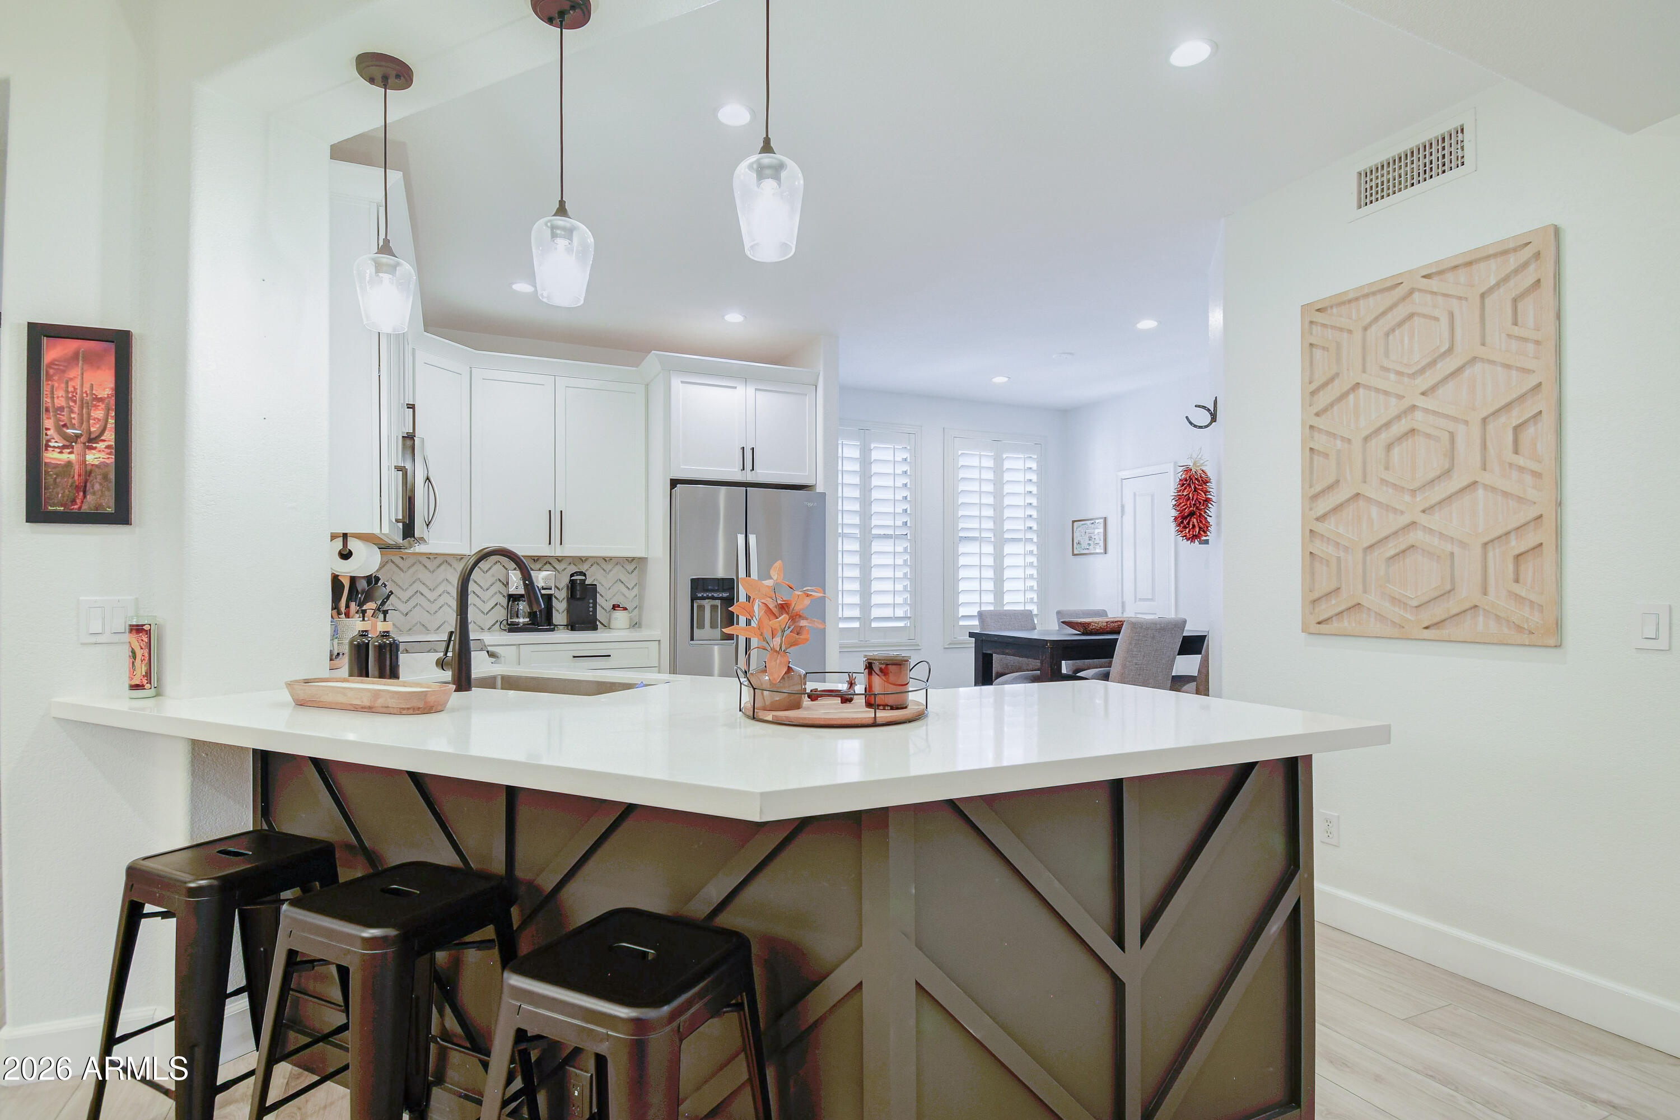
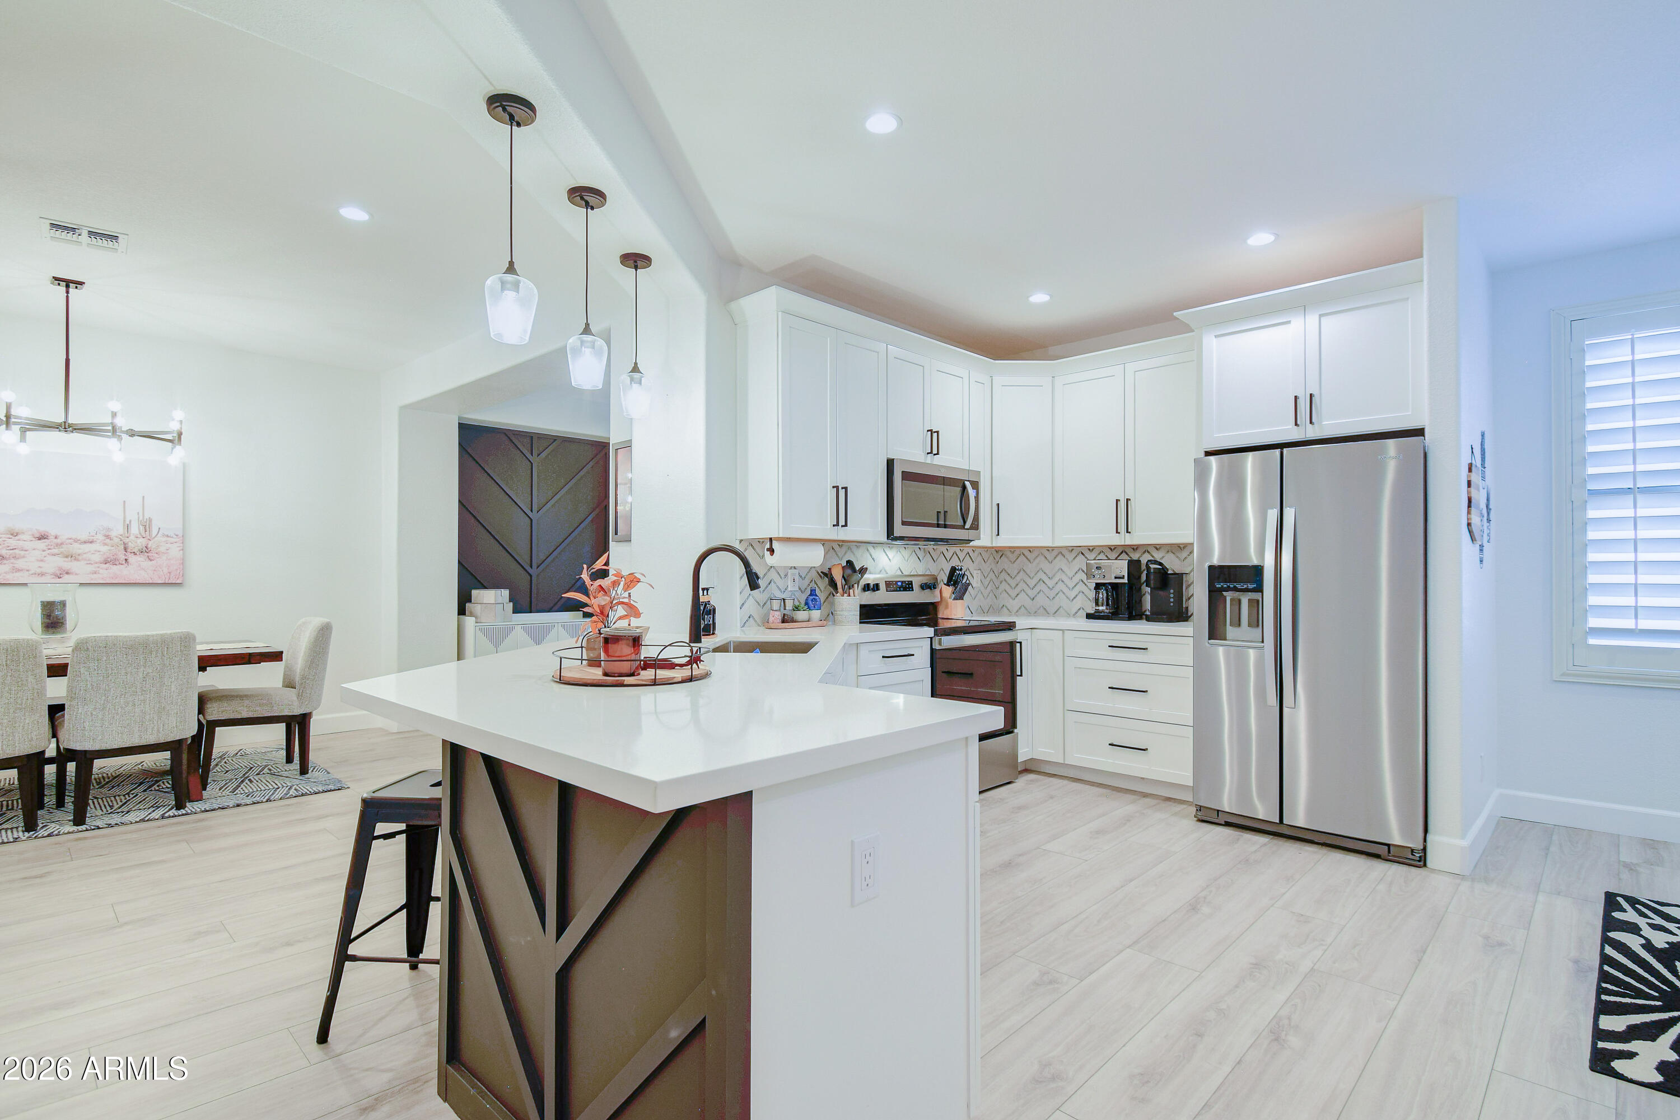
Some Kierland homes are defined by their location. This one pairs that address with three advantages rarely found together: a true three-bedroom floor plan, an attached two-car garage with direct interior access, and a complete 2022 remodel.

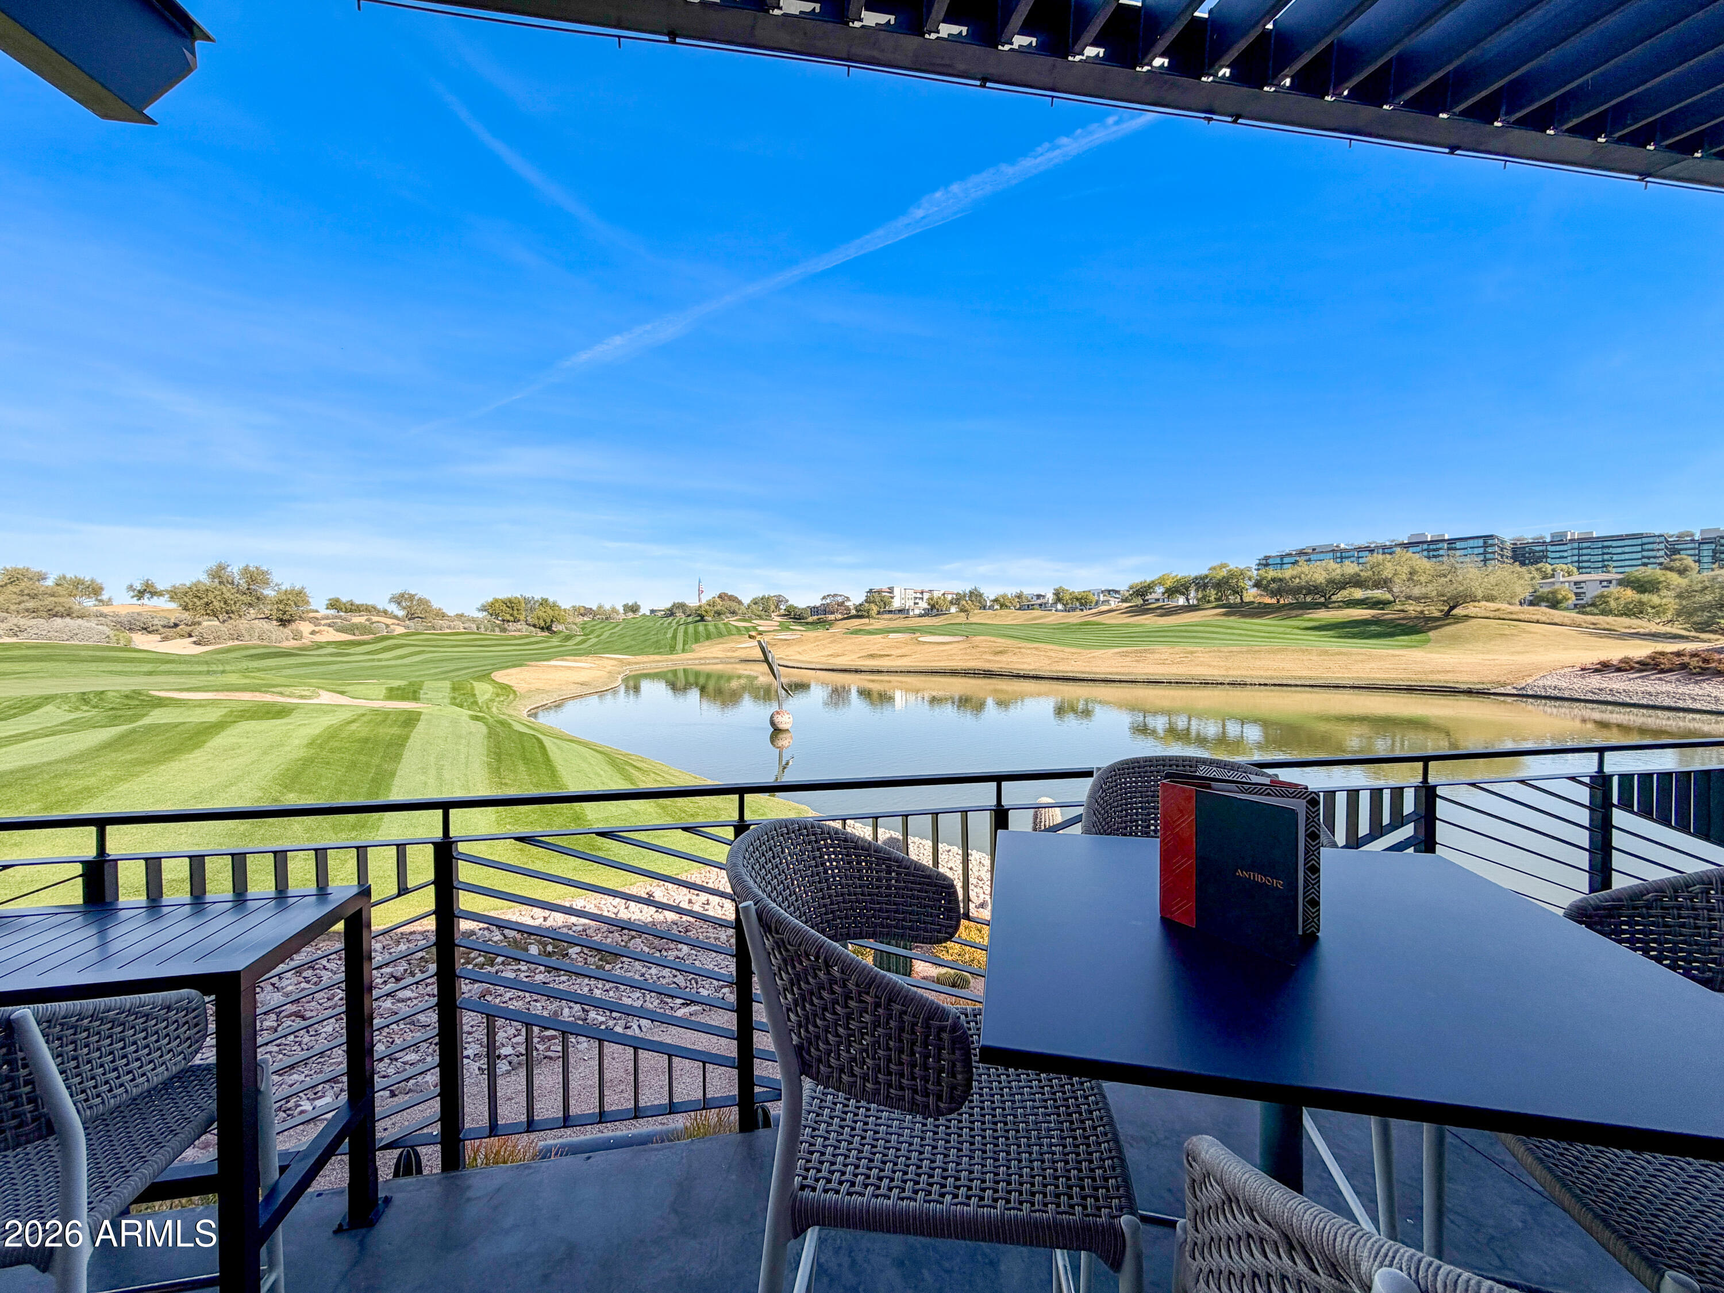
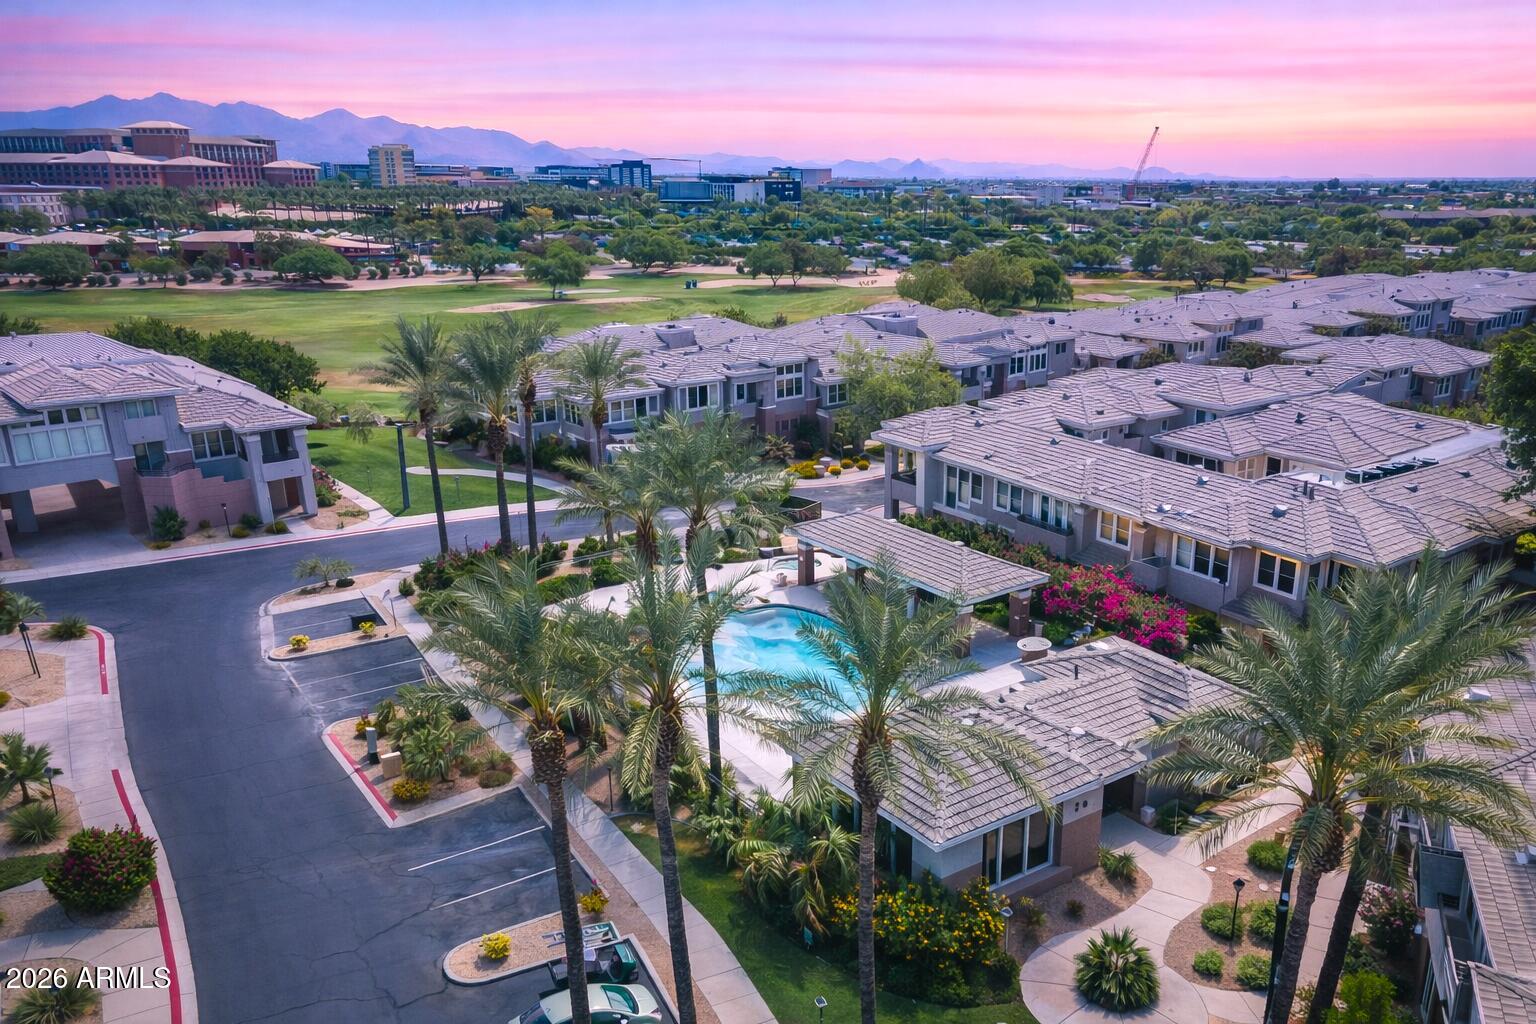
Located within the gated Kierland Greens community, the residence sits just steps from Kierland Commons and Scottsdale Quarter, placing some of Scottsdale's best shopping, dining, nightlife, and everyday conveniences within an easy walk. Championship golf is nearby, while the community's resort-style amenities make it easy to enjoy the best of North Scottsdale without getting in the car.

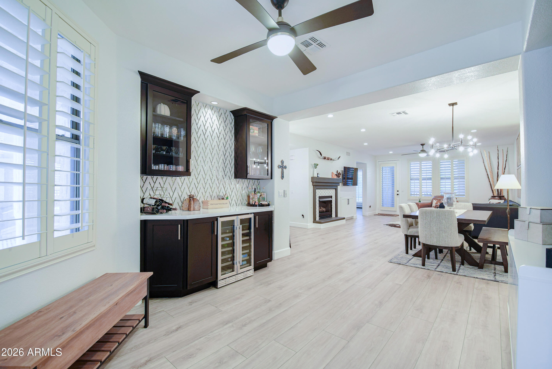
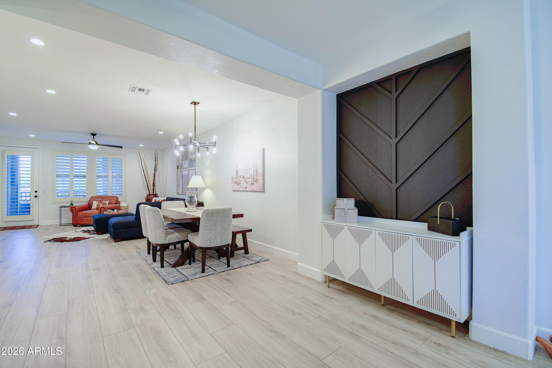
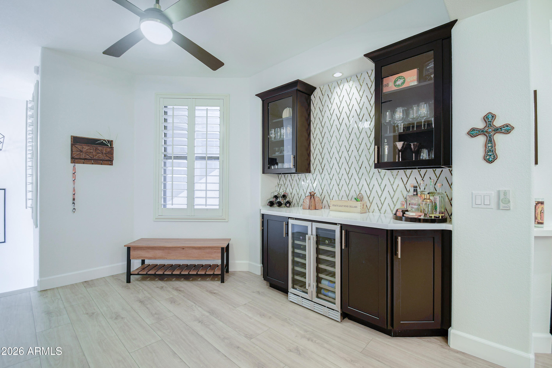
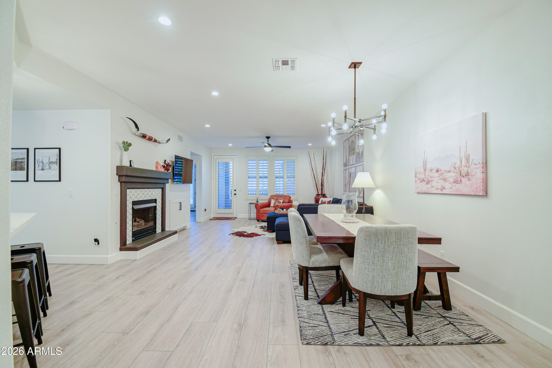
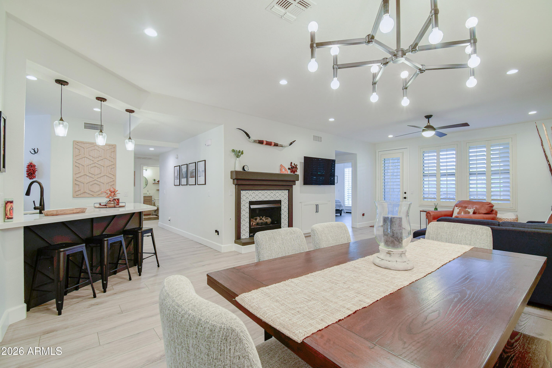
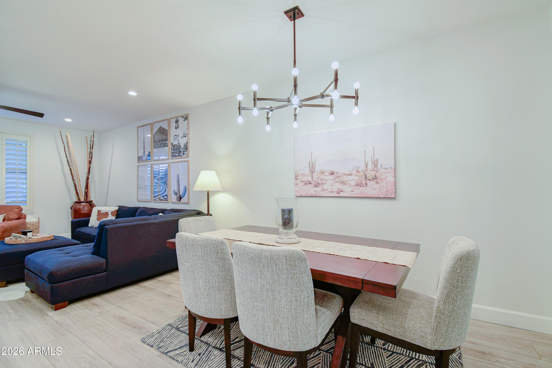
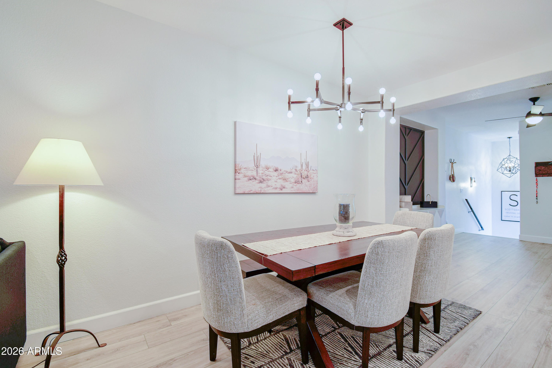
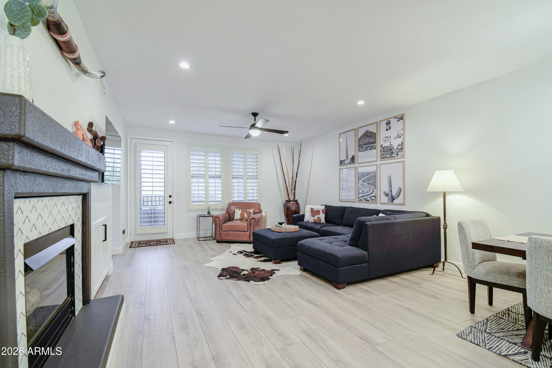
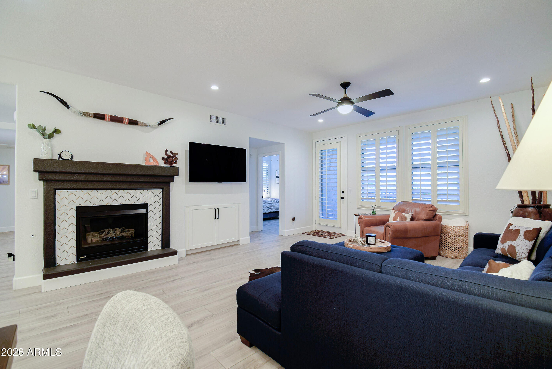
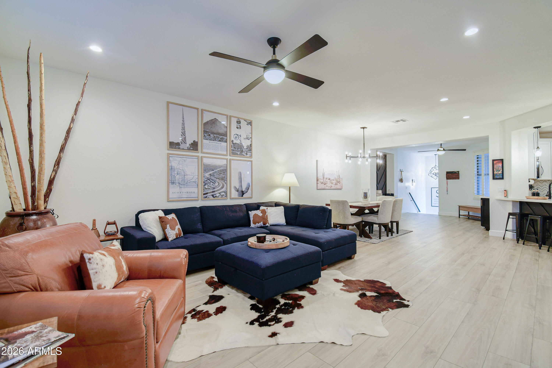
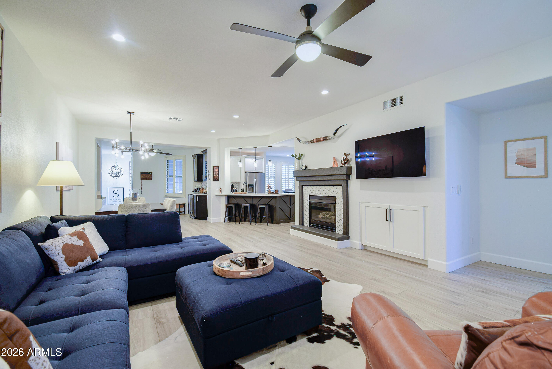
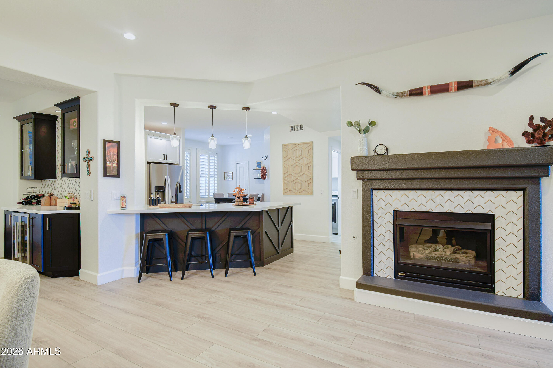
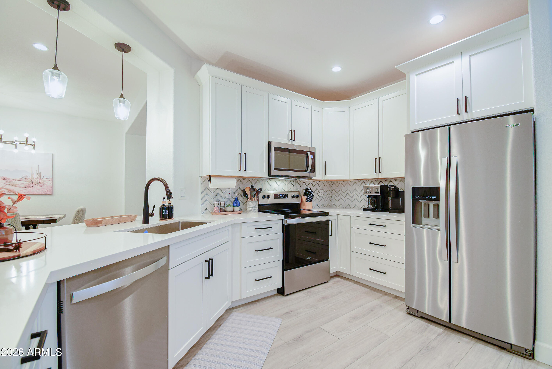
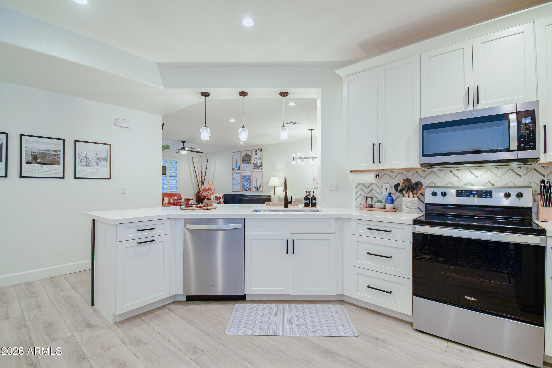
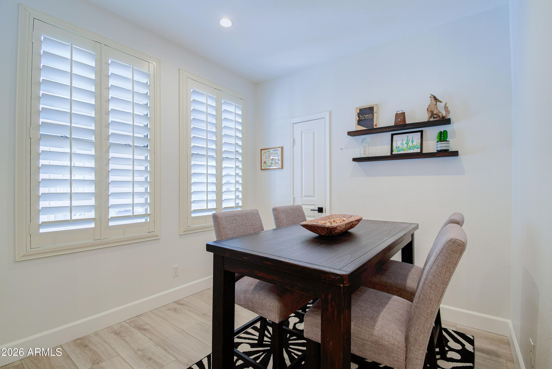
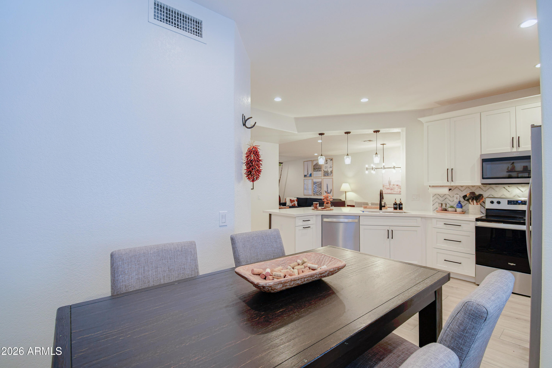
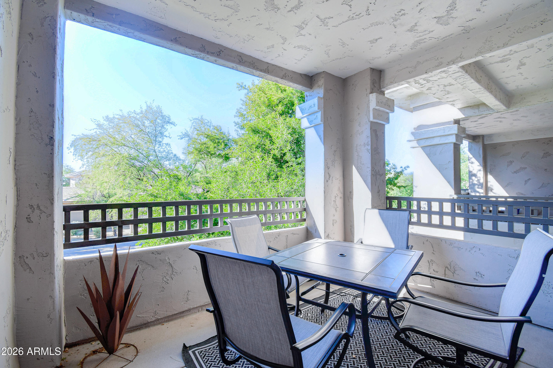
Inside, 1,911 square feet of bright, polished living space balances openness with comfort. Plank flooring, plantation shutters, quartz surfaces, and a gas fireplace create a clean, cohesive interior that feels both elevated and easy to live in. A built-in bar with a wine refrigerator adds a natural gathering point for entertaining, while French doors connect the great room to the main balcony--an inviting setting for morning coffee, evening conversation, or a quiet sunset.

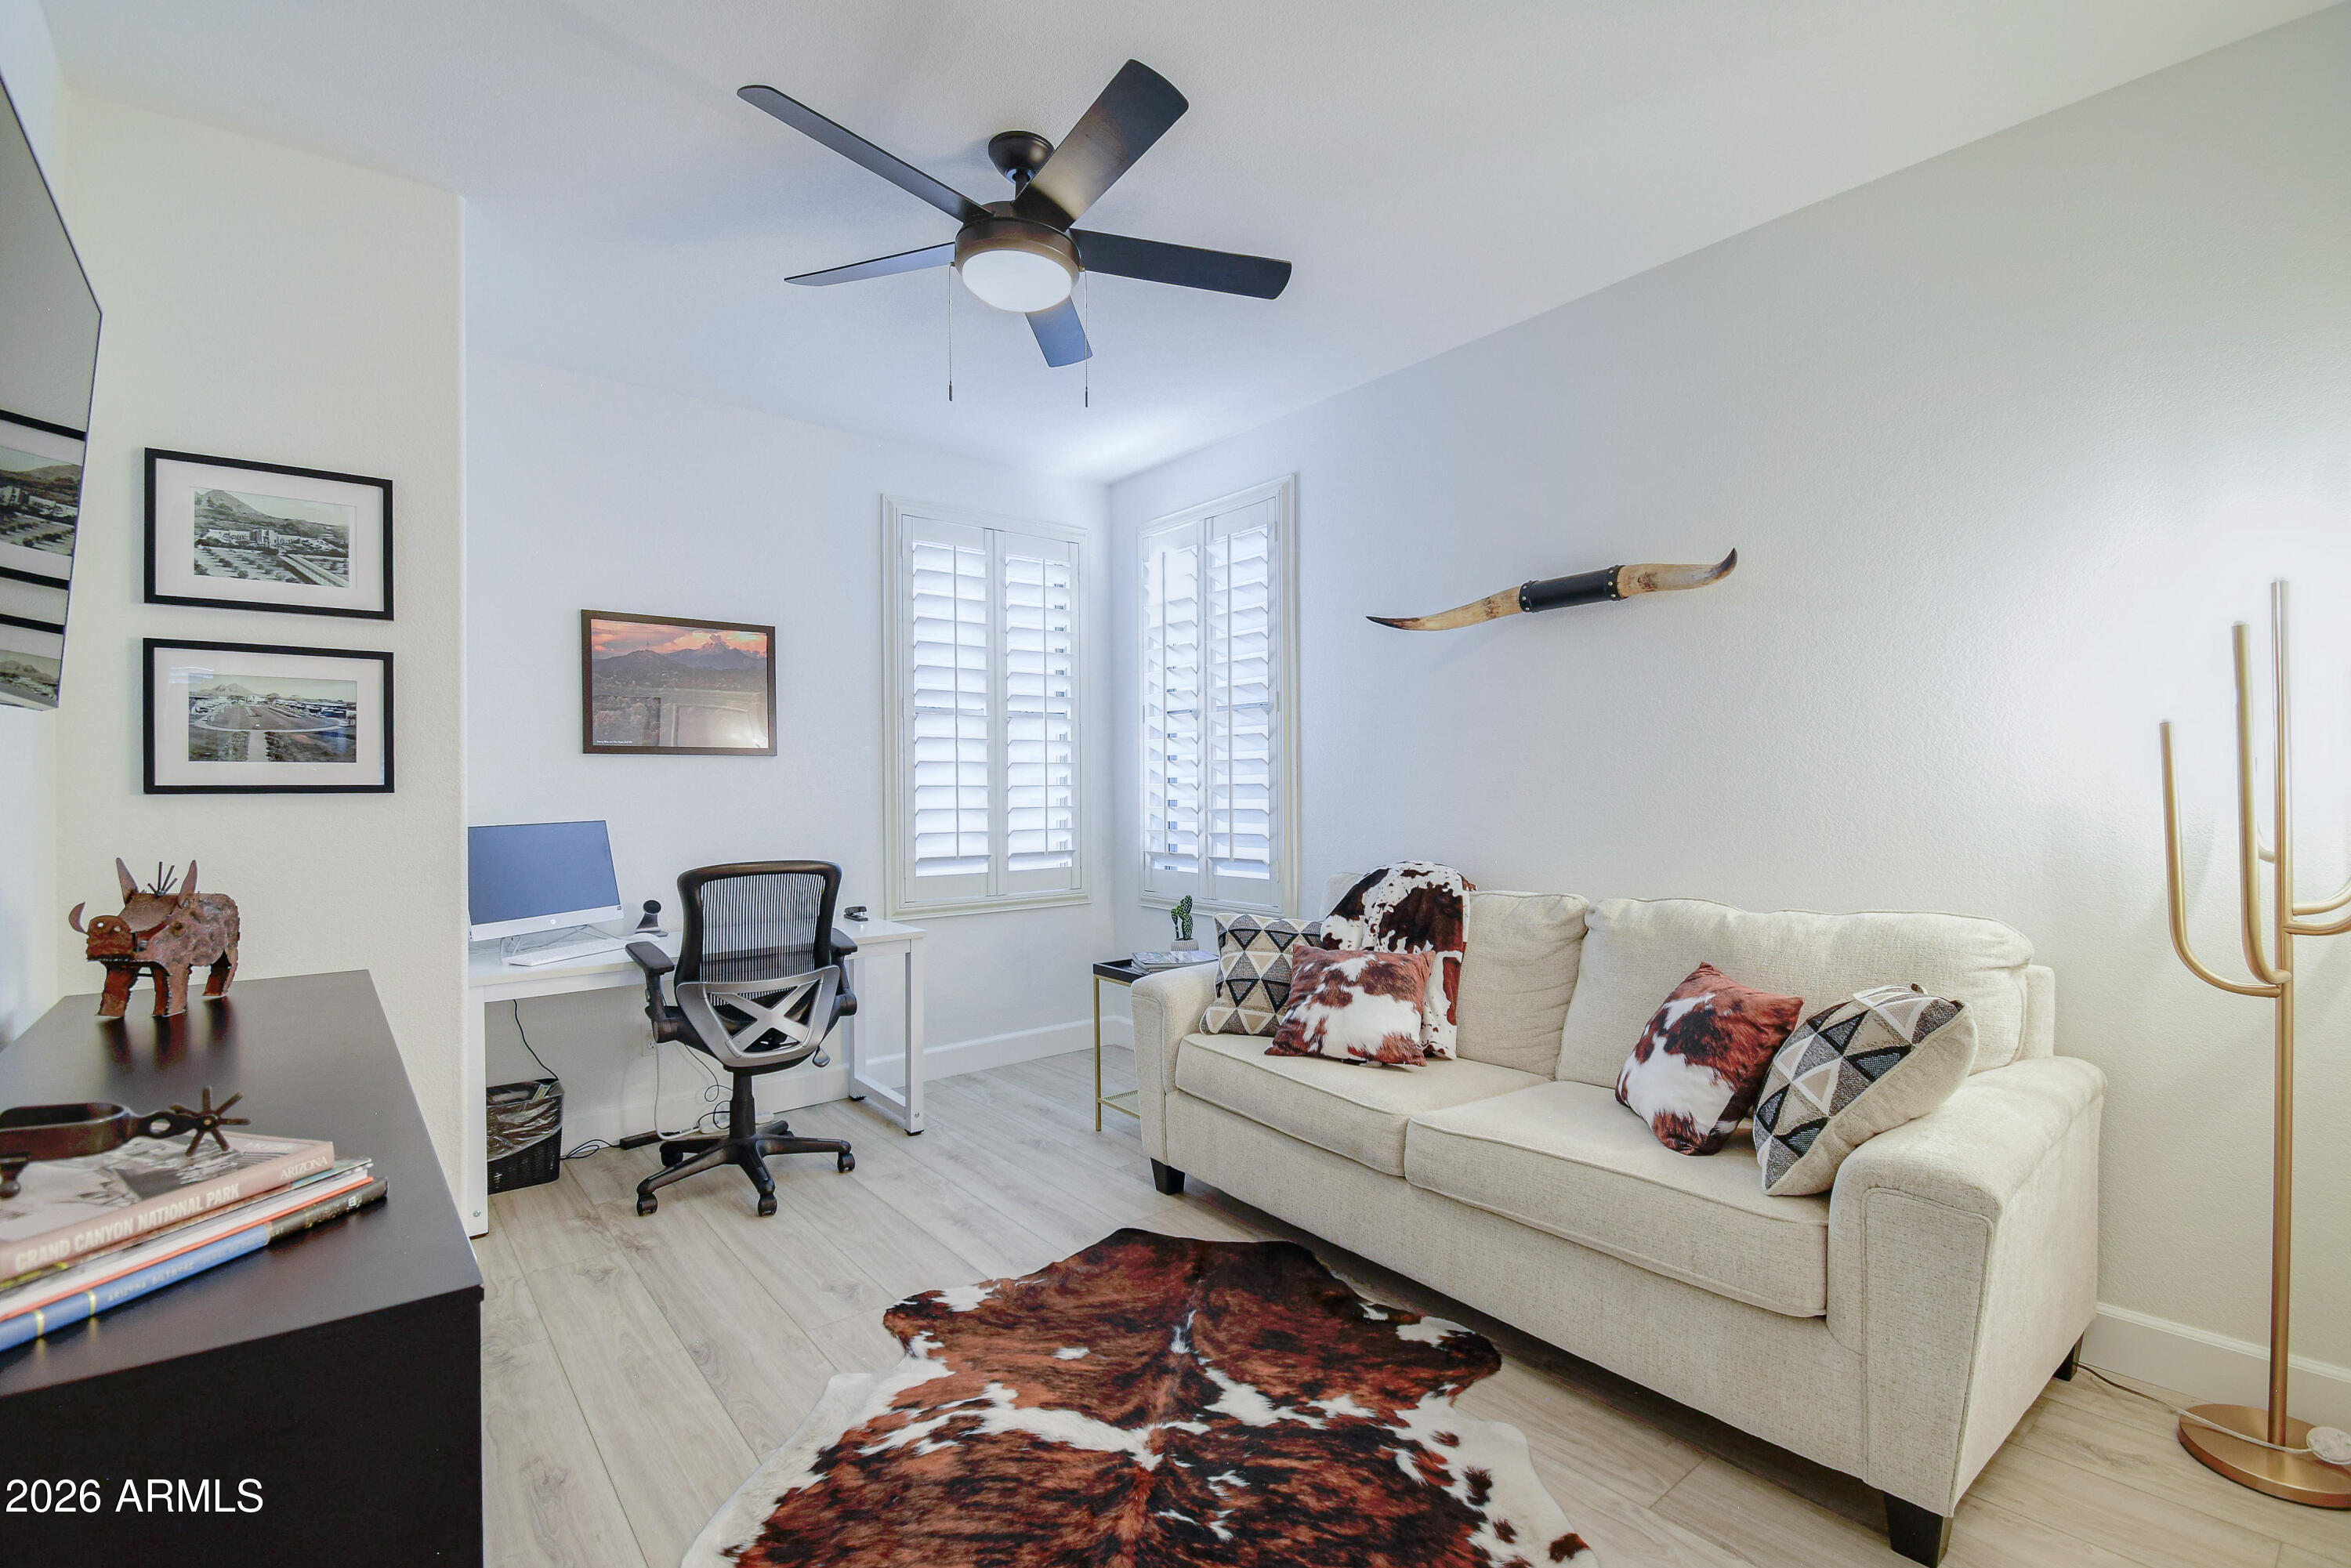
The true three-bedroom layout is one of the home's most valuable distinctions. Rather than sacrificing a bedroom to create an office or flex space, the plan gives you room for guests, remote work, and everyday living without compromise. Whether used as a full-time residence, seasonal retreat, or lock-and-leave getaway, the added flexibility makes the home as practical as it is appealing.

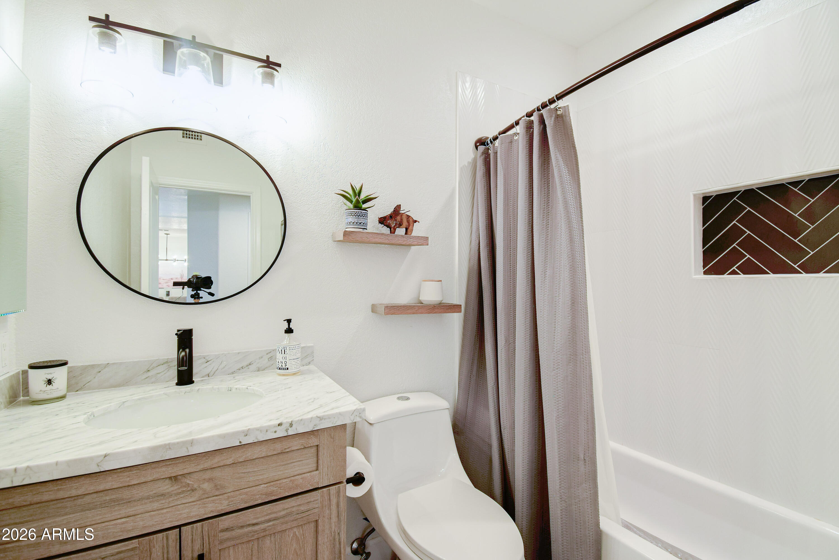
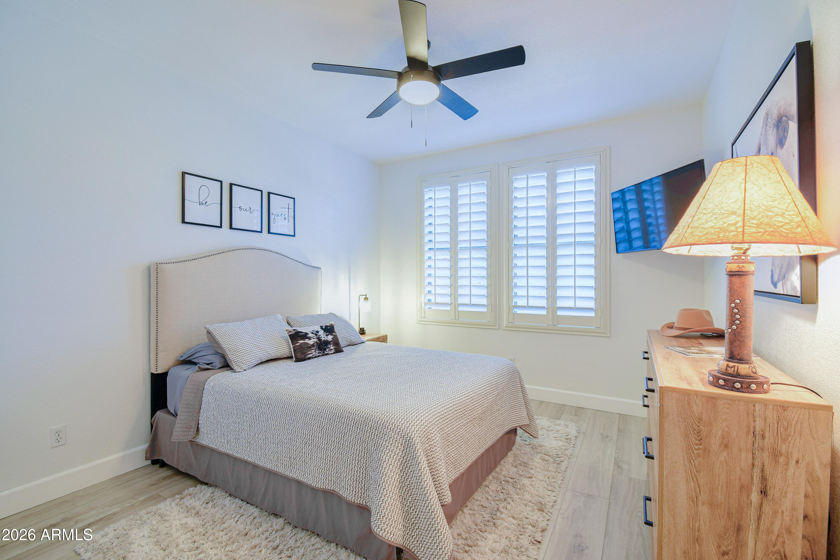
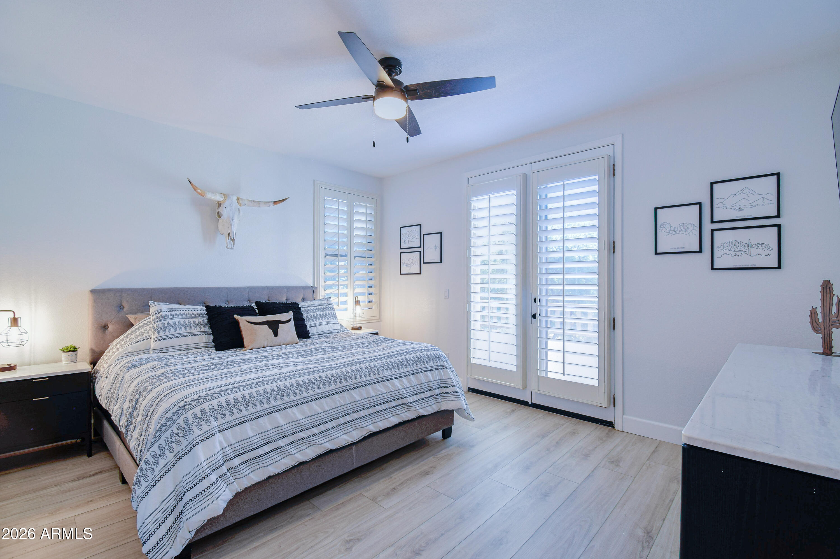
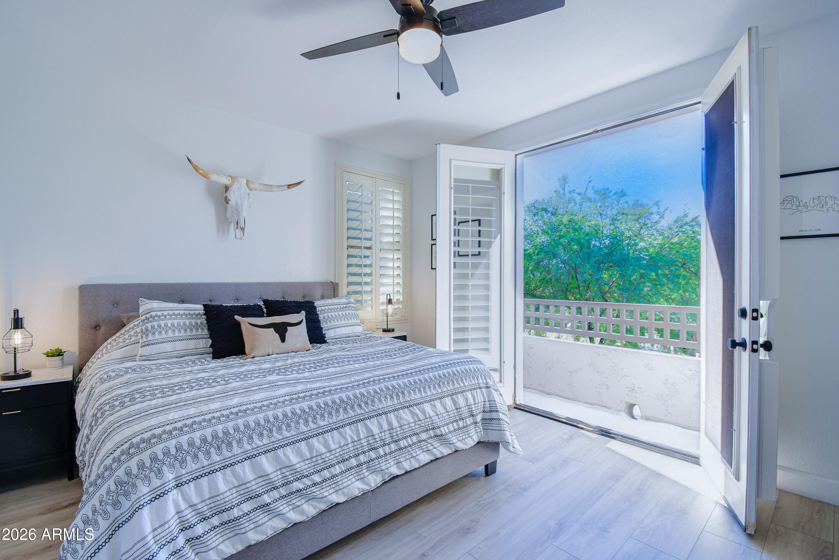
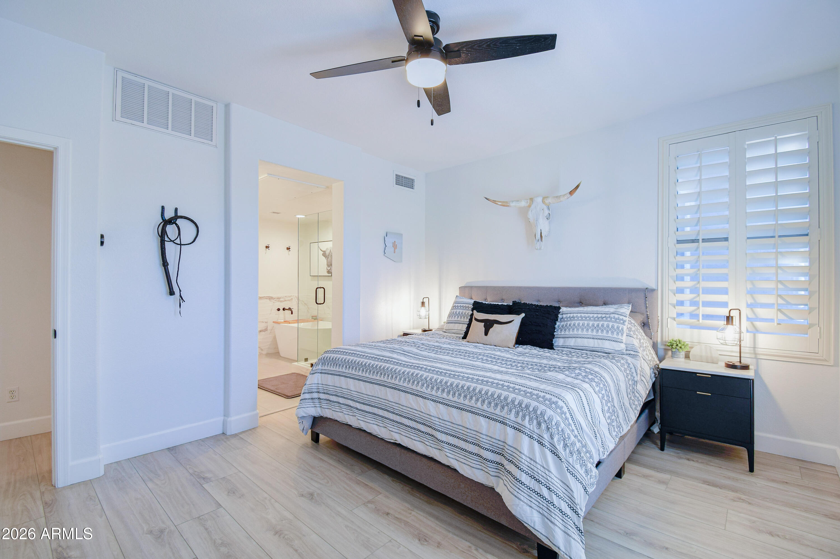
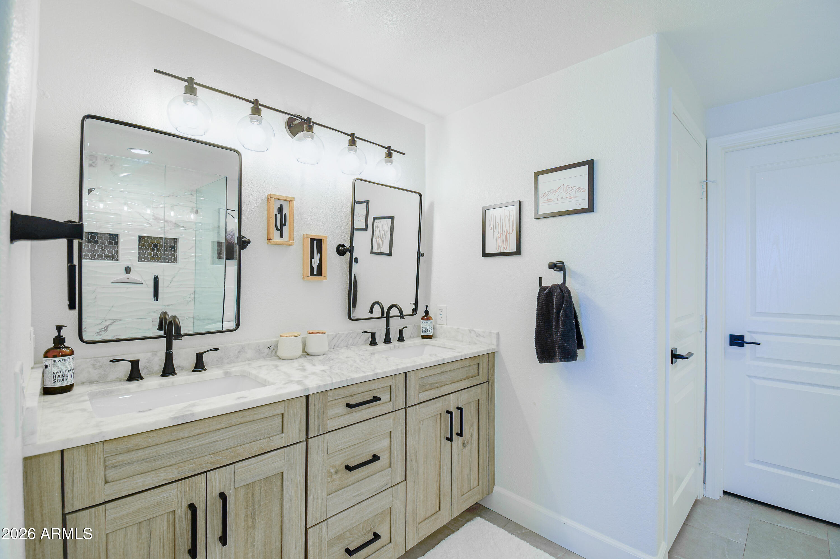
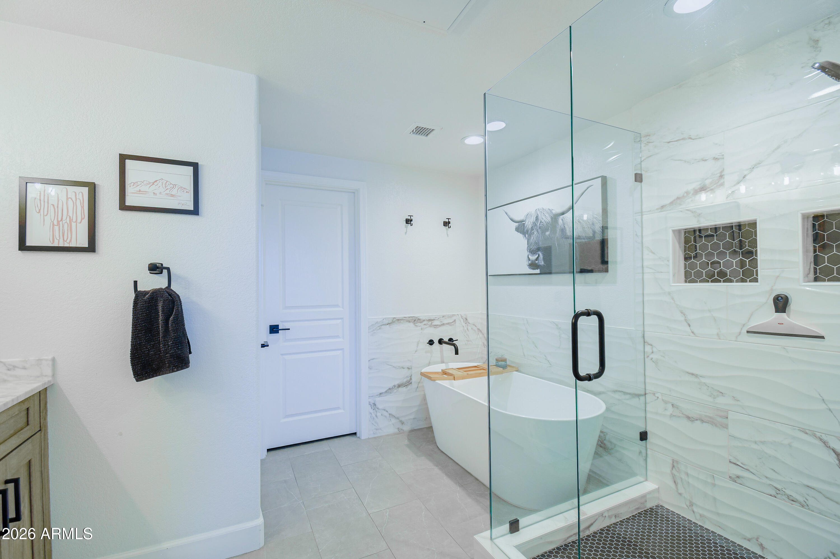
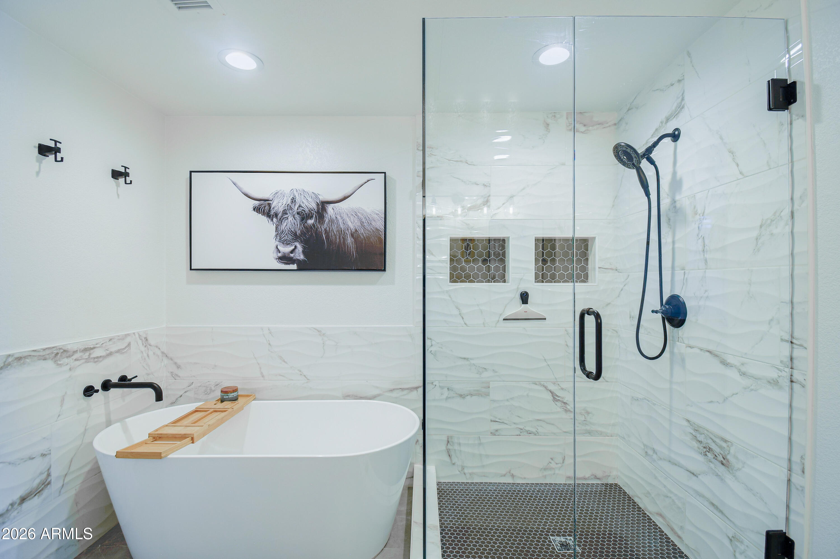
The primary suite offers a private retreat with dual French doors opening to a charming Juliet balcony. Its spa-inspired bathroom features a freestanding tub, walk-in shower, full tile finishes, and a generous walk-in closet. The second bathroom has also been beautifully upgraded with full tile finishes, while the two additional bedrooms provide privacy and versatility for guests, family, or a dedicated workspace.

The 2022 remodel extended well beyond the visible finishes, with major improvements to the plumbing, electrical, flooring, trim, appliances, and more. Additional upgrades include a Navien tankless water heater and water softener installed in 2022, along with a new garbage disposal and garage door opener added in 2024.

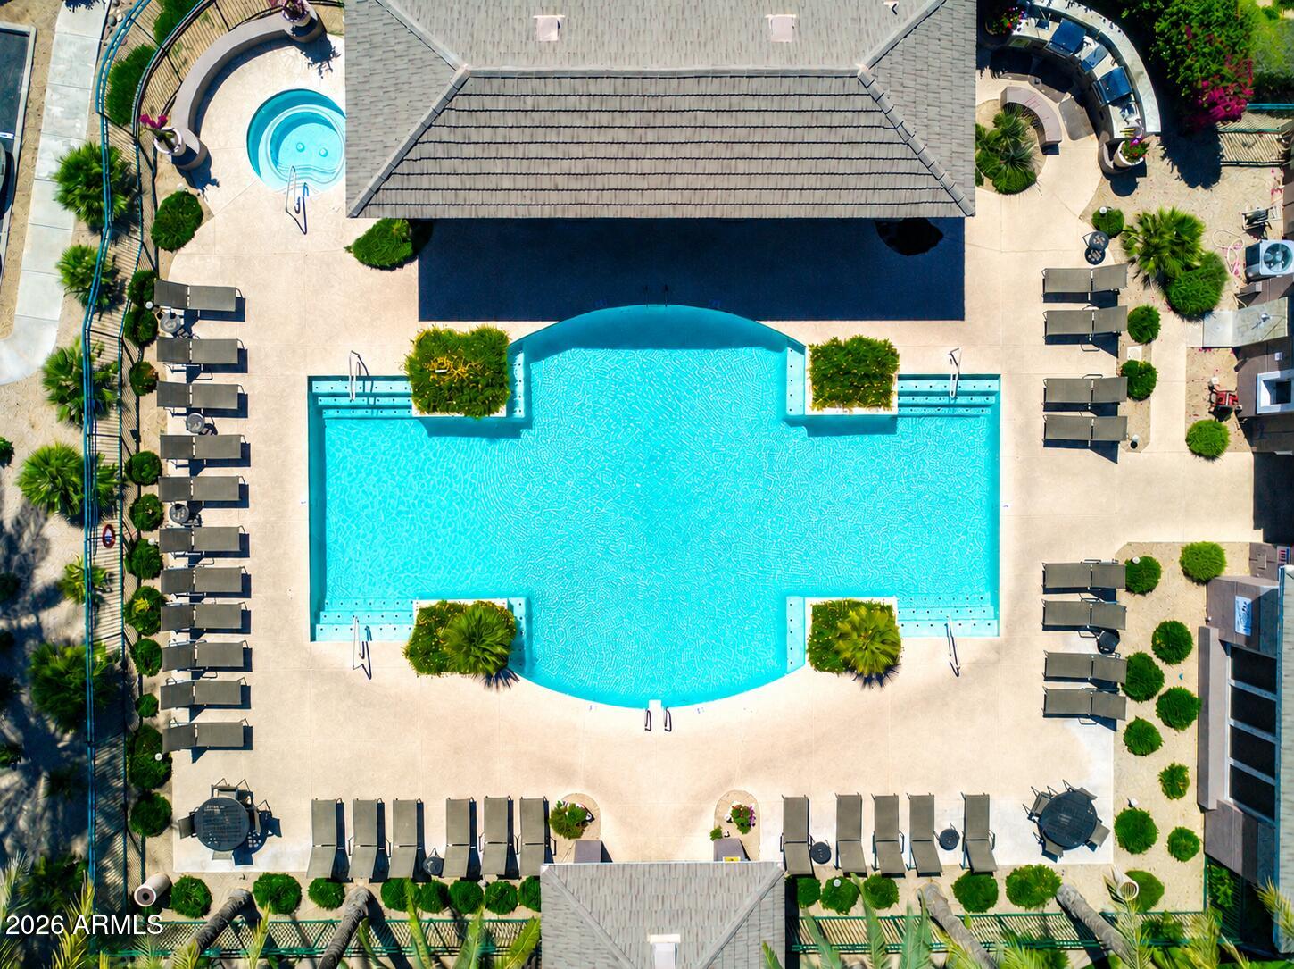
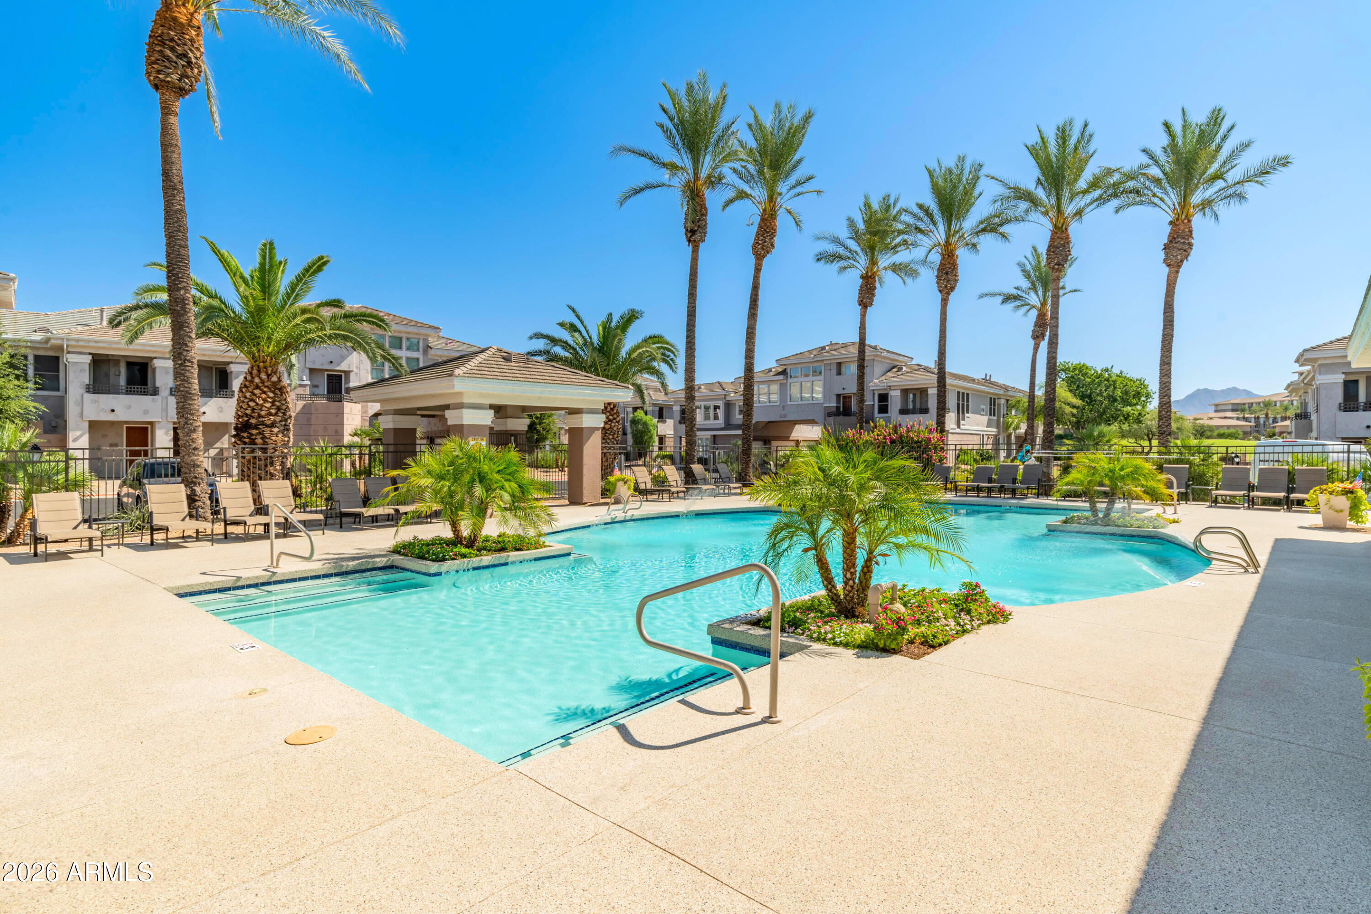
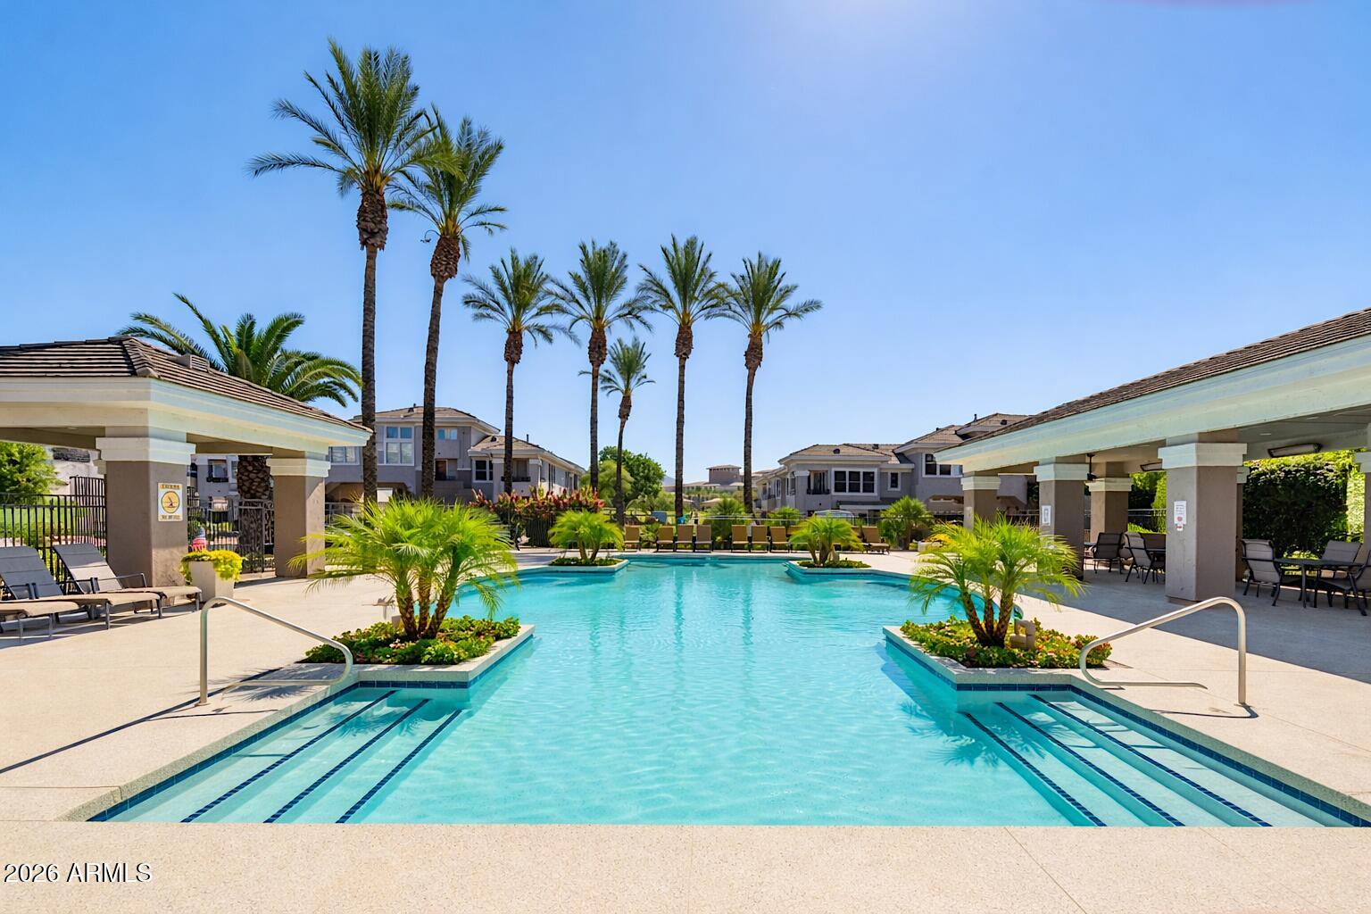
Kierland Greens completes the experience with a heated pool and spa, fitness center, and covered ramada with grilling and dining areas--all within the gated community.

With both short- and long-term rental options available, this residence offers flexibility as a primary home, seasonal escape, or investment property. Few homes combine this level of walkability, renovation, space, and everyday convenience in one of North Scottsdale's most sought-after locations.

3
beds

2
baths

1,911 Sq.Ft. LIVING AREA

3,270 Sq.Ft. lot

Salvatore Shkreli

Salvatore Shkreli

 Stephanie  Engel

Stephanie Engel

Features & Amenities

Interior

  • total bedrooms3
  • Total bathrooms2
  • full bathrooms2
  • Laundry room Inside
  • Flooring Laminate, Tile
  • Fireplace Gas
  • APPLIANCES Dryer, Washer, Water Softener Owned, Refrigerator, Built-in Microwave, Dishwasher, Disposal, Electric Oven, Electric Cooktop
  • other interior Features Quartz Countertops, High Speed Internet, Double Vanity, Eat-in Kitchen, Wet Bar, Pantry, Full Bth Master Bdrm, Separate Shwr Tub

Area & Lot

  • Status For Sale
  • Living Area1,911 Sq.Ft.
  • Lot Area3,270 Sq.Ft.
  • MLS® ID7068056
  • TypeCondo
  • YEAR BUILT1998
  • NeighborhoodPhoenix
  • Architecture StylesContemporary
  • Elementary SchoolSandpiper Elementary School
  • Middle SchoolDesert Shadows Middle School
  • High SchoolHorizon High School
  • School DistrictParadise Valley Unified District

Exterior

  • STORIES2
  • Garage Space2.0
  • water SourceCity Water
  • roofTile
  • lot featuresNone, East/West Exposure
  • parkingAttached Garage, Garage Door Opener, Direct Access, Separate Strge Area
  • HEAT TYPEElectric
  • AIR CONDITIONINGCentral Air, Ceiling Fan(s)
  • sewerPublic Sewer
  • other exterior FeaturesBalcony

Financial

  • Sales Price$750,000
  • Real Estate Tax $3,286/yr
  • HOA $600/mo
image

Schedule a Showing

We would love to show you our beautiful property. Please select your preferred date and time below. An agent will be in touch shortly to confirm your appointment.

Schedule a Showing

We would love to show you our beautiful property. Please select your preferred date and time below. An agent will be in touch shortly to confirm your appointment.

Thank you for your interest in 15221 N CLUBGATE Drive 2023, Scottsdale, AZ 85254. We are reviewing your request and will be in touch shortly!

Mortgage Calculator

Estimate your monthly mortgage payment, including the principal and interest, property taxes, and HOA. Adjust the values to generate a more accurate rate.

All estimates are provided for informational purposes only. Actual amounts may vary.
$0,000 Your Payment 20 15 65
$0,000 Your Payment

Work With Us

We pride ourselves in providing personalized solutions that bring our clients closer to their dream properties and enhance their long-term wealth. Contact us today to find out how we can be of assistance to you!

Follow Me on Instagram