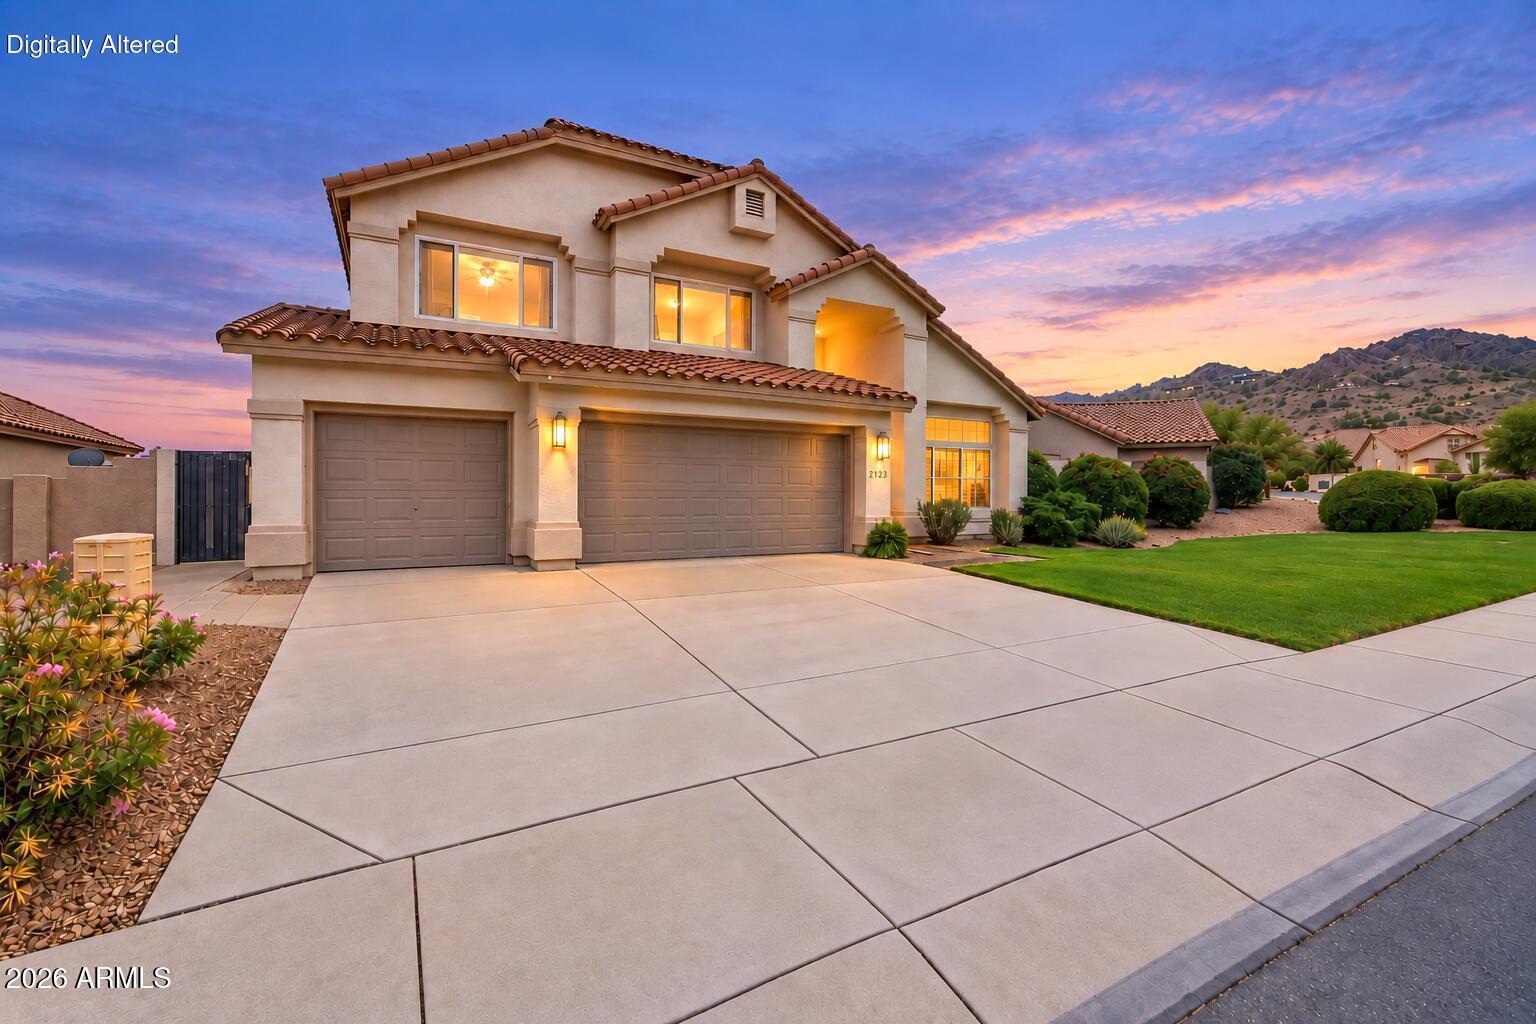
Two-story stucco home with a double garage and tile roof at dusk, with distant hills.
2123 E GRANITE VIEW Drive
SEE ALL PHOTOS
Two-story stucco home with a double garage and tile roof at dusk, with distant hills.
2123 E GRANITE VIEW Drive
Courtesy of Citiea, Danelle Morris Listing Contact: 480-703-6600 
Pending

2123 E GRANITE VIEW Drive

2123 E GRANITE VIEW Drive, Phoenix, AZ 85048

$885,000
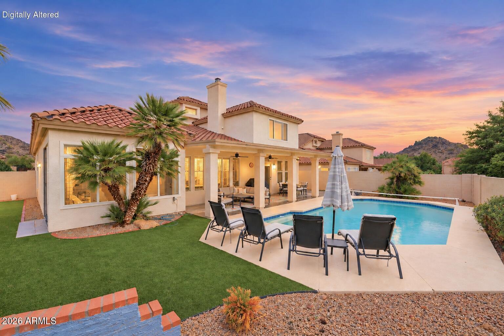
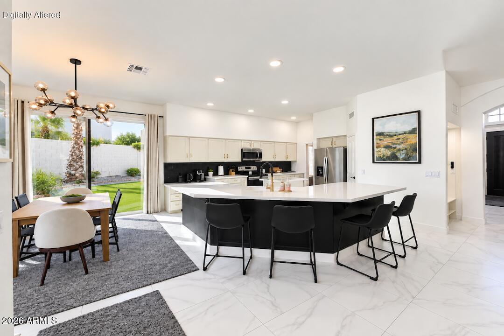
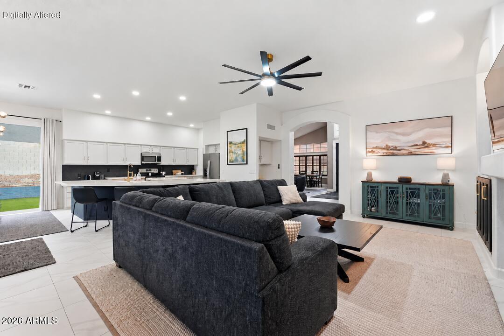
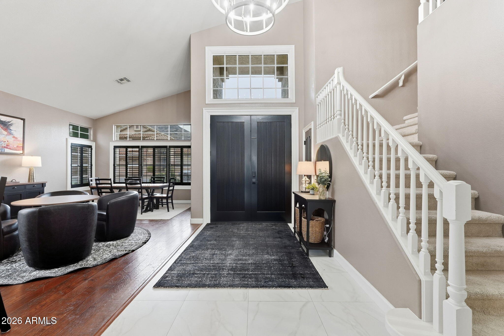
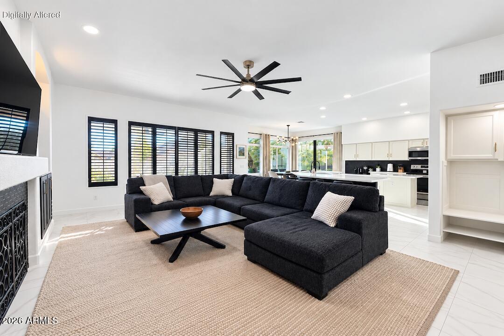
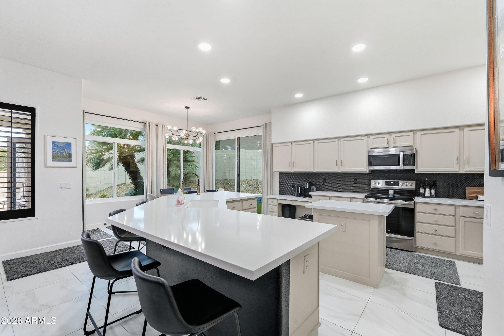
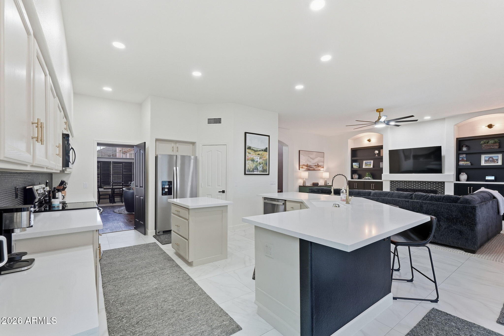
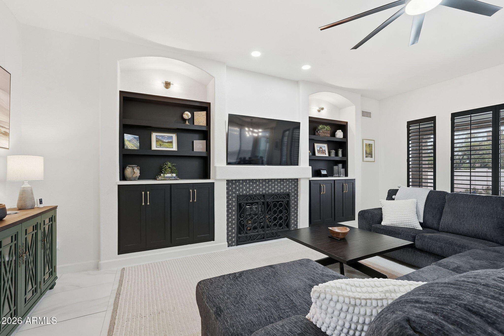
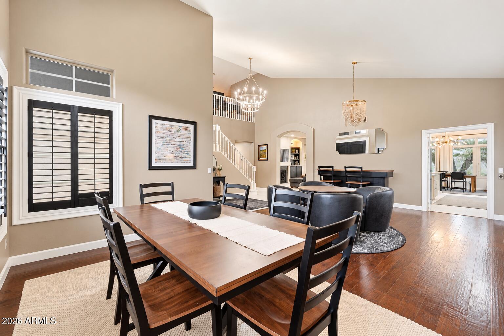
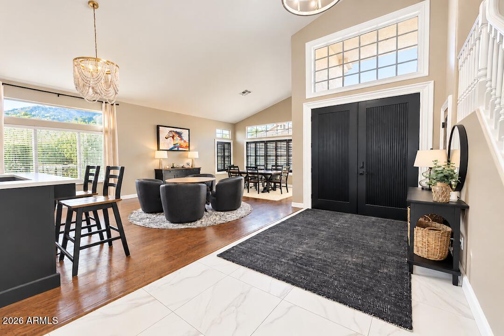
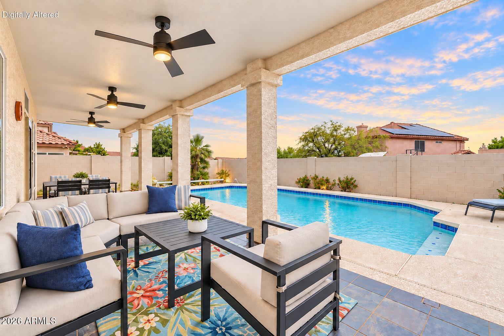
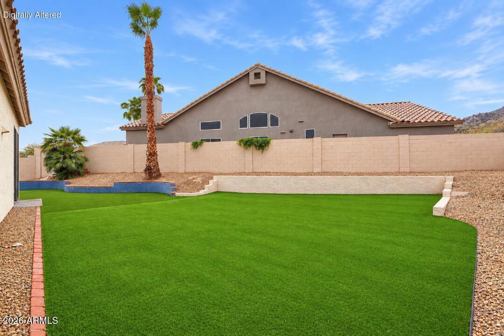
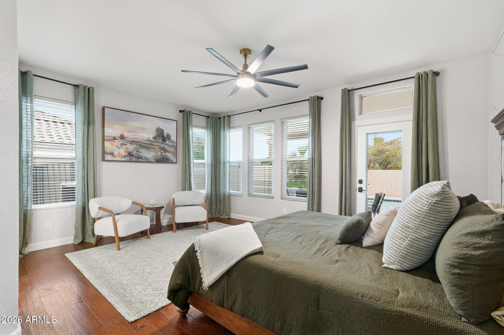
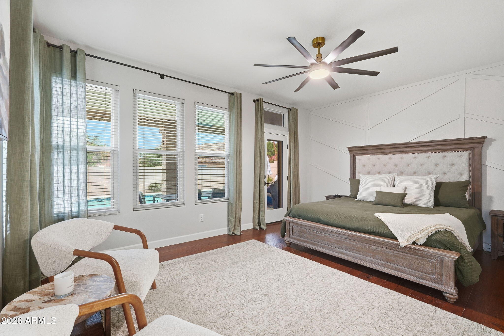
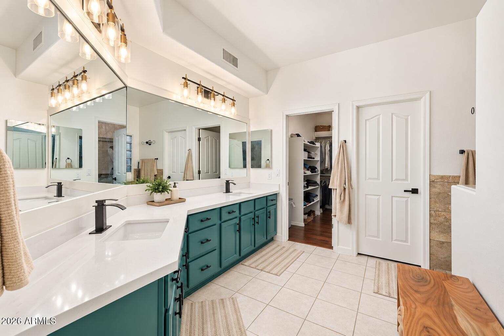
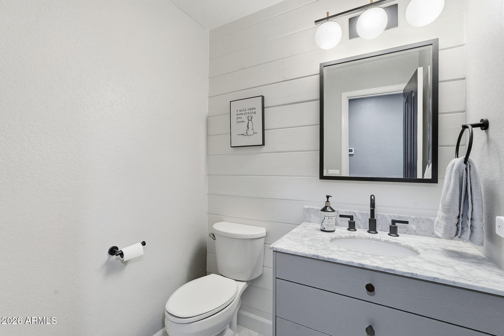
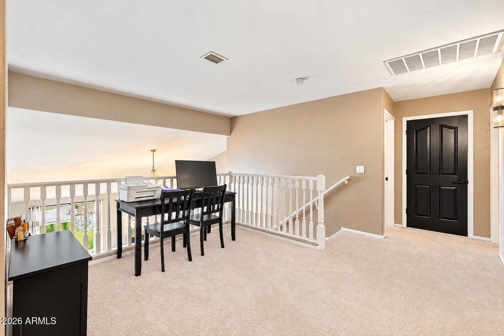
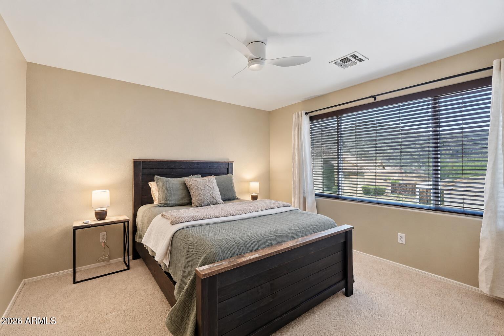
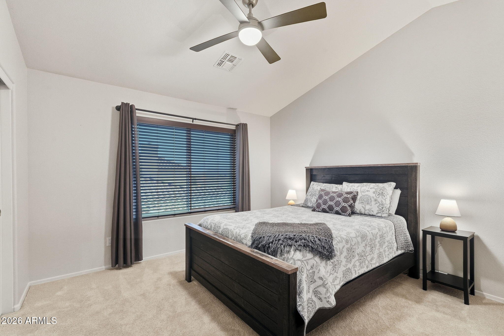
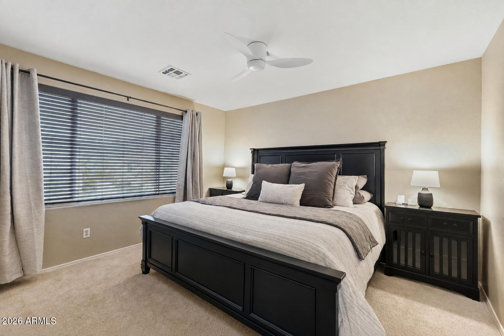
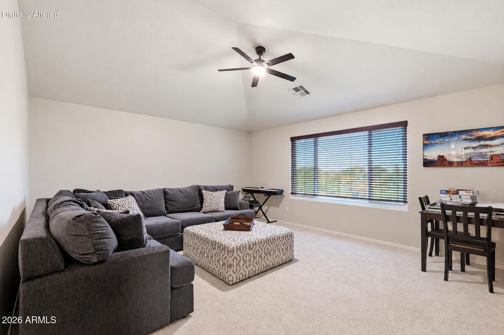
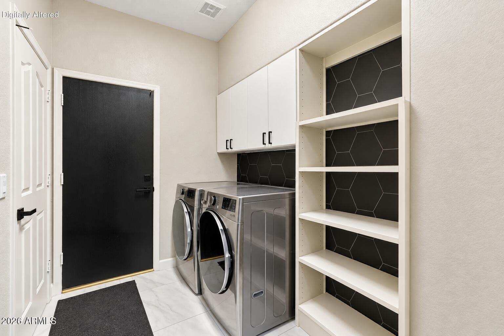
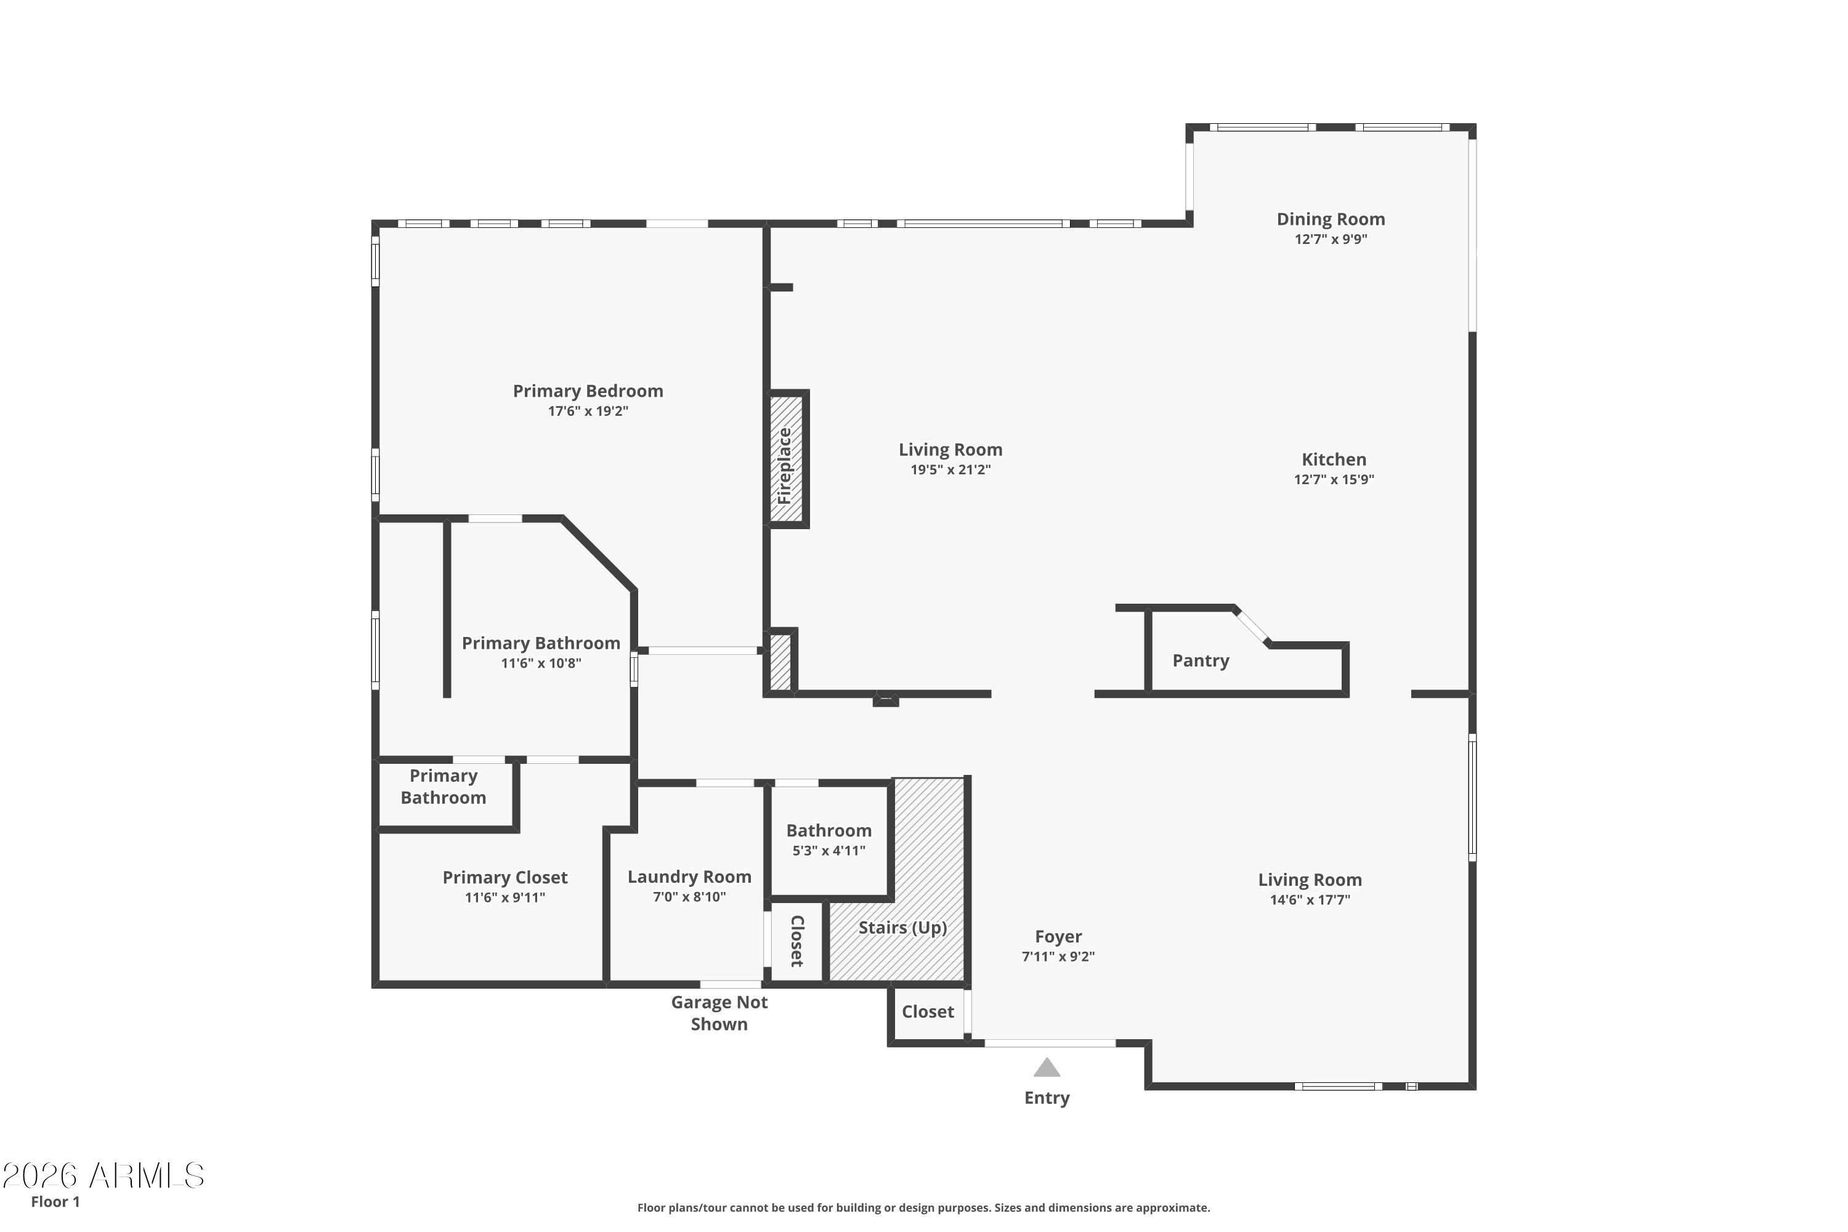
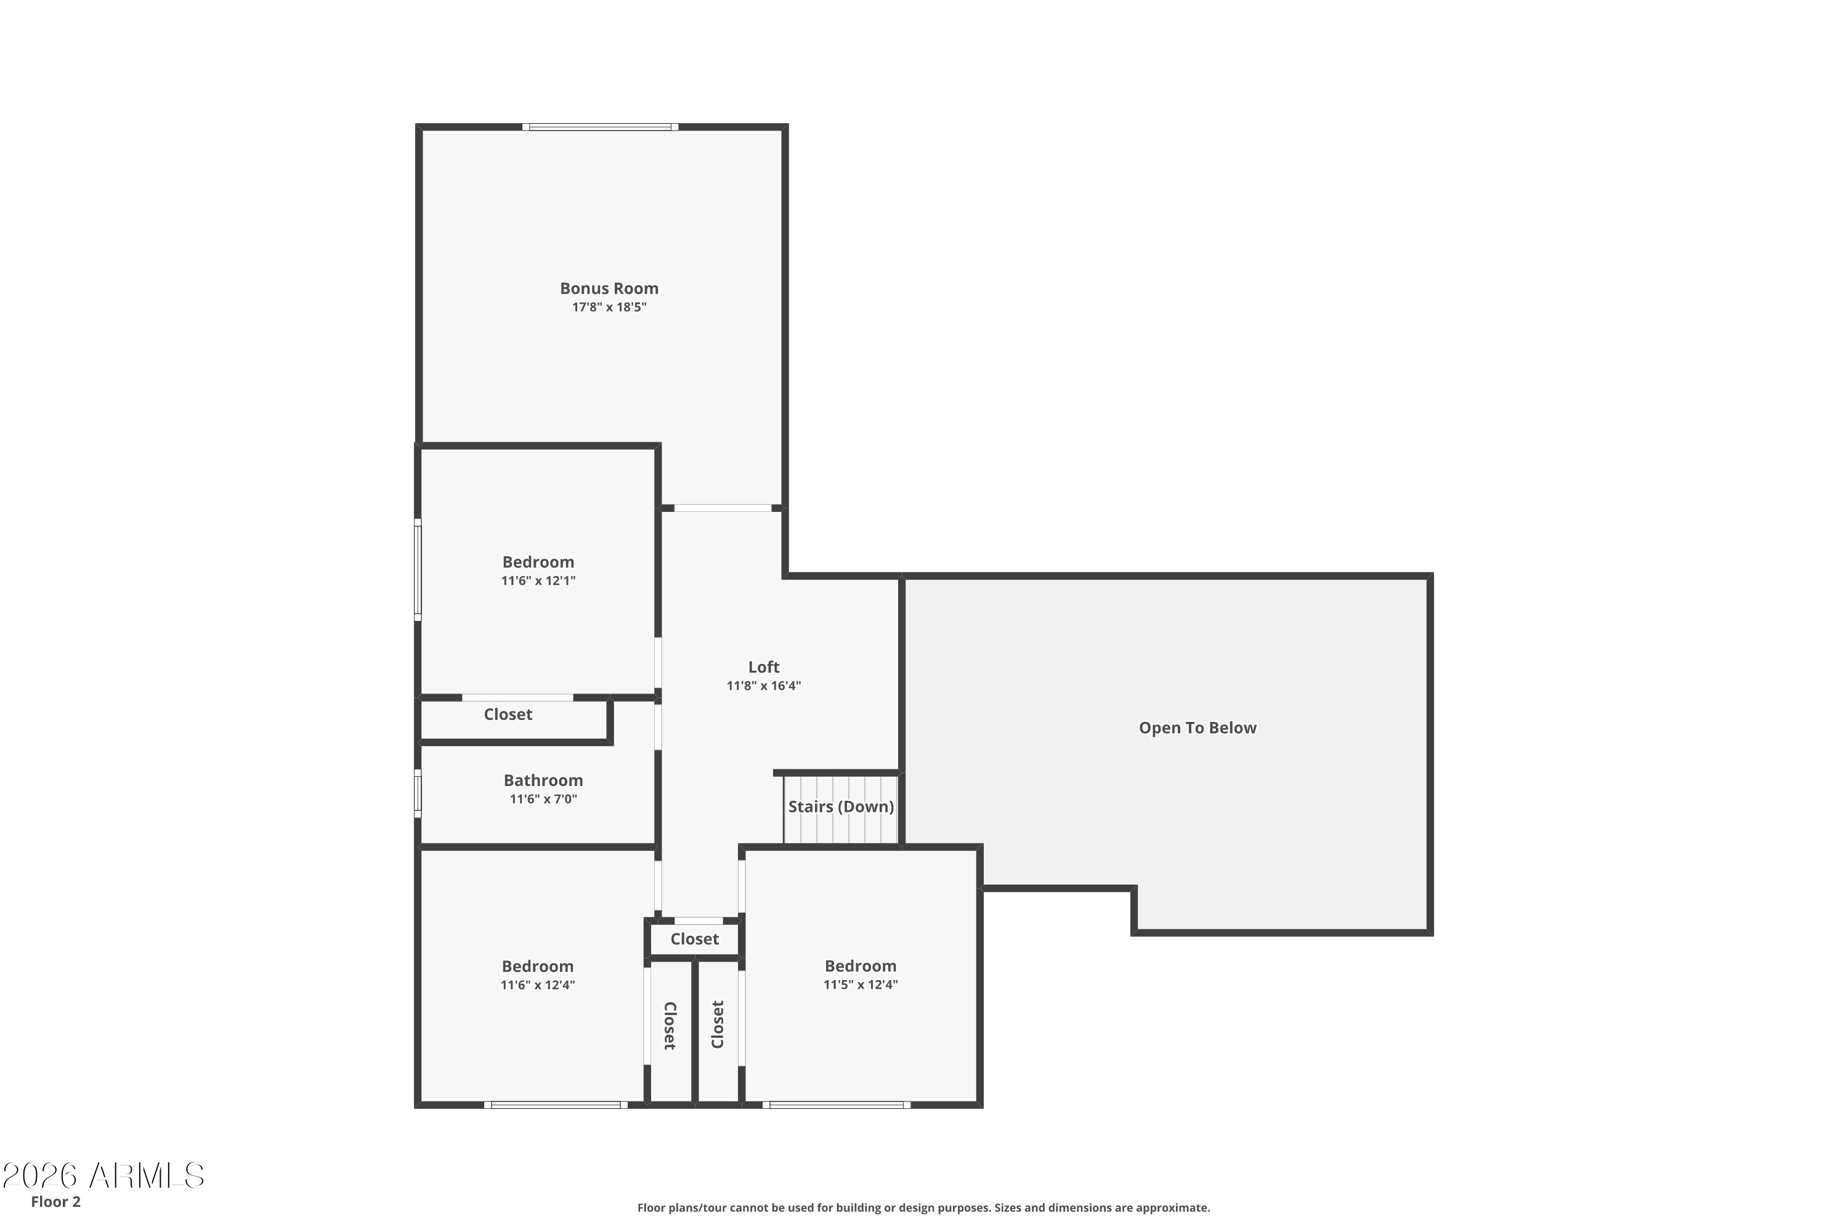
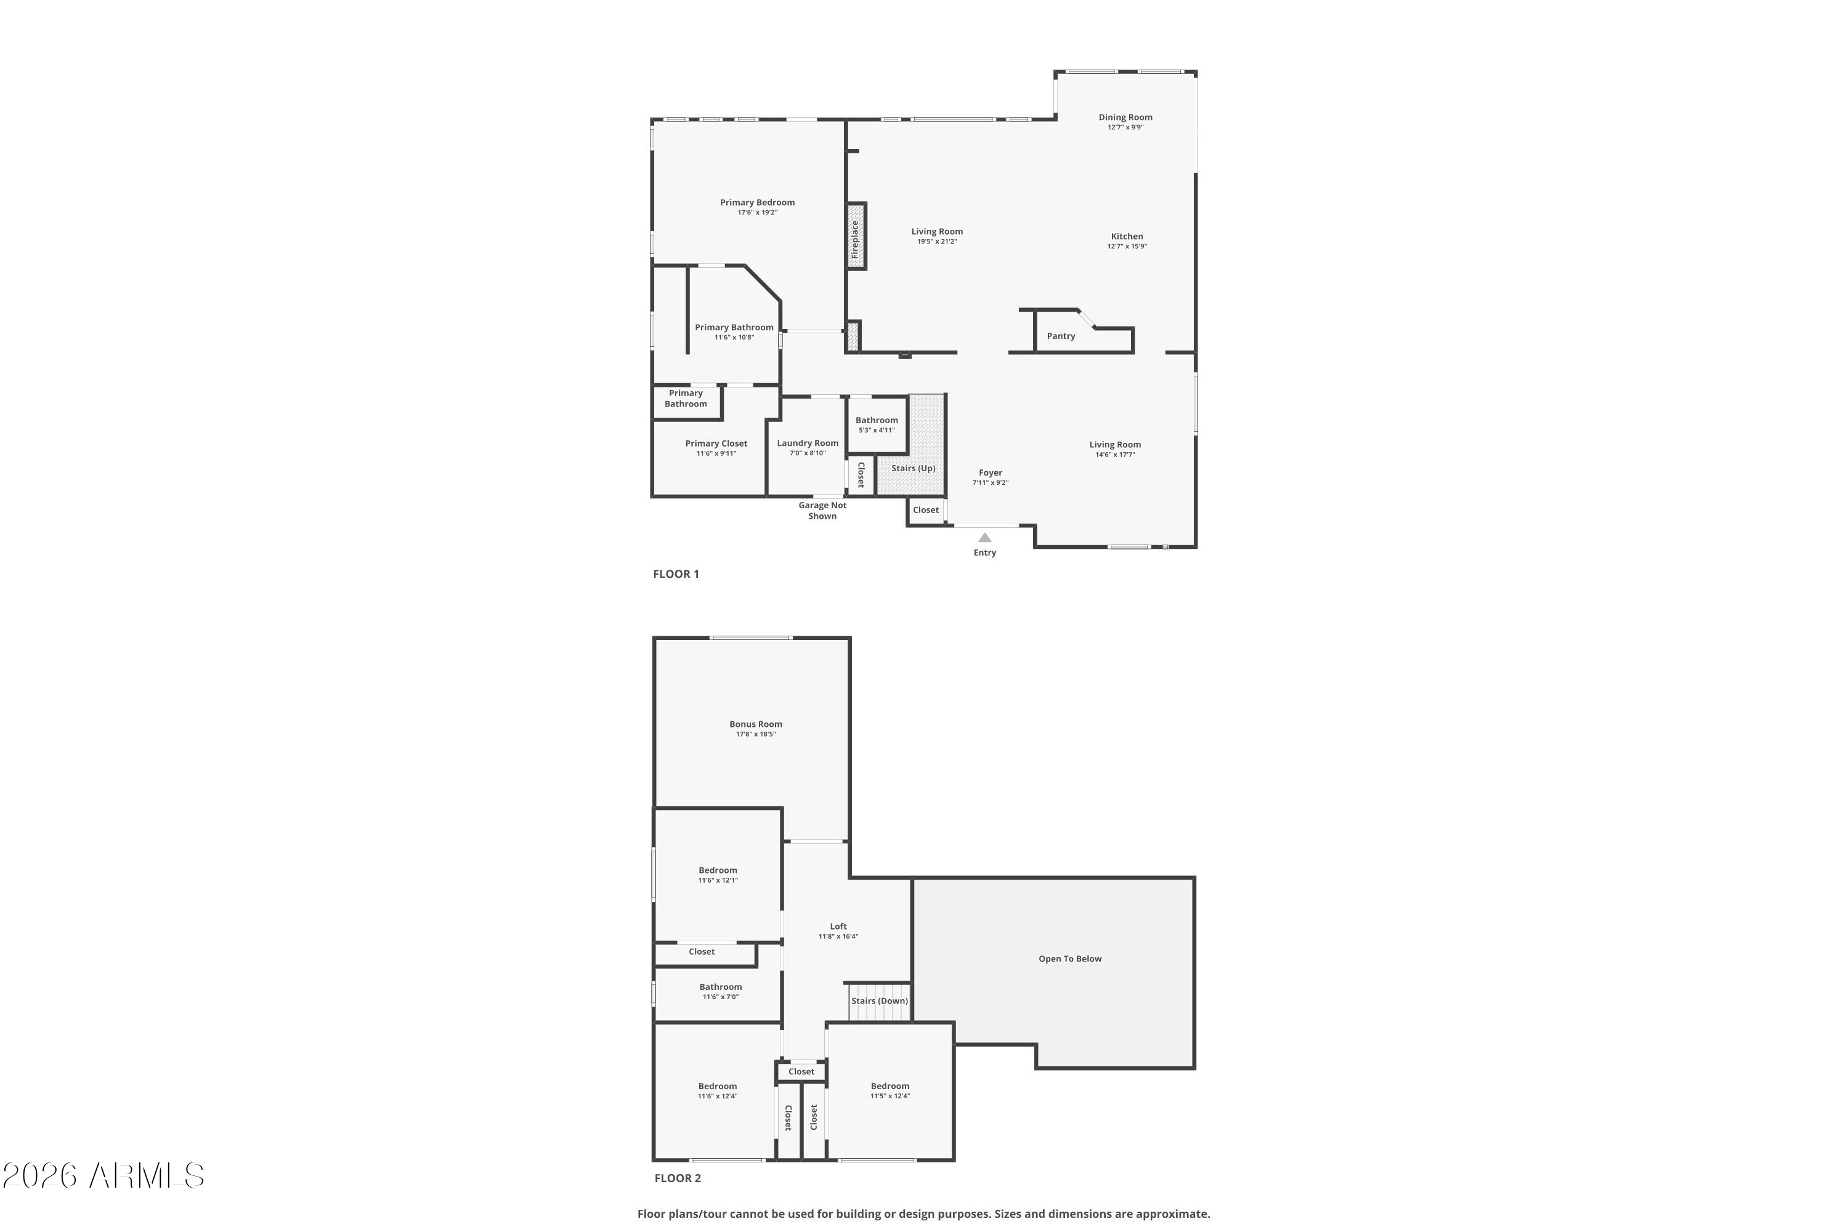
Welcome to this beautifully updated Mountain Park Ranch home, where mountain views, spacious living, and a serene backyard come together! Located on a quiet street with South Mountain trail access just steps away. This 5-bedroom, 2.5-bath home features a downstairs primary suite, loft, and versatile bonus room perfect for guests, play, home gym, or media. Soaring ceilings and natural light fill the formal living and dining areas, while the family room with fireplace and custom built-ins opens to the eat-in kitchen with quartz countertops, large island, and stainless-steel appliances. The backyard offers a PebbleTec pool with heating and cooling, turf, and plenty of space to relax or entertain. Enjoy all the community amenities. See list of improvements. Make this beautiful home your own!

5
beds

3
baths

9,914 Sq.Ft. lot

Danelle Morris

Danelle Morris

Features & Amenities

Interior

  • total bedrooms5
  • Total bathrooms3
  • full bathrooms2
  • half bathroom1
  • Laundry room Wshr/Dry Hook Up Only
  • Flooring Tile, Wood
  • APPLIANCES Built-in Microwave, Dishwasher, Disposal, Electric Range, Electric Oven, Electric Cooktop
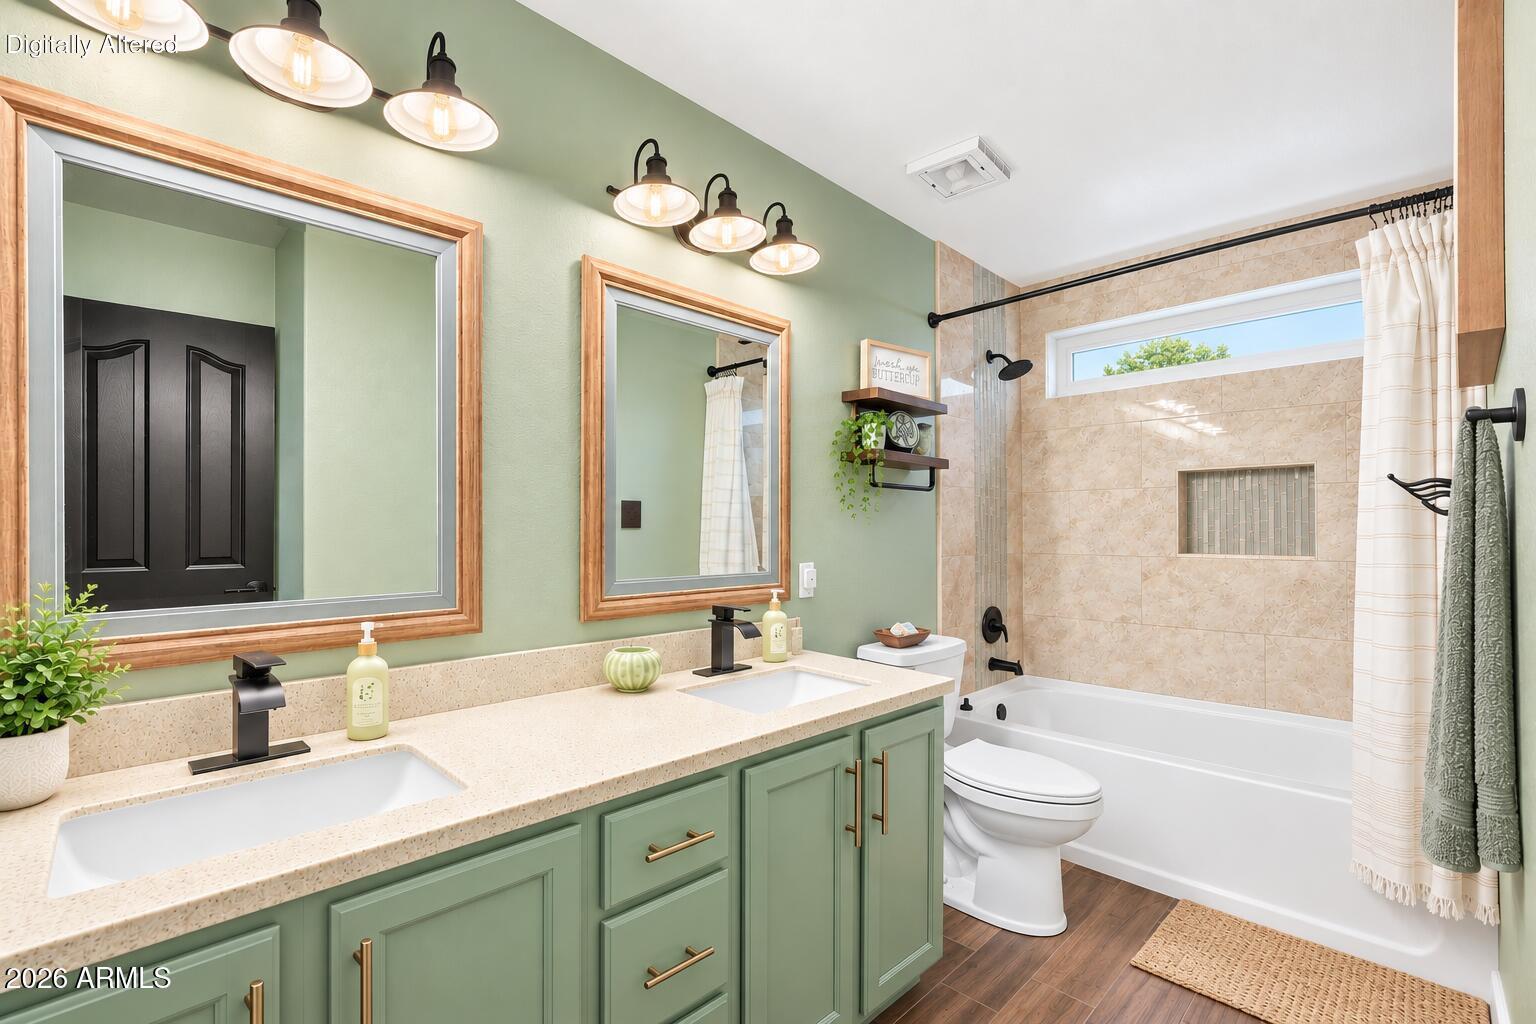
  • other interior Features Walk-in Pantry, Quartz Countertops, Double Vanity, Master Downstairs, Eat-in Kitchen, Breakfast Bar, Vaulted Ceiling(s), Kitchen Island, 3/4 Bath Master Bdrm

Area & Lot

  • Status Pending
  • Lot Area9,914 Sq.Ft.
  • MLS® ID7087047
  • TypeResidential
  • YEAR BUILT1994
  • NeighborhoodPhoenix
  • View DescriptionMountain(s)
  • Elementary SchoolKyrene Monte Vista School
  • Middle SchoolKyrene Altadena Middle School
  • High SchoolDesert Vista High School
  • School DistrictTempe Union High School District

Exterior

  • STORIES2
  • Garage Space3.0
  • water SourcePublic
  • PoolHeated
  • roofTile
  • lot featuresNorth/South Exposure, Sprinklers In Rear, Sprinklers In Front, Desert Back, Gravel/Stone Back, Grass Front, Synthetic Grass Back
  • parkingDirect Access
  • HEAT TYPEElectric
  • AIR CONDITIONINGCentral Air, Ceiling Fan(s)
  • sewerPublic Sewer

Financial

  • Sales Price$885,000
  • Real Estate Tax $4,617/yr
  • HOA $219
View Virtual Tour
image

Schedule a Showing

We would love to show you our beautiful property. Please select your preferred date and time below. An agent will be in touch shortly to confirm your appointment.

Schedule a Showing

We would love to show you our beautiful property. Please select your preferred date and time below. An agent will be in touch shortly to confirm your appointment.

Thank you for your interest in 2123 E GRANITE VIEW Drive, Phoenix, AZ 85048. We are reviewing your request and will be in touch shortly!

Mortgage Calculator

Estimate your monthly mortgage payment, including the principal and interest, property taxes, and HOA. Adjust the values to generate a more accurate rate.

All estimates are provided for informational purposes only. Actual amounts may vary.
$0,000 Your Payment 20 15 65
$0,000 Your Payment

Work With Us

We pride ourselves in providing personalized solutions that bring our clients closer to their dream properties and enhance their long-term wealth. Contact us today to find out how we can be of assistance to you!

Follow Me on Instagram