2162 E ELECTRA Lane
2162 E ELECTRA Lane
2162 E ELECTRA Lane
2162 E ELECTRA Lane
2162 E ELECTRA Lane
2162 E ELECTRA Lane
2162 E ELECTRA Lane
2162 E ELECTRA Lane
2162 E ELECTRA Lane
2162 E ELECTRA Lane
2162 E ELECTRA Lane
2162 E ELECTRA Lane
2162 E ELECTRA Lane
2162 E ELECTRA Lane
2162 E ELECTRA Lane
2162 E ELECTRA Lane
2162 E ELECTRA Lane
2162 E ELECTRA Lane
SEE ALL PHOTOS
2162 E ELECTRA Lane
2162 E ELECTRA Lane
2162 E ELECTRA Lane
2162 E ELECTRA Lane
2162 E ELECTRA Lane
2162 E ELECTRA Lane
2162 E ELECTRA Lane
2162 E ELECTRA Lane
2162 E ELECTRA Lane
2162 E ELECTRA Lane
2162 E ELECTRA Lane
2162 E ELECTRA Lane
2162 E ELECTRA Lane
2162 E ELECTRA Lane
2162 E ELECTRA Lane
2162 E ELECTRA Lane
2162 E ELECTRA Lane
2162 E ELECTRA Lane
Courtesy of Citiea, Stacey Mayes Listing Contact: 480-216-8154 
For Sale

2162 E ELECTRA Lane

2162 E ELECTRA Lane, Phoenix, AZ 85024

$675,000
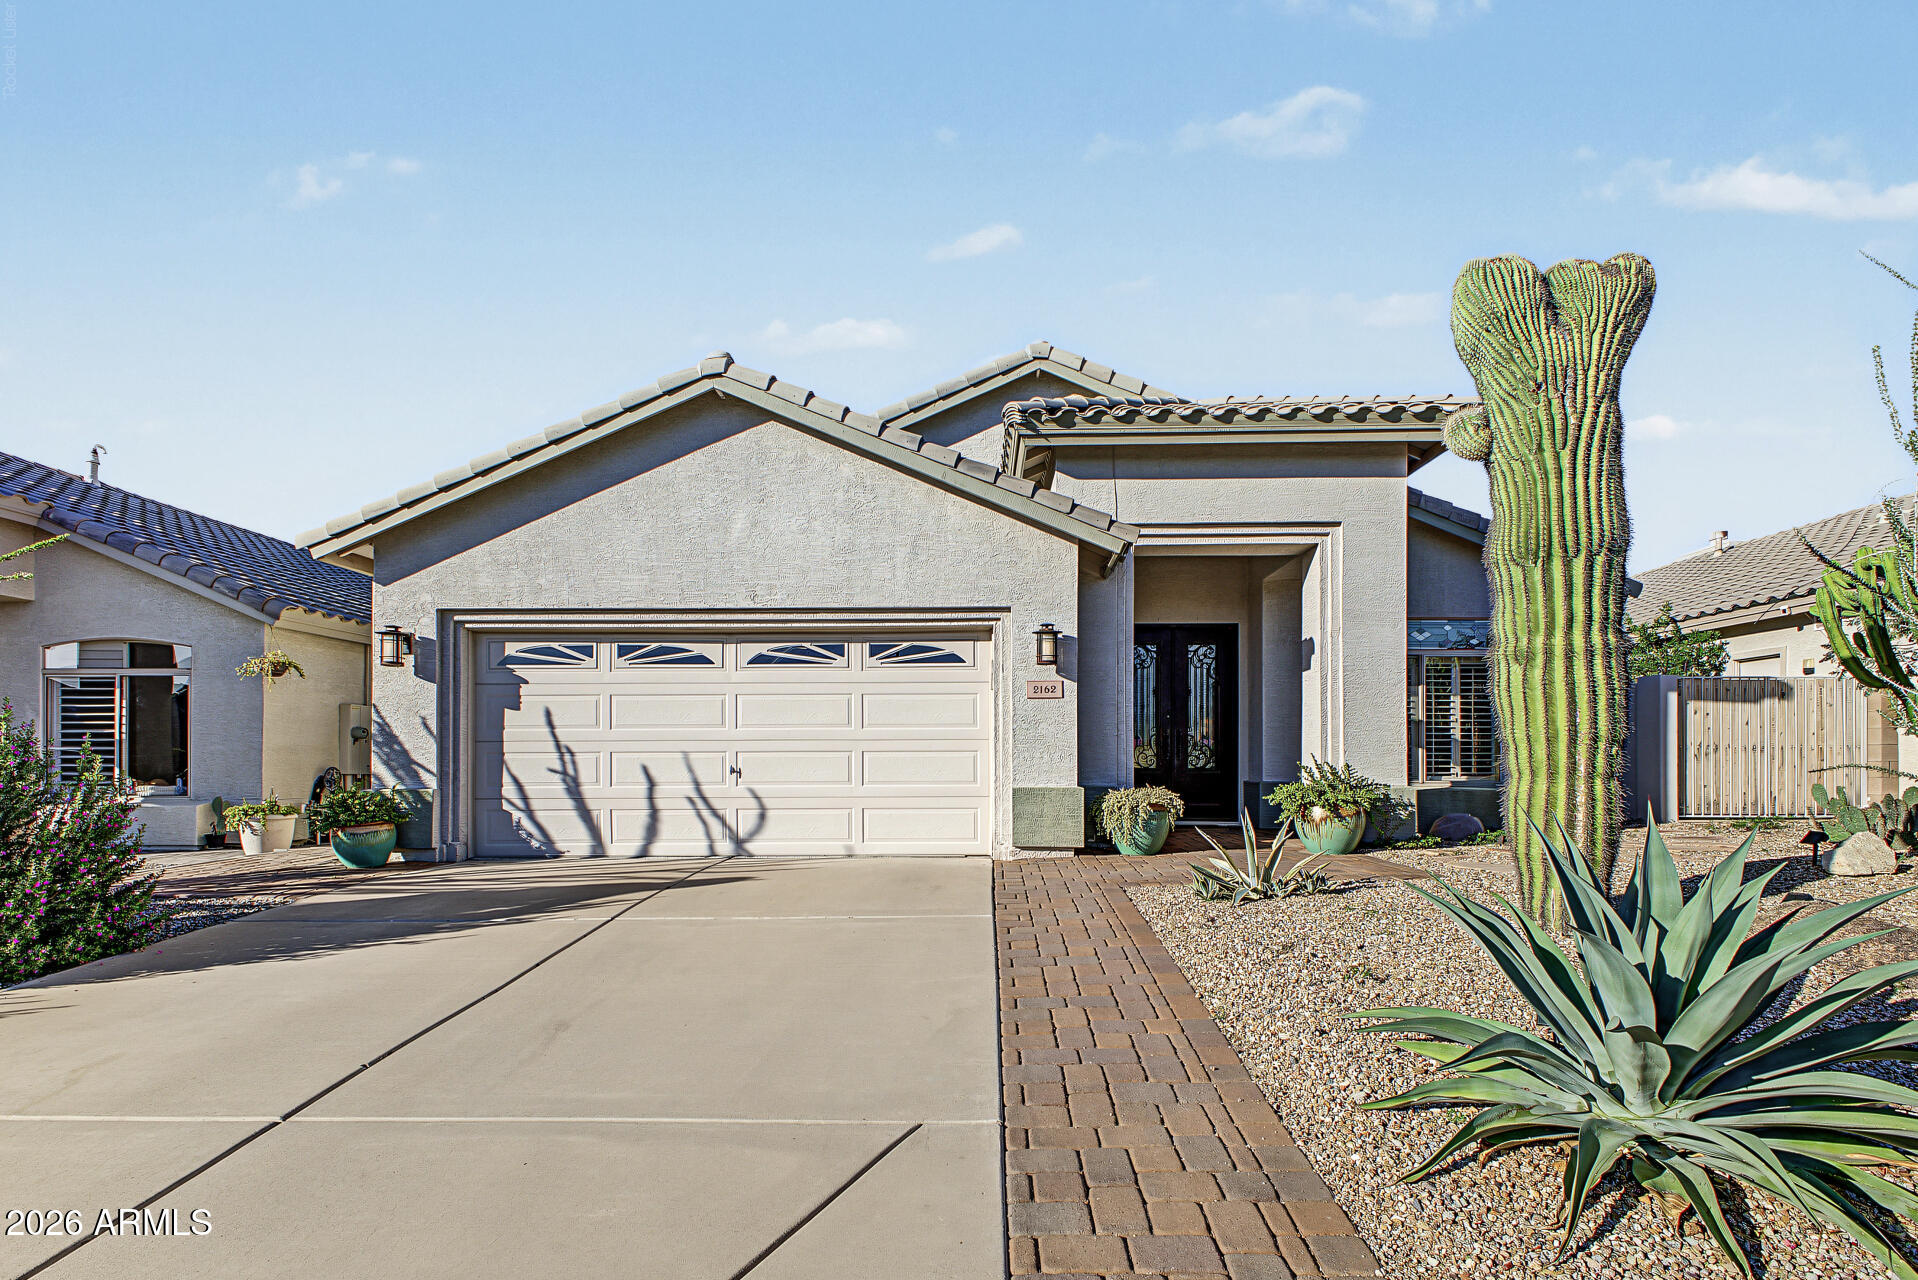
Welcome to effortless Arizona living! Perfectly positioned with desirable north/south exposure, this beautifully appointed home offers exceptional privacy, backing to a serene natural desert area with picturesque views. A majestic saguaro at the entry creates a memorable first impression, while the spectacular resort-style backyard delivers the ultimate Arizona lifestyle!
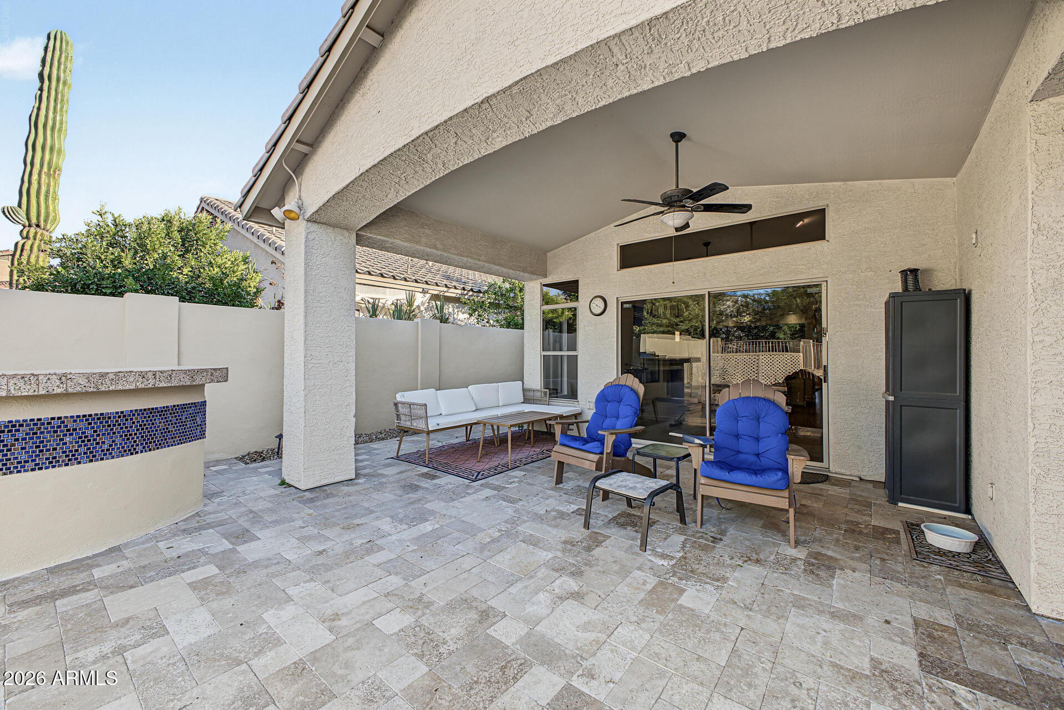
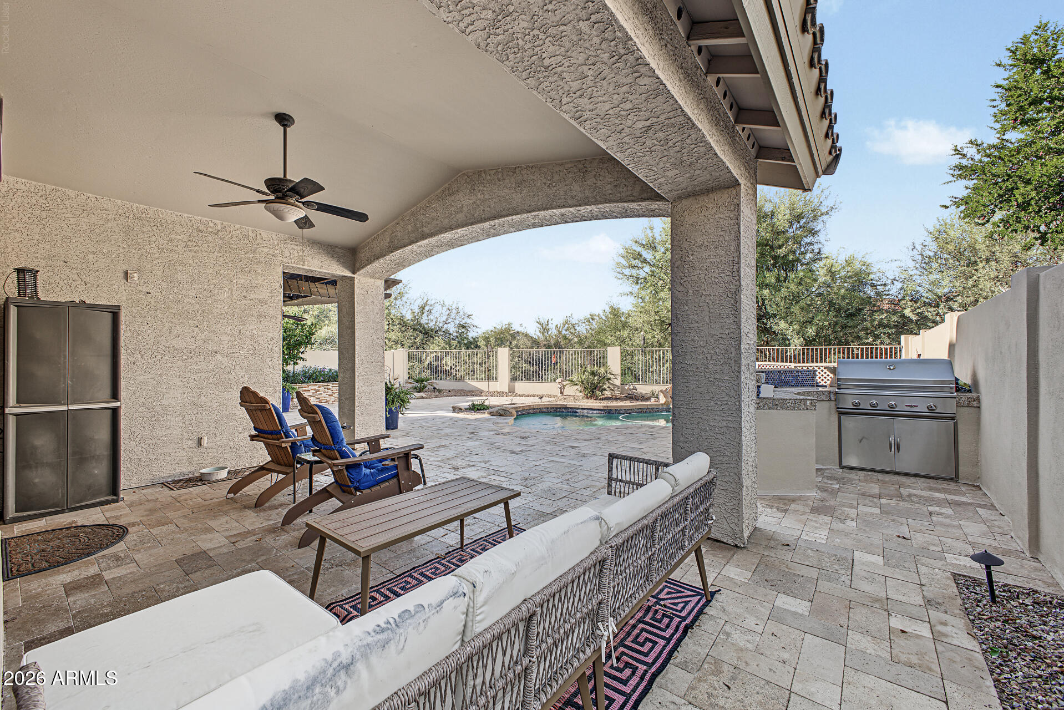
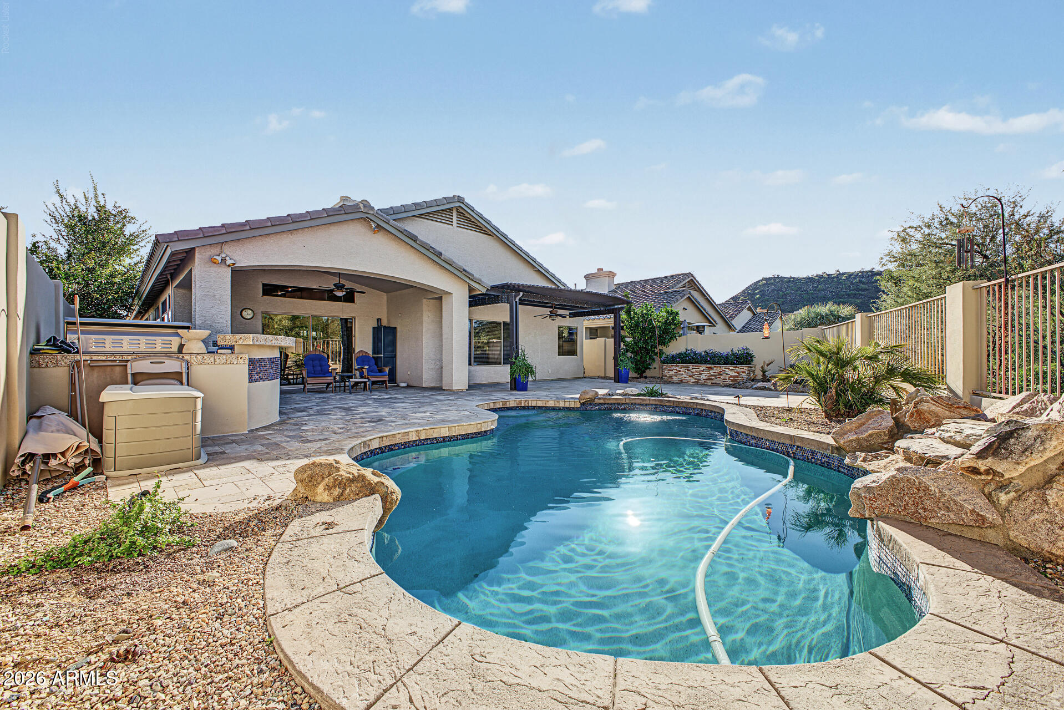
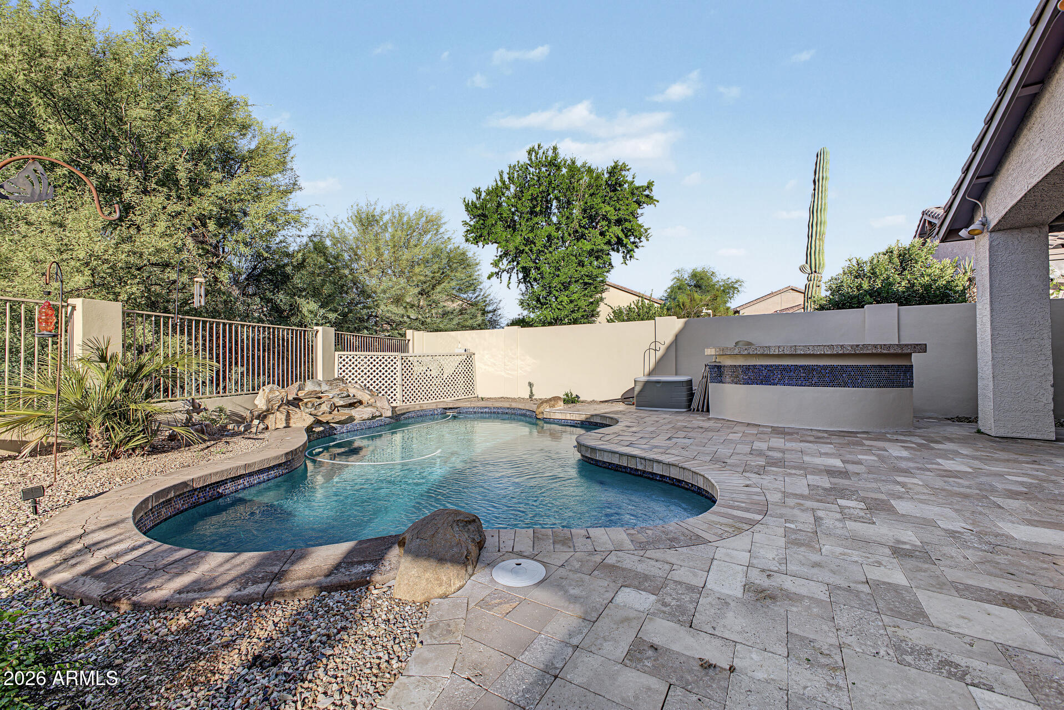
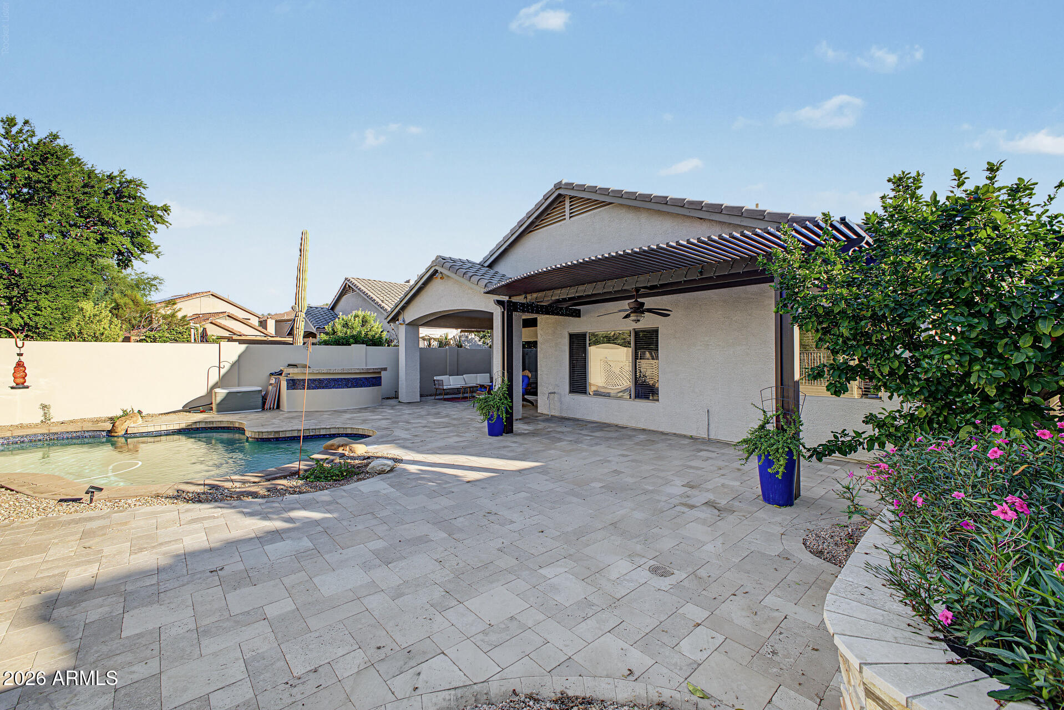
Designed for year-round enjoyment, this private outdoor retreat features a sparkling pool with a tranquil waterfall, heat pump, and energy-efficient variable-speed pump, surrounded by beautiful travertine pavers. An expansive covered patio with an additional shade extension provides generous space for outdoor dining and entertaining. A built-in stainless steel gas BBQ grill and custom landscape lighting complete this inviting oasis, all overlooking the natural desert backdrop with no immediate rear neighbors.
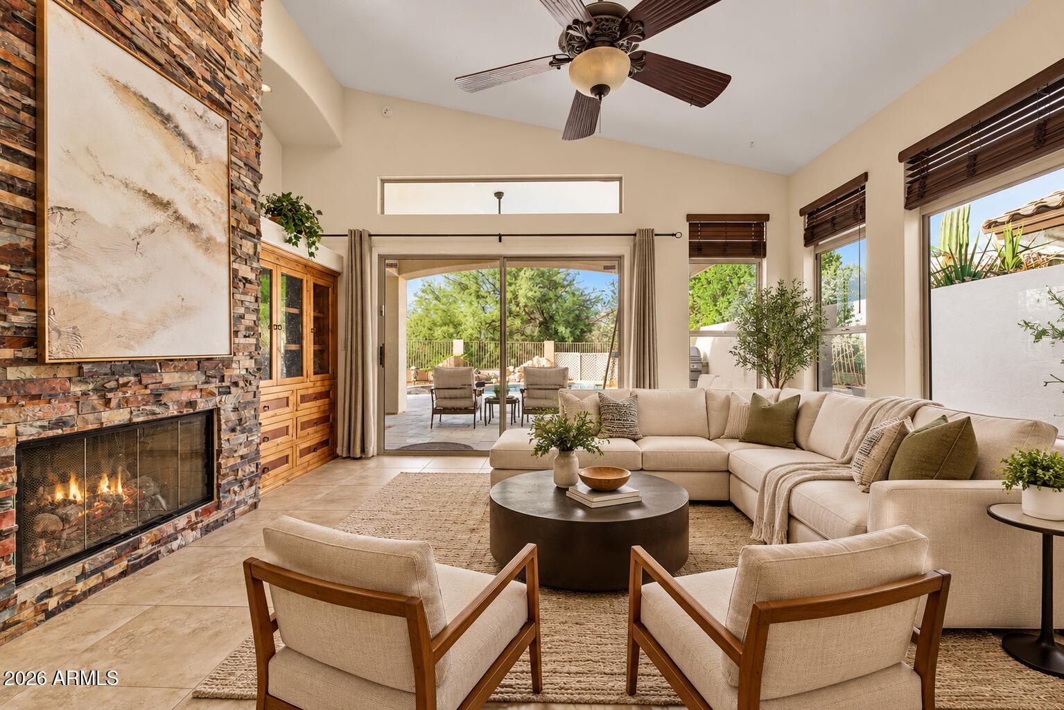
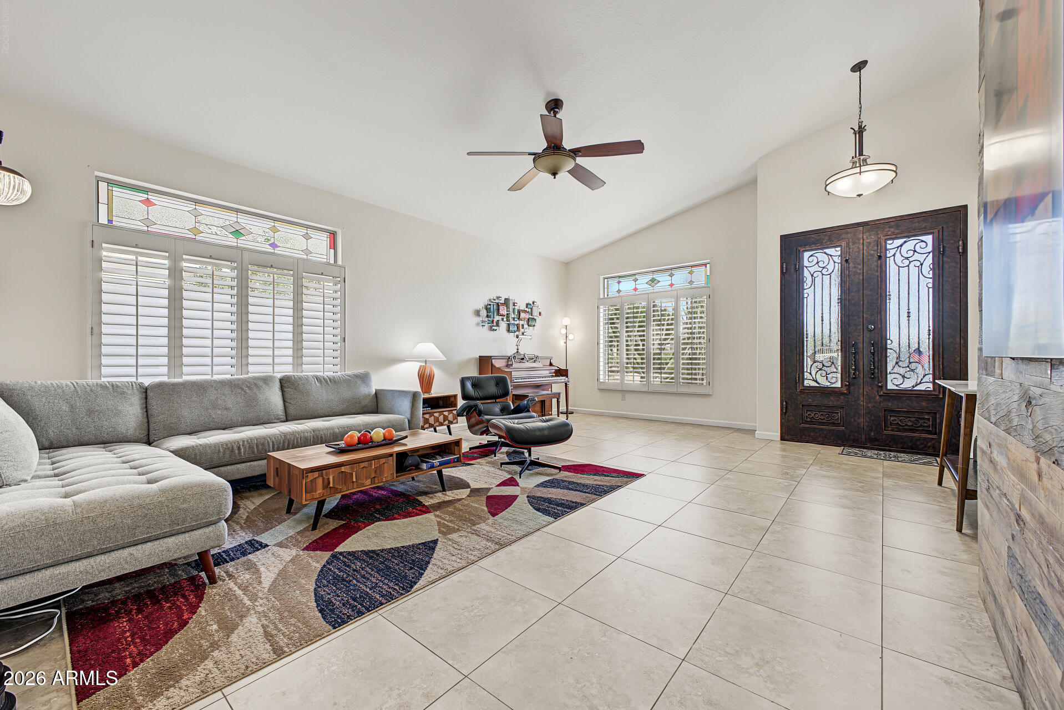
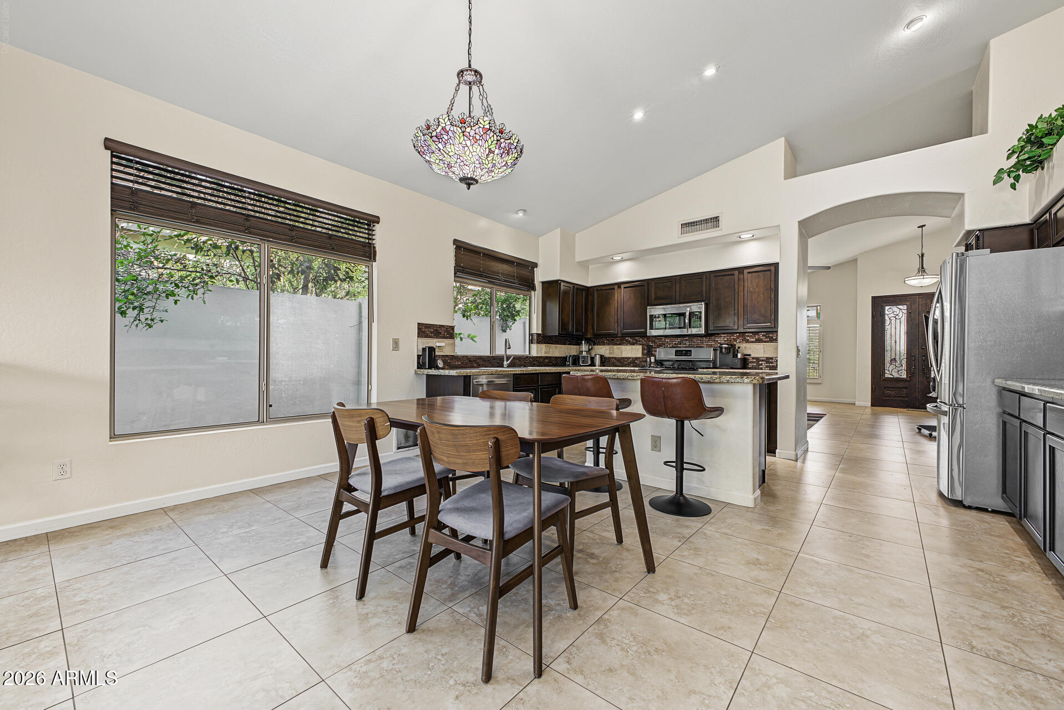
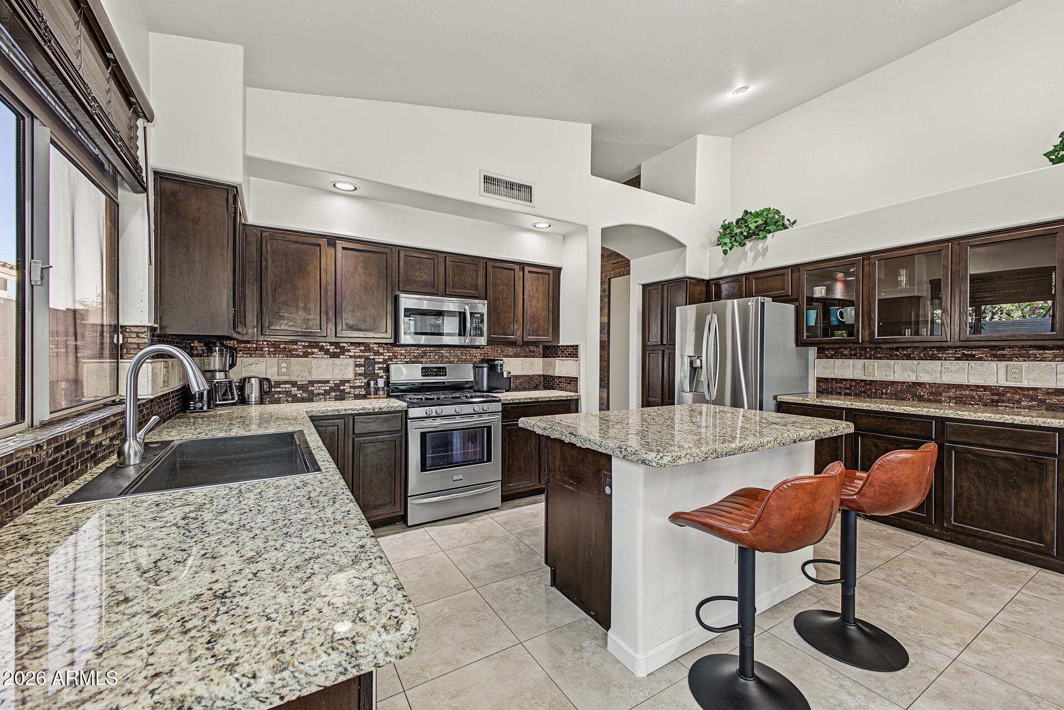
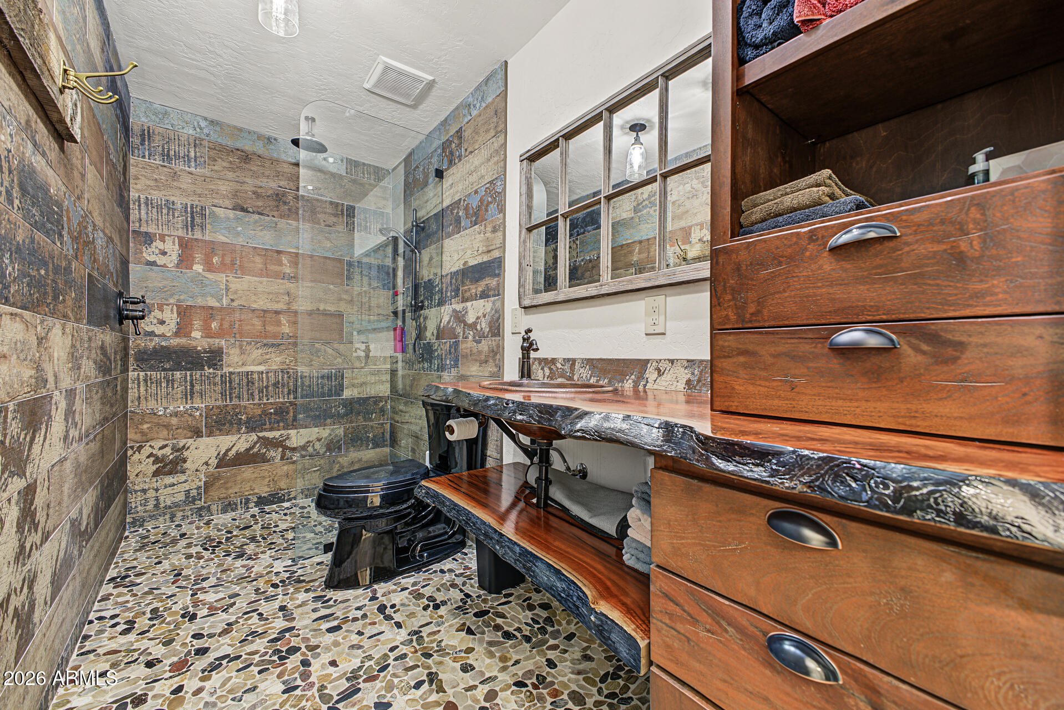
Inside, soaring vaulted ceilings create an open, airy atmosphere complemented by timeless tile flooring throughout and a cozy gas fireplace. The gourmet kitchen is designed for those who love to cook and entertain, featuring granite countertops, a spacious center island, premium stainless steel appliances, an oversized stainless steel prep sink, and a gas stove.
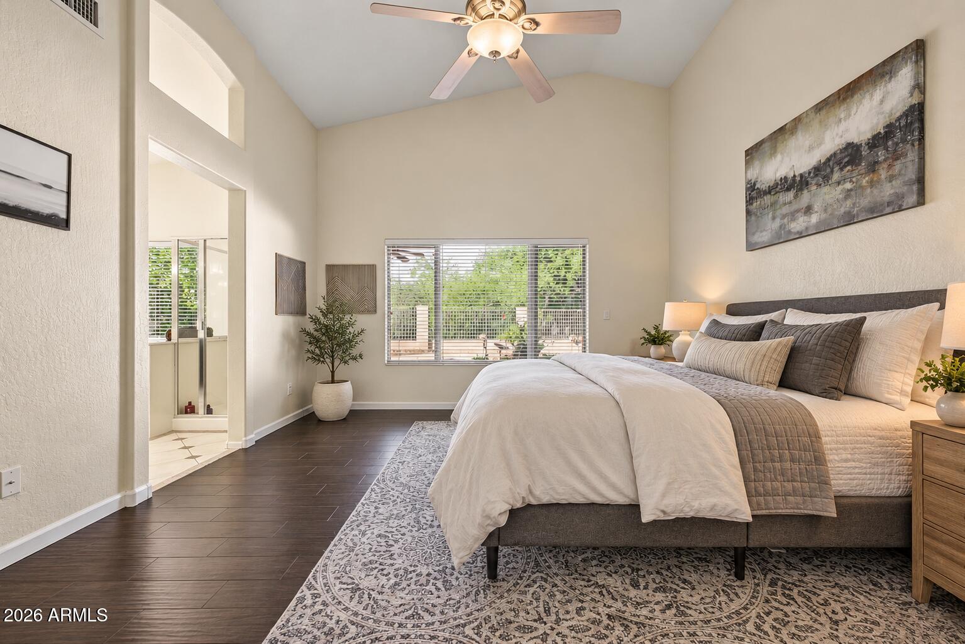
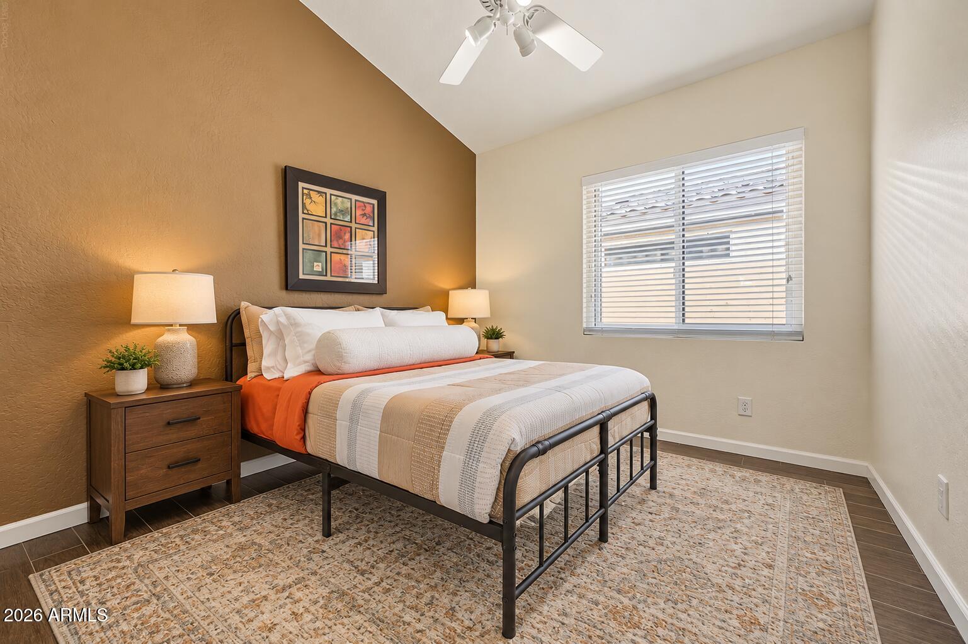
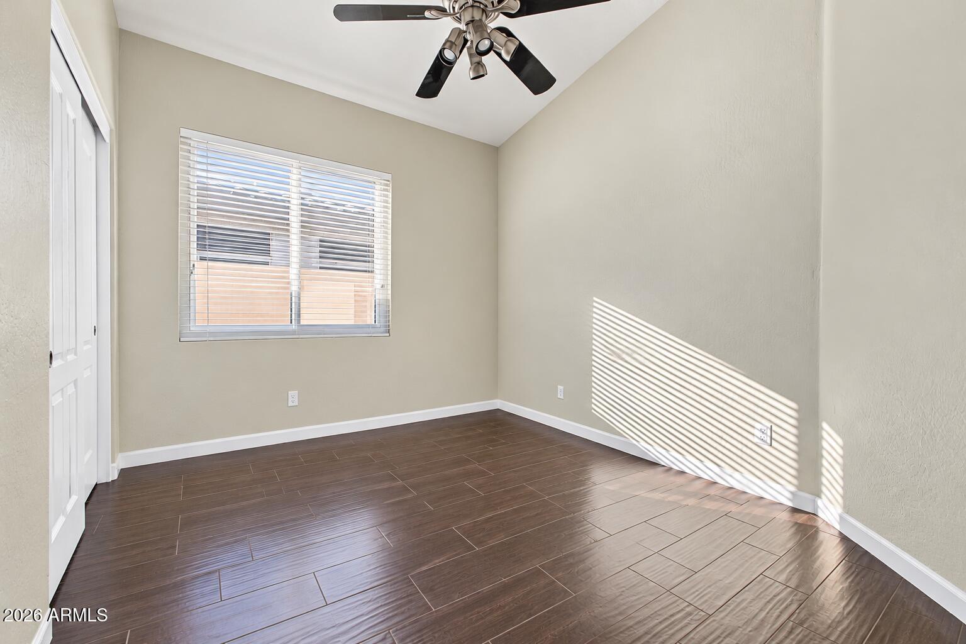
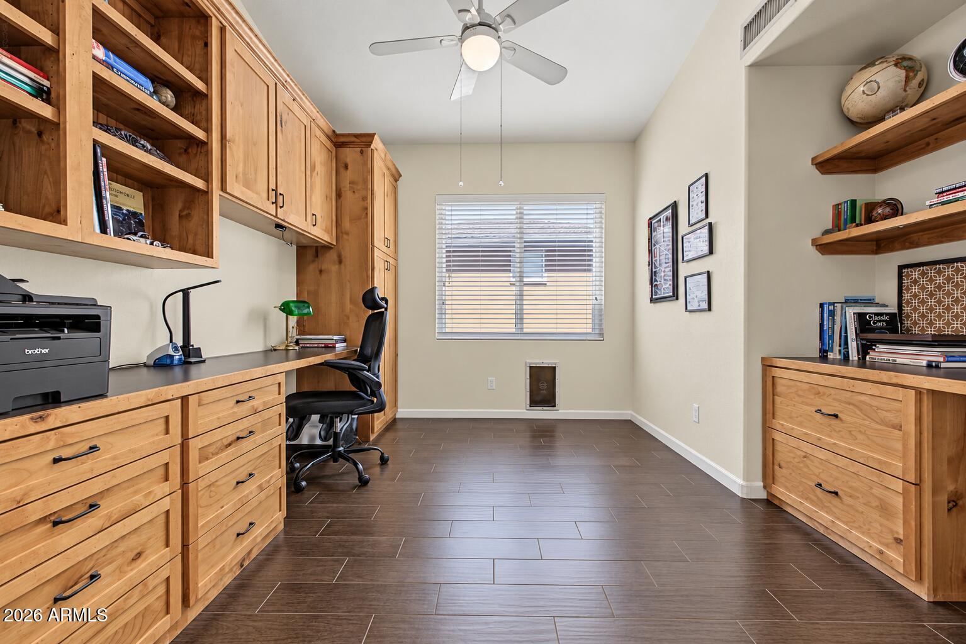
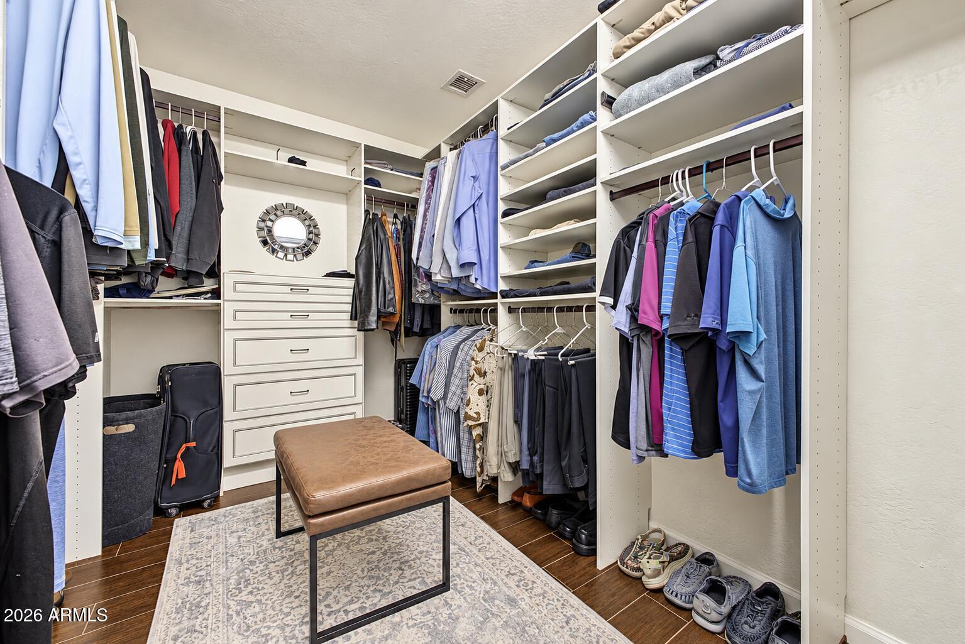
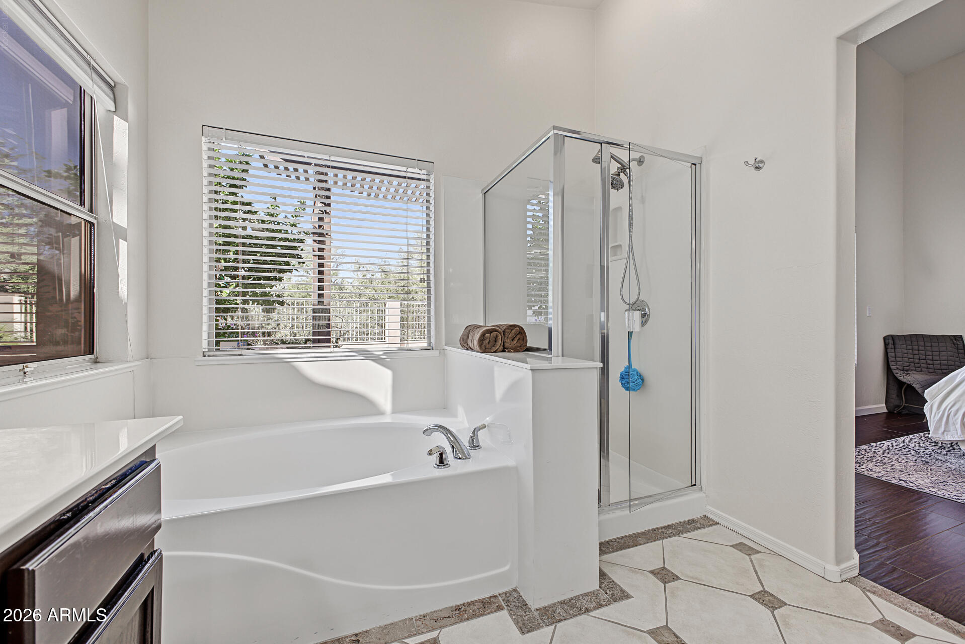
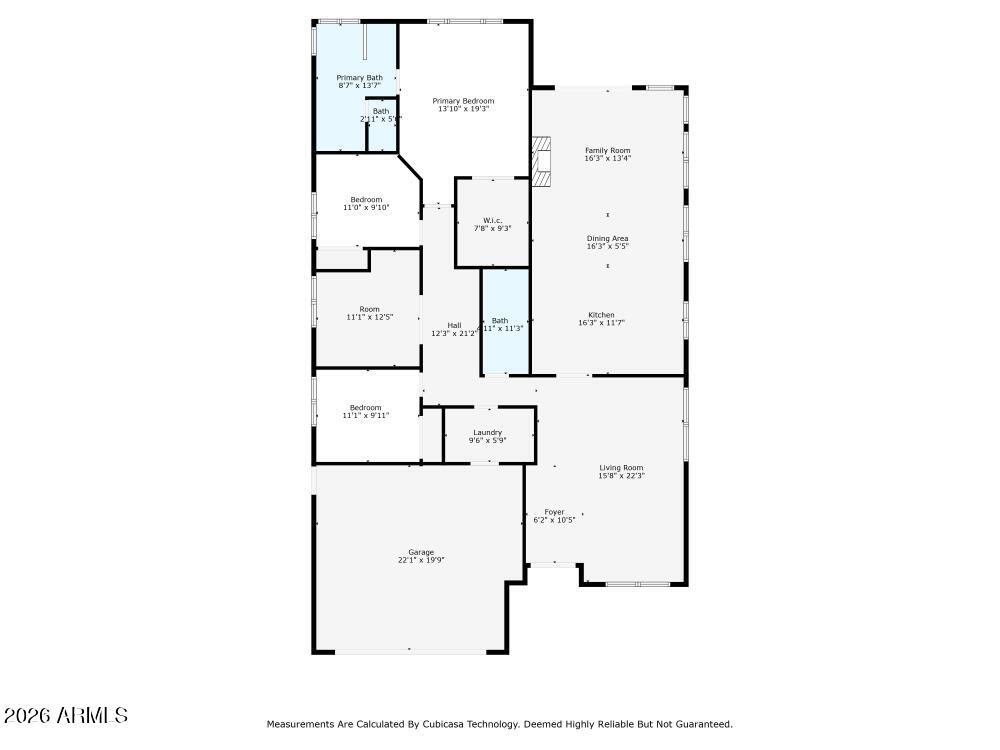
The thoughtfully designed floor plan offers three bedrooms plus a dedicated executive office with a built-in desk and the flexibility to serve as a fourth bedroom. The private primary suite features custom California Closets organization, creating a comfortable and functional retreat.

Additional upgrades include a central vacuum system, water softener, tankless gas water heater, and solar panels. The attention to detail continues outside with an extended paver driveway, paver walkway to the backyard, and a beautifully finished garage featuring epoxy flooring and overhead storage racks.
An exceptional combination of privacy, thoughtful upgrades, and resort-style outdoor living--this is Arizona living at its finest!

4
beds

2
baths

1,970 Sq.Ft. LIVING AREA

6,045 Sq.Ft. lot

Stacey Mayes

Stacey Mayes

Features & Amenities

Interior

  • total bedrooms4
  • Total bathrooms2
  • full bathrooms2
  • Laundry room Inside
  • Flooring Tile
  • Fireplace Family Room, Gas
  • APPLIANCES Dryer, Washer, Water Softener Owned, Refrigerator, Built-in Microwave, Dishwasher, Disposal, Gas Range
  • other interior Features High Speed Internet, Granite Counters, Double Vanity, Eat-in Kitchen, Breakfast Bar, Central Vacuum, No Interior Steps, Vaulted Ceiling(s), Kitchen Island, Pantry, Full Bth Master Bdrm, Separate Shwr Tub

Area & Lot

  • Status For Sale
  • Living Area1,970 Sq.Ft.
  • Total Area1,970 Sq.Ft.
  • Lot Area6,045 Sq.Ft.
  • MLS® ID7108264
  • TypeResidential
  • YEAR BUILT1998
  • NeighborhoodPhoenix
  • View DescriptionMountain(s)
  • Elementary SchoolBoulder Creek Elementary
  • Middle SchoolMountain Trail Middle School
  • High SchoolPinnacle High School
  • School DistrictParadise Valley Unified District

Exterior

  • STORIES1
  • Garage Space2.0
  • water SourcePublic
  • PoolPlay Pool, Heated
  • roofTile
  • lot featuresBorders Common Area, North/South Exposure, Sprinklers In Rear, Sprinklers In Front, Gravel/Stone Front, Gravel/Stone Back, Auto Timer H 2 O Front, Auto Timer H 2 O Back
  • parkingAttached Garage, Garage Door Opener, Direct Access, Separate Strge Area, Electric Vehicle Charging Station(s)
  • HEAT TYPEForced Air, Natural Gas
  • AIR CONDITIONINGCentral Air, Ceiling Fan(s), Programmable Thmstat
  • sewerPublic Sewer
  • other exterior FeaturesBuilt-in Barbecue

Financial

  • Sales Price$675,000
  • Real Estate Tax $2,713/yr
  • HOA $104/3 mos
image

Schedule a Showing

We would love to show you our beautiful property. Please select your preferred date and time below. An agent will be in touch shortly to confirm your appointment.

Schedule a Showing

We would love to show you our beautiful property. Please select your preferred date and time below. An agent will be in touch shortly to confirm your appointment.

Thank you for your interest in 2162 E ELECTRA Lane, Phoenix, AZ 85024. We are reviewing your request and will be in touch shortly!

Mortgage Calculator

Estimate your monthly mortgage payment, including the principal and interest, property taxes, and HOA. Adjust the values to generate a more accurate rate.

All estimates are provided for informational purposes only. Actual amounts may vary.
$0,000 Your Payment 20 15 65
$0,000 Your Payment

Work With Us

We pride ourselves in providing personalized solutions that bring our clients closer to their dream properties and enhance their long-term wealth. Contact us today to find out how we can be of assistance to you!

Follow Me on Instagram