3661 E AZALEA Drive
3661 E AZALEA Drive
3661 E AZALEA Drive
3661 E AZALEA Drive
3661 E AZALEA Drive
3661 E AZALEA Drive
3661 E AZALEA Drive
3661 E AZALEA Drive
3661 E AZALEA Drive
3661 E AZALEA Drive
3661 E AZALEA Drive
3661 E AZALEA Drive
3661 E AZALEA Drive
3661 E AZALEA Drive
3661 E AZALEA Drive
3661 E AZALEA Drive
3661 E AZALEA Drive
3661 E AZALEA Drive
3661 E AZALEA Drive
3661 E AZALEA Drive
3661 E AZALEA Drive
3661 E AZALEA Drive
3661 E AZALEA Drive
3661 E AZALEA Drive
3661 E AZALEA Drive
3661 E AZALEA Drive
3661 E AZALEA Drive
3661 E AZALEA Drive
3661 E AZALEA Drive
3661 E AZALEA Drive
3661 E AZALEA Drive
3661 E AZALEA Drive
3661 E AZALEA Drive
3661 E AZALEA Drive
3661 E AZALEA Drive
3661 E AZALEA Drive
3661 E AZALEA Drive
3661 E AZALEA Drive
3661 E AZALEA Drive
3661 E AZALEA Drive
3661 E AZALEA Drive
3661 E AZALEA Drive
3661 E AZALEA Drive
3661 E AZALEA Drive
3661 E AZALEA Drive
3661 E AZALEA Drive
3661 E AZALEA Drive
3661 E AZALEA Drive
3661 E AZALEA Drive
3661 E AZALEA Drive
3661 E AZALEA Drive
3661 E AZALEA Drive
3661 E AZALEA Drive
3661 E AZALEA Drive
3661 E AZALEA Drive
3661 E AZALEA Drive
3661 E AZALEA Drive
3661 E AZALEA Drive
3661 E AZALEA Drive
3661 E AZALEA Drive
3661 E AZALEA Drive
3661 E AZALEA Drive
3661 E AZALEA Drive
3661 E AZALEA Drive
3661 E AZALEA Drive
3661 E AZALEA Drive
3661 E AZALEA Drive
3661 E AZALEA Drive
3661 E AZALEA Drive
3661 E AZALEA Drive
3661 E AZALEA Drive
3661 E AZALEA Drive
3661 E AZALEA Drive
3661 E AZALEA Drive
3661 E AZALEA Drive
3661 E AZALEA Drive
3661 E AZALEA Drive
3661 E AZALEA Drive
3661 E AZALEA Drive
3661 E AZALEA Drive
3661 E AZALEA Drive
3661 E AZALEA Drive
3661 E AZALEA Drive
SEE ALL PHOTOS
3661 E AZALEA Drive
3661 E AZALEA Drive
3661 E AZALEA Drive
3661 E AZALEA Drive
3661 E AZALEA Drive
3661 E AZALEA Drive
3661 E AZALEA Drive
3661 E AZALEA Drive
3661 E AZALEA Drive
3661 E AZALEA Drive
3661 E AZALEA Drive
3661 E AZALEA Drive
3661 E AZALEA Drive
3661 E AZALEA Drive
3661 E AZALEA Drive
3661 E AZALEA Drive
3661 E AZALEA Drive
3661 E AZALEA Drive
3661 E AZALEA Drive
3661 E AZALEA Drive
3661 E AZALEA Drive
3661 E AZALEA Drive
3661 E AZALEA Drive
3661 E AZALEA Drive
3661 E AZALEA Drive
3661 E AZALEA Drive
3661 E AZALEA Drive
3661 E AZALEA Drive
3661 E AZALEA Drive
3661 E AZALEA Drive
3661 E AZALEA Drive
3661 E AZALEA Drive
3661 E AZALEA Drive
3661 E AZALEA Drive
3661 E AZALEA Drive
3661 E AZALEA Drive
3661 E AZALEA Drive
3661 E AZALEA Drive
3661 E AZALEA Drive
3661 E AZALEA Drive
3661 E AZALEA Drive
3661 E AZALEA Drive
3661 E AZALEA Drive
3661 E AZALEA Drive
3661 E AZALEA Drive
3661 E AZALEA Drive
3661 E AZALEA Drive
3661 E AZALEA Drive
3661 E AZALEA Drive
3661 E AZALEA Drive
3661 E AZALEA Drive
3661 E AZALEA Drive
3661 E AZALEA Drive
3661 E AZALEA Drive
3661 E AZALEA Drive
3661 E AZALEA Drive
3661 E AZALEA Drive
3661 E AZALEA Drive
3661 E AZALEA Drive
3661 E AZALEA Drive
3661 E AZALEA Drive
3661 E AZALEA Drive
3661 E AZALEA Drive
3661 E AZALEA Drive
3661 E AZALEA Drive
3661 E AZALEA Drive
3661 E AZALEA Drive
3661 E AZALEA Drive
3661 E AZALEA Drive
3661 E AZALEA Drive
3661 E AZALEA Drive
3661 E AZALEA Drive
3661 E AZALEA Drive
3661 E AZALEA Drive
3661 E AZALEA Drive
3661 E AZALEA Drive
3661 E AZALEA Drive
3661 E AZALEA Drive
3661 E AZALEA Drive
3661 E AZALEA Drive
3661 E AZALEA Drive
3661 E AZALEA Drive
3661 E AZALEA Drive
Courtesy of Limitless Real Estate, Sarah Nibarger Listing Contact: 208-871-8722 
Sold

3661 E AZALEA Drive

3661 E AZALEA Drive, Chandler, AZ 85286

$1,425,000
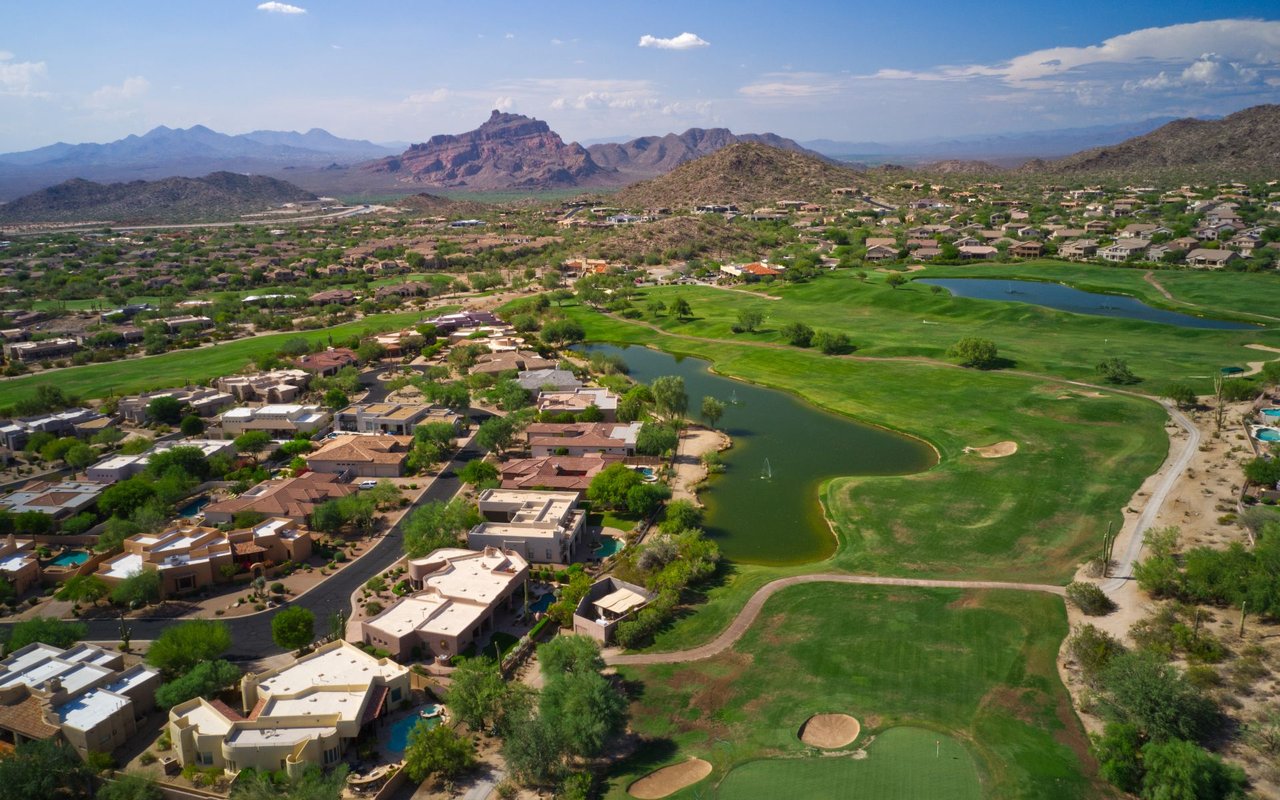
One of the most upgraded homes in the gated section of Layton Lakes! Situated on an oversized 15,031 SF lot, this stunning Maracay home offers 3,743 SF with 4 bedrooms, 3.5 baths, and a private Gen Suite featuring its own entrance, full kitchenette, dedicated laundry, hardwood flooring, and custom cabinetry. Luxury finishes include wood-look tile, custom accent walls, designer lighting, surround sound, and a chef's kitchen with ceiling-height cabinetry, expanded buffet, Corian countertops, and abundant storage. Resort-style backyard features a self-cleaning pool, travertine patios, putting green, outdoor audio, BBQ with gas line, and room to entertain. EV charging, dual washer/dryer sets, smart home features, and access to Layton Lakes amenities. Perry High district, near shopping/dining

4
beds

4
baths

3,743 Sq.Ft. LIVING AREA

0.35 Acres lot

Steele Mercer

Steele Mercer

Features & Amenities

Interior

  • total bedrooms4
  • Total bathrooms4
  • full bathrooms3
  • half bathroom1
  • Laundry room Engy Star (See Rmks)
  • Flooring Tile, Wood
  • APPLIANCES Dryer, Washer, Water Softener Owned, Reverse Osmosis, Refrigerator, Built-in Microwave, Dishwasher, Disposal, Gas Cooktop, Water Purifier
  • other interior Features Walk-in Pantry, Non-laminate Counter, High Speed Internet, Smart Home, Double Vanity, Eat-in Kitchen, 9 Flat Ceilings, No Interior Steps, Kitchen Island, Full Bth Master Bdrm, Separate Shwr Tub

Area & Lot

  • Status Sold
  • Date Sold July 23, 2026
  • Living Area3,743 Sq.Ft.
  • Lot Area0.35 Acres
  • MLS® ID7038303
  • TypeResidential
  • YEAR BUILT2016
  • NeighborhoodChandler
  • Architecture StylesTerritorial/Santa Fe
  • Elementary SchoolHaley Elementary
  • Middle SchoolSantan Junior High School
  • High SchoolPerry High School
  • School DistrictChandler Unified District #80

Exterior

  • STORIES1
  • Garage Space3.0
  • water SourceCity Water
  • utilitiesNatural Gas Connected
  • PoolVariable Speed Pump, Outdoor, Play Pool
  • roofTile
  • lot featuresNorth/South Exposure, Borders Preserve/Public Land, Sprinklers In Rear, Sprinklers In Front, Gravel/Stone Front, Gravel/Stone Back, Synthetic Grass Frnt, Synthetic Grass Back, Auto Timer H 2 O Front, Auto Timer H 2 O Back
  • parkingAttached Garage, Tandem Garage, Gated, Garage Door Opener, Direct Access, Electric Vehicle Charging Station(s)
  • HEAT TYPENatural Gas
  • AIR CONDITIONINGHVAC SEER Rating, Central Air, Ceiling Fan(s), Programmable Thmstat
  • sewerPublic Sewer
  • Disability FeaturesLever Handles
  • other exterior FeaturesPrivate Street(s), Private Yard, Built-in Barbecue

Financial

  • Sales Price$1,425,000
  • Real Estate Tax $3,791/yr
  • HOA $560/3 mos

Work With Us

We pride ourselves in providing personalized solutions that bring our clients closer to their dream properties and enhance their long-term wealth. Contact us today to find out how we can be of assistance to you!

Follow Me on Instagram