4222 E MCLELLAN Circle 12
SEE ALL PHOTOS
4222 E MCLELLAN Circle 12
Courtesy of Citiea
For Sale

4222 E MCLELLAN Circle 12

4222 E MCLELLAN Circle 12, Mesa, AZ 85205

$1,400,000
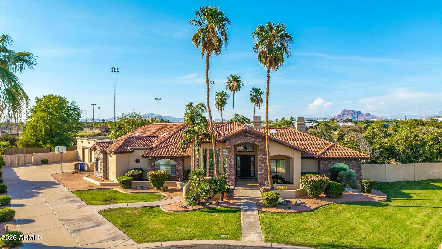
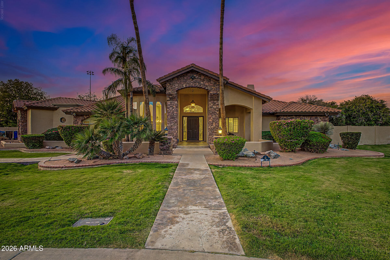
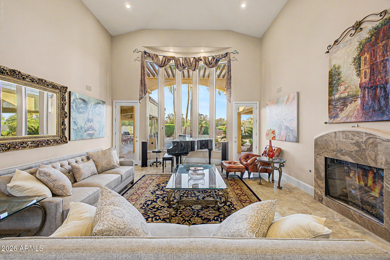
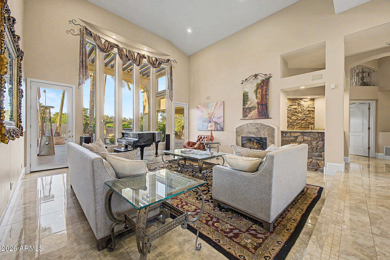
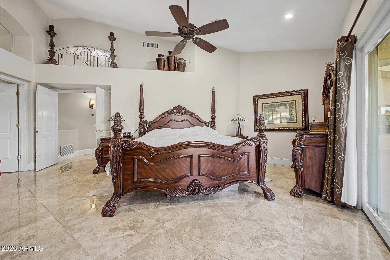

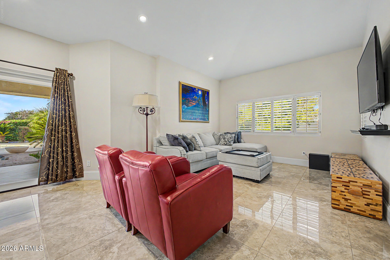
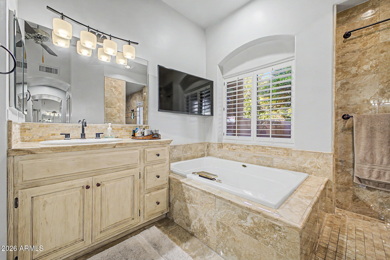
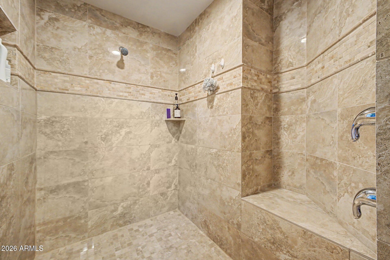
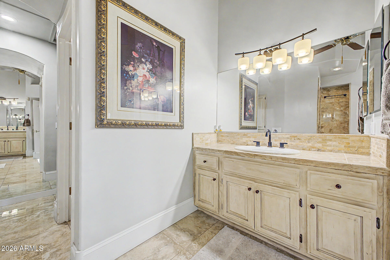
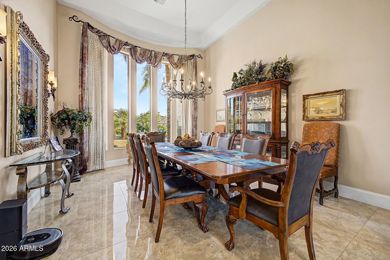
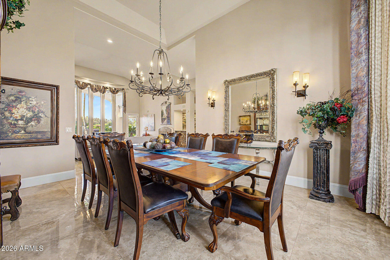
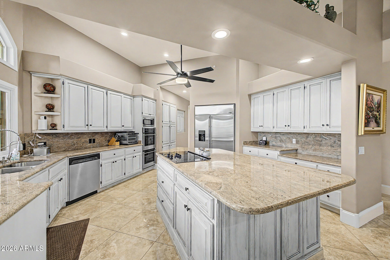
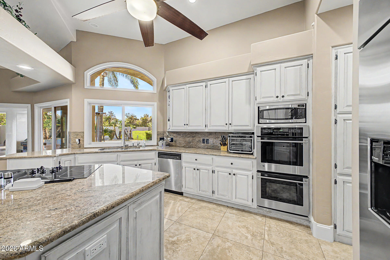
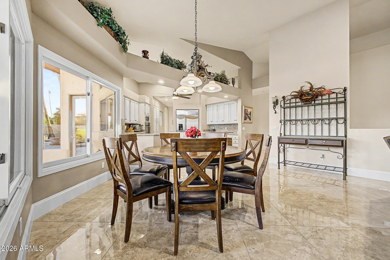
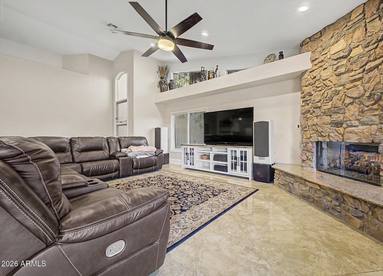
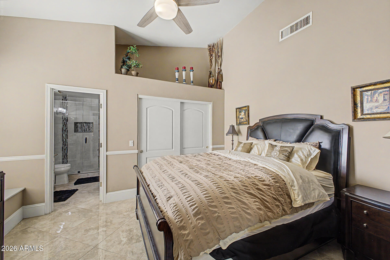
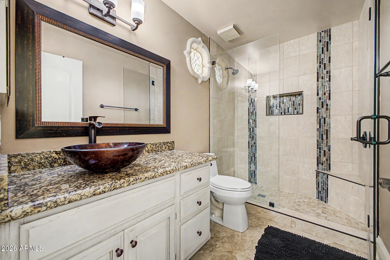
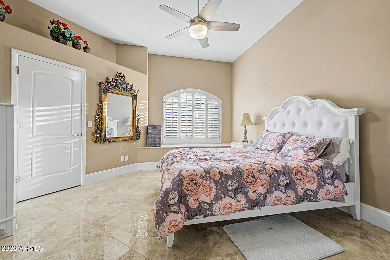
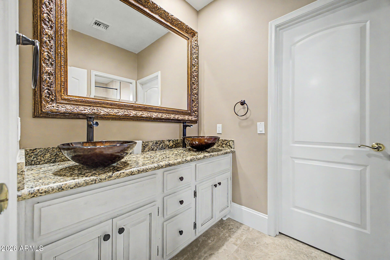
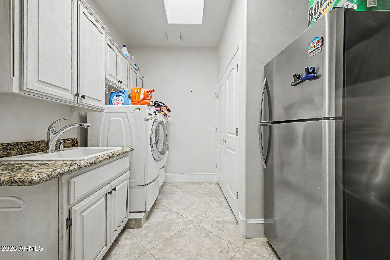
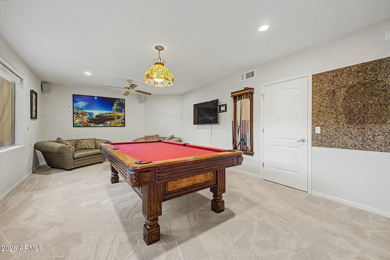
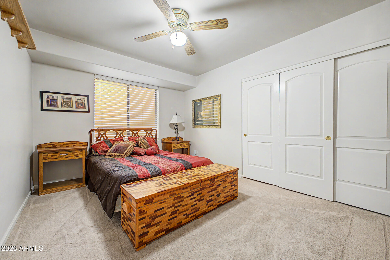
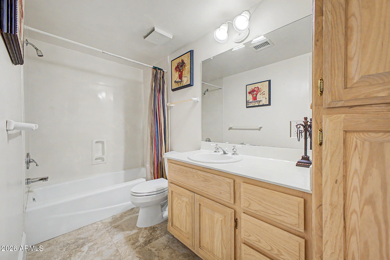
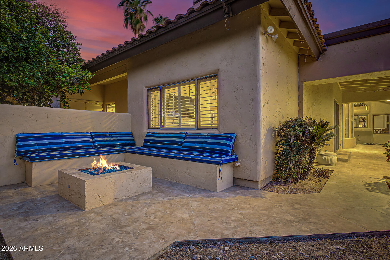
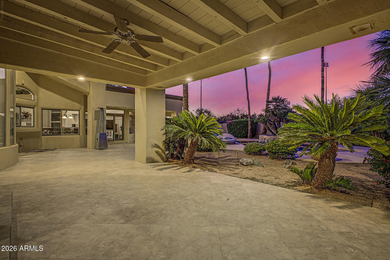
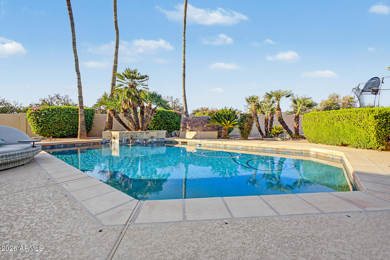
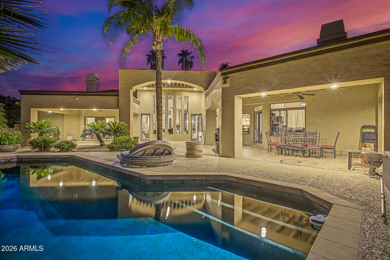
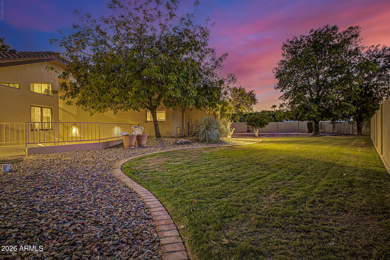
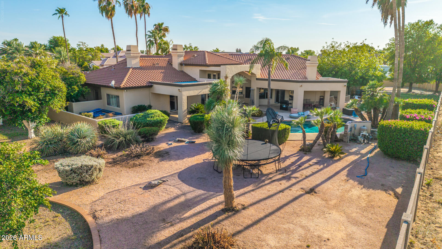
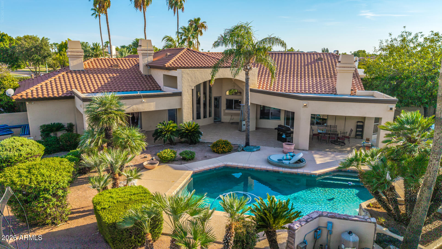
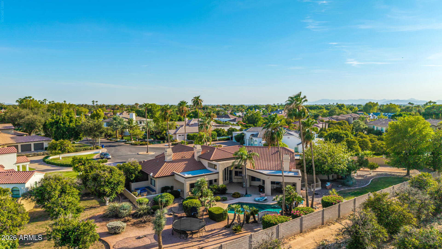
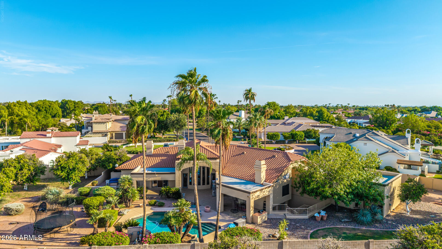
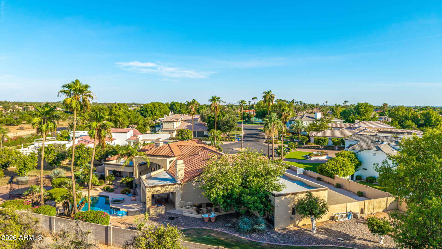
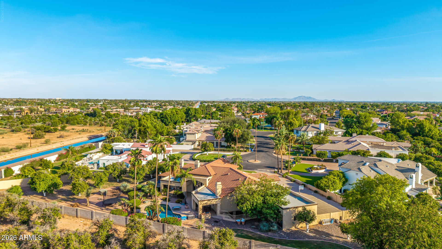
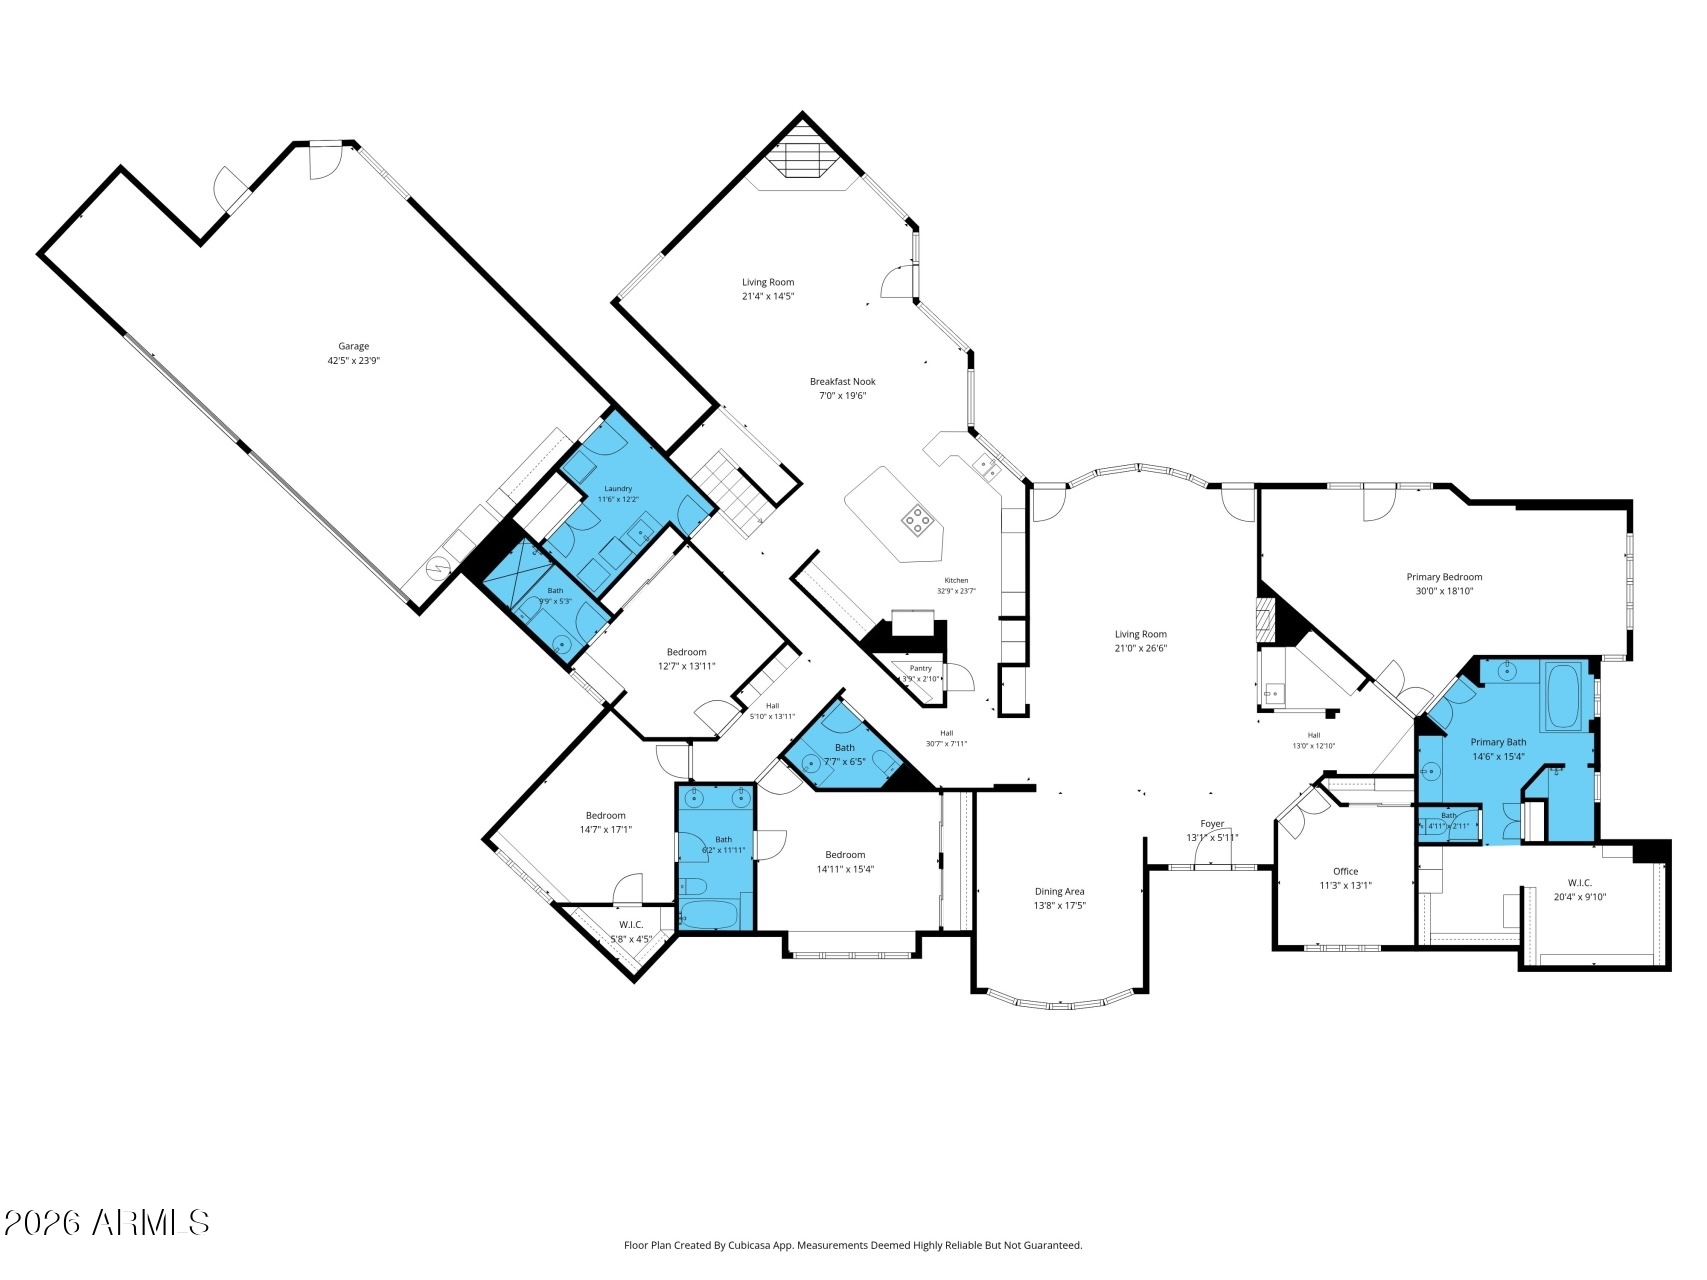
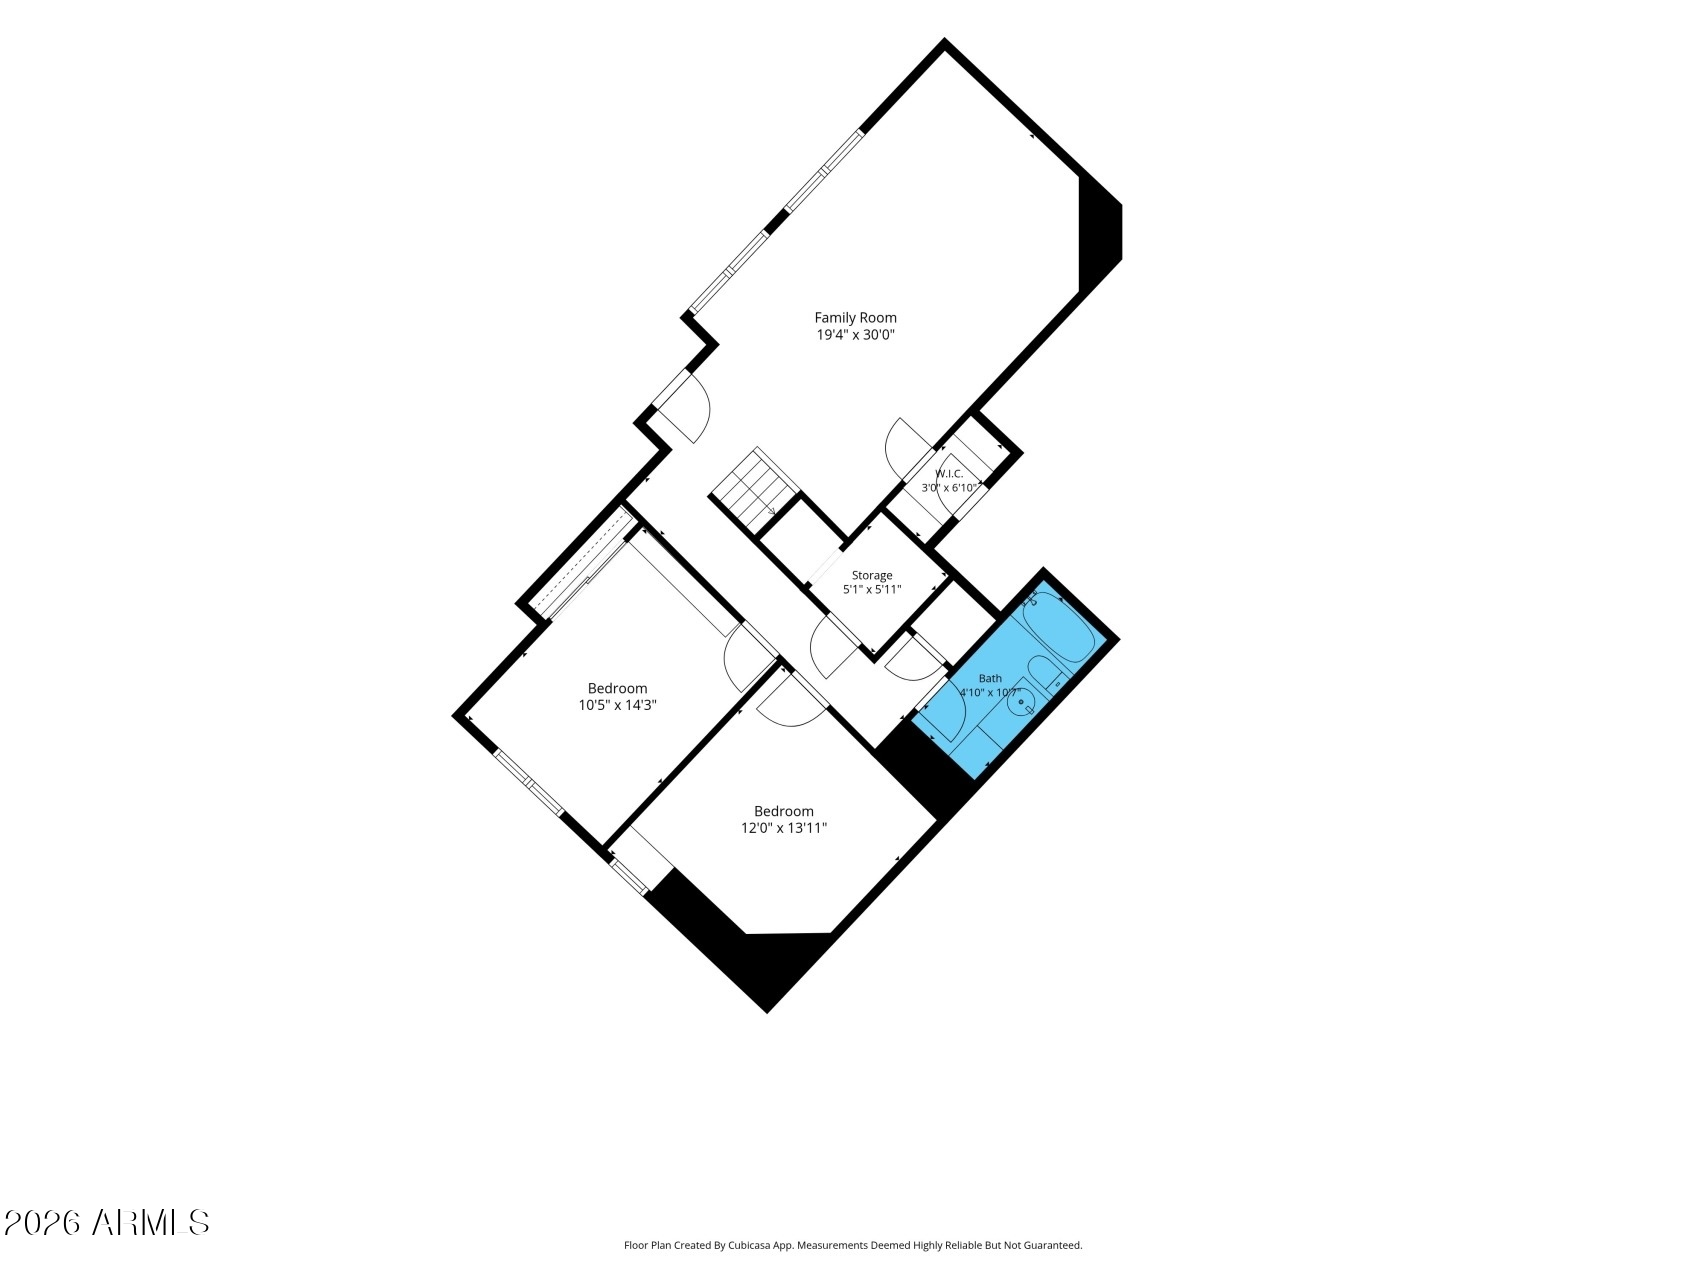
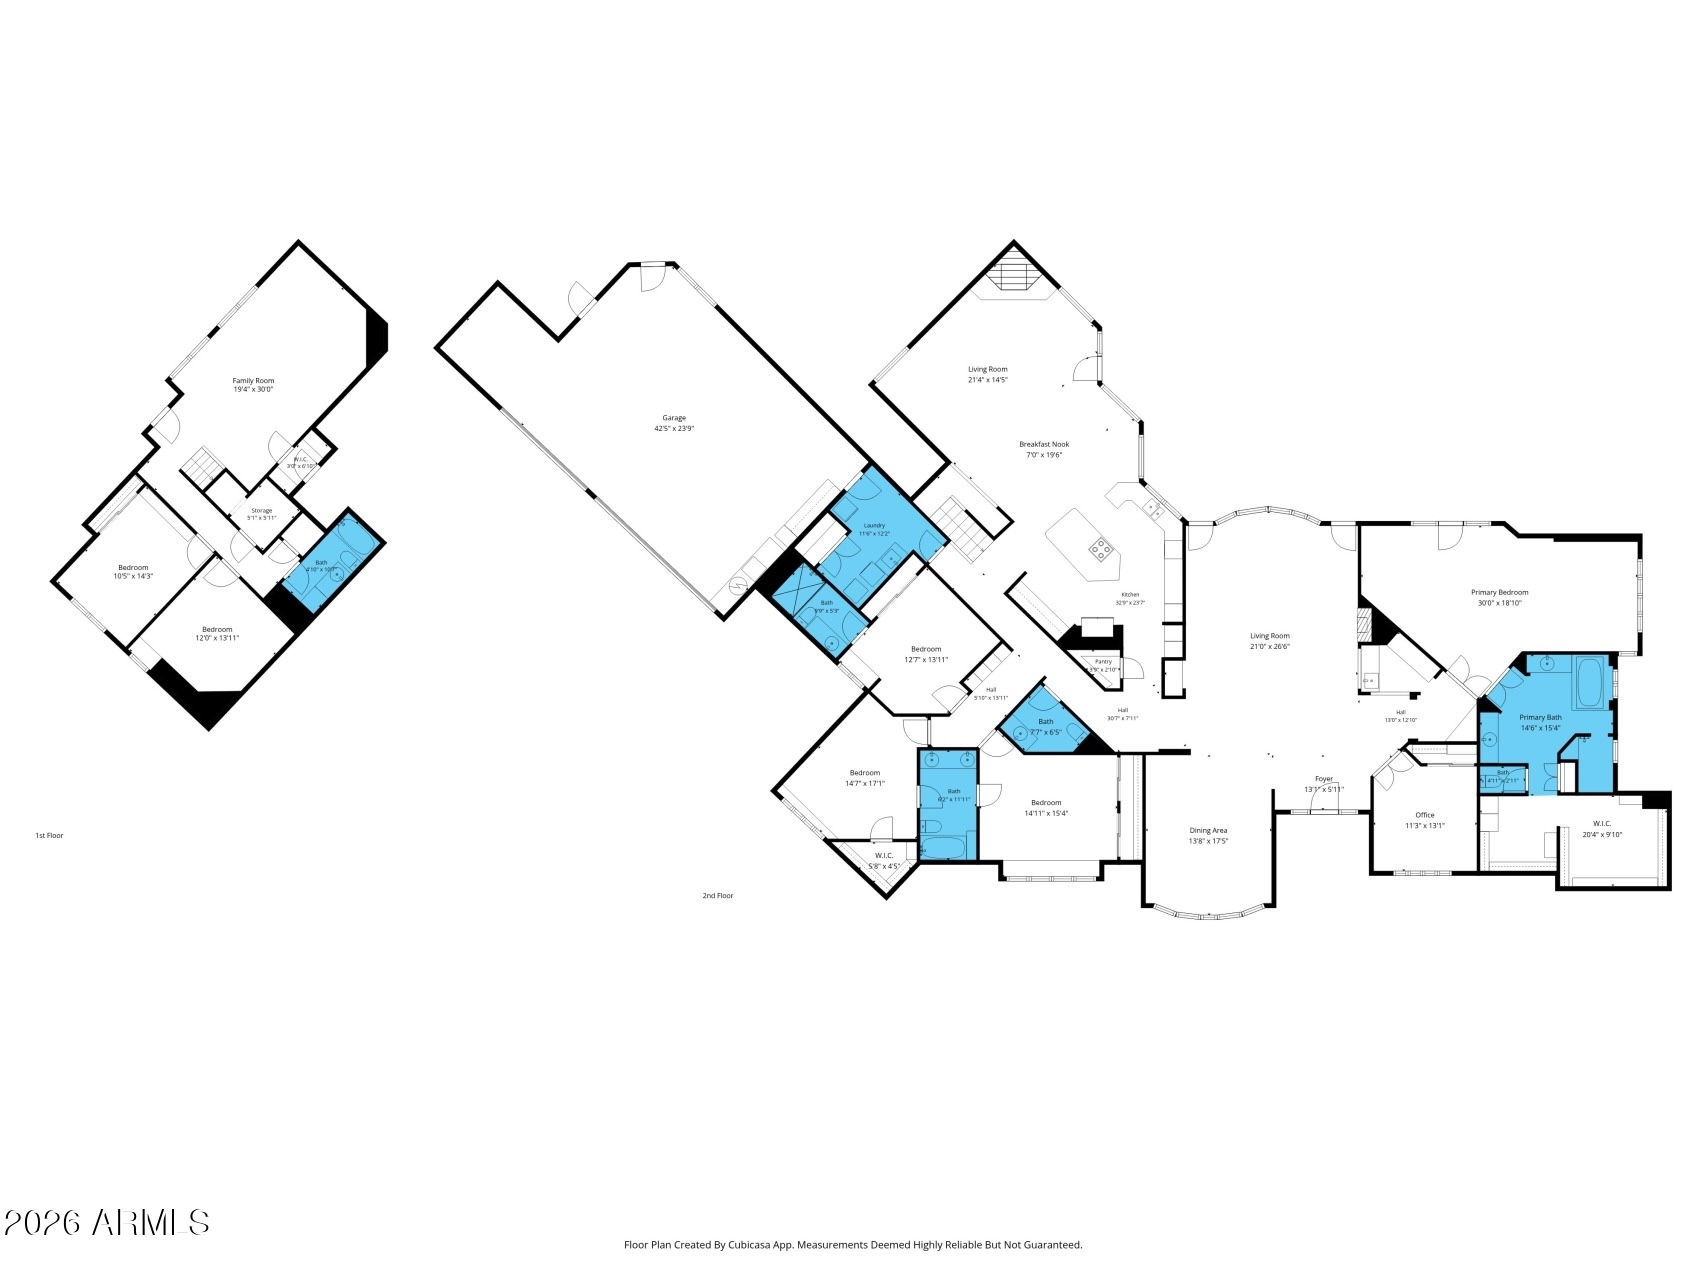
Exclusive and RARE basement home on .8 acres at the end of a private cul-de-sac in gated Park Avenue. This stunning home offers large living spaces, vaulted ceilings, tons of natural light, and an office. The split primary suite features a sitting area and two walk-in closets with spa-like bathroom. Gourmet kitchen boasts a large island, breakfast bar, granite counters, stainless steel appliances, and double ovens. Entertain effortlessly with a wet bar, wine cellar, and plenty of space to gather. The resort-style backyard oasis awaits with a pebble-finish pool, BBQ,covered patio, RV gate, mature navel orange trees, and gorgeous landscaping. Updated ext. paint, bathrooms and flooring throughout with newer roof (2020)and new hot water heaters. Convenient backyard access to Gene Autrey Park!

6
beds

5
baths

5,105 Sq.Ft. LIVING AREA

0.81 Acres lot

Colby Barnes

Colby Barnes

Features & Amenities

Interior

  • total bedrooms6
  • Total bathrooms5
  • full bathrooms4
  • half bathroom1
  • Laundry room Inside
  • Flooring Carpet, Tile
  • Fireplace Family Room, Living Room, Gas
  • APPLIANCES Water Softener Owned, Reverse Osmosis, Refrigerator, Built-in Microwave, Dishwasher, Disposal, Electric Oven, Electric Cooktop, Built-In Electric Oven, Water Purifier
  • other interior Features High Speed Internet, Granite Counters, Double Vanity, Eat-in Kitchen, Vaulted Ceiling(s), Wet Bar, Kitchen Island, Pantry, Full Bth Master Bdrm, Separate Shwr Tub

Area & Lot

  • Status For Sale
  • Living Area5,105 Sq.Ft.
  • Lot Area0.81 Acres
  • MLS® ID7057107
  • TypeResidential
  • YEAR BUILT1991
  • NeighborhoodMesa
  • Architecture StylesSanta Barbara/Tuscan
  • Elementary SchoolBush Elementary
  • Middle SchoolStapley Junior High School
  • High SchoolMountain View High School
  • School DistrictMesa Unified District

Exterior

  • STORIES1
  • Garage Space3.0
  • water SourceCity Water
  • PoolOutdoor, Play Pool
  • roofTile, Rolled/Hot Mop
  • lot featuresNorth/South Exposure, Sprinklers In Rear, Sprinklers In Front, Alley, Desert Back, Desert Front, Cul-De-Sac, Grass Front, Grass Back, Irrigation Back
  • parkingAttached Garage, RV Access/Parking, RV Gate, Garage Door Opener, Extended Length Garage, Direct Access, Attchd Gar Cabinets, Separate Strge Area, Side Vehicle Entry, Electric Vehicle Charging Station(s)
  • HEAT TYPEForced Air, Natural Gas
  • AIR CONDITIONINGCentral Air, Ceiling Fan(s), Programmable Thmstat
  • sewerSewer in Cnctd, Public Sewer
  • security FeaturesSecurity System Owned
  • other exterior FeaturesPrivate Street(s), Built-in Barbecue

Financial

  • Sales Price$1,400,000
  • Real Estate Tax $7,527/yr
  • HOA $2,750/yr
image

Schedule a Showing

We would love to show you our beautiful property. Please select your preferred date and time below. An agent will be in touch shortly to confirm your appointment.

Schedule a Showing

We would love to show you our beautiful property. Please select your preferred date and time below. An agent will be in touch shortly to confirm your appointment.

Thank you for your interest in 4222 E MCLELLAN Circle 12, Mesa, AZ 85205. We are reviewing your request and will be in touch shortly!

Mortgage Calculator

Estimate your monthly mortgage payment, including the principal and interest, property taxes, and HOA. Adjust the values to generate a more accurate rate.

All estimates are provided for informational purposes only. Actual amounts may vary.
$0,000 Your Payment 20 15 65
$0,000 Your Payment

Work With Us

We pride ourselves in providing personalized solutions that bring our clients closer to their dream properties and enhance their long-term wealth. Contact us today to find out how we can be of assistance to you!

Follow Me on Instagram
