4639 E CASITAS DEL RIO Drive
SEE ALL PHOTOS
4639 E CASITAS DEL RIO Drive
Courtesy of Citiea, Chelsea Hamilton Listing Contact: 480-352-2344 
For Sale

4639 E CASITAS DEL RIO Drive

4639 E CASITAS DEL RIO Drive, Phoenix, AZ 85050

$799,000
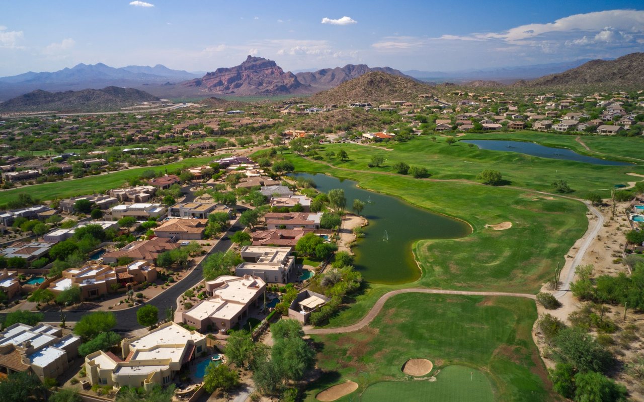
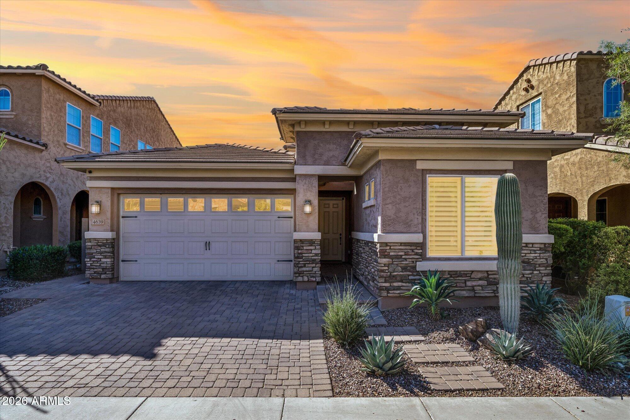
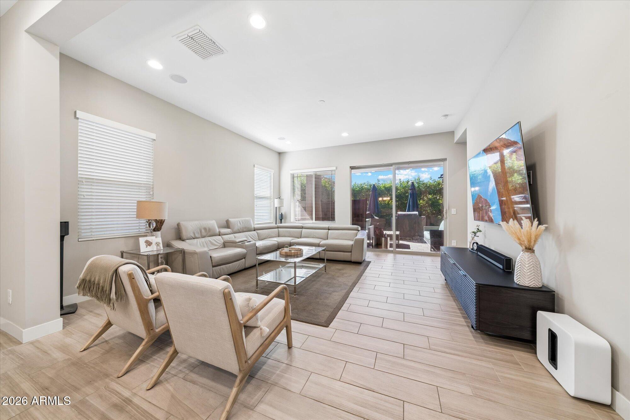
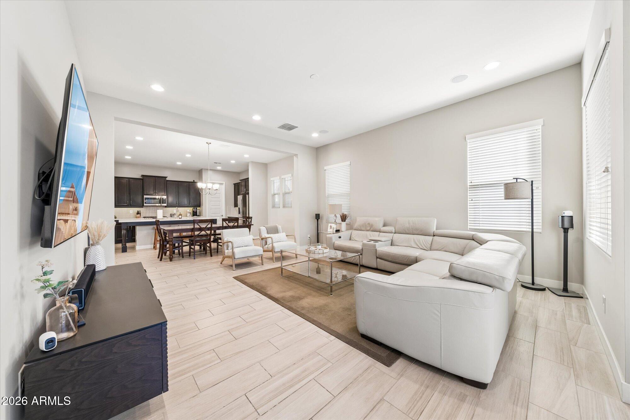
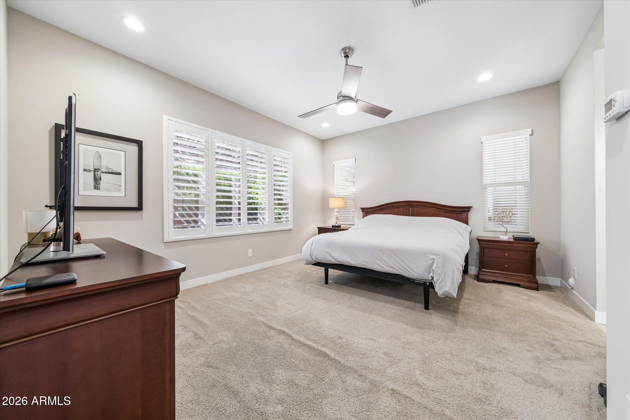
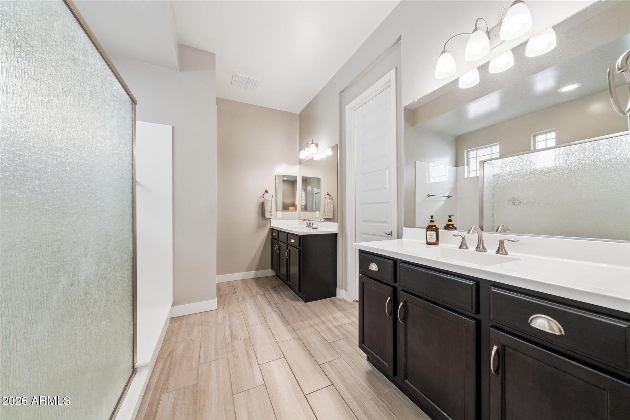
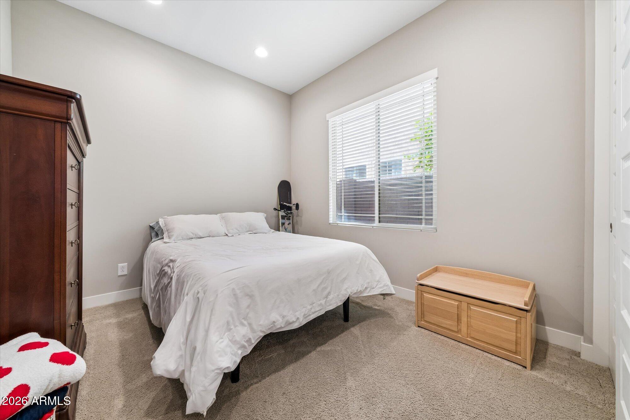
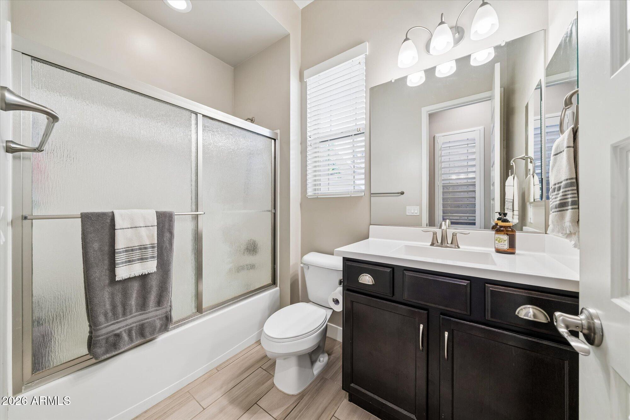
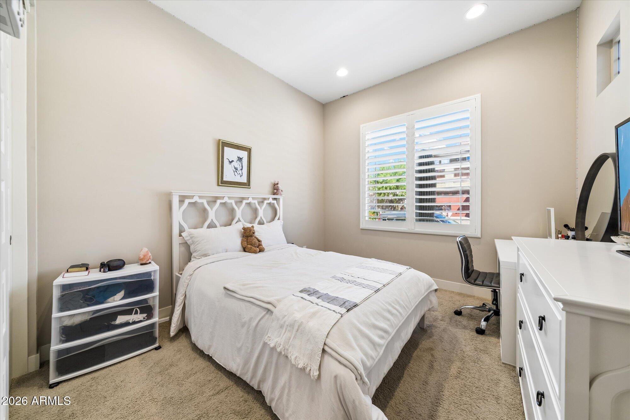
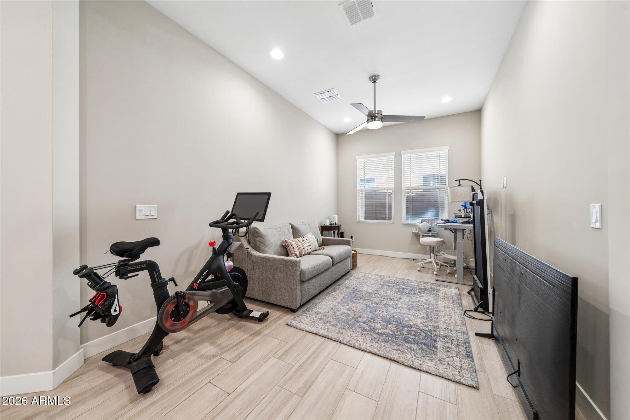
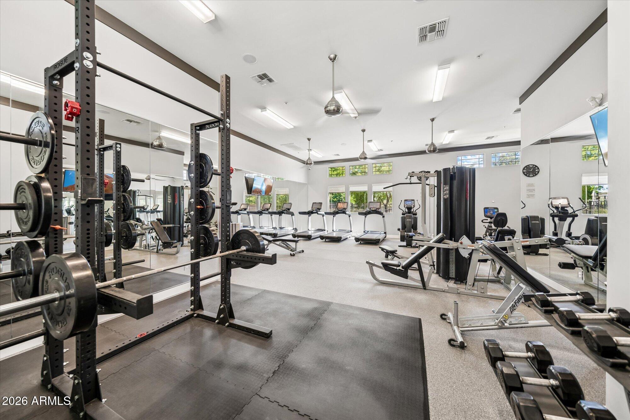
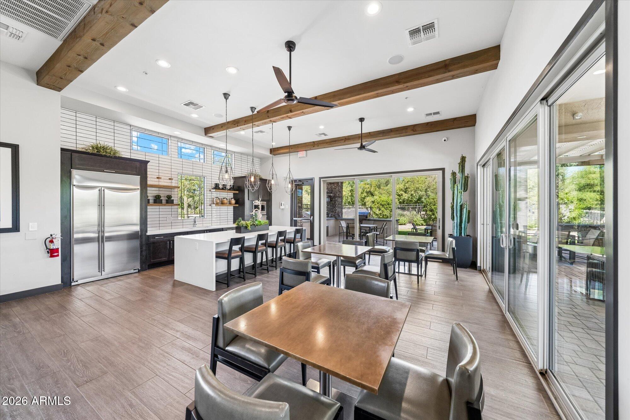
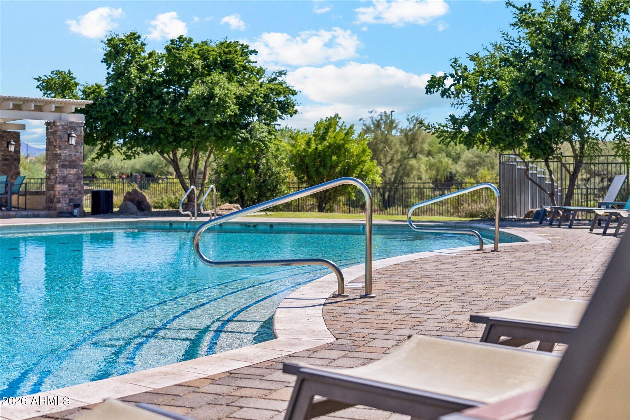
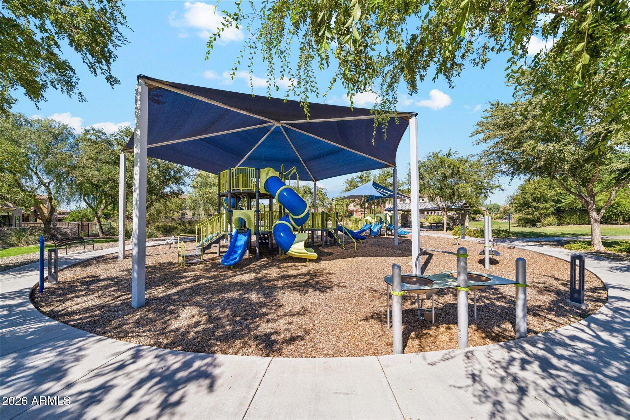
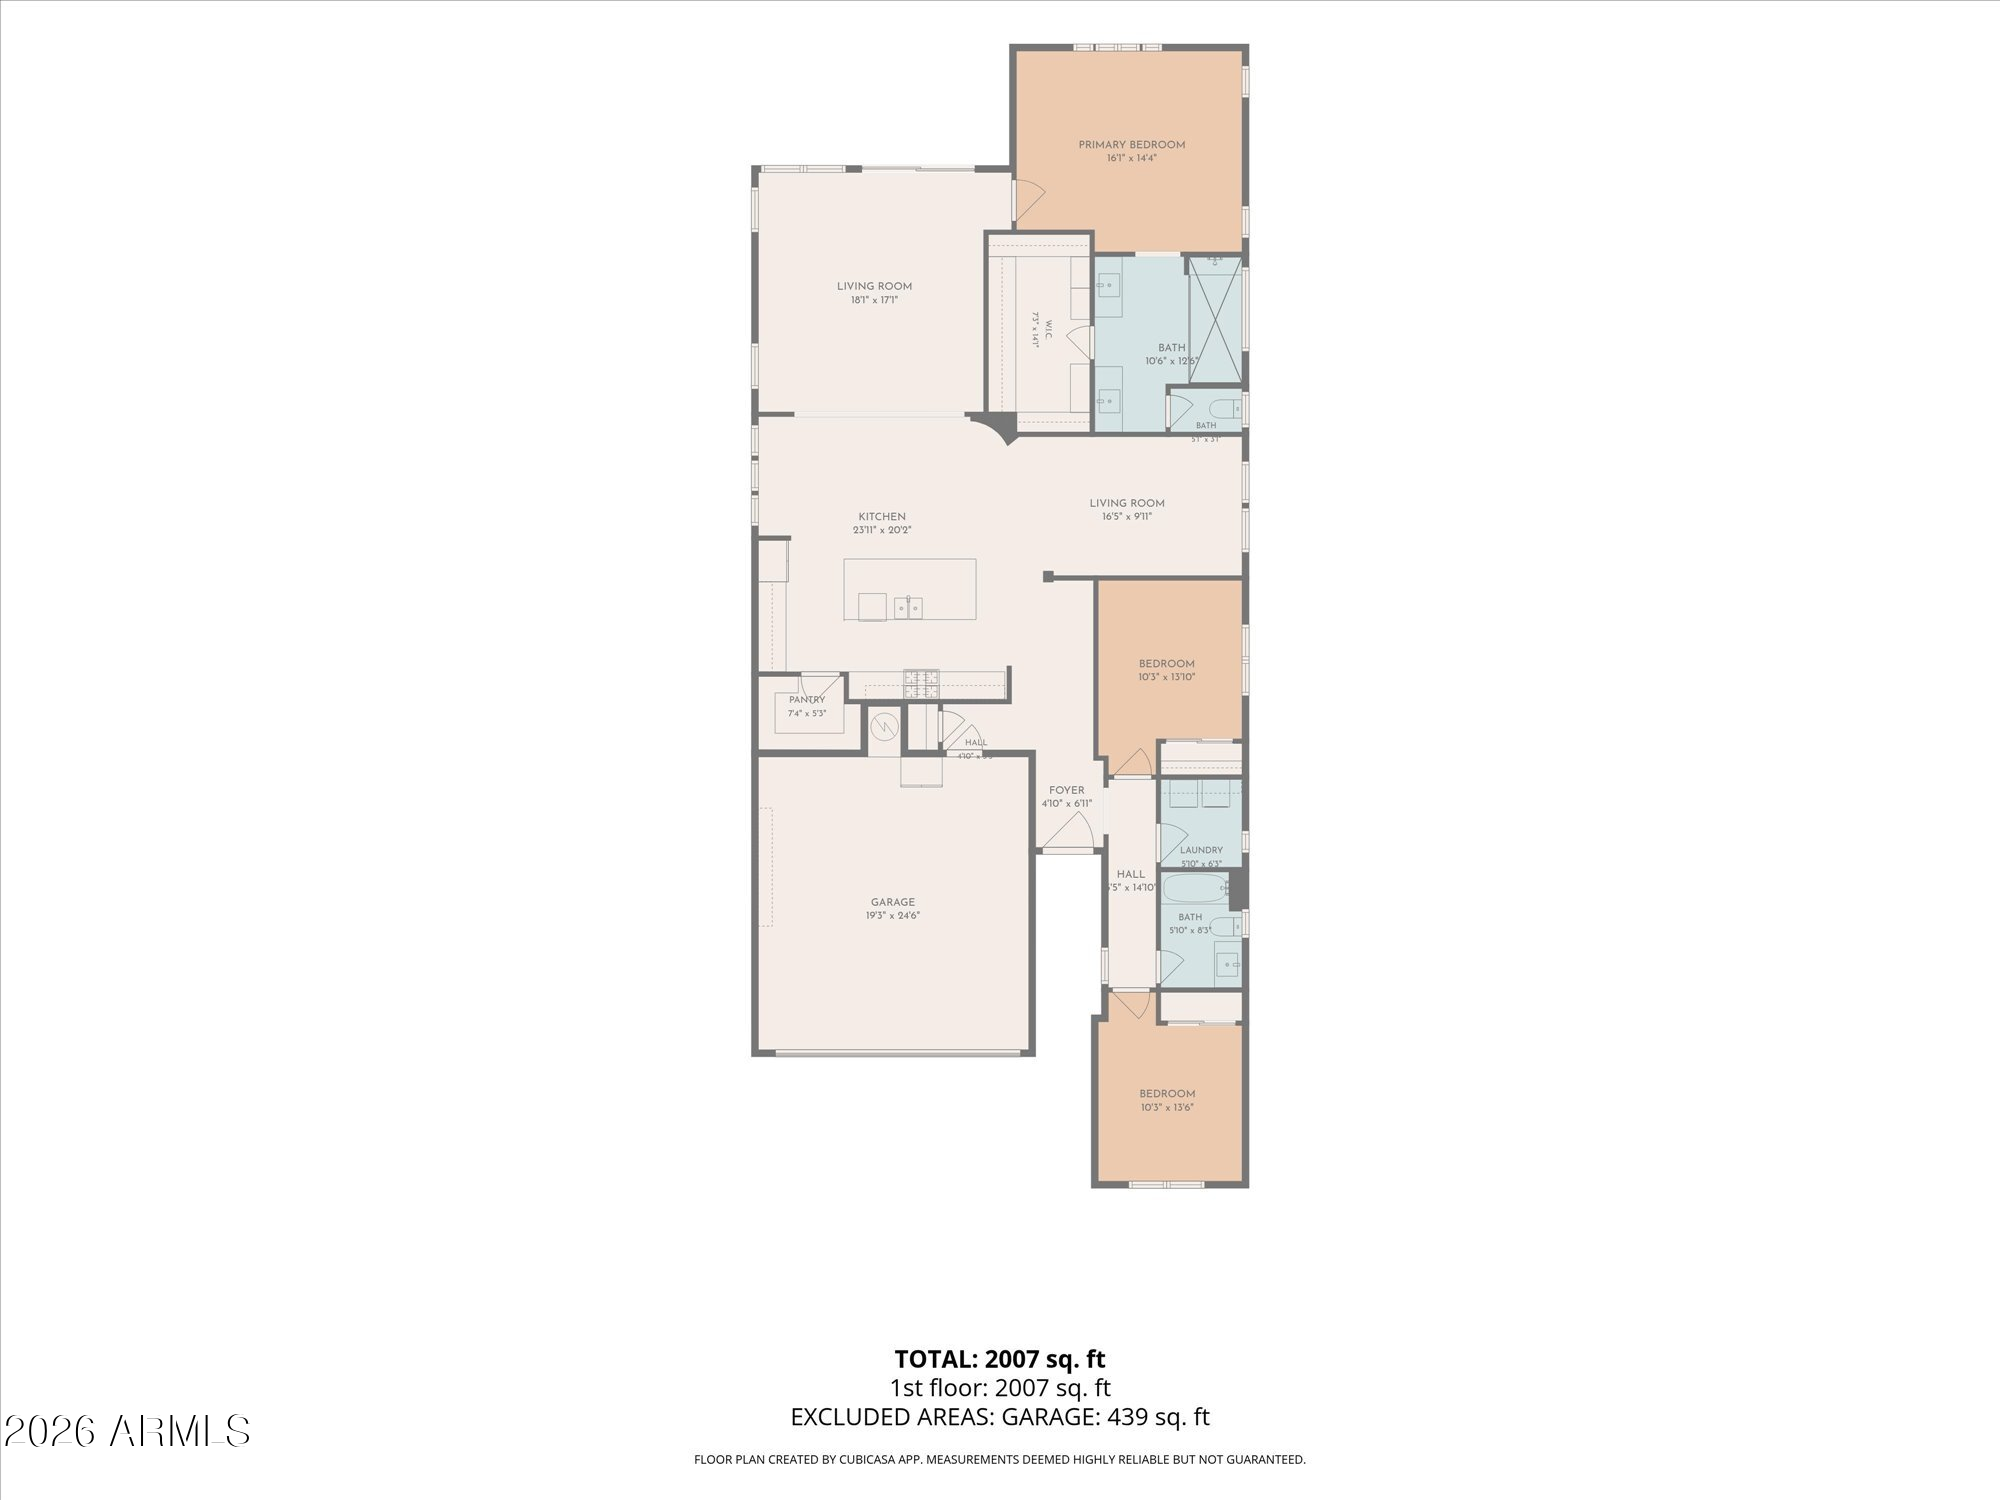
Cared for by the original owners who purchased directly from the builder, come be this home's 2nd owner! This 1,981 sq ft single-level Iris floorplan by Taylor Morrison features 3 bedrooms with a flex space, 2 bathrooms, a 2-car garage. The split floor plan offers private separation for the primary bedroom, plus two additional bedrooms and a full bath, making this one of Sanctuary's most functional living layouts. A central flex room easily functions as a home office, den, or play space. Sanctuary's premier neighborhood amenities are gated for privacy, and feature a community pool, multiple parks, and a clubhouse with a fitness center, all just minutes from Desert Ridge Marketplace shopping and dining.

3
beds

2
baths

1,981 Sq.Ft. LIVING AREA

5,175 Sq.Ft. lot

Chelsea Hamilton

Chelsea Hamilton

Features & Amenities

Interior

  • total bedrooms3
  • Total bathrooms2
  • full bathrooms2
  • Laundry room Inside, Gas Dryer Hookup, Wshr/Dry Hook Up Only
  • Flooring Carpet, Tile
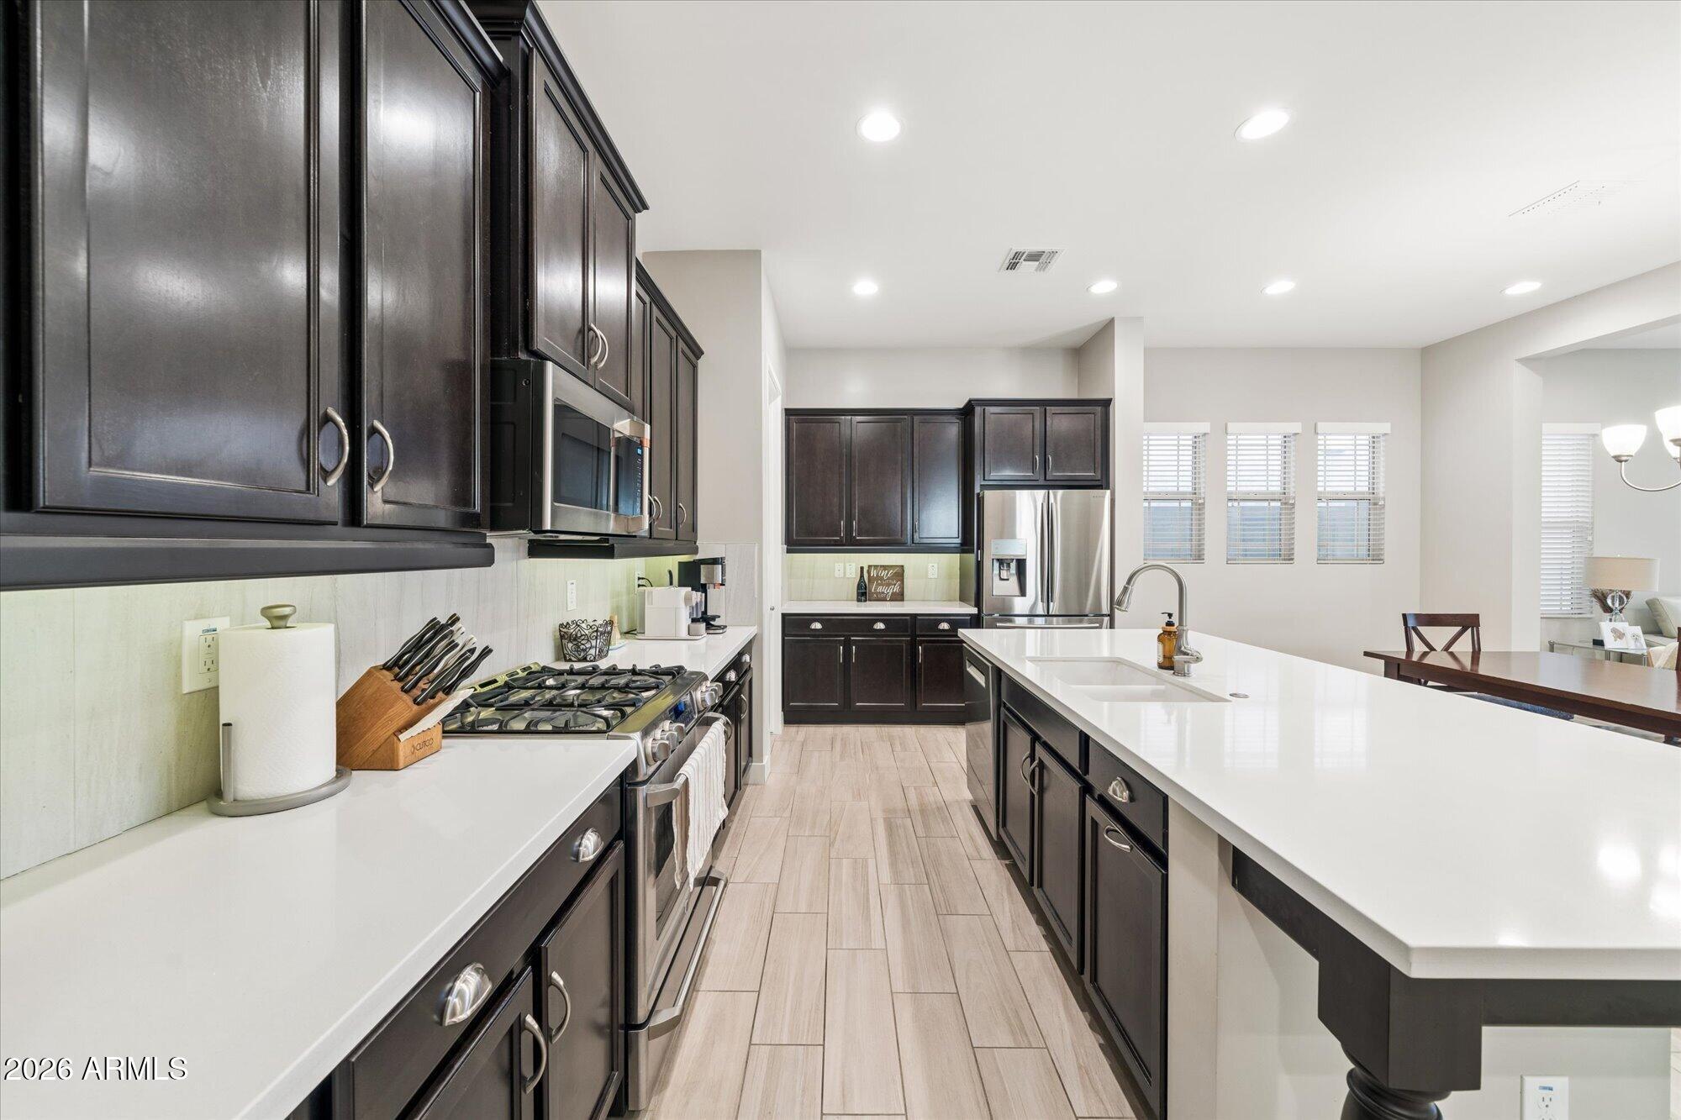
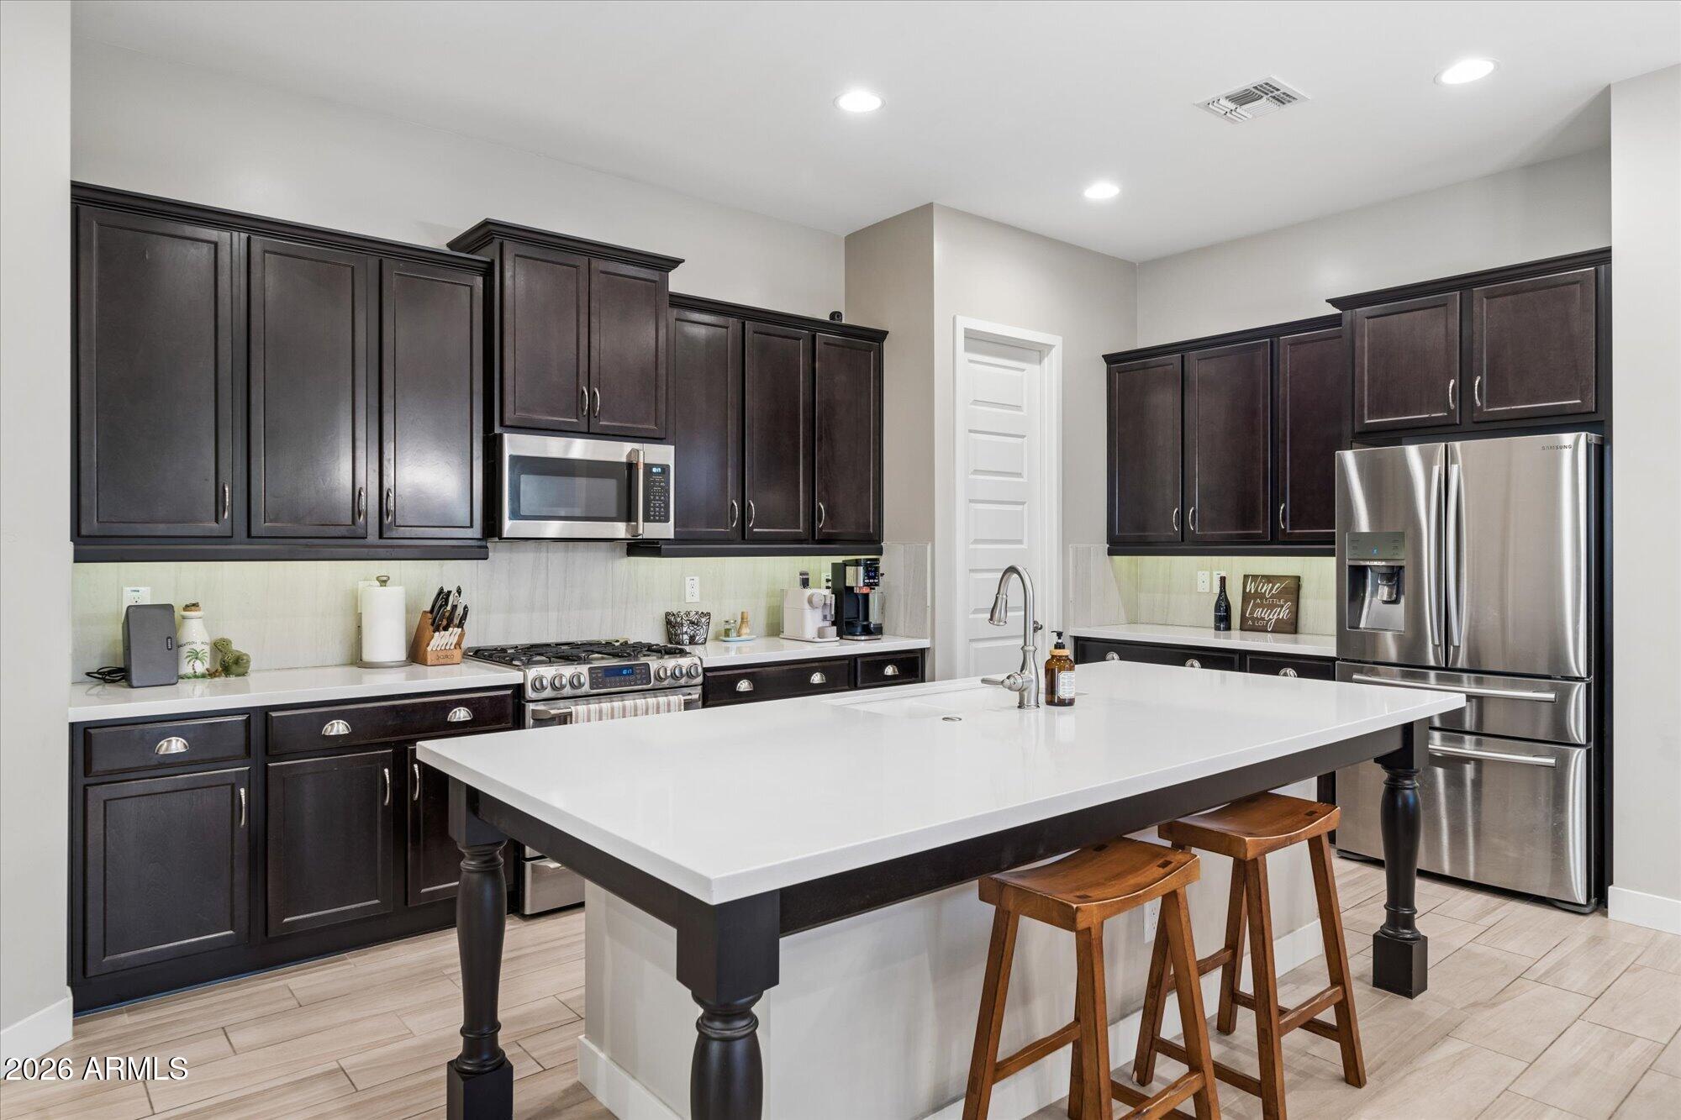
  • APPLIANCES Water Softener Owned, Refrigerator, Built-in Microwave, Dishwasher, Disposal, Gas Range
  • other interior Features Walk-in Pantry, Double Vanity, 3/4 Bath Master Bdrm

Area & Lot

  • Status For Sale
  • Living Area1,981 Sq.Ft.
  • Total Area1,981 Sq.Ft.
  • Lot Area5,175 Sq.Ft.
  • MLS® ID7095380
  • TypeResidential
  • YEAR BUILT2016
  • NeighborhoodPhoenix
  • Architecture StylesRanch
  • Elementary SchoolDesert Trails Elementary School
  • Middle SchoolExplorer Middle School
  • High SchoolPinnacle High School
  • School DistrictParadise Valley Unified District

Exterior

  • STORIES1
  • Garage Space2.0
  • water SourcePublic
  • roofTile
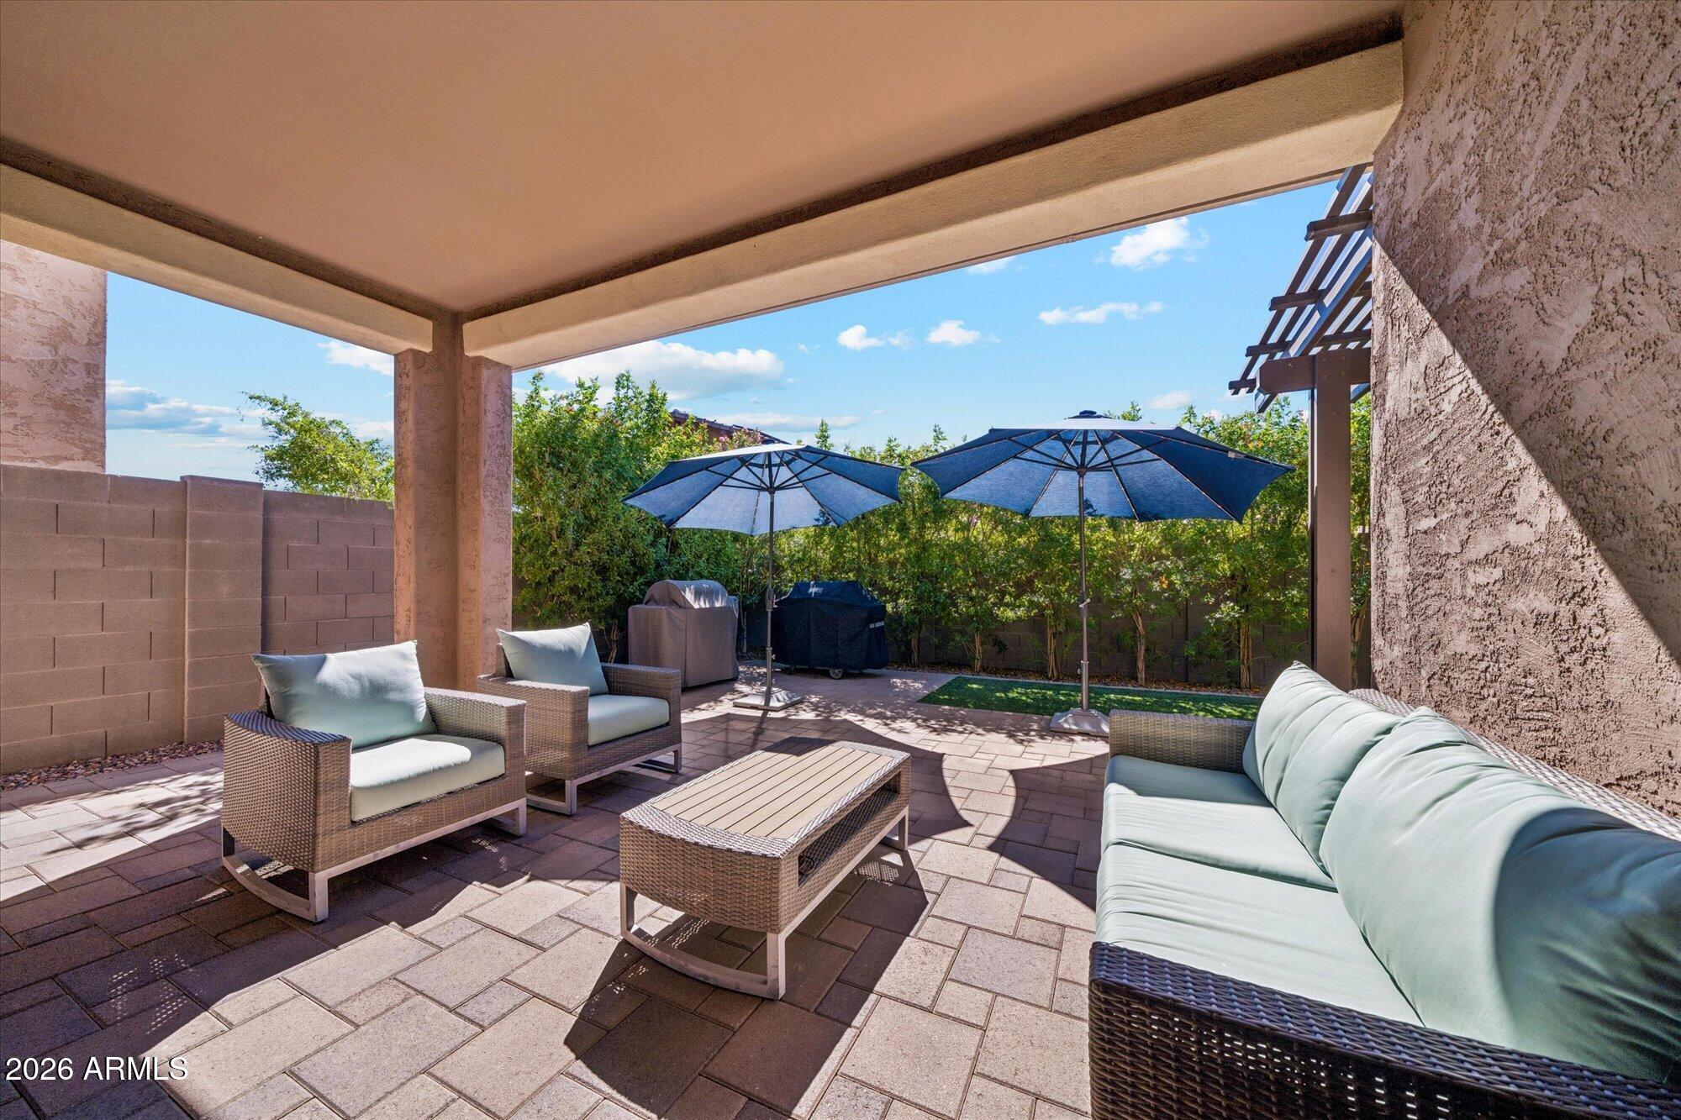
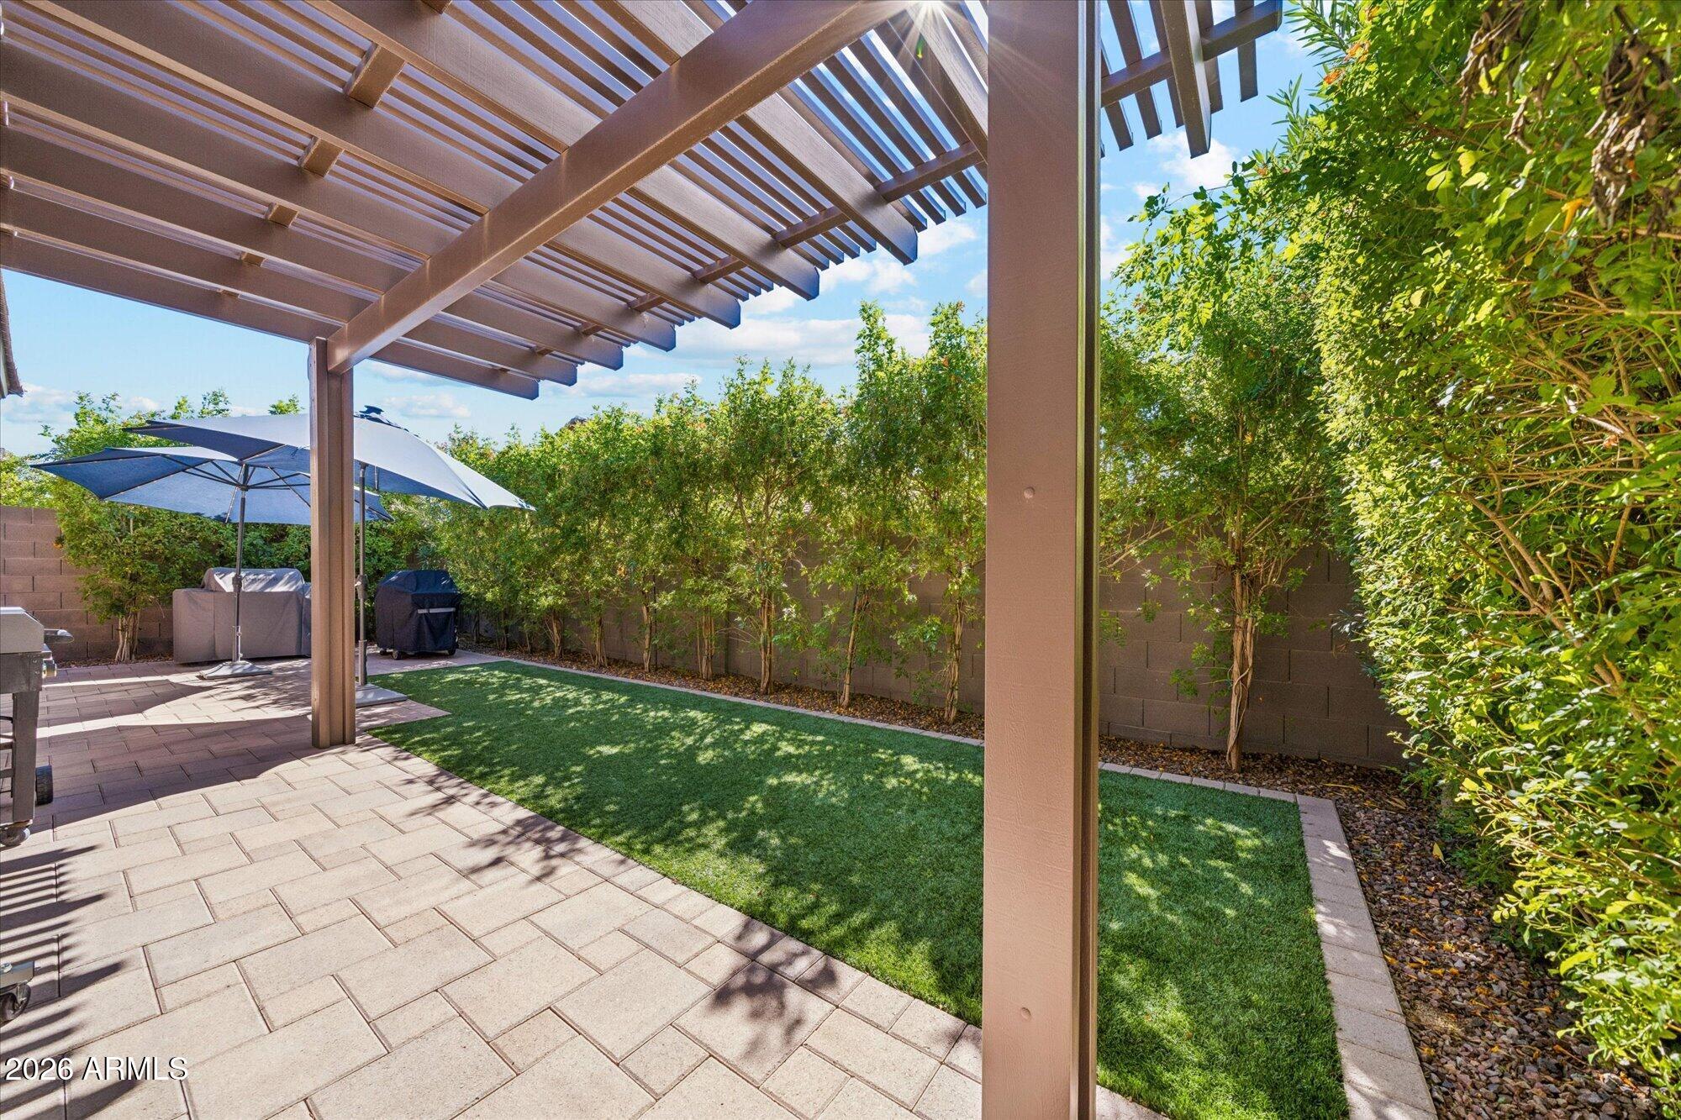
  • lot featuresDesert Back, Desert Front, Synthetic Grass Back
  • HEAT TYPENatural Gas
  • AIR CONDITIONINGCentral Air
  • sewerPublic Sewer

Financial

  • Sales Price$799,000
  • Real Estate Tax $3,488/yr
  • HOA $210/mo
image

Schedule a Showing

We would love to show you our beautiful property. Please select your preferred date and time below. An agent will be in touch shortly to confirm your appointment.

Schedule a Showing

We would love to show you our beautiful property. Please select your preferred date and time below. An agent will be in touch shortly to confirm your appointment.

Thank you for your interest in 4639 E CASITAS DEL RIO Drive, Phoenix, AZ 85050. We are reviewing your request and will be in touch shortly!

Mortgage Calculator

Estimate your monthly mortgage payment, including the principal and interest, property taxes, and HOA. Adjust the values to generate a more accurate rate.

All estimates are provided for informational purposes only. Actual amounts may vary.
$0,000 Your Payment 20 15 65
$0,000 Your Payment

Work With Us

We pride ourselves in providing personalized solutions that bring our clients closer to their dream properties and enhance their long-term wealth. Contact us today to find out how we can be of assistance to you!

Follow Me on Instagram