4741 W PARK VIEW Lane
SEE ALL PHOTOS
4741 W PARK VIEW Lane
Courtesy of Citiea, Travis C Hinton Listing Contact: 480-326-4981 
For Sale

4741 W PARK VIEW Lane

4741 W PARK VIEW Lane, Glendale, AZ 85310

$900,000
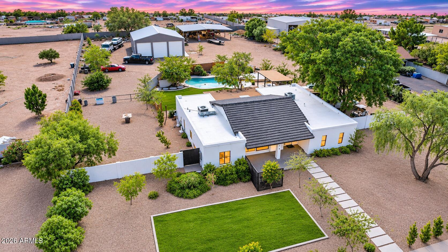
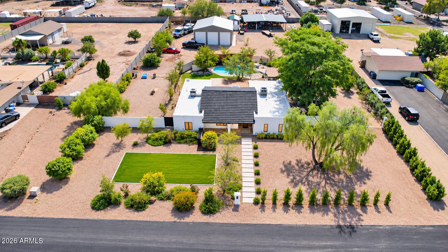
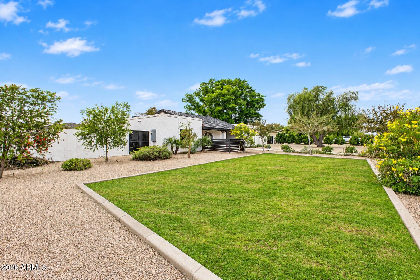
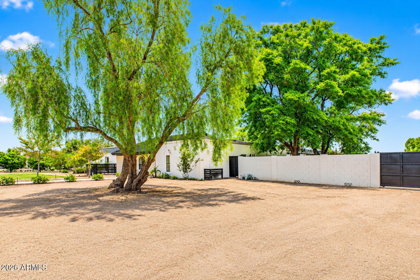
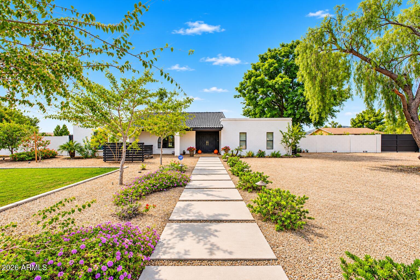
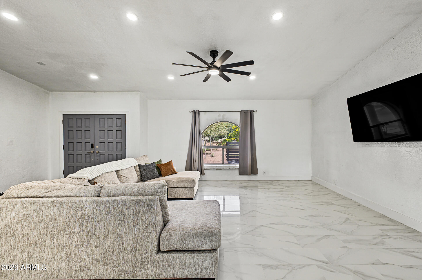
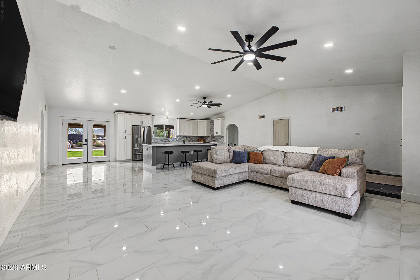
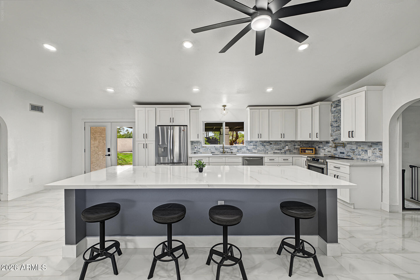
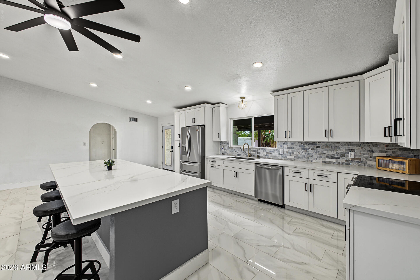
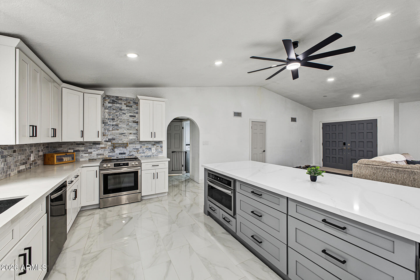
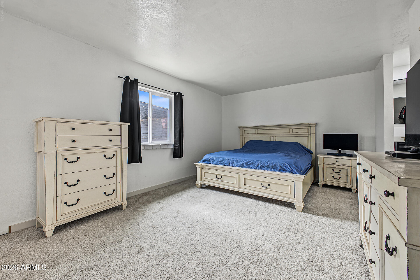
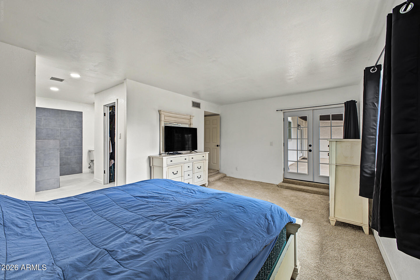
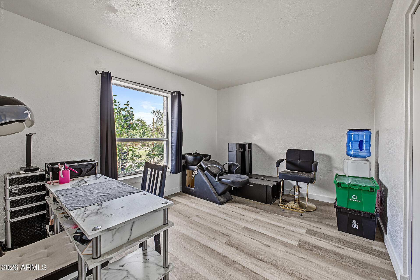
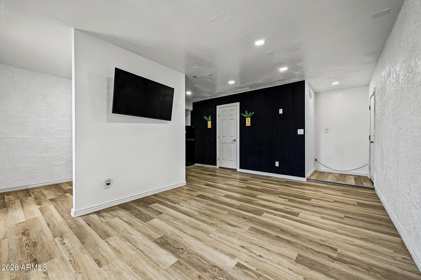
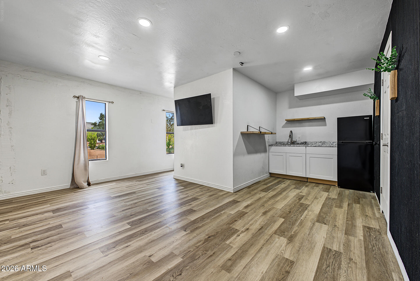
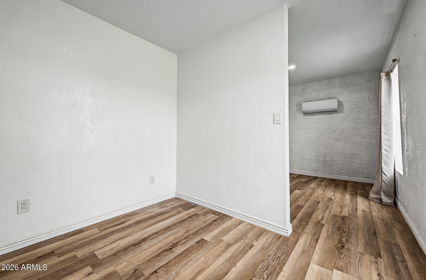
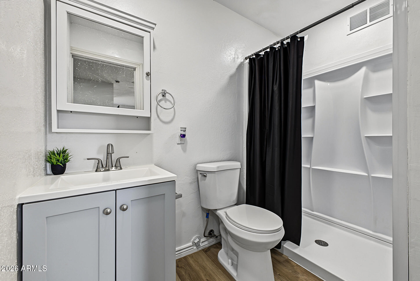
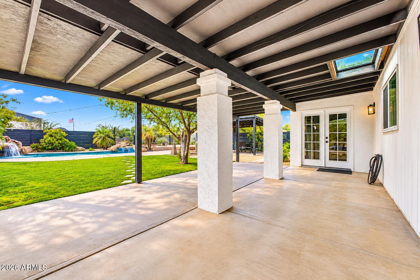
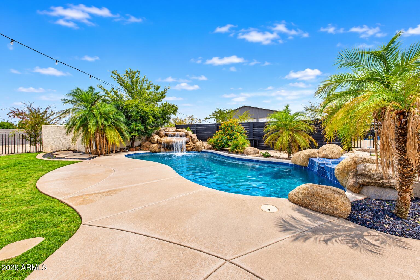
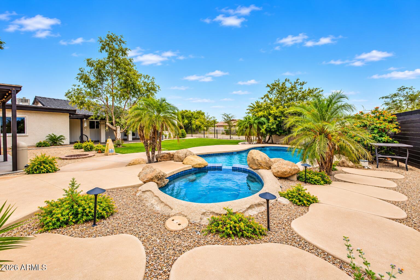
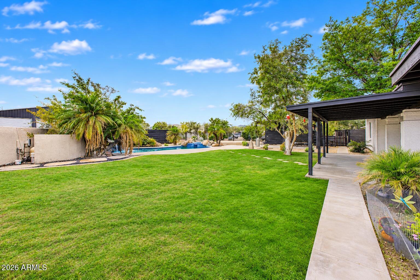
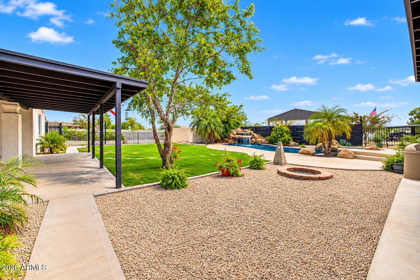
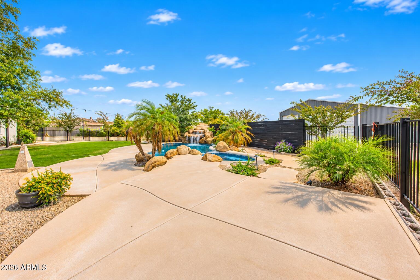
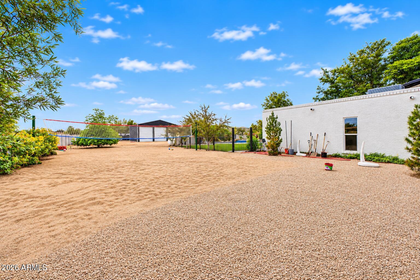
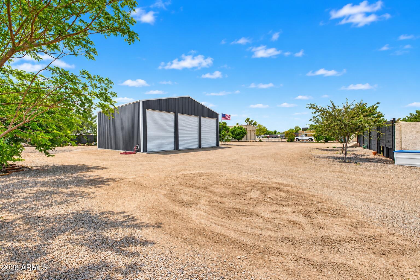
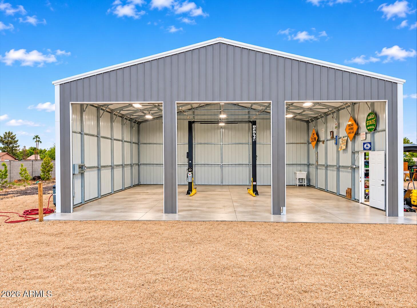
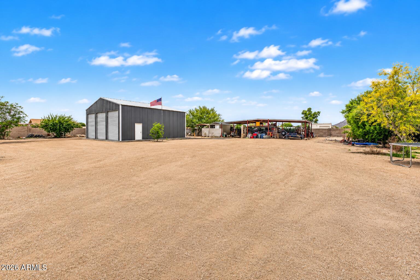
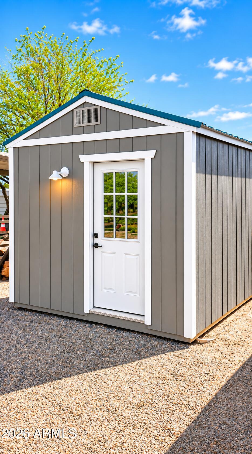
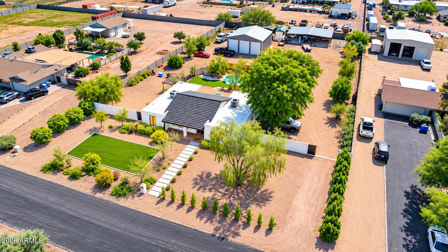
Welcome to this beautifully remodeled 1+ acre horse property in an upscale neighborhood near hiking trails and parks! Featuring an open-concept great room with soaring 12-foot ceilings, a stunning renovated kitchen, and all-new flooring. Step outside to your private backyard oasis with a heated pool, spa, and waterfall! A detached CASITA offers a shower, toilet, kitchenette, refrigerator, and mini-split climate control. The impressive 36' x 36' workshop features a center-bay automotive lift, complemented by a 40' x 40' covered horse structure. With endless possibilities for living, entertaining, and pursuing your passions, this one-of-a-kind property is a must-see!

4
beds

4
baths

2,734 Sq.Ft. LIVING AREA

1.12 Acres lot

Travis Hinton

Travis Hinton

Features & Amenities

Interior

  • total bedrooms4
  • Total bathrooms4
  • full bathrooms3
  • half bathroom1
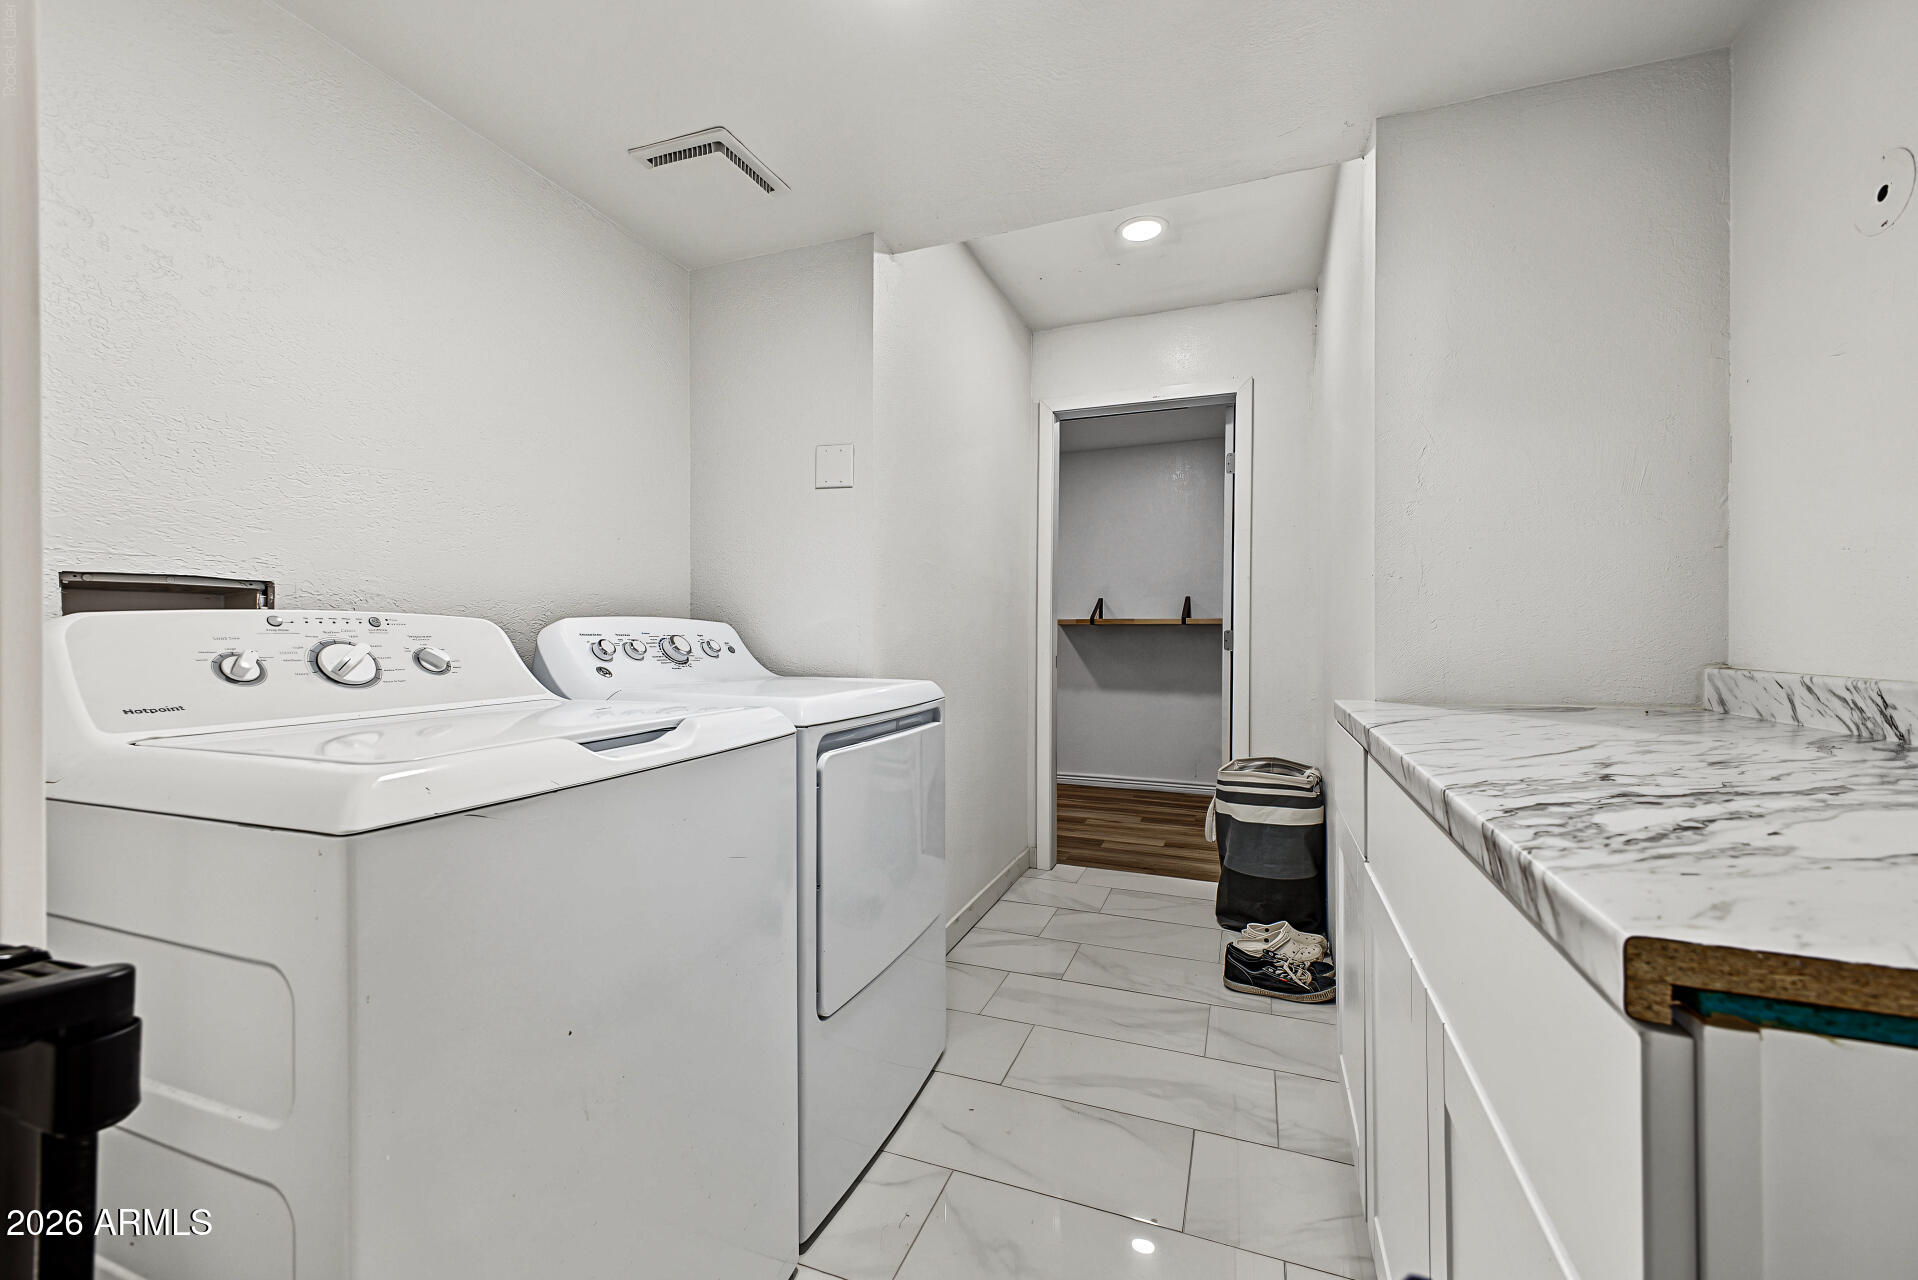
  • Laundry room Inside
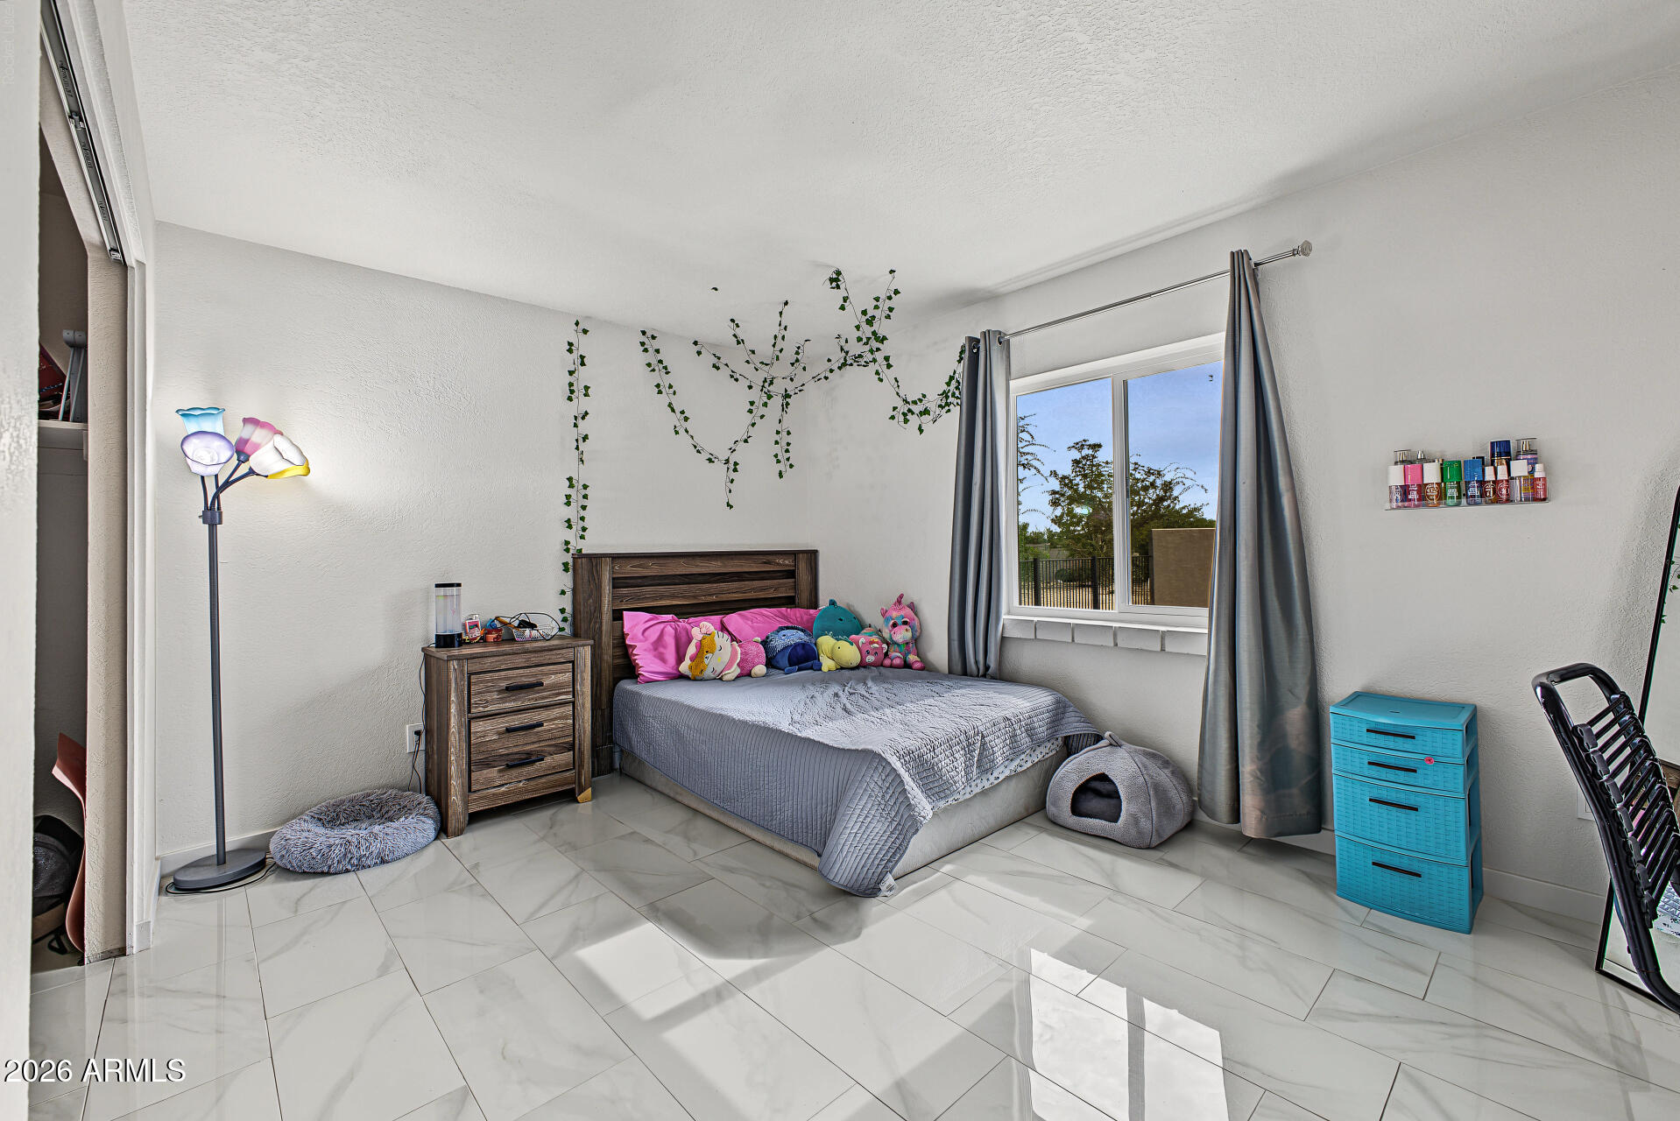
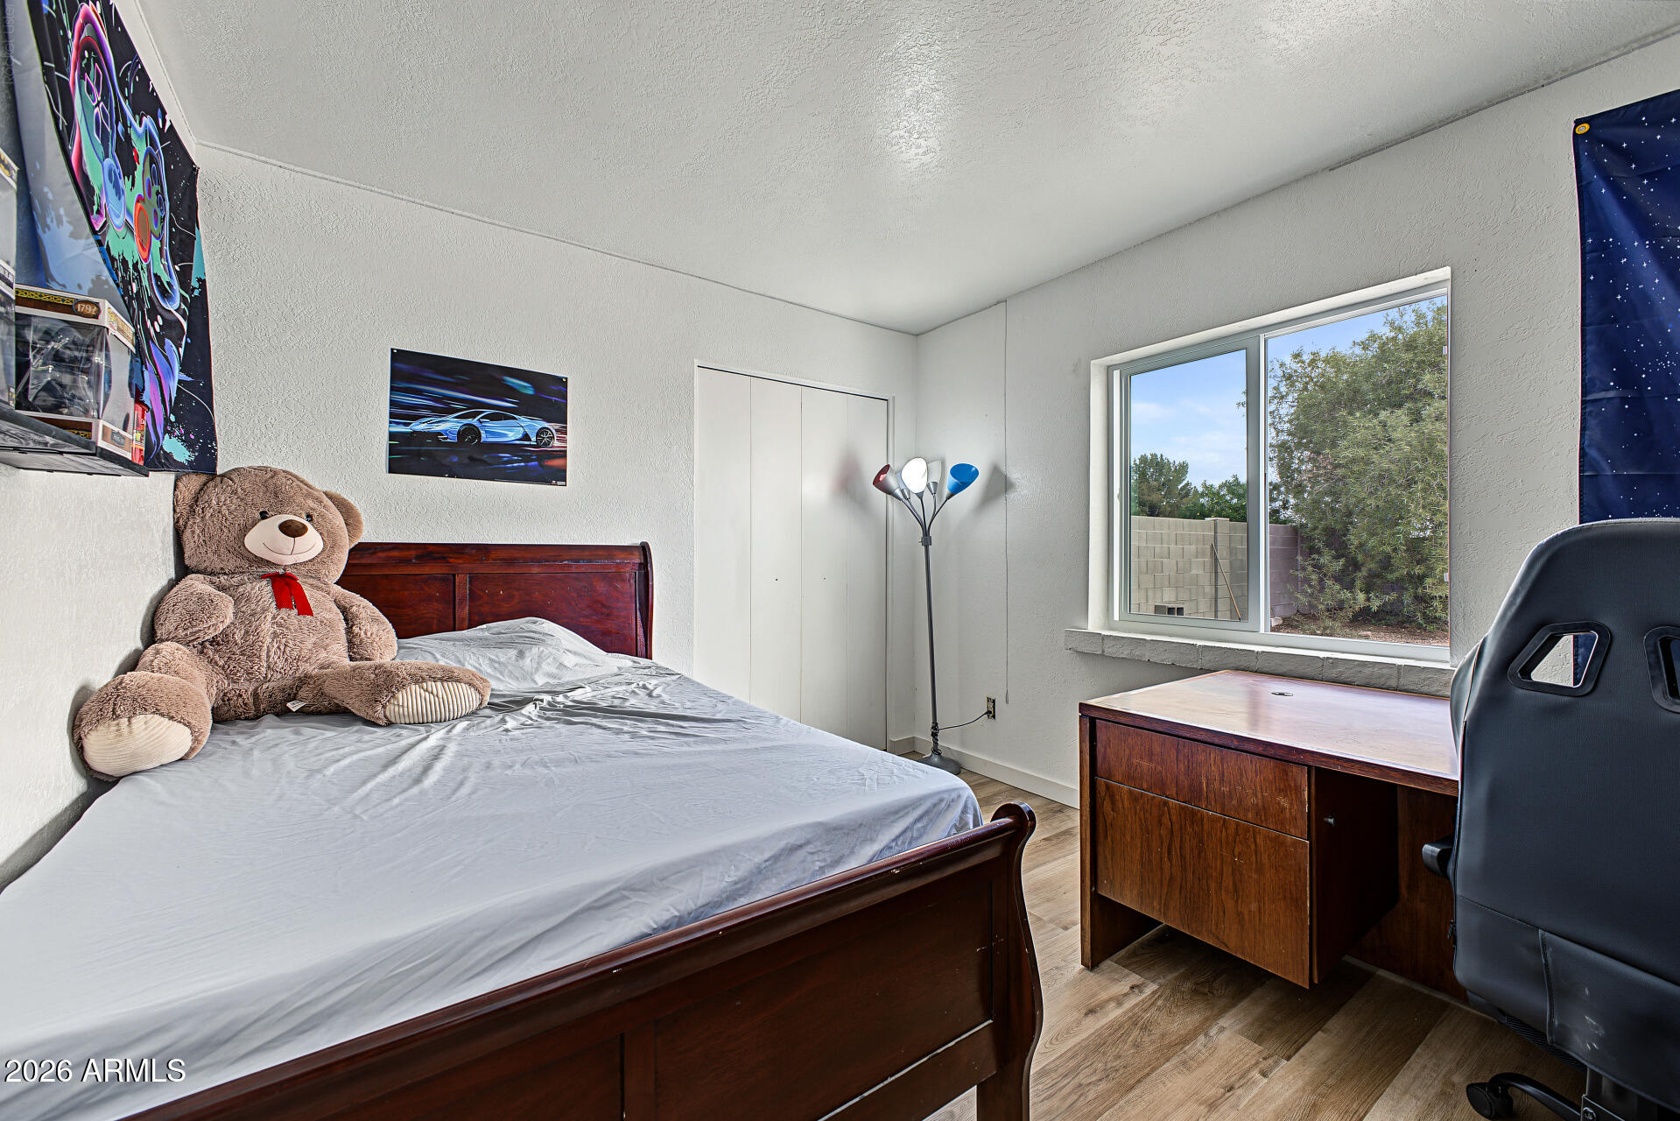
  • Flooring Carpet, Laminate, Tile
  • APPLIANCES Dryer, Washer, Refrigerator, Built-in Microwave, Dishwasher, Disposal, Electric Range, Electric Cooktop, Built-In Electric Oven
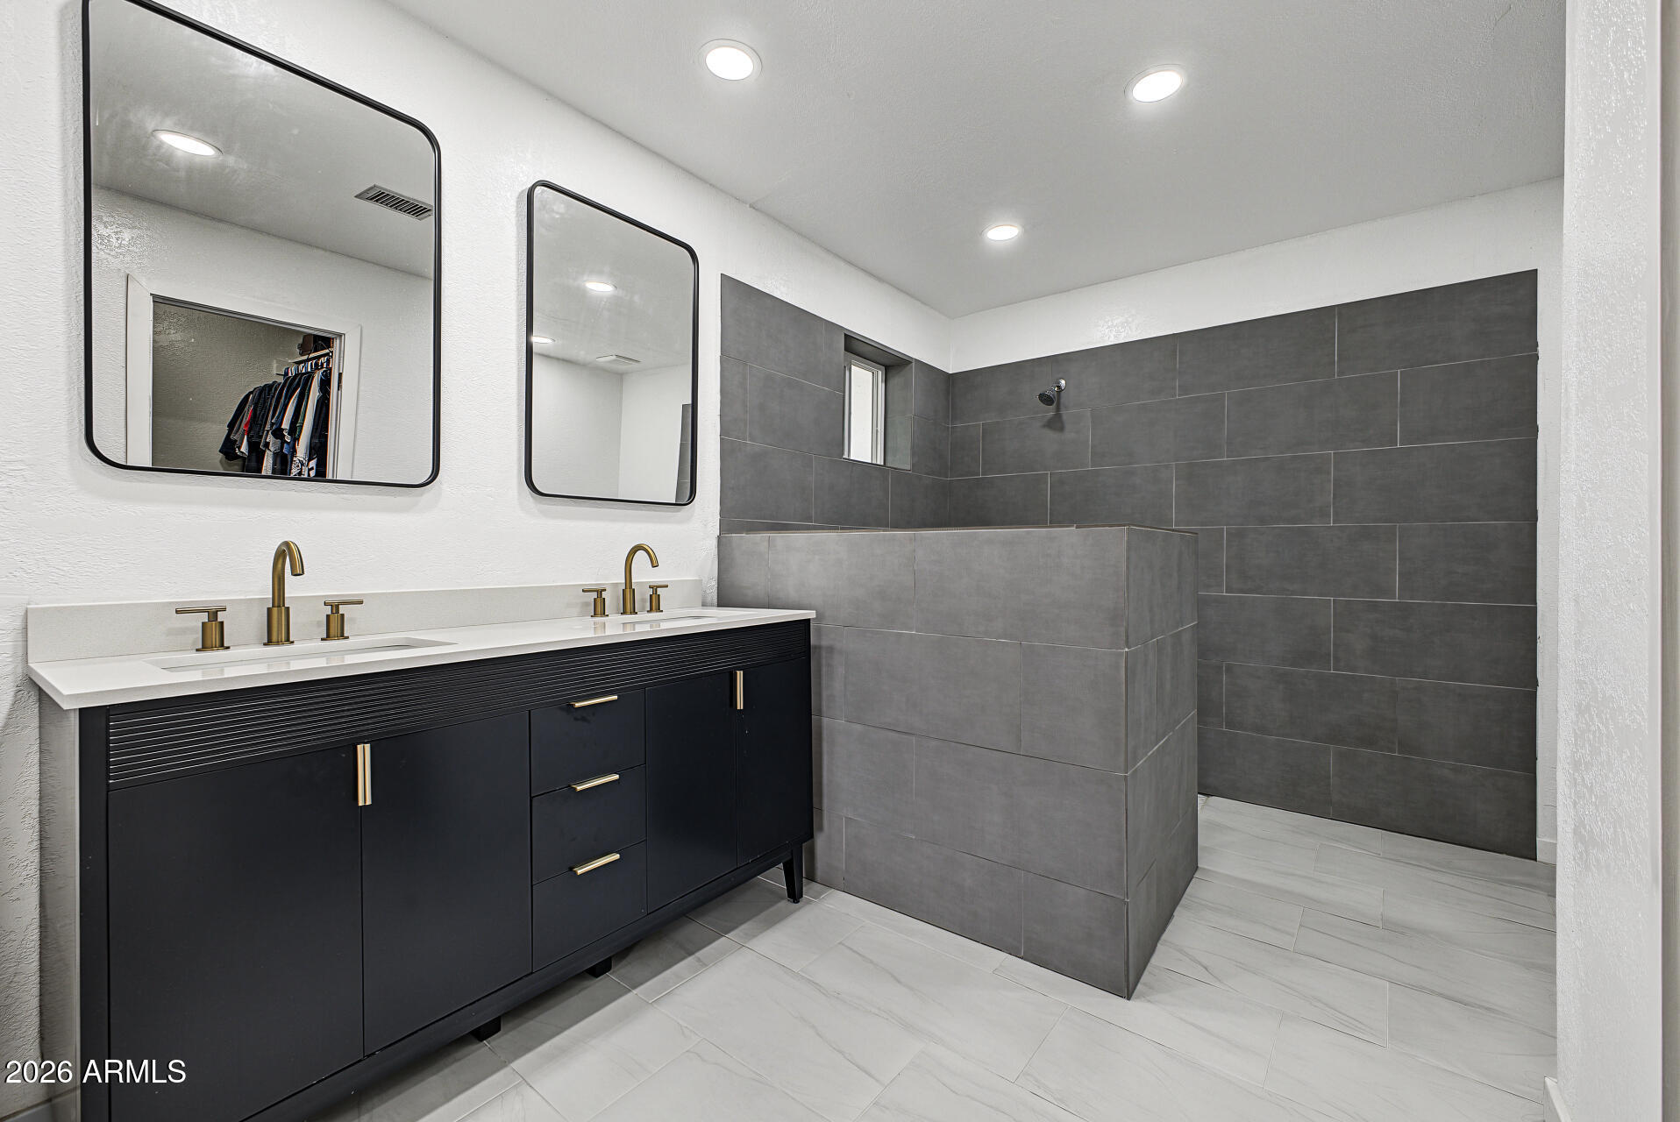
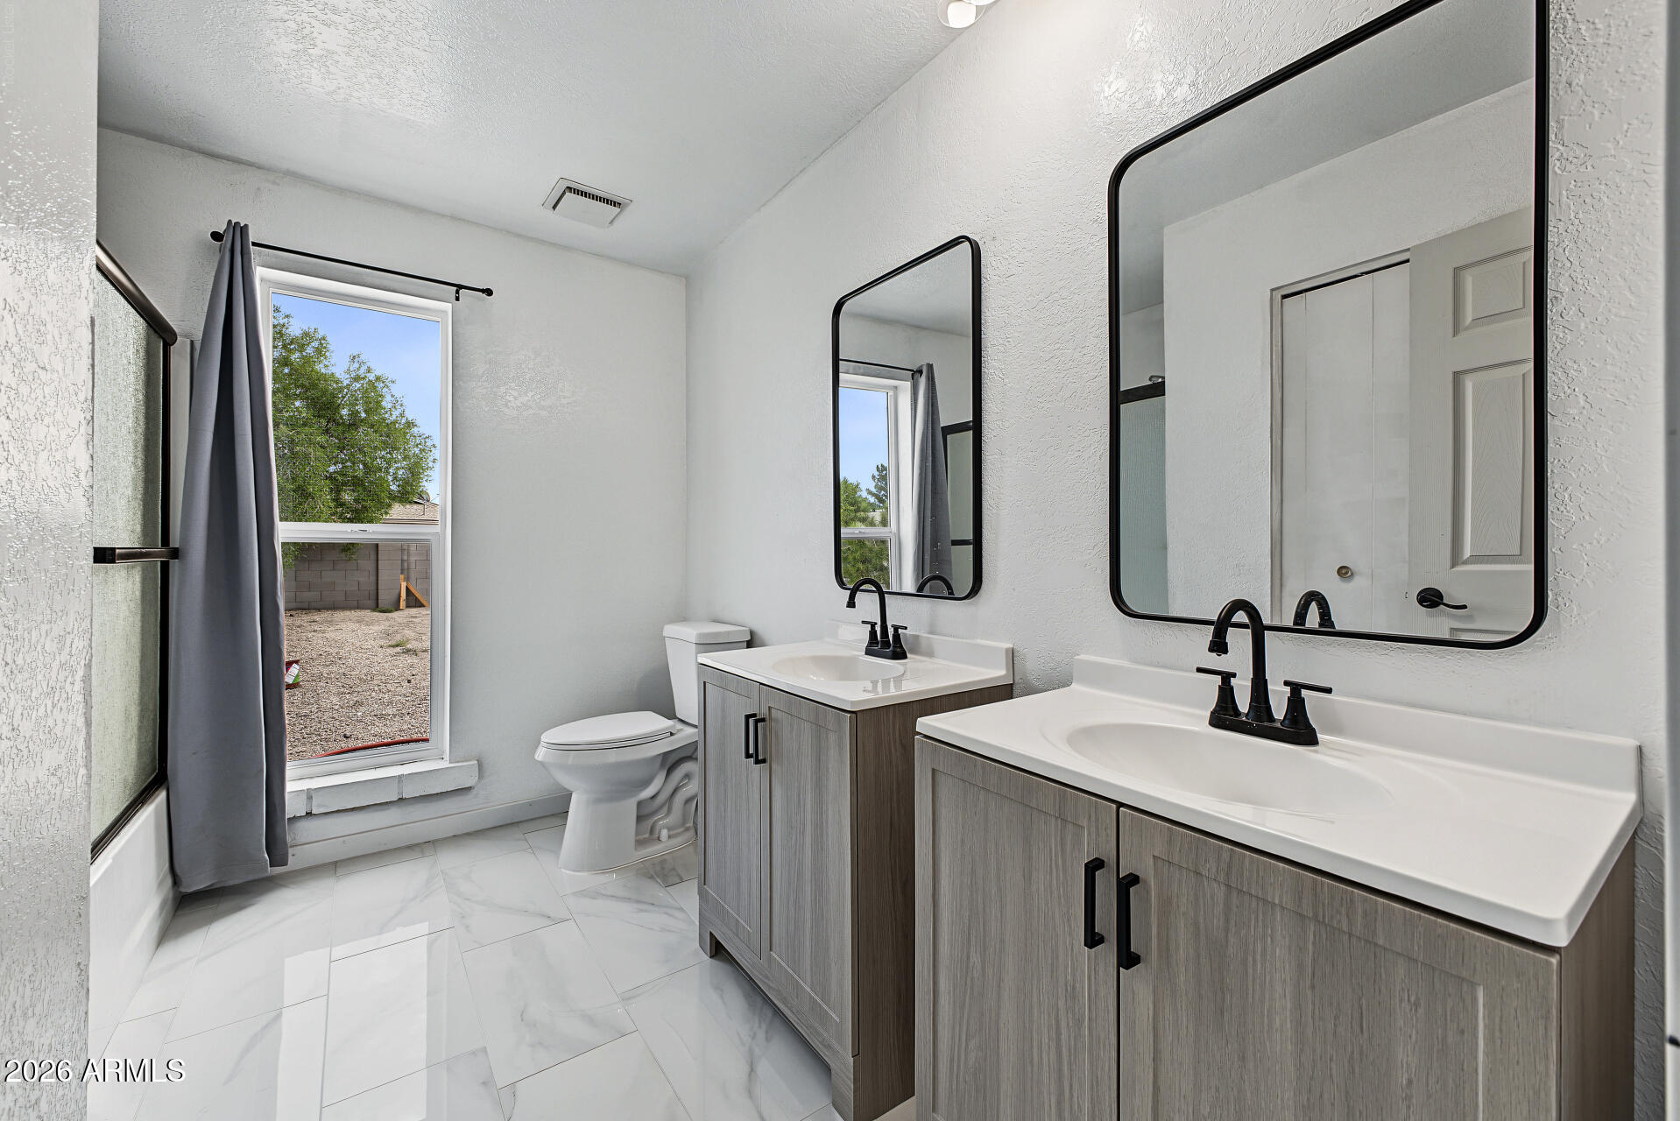
  • other interior Features Quartz Countertops, High Speed Internet, Double Vanity, 3/4 Bath Master Bdrm

Area & Lot

  • Status For Sale
  • Living Area2,734 Sq.Ft.
  • Total Area2,734 Sq.Ft.
  • Lot Area1.12 Acres
  • MLS® ID7106605
  • TypeResidential
  • YEAR BUILT1979
  • NeighborhoodPhoenix
  • Architecture StylesContemporary
  • View DescriptionMountain(s)
  • Elementary SchoolDesert Sage Elementary School
  • Middle SchoolHillcrest Middle School
  • High SchoolSandra Day O'Connor High School
  • School DistrictDeer Valley Unified District

Exterior

  • STORIES1
  • water SourcePublic
  • utilitiesPropane
  • PoolOutdoor, Heated
  • roofComposition, Tile, Built-Up
  • lot featuresNorth/South Exposure, Sprinklers In Rear, Sprinklers In Front, Gravel/Stone Front, Gravel/Stone Back, Grass Front, Grass Back, Auto Timer H 2 O Front, Auto Timer H 2 O Back
  • parkingOff Street, RV Access/Parking, RV Gated, Separate Strge Area, RV Garage
  • HEAT TYPEHeat Pump, Forced Air, Electric, Propane
  • AIR CONDITIONINGCentral Air, Ceiling Fan(s), Ductless, Programmable Thmstat
  • sewerSeptic Tank

Financial

  • Sales Price$900,000
  • Real Estate Tax $2,808/yr
image

Schedule a Showing

We would love to show you our beautiful property. Please select your preferred date and time below. An agent will be in touch shortly to confirm your appointment.

Schedule a Showing

We would love to show you our beautiful property. Please select your preferred date and time below. An agent will be in touch shortly to confirm your appointment.

Thank you for your interest in 4741 W PARK VIEW Lane, Glendale, AZ 85310. We are reviewing your request and will be in touch shortly!

Mortgage Calculator

Estimate your monthly mortgage payment, including the principal and interest, property taxes, and HOA. Adjust the values to generate a more accurate rate.

All estimates are provided for informational purposes only. Actual amounts may vary.
$0,000 Your Payment 20 15 65
$0,000 Your Payment

Work With Us

We pride ourselves in providing personalized solutions that bring our clients closer to their dream properties and enhance their long-term wealth. Contact us today to find out how we can be of assistance to you!

Follow Me on Instagram