4754 N 14TH Street
4754 N 14TH Street
4754 N 14TH Street
4754 N 14TH Street
4754 N 14TH Street
4754 N 14TH Street
4754 N 14TH Street
4754 N 14TH Street
4754 N 14TH Street
4754 N 14TH Street
4754 N 14TH Street
4754 N 14TH Street
4754 N 14TH Street
4754 N 14TH Street
4754 N 14TH Street
4754 N 14TH Street
4754 N 14TH Street
4754 N 14TH Street
4754 N 14TH Street
4754 N 14TH Street
4754 N 14TH Street
4754 N 14TH Street
4754 N 14TH Street
4754 N 14TH Street
4754 N 14TH Street
4754 N 14TH Street
SEE ALL PHOTOS
4754 N 14TH Street
4754 N 14TH Street
4754 N 14TH Street
4754 N 14TH Street
4754 N 14TH Street
4754 N 14TH Street
4754 N 14TH Street
4754 N 14TH Street
4754 N 14TH Street
4754 N 14TH Street
4754 N 14TH Street
4754 N 14TH Street
4754 N 14TH Street
4754 N 14TH Street
4754 N 14TH Street
4754 N 14TH Street
4754 N 14TH Street
4754 N 14TH Street
4754 N 14TH Street
4754 N 14TH Street
4754 N 14TH Street
4754 N 14TH Street
4754 N 14TH Street
4754 N 14TH Street
4754 N 14TH Street
4754 N 14TH Street
Courtesy of eXp Realty, Tyler Blair Listing Contact: 480-771-4847 
Sold

4754 N 14TH Street

4754 N 14TH Street, Phoenix, AZ 85014

$160,000
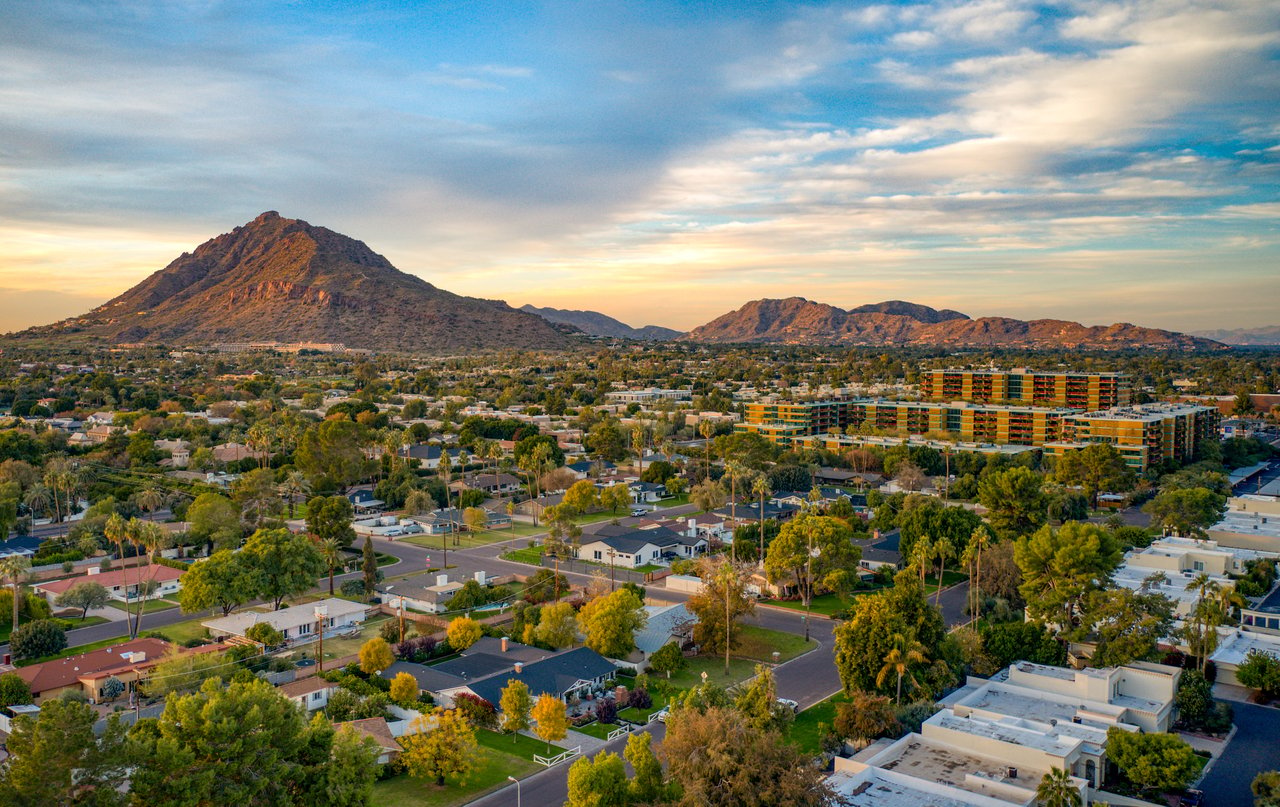
Discover this charming 2-bedroom townhome in Villa De Oro! Inside, you'll find inviting living spaces featuring wood-look flooring and vaulted, beamed ceilings that add warmth and character. The spacious bedrooms offer comfort and flexibility, while the thoughtfully designed layout provides both charm and functionality with a well-sized living room and kitchen. Enjoy easy access to the nearby community pool, perfect for relaxing days at home. Nestled in Phoenix, and just minutes from dining, shopping!

2
beds

1
bath

816 Sq.Ft. LIVING AREA

1,394 Sq.Ft. lot

Features & Amenities

Interior

  • total bedrooms2
  • Total bathroom1
  • full bathroom1
  • Laundry room Inside
  • Flooring Vinyl
  • APPLIANCES Dryer, Washer, Refrigerator, Dishwasher, Disposal, Electric Range
  • other interior Features High Speed Internet, Eat-in Kitchen, No Interior Steps, Vaulted Ceiling(s), Full Bth Master Bdrm, Laminate Counters

Area & Lot

  • Status Sold
  • Date Sold June 9, 2026
  • Living Area816 Sq.Ft.
  • Lot Area1,394 Sq.Ft.
  • MLS® ID7005332
  • TypeTownhouse
  • YEAR BUILT1973
  • NeighborhoodPhoenix
  • Architecture StylesRanch
  • View DescriptionCity
  • Elementary SchoolMadison Camelview Elementary
  • Middle SchoolMadison Traditional Academy
  • High SchoolCamelback High School
  • School DistrictPhoenix Union High School District

Exterior

  • STORIES1
  • water SourceCity Water
  • roofComposition
  • lot featuresNorth/South Exposure, Desert Back, Desert Front, Gravel/Stone Front, Gravel/Stone Back
  • parkingAssigned
  • HEAT TYPEElectric
  • AIR CONDITIONINGCentral Air, Ceiling Fan(s), Programmable Thmstat
  • sewerPublic Sewer
  • Disability FeaturesBath Lever Faucets
  • other exterior FeaturesStorage

Financial

  • Sales Price$160,000
  • Real Estate Tax $338/yr
  • HOA $275/mo

Work With Us

We pride ourselves in providing personalized solutions that bring our clients closer to their dream properties and enhance their long-term wealth. Contact us today to find out how we can be of assistance to you!

Follow Me on Instagram