6037 N 21ST Place
6037 N 21ST Place
6037 N 21ST Place
6037 N 21ST Place
6037 N 21ST Place
6037 N 21ST Place
6037 N 21ST Place
6037 N 21ST Place
6037 N 21ST Place
6037 N 21ST Place
6037 N 21ST Place
6037 N 21ST Place
6037 N 21ST Place
6037 N 21ST Place
6037 N 21ST Place
6037 N 21ST Place
6037 N 21ST Place
6037 N 21ST Place
6037 N 21ST Place
6037 N 21ST Place
6037 N 21ST Place
6037 N 21ST Place
6037 N 21ST Place
6037 N 21ST Place
6037 N 21ST Place
6037 N 21ST Place
6037 N 21ST Place
6037 N 21ST Place
6037 N 21ST Place
6037 N 21ST Place
6037 N 21ST Place
6037 N 21ST Place
6037 N 21ST Place
6037 N 21ST Place
6037 N 21ST Place
6037 N 21ST Place
6037 N 21ST Place
6037 N 21ST Place
6037 N 21ST Place
6037 N 21ST Place
SEE ALL PHOTOS
6037 N 21ST Place
6037 N 21ST Place
6037 N 21ST Place
6037 N 21ST Place
6037 N 21ST Place
6037 N 21ST Place
6037 N 21ST Place
6037 N 21ST Place
6037 N 21ST Place
6037 N 21ST Place
6037 N 21ST Place
6037 N 21ST Place
6037 N 21ST Place
6037 N 21ST Place
6037 N 21ST Place
6037 N 21ST Place
6037 N 21ST Place
6037 N 21ST Place
6037 N 21ST Place
6037 N 21ST Place
6037 N 21ST Place
6037 N 21ST Place
6037 N 21ST Place
6037 N 21ST Place
6037 N 21ST Place
6037 N 21ST Place
6037 N 21ST Place
6037 N 21ST Place
6037 N 21ST Place
6037 N 21ST Place
6037 N 21ST Place
6037 N 21ST Place
6037 N 21ST Place
6037 N 21ST Place
6037 N 21ST Place
6037 N 21ST Place
6037 N 21ST Place
6037 N 21ST Place
6037 N 21ST Place
6037 N 21ST Place
For Sale

6037 N 21ST Place

6037 N 21ST Place, Phoenix, AZ 85016

$5,485,000
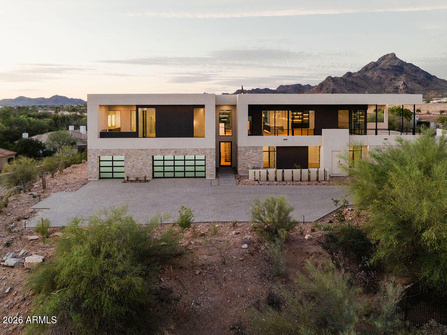
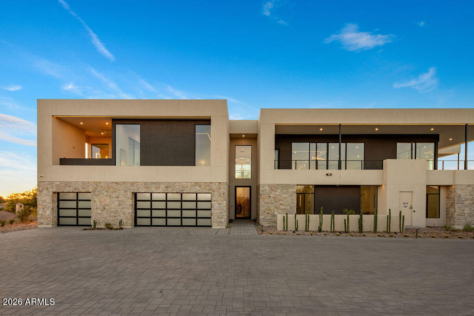
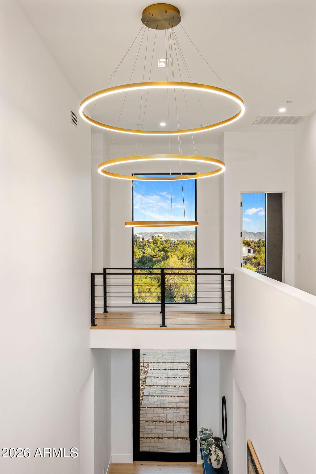
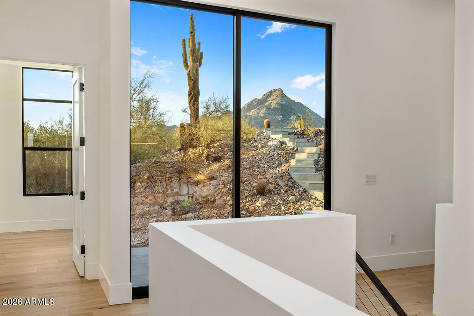
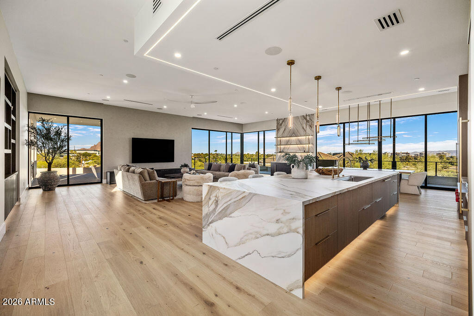
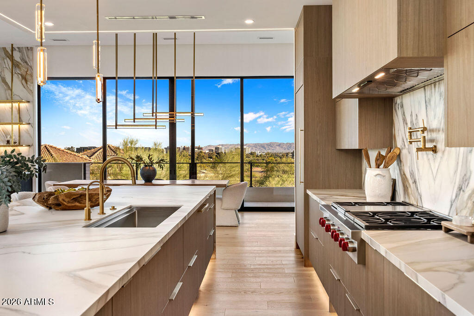
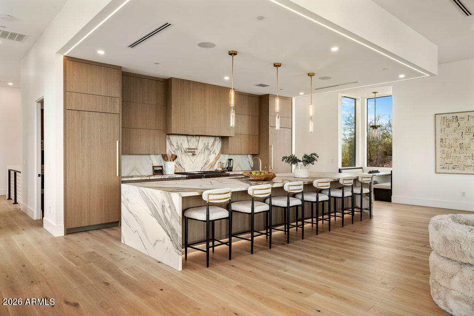
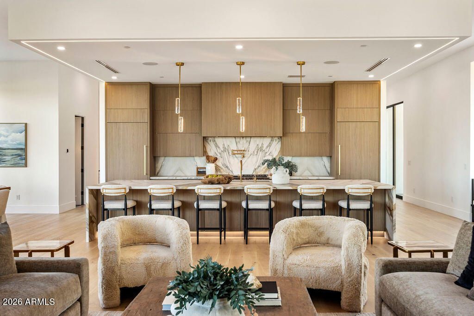
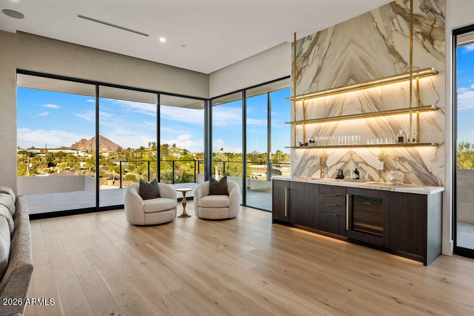
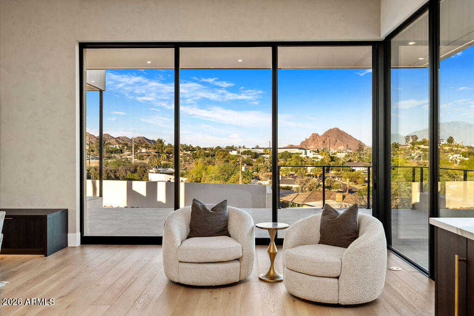
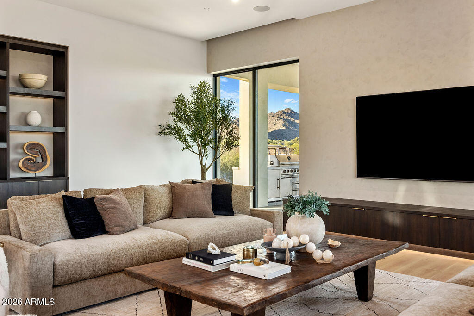
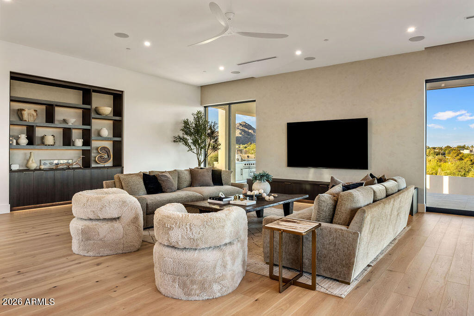
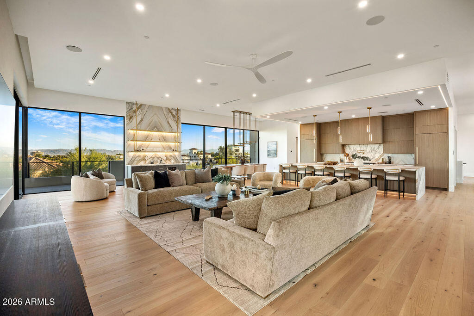
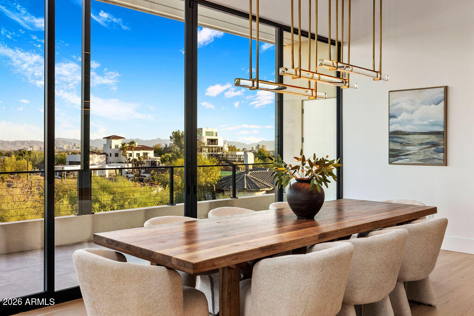
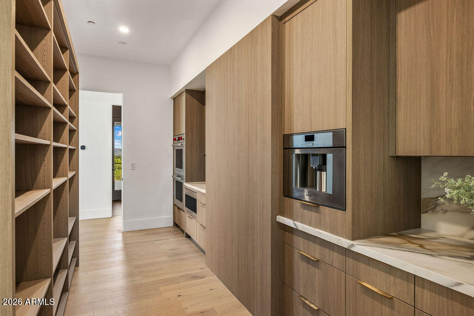
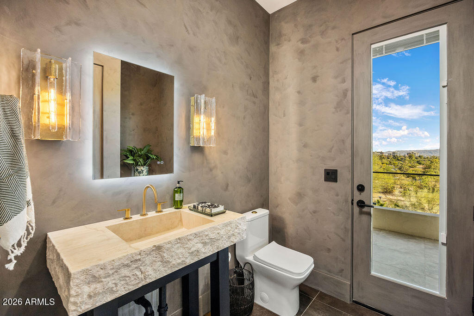
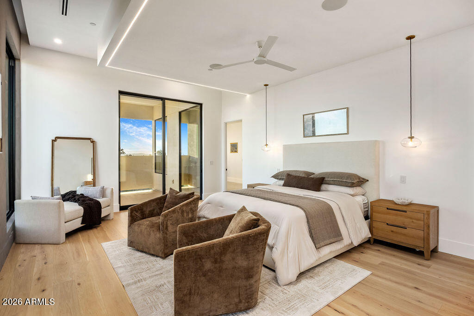
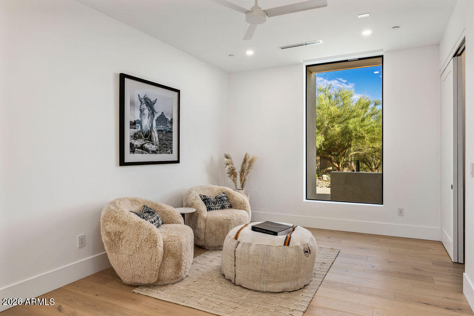
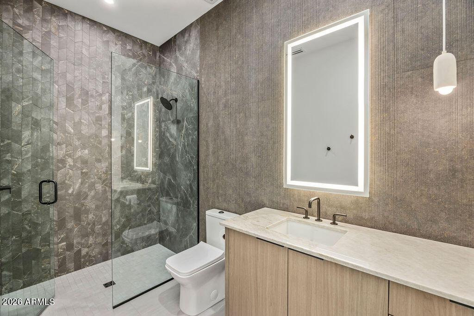
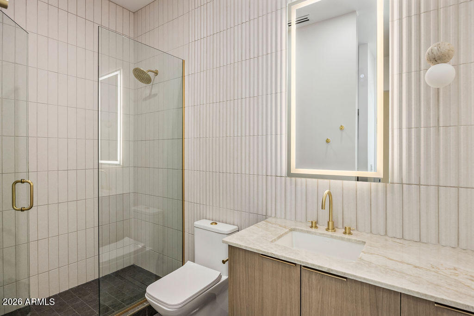
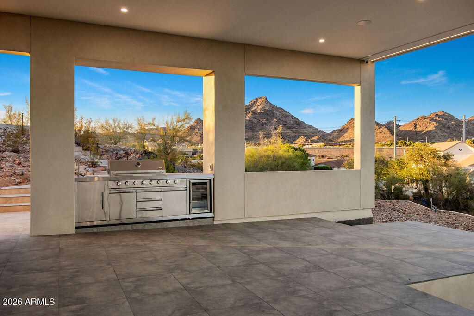
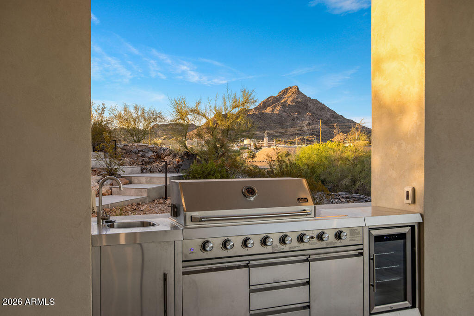
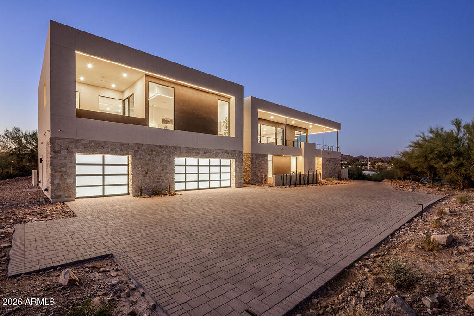
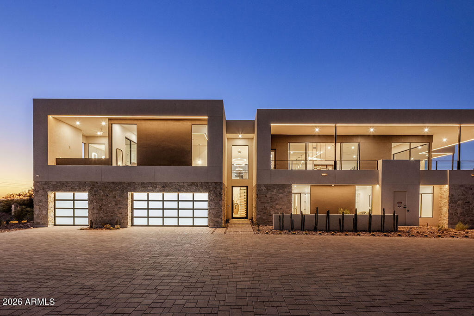
Positioned at the pinnacle of the prestigious PV Biltmore area in Phoenix, this extraordinary contemporary estate offers a rare opportunity to own one of just 14 exclusive custom residences within a private gated enclave. Set on a commanding 28,898-square-foot hill top homesite, the property captures breathtaking, unobstructed panoramic views in every direction including the iconic Wrigley Mansion, the dramatic silhouette of Camelback Mountain, the rugged beauty of Piestewa Peak, the Biltmore skyline, and sparkling city lights stretching across the Valley. This brand-new, modern contemporary single-family residence offers just over 6,072 square feet of refined livable space, thoughtfully designed and built by, WeBuild Residential, a contemporary custom home design and build firm. Bryan Schlueter, CEO of WeBuild Residential, shares, "Our vision was to create an amazing masterpiece that felt as if it was effortlessly designed to maximize both luxury and livability. We wanted it to be comfortable and highly livable, while delivering an incredible flair for dramatic architectural design."
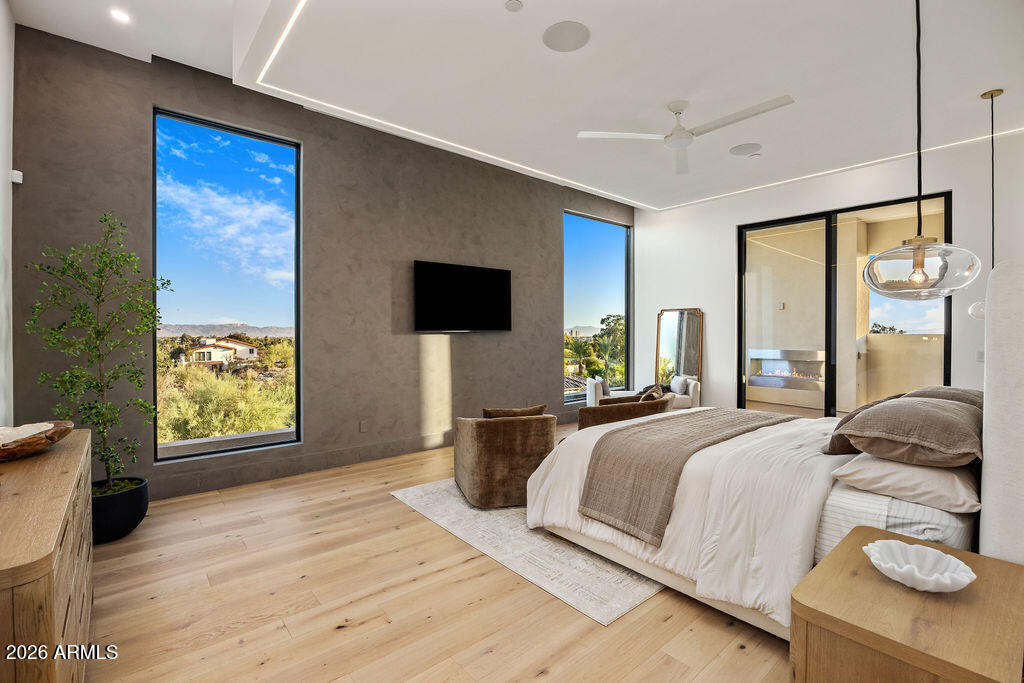
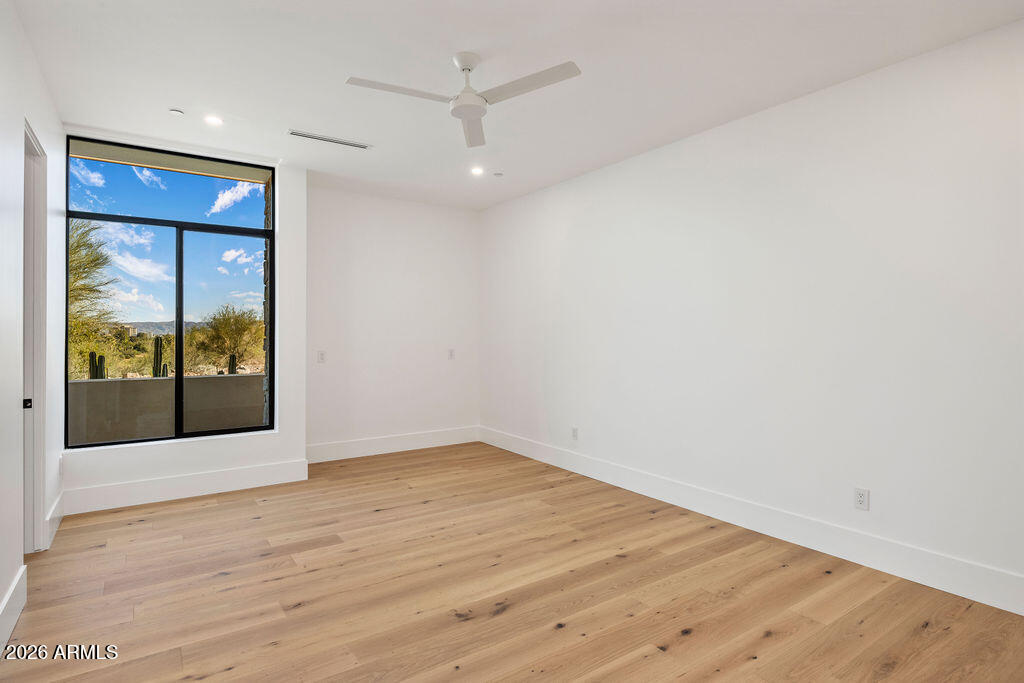
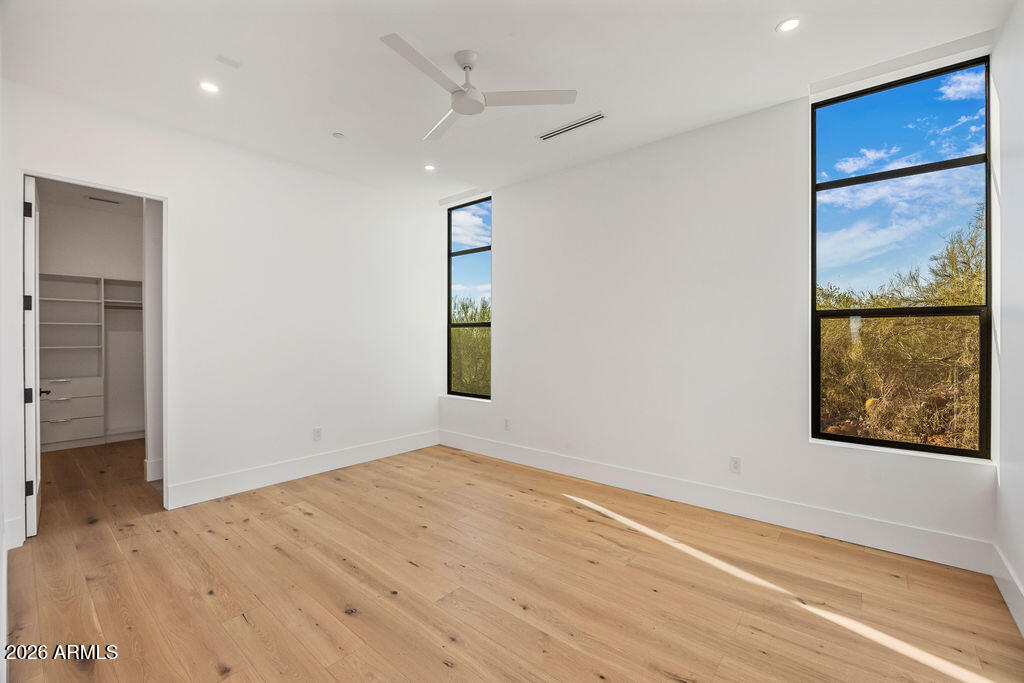
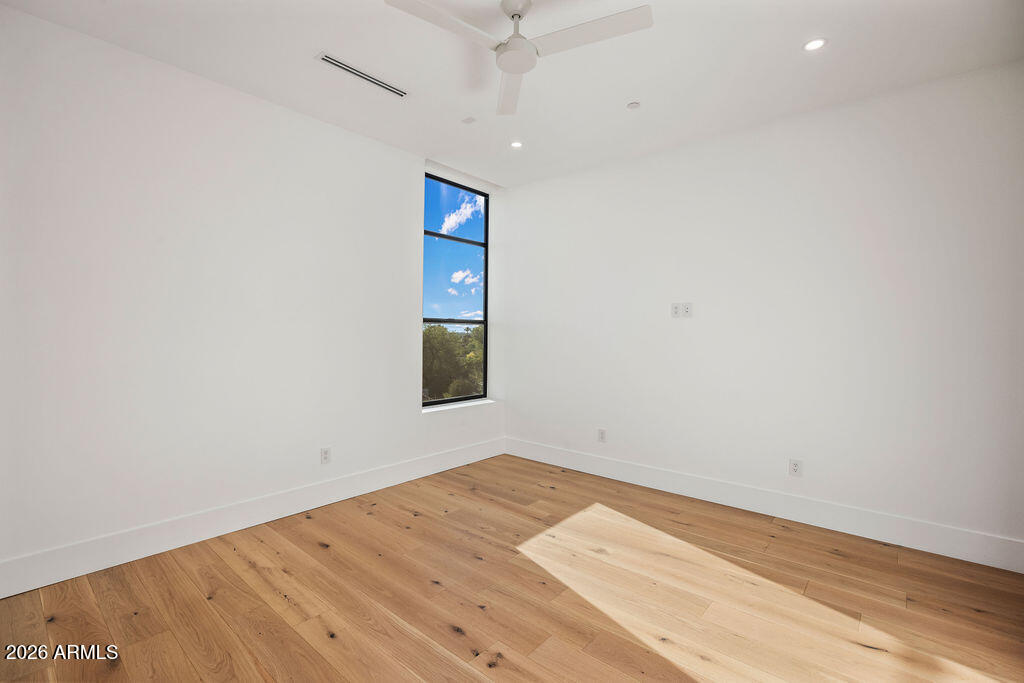
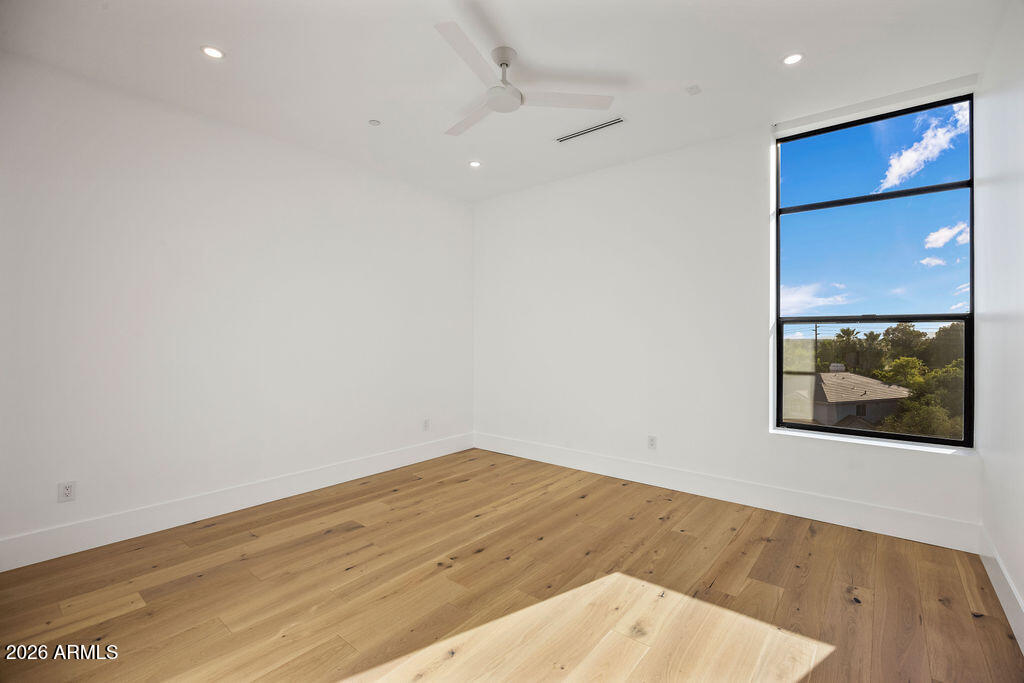
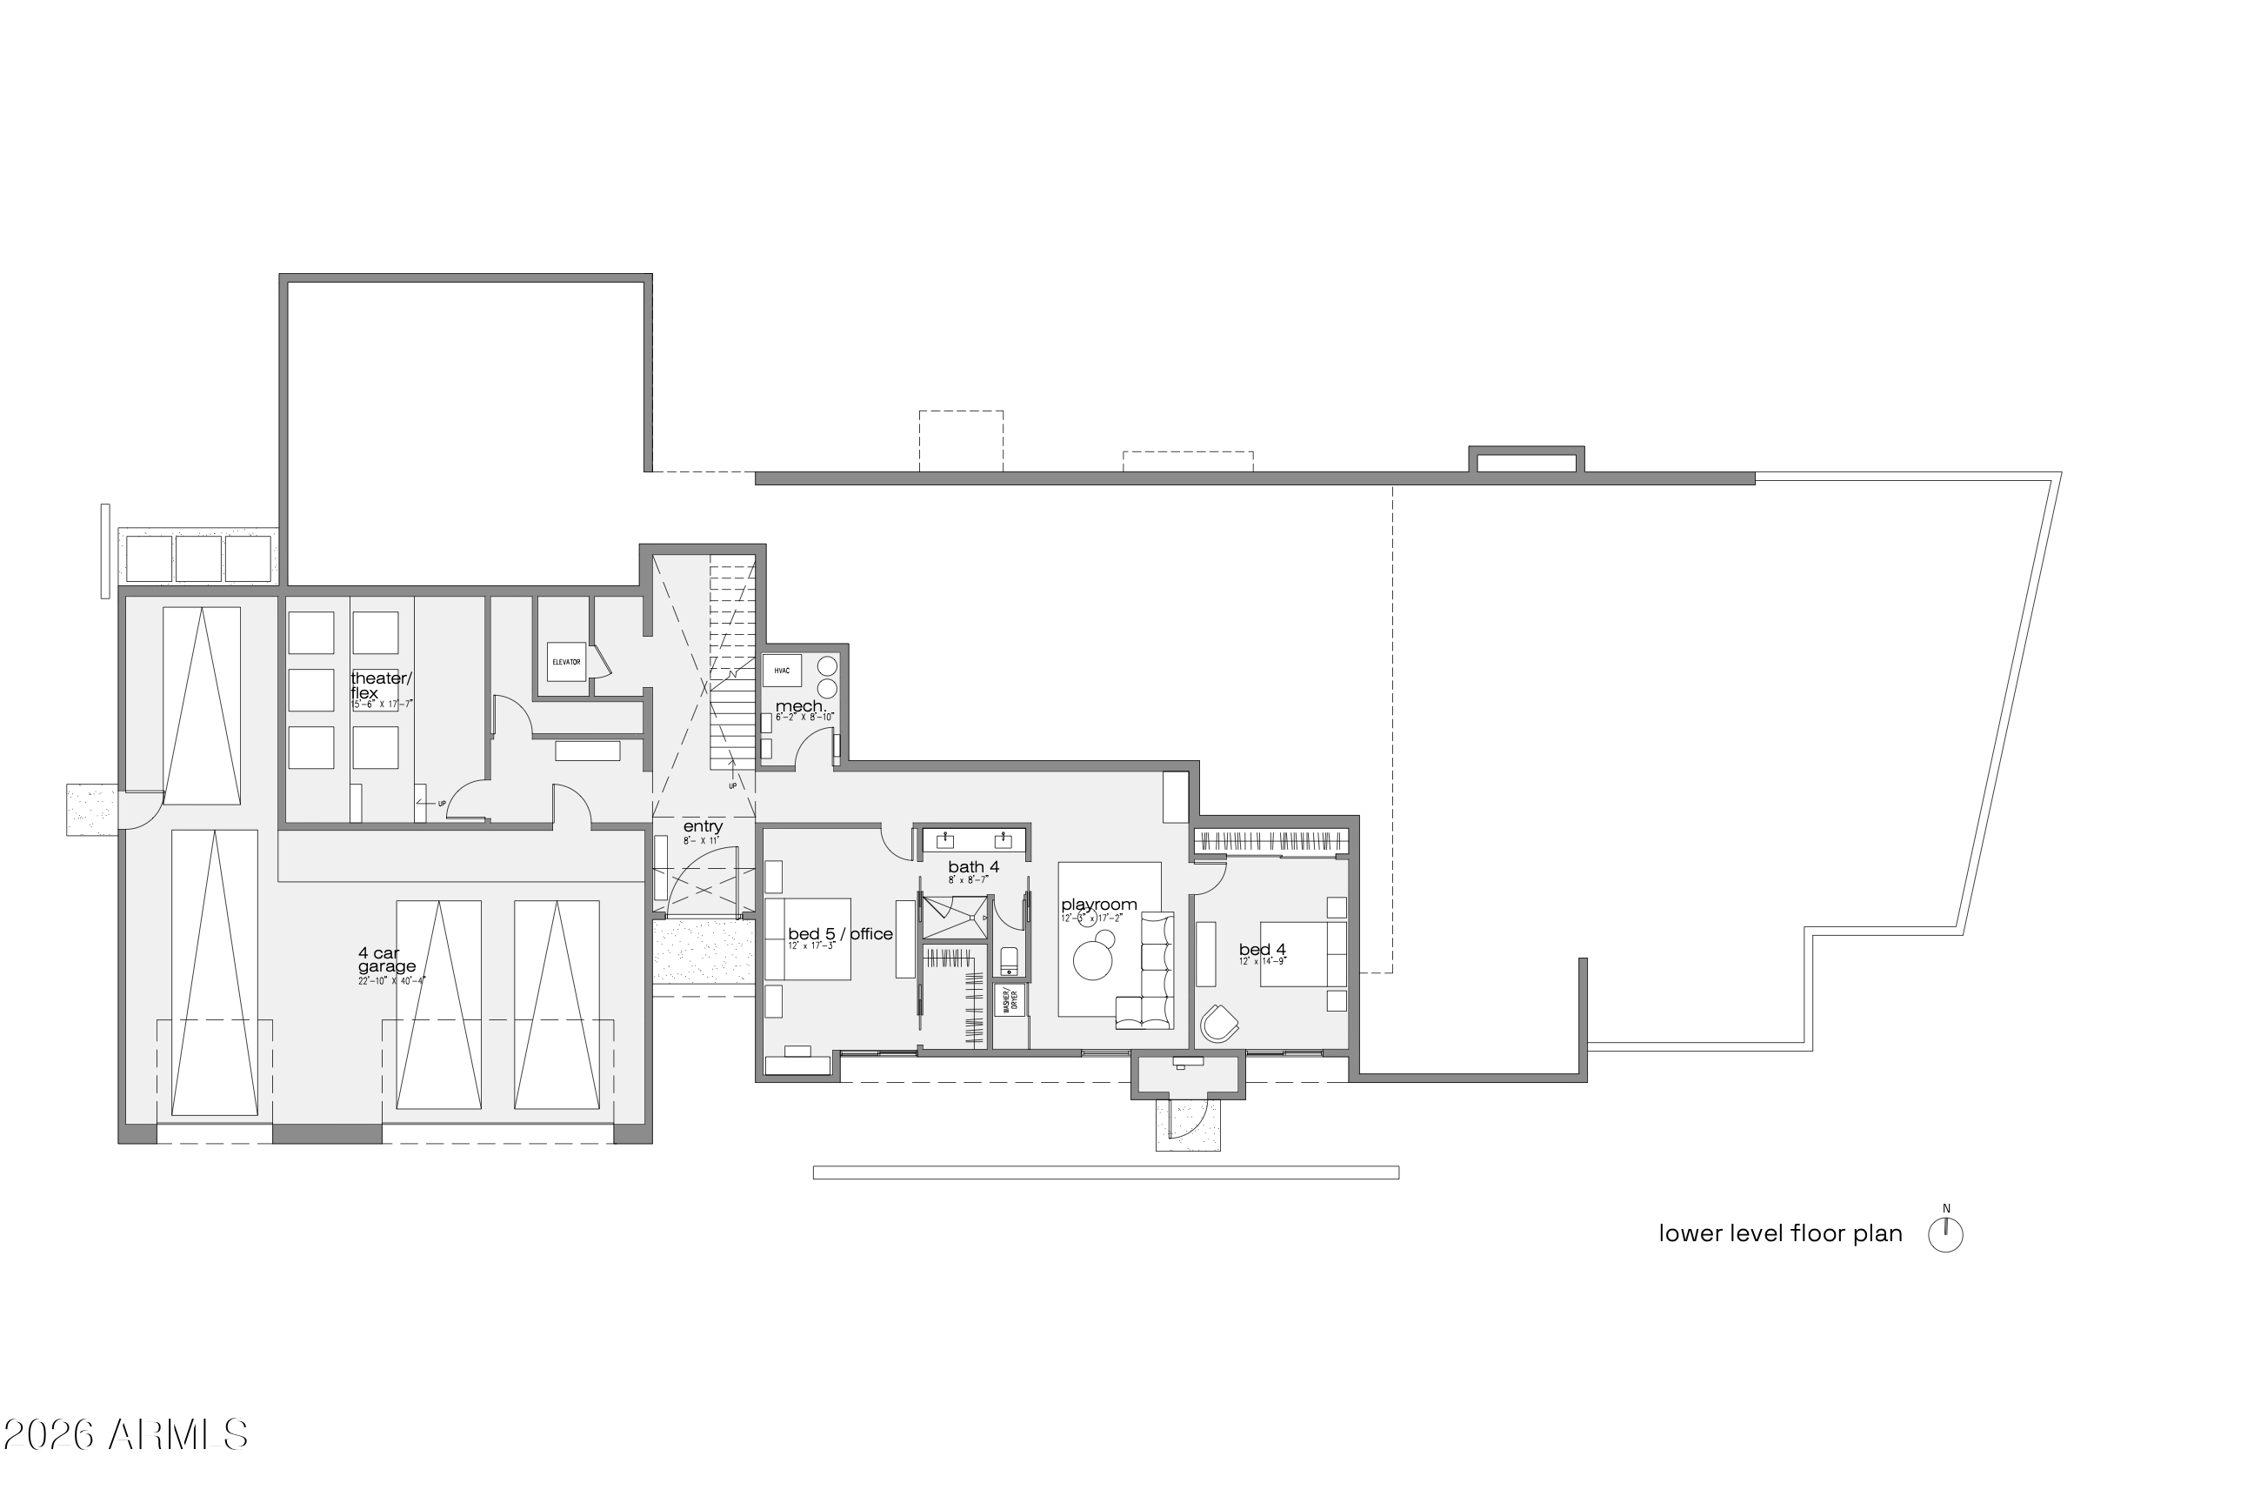
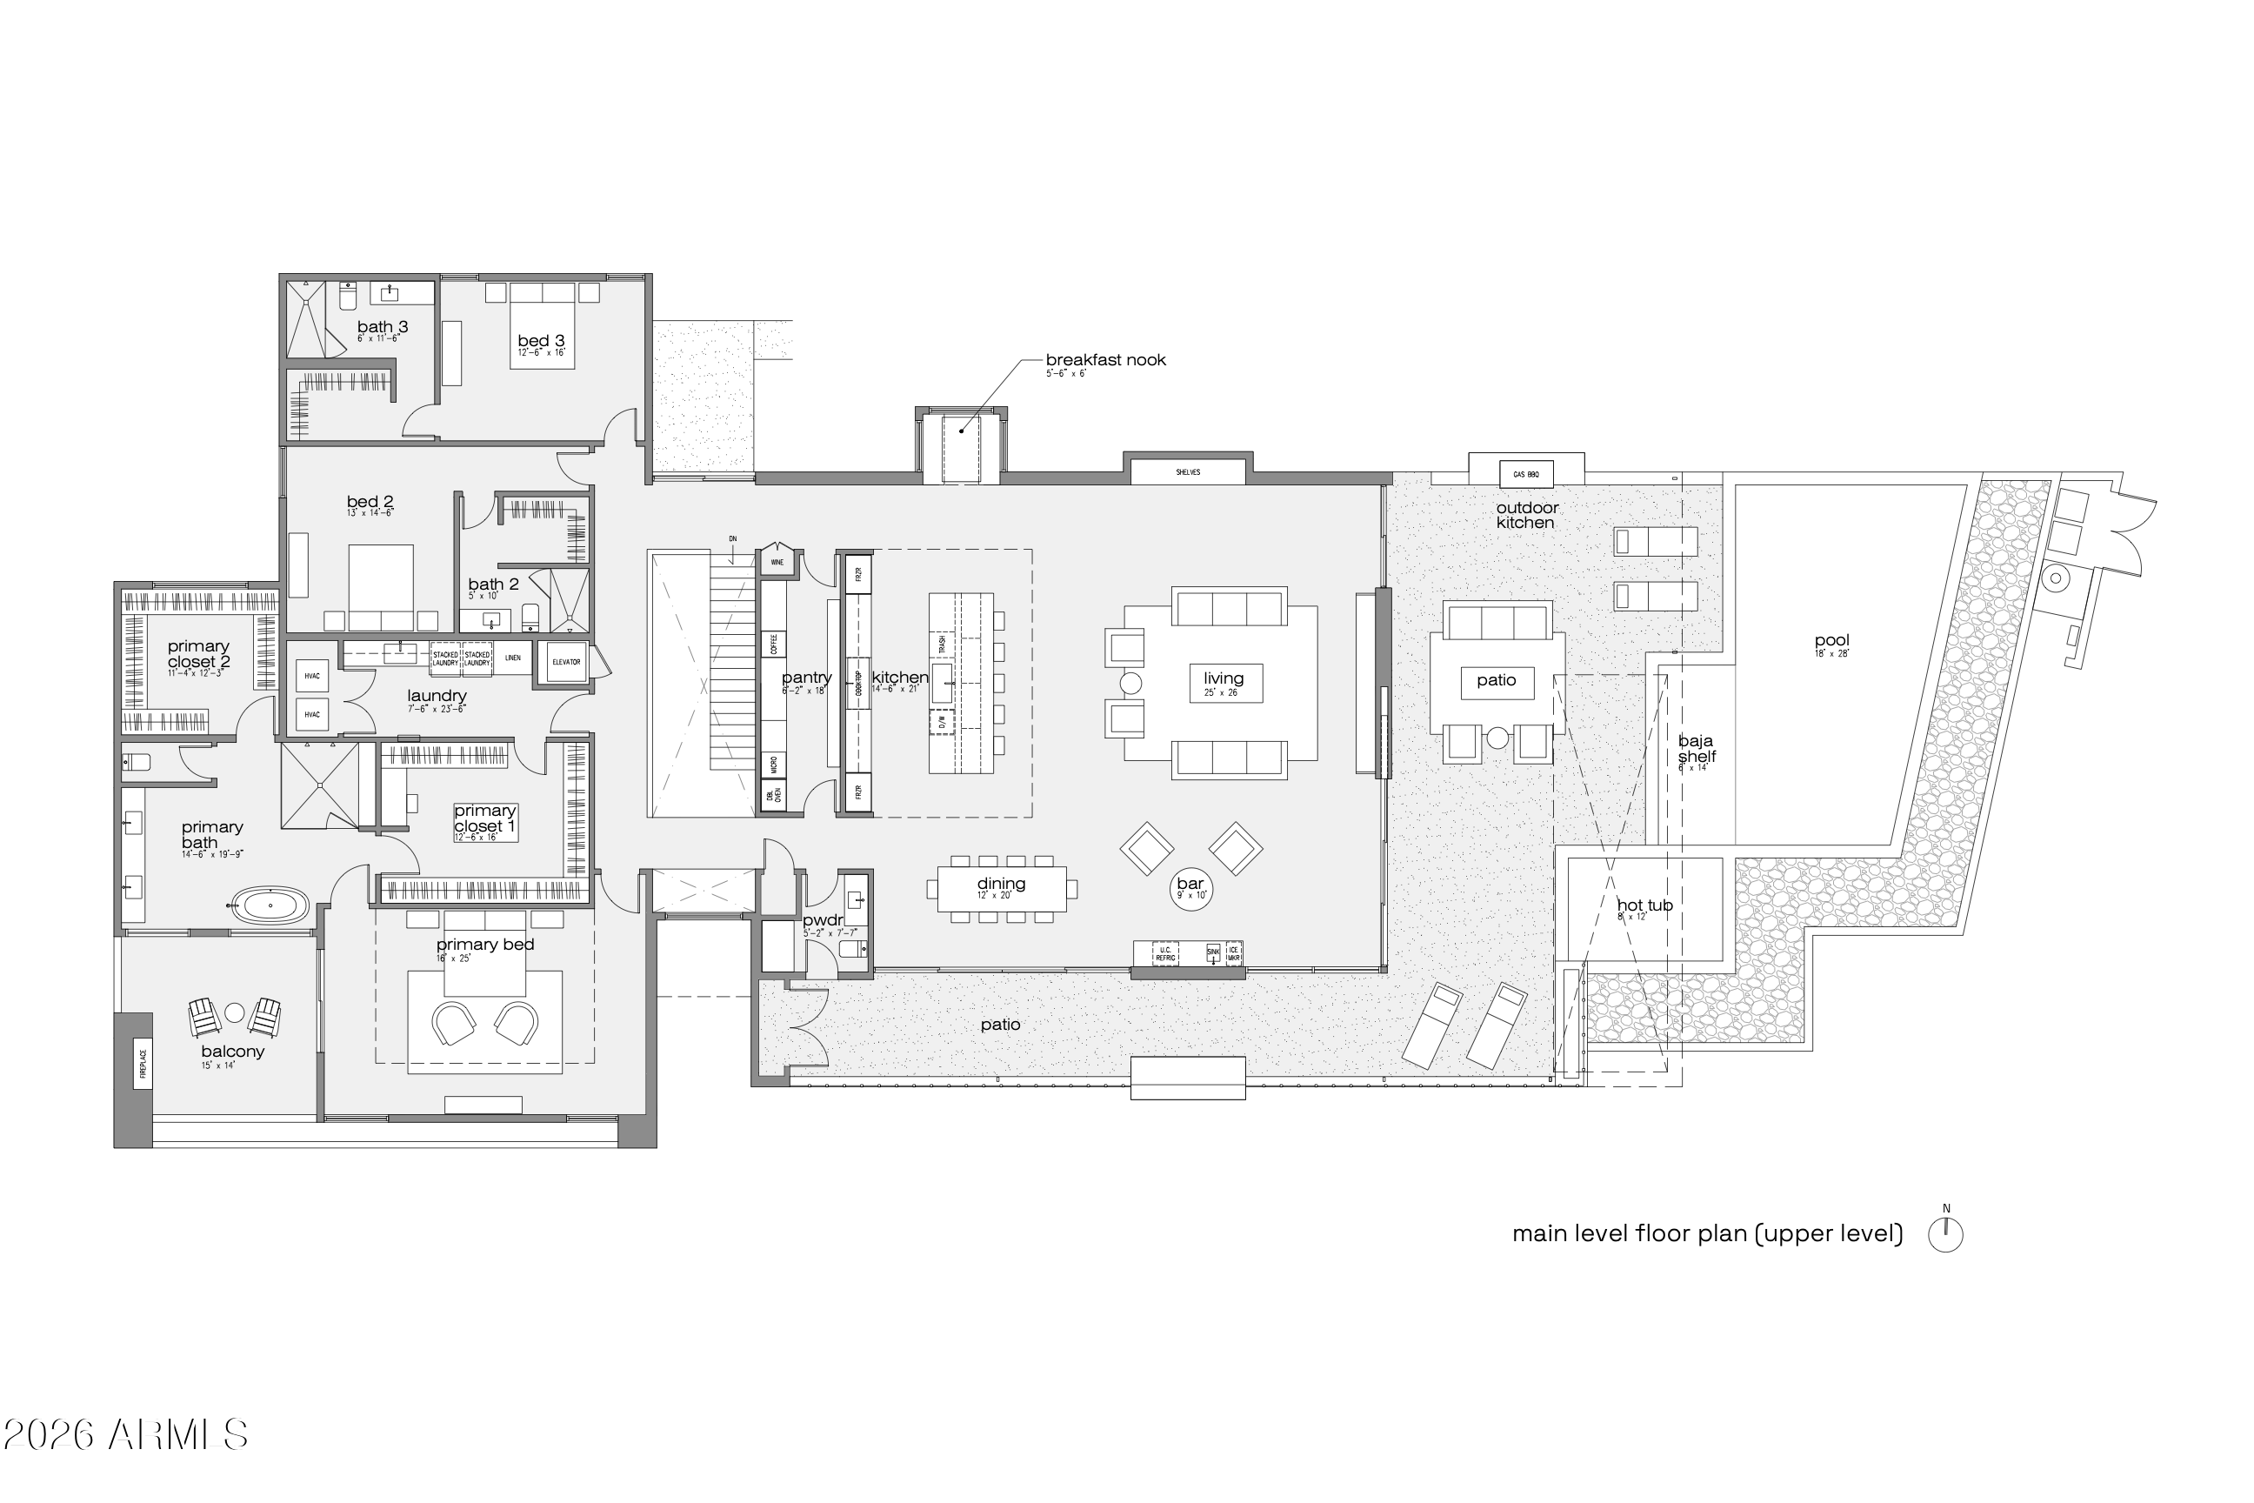
The home features five spacious bedrooms, four and a half bathrooms, and a versatile flex room ideal for a private theater, fitness studio, or executive office. A dedicated golf simulation room or full wine cellar further elevates the entertainment experience, creating a true resort-style environment at home.
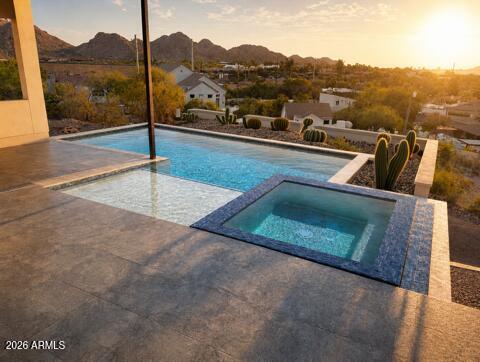
Seamless indoor-outdoor living defines the main level, where expansive walls of glass open to wraparound decks and an elevated infinity-edge pool that appears to spill into the Valley below. Whether hosting sunset gatherings or enjoying quiet mornings above the city lights, the setting is simply unparalleled.
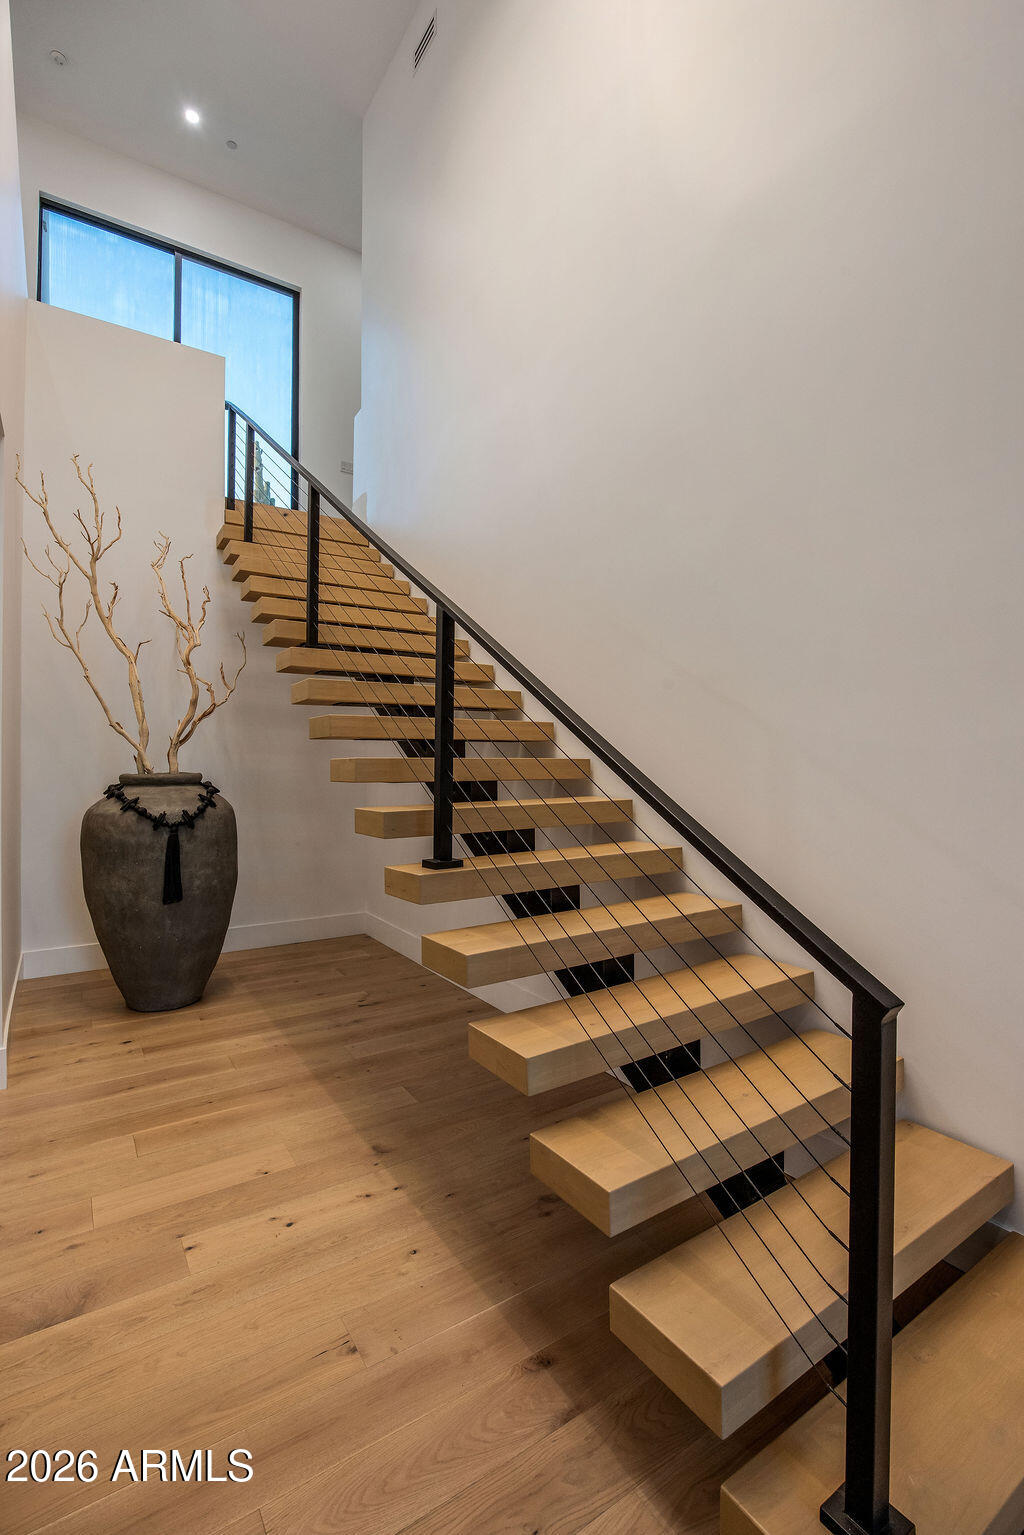
Additional highlights include four-car garage with room for expansion, a private elevator connecting the garage level to the main living areas, and cutting-edge modern construction with meticulous architectural detailing throughout.

7/16/2026 10:00AM - 5:00PM MST

7/17/2026 10:00AM - 5:00PM MST

5
beds

5
baths

6,072 Sq.Ft. LIVING AREA

0.66 Acres lot

Features & Amenities

Interior

  • total bedrooms5
  • Total bathrooms5
  • full bathrooms4
  • half bathroom1
  • Laundry room Inside, Gas Dryer Hookup
  • Flooring Carpet, Stone, Tile
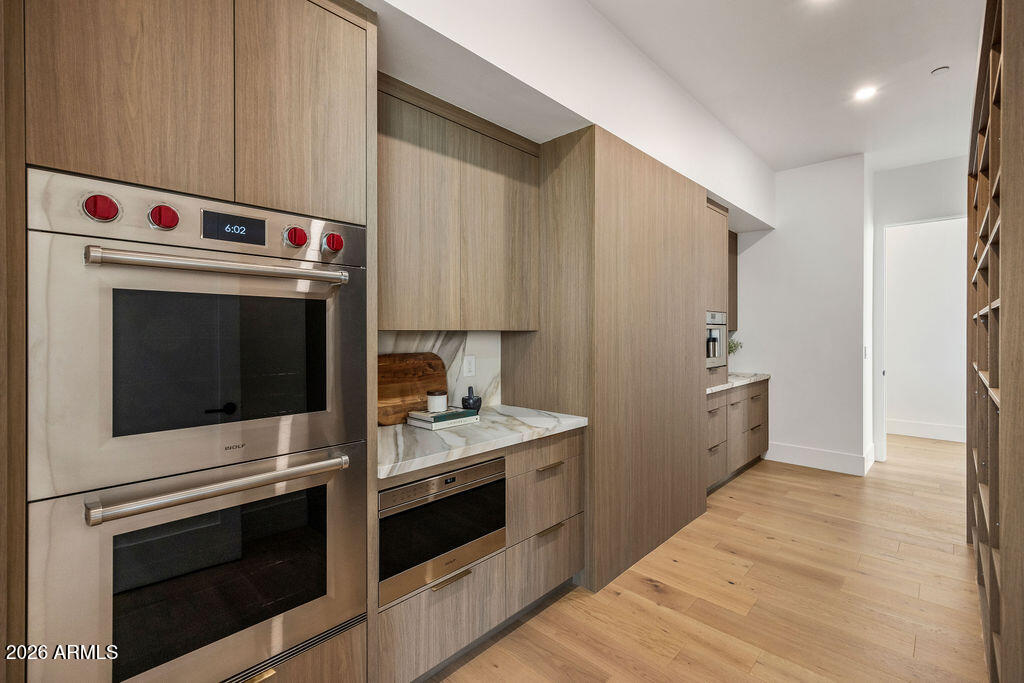
  • APPLIANCES Reverse Osmosis, Refrigerator, Built-in Microwave, Dishwasher, Disposal, Gas Range, Gas Oven, Gas Cooktop
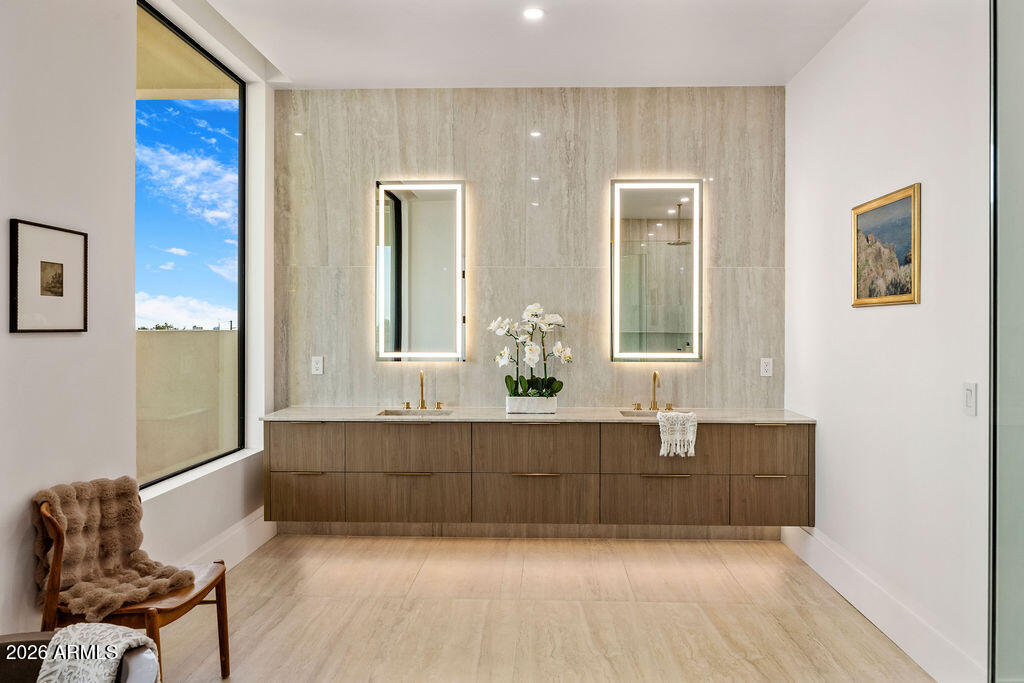
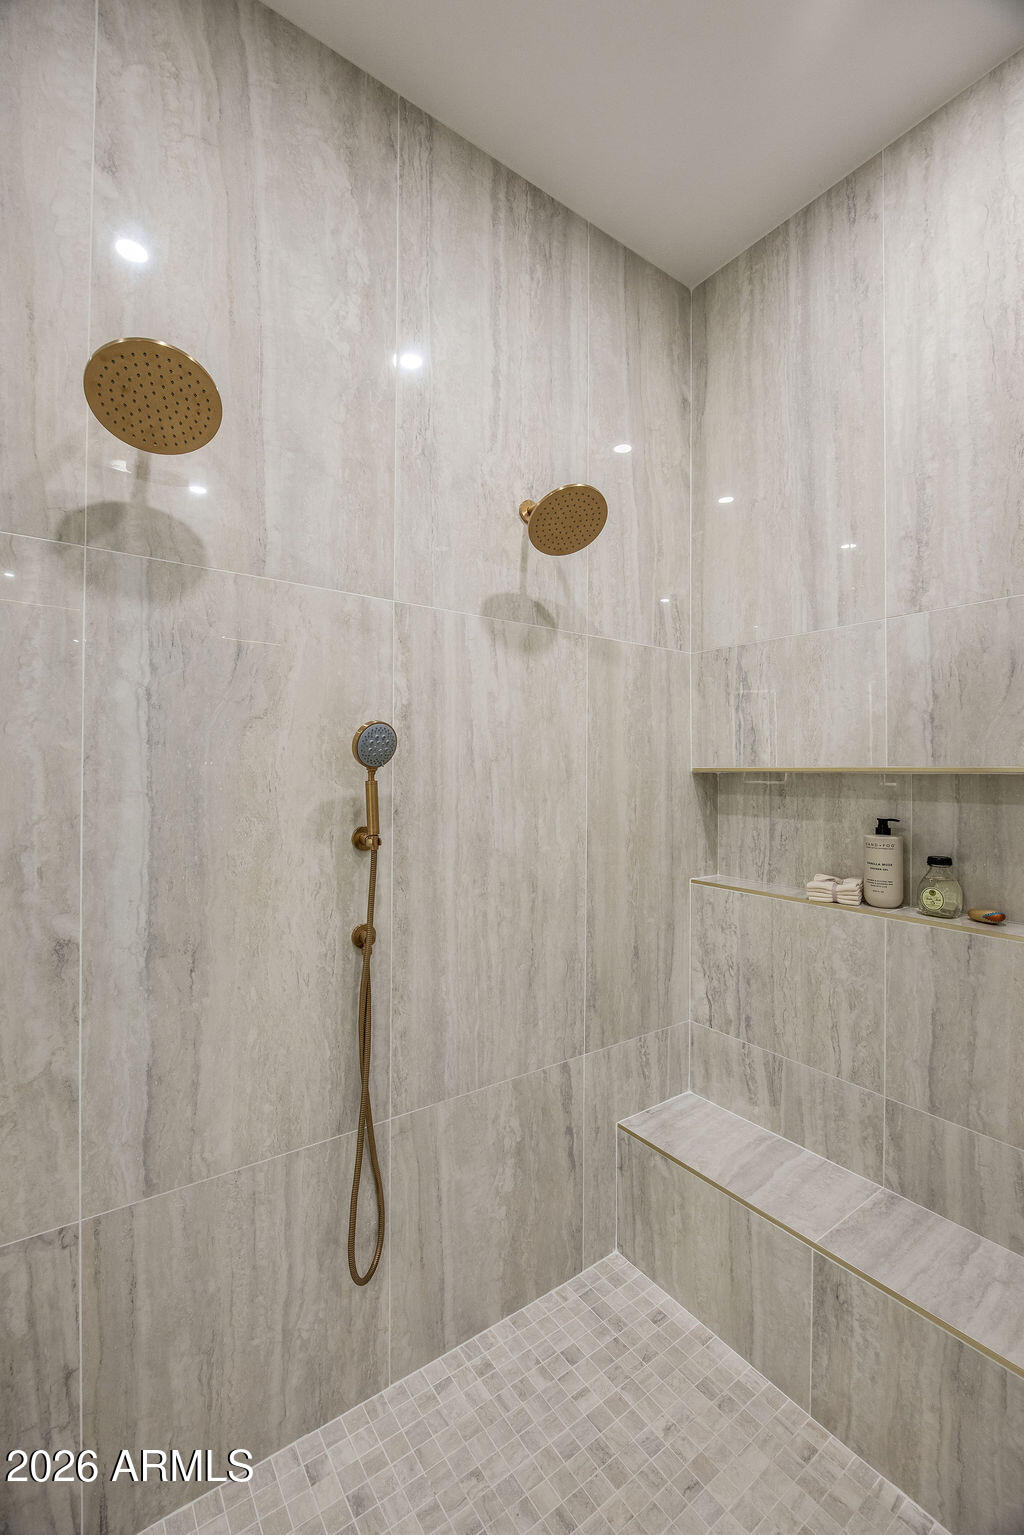
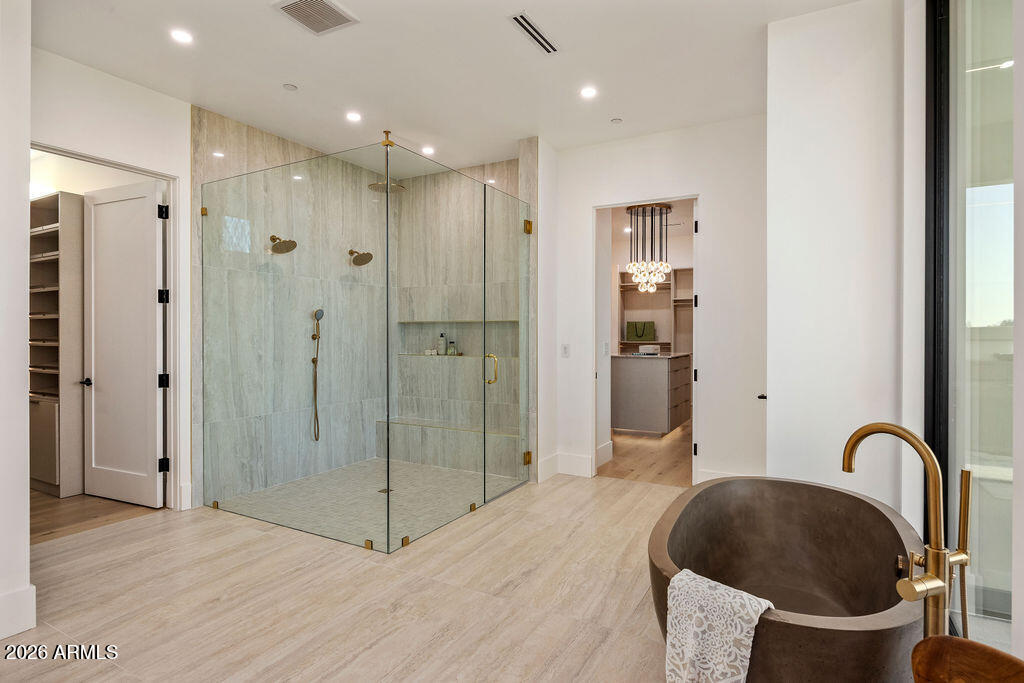
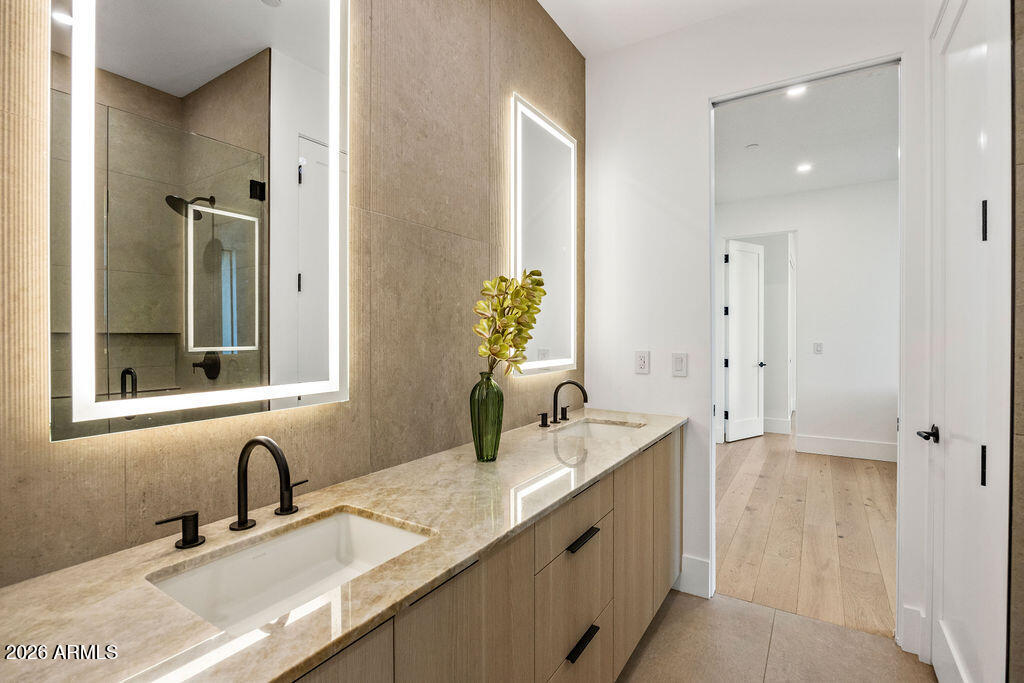
  • other interior Features Walk-in Pantry, Granite Counters, Double Vanity, Eat-in Kitchen, Breakfast Bar, Kitchen Island, 2 Master Baths, Full Bth Master Bdrm, Separate Shwr Tub

Area & Lot

  • Status For Sale
  • OPEN HOUSE

    7/16/2026 10:00AM - 5:00PM MST

    7/17/2026 10:00AM - 5:00PM MST

  • Living Area6,072 Sq.Ft.
  • Lot Area0.66 Acres
  • MLS® ID7051952
  • TypeResidential
  • YEAR BUILT2026
  • NeighborhoodPhoenix
  • Architecture StylesContemporary
  • View DescriptionCity, Desert, City Lights, Mountain(s)
  • Elementary SchoolMadison #1 Elementary School
  • Middle SchoolMadison #1 Elementary School
  • High SchoolCamelback High School
  • School DistrictPhoenix Union High School District

Exterior

  • STORIES2
  • Garage Space4.0
  • water SourceCity Water
  • PoolOutdoor, Play Pool, Heated
  • roofFoam
  • lot featuresHillside Lot, Desert Back, Desert Front
  • parkingGarage Door Opener
  • HEAT TYPENatural Gas
  • AIR CONDITIONINGCentral Air
  • sewerPublic Sewer

Financial

  • Sales Price$5,485,000
  • Real Estate Tax $10,000/yr
  • HOA $552/3 mos
image

Schedule a Showing

We would love to show you our beautiful property. Please select your preferred date and time below. An agent will be in touch shortly to confirm your appointment.

Schedule a Showing

We would love to show you our beautiful property. Please select your preferred date and time below. An agent will be in touch shortly to confirm your appointment.

Thank you for your interest in 6037 N 21ST Place, Phoenix, AZ 85016. We are reviewing your request and will be in touch shortly!

Mortgage Calculator

Estimate your monthly mortgage payment, including the principal and interest, property taxes, and HOA. Adjust the values to generate a more accurate rate.

All estimates are provided for informational purposes only. Actual amounts may vary.
$0,000 Your Payment 20 15 65
$0,000 Your Payment

Work With Us

We pride ourselves in providing personalized solutions that bring our clients closer to their dream properties and enhance their long-term wealth. Contact us today to find out how we can be of assistance to you!

Follow Me on Instagram
