6612 N 90TH Avenue
6612 N 90TH Avenue
6612 N 90TH Avenue
6612 N 90TH Avenue
6612 N 90TH Avenue
6612 N 90TH Avenue
6612 N 90TH Avenue
6612 N 90TH Avenue
6612 N 90TH Avenue
6612 N 90TH Avenue
6612 N 90TH Avenue
6612 N 90TH Avenue
6612 N 90TH Avenue
6612 N 90TH Avenue
6612 N 90TH Avenue
6612 N 90TH Avenue
6612 N 90TH Avenue
6612 N 90TH Avenue
6612 N 90TH Avenue
6612 N 90TH Avenue
6612 N 90TH Avenue
6612 N 90TH Avenue
6612 N 90TH Avenue
6612 N 90TH Avenue
6612 N 90TH Avenue
6612 N 90TH Avenue
6612 N 90TH Avenue
6612 N 90TH Avenue
6612 N 90TH Avenue
6612 N 90TH Avenue
6612 N 90TH Avenue
6612 N 90TH Avenue
6612 N 90TH Avenue
6612 N 90TH Avenue
6612 N 90TH Avenue
6612 N 90TH Avenue
6612 N 90TH Avenue
6612 N 90TH Avenue
6612 N 90TH Avenue
6612 N 90TH Avenue
6612 N 90TH Avenue
6612 N 90TH Avenue
6612 N 90TH Avenue
6612 N 90TH Avenue
6612 N 90TH Avenue
6612 N 90TH Avenue
6612 N 90TH Avenue
6612 N 90TH Avenue
6612 N 90TH Avenue
6612 N 90TH Avenue
6612 N 90TH Avenue
6612 N 90TH Avenue
6612 N 90TH Avenue
6612 N 90TH Avenue
6612 N 90TH Avenue
6612 N 90TH Avenue
6612 N 90TH Avenue
SEE ALL PHOTOS
6612 N 90TH Avenue
6612 N 90TH Avenue
6612 N 90TH Avenue
6612 N 90TH Avenue
6612 N 90TH Avenue
6612 N 90TH Avenue
6612 N 90TH Avenue
6612 N 90TH Avenue
6612 N 90TH Avenue
6612 N 90TH Avenue
6612 N 90TH Avenue
6612 N 90TH Avenue
6612 N 90TH Avenue
6612 N 90TH Avenue
6612 N 90TH Avenue
6612 N 90TH Avenue
6612 N 90TH Avenue
6612 N 90TH Avenue
6612 N 90TH Avenue
6612 N 90TH Avenue
6612 N 90TH Avenue
6612 N 90TH Avenue
6612 N 90TH Avenue
6612 N 90TH Avenue
6612 N 90TH Avenue
6612 N 90TH Avenue
6612 N 90TH Avenue
6612 N 90TH Avenue
6612 N 90TH Avenue
6612 N 90TH Avenue
6612 N 90TH Avenue
6612 N 90TH Avenue
6612 N 90TH Avenue
6612 N 90TH Avenue
6612 N 90TH Avenue
6612 N 90TH Avenue
6612 N 90TH Avenue
6612 N 90TH Avenue
6612 N 90TH Avenue
6612 N 90TH Avenue
6612 N 90TH Avenue
6612 N 90TH Avenue
6612 N 90TH Avenue
6612 N 90TH Avenue
6612 N 90TH Avenue
6612 N 90TH Avenue
6612 N 90TH Avenue
6612 N 90TH Avenue
6612 N 90TH Avenue
6612 N 90TH Avenue
6612 N 90TH Avenue
6612 N 90TH Avenue
6612 N 90TH Avenue
6612 N 90TH Avenue
6612 N 90TH Avenue
6612 N 90TH Avenue
6612 N 90TH Avenue
Courtesy of eXp Realty
Sold

6612 N 90TH Avenue

6612 N 90TH Avenue, Glendale, AZ 85305

$488,000
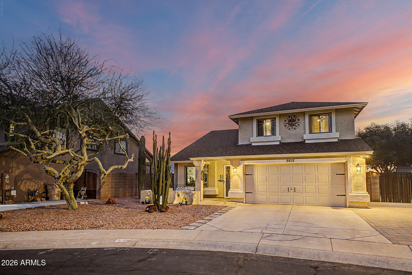
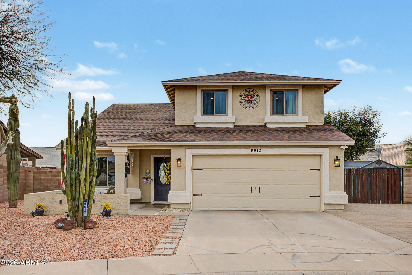
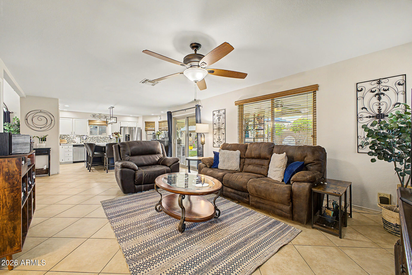
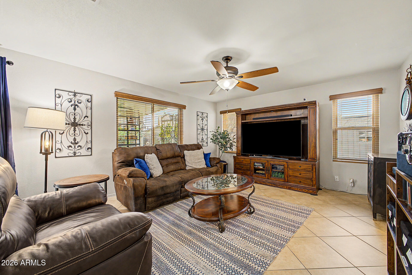
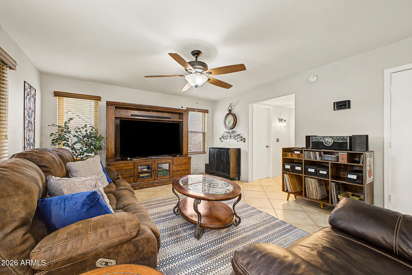
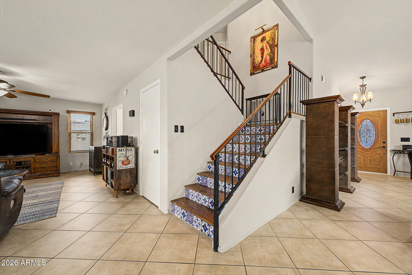
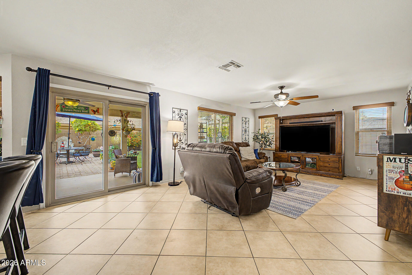
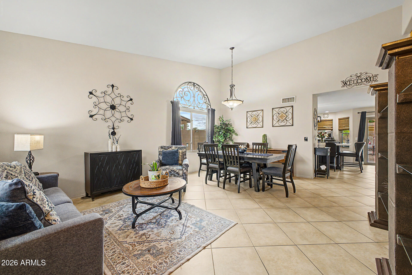
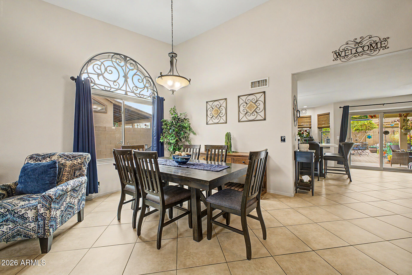
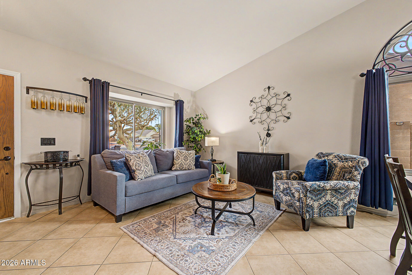
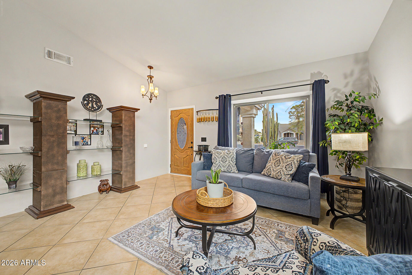
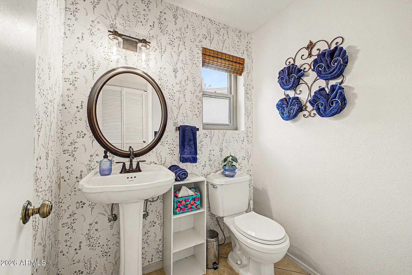
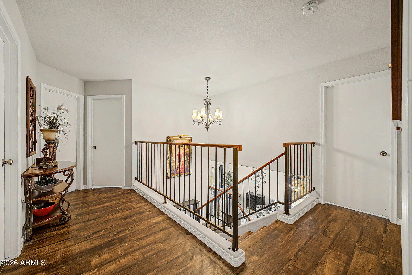
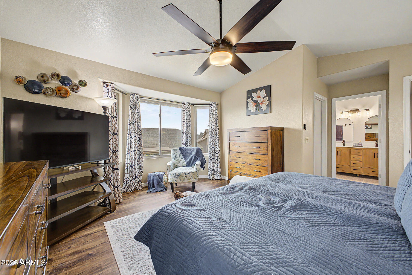
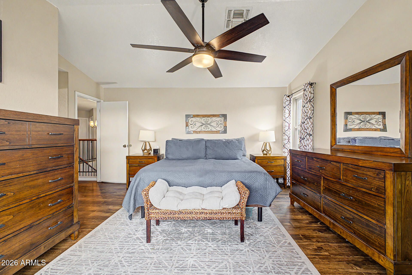
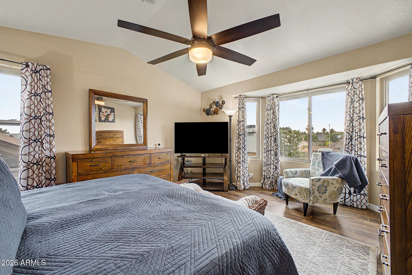
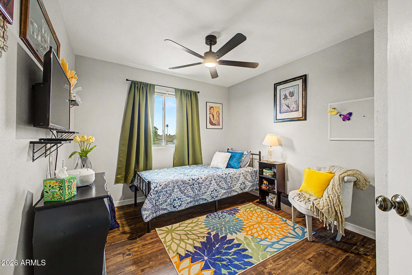
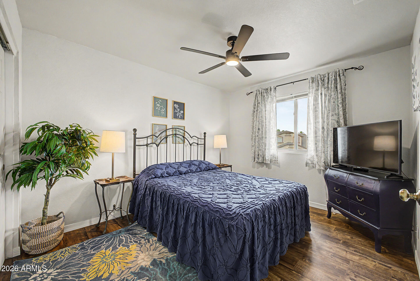
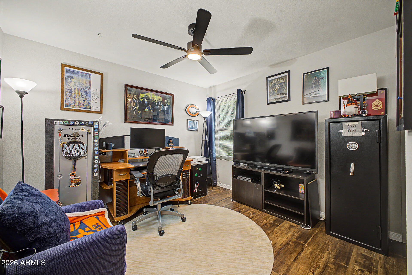
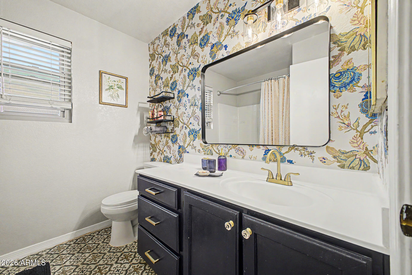
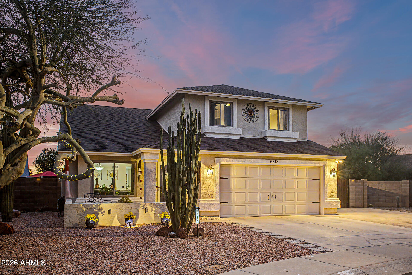
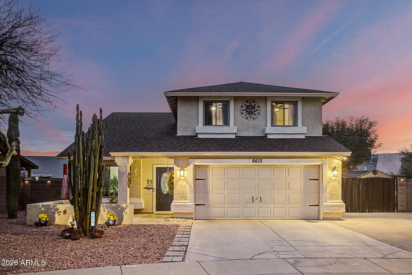
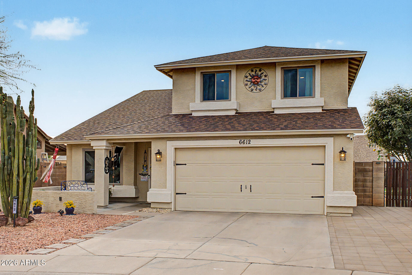
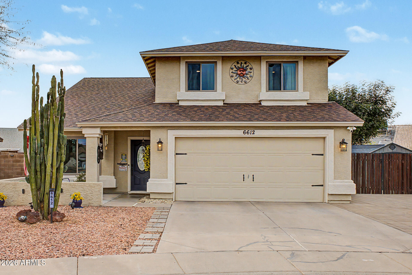
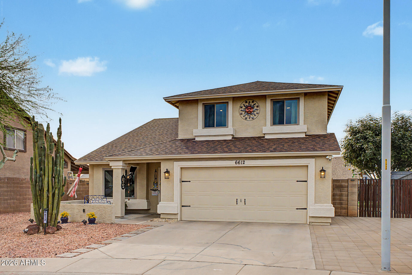
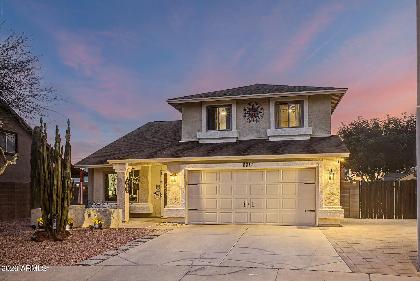
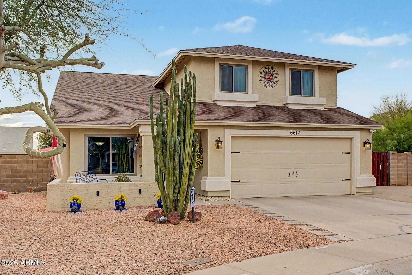
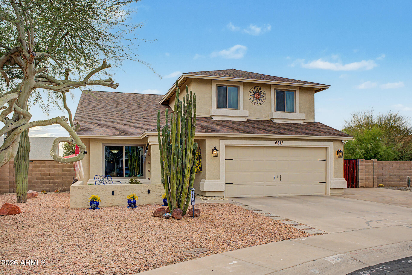
Situated on a spacious lot with NO HOA in a highly sought-after location, this immaculate cul-de-sac home showcases true pride of ownership and extensive remodeling throughout. Offering 4 bedrooms and 2.5 bathrooms, the home features a functional and inviting layout with major upgrades including new windows throughout (2023), a newer roof (2020), interior and exterior paint (2022), luxury vinyl flooring upstairs (2021), and custom window coverings.

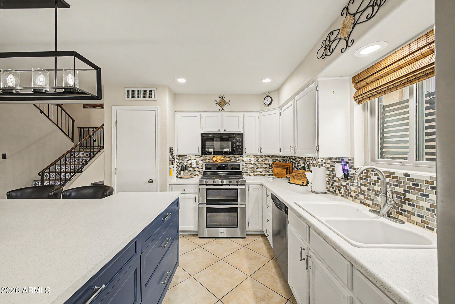
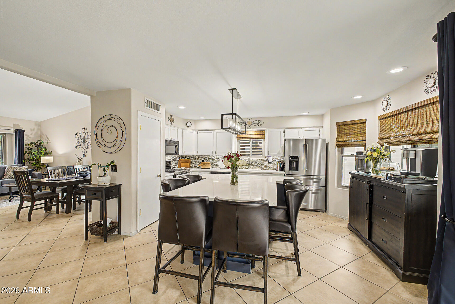
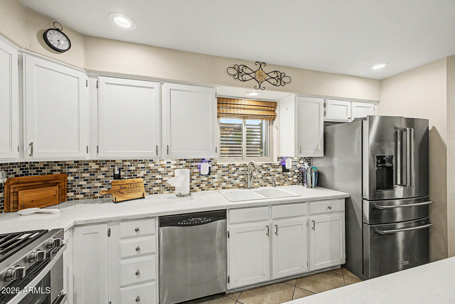
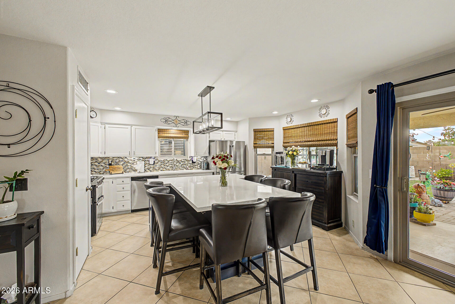
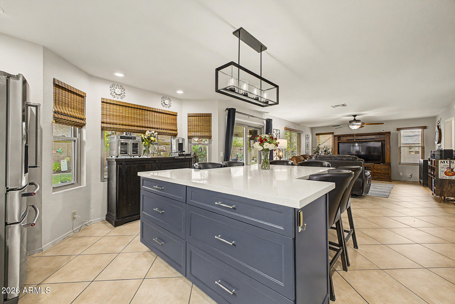
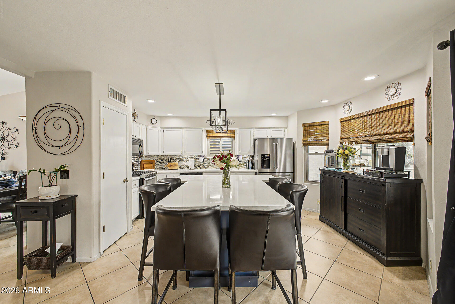
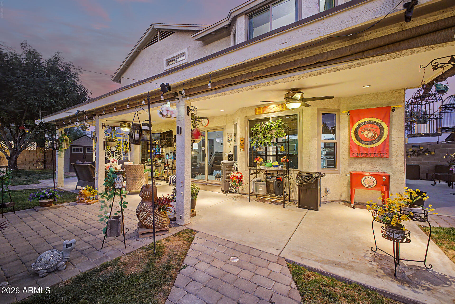
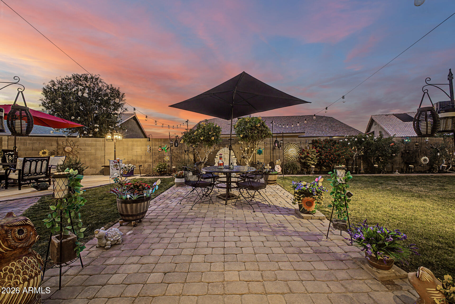
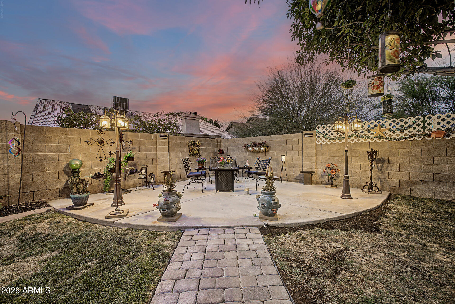
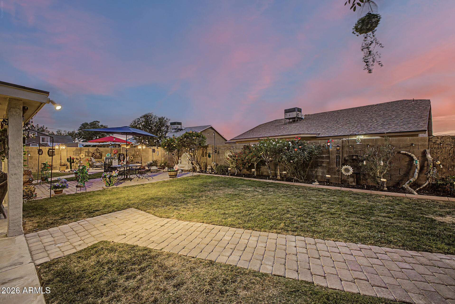
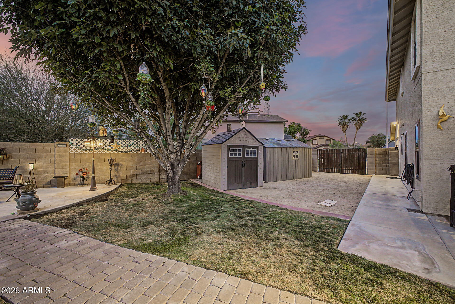
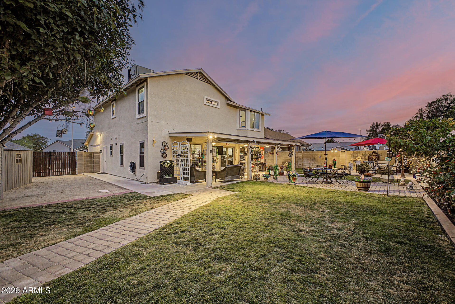
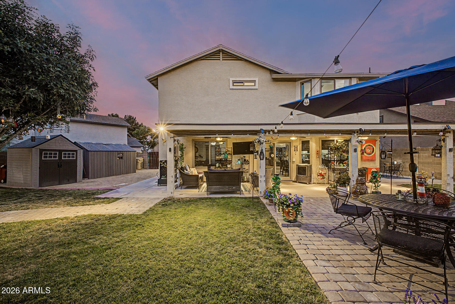
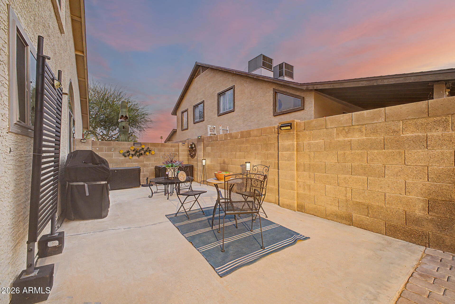
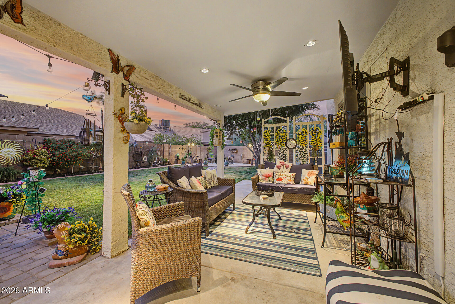
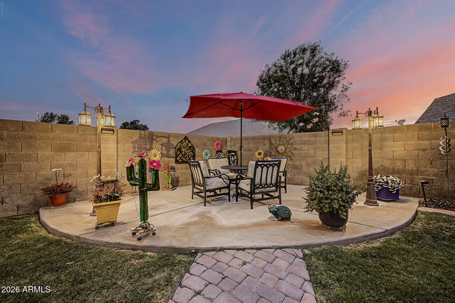
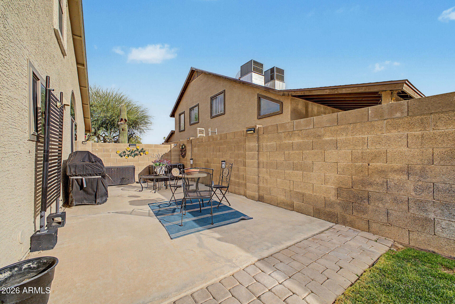
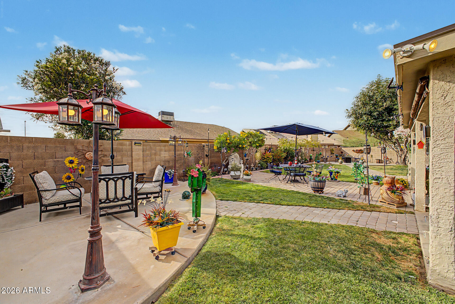
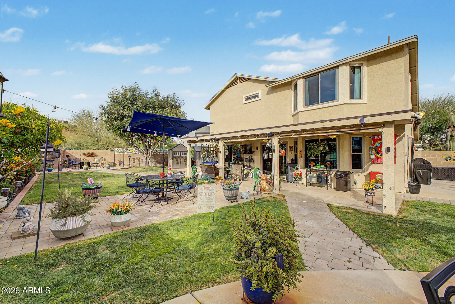
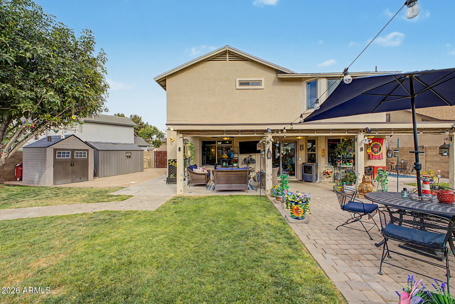
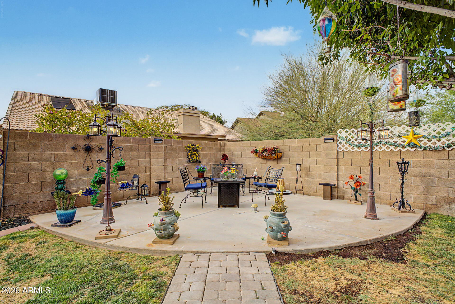
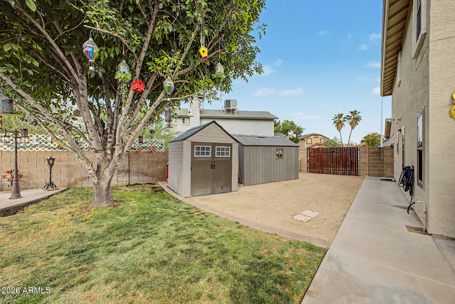
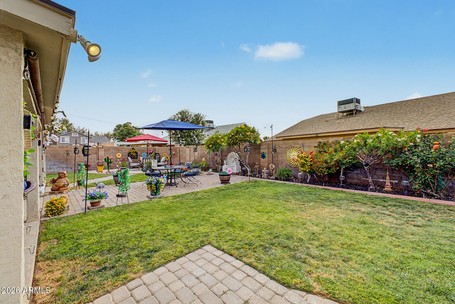
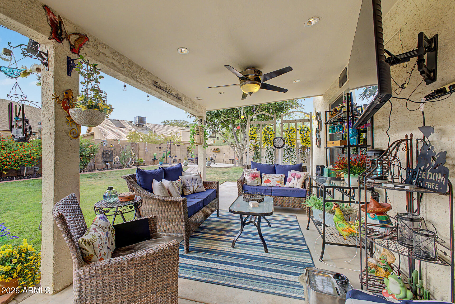
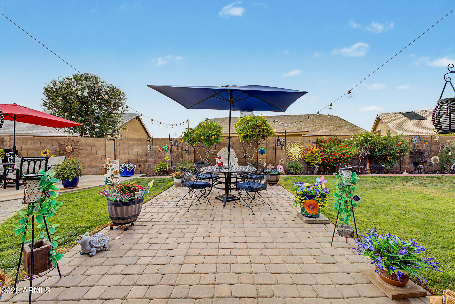
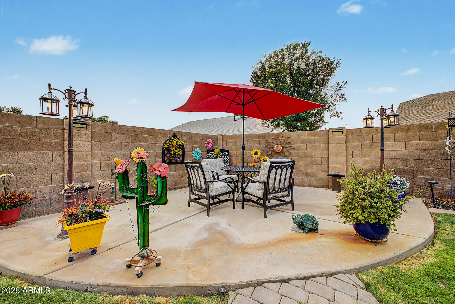
The updated kitchen features a newer island with quartz countertops, refreshed cabinetry, modern backsplash, and added lighting--perfect for both everyday living and entertaining. Additional improvements include a newer water heater, garage door opener, drainage system, and a hardwired RING security system. Step outside to a beautifully landscaped backyard designed for comfort and entertaining, complete with an extended covered patio with 3 ceiling fans with heaters, paver areas, grassy space, fountain, and storage sheds. RV gate with side parking adds flexibility.

Located just minutes from State Farm Stadium and Westgate Entertainment District, this home offers convenience, upgrades, and location all in one.

4
beds

3
baths

2,094 Sq.Ft. LIVING AREA

7,549 Sq.Ft. lot

Doreen Inzalaco

Doreen Inzalaco

Features & Amenities

Interior

  • total bedrooms4
  • Total bathrooms3
  • full bathrooms2
  • half bathroom1
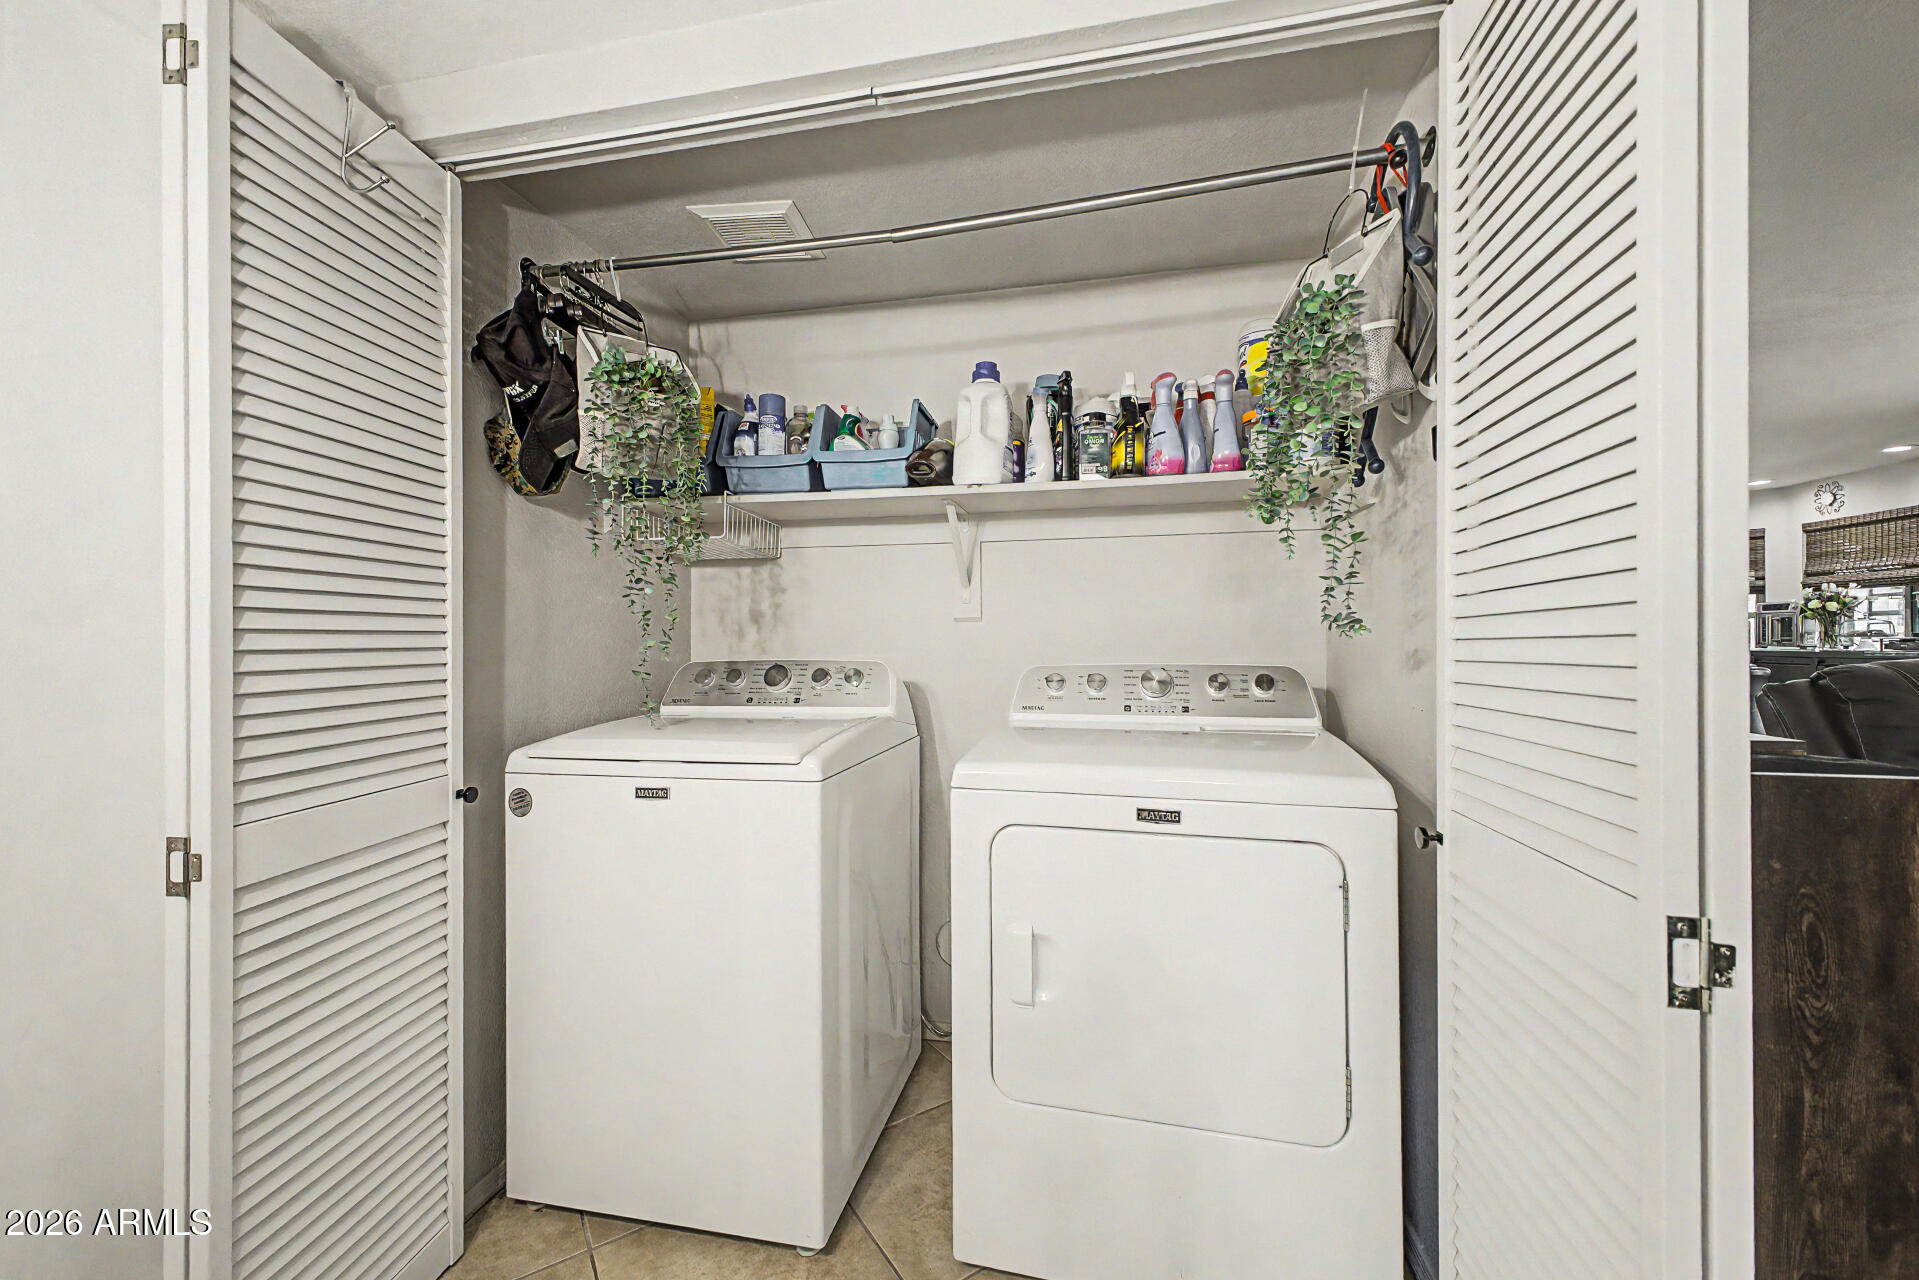
  • Laundry room Inside, Wshr/Dry Hook Up Only
  • Flooring Vinyl, Tile
  • APPLIANCES Dryer, Washer, Refrigerator, Built-in Microwave, Dishwasher, Disposal, Gas Range, Gas Oven, Gas Cooktop
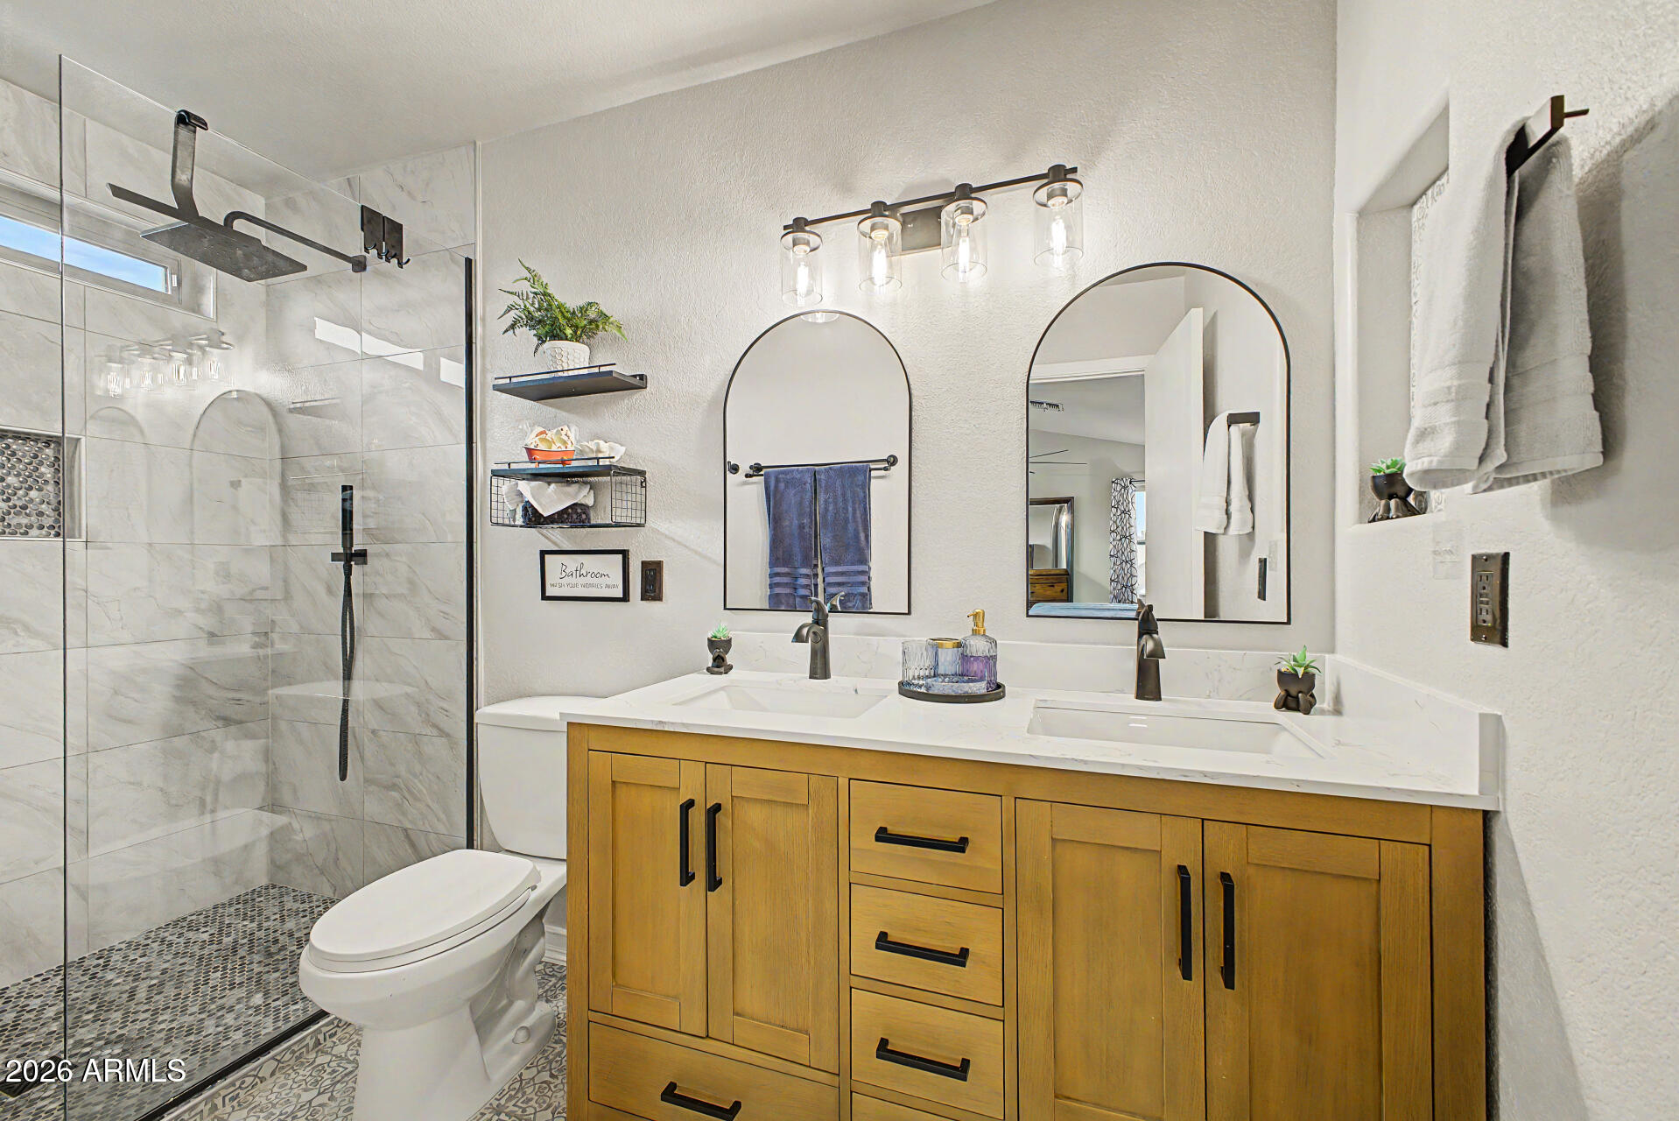
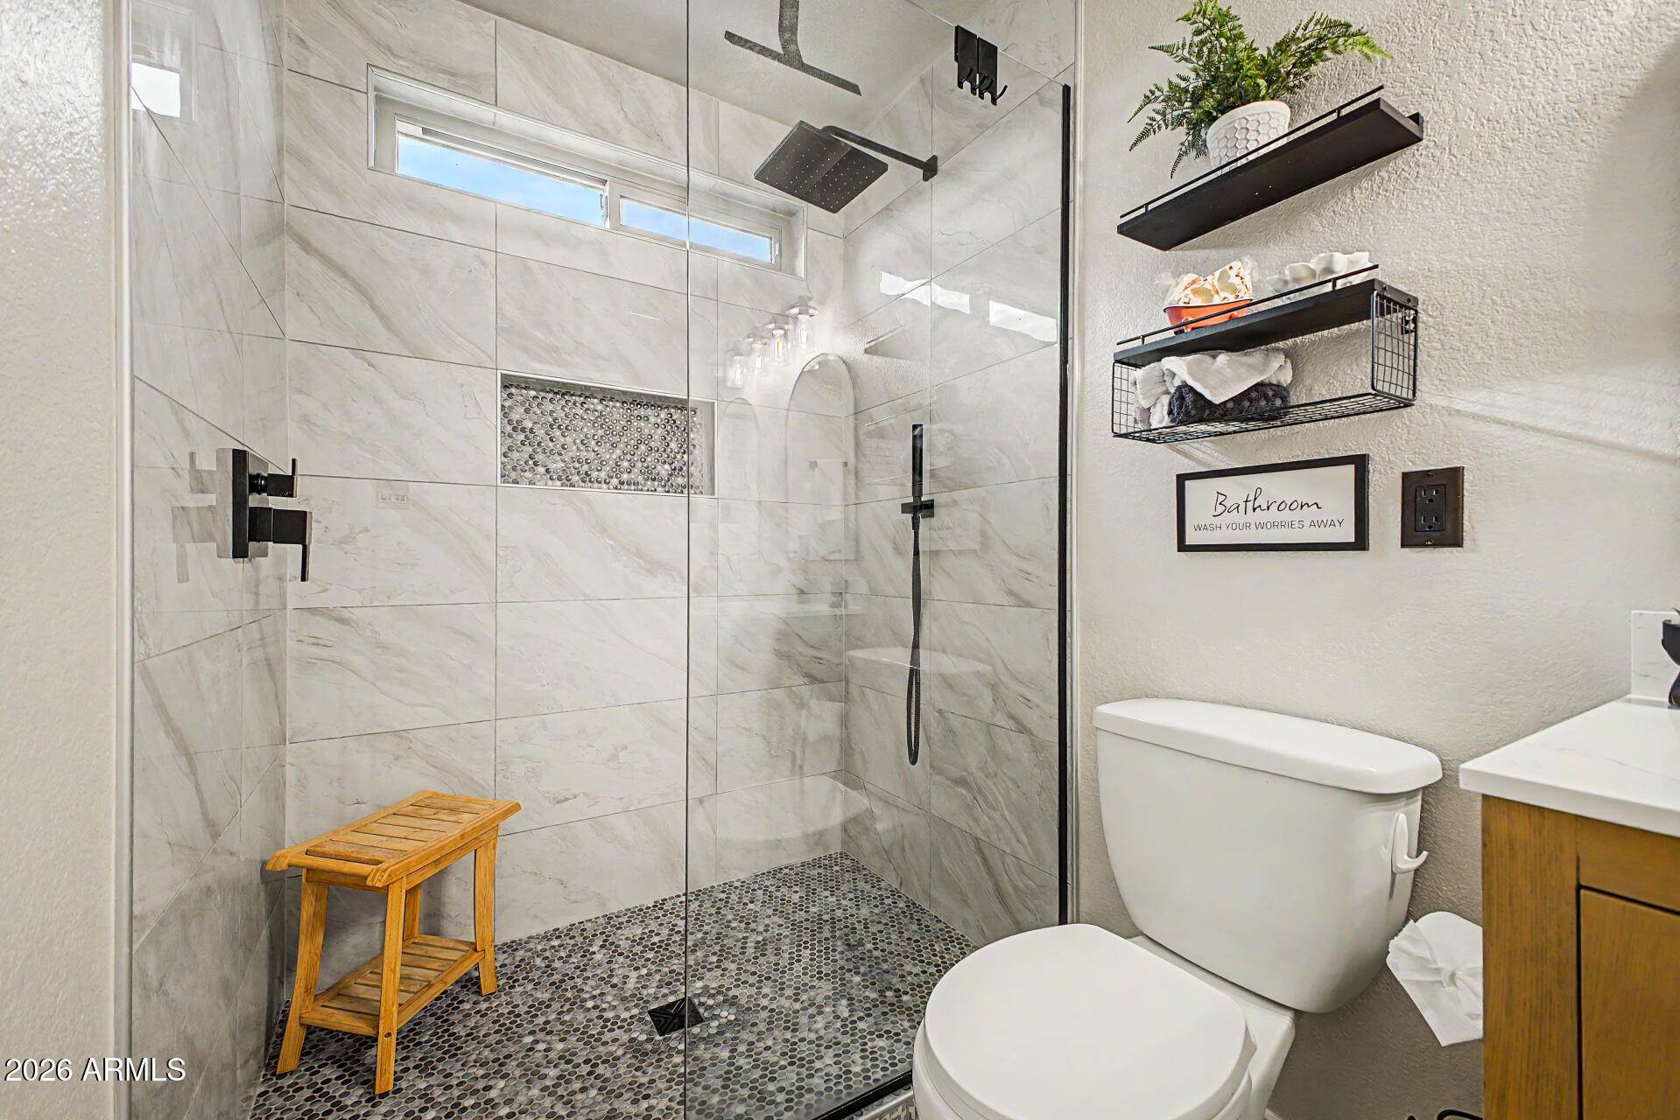
  • other interior Features Quartz Countertops, Double Vanity, Eat-in Kitchen, Kitchen Island, Pantry, Full Bth Master Bdrm

Area & Lot

  • Status Sold
  • Living Area2,094 Sq.Ft.
  • Lot Area7,549 Sq.Ft.
  • MLS® ID7022789
  • TypeResidential
  • YEAR BUILT1992
  • Architecture StylesContemporary
  • Elementary SchoolDesert Mirage Elementary School
  • Middle SchoolDesert Mirage Elementary School
  • High SchoolCopper Canyon High School
  • School DistrictTolleson Union High School District

Exterior

  • STORIES2
  • Garage Space2.0
  • water SourceCity Water
  • roofComposition
  • lot featuresEast/West Exposure, Sprinklers In Rear, Sprinklers In Front, Desert Front, Cul-De-Sac, Gravel/Stone Front, Grass Back, Auto Timer H 2 O Front, Auto Timer H 2 O Back
  • parkingRV Access/Parking, RV Gate, Garage Door Opener
  • HEAT TYPEElectric, Ceiling
  • AIR CONDITIONINGCentral Air, Ceiling Fan(s), Programmable Thmstat
  • sewerPublic Sewer
  • other exterior FeaturesStorage

Financial

  • Sales Price$488,000
  • Real Estate Tax $2,110/yr

Work With Us

We pride ourselves in providing personalized solutions that bring our clients closer to their dream properties and enhance their long-term wealth. Contact us today to find out how we can be of assistance to you!

Follow Me on Instagram
