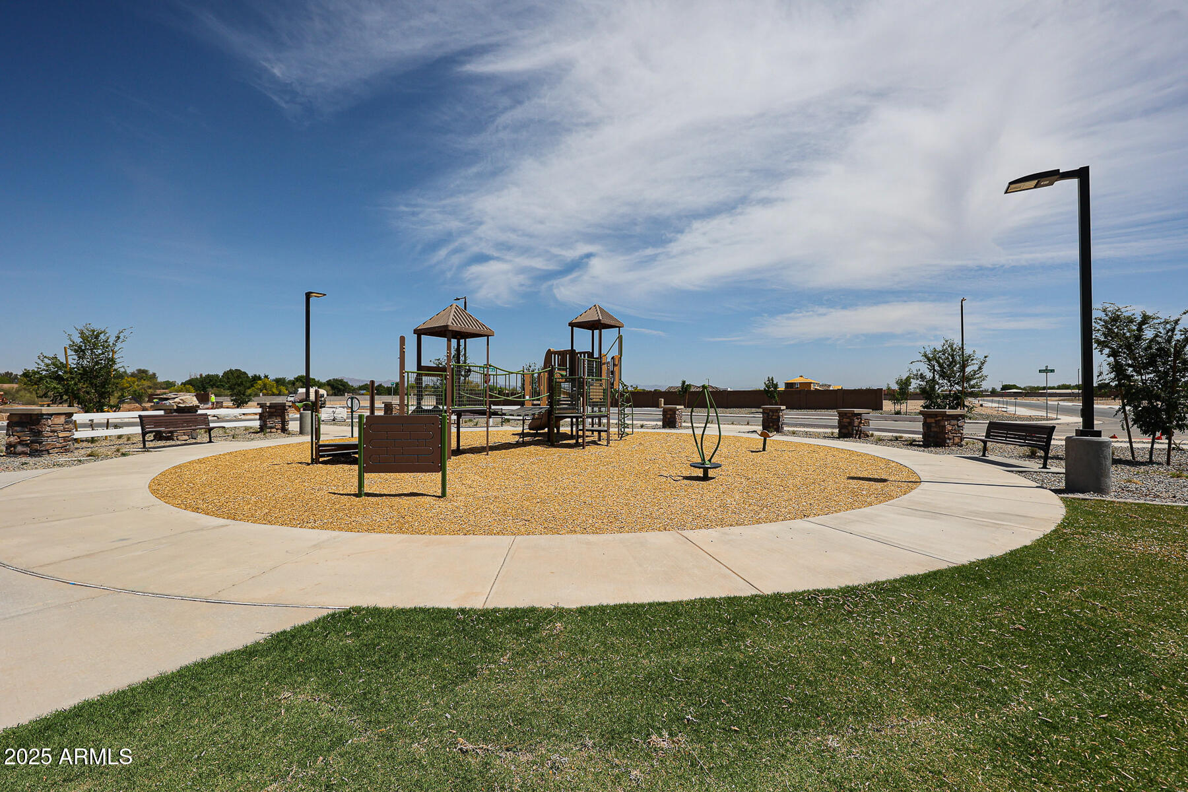
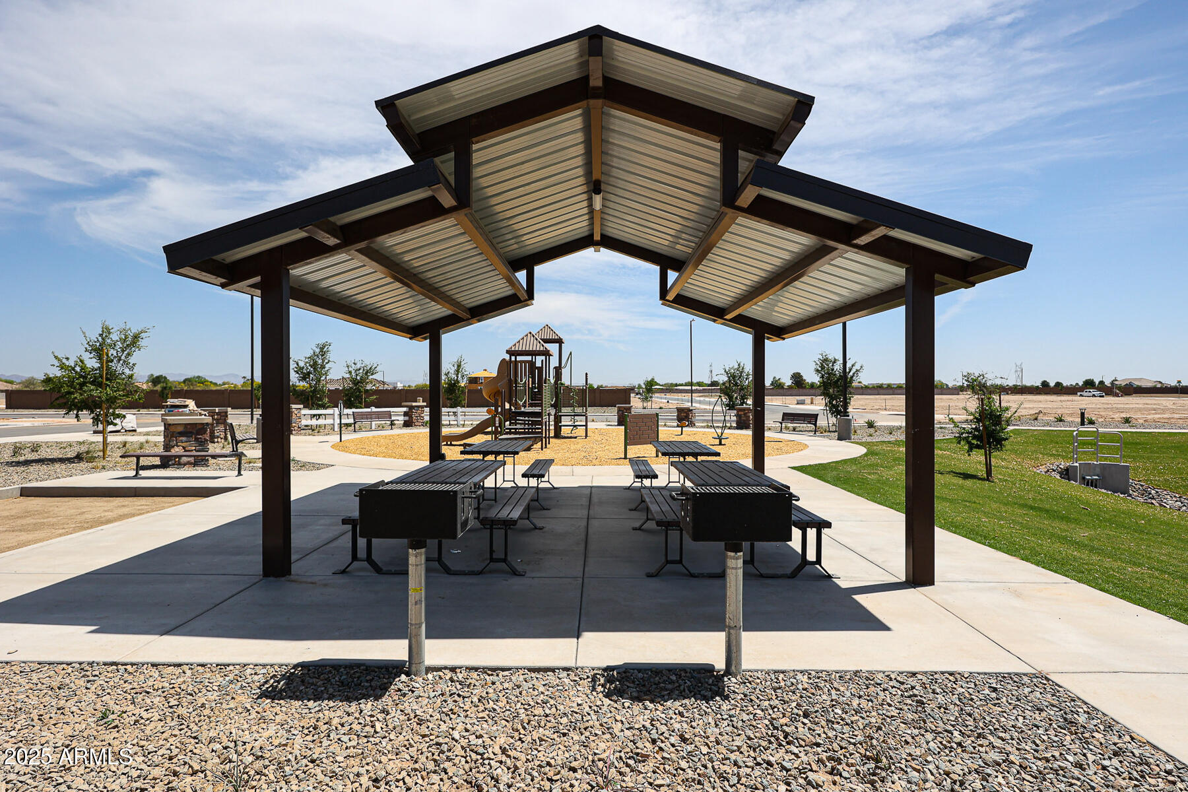
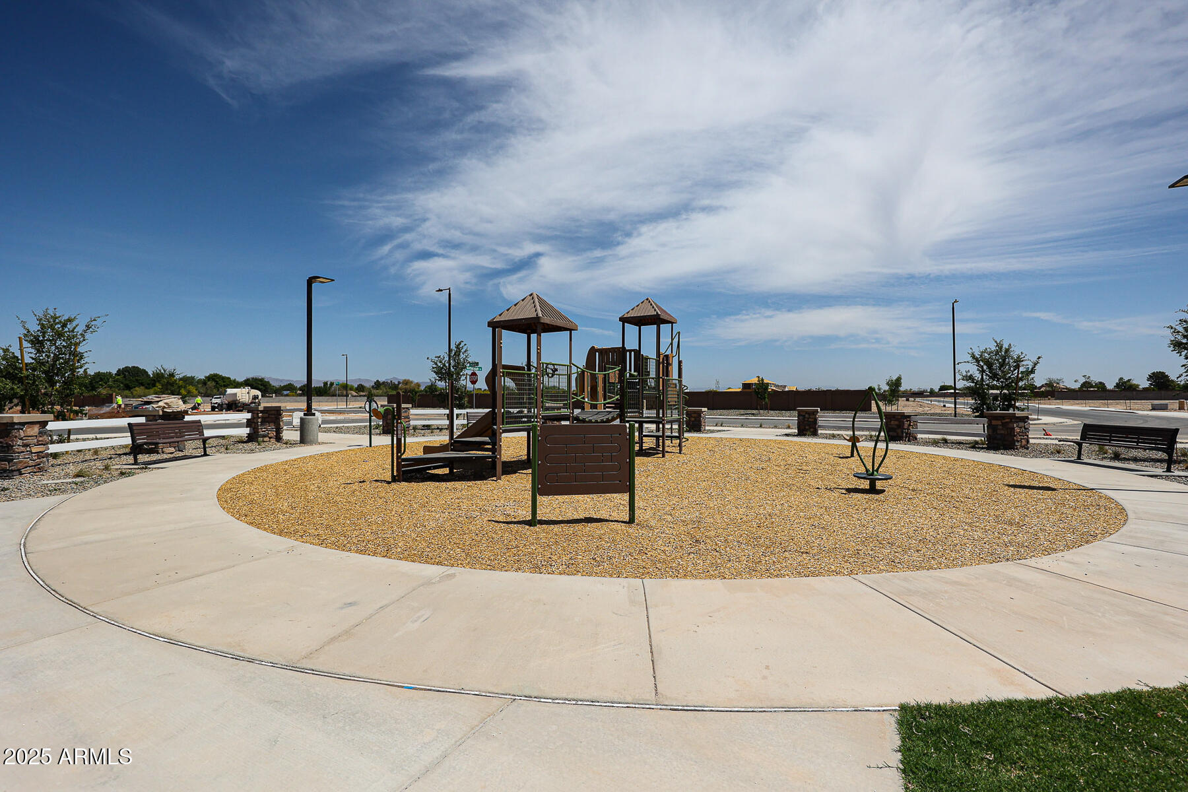
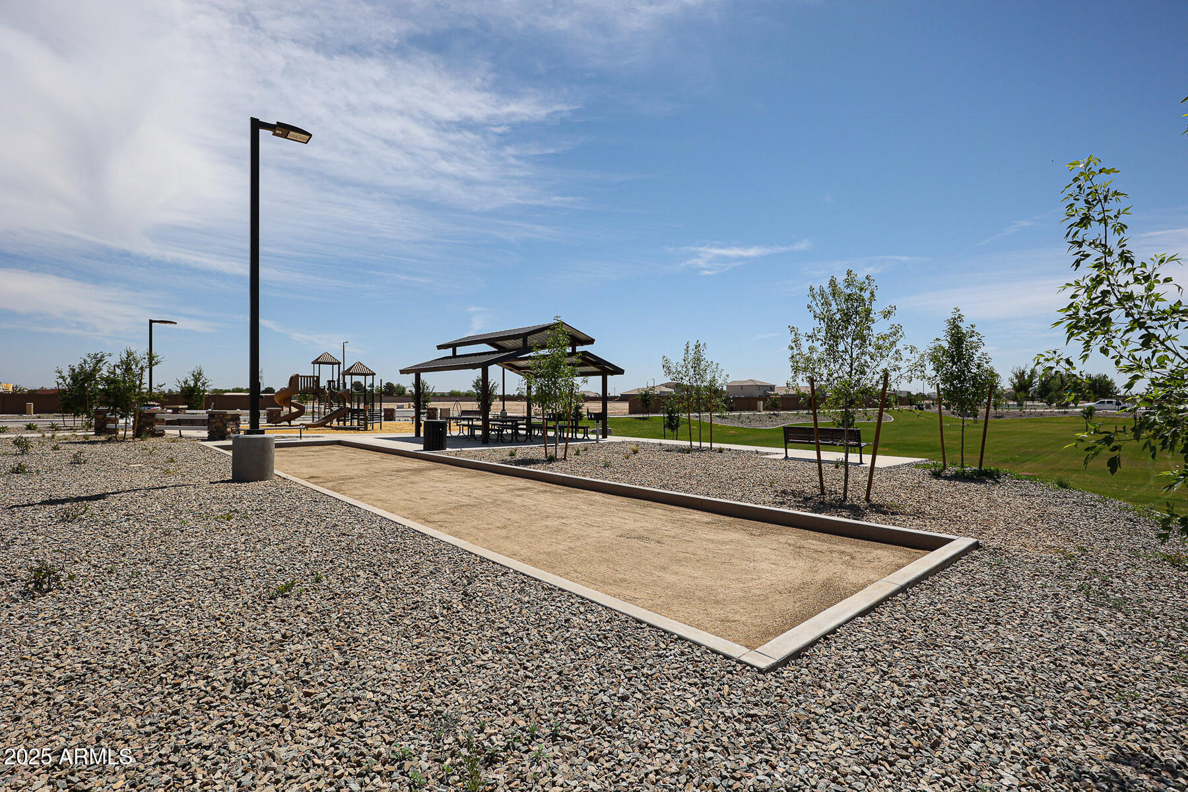
705 W Riparian Drive
SEE ALL PHOTOS
705 W Riparian Drive
Sold

705 W Riparian Drive

705 W Riparian Drive, San Tan Valley, AZ 85140

$474,500
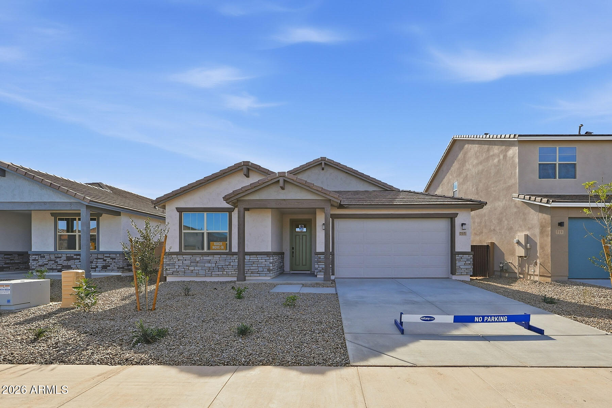
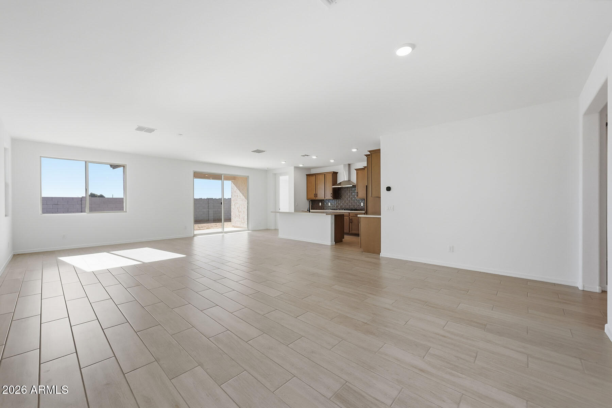
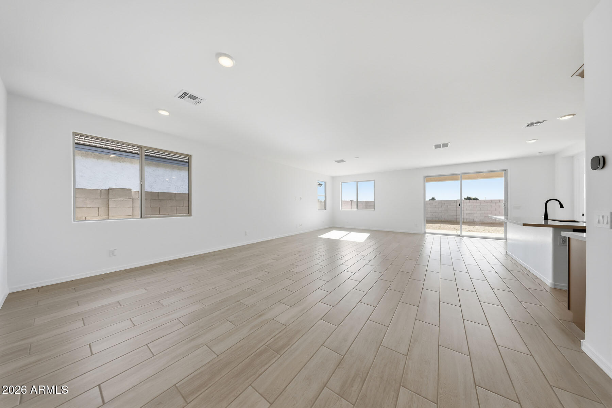
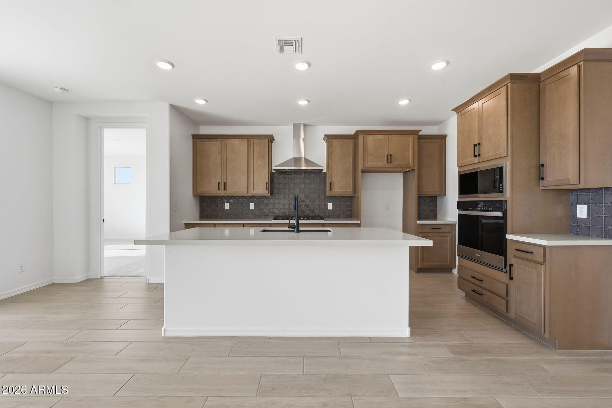
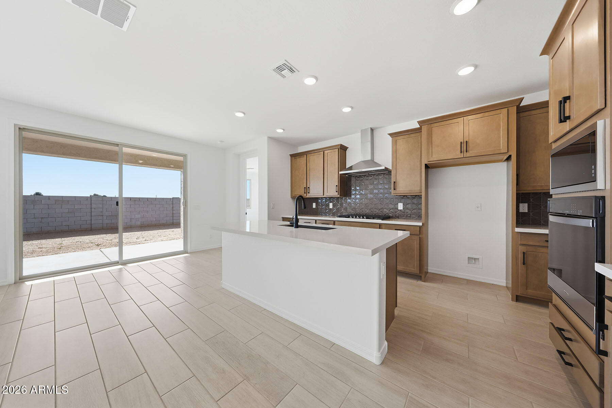
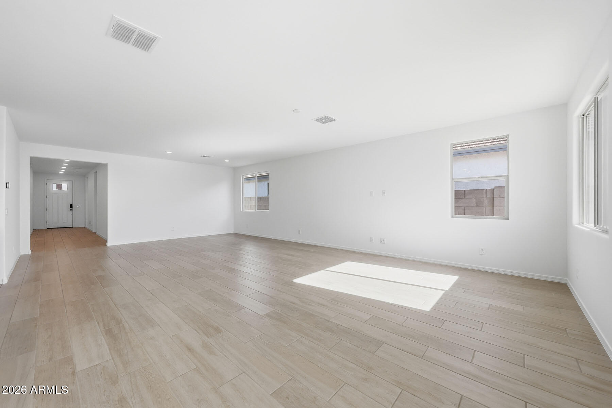
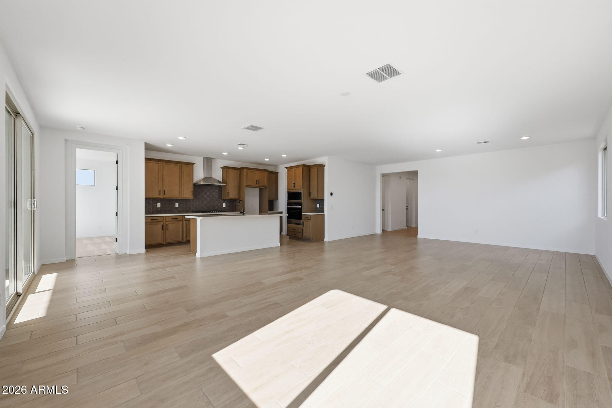
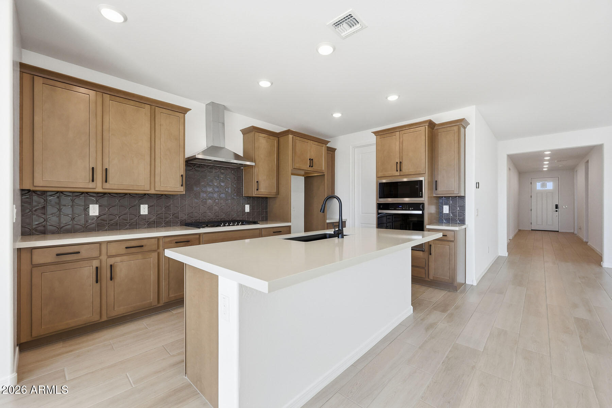
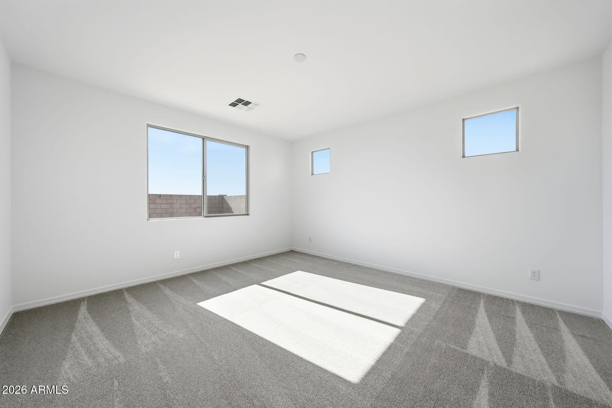
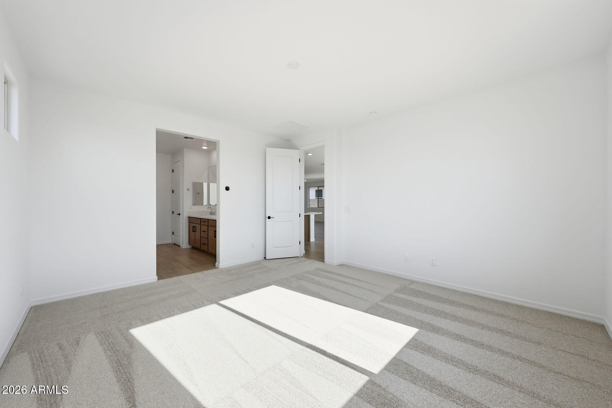
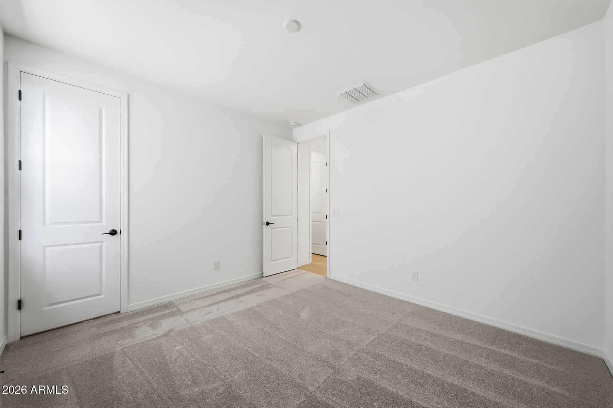
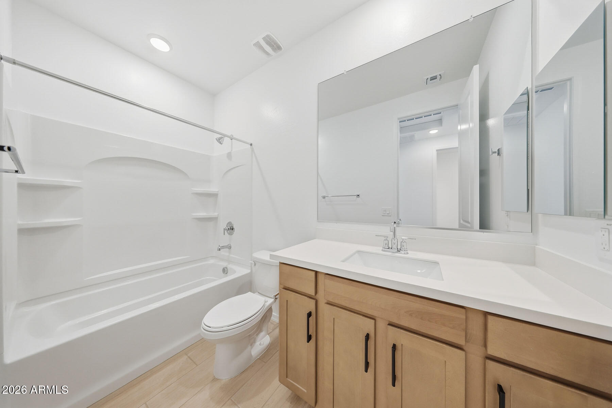
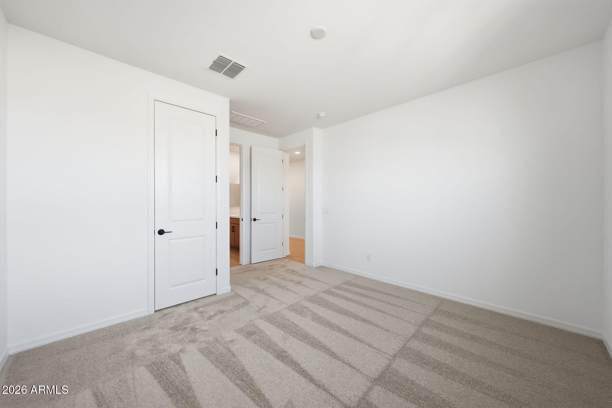
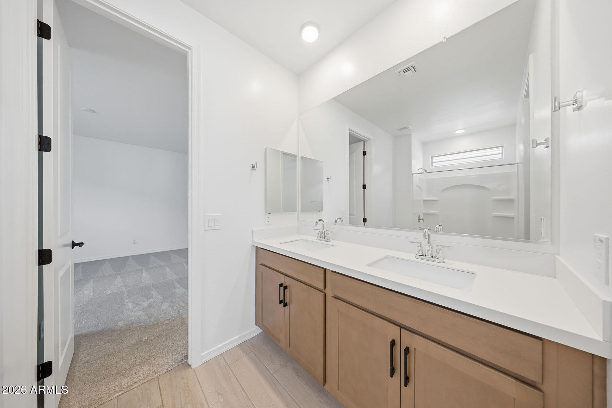
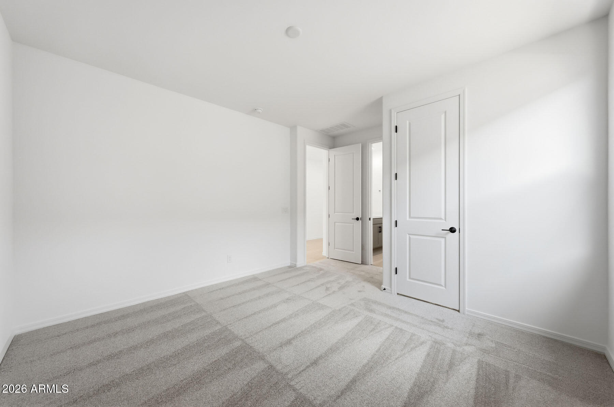
This is a brand new completed home in San Tan Valley, with a Ranch Elevation. The Cobalt plan includes 4 bedrooms, 3 baths, 2 car garage. Gourmet Kitchen appliances that include a gas cooktop with a built-in oven/microwave and dishwasher. Move-in ready. Please ask about our special financing incentives with Mattamy Home Funding.

4
beds

3
baths

2,344 Sq.Ft. LIVING AREA

6,000 Sq.Ft. lot

Katrina McCarthy

Katrina McCarthy

Features & Amenities

Interior

  • total bedrooms4
  • Total bathrooms3
  • full bathrooms3
  • Laundry room Inside, Wshr/Dry Hook Up Only
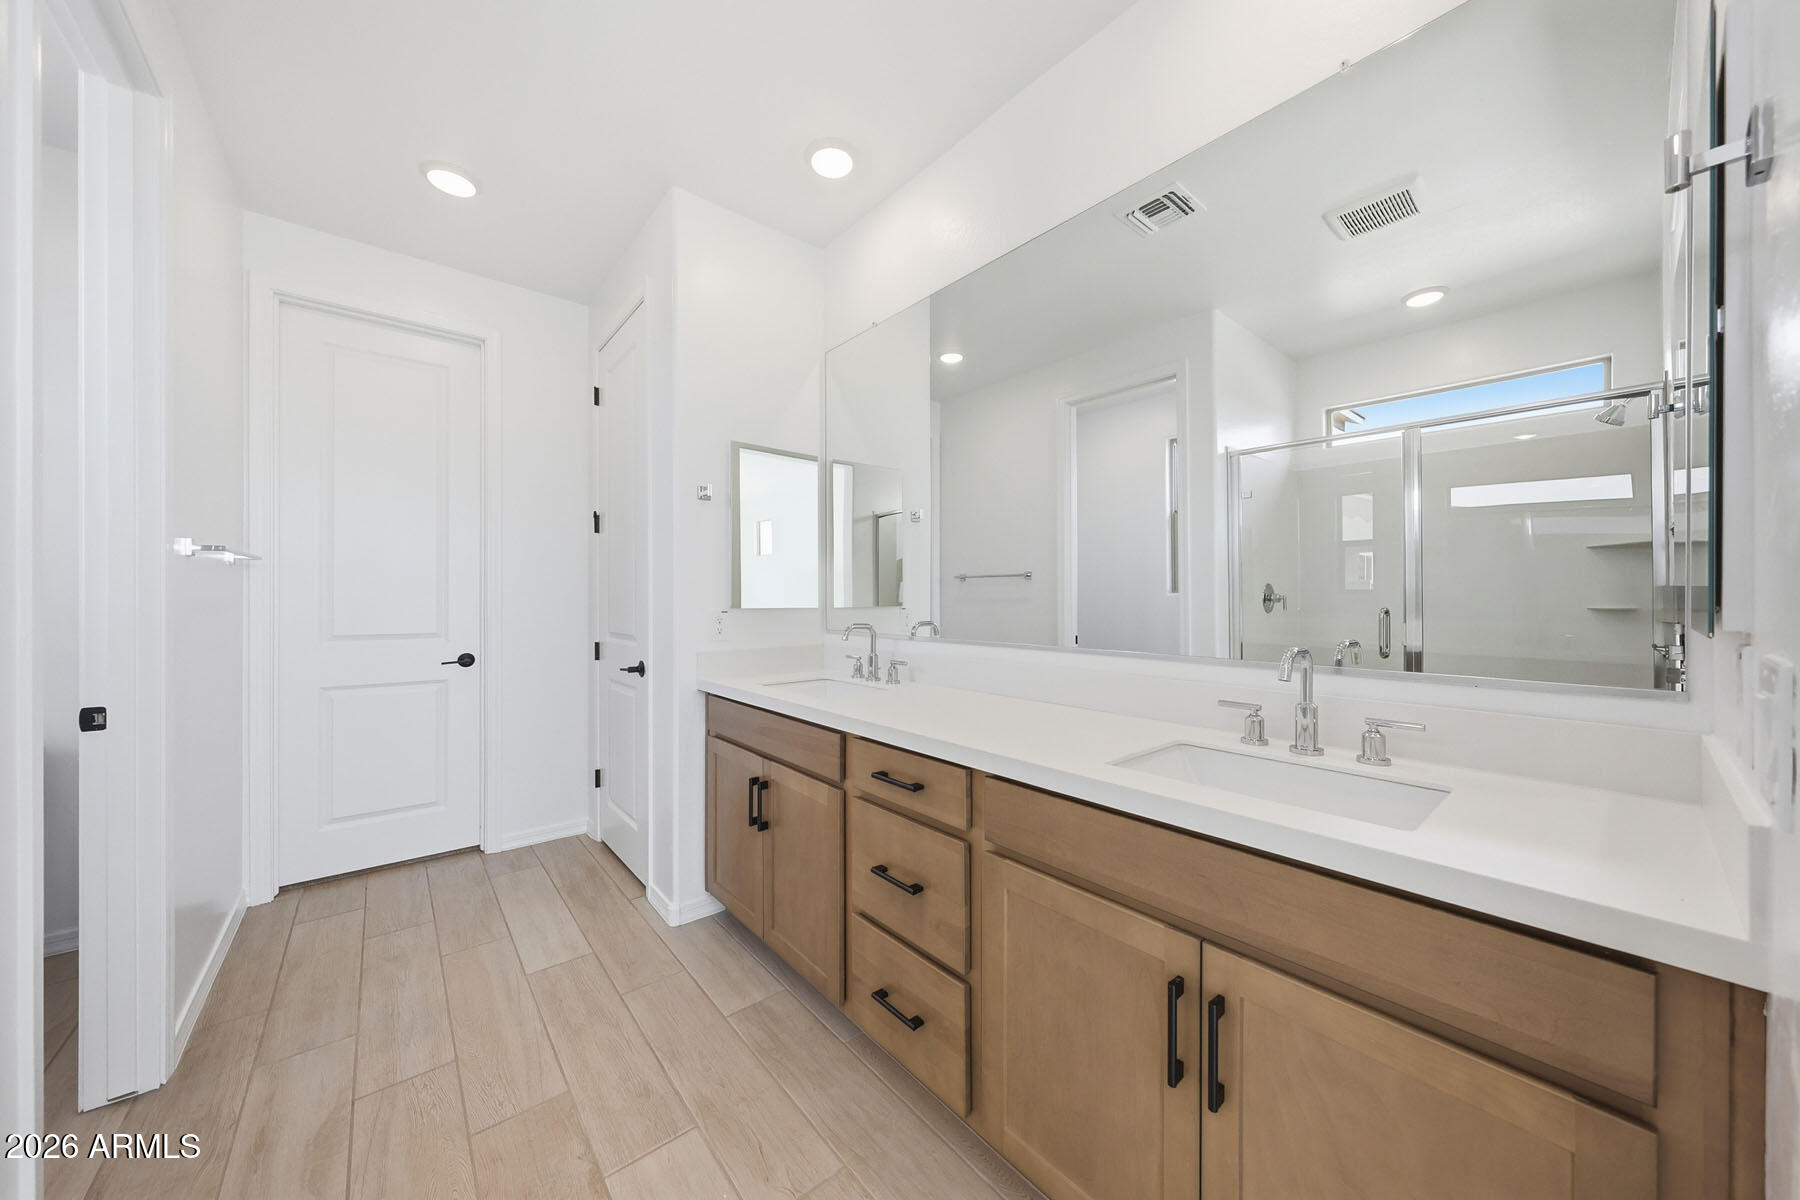
  • Flooring Carpet, Tile
  • APPLIANCES Built-in Microwave, Dishwasher, Disposal, Gas Cooktop
  • other interior Features Walk-in Pantry, Quartz Countertops, High Speed Internet, Double Vanity, Breakfast Bar, 9 Flat Ceilings, No Interior Steps, Kitchen Island, Full Bth Master Bdrm

Area & Lot

  • Status Sold
  • Living Area2,344 Sq.Ft.
  • Lot Area6,000 Sq.Ft.
  • MLS® ID6939995
  • TypeResidential
  • YEAR BUILT2025
  • NeighborhoodQueen Creek
  • Architecture StylesRanch
  • Elementary SchoolJack Harmon Elementary School
  • Middle SchoolJ. O. Combs Middle School
  • High SchoolCombs High School
  • School DistrictJ O Combs Unified School District

Exterior

  • STORIES1
  • Garage Space2.0
  • water SourceCity Water
  • roofTile, Concrete
  • lot featuresNorth/South Exposure, Sprinklers In Front, Desert Front, Dirt Back, Gravel/Stone Front
  • parkingGarage Door Opener, Direct Access
  • HEAT TYPENatural Gas
  • AIR CONDITIONINGHVAC SEER Rating, Programmable Thmstat
  • sewerPublic Sewer
  • other exterior FeaturesPrivate Yard

Financial

  • Sales Price$474,500
  • HOA $129/mo

Work With Us

We pride ourselves in providing personalized solutions that bring our clients closer to their dream properties and enhance their long-term wealth. Contact us today to find out how we can be of assistance to you!

Follow Me on Instagram
