8287 N 22ND Drive
8287 N 22ND Drive
8287 N 22ND Drive
8287 N 22ND Drive
8287 N 22ND Drive
8287 N 22ND Drive
8287 N 22ND Drive
8287 N 22ND Drive
8287 N 22ND Drive
8287 N 22ND Drive
8287 N 22ND Drive
8287 N 22ND Drive
8287 N 22ND Drive
8287 N 22ND Drive
8287 N 22ND Drive
8287 N 22ND Drive
8287 N 22ND Drive
8287 N 22ND Drive
8287 N 22ND Drive
8287 N 22ND Drive
8287 N 22ND Drive
8287 N 22ND Drive
8287 N 22ND Drive
8287 N 22ND Drive
SEE ALL PHOTOS
8287 N 22ND Drive
8287 N 22ND Drive
8287 N 22ND Drive
8287 N 22ND Drive
8287 N 22ND Drive
8287 N 22ND Drive
8287 N 22ND Drive
8287 N 22ND Drive
8287 N 22ND Drive
8287 N 22ND Drive
8287 N 22ND Drive
8287 N 22ND Drive
8287 N 22ND Drive
8287 N 22ND Drive
8287 N 22ND Drive
8287 N 22ND Drive
8287 N 22ND Drive
8287 N 22ND Drive
8287 N 22ND Drive
8287 N 22ND Drive
8287 N 22ND Drive
8287 N 22ND Drive
8287 N 22ND Drive
8287 N 22ND Drive
Sold

8287 N 22ND Drive

8287 N 22ND Drive, Phoenix, AZ 85021

$315,000
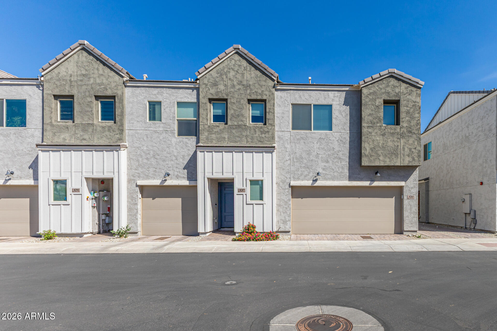
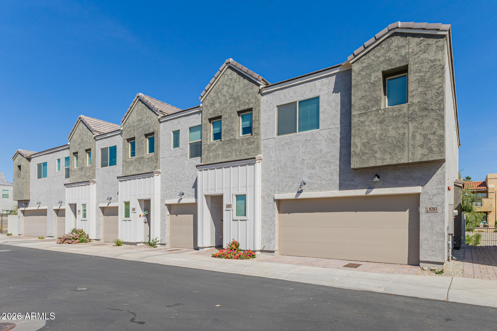
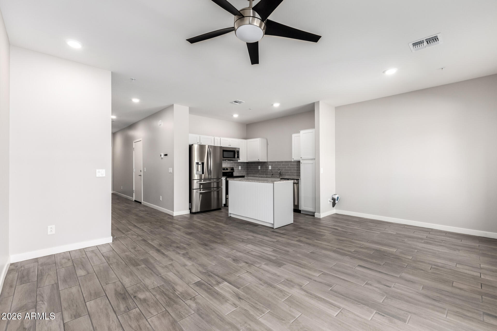
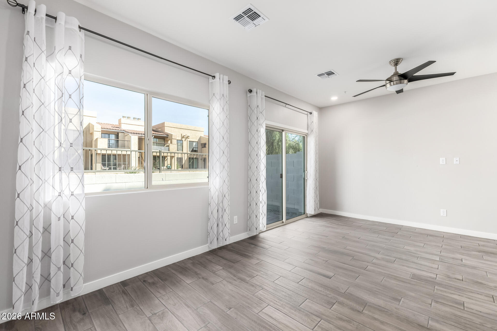
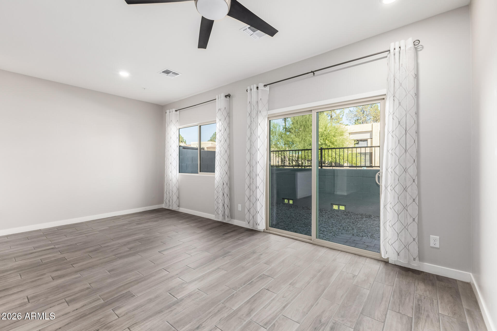
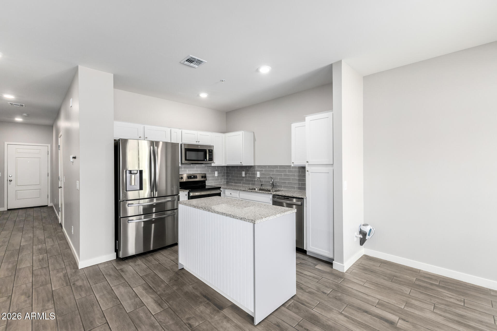
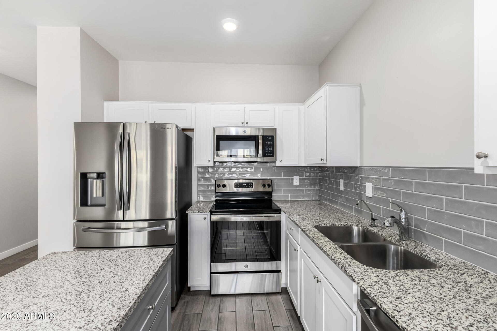
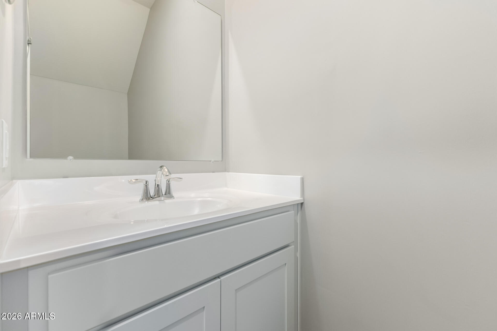
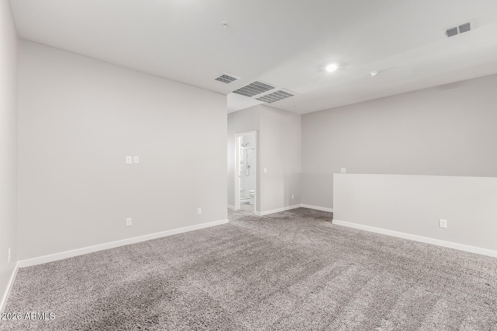
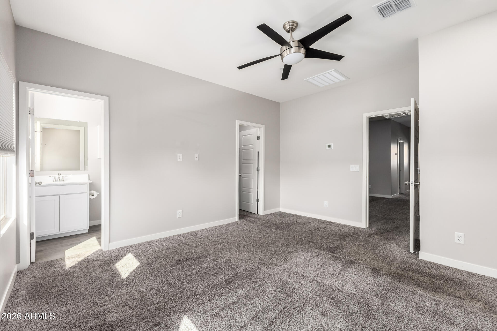
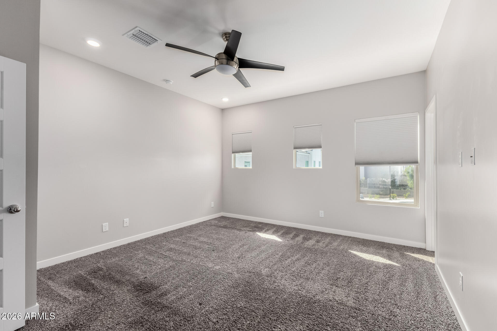
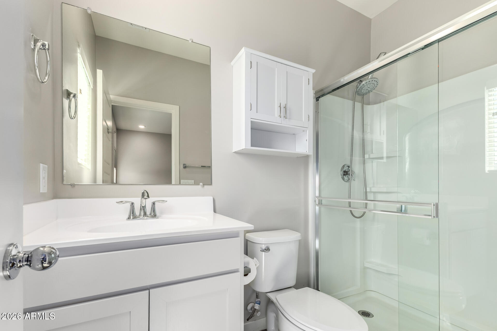
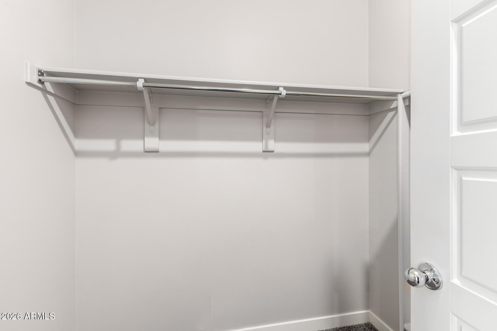
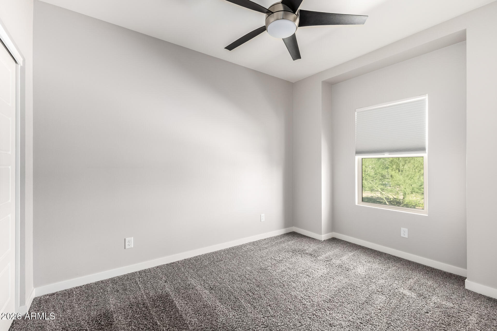
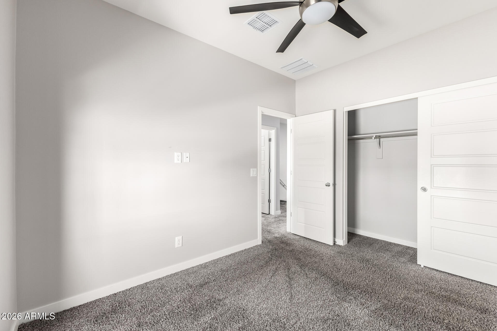
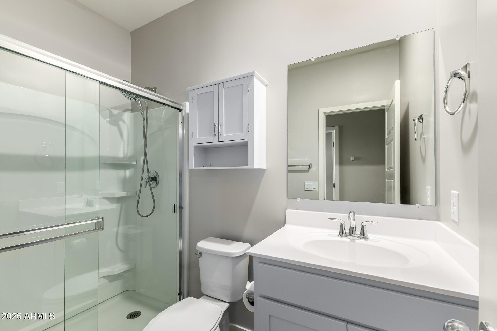
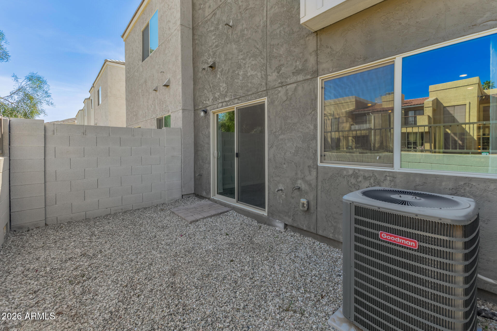
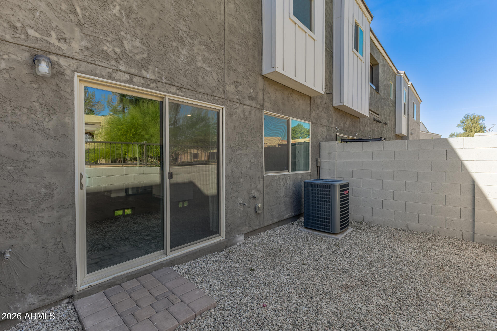
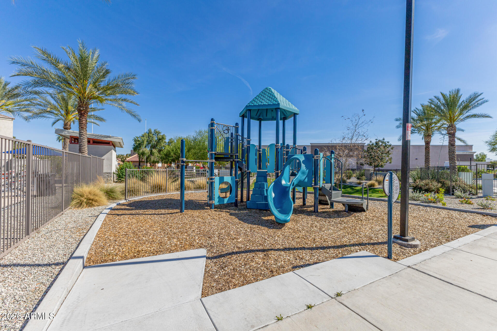
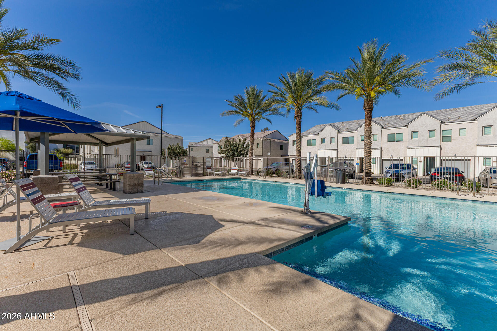
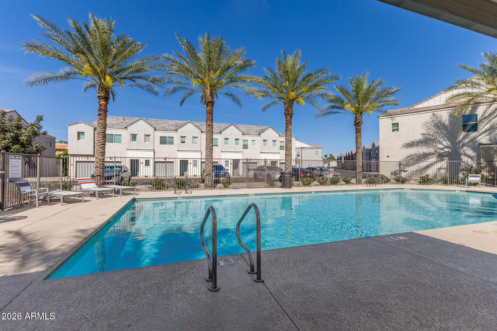
Fantastic opportunity to own this lovely 2-bedroom townhome in 23 North! You'll be delighted by the appealing open layout with high ceilings, a soothing palette, recessed lighting, and attractive wood-look flooring. The gourmet kitchen comes with granite counters, crisp white shaker cabinetry with crown moulding, a tile backsplash, stainless steel appliances, and an island for additional prep space. Upstairs, you'll find a cozy loft that provides additional living space. The primary bedroom showcases soft carpeting, a private bathroom, and a walk-in closet for an organized wardrobe. The backyard offers a relaxing space for outdoor relaxation. The Community boasts well-maintained common areas, a playground, and a refreshing pool. Don't miss out on this gem!

2
beds

3
baths

1,457 Sq.Ft. LIVING AREA

1,180 Sq.Ft. lot

Drew Smith

Drew Smith

Ford Rigler

Ford Rigler

Features & Amenities

Interior

  • total bedrooms2
  • Total bathrooms3
  • full bathrooms2
  • half bathroom1
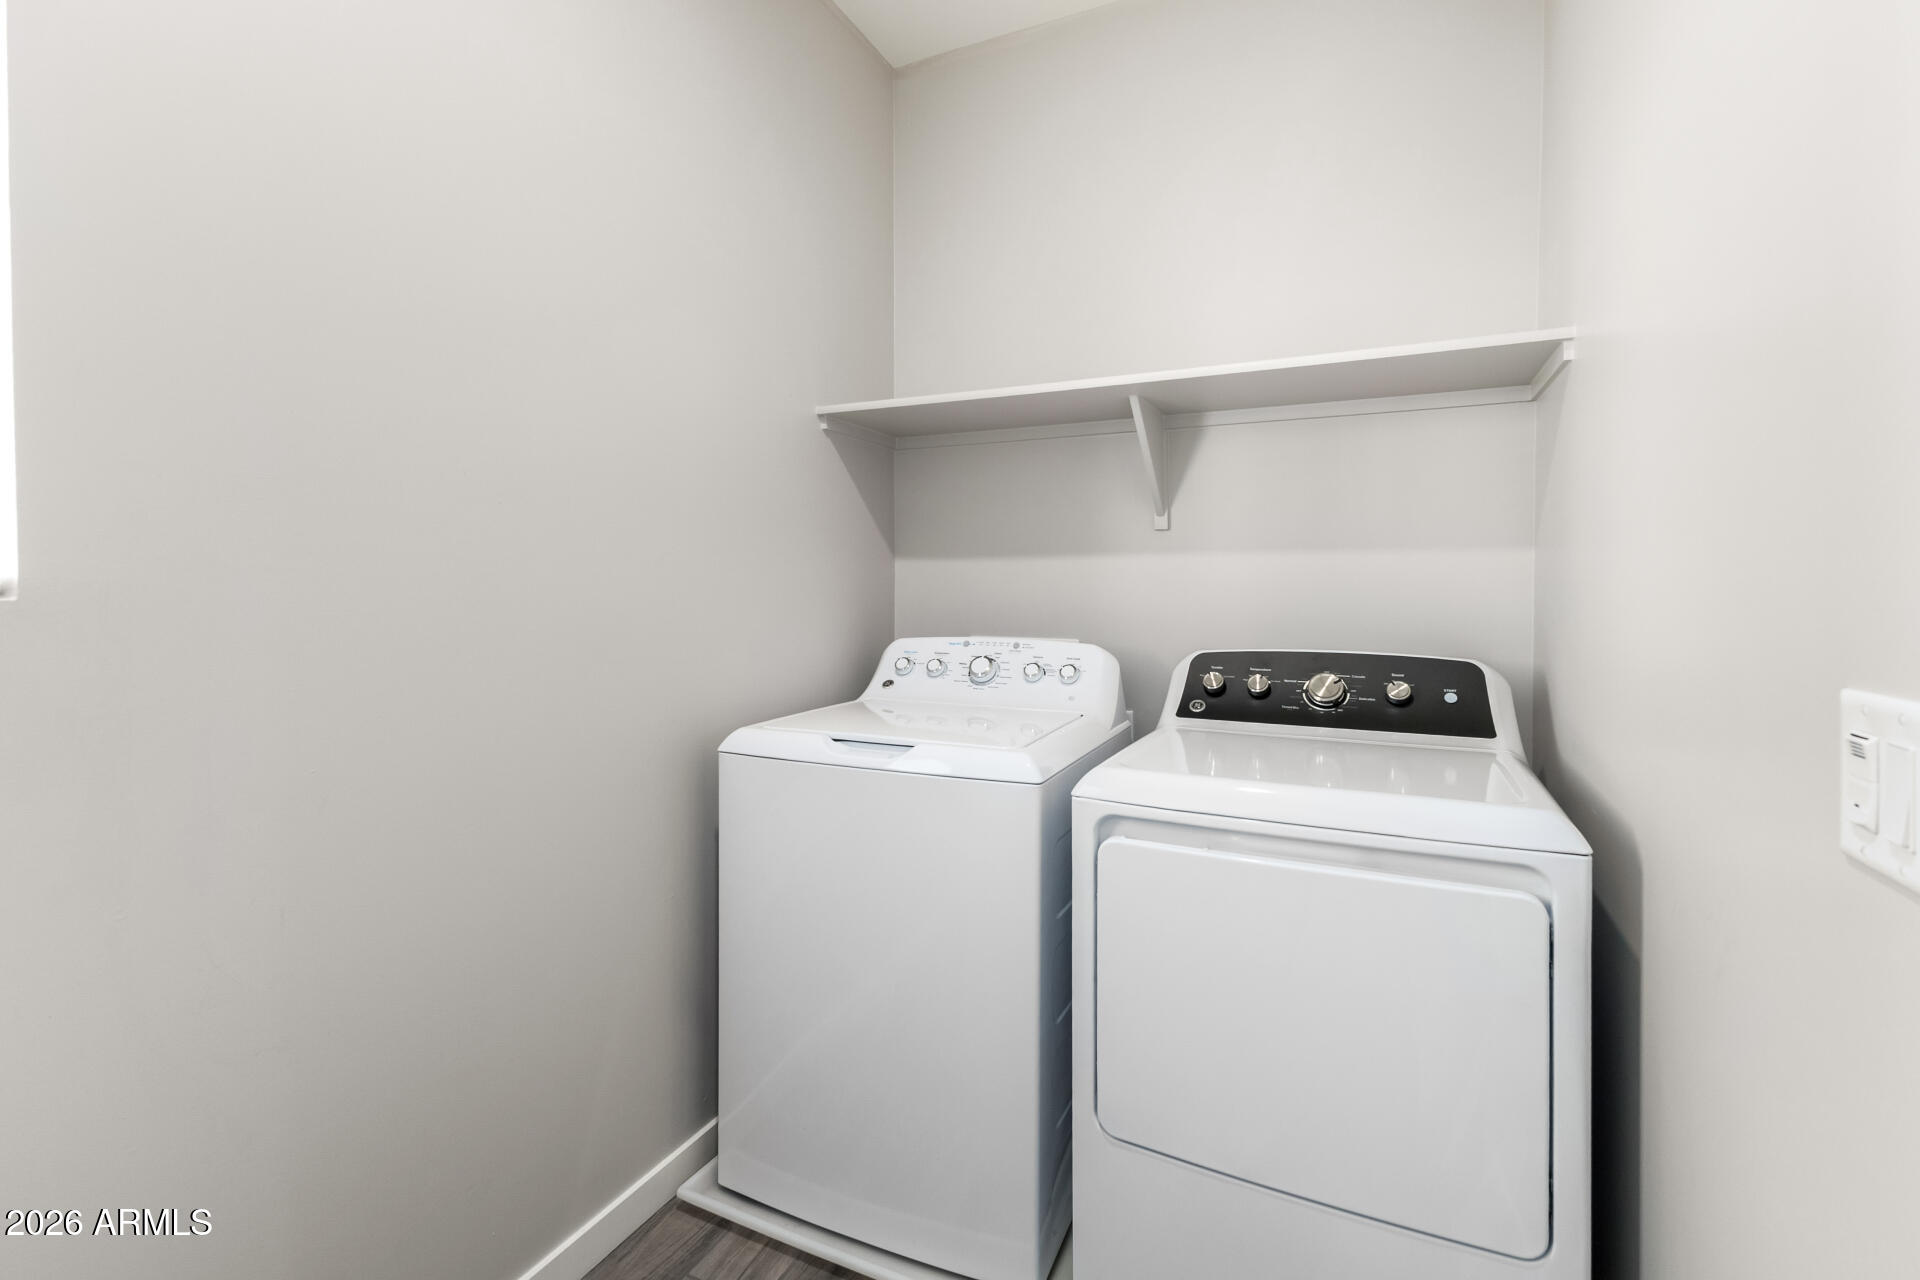
  • Laundry room Upstairs Laundry, Inside, Wshr/Dry Hook Up Only
  • Flooring Carpet, Vinyl, Tile
  • APPLIANCES Refrigerator, Built-in Microwave, Dishwasher, Disposal, Electric Range
  • other interior Features High Speed Internet, Granite Counters, Upstairs, 9 Flat Ceilings, Kitchen Island, Full Bth Master Bdrm

Area & Lot

  • Status Sold
  • Living Area1,457 Sq.Ft.
  • Lot Area1,180 Sq.Ft.
  • MLS® ID7000565
  • TypeTownhouse
  • YEAR BUILT2022
  • NeighborhoodPhoenix
  • Architecture StylesContemporary
  • Elementary SchoolWashington Elementary School
  • Middle SchoolRoyal Palm Middle School
  • High SchoolGlendale High School
  • School DistrictGlendale Union High School District

Exterior

  • STORIES2
  • Garage Space1.0
  • water SourceCity Water
  • roofTile
  • lot featuresBorders Common Area, East/West Exposure, Gravel/Stone Front, Gravel/Stone Back, Synthetic Grass Back
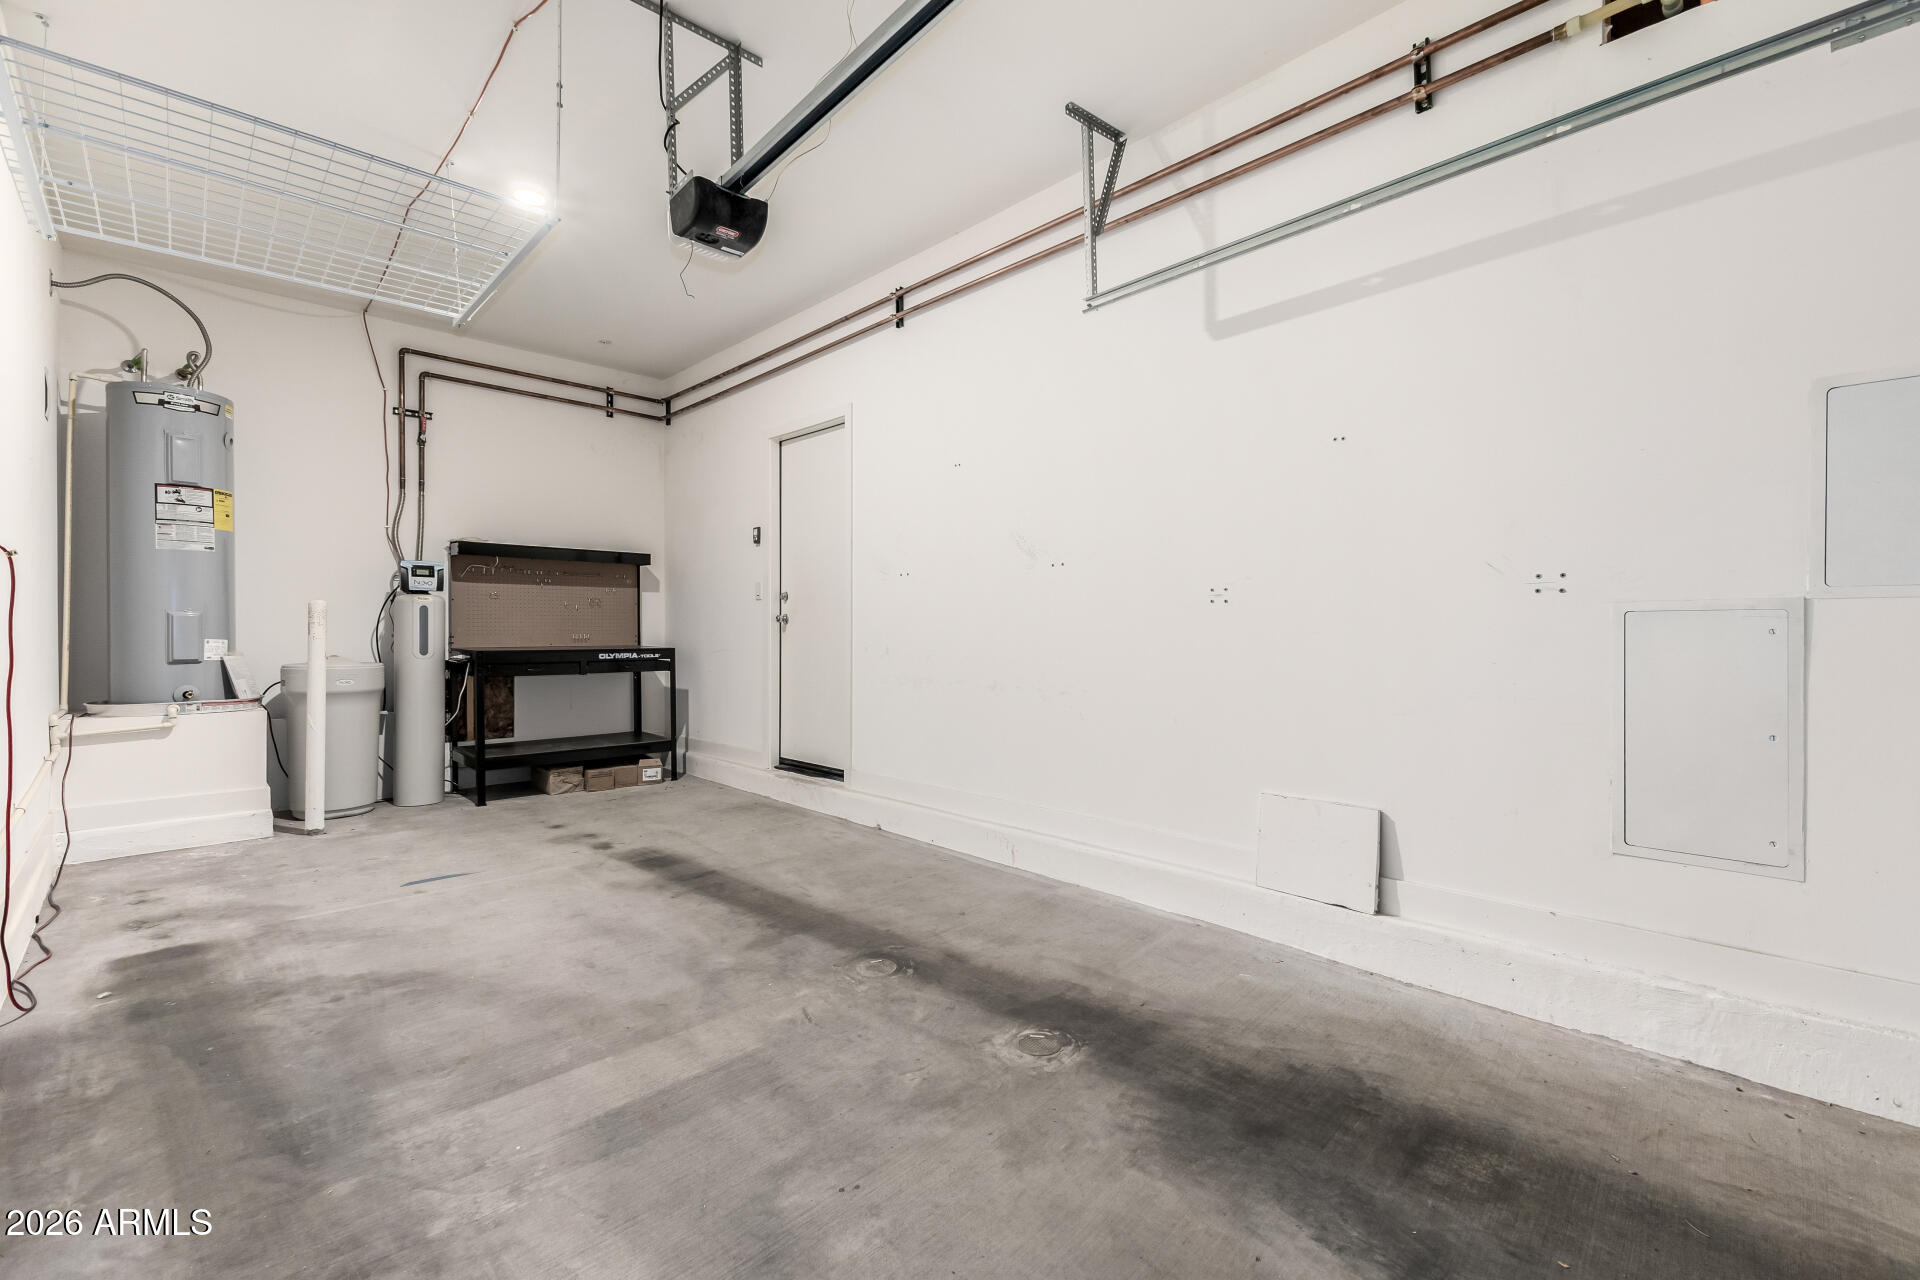
  • parkingAttached Garage, Garage Door Opener, Direct Access
  • HEAT TYPEElectric
  • AIR CONDITIONINGCentral Air
  • sewerPublic Sewer

Financial

  • Sales Price$315,000
  • Real Estate Tax $1,857/yr
  • HOA $197/mo

Work With Us

We pride ourselves in providing personalized solutions that bring our clients closer to their dream properties and enhance their long-term wealth. Contact us today to find out how we can be of assistance to you!

Follow Me on Instagram