8603 E ASTER Drive
8603 E ASTER Drive
8603 E ASTER Drive
8603 E ASTER Drive
8603 E ASTER Drive
8603 E ASTER Drive
8603 E ASTER Drive
8603 E ASTER Drive
8603 E ASTER Drive
8603 E ASTER Drive
8603 E ASTER Drive
8603 E ASTER Drive
8603 E ASTER Drive
8603 E ASTER Drive
8603 E ASTER Drive
8603 E ASTER Drive
8603 E ASTER Drive
8603 E ASTER Drive
8603 E ASTER Drive
8603 E ASTER Drive
8603 E ASTER Drive
8603 E ASTER Drive
8603 E ASTER Drive
8603 E ASTER Drive
8603 E ASTER Drive
8603 E ASTER Drive
8603 E ASTER Drive
8603 E ASTER Drive
8603 E ASTER Drive
8603 E ASTER Drive
8603 E ASTER Drive
8603 E ASTER Drive
8603 E ASTER Drive
8603 E ASTER Drive
8603 E ASTER Drive
8603 E ASTER Drive
SEE ALL PHOTOS
8603 E ASTER Drive
8603 E ASTER Drive
8603 E ASTER Drive
8603 E ASTER Drive
8603 E ASTER Drive
8603 E ASTER Drive
8603 E ASTER Drive
8603 E ASTER Drive
8603 E ASTER Drive
8603 E ASTER Drive
8603 E ASTER Drive
8603 E ASTER Drive
8603 E ASTER Drive
8603 E ASTER Drive
8603 E ASTER Drive
8603 E ASTER Drive
8603 E ASTER Drive
8603 E ASTER Drive
8603 E ASTER Drive
8603 E ASTER Drive
8603 E ASTER Drive
8603 E ASTER Drive
8603 E ASTER Drive
8603 E ASTER Drive
8603 E ASTER Drive
8603 E ASTER Drive
8603 E ASTER Drive
8603 E ASTER Drive
8603 E ASTER Drive
8603 E ASTER Drive
8603 E ASTER Drive
8603 E ASTER Drive
8603 E ASTER Drive
8603 E ASTER Drive
8603 E ASTER Drive
8603 E ASTER Drive
Courtesy of Citiea, Colby Barnes Listing Contact: 602-752-8001 
For Sale

8603 E ASTER Drive

8603 E ASTER Drive, Scottsdale, AZ 85260

$2,600,000
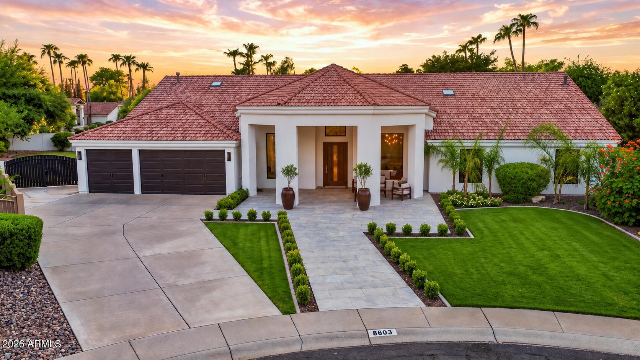
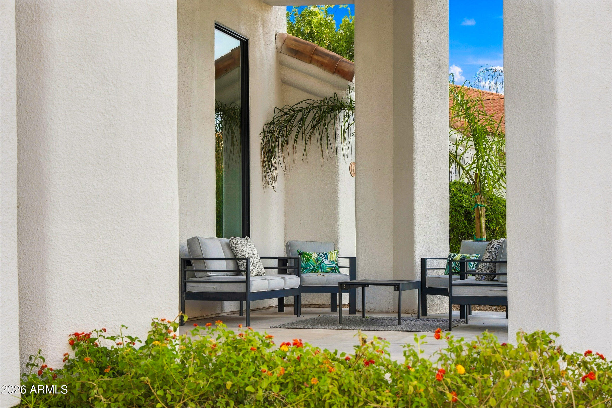
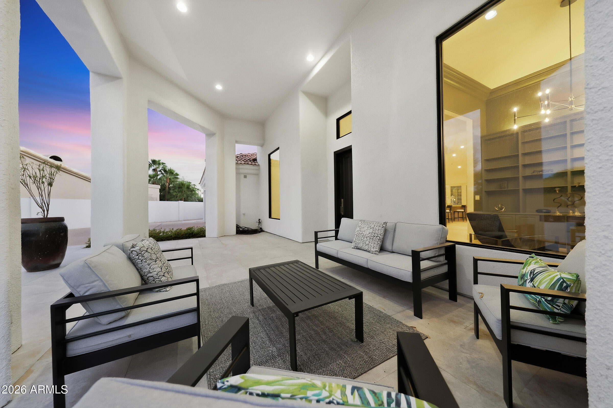
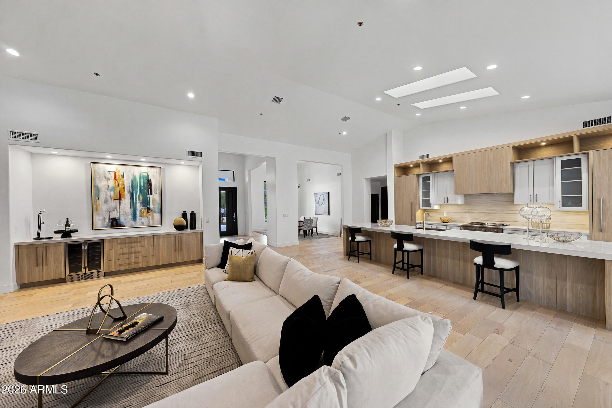
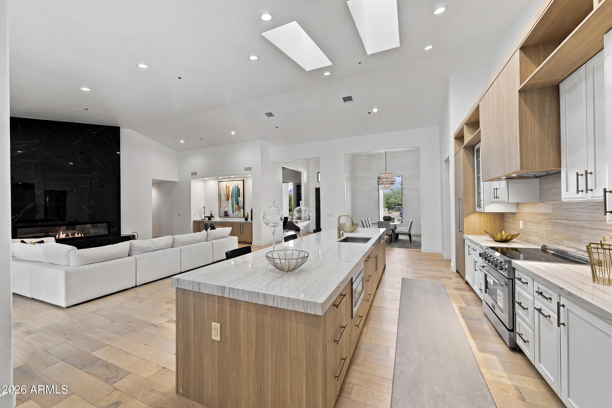
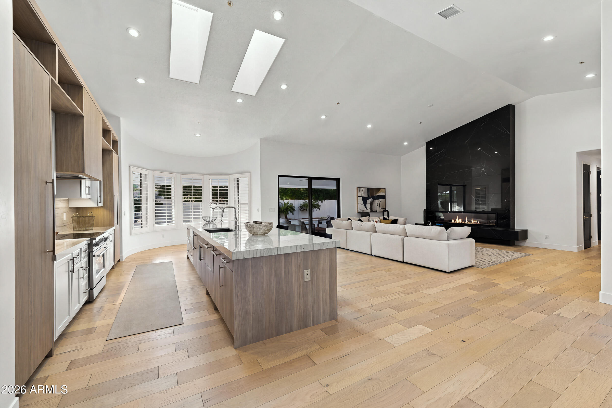
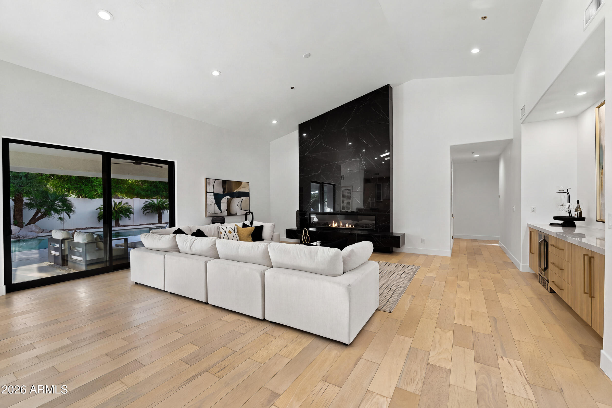
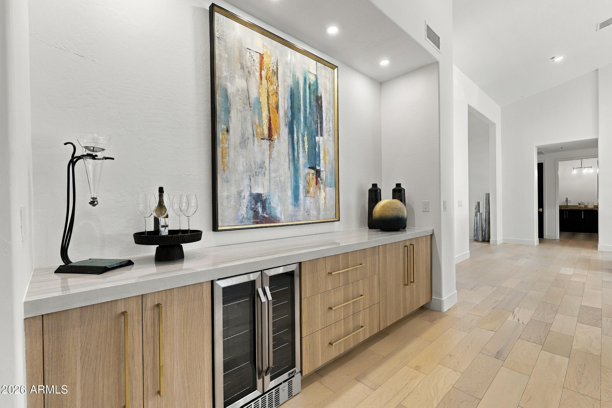
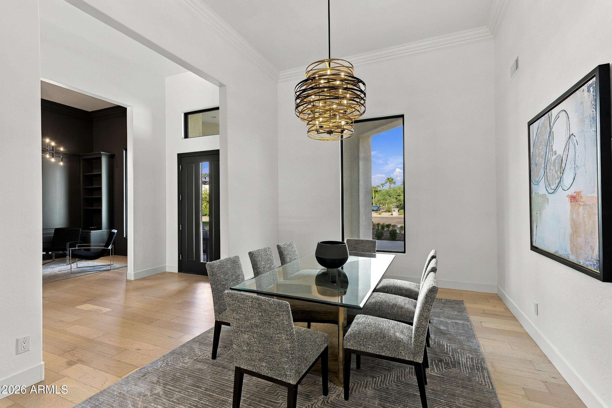
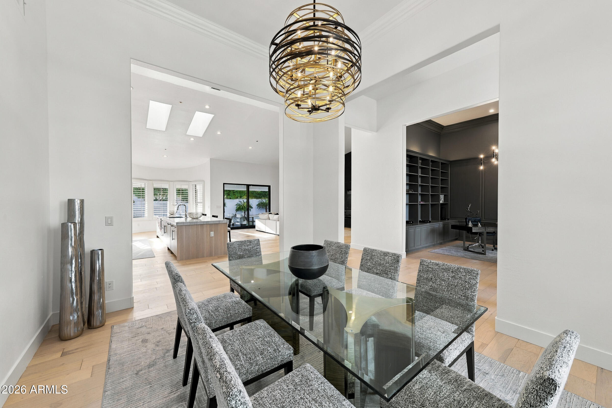
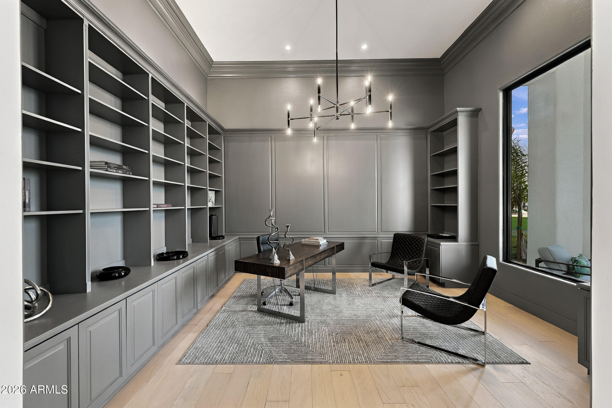
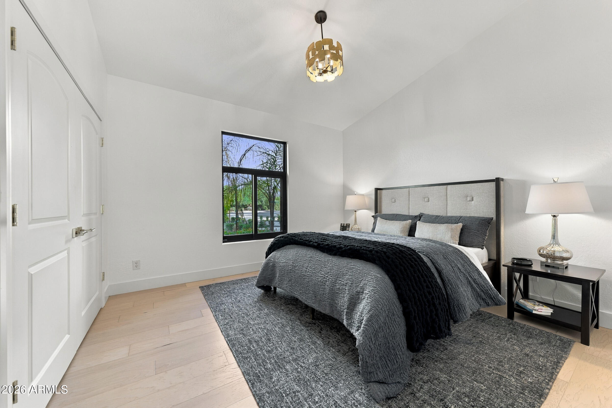
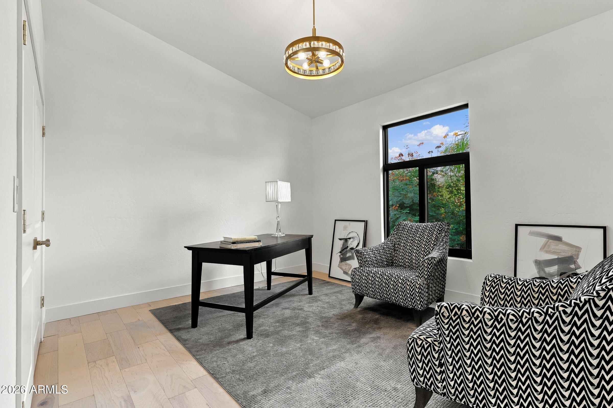
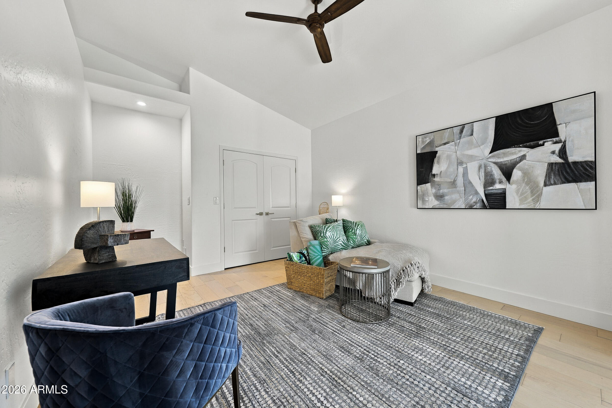
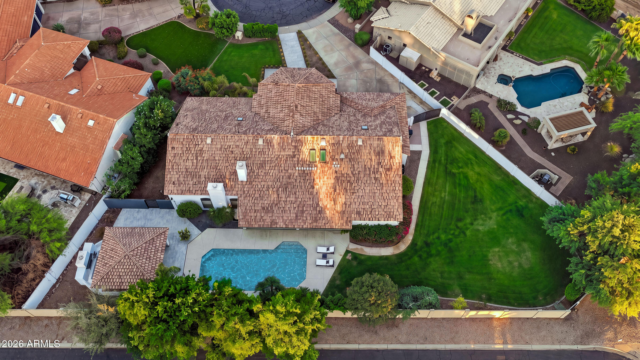
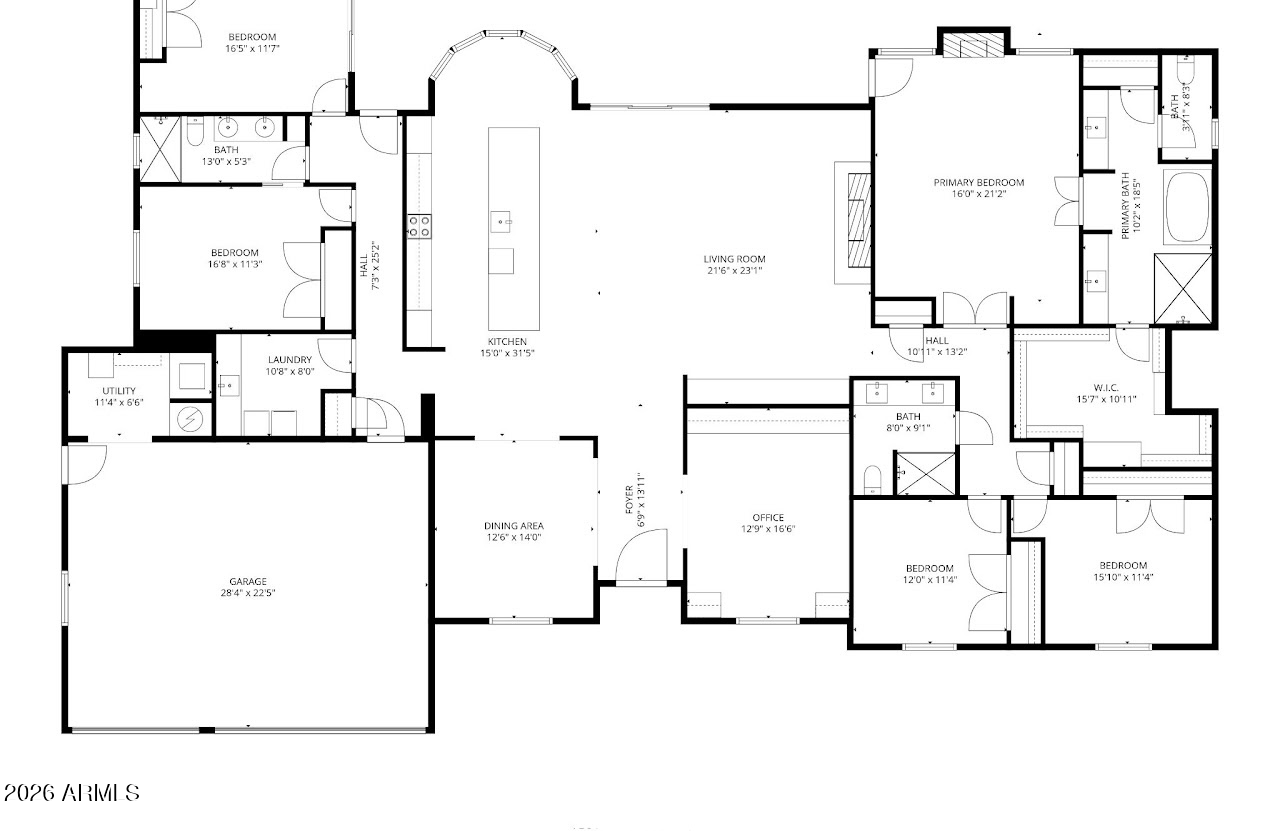
Tucked away on a private ~1/2acre cul-de-sac lot in Scottsdale's sought-after Cactus Corridor, this completely reimagined luxury residence delivers polished, contemporary living space bathed in natural light. Step through the impressive entry into an interior defined by soaring ceilings, squared-off archways, brand new HVAC units, 220V outlet, wide-plank wood floors, and a striking floor-to-ceiling fireplace that anchors the great room. Every corner of this home reflects a thoughtful, deliberate touch - the result is a space that feels truly one of a kind.At the heart of the home, an open-concept design flows into a chef-inspired kitchen featuring an oversized quartzite island, custom-built cabinetry, and fully integrated appliances - a space made for both everyday living and entertaining. The home also incorporates a private office, a stunning formal dining room, a bar with a beverage fridge and a separate guest wing ideal for an in-law suite.

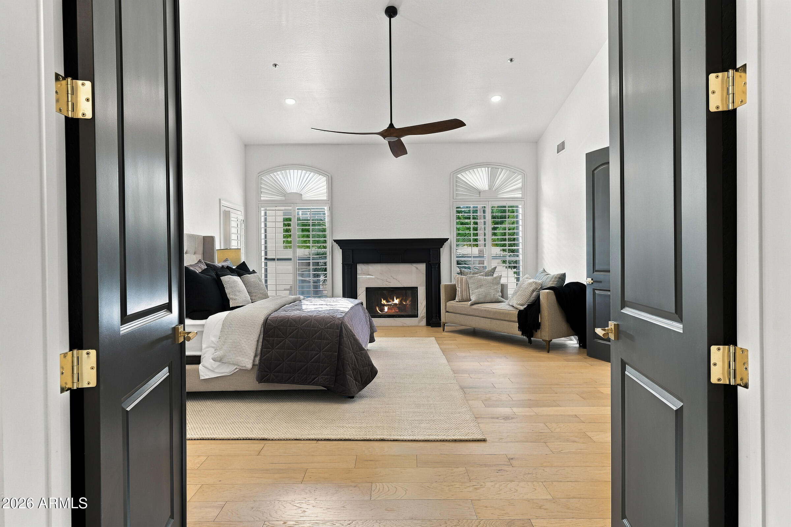
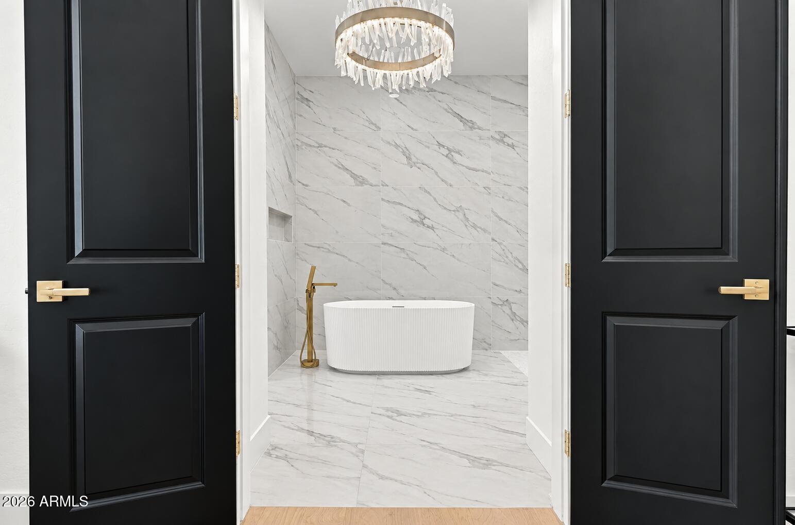
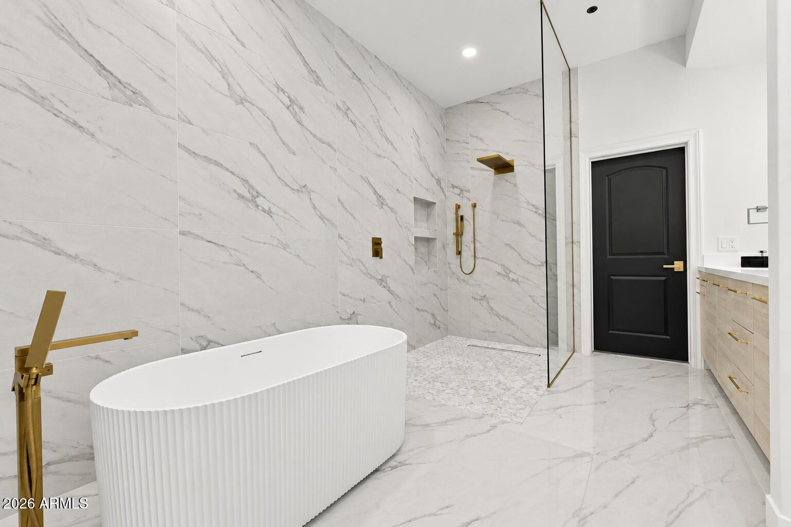
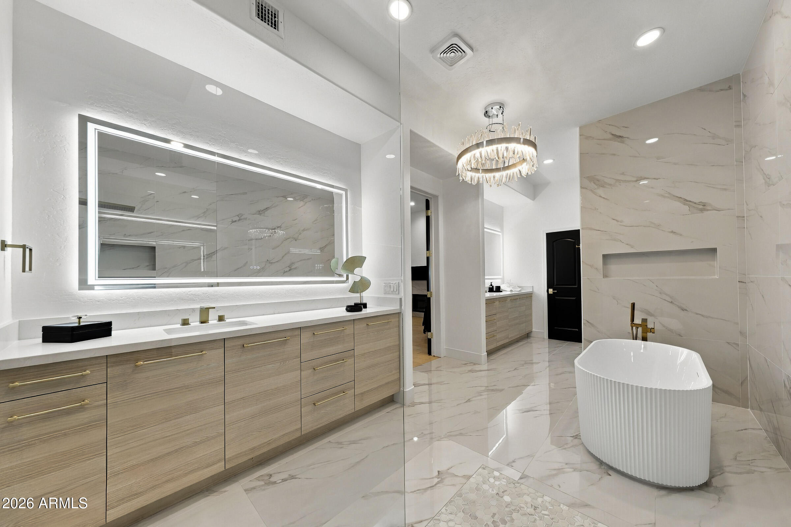
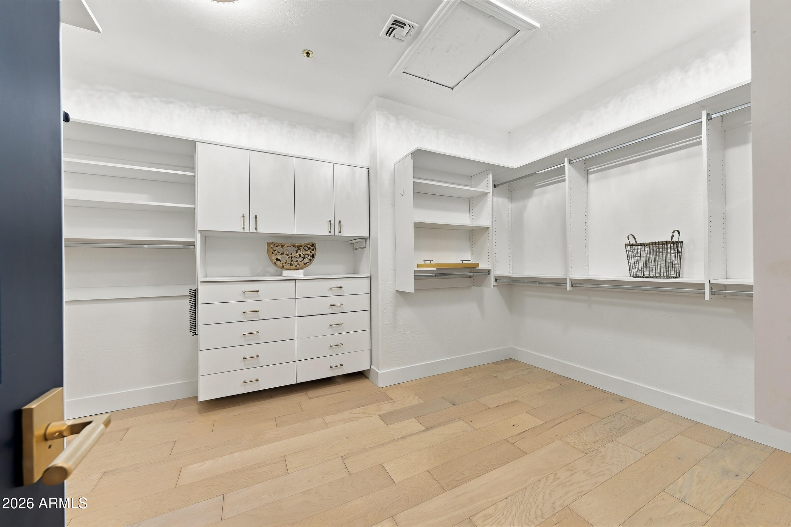
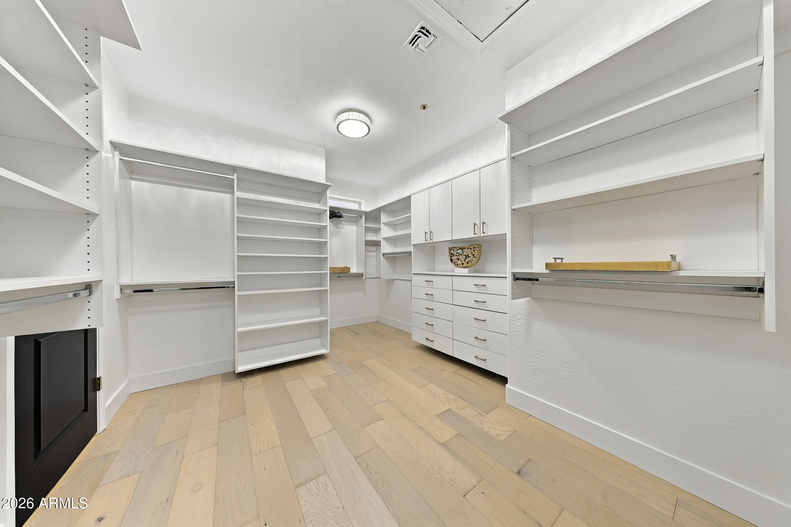
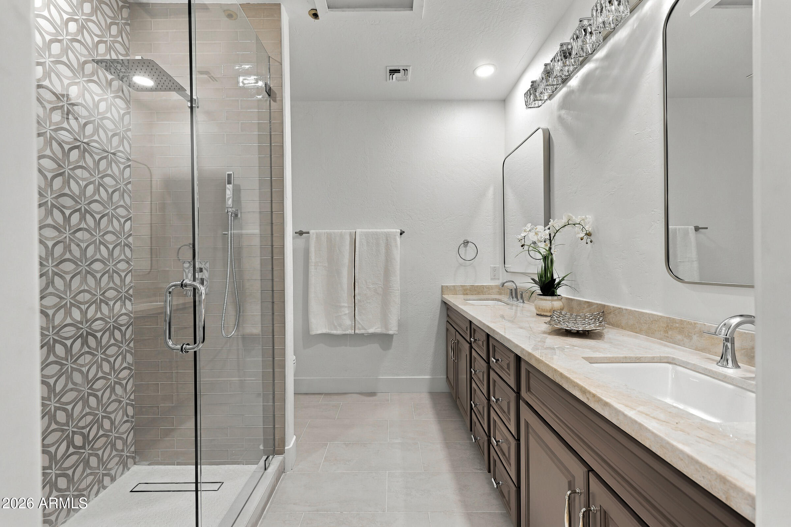
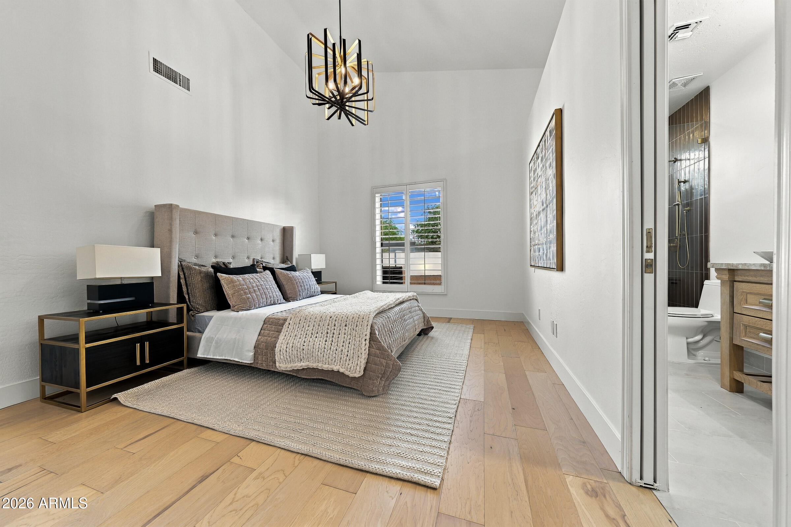
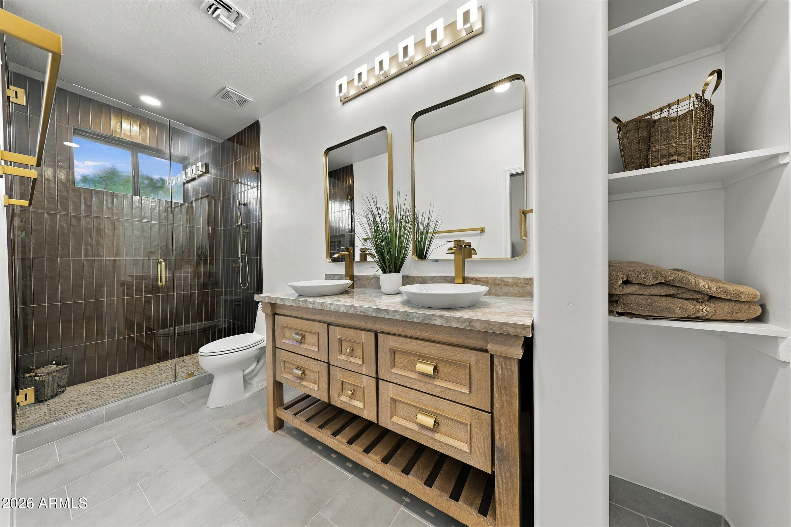
The primary suite feels like its own private retreat, with a fireplace and a spa-like bathroom designed for everyday indulgence. Dual vanities with backlit mirrors, a garden tub, a rainfall shower, and a spacious walk-in closet complete the space.

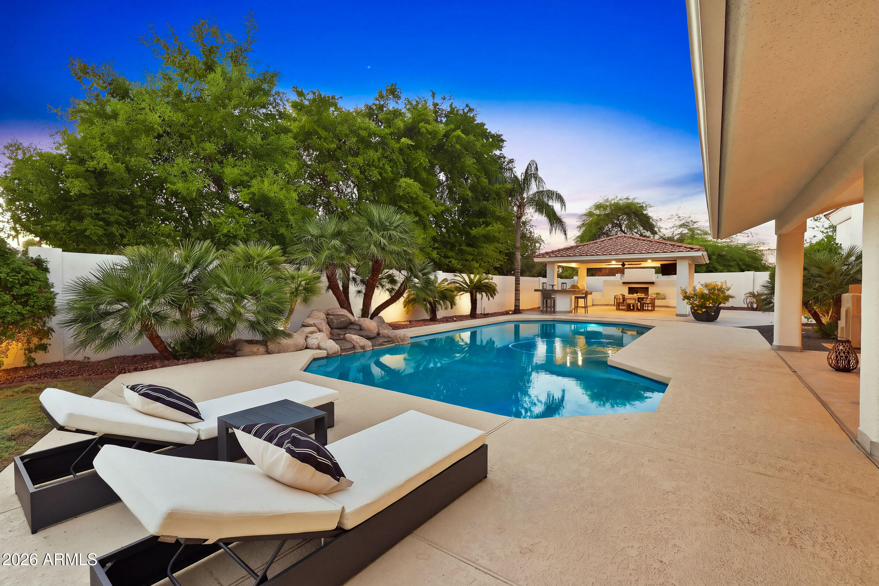
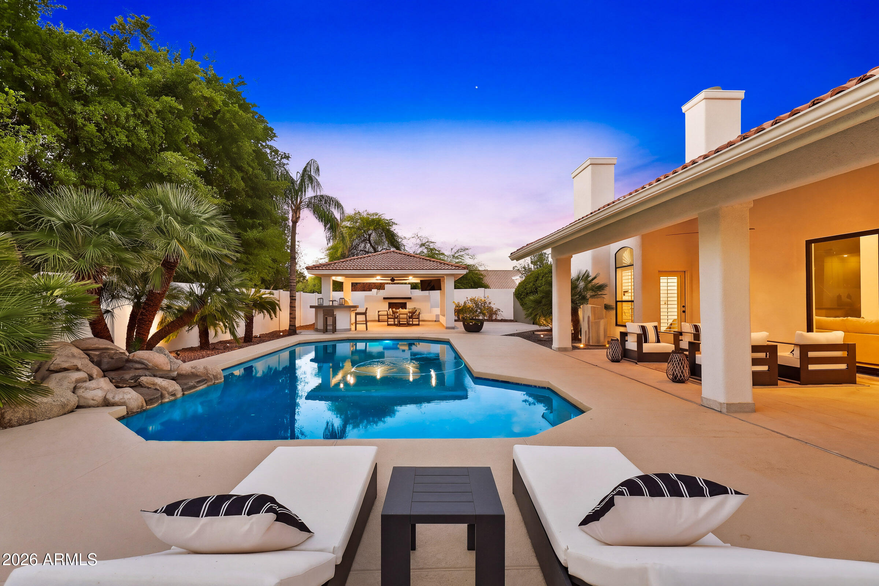
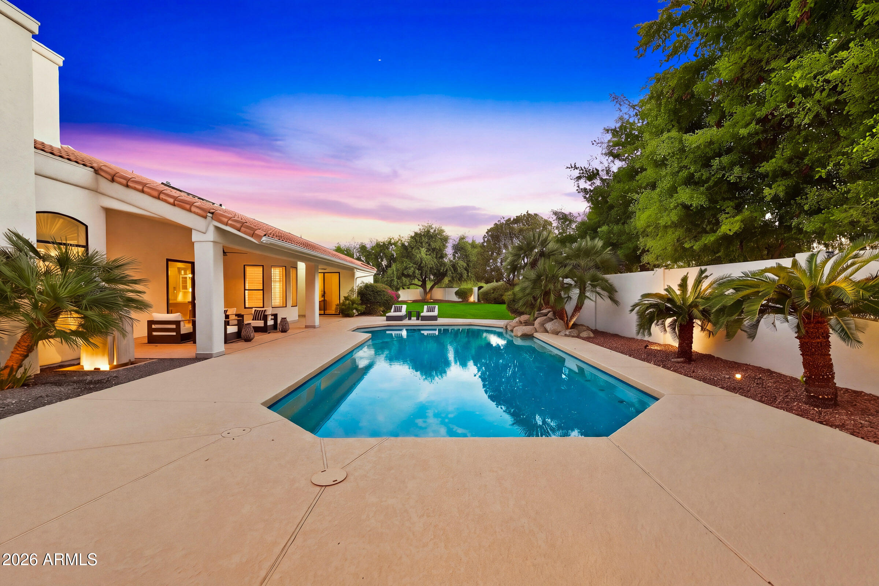
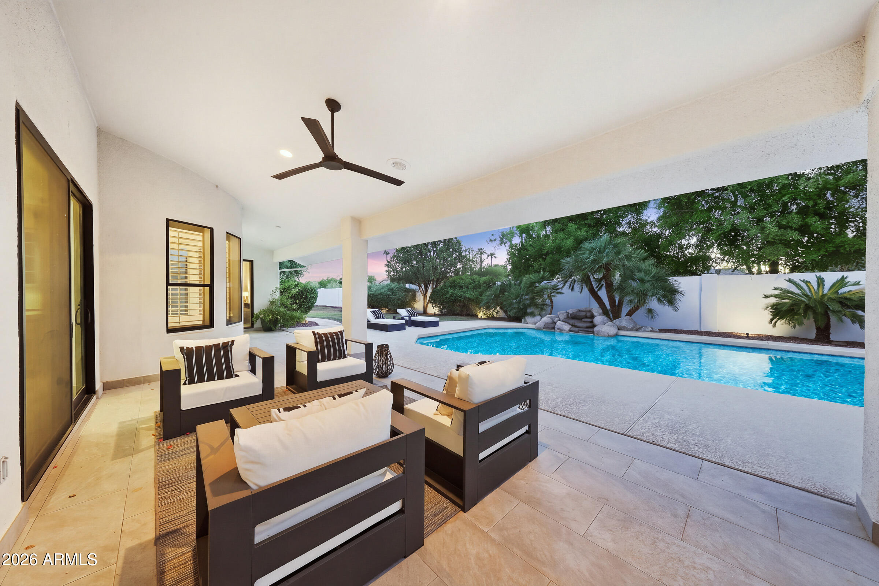
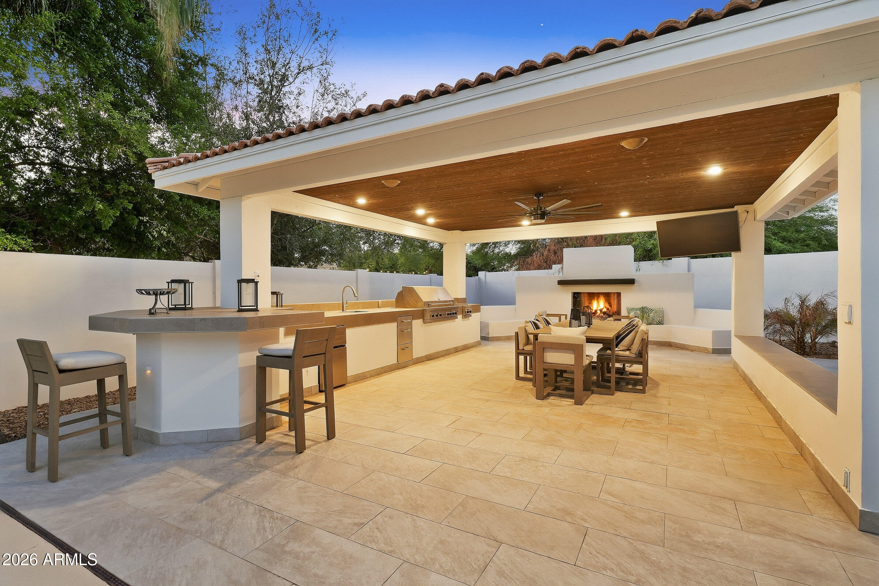
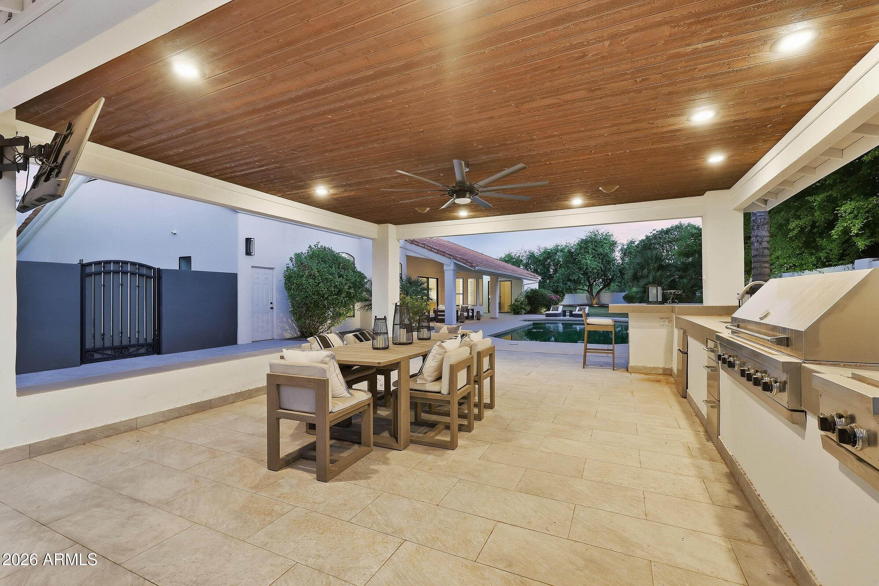
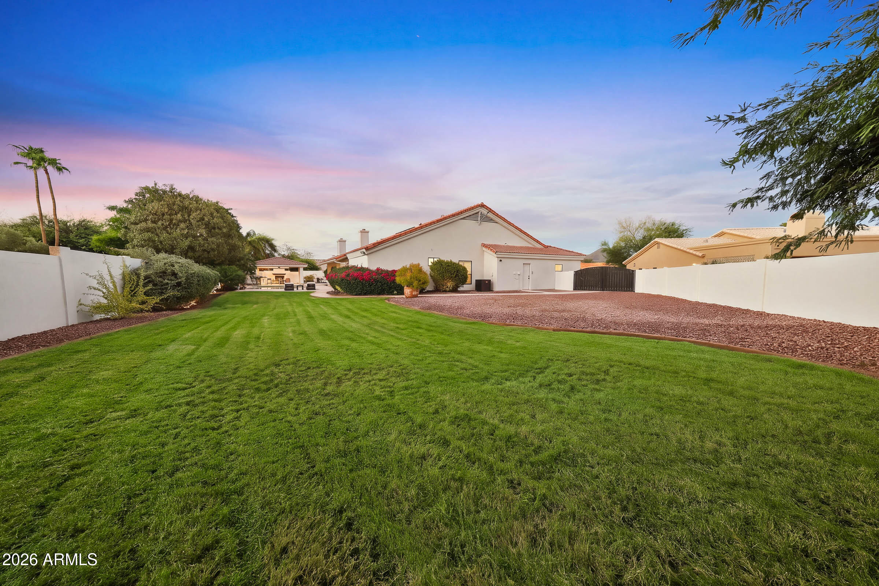
Step outside to a backyard made for entertaining: a sprawling grassy yard, an oversized covered patio, and a showpiece ramada outfitted with a built-in kitchen, dining space, and outdoor fireplace perfect for year-round Arizona gatherings.

Set in the heart of central Scottsdale, you're just minutes from the Loop 101, Kierland Commons, Scottsdale Quarter, WestWorld, and TPC Scottsdale Golf Course -- offering an unmatched combination of privacy, convenience, and elevated design.

5
beds

3
baths

3,619 Sq.Ft. LIVING AREA

0.47 Acres lot

Colby Barnes

Colby Barnes

Features & Amenities

Interior

  • total bedrooms5
  • Total bathrooms3
  • full bathrooms3
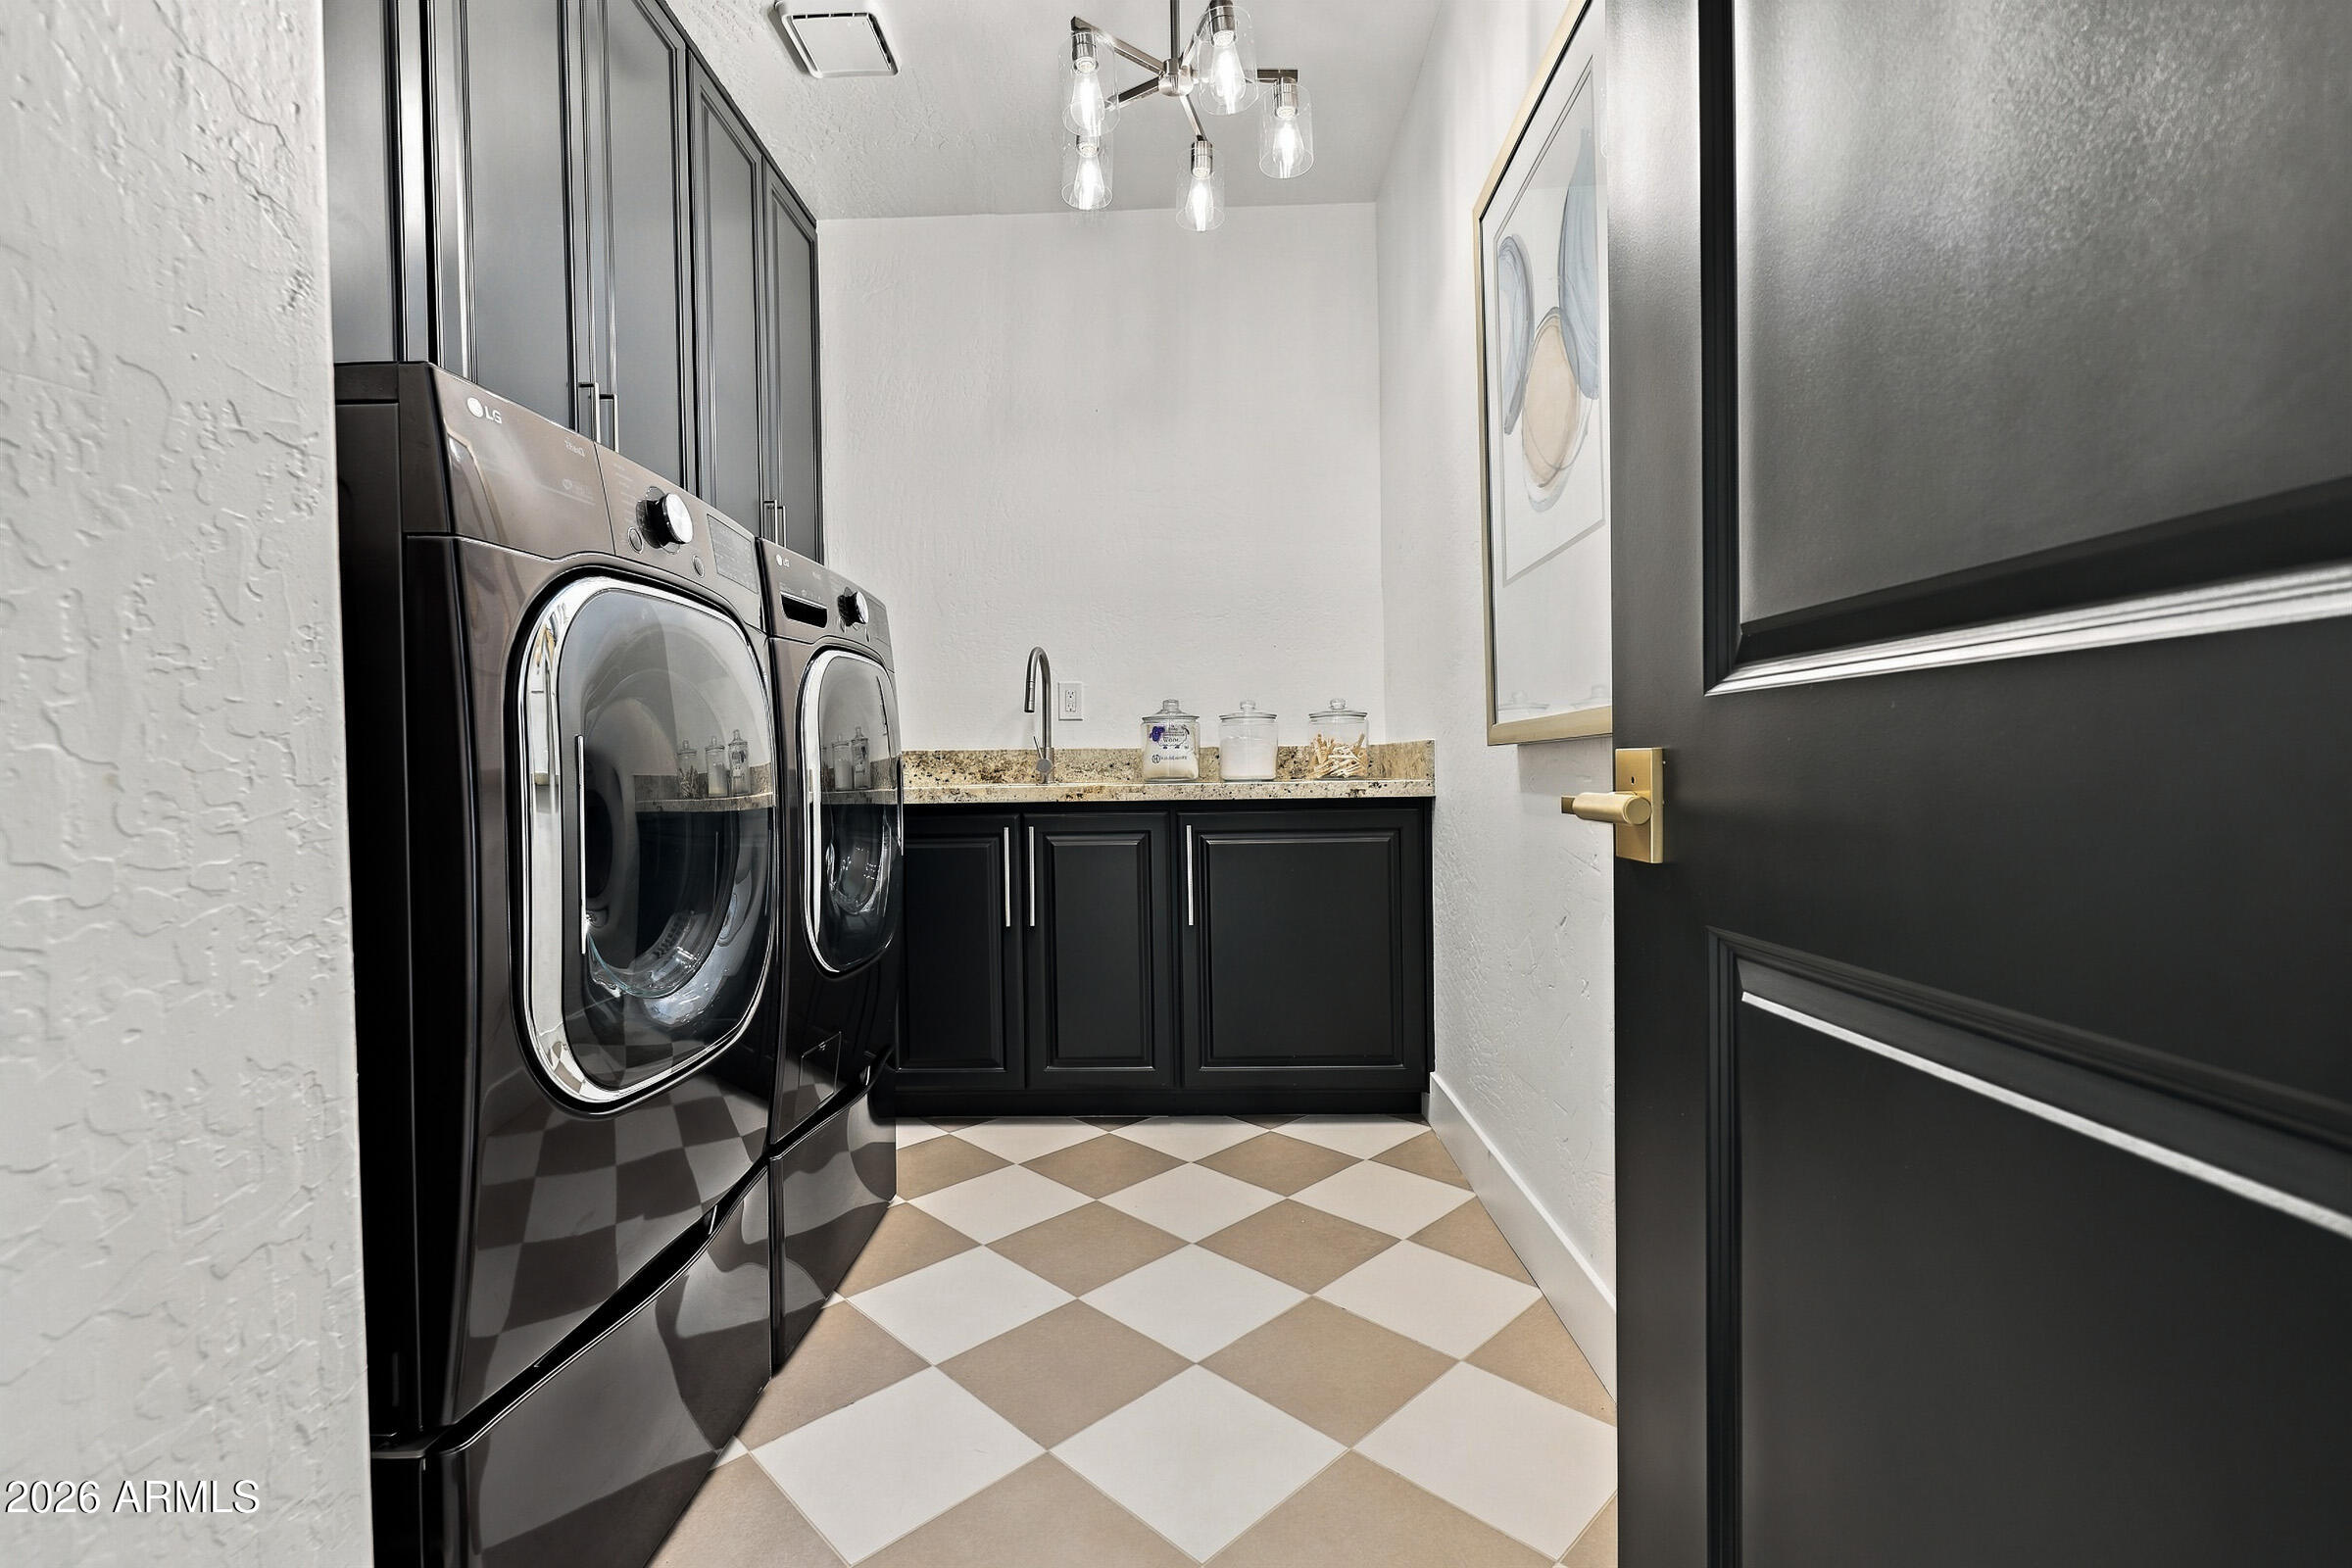
  • Laundry room Inside
  • Flooring Tile, Wood
  • Fireplace Exterior Fireplace, Family Room, Master Bedroom, Gas
  • APPLIANCES Dryer, Washer, Water Softener Owned, Refrigerator, Built-in Microwave, Dishwasher, Disposal, Induction Cooktop, Electric Range
  • other interior Features Quartz Countertops, High Speed Internet, Double Vanity, Master Downstairs, Eat-in Kitchen, Vaulted Ceiling(s), Kitchen Island, Full Bth Master Bdrm, Separate Shwr Tub

Area & Lot

  • Status For Sale
  • Living Area3,619 Sq.Ft.
  • Lot Area0.47 Acres
  • MLS® ID7079827
  • TypeResidential
  • YEAR BUILT1991
  • NeighborhoodScottsdale
  • Architecture StylesContemporary, Santa Barbara/Tuscan
  • View DescriptionMountain(s)
  • Elementary SchoolSonoran Sky Elementary School
  • Middle SchoolDesert Shadows Elementary School
  • High SchoolHorizon High School
  • School DistrictParadise Valley Unified District

Exterior

  • STORIES1
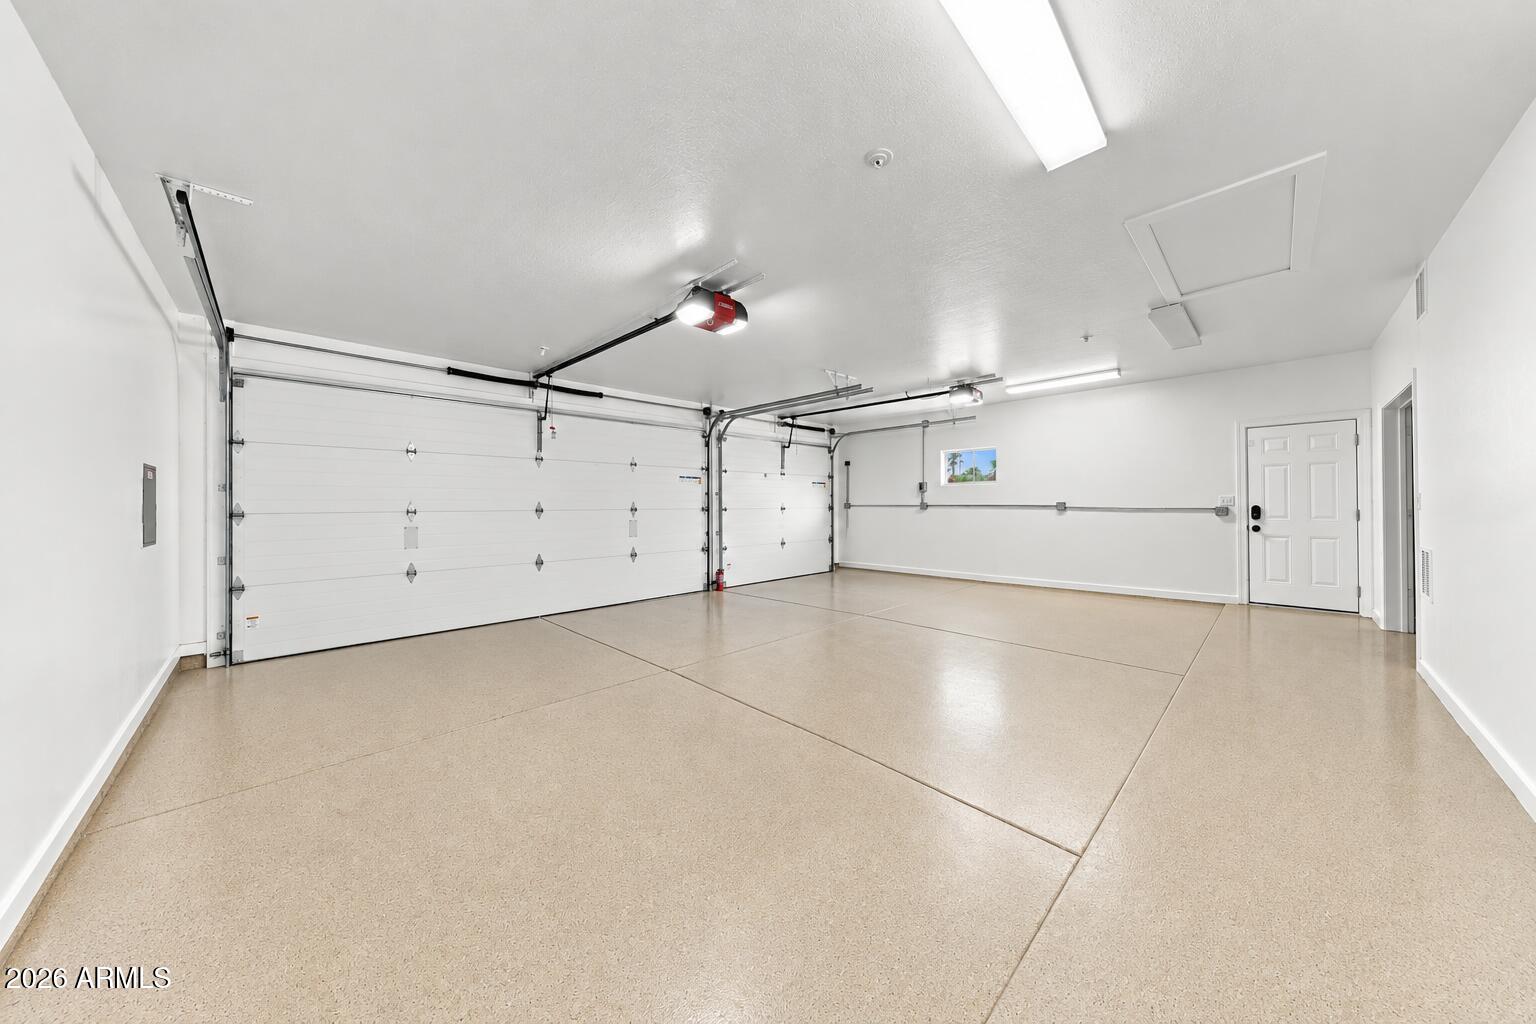
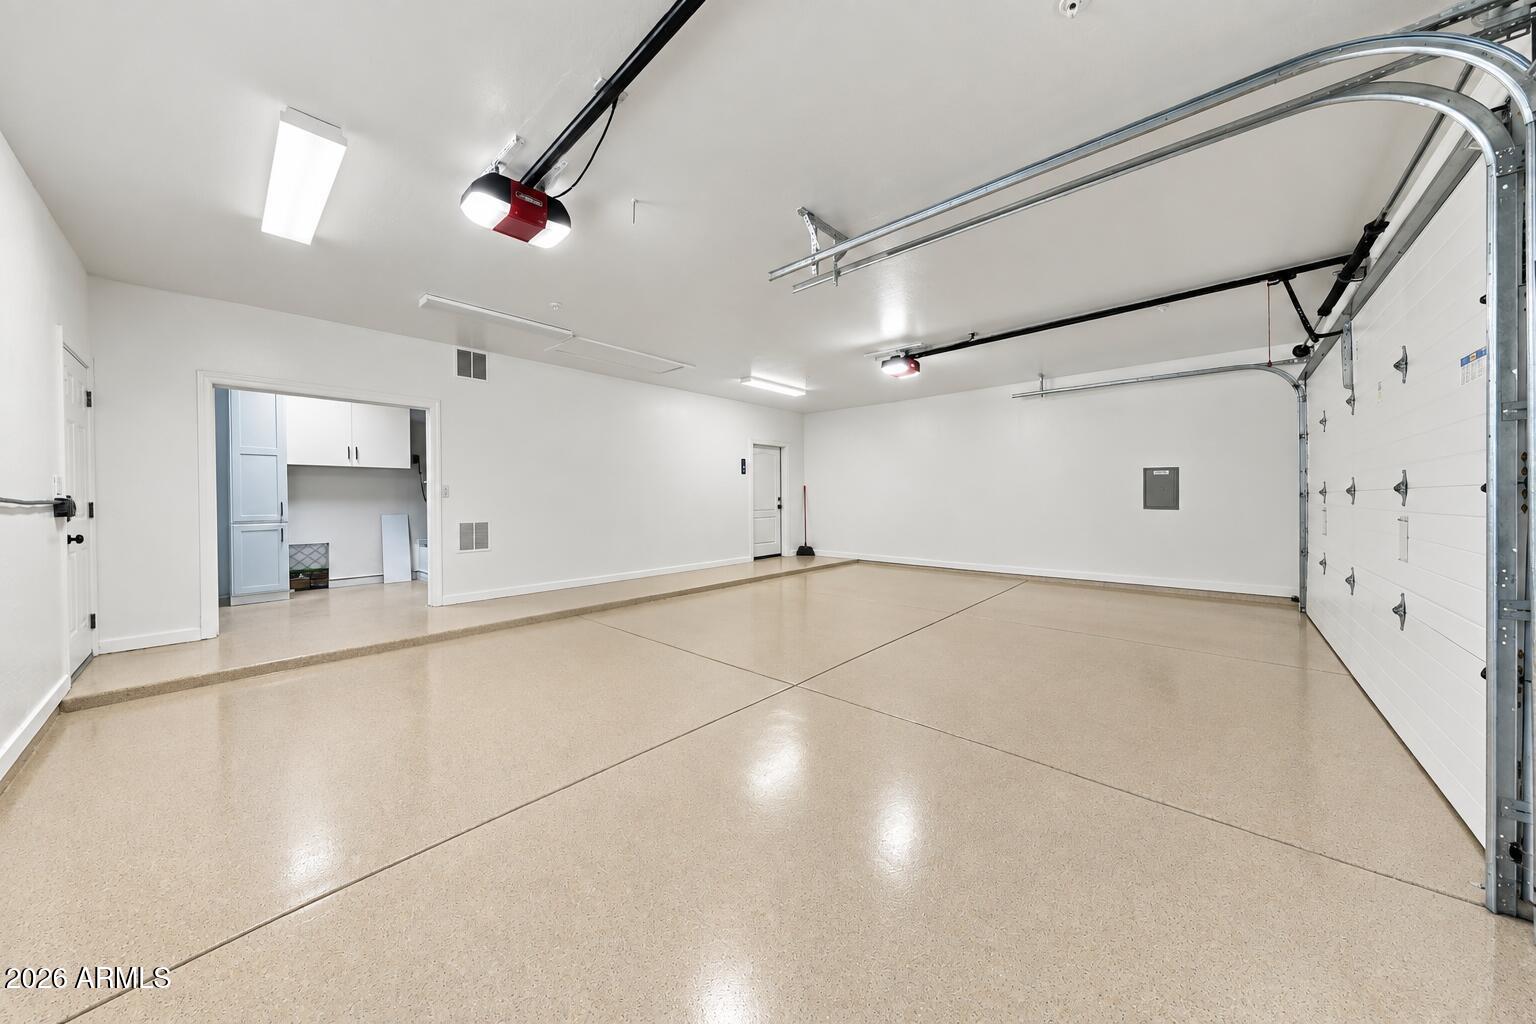
  • Garage Space3.0
  • water SourcePublic
  • PoolVariable Speed Pump, Diving Pool, Fenced
  • roofTile
  • lot featuresSprinklers In Rear, Sprinklers In Front, Cul-De-Sac, Grass Front, Grass Back, Auto Timer H 2 O Front, Auto Timer H 2 O Back, Irrigation Front, Irrigation Back
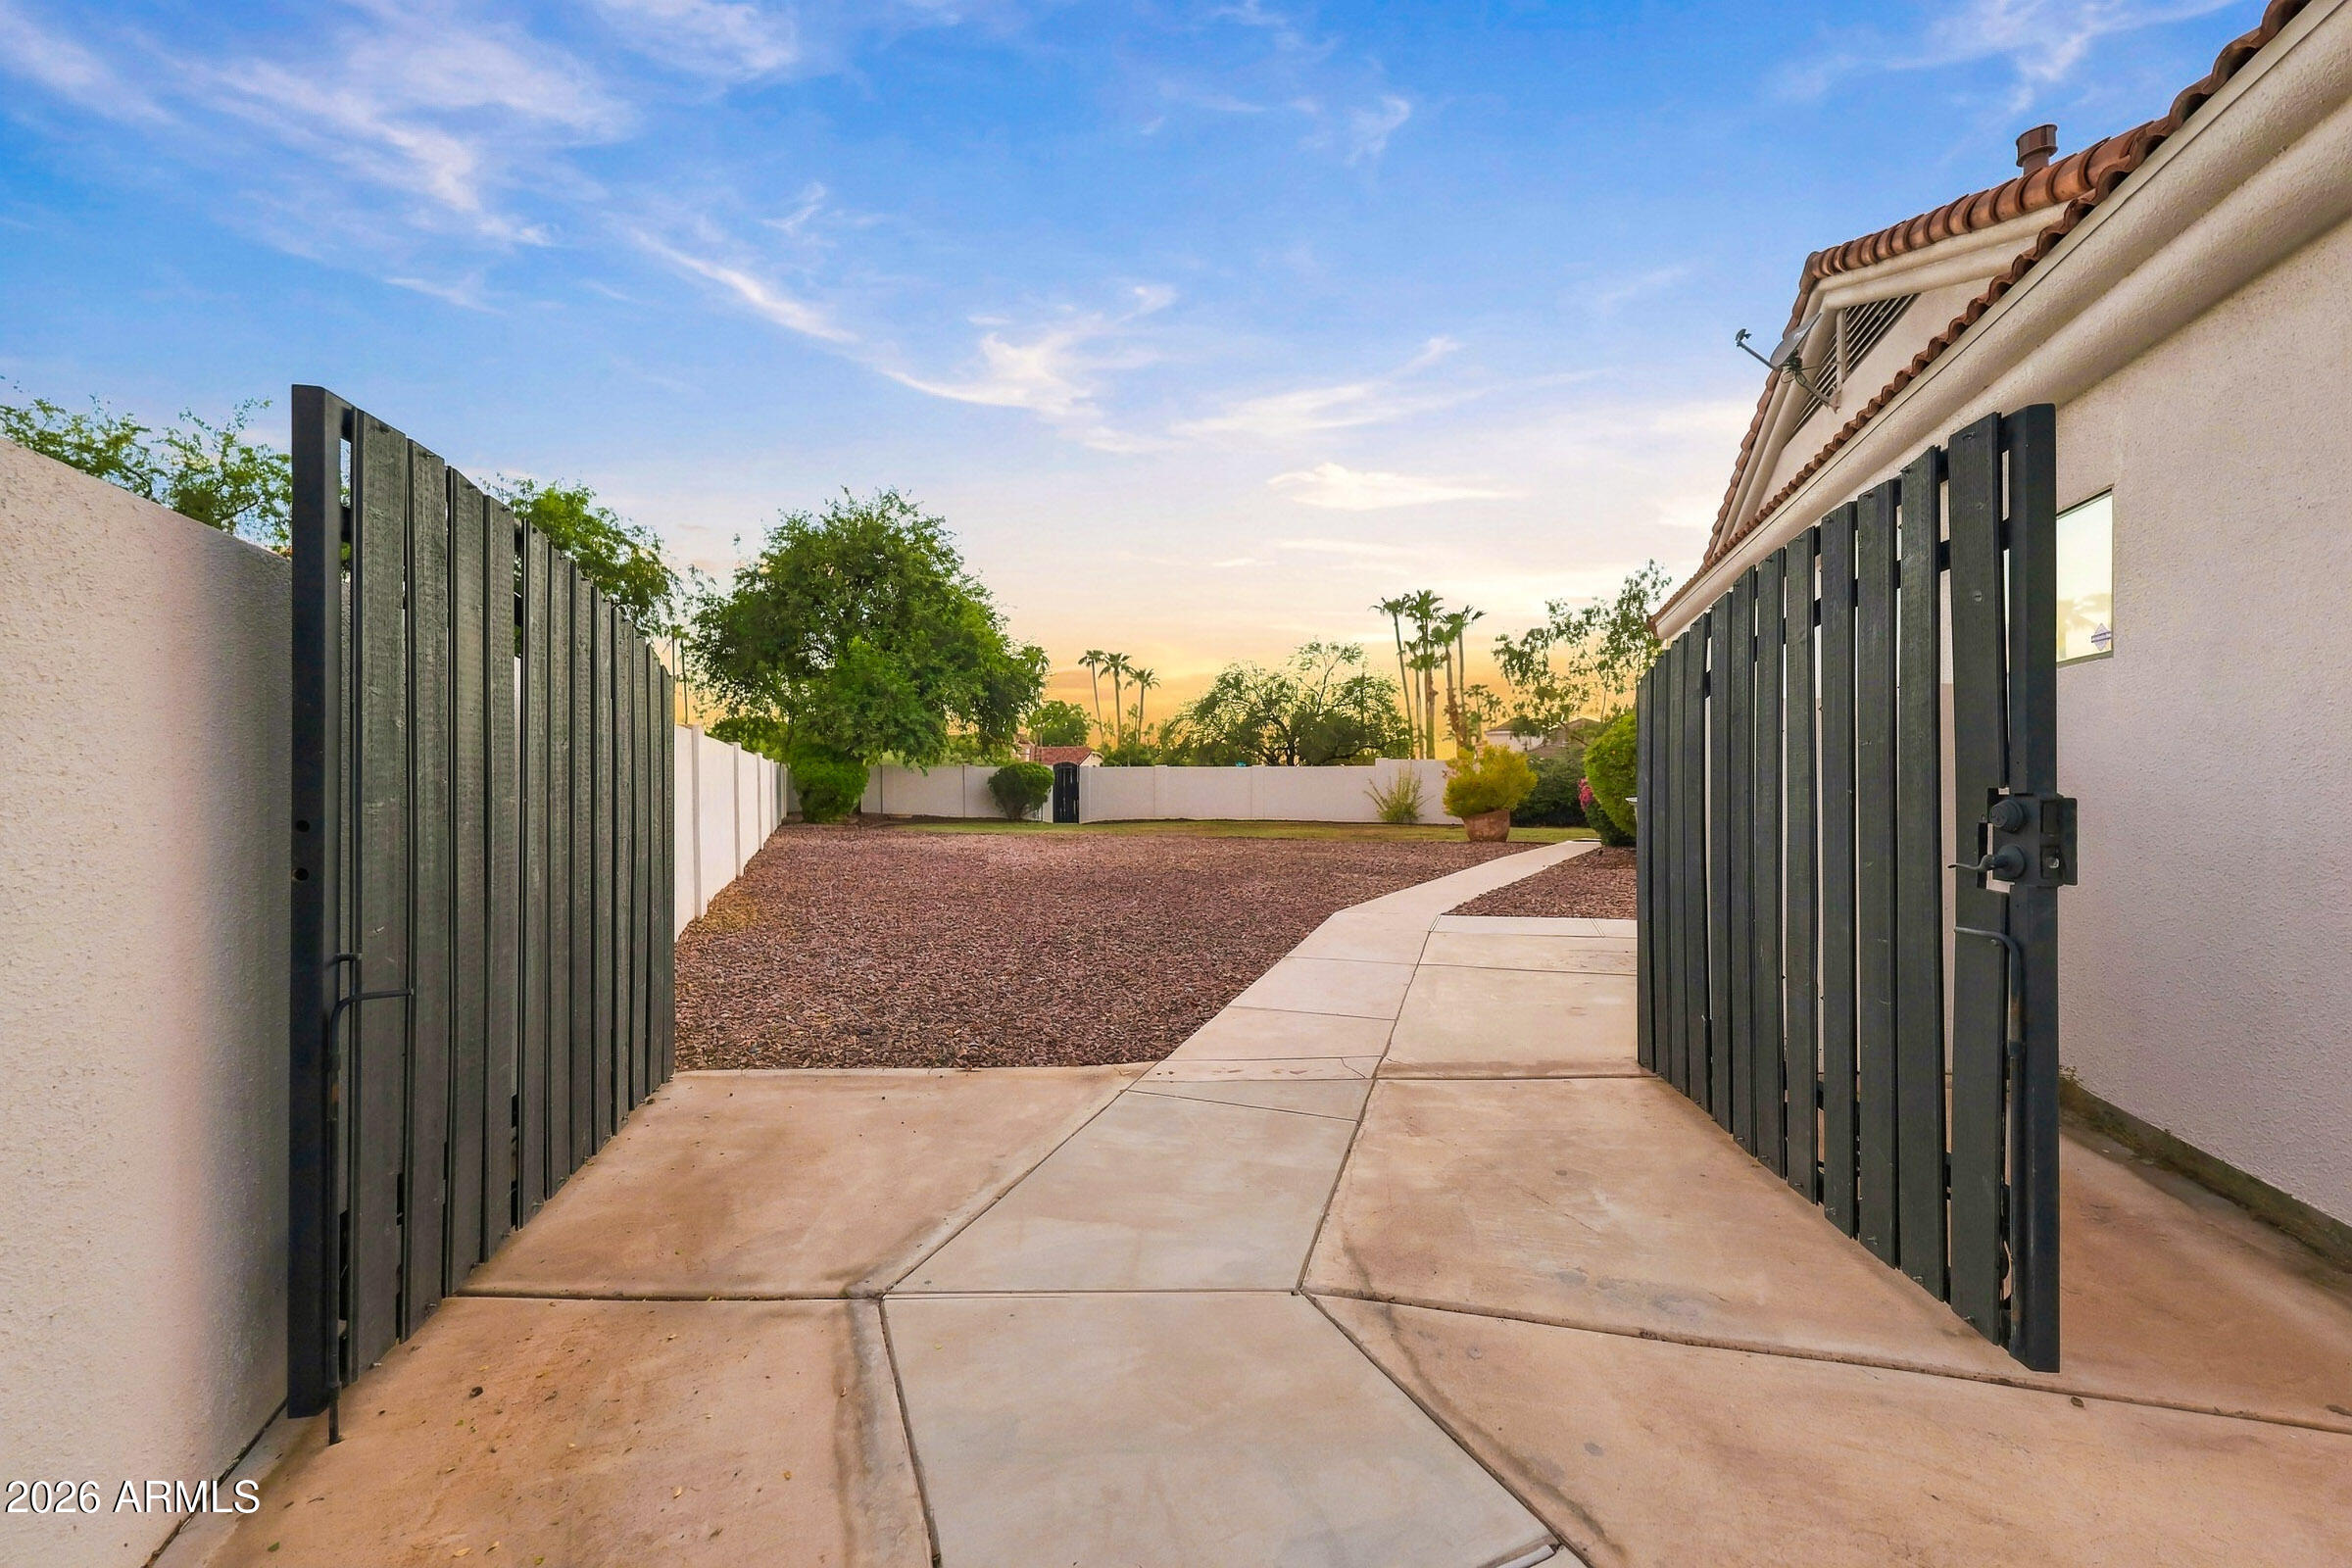
  • parkingRV Gated, Garage Door Opener, Attchd Gar Cabinets, Separate Strge Area
  • HEAT TYPEElectric, Natural Gas
  • AIR CONDITIONINGCentral Air, Ceiling Fan(s), Programmable Thmstat
  • sewerPublic Sewer, Sewer in Cnctd
  • security FeaturesFire Sprinkler System
  • other exterior FeaturesStorage, Built-in Barbecue

Financial

  • Sales Price$2,600,000
  • Real Estate Tax $7,122/yr
  • HOA $490
image

Schedule a Showing

We would love to show you our beautiful property. Please select your preferred date and time below. An agent will be in touch shortly to confirm your appointment.

Schedule a Showing

We would love to show you our beautiful property. Please select your preferred date and time below. An agent will be in touch shortly to confirm your appointment.

Thank you for your interest in 8603 E ASTER Drive, Scottsdale, AZ 85260. We are reviewing your request and will be in touch shortly!

Mortgage Calculator

Estimate your monthly mortgage payment, including the principal and interest, property taxes, and HOA. Adjust the values to generate a more accurate rate.

All estimates are provided for informational purposes only. Actual amounts may vary.
$0,000 Your Payment 20 15 65
$0,000 Your Payment

Work With Us

We pride ourselves in providing personalized solutions that bring our clients closer to their dream properties and enhance their long-term wealth. Contact us today to find out how we can be of assistance to you!

Follow Me on Instagram
