1003 N 169TH Avenue
1003 N 169TH Avenue
1003 N 169TH Avenue
1003 N 169TH Avenue
1003 N 169TH Avenue
1003 N 169TH Avenue
1003 N 169TH Avenue
1003 N 169TH Avenue
1003 N 169TH Avenue
1003 N 169TH Avenue
1003 N 169TH Avenue
1003 N 169TH Avenue
1003 N 169TH Avenue
1003 N 169TH Avenue
1003 N 169TH Avenue
1003 N 169TH Avenue
1003 N 169TH Avenue
1003 N 169TH Avenue
1003 N 169TH Avenue
1003 N 169TH Avenue
1003 N 169TH Avenue
1003 N 169TH Avenue
1003 N 169TH Avenue
1003 N 169TH Avenue
1003 N 169TH Avenue
1003 N 169TH Avenue
1003 N 169TH Avenue
1003 N 169TH Avenue
1003 N 169TH Avenue
1003 N 169TH Avenue
SEE ALL PHOTOS
1003 N 169TH Avenue
1003 N 169TH Avenue
1003 N 169TH Avenue
1003 N 169TH Avenue
1003 N 169TH Avenue
1003 N 169TH Avenue
1003 N 169TH Avenue
1003 N 169TH Avenue
1003 N 169TH Avenue
1003 N 169TH Avenue
1003 N 169TH Avenue
1003 N 169TH Avenue
1003 N 169TH Avenue
1003 N 169TH Avenue
1003 N 169TH Avenue
1003 N 169TH Avenue
1003 N 169TH Avenue
1003 N 169TH Avenue
1003 N 169TH Avenue
1003 N 169TH Avenue
1003 N 169TH Avenue
1003 N 169TH Avenue
1003 N 169TH Avenue
1003 N 169TH Avenue
1003 N 169TH Avenue
1003 N 169TH Avenue
1003 N 169TH Avenue
1003 N 169TH Avenue
1003 N 169TH Avenue
1003 N 169TH Avenue
Courtesy of Real Broker, Sammy DeStefano Listing Contact: 919-454-6482 
Sold

1003 N 169TH Avenue

1003 N 169TH Avenue, Goodyear, AZ 85338

$424,200
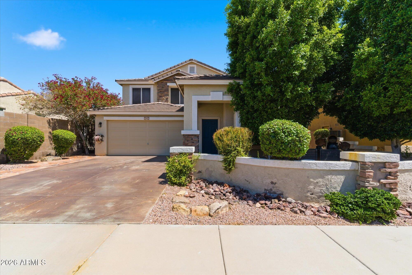
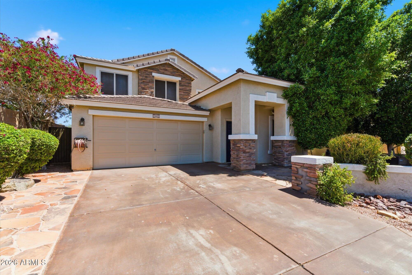
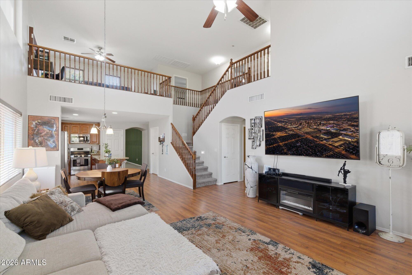
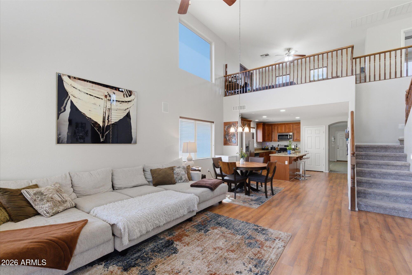
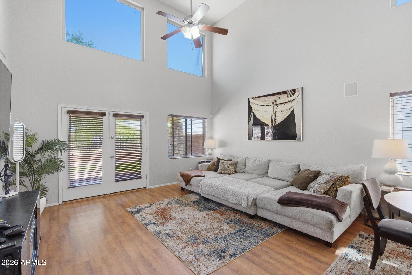
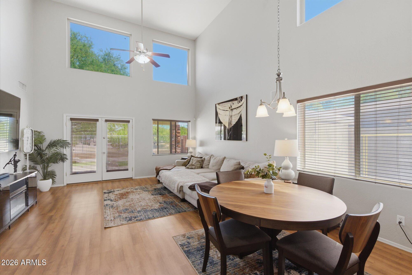
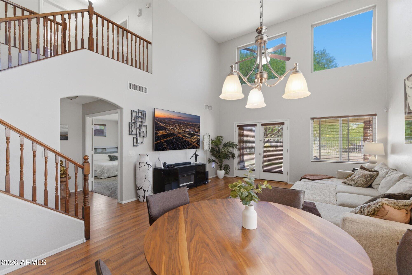
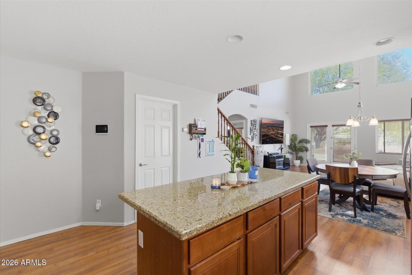
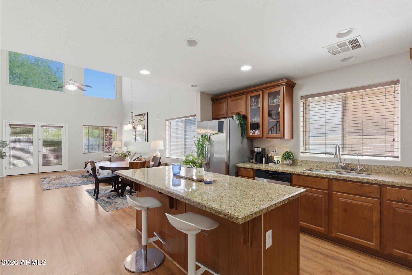
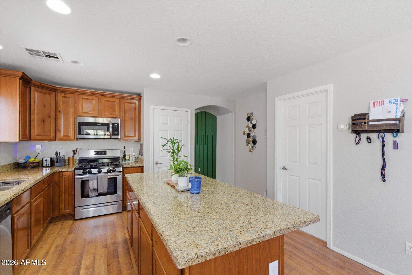
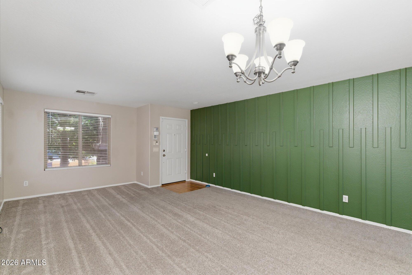
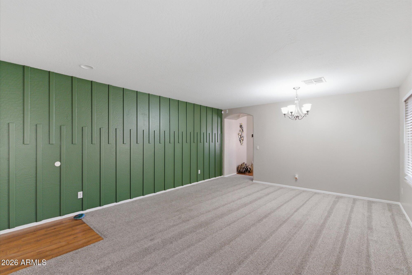
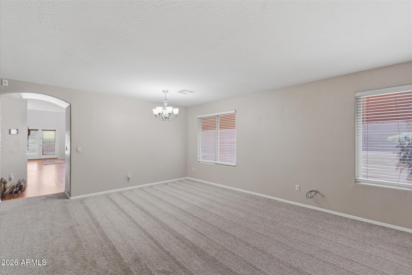
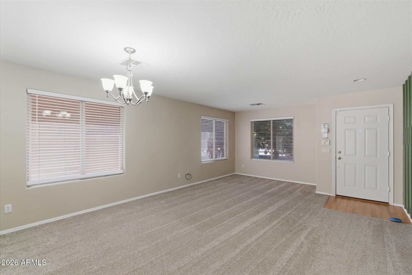
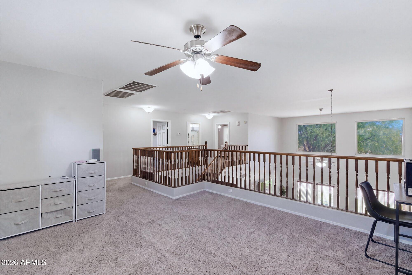
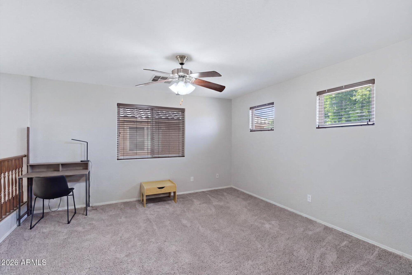
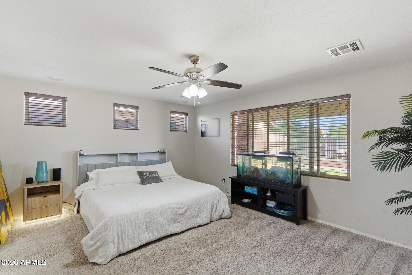
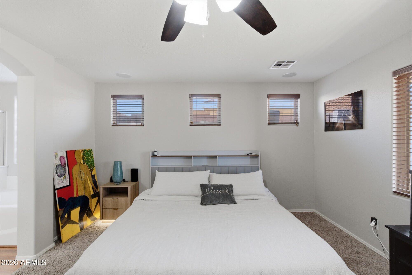
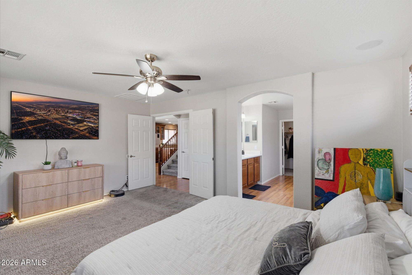
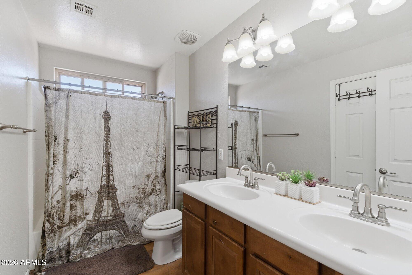
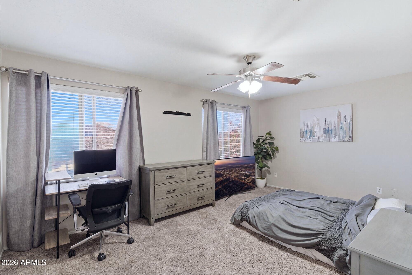
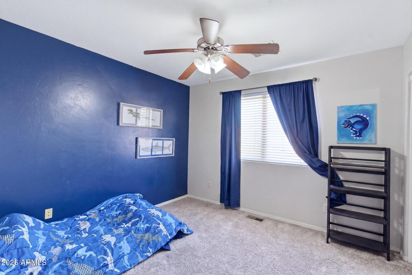
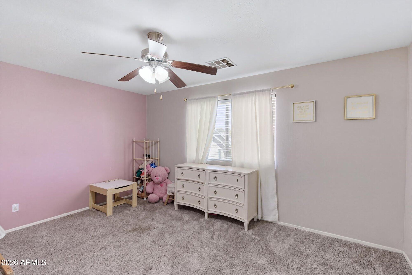
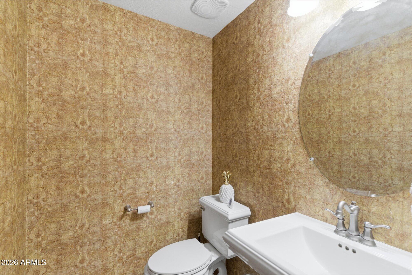
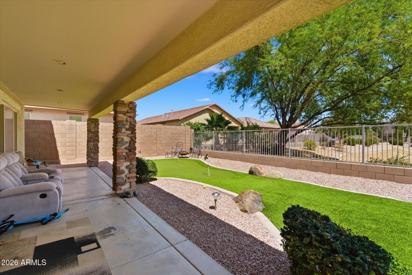
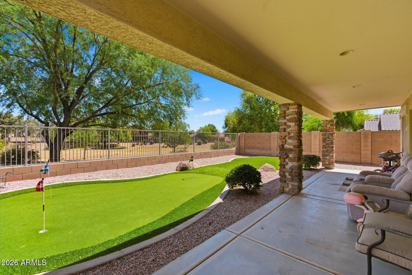
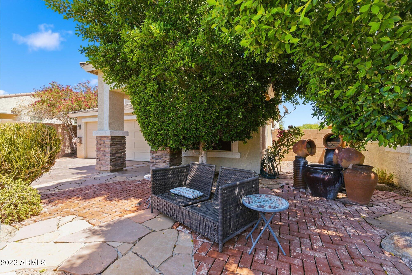
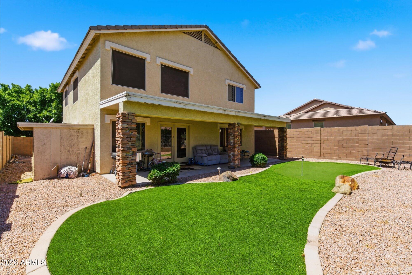
This stunning 2,551 sq. ft. two-story home impresses from the moment you arrive, featuring a stone-accented exterior, two-car garage, and soaring two-story vaulted ceilings that fill the open-concept living space with natural light. The gourmet kitchen boasts granite countertops, a large center island, rich wood cabinetry, and a full suite of stainless steel appliances. Hardwood-style flooring, arched doorways, and an open loft overlooking the great room add elegance and versatility throughout. The backyard is an entertainer's dream, complete with a custom putting green, mature shade tree, and a private patio seating area. Located in one of Goodyear's most desirable neighborhoods, this home is minutes from top-rated schools.

4
beds

3
baths

2,551 Sq.Ft. LIVING AREA

5,640 Sq.Ft. lot

Features & Amenities

Interior

  • total bedrooms4
  • Total bathrooms3
  • full bathrooms2
  • half bathroom1
  • Laundry room Inside
  • Flooring Carpet, Laminate
  • APPLIANCES Dryer, Washer, Refrigerator, Built-in Microwave, Dishwasher, Disposal, Gas Range, Gas Oven, Water Purifier
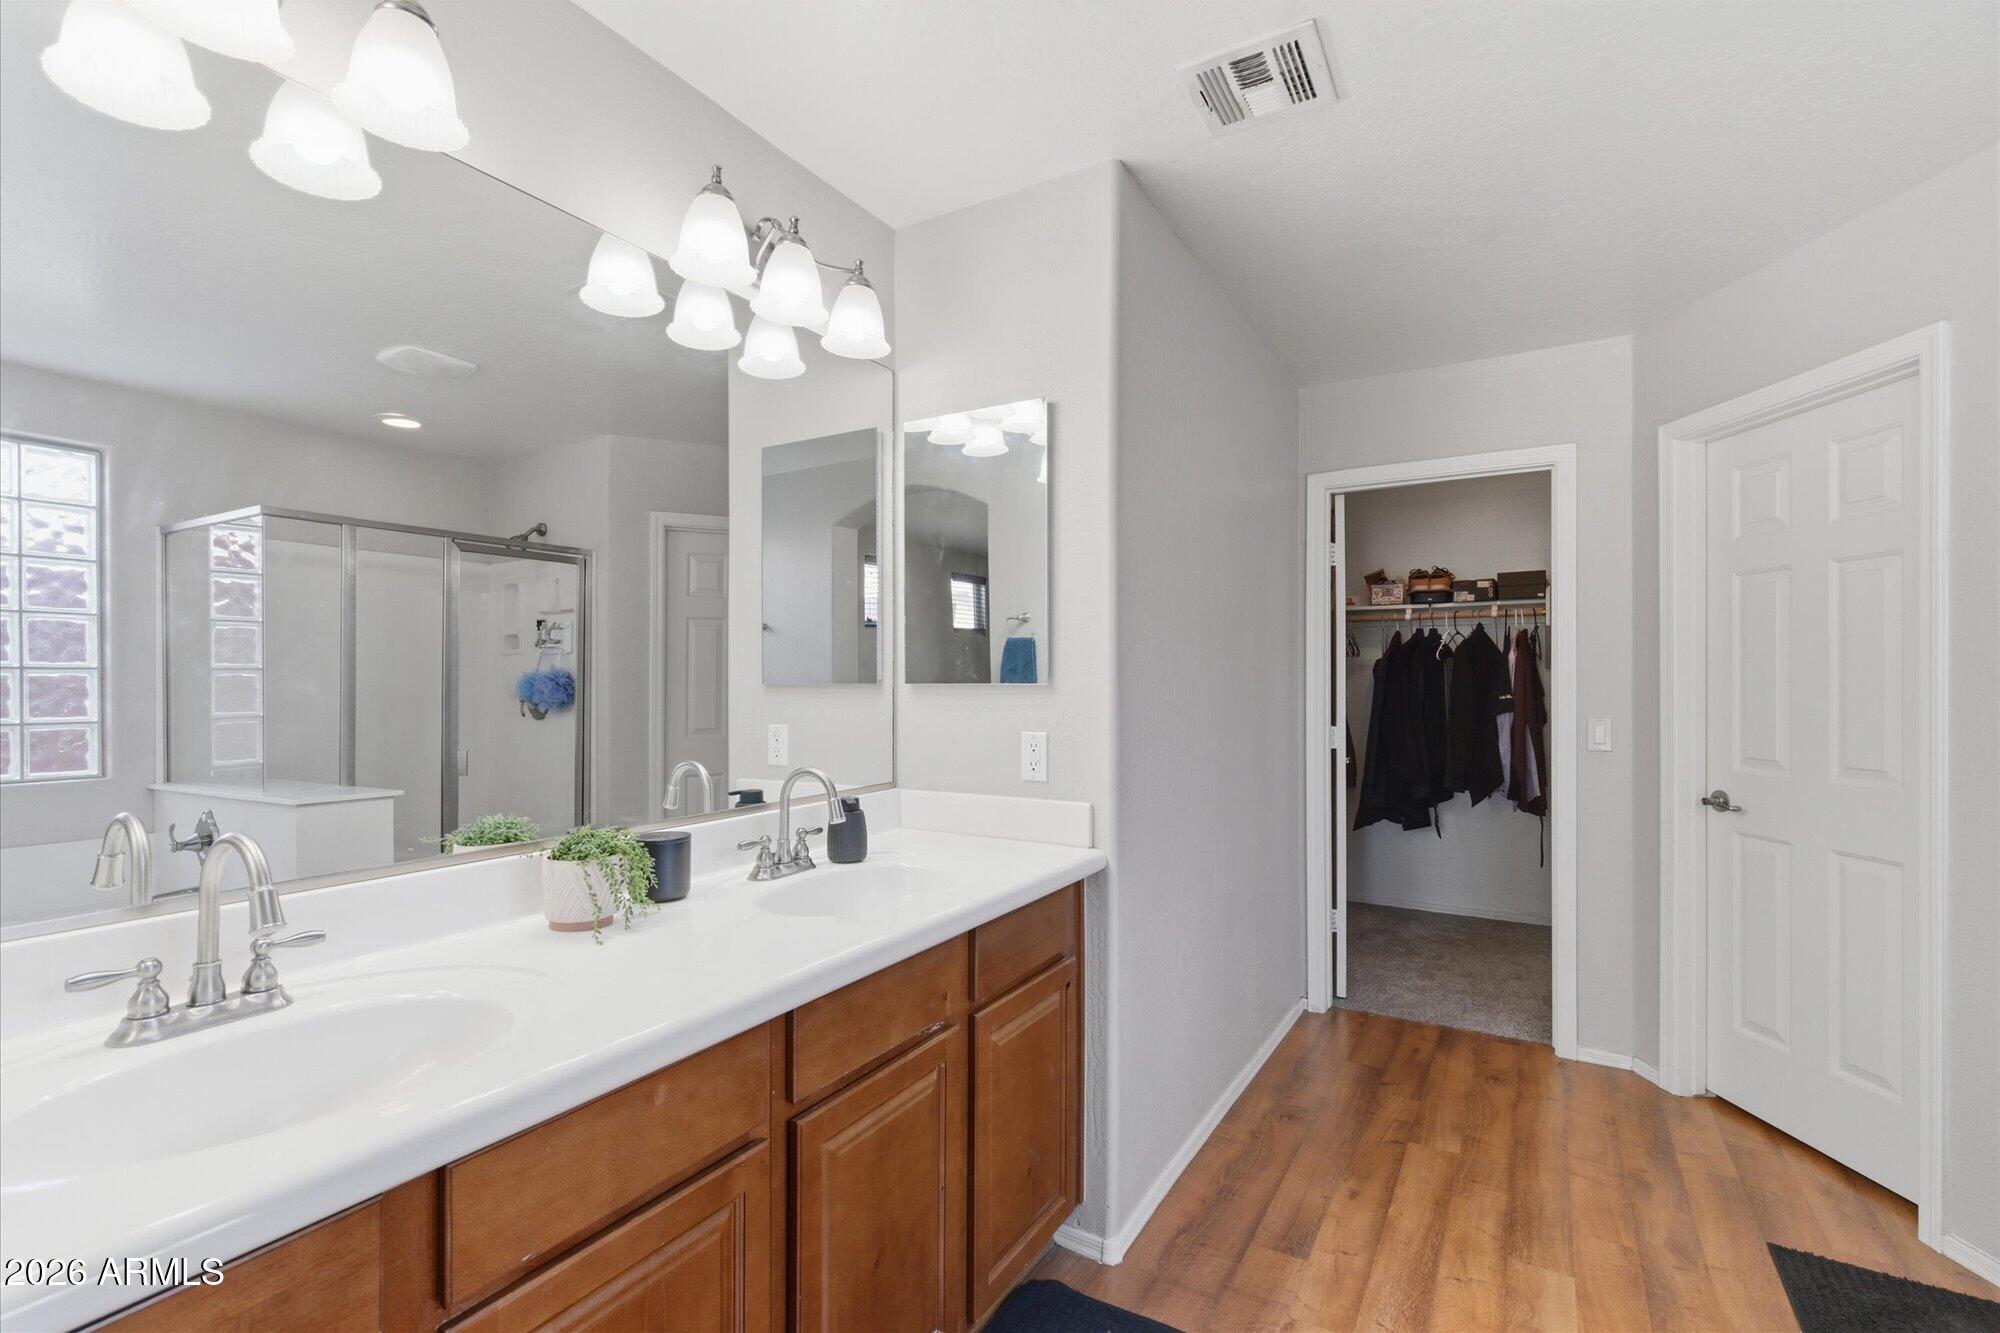
  • other interior Features High Speed Internet, Granite Counters, Double Vanity, Master Downstairs, Breakfast Bar, Vaulted Ceiling(s), Kitchen Island, Pantry, Full Bth Master Bdrm, Separate Shwr Tub

Area & Lot

  • Status Sold
  • Date Sold August 13, 2026
  • Living Area2,551 Sq.Ft.
  • Lot Area5,640 Sq.Ft.
  • MLS® ID6996195
  • TypeResidential
  • YEAR BUILT2007
  • Elementary SchoolDesert Thunder
  • Middle SchoolDesert Thunder
  • High SchoolVerrado High School
  • School DistrictAgua Fria Union High School District

Exterior

  • STORIES2
  • Garage Space2.0
  • water SourceCity Water
  • roofTile
  • lot featuresBorders Common Area, Gravel/Stone Front, Gravel/Stone Back, Synthetic Grass Back
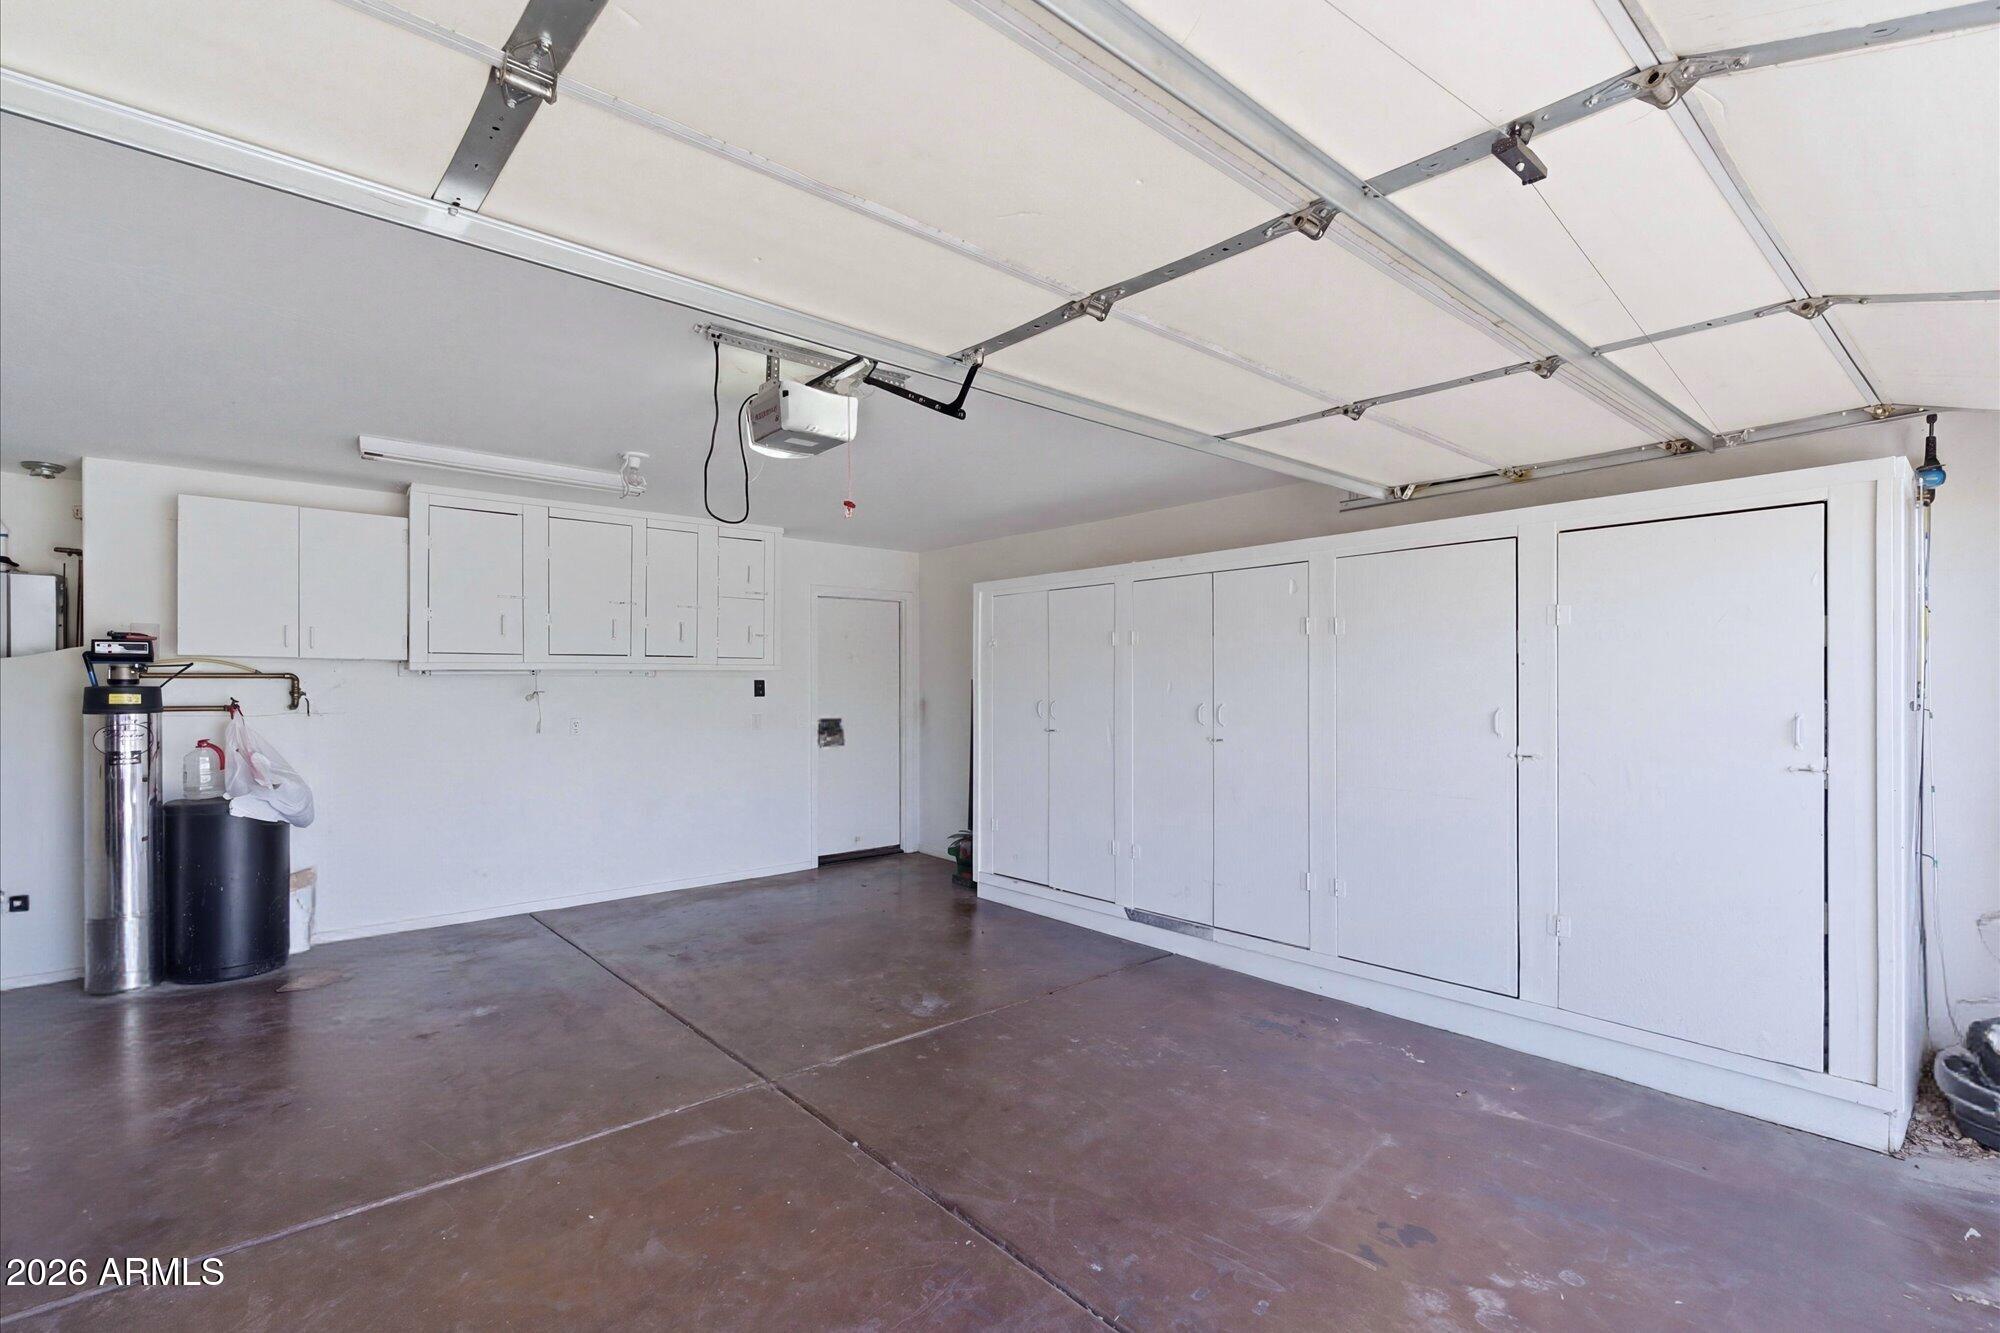
  • parkingGarage Door Opener, Direct Access, Attchd Gar Cabinets
  • HEAT TYPENatural Gas
  • AIR CONDITIONINGCentral Air, Ceiling Fan(s)
  • sewerPublic Sewer
  • security FeaturesSecurity System Owned
  • other exterior FeaturesPrivate Yard

Financial

  • Sales Price$424,200
  • Real Estate Tax $1,730/yr
  • HOA $80/mo

Work With Us

We pride ourselves in providing personalized solutions that bring our clients closer to their dream properties and enhance their long-term wealth. Contact us today to find out how we can be of assistance to you!

Follow Me on Instagram
