10040 S 47th Street
10040 S 47th Street
10040 S 47th Street
10040 S 47th Street
10040 S 47th Street
10040 S 47th Street
10040 S 47th Street
10040 S 47th Street
10040 S 47th Street
10040 S 47th Street
10040 S 47th Street
10040 S 47th Street
10040 S 47th Street
10040 S 47th Street
10040 S 47th Street
10040 S 47th Street
10040 S 47th Street
10040 S 47th Street
10040 S 47th Street
10040 S 47th Street
10040 S 47th Street
10040 S 47th Street
10040 S 47th Street
10040 S 47th Street
10040 S 47th Street
10040 S 47th Street
10040 S 47th Street
10040 S 47th Street
10040 S 47th Street
10040 S 47th Street
10040 S 47th Street
10040 S 47th Street
10040 S 47th Street
10040 S 47th Street
10040 S 47th Street
10040 S 47th Street
10040 S 47th Street
10040 S 47th Street
10040 S 47th Street
10040 S 47th Street
10040 S 47th Street
10040 S 47th Street
10040 S 47th Street
10040 S 47th Street
10040 S 47th Street
10040 S 47th Street
10040 S 47th Street
10040 S 47th Street
10040 S 47th Street
10040 S 47th Street
10040 S 47th Street
SEE ALL PHOTOS
10040 S 47th Street
10040 S 47th Street
10040 S 47th Street
10040 S 47th Street
10040 S 47th Street
10040 S 47th Street
10040 S 47th Street
10040 S 47th Street
10040 S 47th Street
10040 S 47th Street
10040 S 47th Street
10040 S 47th Street
10040 S 47th Street
10040 S 47th Street
10040 S 47th Street
10040 S 47th Street
10040 S 47th Street
10040 S 47th Street
10040 S 47th Street
10040 S 47th Street
10040 S 47th Street
10040 S 47th Street
10040 S 47th Street
10040 S 47th Street
10040 S 47th Street
10040 S 47th Street
10040 S 47th Street
10040 S 47th Street
10040 S 47th Street
10040 S 47th Street
10040 S 47th Street
10040 S 47th Street
10040 S 47th Street
10040 S 47th Street
10040 S 47th Street
10040 S 47th Street
10040 S 47th Street
10040 S 47th Street
10040 S 47th Street
10040 S 47th Street
10040 S 47th Street
10040 S 47th Street
10040 S 47th Street
10040 S 47th Street
10040 S 47th Street
10040 S 47th Street
10040 S 47th Street
10040 S 47th Street
10040 S 47th Street
10040 S 47th Street
10040 S 47th Street
Sold

10040 S 47th Street

10040 S 47th Street, Phoenix, AZ 85044

$575,000
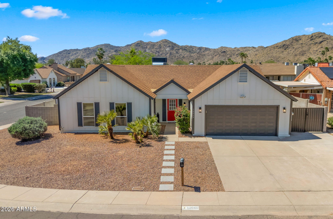
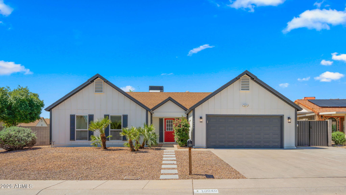
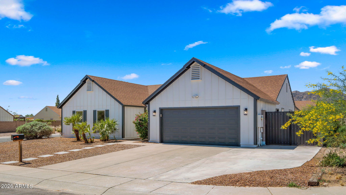
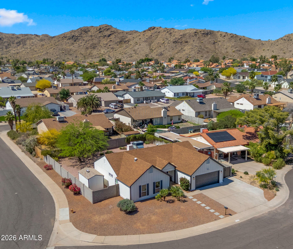
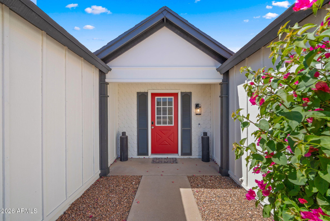
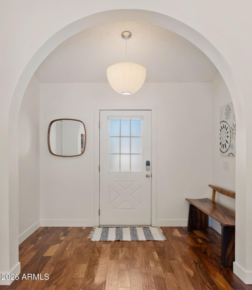
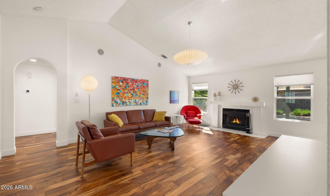
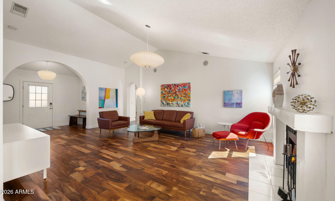
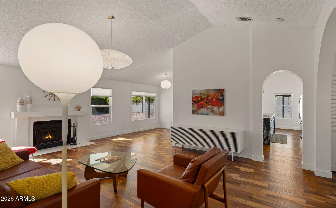
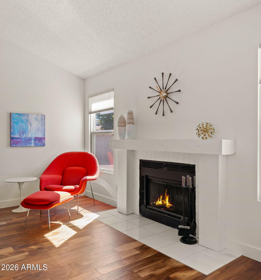
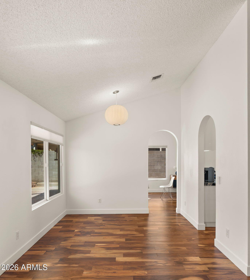
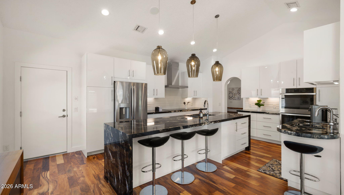
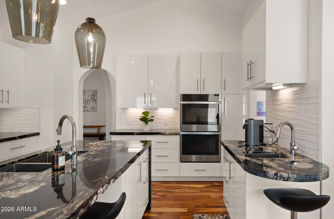
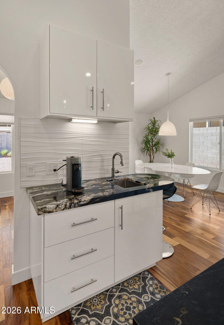
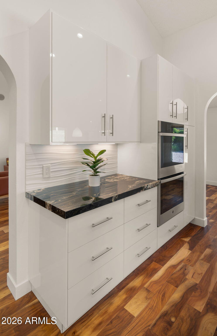
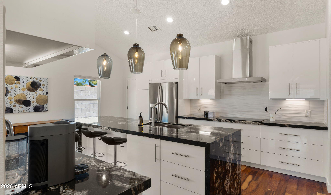
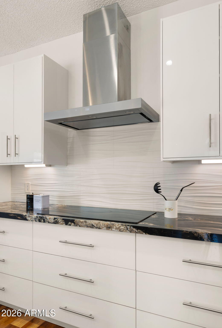
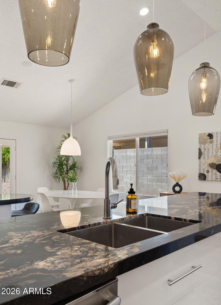
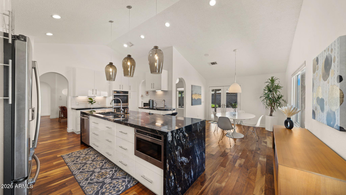
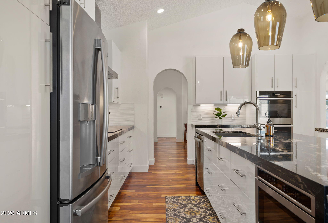
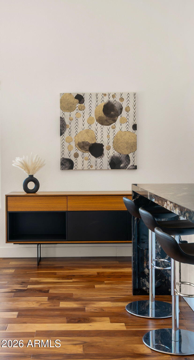
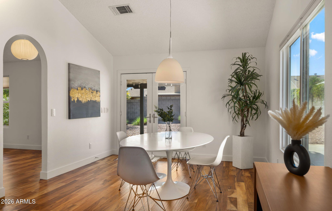
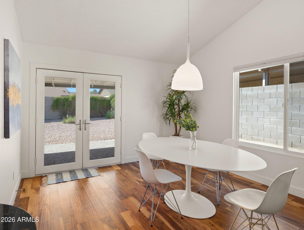
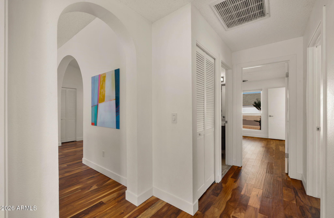
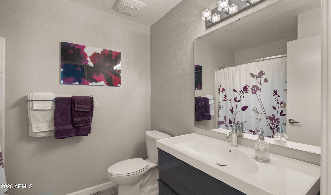
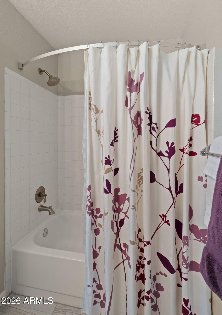
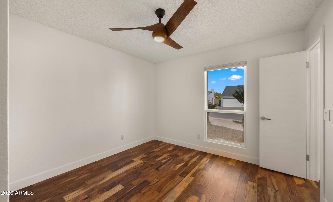
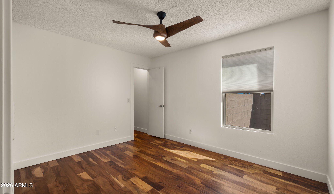
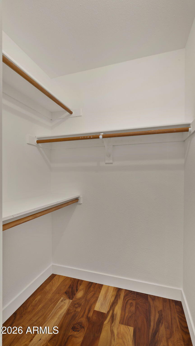
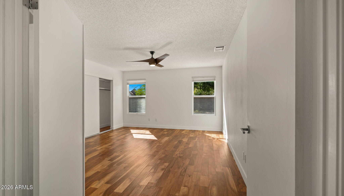
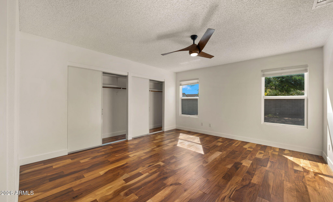
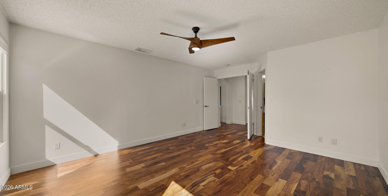
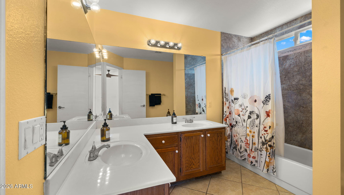
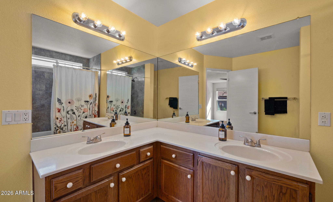
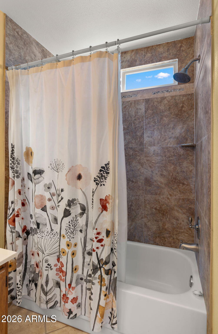
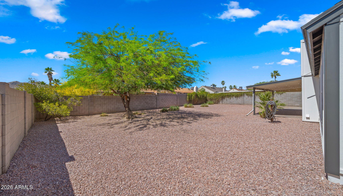
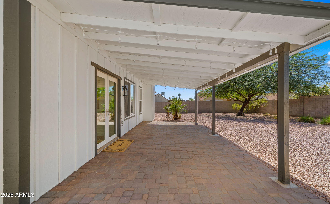
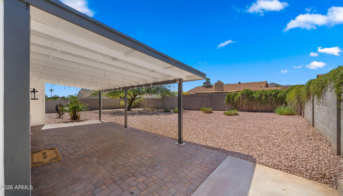
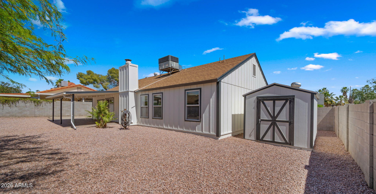
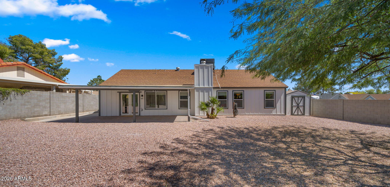
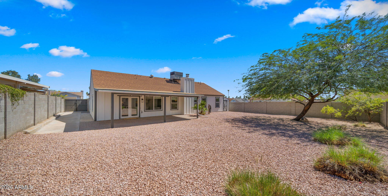
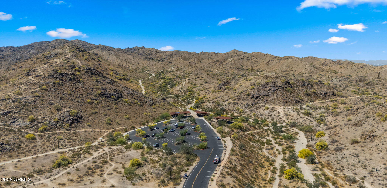
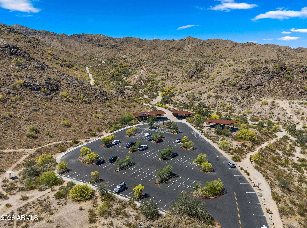
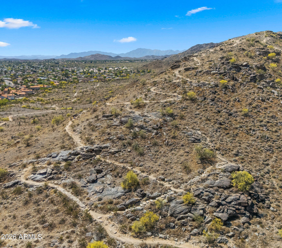
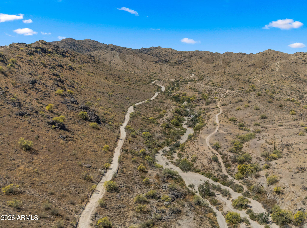
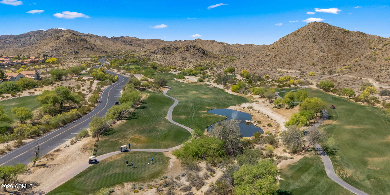
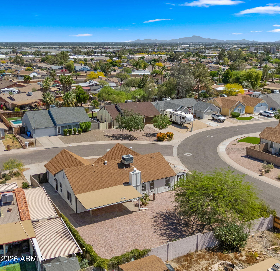
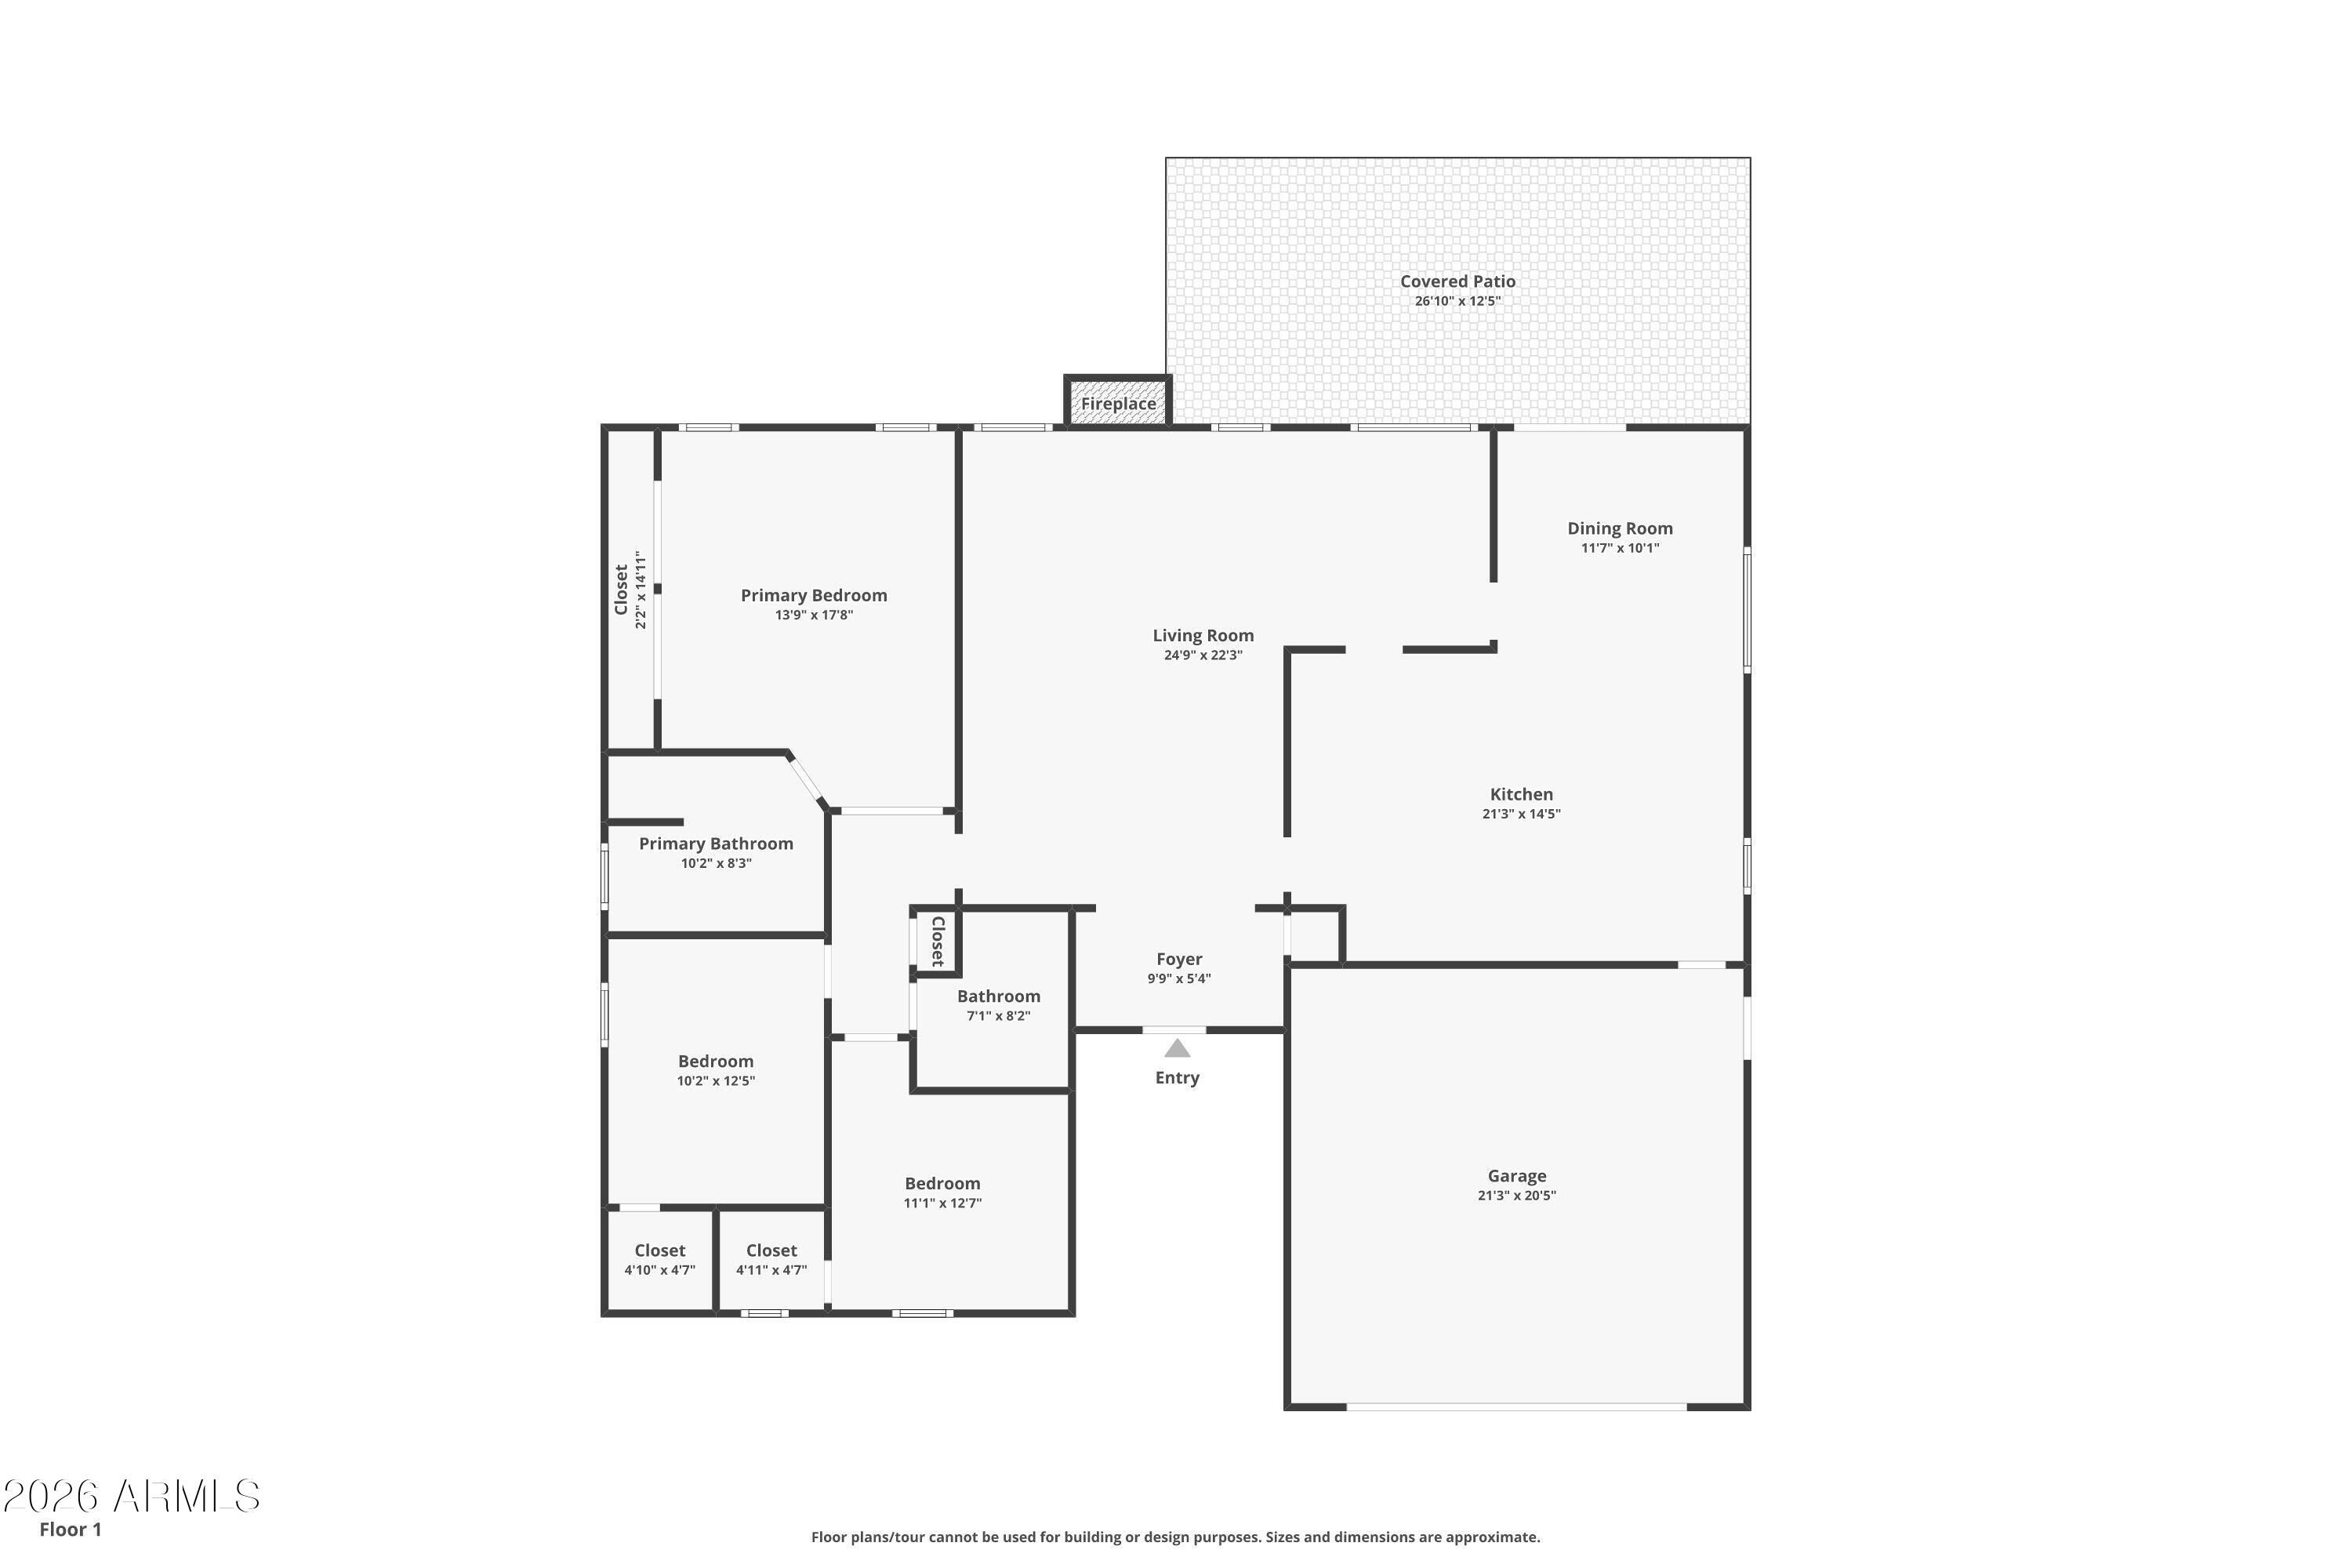
Beautiful single-story home on a quarter-acre cul-de-sac lot in Ahwatukee Foothills with mountain views and close proximity to South Mountain Park trail access. This updated property offers a spacious layout, large backyard, and modern upgrades throughout. Interior features include Acacia hardwood flooring (2017), Milgard fiberglass-frame windows (2015), and updated interior/exterior paint (2026).The home is equipped with smart home technology, including Google Nest thermostat, wired front-door camera, Yale smart lock, and smoke/carbon monoxide detectors, along with Lutron Caseta automated lighting controls. The remodeled kitchen (2019) is designed for functionality and style, featuring GE Profile appliances, double oven, drawer microwave, 36'' induction cooktop, waterfall island with pop- -up outlets, dual sinks with Delta fixtures, and designer pendant lighting. Additional upgrades include a Trane AC unit (2019) with transferable warranty, updated guest bath, premium lighting fixtures throughout, and updated switches/plates. Exterior highlights include new landscaping (2026), a large backyard with flexible use space, and a walk-in Tuff Shed for additional storage. The cul-de-sac location provides limited through traffic and added privacy. Located 0.6 mi to South Mountain Park trail access, 1.5 mi to Arizona Grand Golf Course, and 2.0 mi to Arizona Mills shopping, dining, and entertainment. Nearby daily conveniences include ~2.5 mi to Trader Joe's and ~2.0 mi to Starbucks. Convenient access to I-10 (~3.0 mi) and Phoenix Sky Harbor International Airport (~10 mi) supports commuting and travel. A rare opportunity to own a move-in-ready home with modern upgrades, mountain views, and direct access to one of Phoenix's largest outdoor recreation areas!

3
beds

2
baths

1,786 Sq.Ft. LIVING AREA

9,570 Sq.Ft. lot

Features & Amenities

Interior

  • total bedrooms3
  • Total bathrooms2
  • full bathrooms2
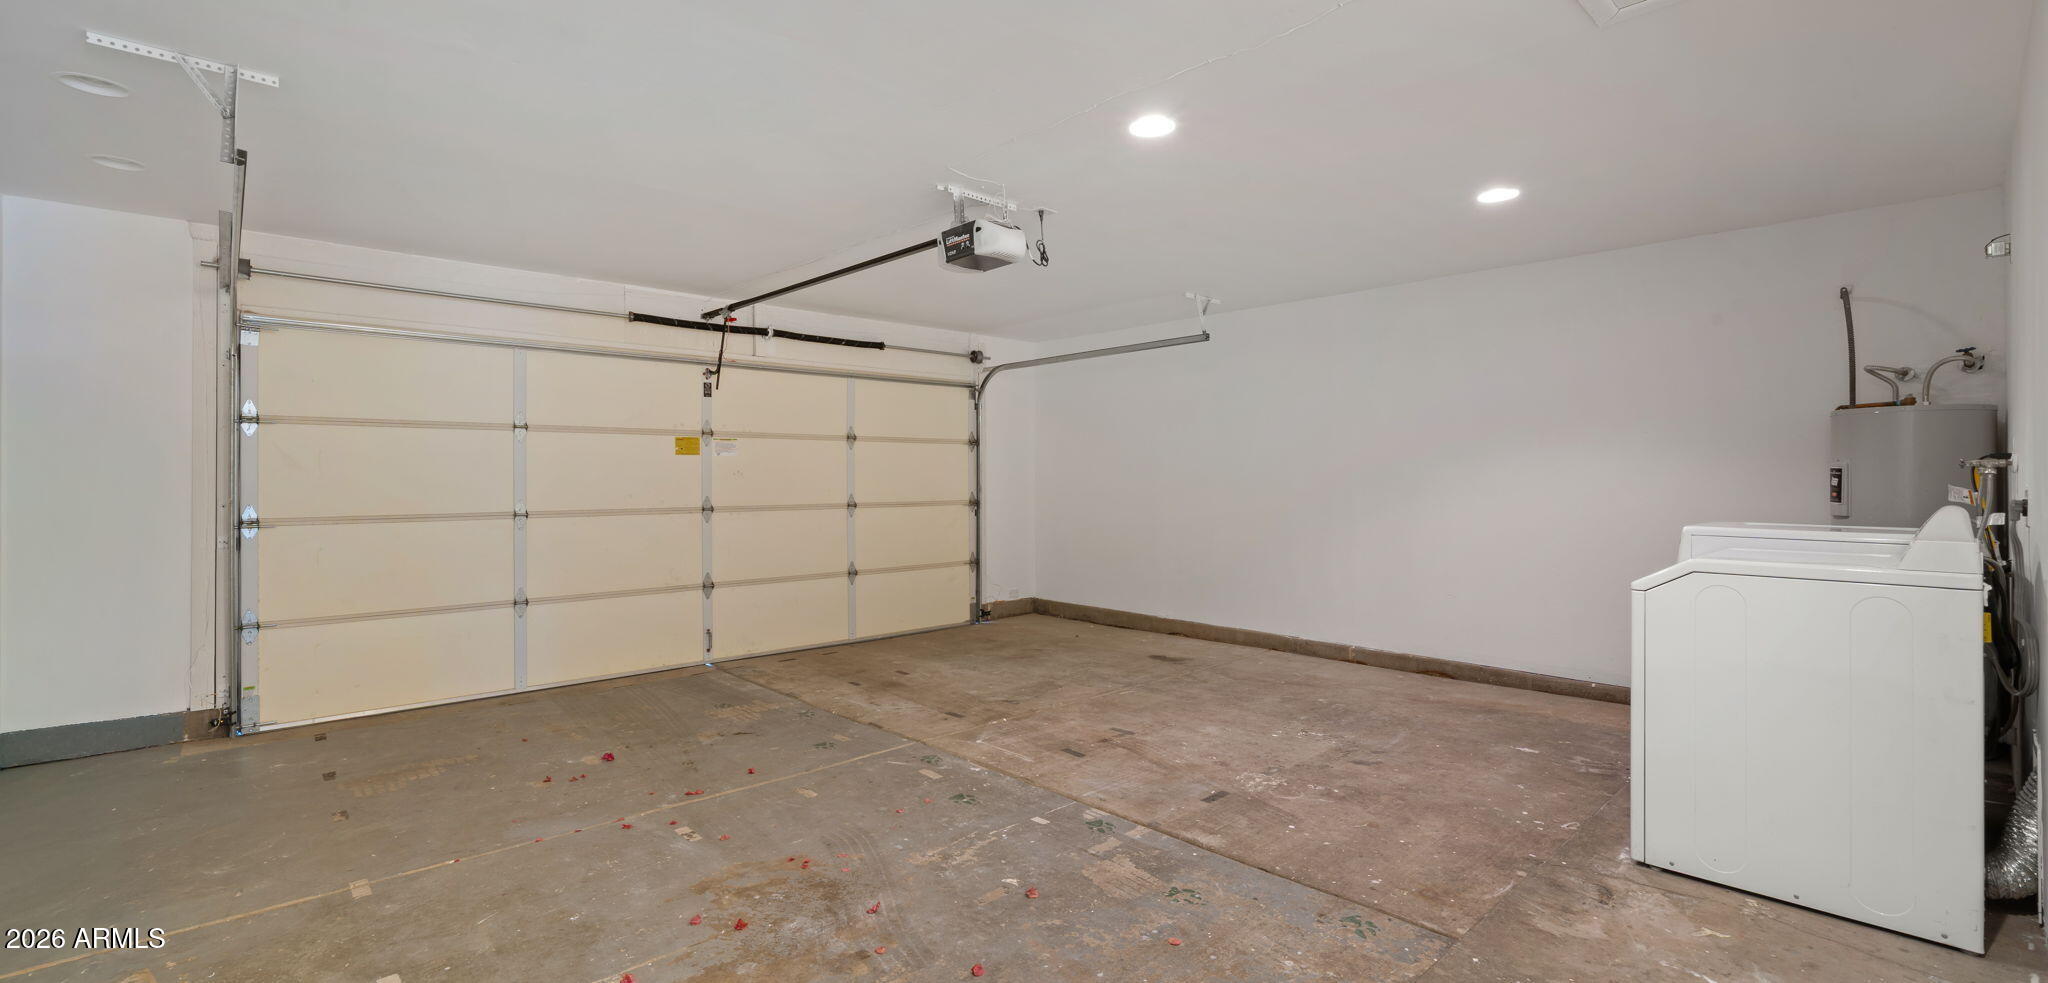
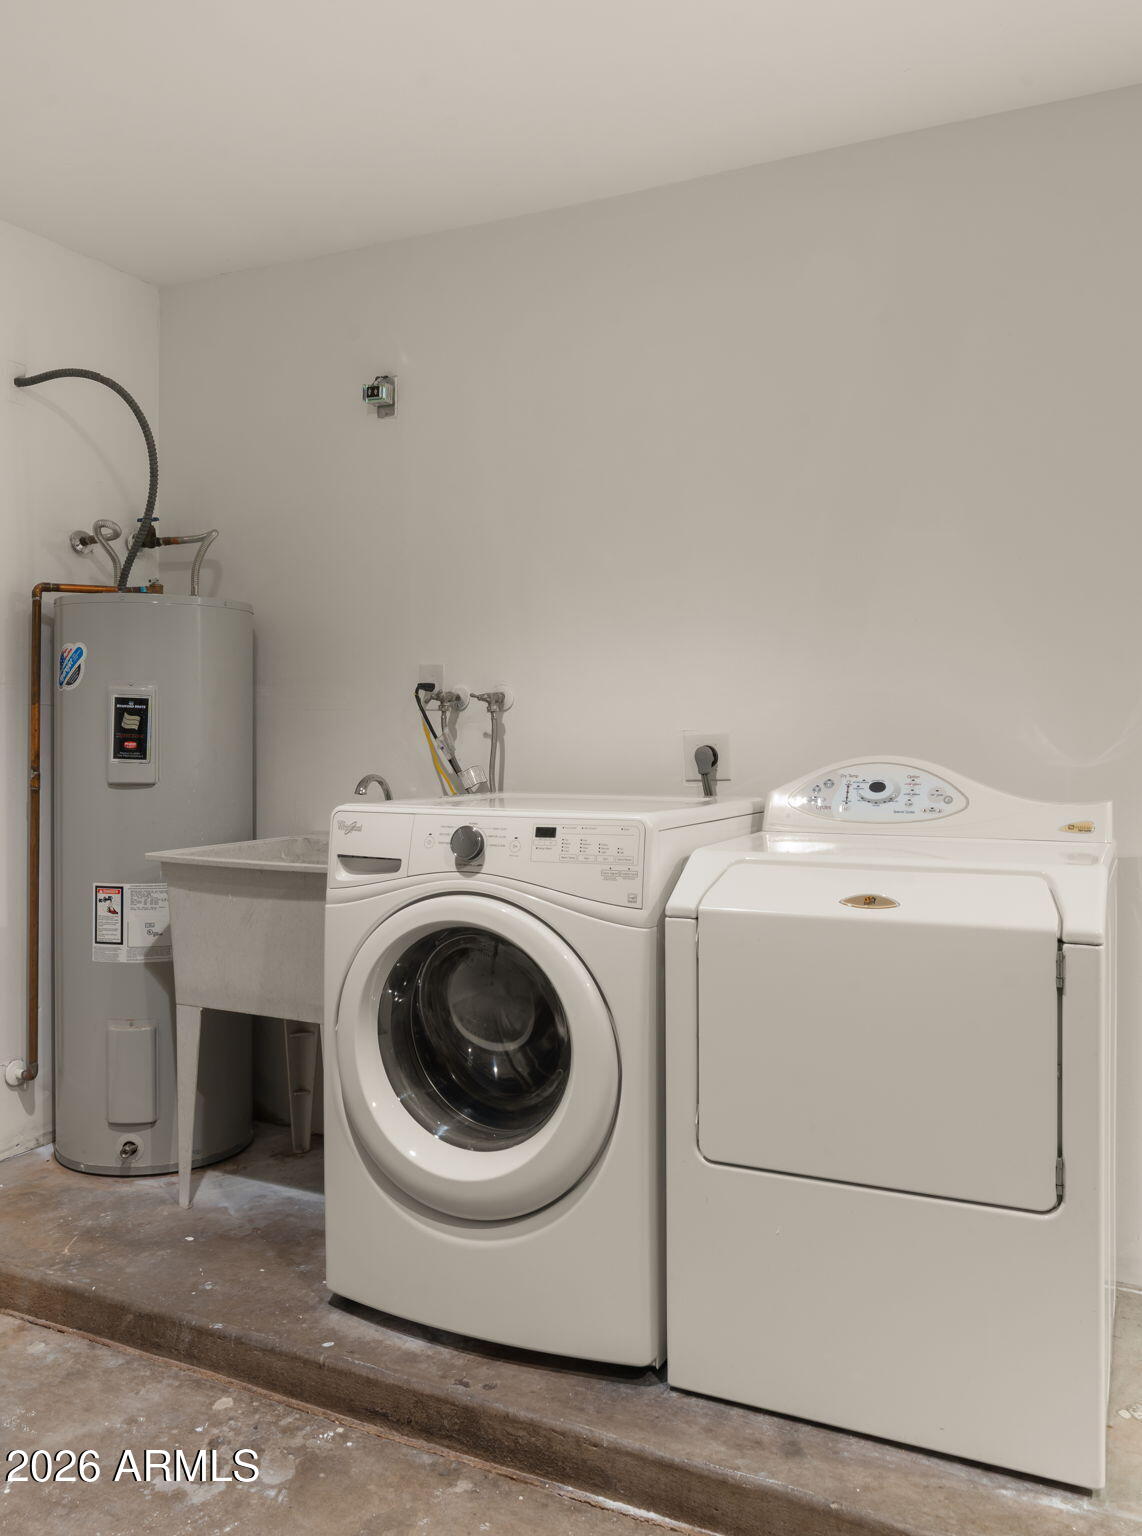
  • Laundry room In Garage
  • Flooring Tile, Concrete
  • Fireplace Family Room
  • APPLIANCES Dryer, Washer, Refrigerator, Dishwasher
  • other interior Features Double Vanity, Eat-in Kitchen, Breakfast Bar, No Interior Steps, Vaulted Ceiling(s), Pantry, Full Bth Master Bdrm

Area & Lot

  • Status Sold
  • Living Area1,786 Sq.Ft.
  • Lot Area9,570 Sq.Ft.
  • MLS® ID7003961
  • TypeResidential
  • YEAR BUILT1983
  • View DescriptionMountain(s)
  • Elementary SchoolKyrene de las Lomas School
  • Middle SchoolKyrene Centennial Middle School
  • High SchoolMountain Pointe High School
  • School DistrictTempe Union High School District

Exterior

  • STORIES1
  • Garage Space2.0
  • water SourceCity Water
  • roofComposition
  • lot featuresCorner Lot, Desert Back, Desert Front
  • HEAT TYPEElectric
  • AIR CONDITIONINGCentral Air, Ceiling Fan(s)
  • sewerPublic Sewer
  • security FeaturesSecurity System Owned

Financial

  • Sales Price$575,000
  • Real Estate Tax $2,110/yr

Work With Us

We pride ourselves in providing personalized solutions that bring our clients closer to their dream properties and enhance their long-term wealth. Contact us today to find out how we can be of assistance to you!

Follow Me on Instagram
