12551 W PARKWOOD Drive
SEE ALL PHOTOS
12551 W PARKWOOD Drive
Courtesy of Coldwell Banker Realty, Heather R Johnson Listing Contact: 623-570-4321 
Sold

12551 W PARKWOOD Drive

12551 W PARKWOOD Drive, Sun City West, AZ 85375

$335,000
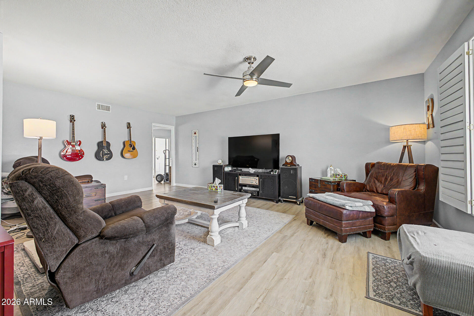
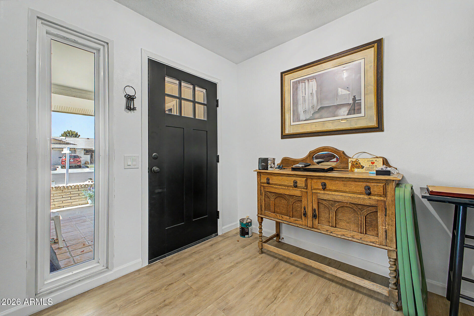
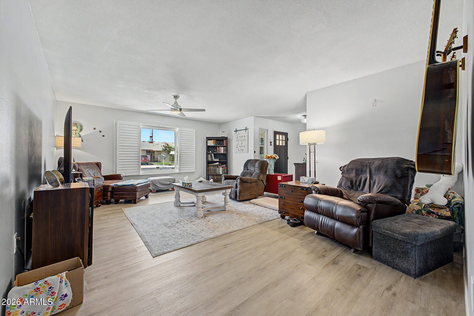
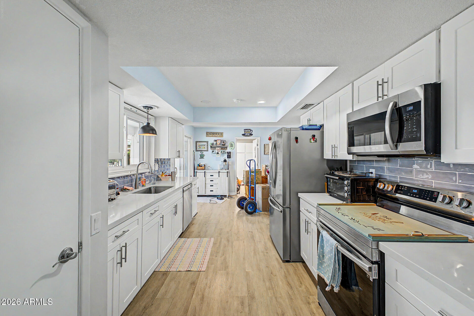
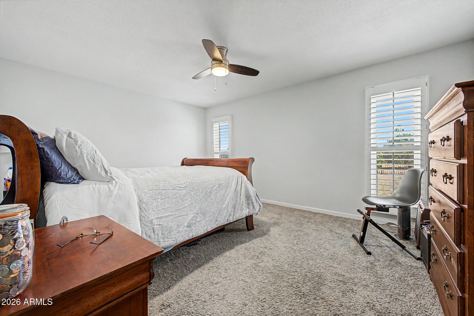
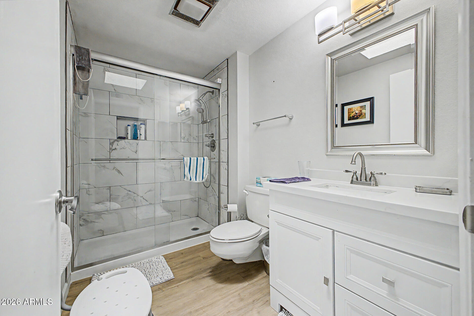
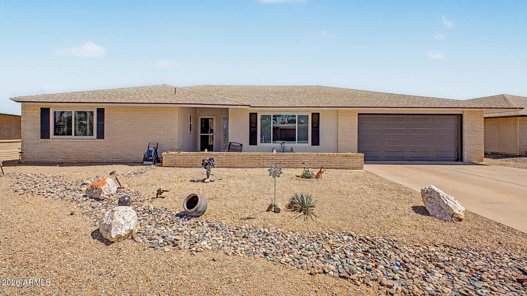
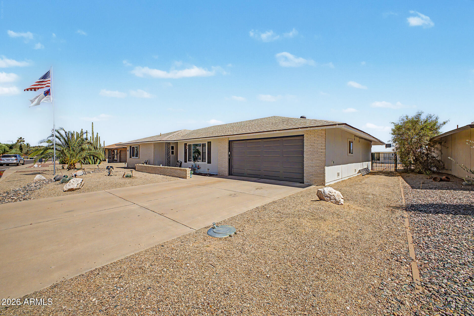
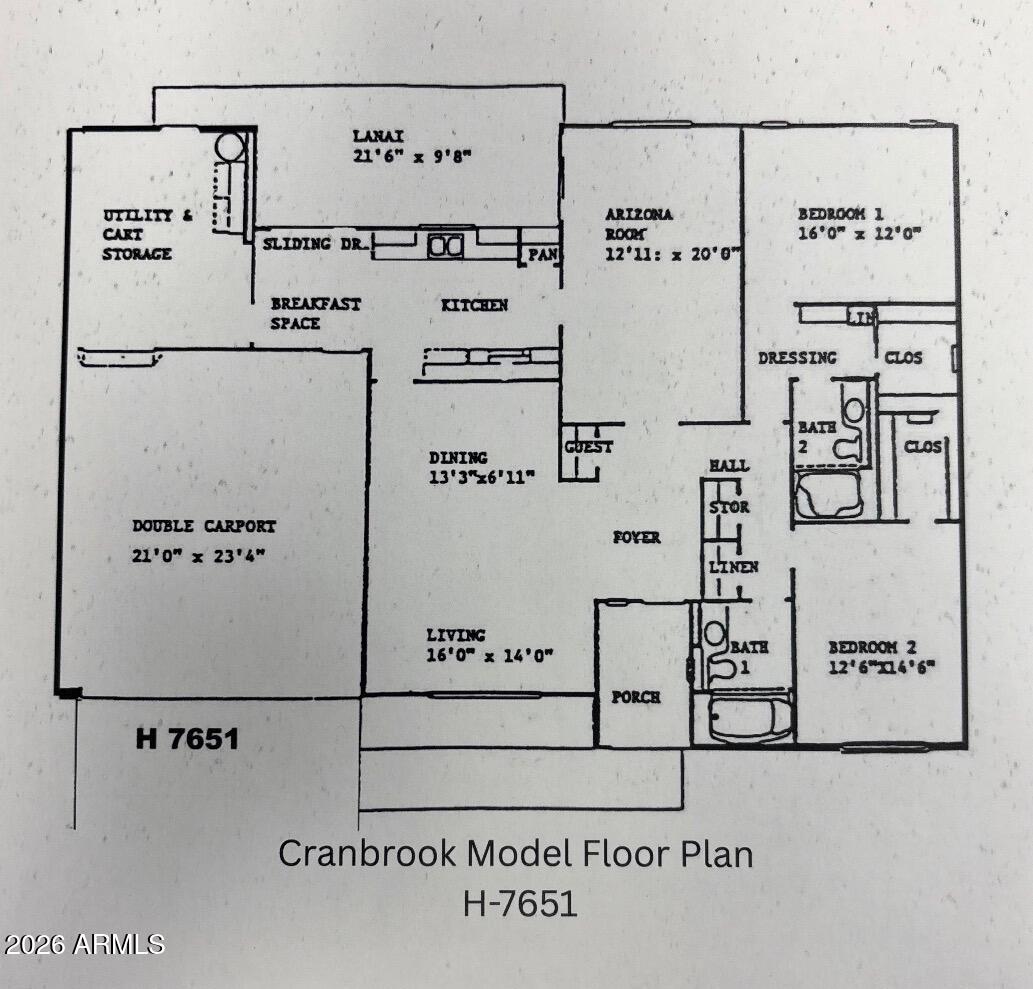
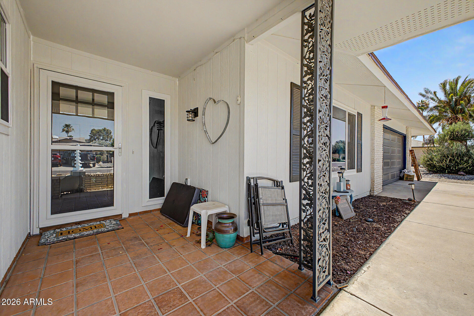
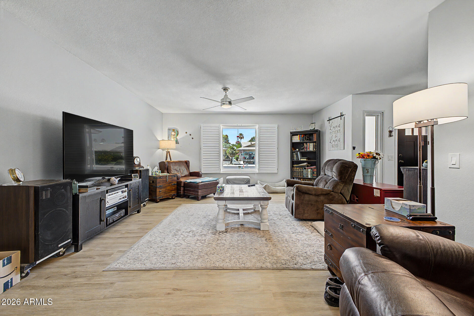
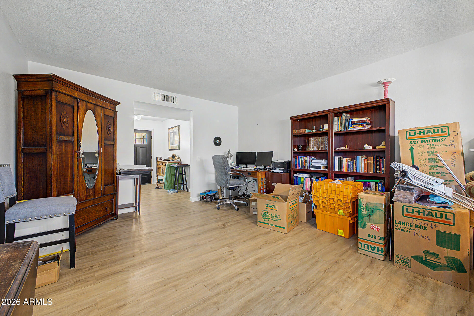
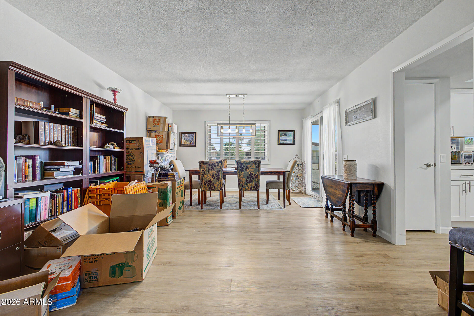
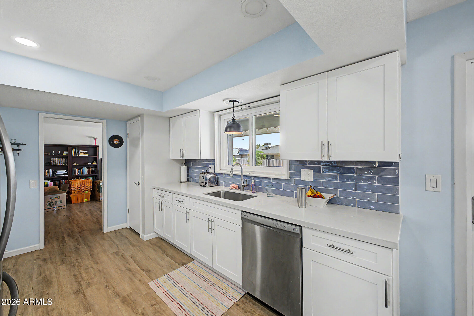
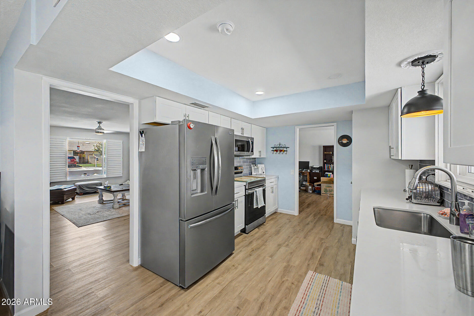
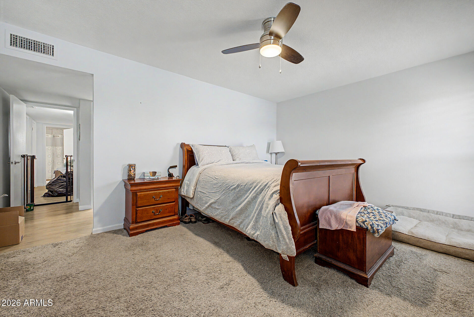
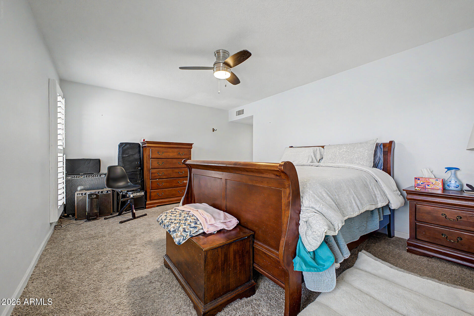
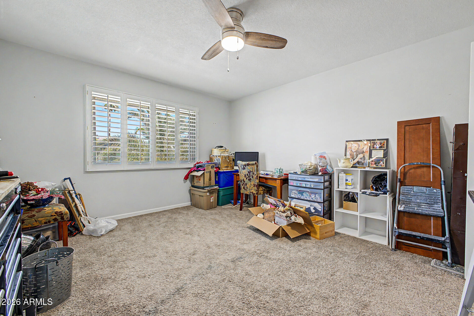
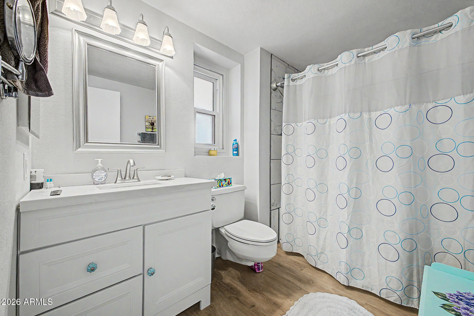
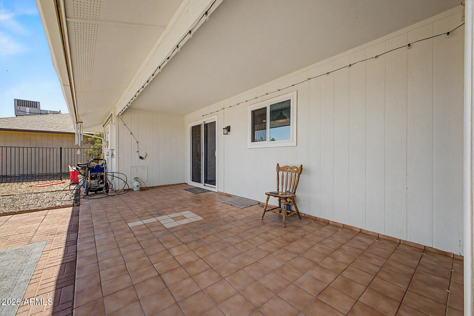
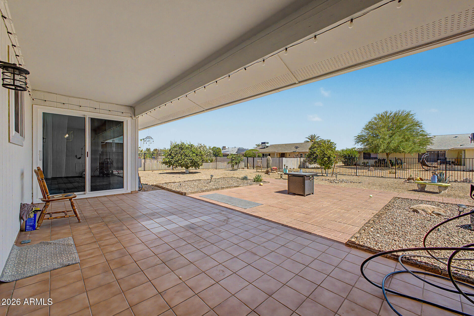
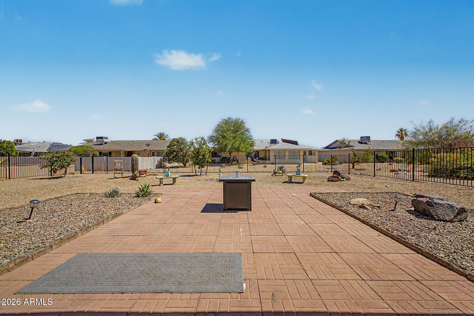
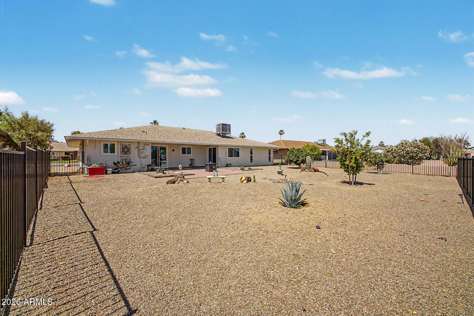
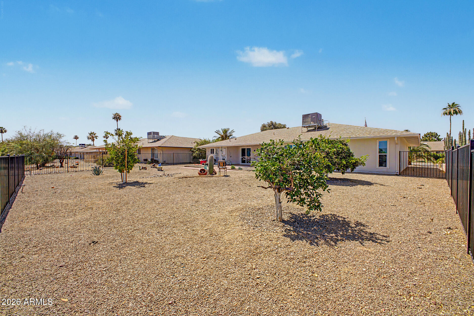
NO HOA! Beautifully updated CRANBROOK Model Sun City West home featuring a newer HVAC system, newer vinyl dual-pane windows, insulated garage, updated flooring, remodeled bathrooms, and an updated kitchen with quartz countertops, shaker cabinets, stainless steel appliances, and tile backsplash. Spacious living and dining areas provide flexibility for entertaining or hobbies. The primary suite offers a beautifully remodeled bath with a custom tiled walk-in shower. Enjoy Arizona living from the expansive covered patio overlooking a rare fenced backyard with mature citrus trees, paver patio, and low-maintenance desert landscaping. Move-in ready and packed with upgrades!
The REC fees are $598 per person on the Deed. Divided by 12 is $49.83 Per month.

2
beds

2
baths

1,738 Sq.Ft. LIVING AREA

9,206 Sq.Ft. lot

Cheryl Fenimore

Cheryl Fenimore

Features & Amenities

Interior

  • total bedrooms2
  • Total bathrooms2
  • full bathrooms2
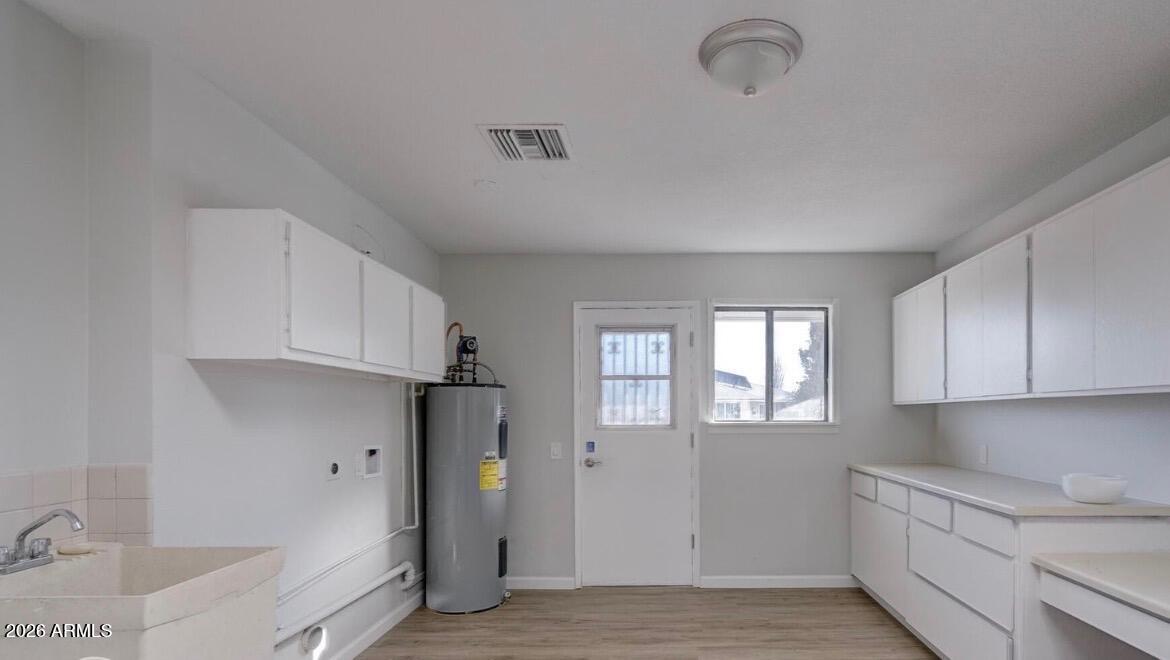
  • Laundry room Wshr/Dry Hook Up Only
  • APPLIANCES Built-in Microwave, Dishwasher
  • other interior Features Eat-in Kitchen, Full Bth Master Bdrm

Area & Lot

  • Status Sold
  • Date Sold August 26, 2026
  • Living Area1,738 Sq.Ft.
  • Lot Area9,206 Sq.Ft.
  • MLS® ID7030881
  • TypeResidential
  • YEAR BUILT1979
  • Elementary SchoolAdult
  • Middle SchoolAdult
  • High SchoolAdult
  • School DistrictAdult

Exterior

  • STORIES1
  • Garage Space2.0
  • water SourcePvt Water Company
  • roofComposition
  • lot featuresDesert Front, Gravel/Stone Front, Gravel/Stone Back
  • HEAT TYPEElectric
  • AIR CONDITIONINGCentral Air
  • sewerPrivate Sewer
  • security FeaturesSecurity System Owned

Financial

  • Sales Price$335,000
  • Real Estate Tax $913/yr
  • HOA $598/yr

Work With Us

We pride ourselves in providing personalized solutions that bring our clients closer to their dream properties and enhance their long-term wealth. Contact us today to find out how we can be of assistance to you!

Follow Me on Instagram
