12919 W LLANO Drive
12919 W LLANO Drive
12919 W LLANO Drive
12919 W LLANO Drive
12919 W LLANO Drive
12919 W LLANO Drive
12919 W LLANO Drive
12919 W LLANO Drive
12919 W LLANO Drive
12919 W LLANO Drive
12919 W LLANO Drive
12919 W LLANO Drive
12919 W LLANO Drive
12919 W LLANO Drive
12919 W LLANO Drive
12919 W LLANO Drive
12919 W LLANO Drive
12919 W LLANO Drive
12919 W LLANO Drive
12919 W LLANO Drive
12919 W LLANO Drive
12919 W LLANO Drive
12919 W LLANO Drive
12919 W LLANO Drive
12919 W LLANO Drive
12919 W LLANO Drive
12919 W LLANO Drive
12919 W LLANO Drive
12919 W LLANO Drive
12919 W LLANO Drive
12919 W LLANO Drive
12919 W LLANO Drive
12919 W LLANO Drive
12919 W LLANO Drive
12919 W LLANO Drive
12919 W LLANO Drive
12919 W LLANO Drive
12919 W LLANO Drive
12919 W LLANO Drive
12919 W LLANO Drive
12919 W LLANO Drive
12919 W LLANO Drive
12919 W LLANO Drive
12919 W LLANO Drive
12919 W LLANO Drive
12919 W LLANO Drive
12919 W LLANO Drive
12919 W LLANO Drive
12919 W LLANO Drive
12919 W LLANO Drive
12919 W LLANO Drive
12919 W LLANO Drive
12919 W LLANO Drive
12919 W LLANO Drive
12919 W LLANO Drive
SEE ALL PHOTOS
12919 W LLANO Drive
12919 W LLANO Drive
12919 W LLANO Drive
12919 W LLANO Drive
12919 W LLANO Drive
12919 W LLANO Drive
12919 W LLANO Drive
12919 W LLANO Drive
12919 W LLANO Drive
12919 W LLANO Drive
12919 W LLANO Drive
12919 W LLANO Drive
12919 W LLANO Drive
12919 W LLANO Drive
12919 W LLANO Drive
12919 W LLANO Drive
12919 W LLANO Drive
12919 W LLANO Drive
12919 W LLANO Drive
12919 W LLANO Drive
12919 W LLANO Drive
12919 W LLANO Drive
12919 W LLANO Drive
12919 W LLANO Drive
12919 W LLANO Drive
12919 W LLANO Drive
12919 W LLANO Drive
12919 W LLANO Drive
12919 W LLANO Drive
12919 W LLANO Drive
12919 W LLANO Drive
12919 W LLANO Drive
12919 W LLANO Drive
12919 W LLANO Drive
12919 W LLANO Drive
12919 W LLANO Drive
12919 W LLANO Drive
12919 W LLANO Drive
12919 W LLANO Drive
12919 W LLANO Drive
12919 W LLANO Drive
12919 W LLANO Drive
12919 W LLANO Drive
12919 W LLANO Drive
12919 W LLANO Drive
12919 W LLANO Drive
12919 W LLANO Drive
12919 W LLANO Drive
12919 W LLANO Drive
12919 W LLANO Drive
12919 W LLANO Drive
12919 W LLANO Drive
12919 W LLANO Drive
12919 W LLANO Drive
12919 W LLANO Drive
Pending

12919 W LLANO Drive

12919 W LLANO Drive, Litchfield Park, AZ 85340

$775,000
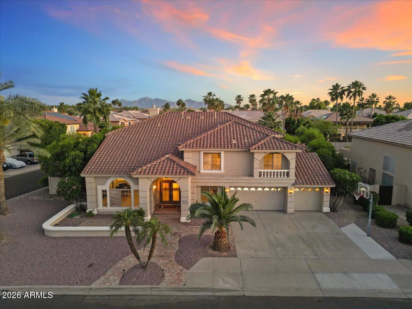
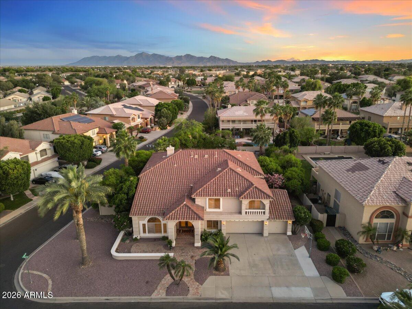
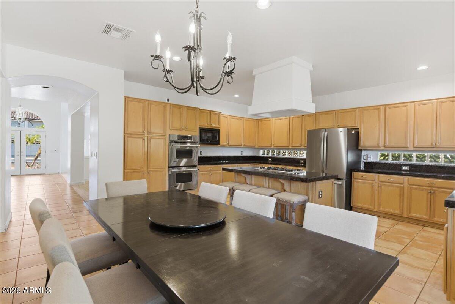
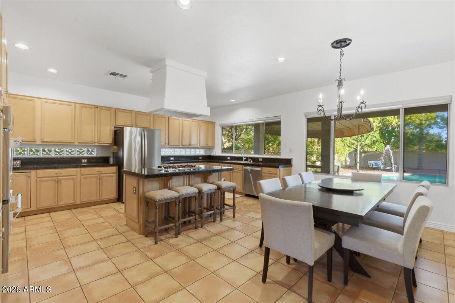
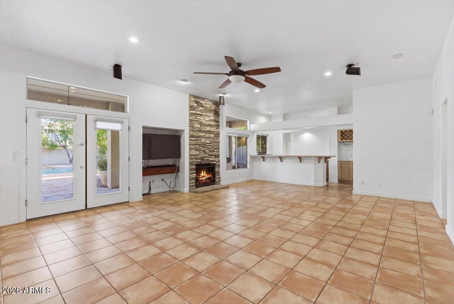
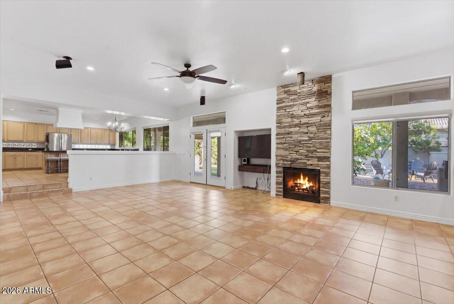
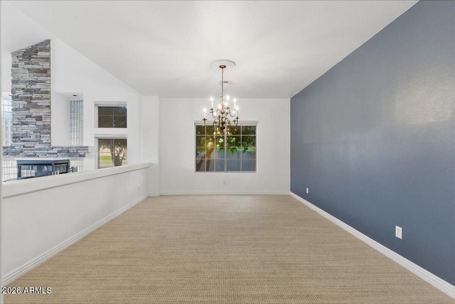
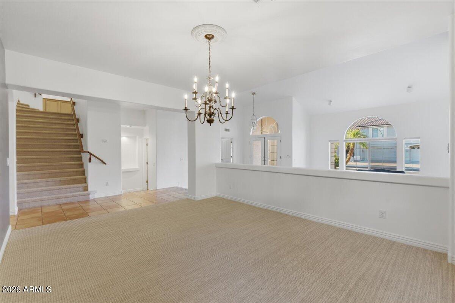
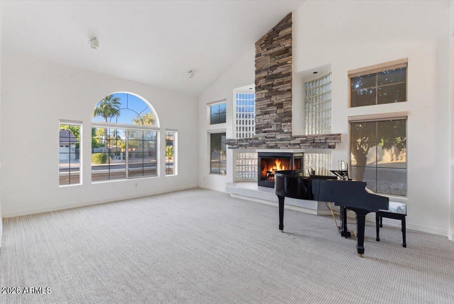
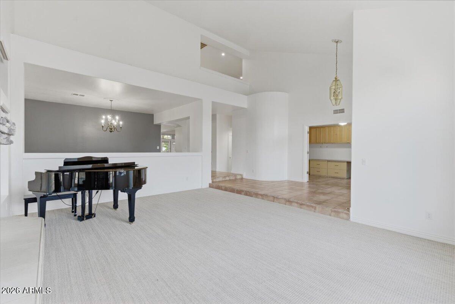
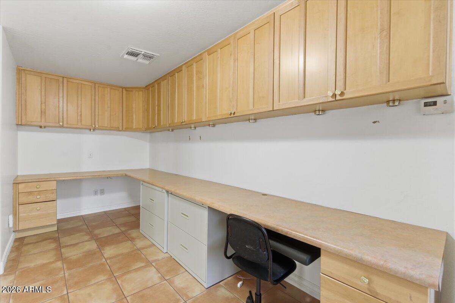
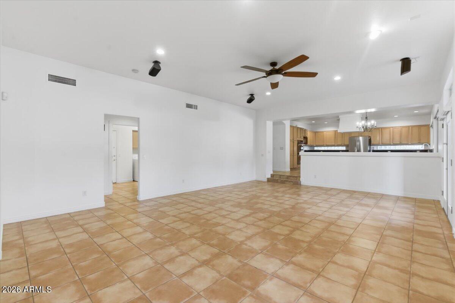
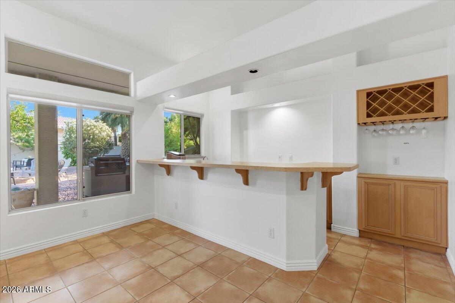
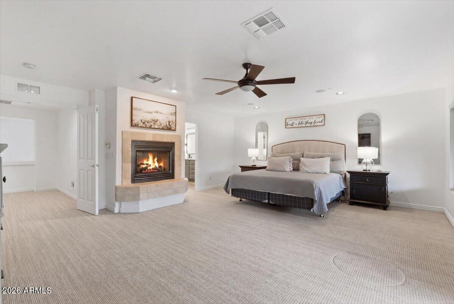
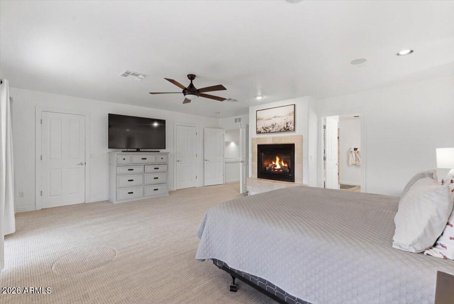
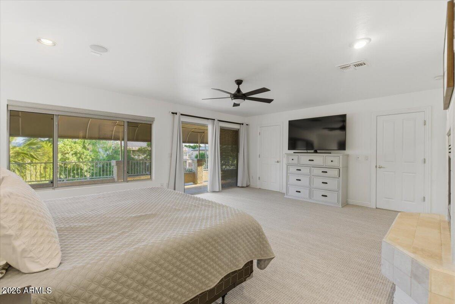
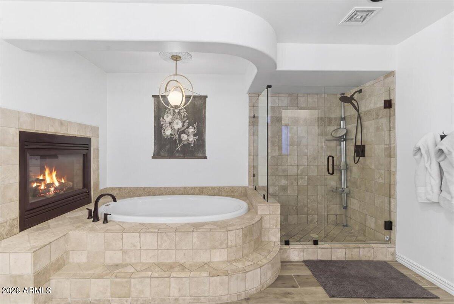
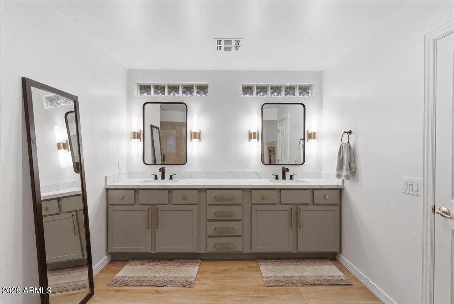
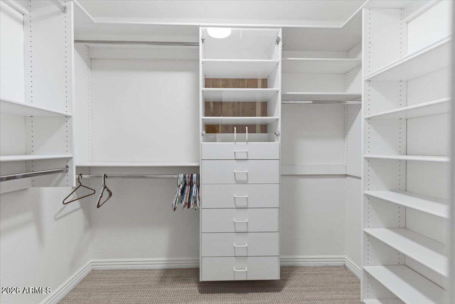
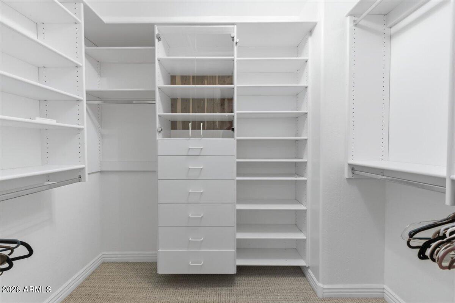
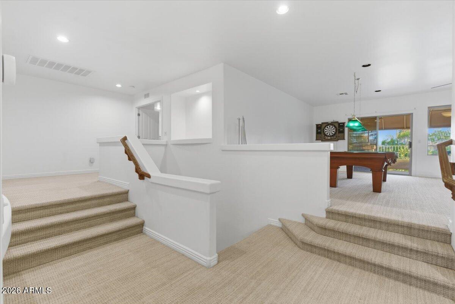
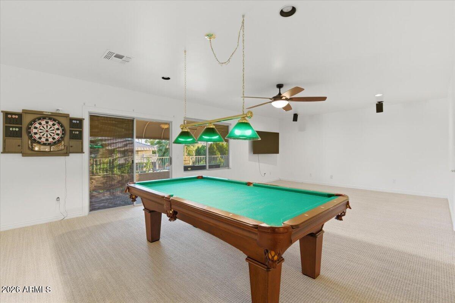
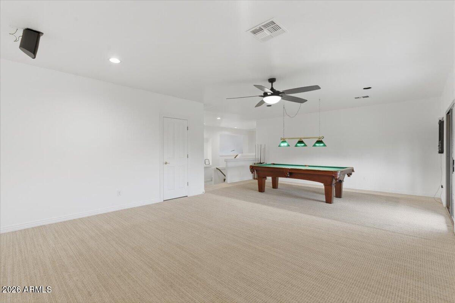
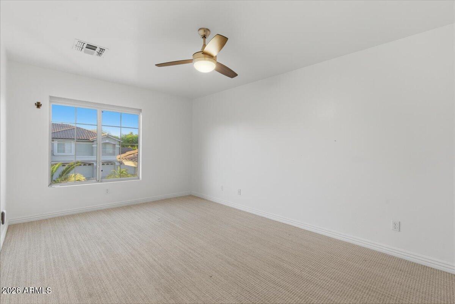
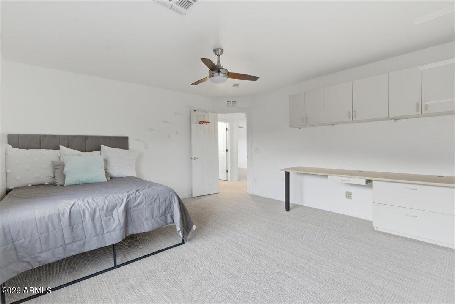
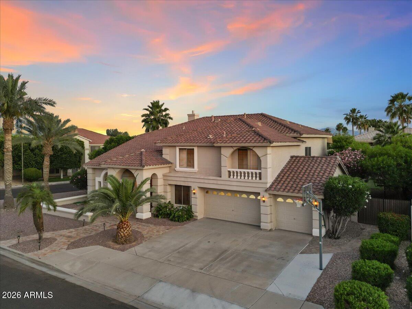
Introducing a rare opportunity to own a distinguished estate in the exclusive, gated enclave of Bel Fleur in Litchfield Park--where timeless design meets resort-style living. This expansive 5-bedroom, 3.5-bath residence is thoughtfully designed to offer both grand-scale entertaining and intimate everyday comfort. A private main-level en-suite provides ideal accommodations for guests or multi-generational living, while a refined office/den creates a quiet space for work or retreat. Throughout the home, three statement fireplaces add warmth and architectural elegance, including a dramatic two-sided fireplace anchoring the luxurious primary suite. This private sanctuary is further enhanced by dual walk-in closets and a serene ambiance designed for relaxation. The home's living spaces are both impressive and inviting--featuring a sunken formal living room, an oversized dining space for memorable gatherings, and a sophisticated family room with a custom bar. An expansive game room offers endless possibilities for recreation, from billiards to a private theater experience.
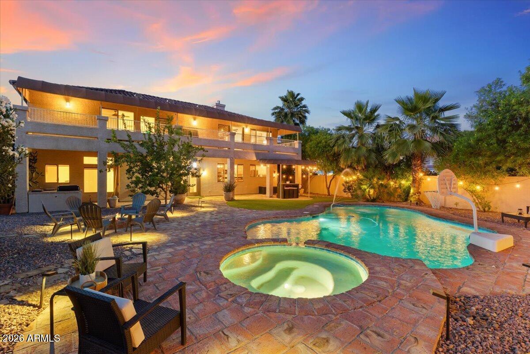
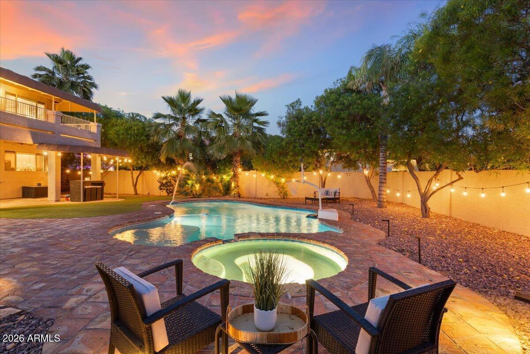
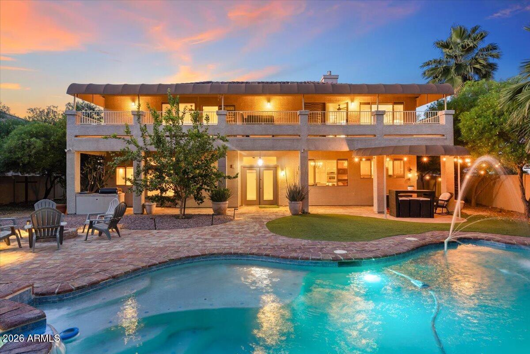
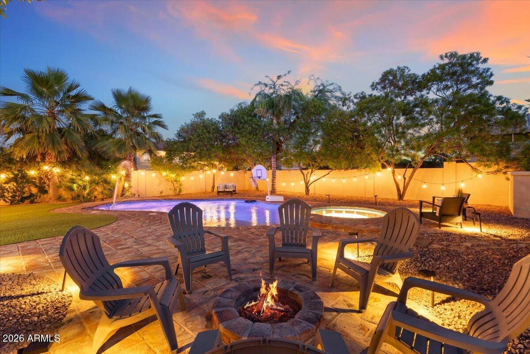
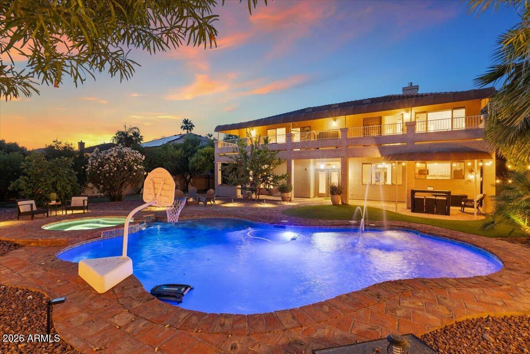
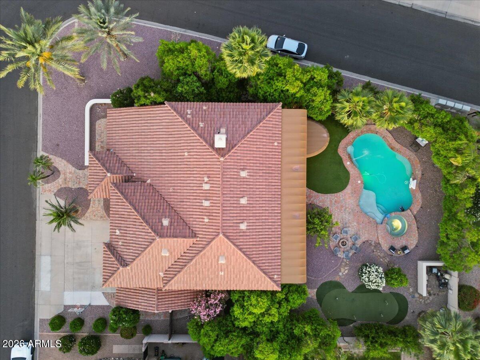
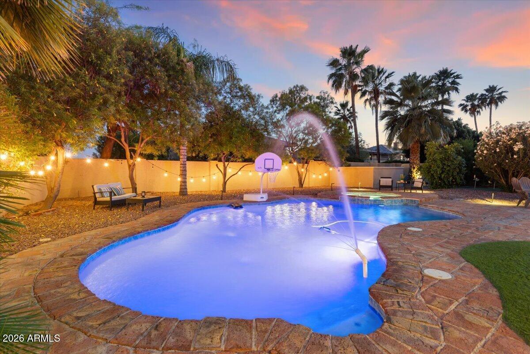
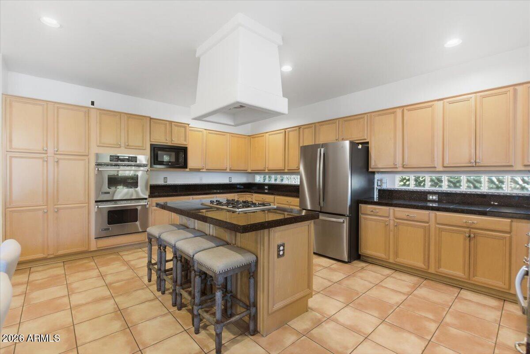
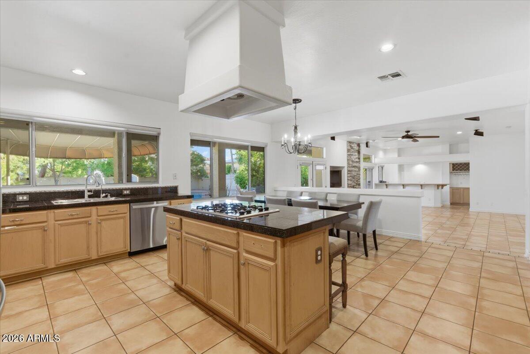
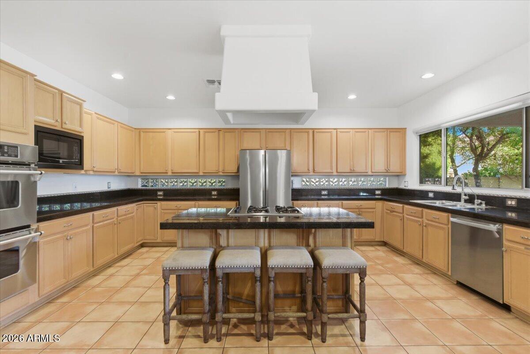
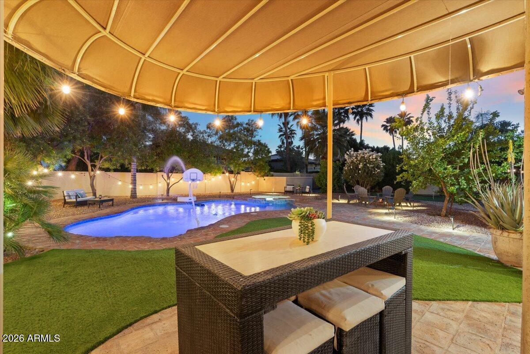
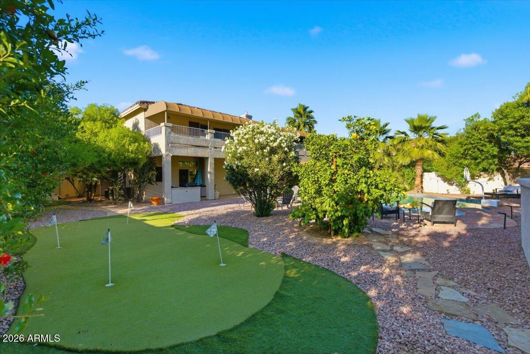
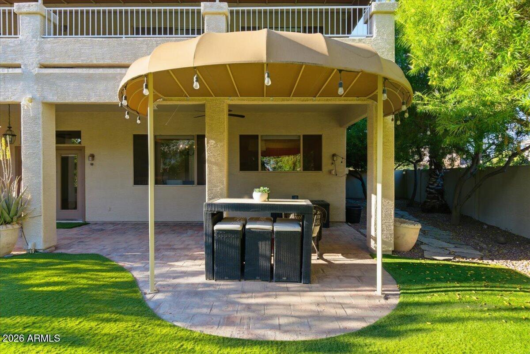
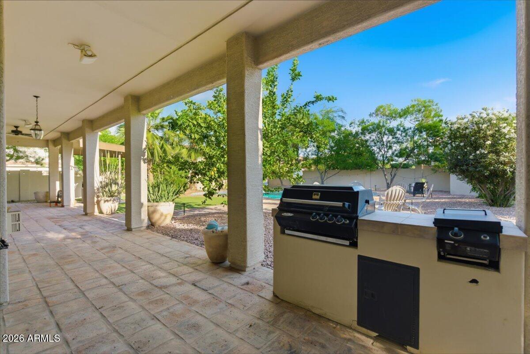
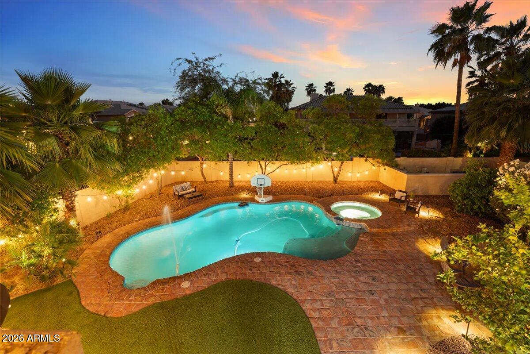
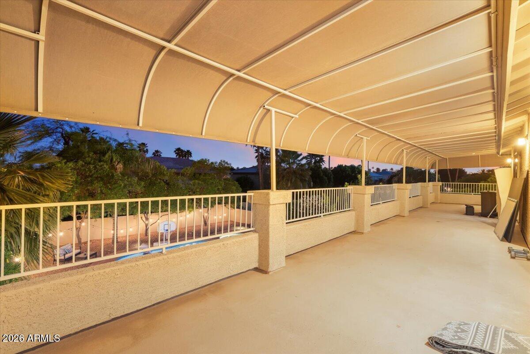
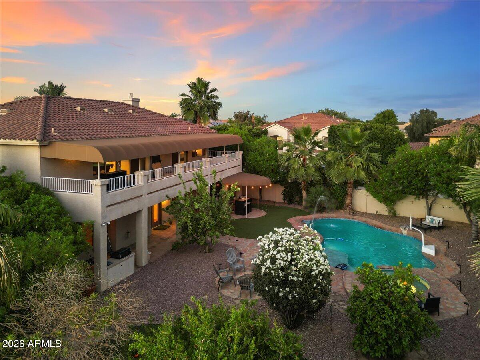
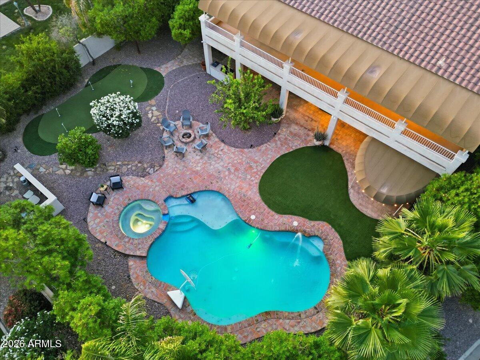
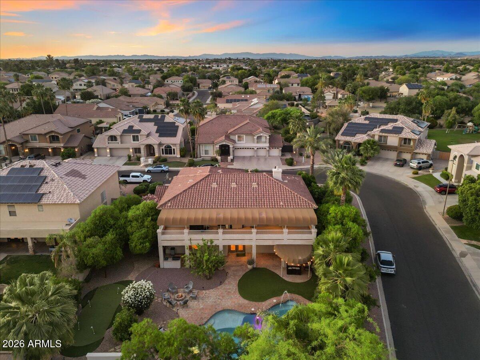
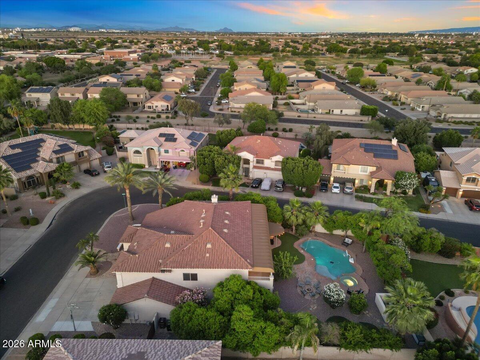
Positioned on a premium corner lot with ideal north/south exposure, the outdoor setting rivals that of a private resort. The backyard is a secluded oasis, showcasing an oversized heated pool and spa with color-changing illumination, a built-in BBQ, fire feature for evening gatherings, and a private putting green--all framed by lush landscaping and curated lighting that transforms the space after sunset. At the heart of the home, the chef's kitchen is equipped with double ovens, a gas cooktop, and generous prep and serving areas--perfectly suited for elevated entertaining. Additional appointments include a whole-home water softener and reverse osmosis system. A full-length covered balcony stretches across the rear elevation, offering a seamless indoor-outdoor lifestyle and elevated views of the tranquil grounds below. With its impressive scale, architectural character, and exceptional outdoor experience, this residence presents a rare canvas to create a truly bespoke luxury estate in one of the West Valley's most coveted gated communities.

5
beds

4
baths

4,592 Sq.Ft. LIVING AREA

0.3 Acres lot

Features & Amenities

Interior

  • total bedrooms5
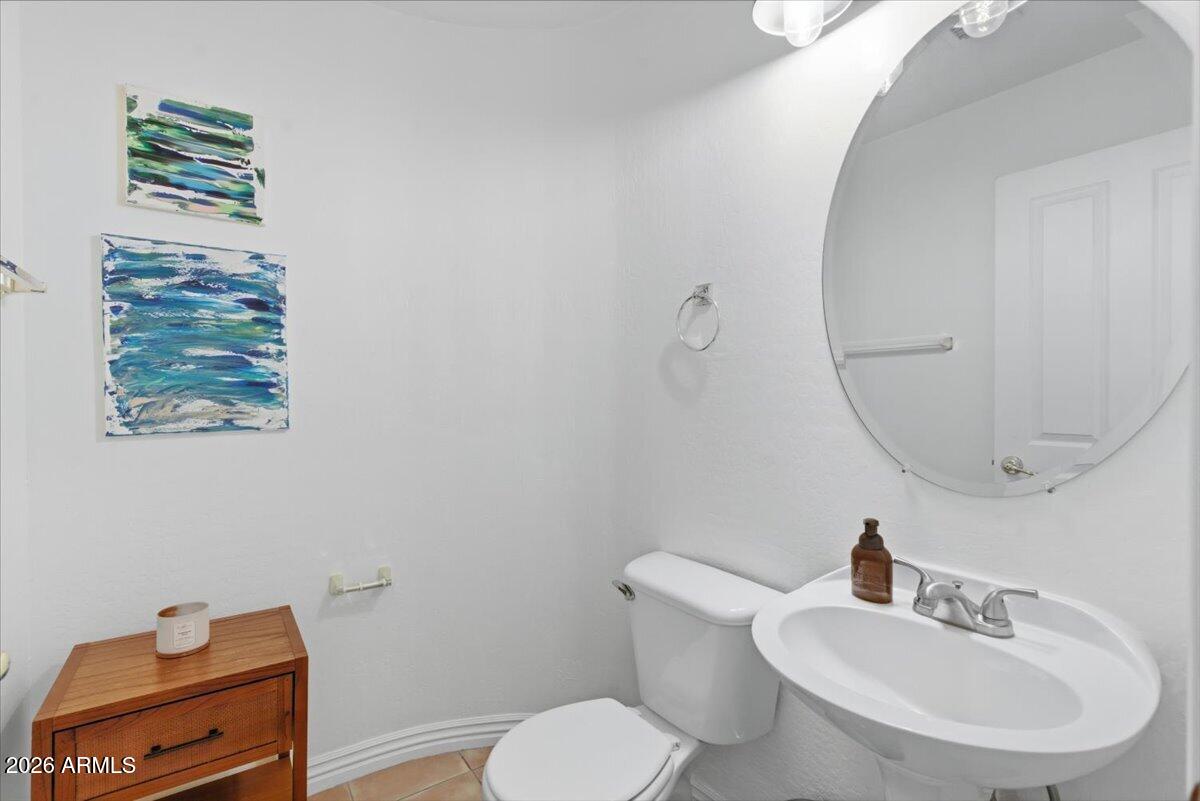
  • Total bathrooms4
  • full bathrooms3
  • half bathroom1
  • Laundry room Inside
  • Flooring Carpet, Laminate, Tile
  • Fireplace Fire Pit, Two Way Fireplace, Family Room, Living Room, Master Bedroom, Gas
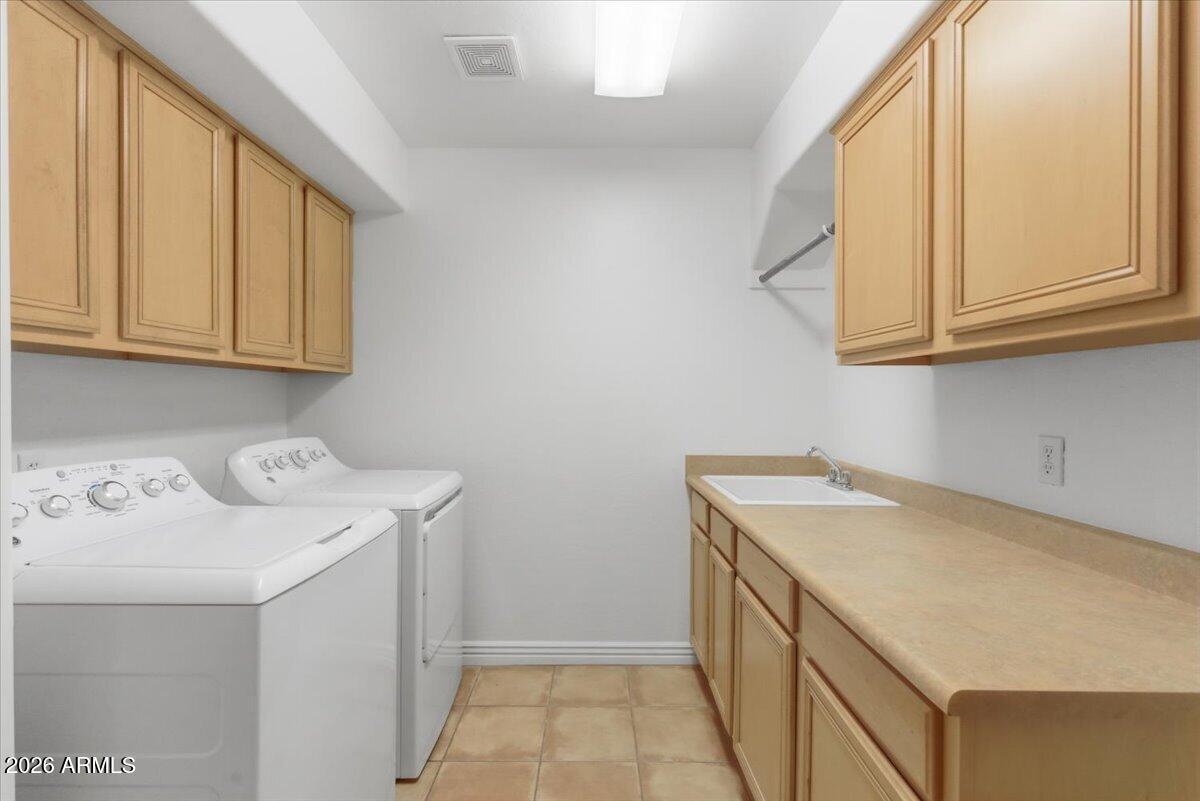
  • APPLIANCES Dryer, Washer, Water Softener Owned, Reverse Osmosis, Refrigerator, Built-in Microwave, Dishwasher, Disposal, Gas Cooktop, Water Purifier
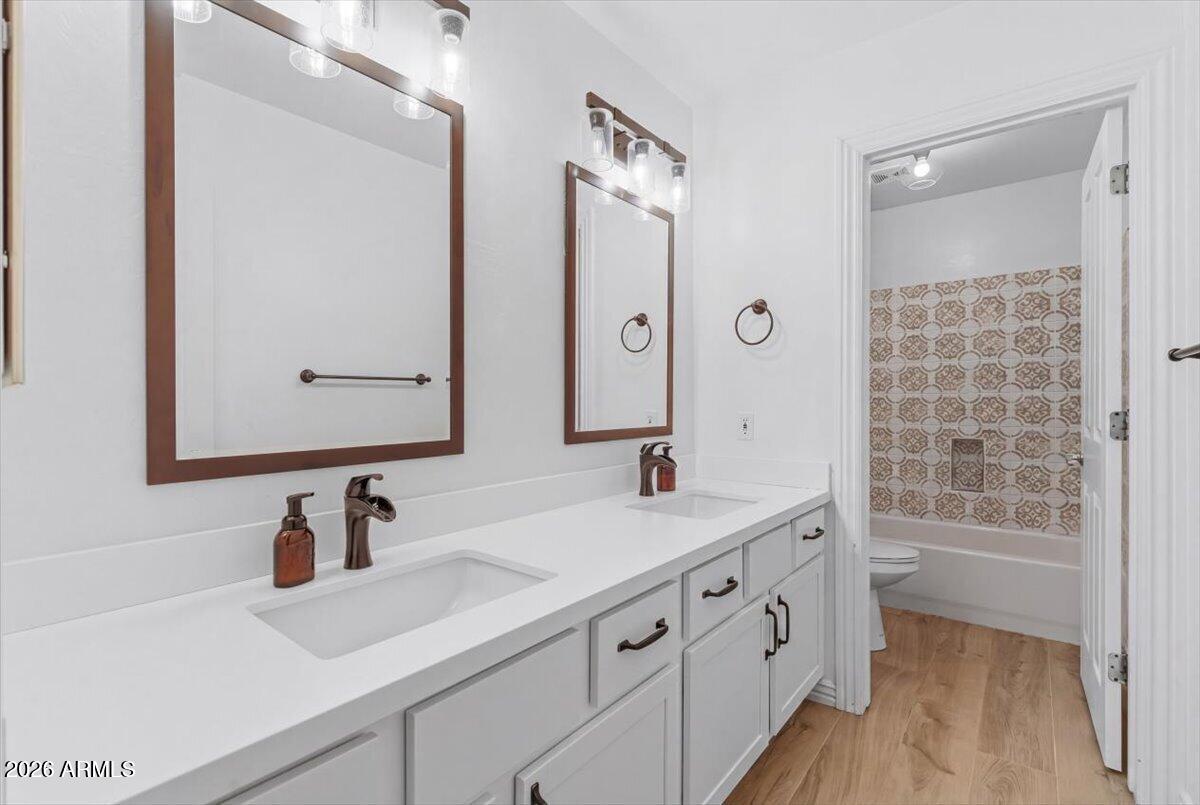
  • other interior Features High Speed Internet, Granite Counters, Double Vanity, Upstairs, Eat-in Kitchen, 9 Flat Ceilings, Vaulted Ceiling(s), Wet Bar, Kitchen Island, Pantry, Full Bth Master Bdrm, Separate Shwr Tub

Area & Lot

  • Status Pending
  • Living Area4,592 Sq.Ft.
  • Lot Area0.3 Acres
  • MLS® ID7012960
  • TypeResidential
  • YEAR BUILT2000
  • Architecture StylesSpanish
  • Elementary SchoolLitchfield Elementary School
  • Middle SchoolLitchfield Elementary School
  • High SchoolAgua Fria High School
  • School DistrictAgua Fria Union High School District

Exterior

  • STORIES2
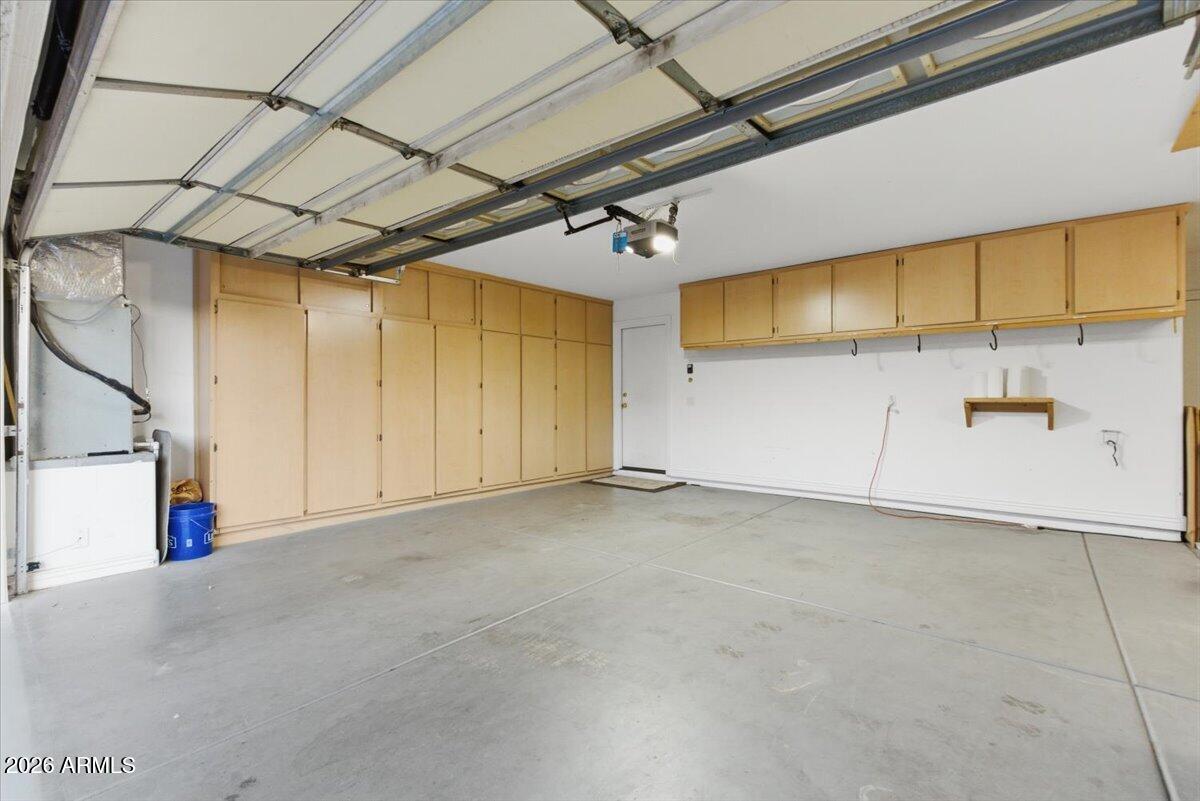
  • Garage Space3.0
  • water SourcePvt Water Company
  • PoolPlay Pool, Heated
  • roofTile
  • lot featuresNorth/South Exposure, Corner Lot, Gravel/Stone Front, Gravel/Stone Back
  • parkingGarage Door Opener, Extended Length Garage, Attchd Gar Cabinets, Side Vehicle Entry
  • HEAT TYPENatural Gas
  • AIR CONDITIONINGCentral Air, See Remarks
  • sewerPublic Sewer
  • security FeaturesSecurity System Owned
  • other exterior FeaturesOther, Balcony, Built-in Barbecue

Financial

  • Sales Price$775,000
  • Real Estate Tax $3,859/yr
  • HOA $385/3 mos
image

Schedule a Showing

We would love to show you our beautiful property. Please select your preferred date and time below. An agent will be in touch shortly to confirm your appointment.

Schedule a Showing

We would love to show you our beautiful property. Please select your preferred date and time below. An agent will be in touch shortly to confirm your appointment.

Thank you for your interest in 12919 W LLANO Drive, Litchfield Park, AZ 85340. We are reviewing your request and will be in touch shortly!

Mortgage Calculator

Estimate your monthly mortgage payment, including the principal and interest, property taxes, and HOA. Adjust the values to generate a more accurate rate.

All estimates are provided for informational purposes only. Actual amounts may vary.
$0,000 Your Payment 20 15 65
$0,000 Your Payment

Work With Us

We pride ourselves in providing personalized solutions that bring our clients closer to their dream properties and enhance their long-term wealth. Contact us today to find out how we can be of assistance to you!

Follow Me on Instagram
