14000 N 94TH Street 3150
SEE ALL PHOTOS
14000 N 94TH Street 3150
Courtesy of HomeSmart, Anita Baum Listing Contact: 480-234-2895 
Sold

14000 N 94TH Street 3150

14000 N 94TH Street 3150, Scottsdale, AZ 85260

$424,000
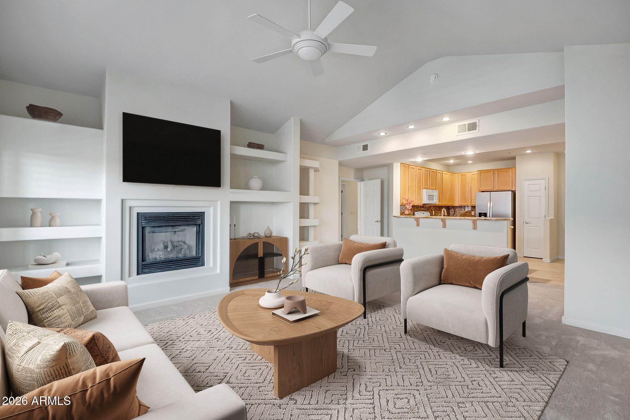
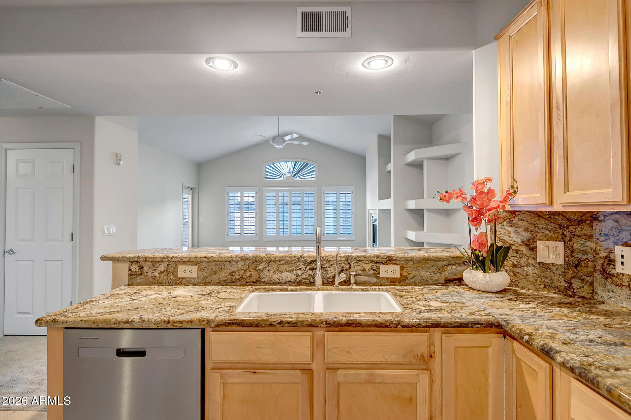
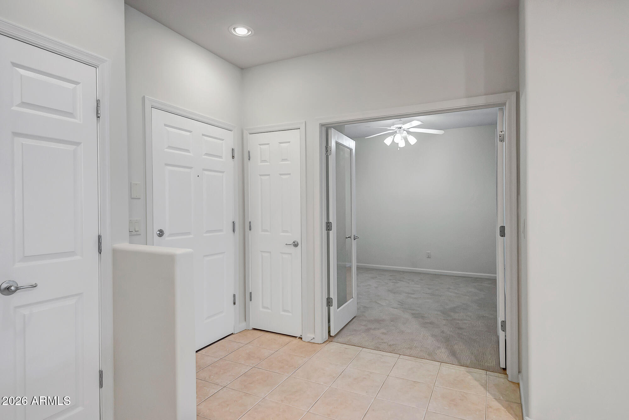
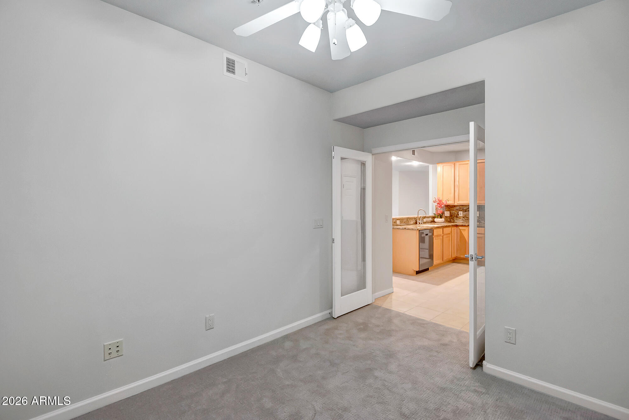
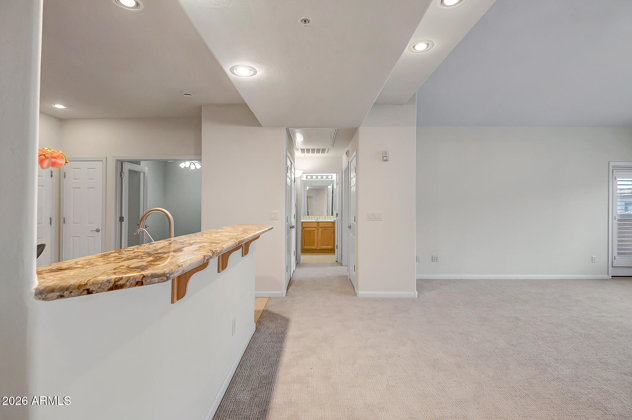
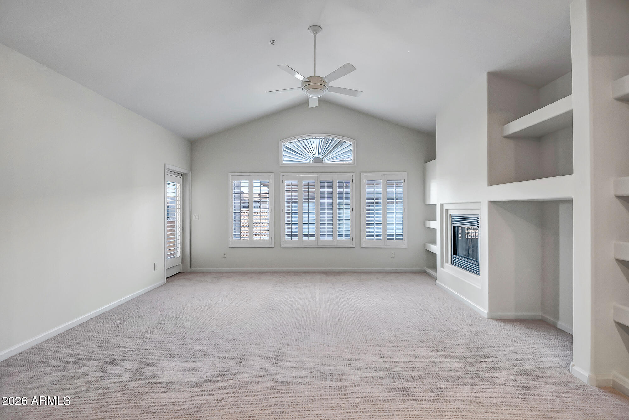
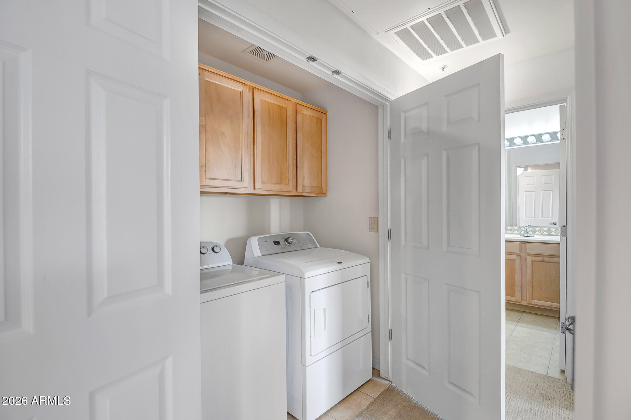
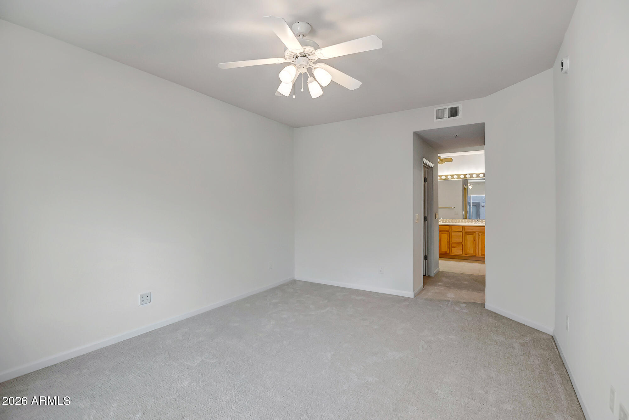
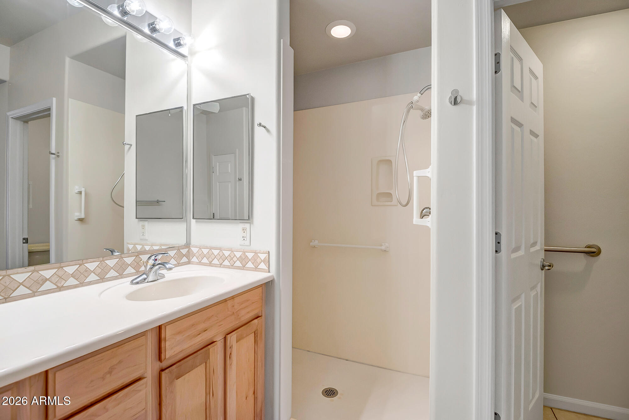
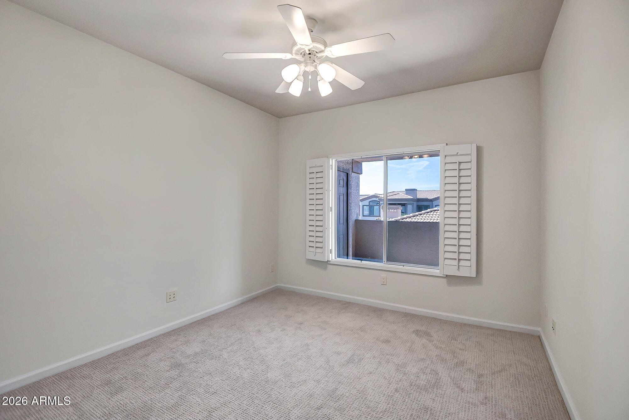
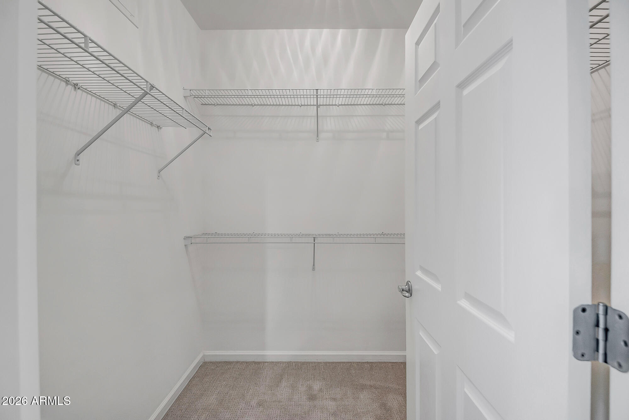
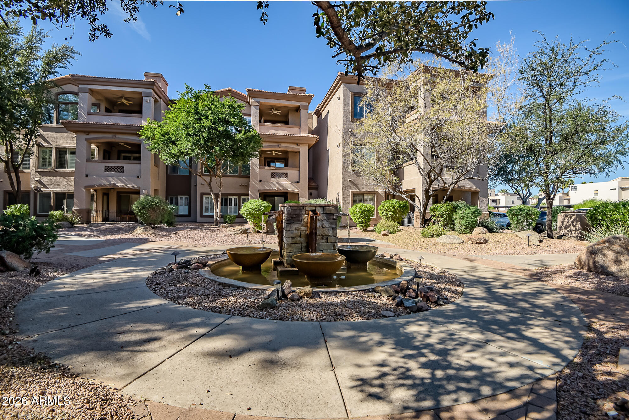
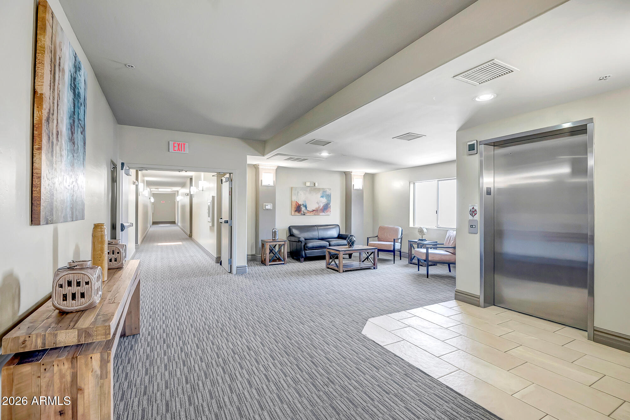
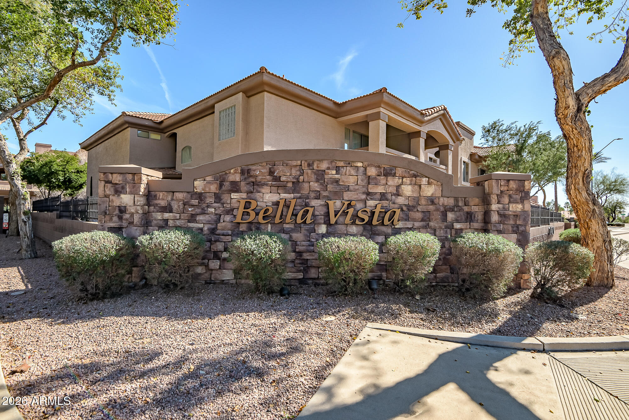
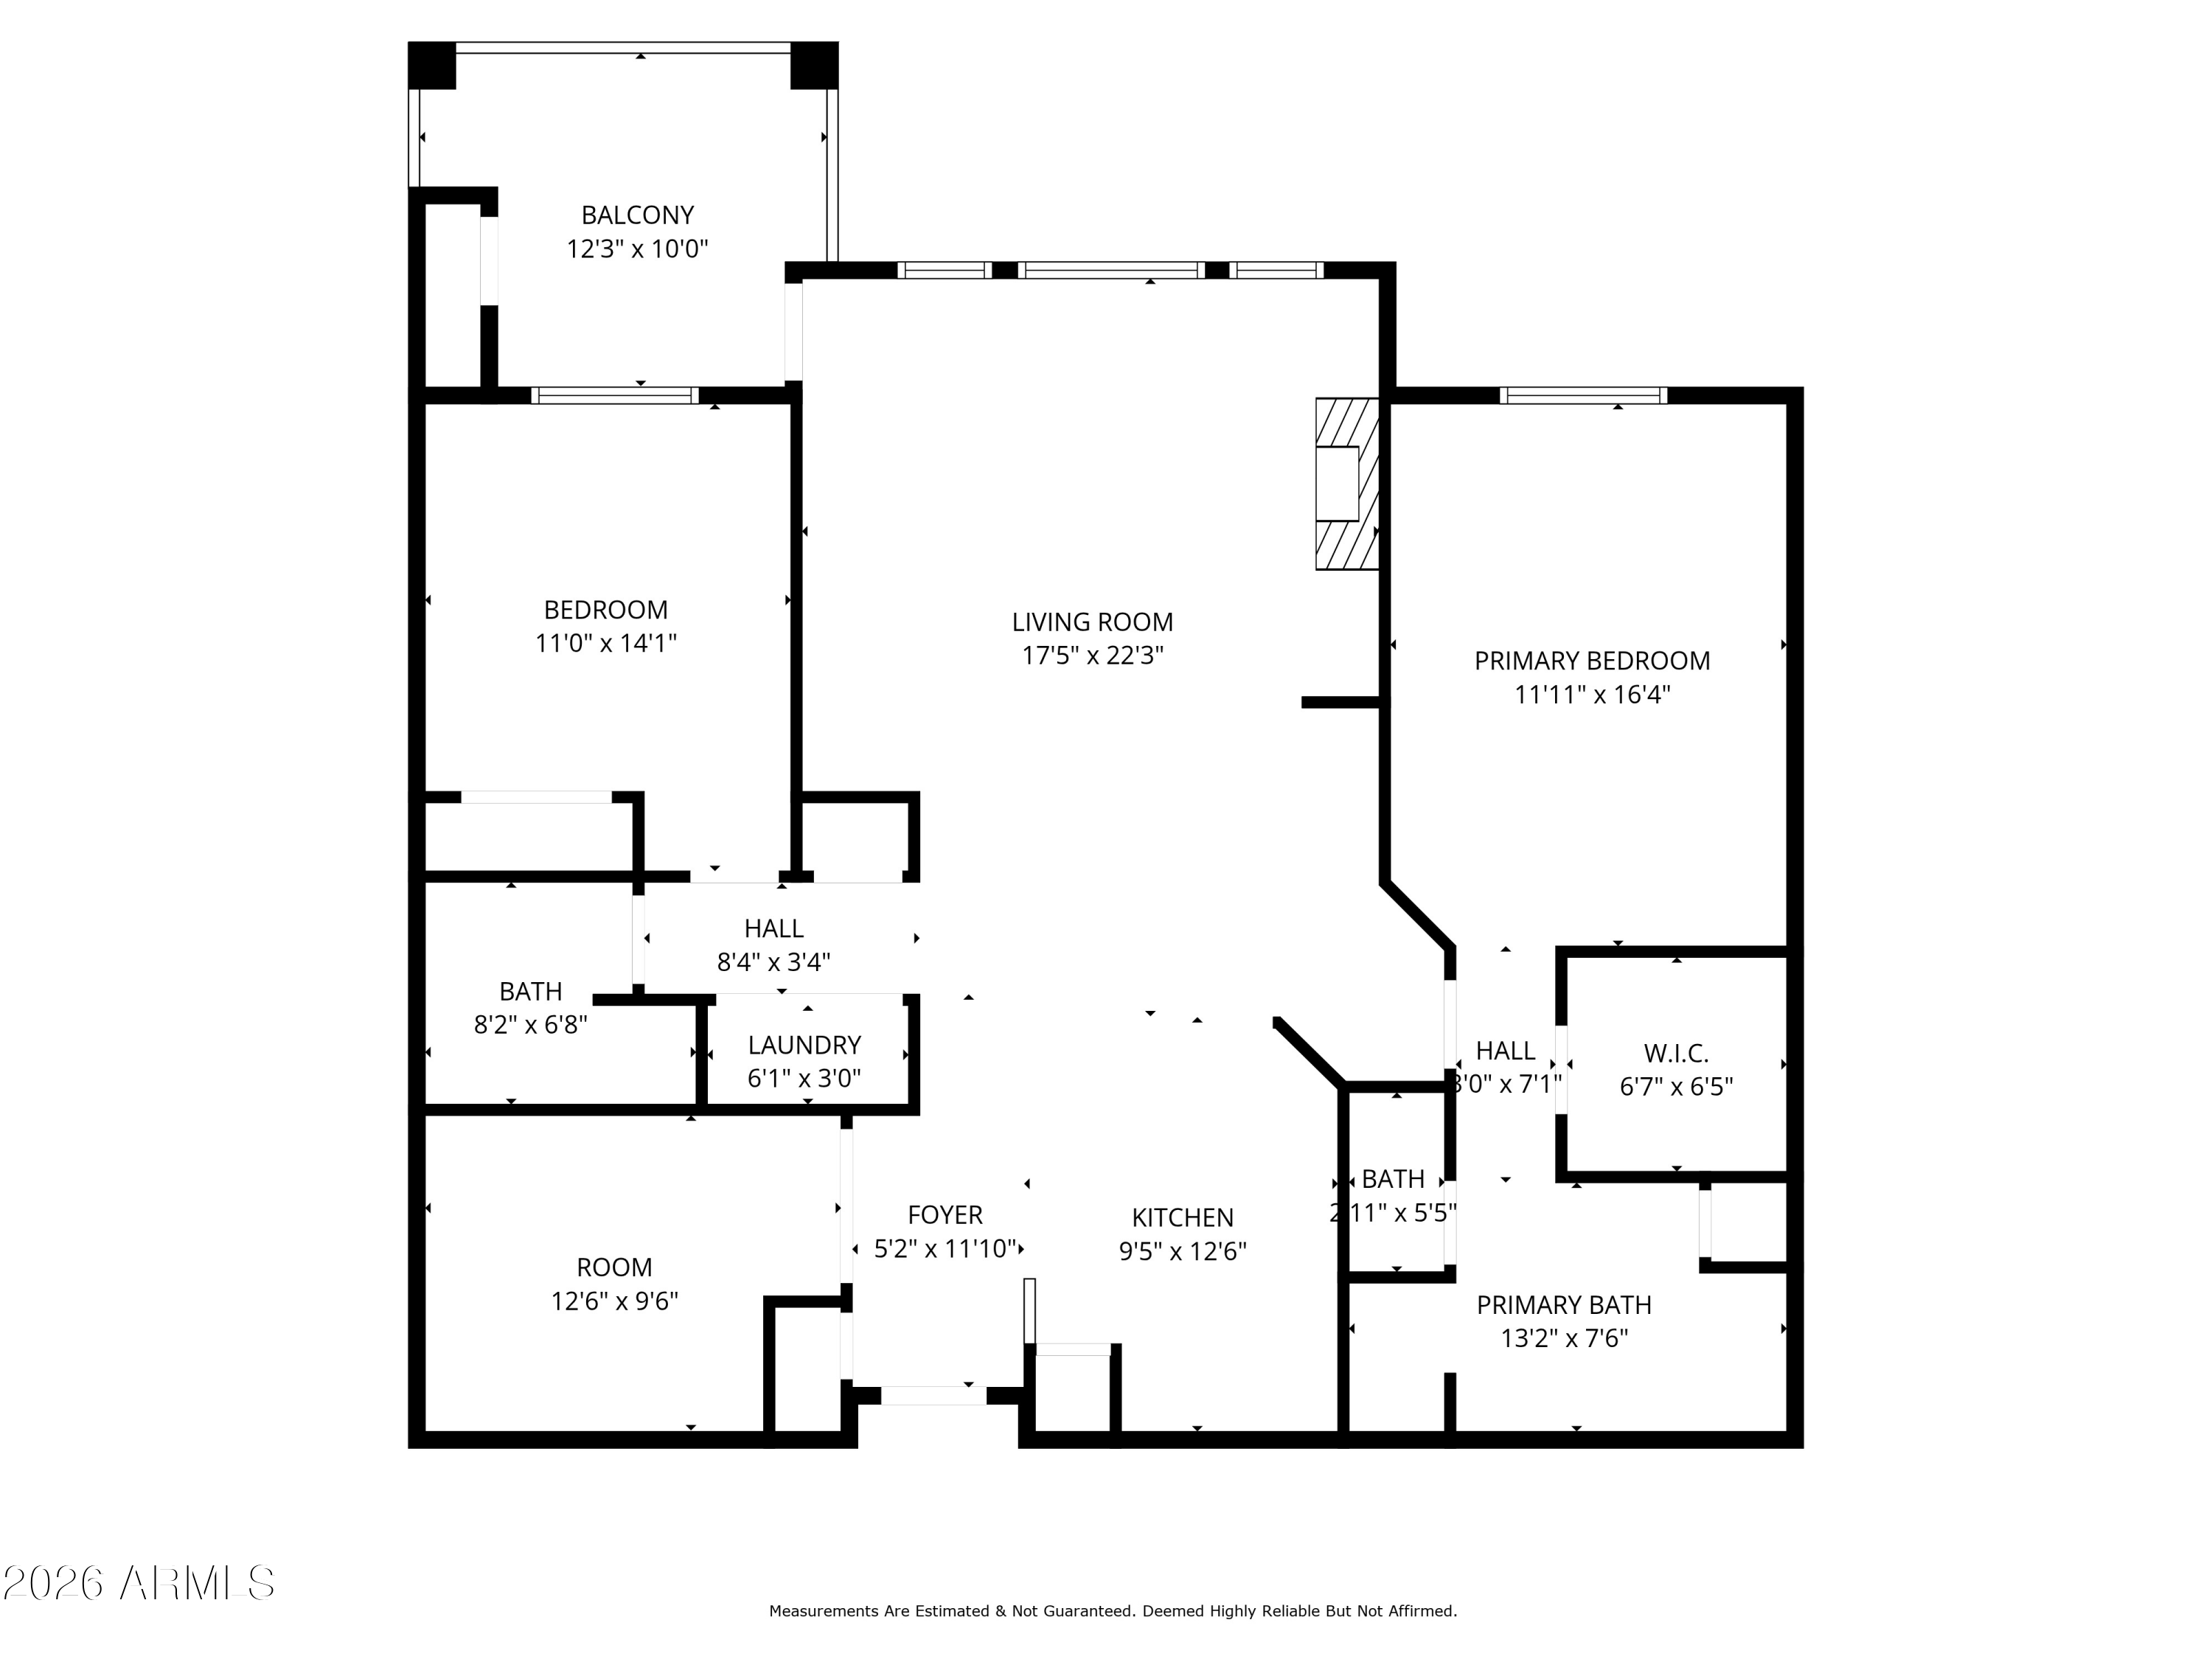
Rare opportunity to own an exceptionally located unit in Building 23! Steps from the elevator and steps to your underground parking space with storage. This extra large floorplan with office is newly painted with new carpet and multiple appliances! Bella Vista offers four resort-style pools, and a fully equipped fitness center, all within a secure gated community. Located just minutes from the 101, Scottsdale Quarter, Kierland Commons, great restaurants, golf, and hiking, this is Scottsdale living at its best.

2
beds

2
baths

1,411 Sq.Ft. LIVING AREA

143 Sq.Ft. lot

Features & Amenities

Interior

  • total bedrooms2
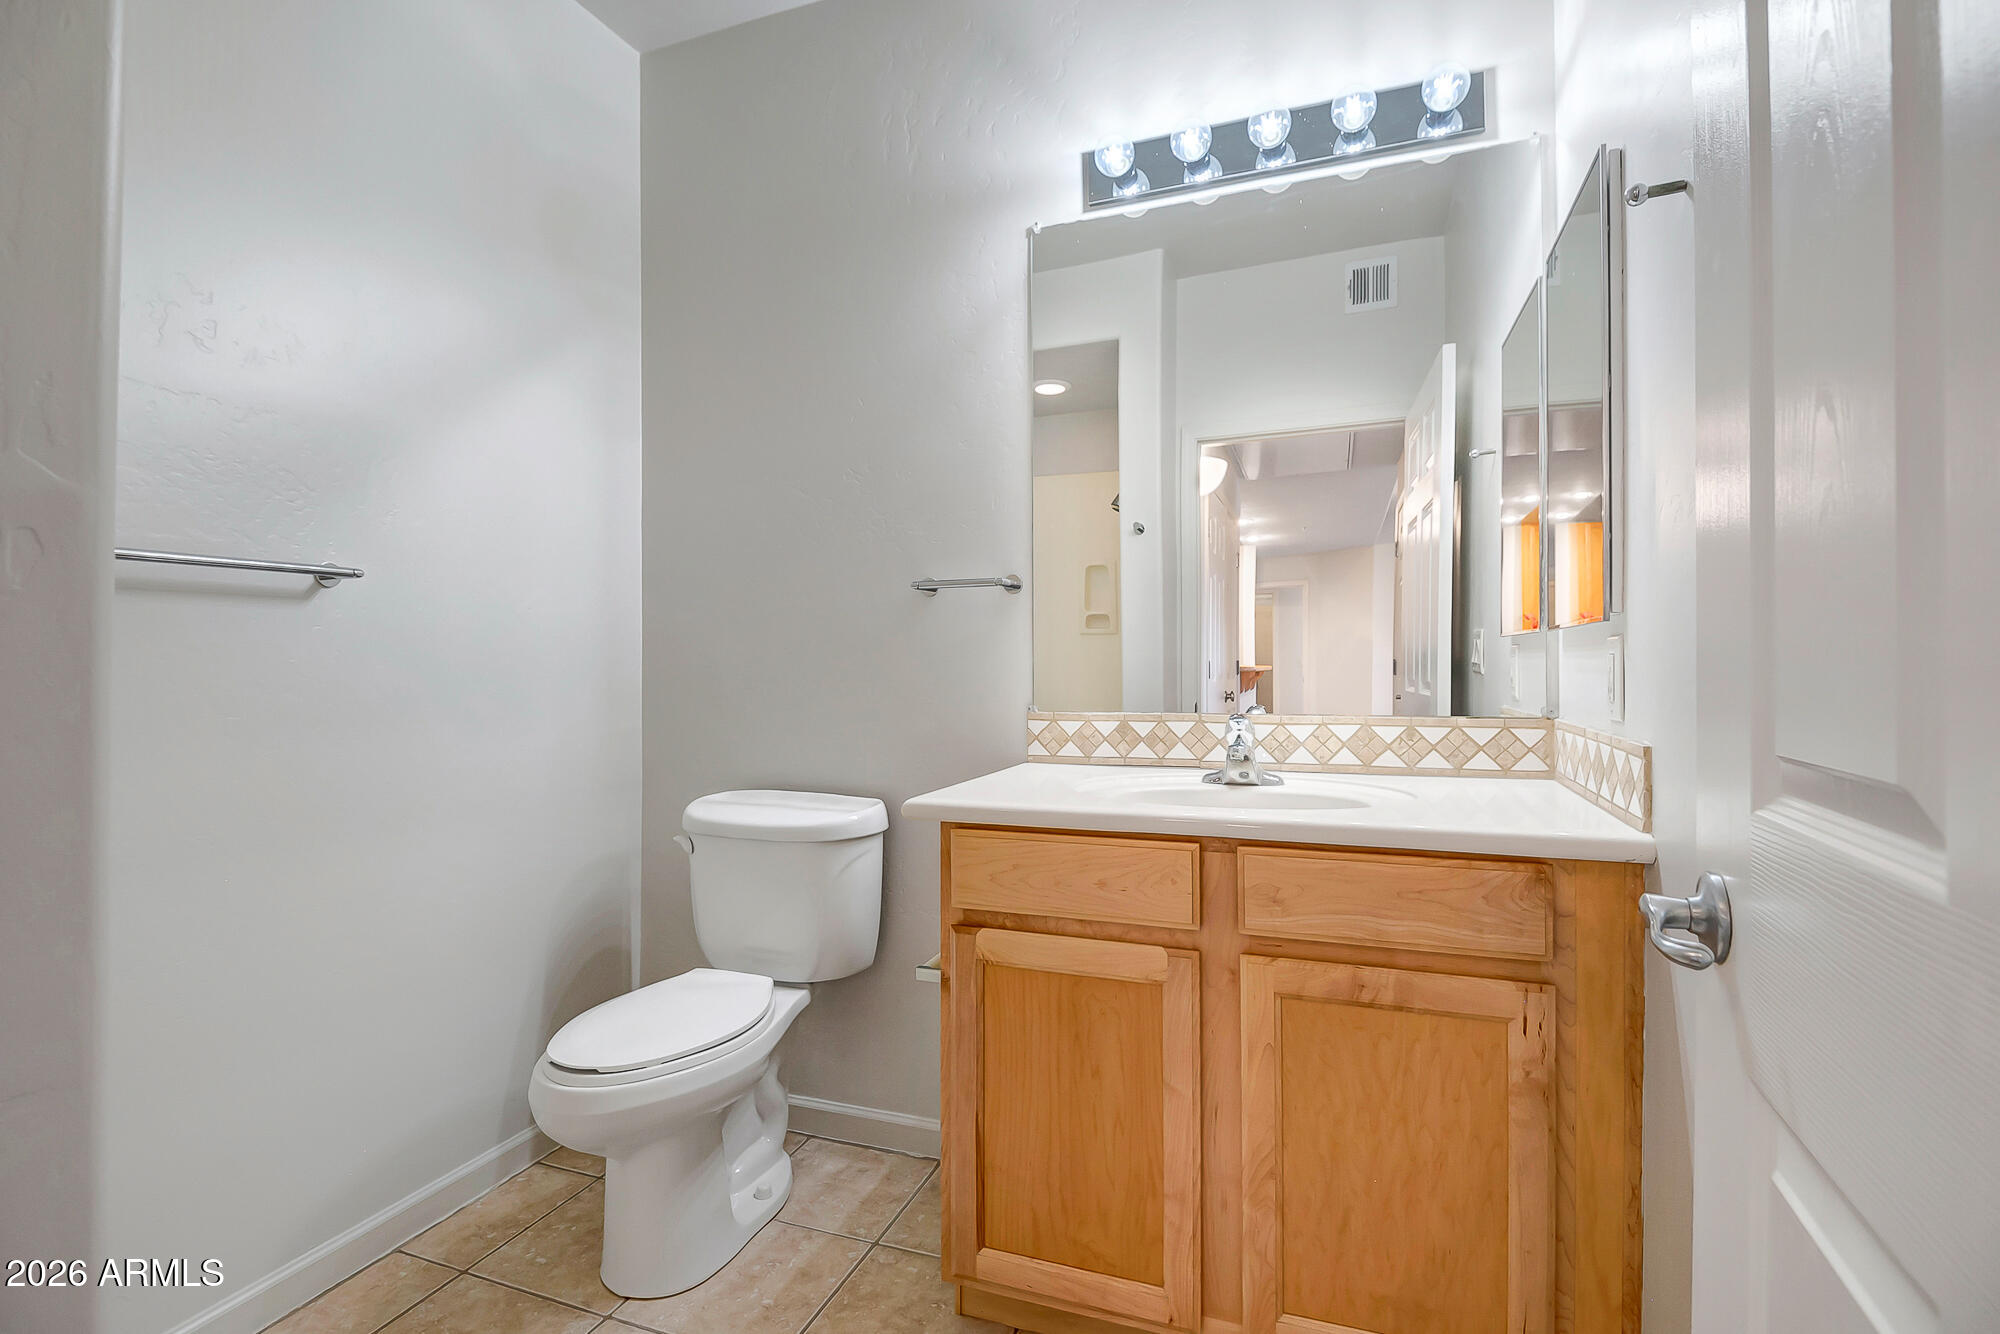
  • Total bathrooms2
  • full bathrooms2
  • Flooring Carpet, Tile
  • Fireplace Gas
  • APPLIANCES Dryer, Washer, Refrigerator, Built-in Microwave, Dishwasher, Electric Cooktop
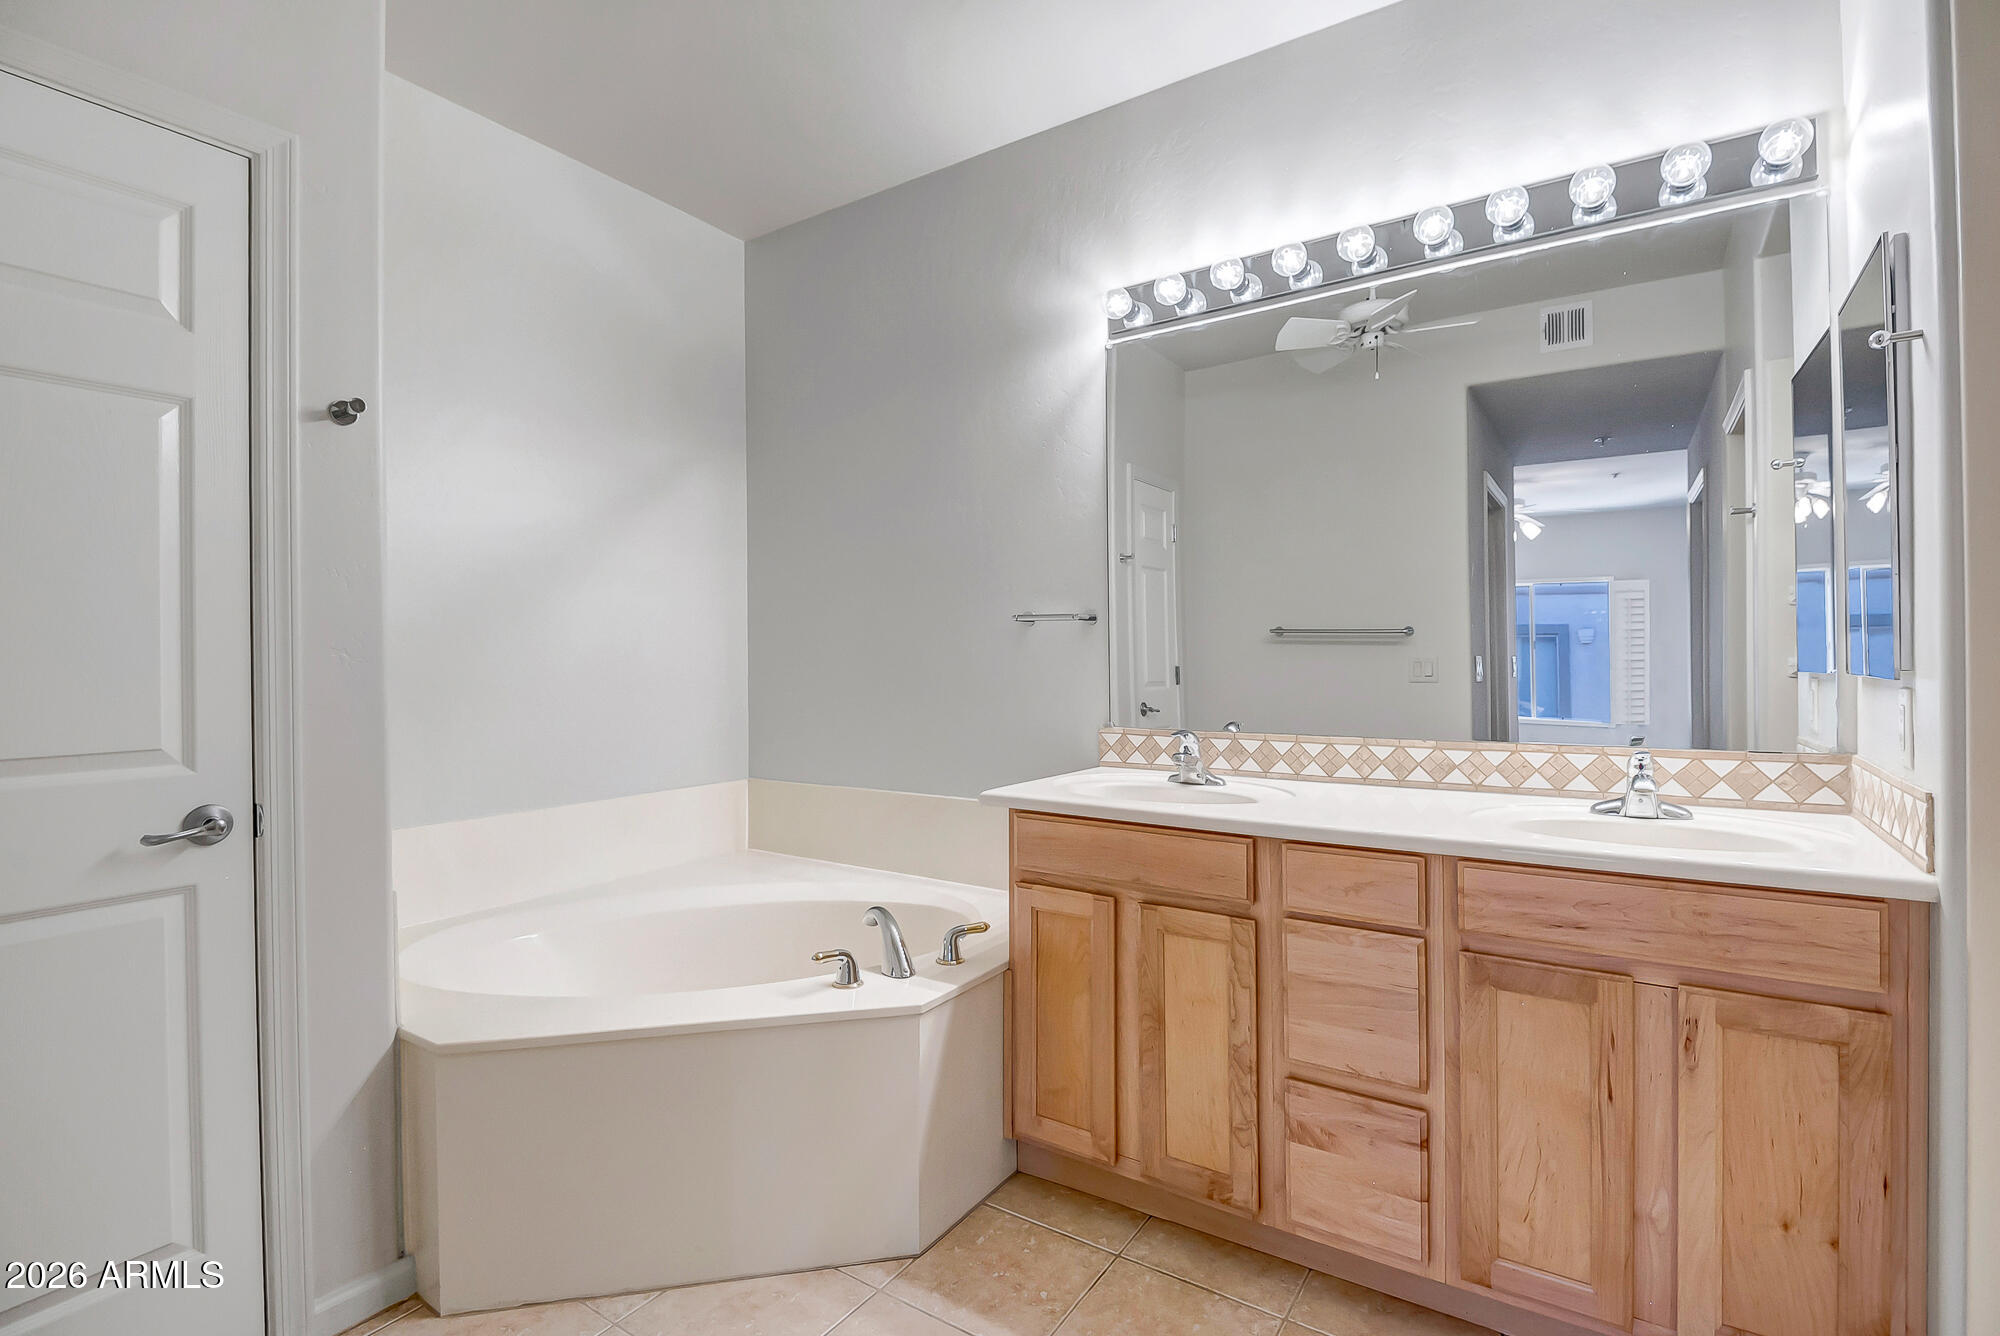
  • other interior Features High Speed Internet, Granite Counters, Double Vanity, Vaulted Ceiling(s), Pantry, Full Bth Master Bdrm, Separate Shwr Tub

Area & Lot

  • Status Sold
  • Date Sold August 21, 2026
  • Living Area1,411 Sq.Ft.
  • Lot Area143 Sq.Ft.
  • MLS® ID6976941
  • TypeCondo
  • YEAR BUILT2004
  • NeighborhoodScottsdale
  • Elementary SchoolRedfield Elementary School
  • Middle SchoolDesert Canyon Middle School
  • High SchoolDesert Mountain High School
  • School DistrictScottsdale Unified District

Exterior

  • STORIES3
  • Garage Space1.0
  • water SourceCity Water
  • roofComposition
  • lot featuresNone, East/West Exposure
  • parkingGated, Separate Strge Area, Assigned
  • HEAT TYPEElectric
  • AIR CONDITIONINGCentral Air
  • sewerPublic Sewer
  • security FeaturesFire Sprinkler System
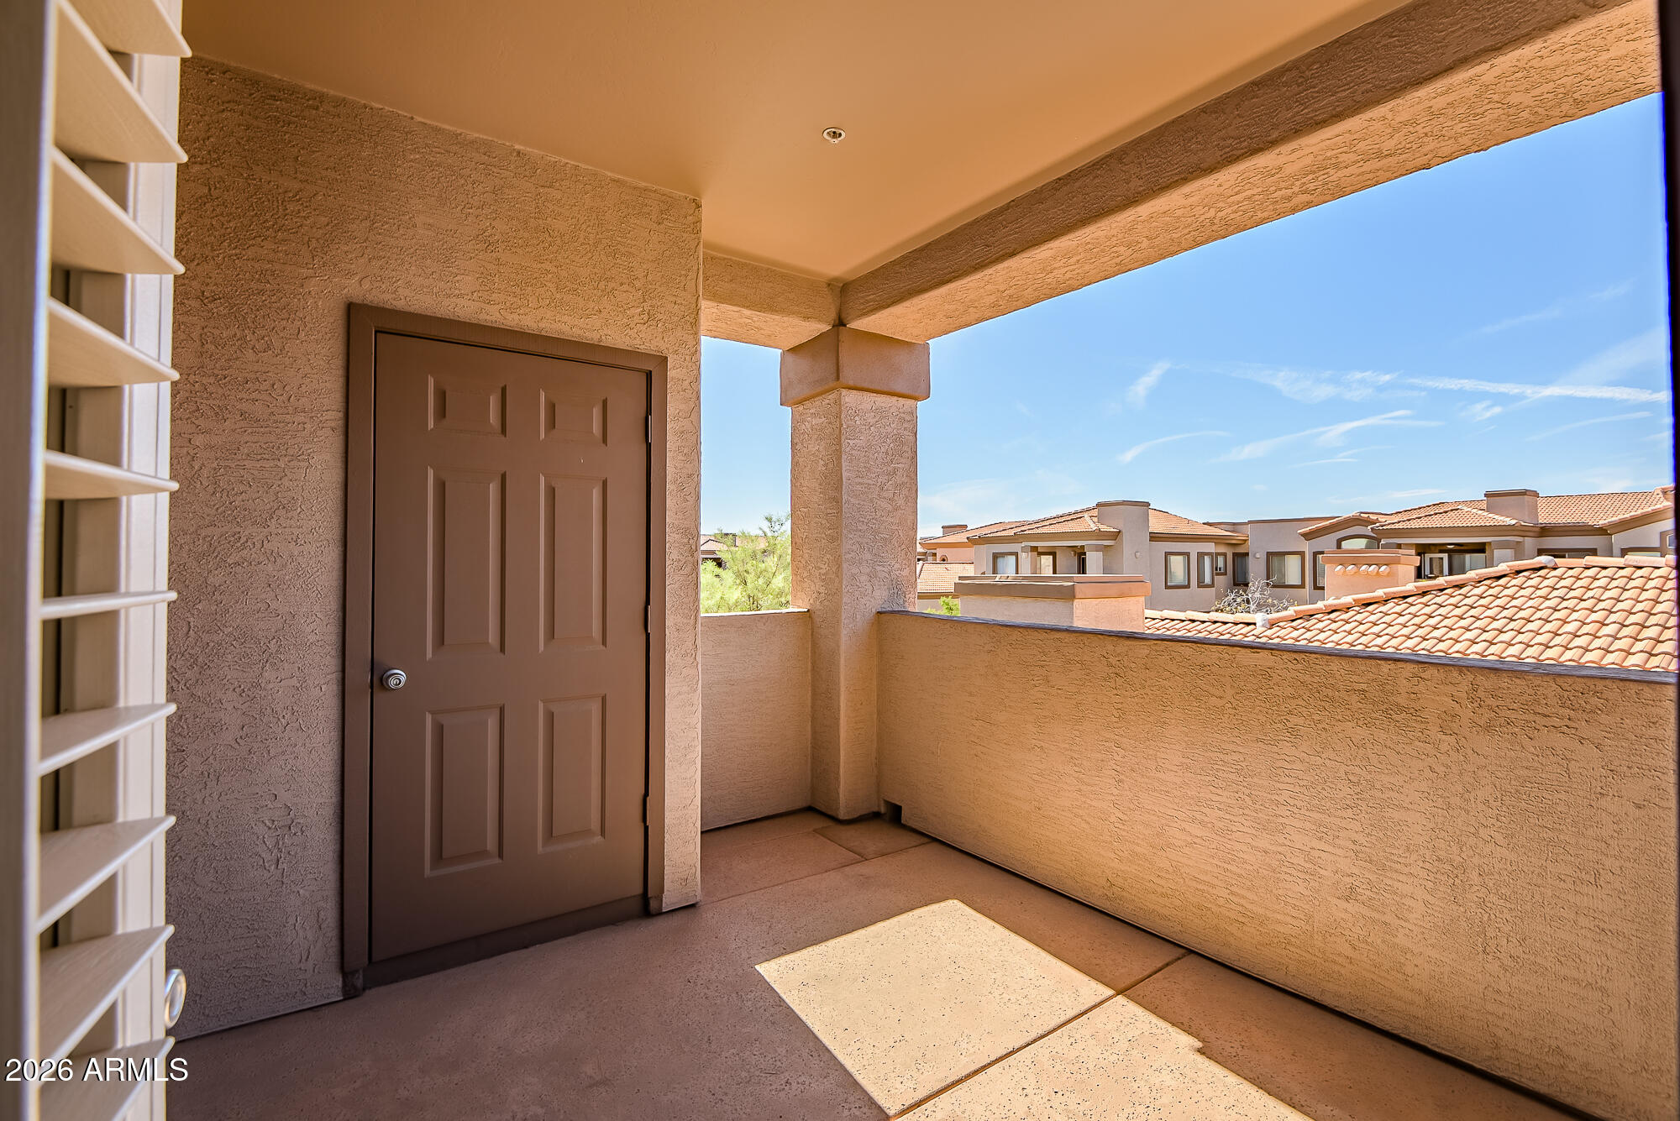
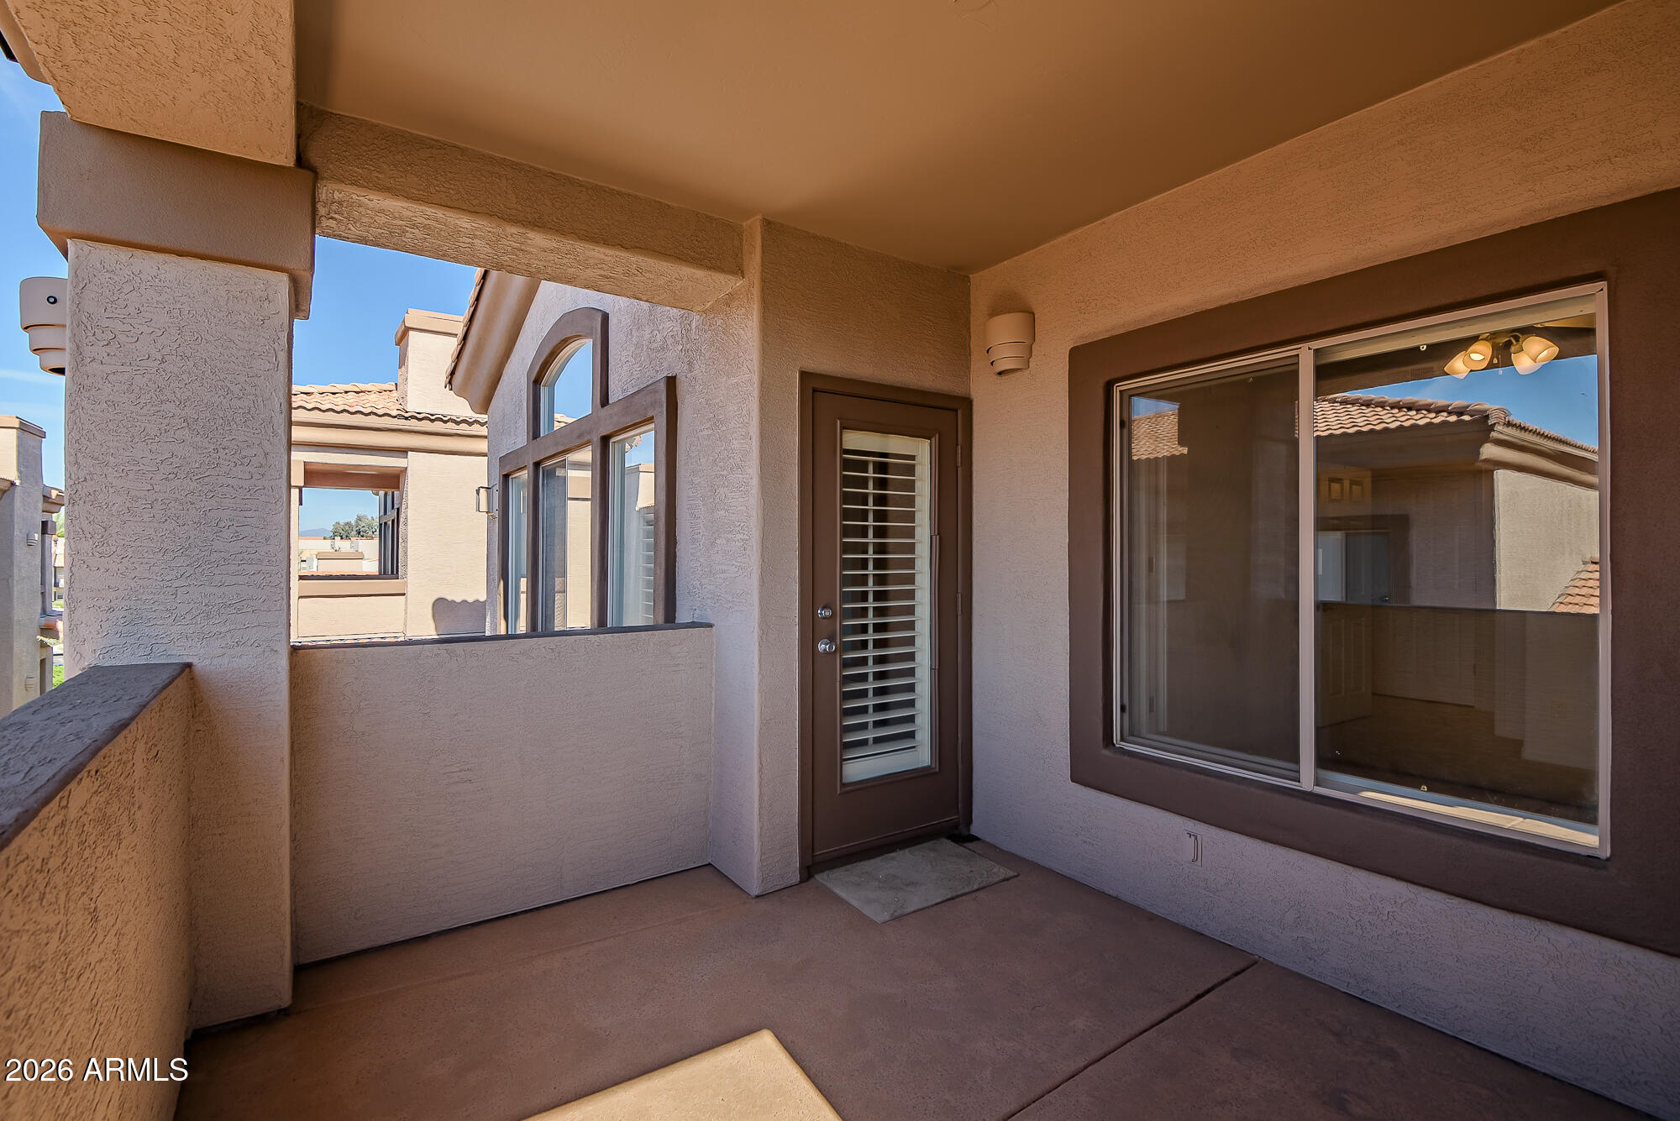
  • other exterior FeaturesBalcony

Financial

  • Sales Price$424,000
  • Real Estate Tax $1,504/yr
  • HOA $450/mo

Work With Us

We pride ourselves in providing personalized solutions that bring our clients closer to their dream properties and enhance their long-term wealth. Contact us today to find out how we can be of assistance to you!

Follow Me on Instagram