
1529 W LAUREL GREENS Court
SEE ALL PHOTOS
1529 W LAUREL GREENS Court
Sold

1529 W LAUREL GREENS Court

1529 W LAUREL GREENS Court, Phoenix, AZ 85086

$810,000
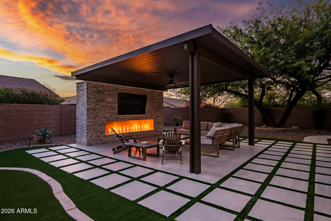
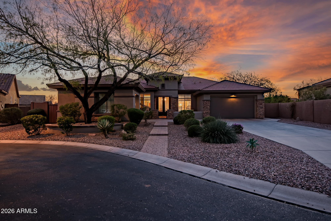
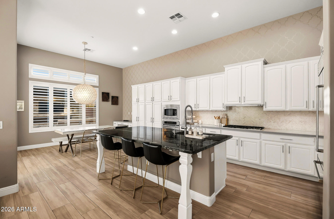
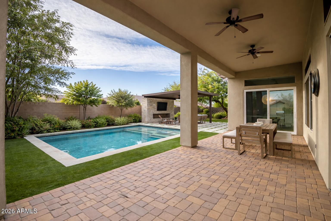
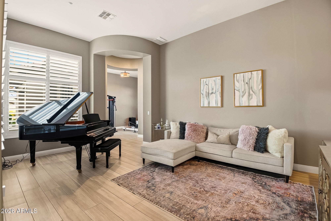
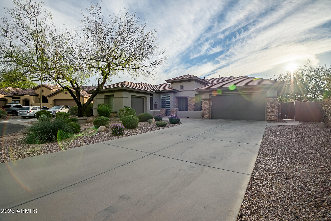
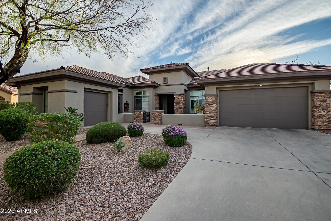
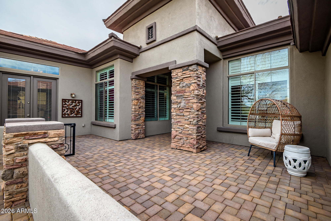
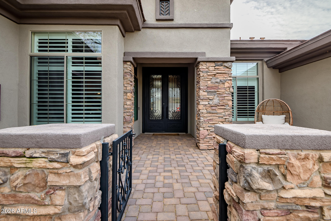
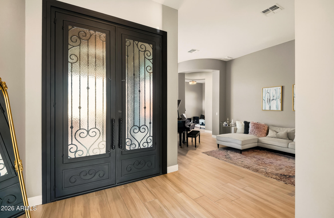
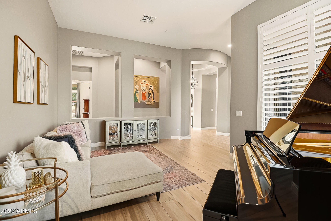
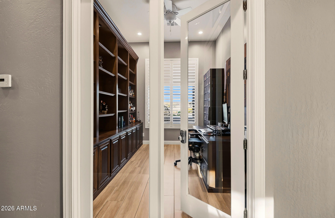
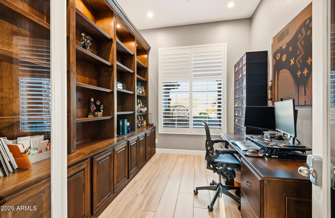
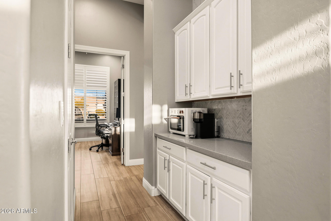
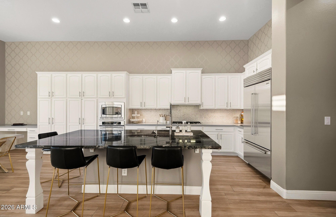
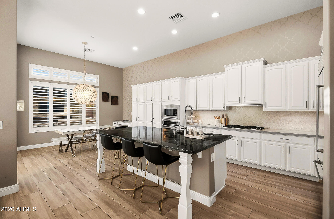
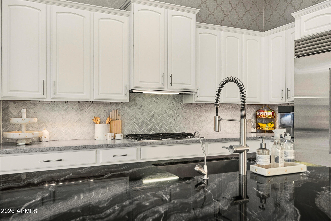
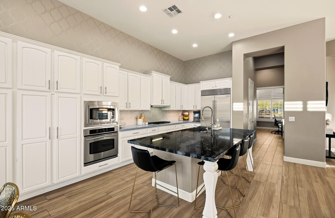
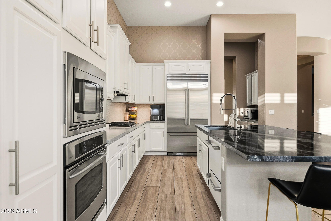
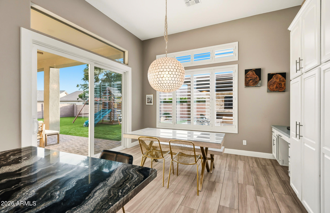
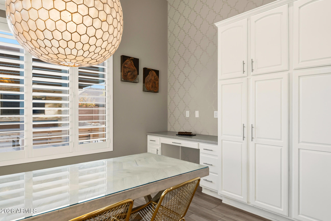
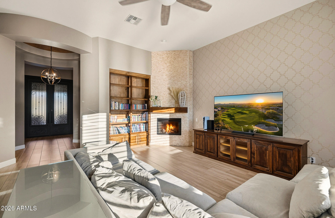
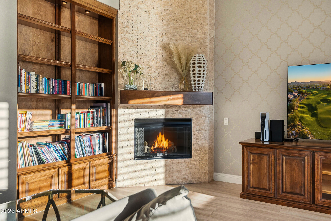
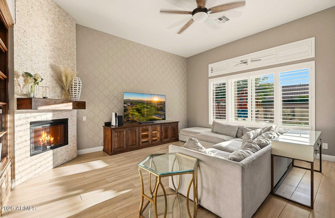
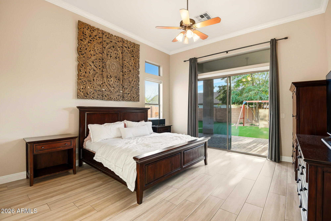
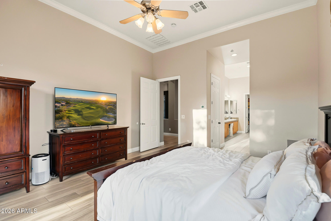
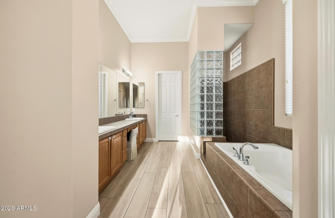
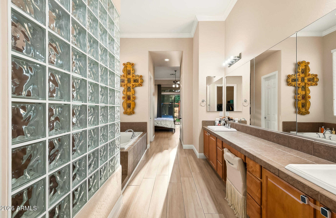
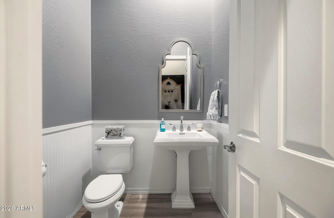
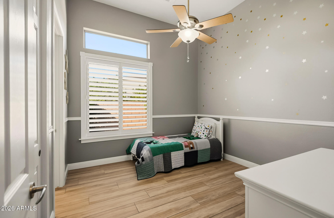
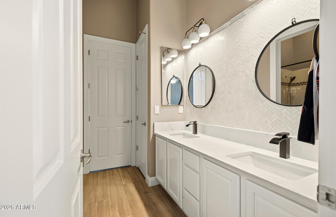
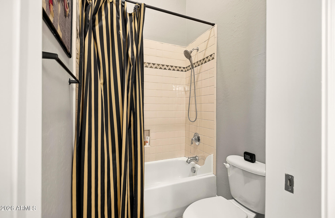
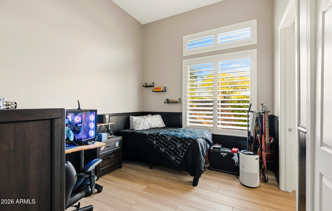
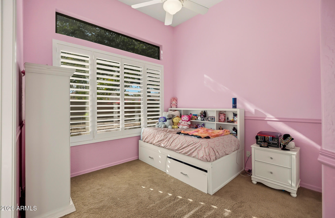
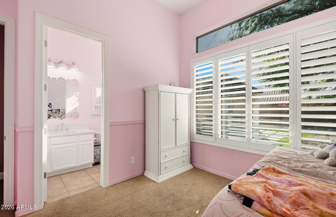
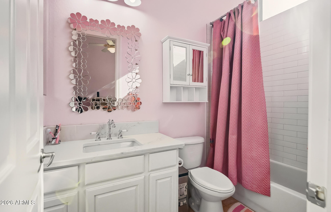
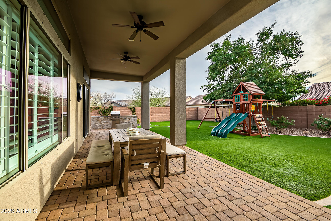
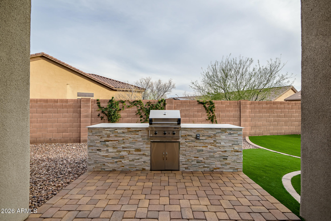
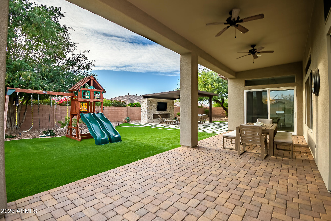
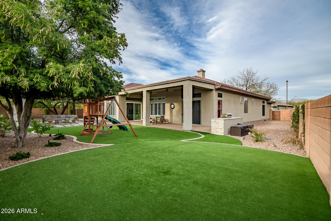
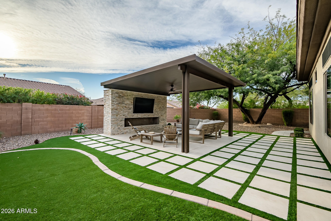
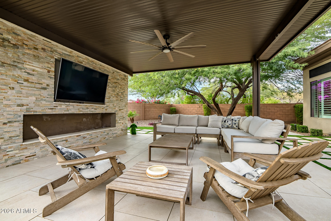
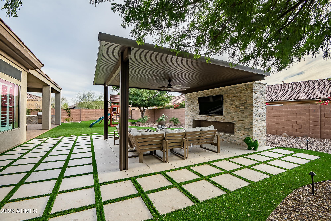
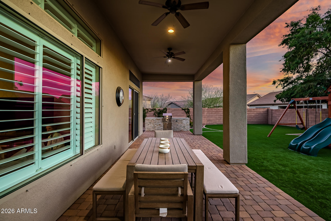
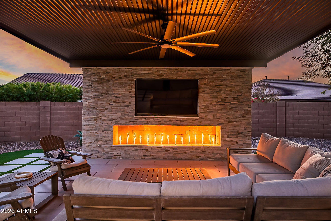
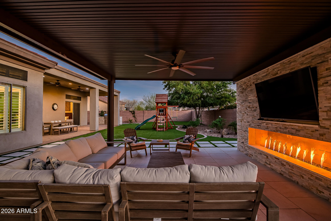
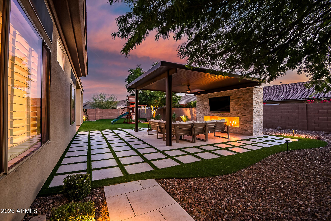
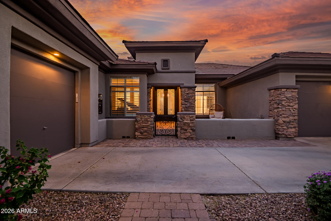
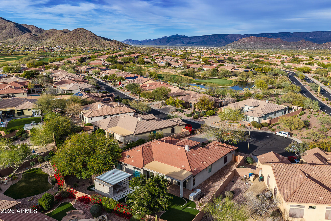
Meticulously updated and move-in ready, this spacious home blends modern finishes with everyday functionality. The kitchen was fully remodeled with Sub-Zero and Wolf appliances, black countertops, and a new faucet. Inside, you'll find custom cabinetry, fresh interior and exterior paint, and plank tile flooring throughout. The backyard received a $100K renovation featuring a gas built-in BBQ, new front porch pavers, and lush landscaping. New AC units and furnace keep the home comfortable year-round, while kid-friendly custom closets add practical storage. The enclosed dining room has been converted into a home office with built-ins, and all three bathrooms have been beautifully remodeled. A rare combination of style, substance, and turnkey living.

4
beds

4
baths

3,304 Sq.Ft. LIVING AREA

0.34 Acres lot

Martha Thompson

Martha Thompson

Daulton Hopkins

Daulton Hopkins

Features & Amenities

Interior

  • total bedrooms4
  • Total bathrooms4
  • full bathrooms3
  • half bathroom1
  • Laundry room Inside, Wshr/Dry Hook Up Only
  • Flooring Carpet, Tile
  • Fireplace Fire Pit, Family Room
  • APPLIANCES Water Softener Owned, Reverse Osmosis, Built-in Microwave, Dishwasher, Disposal, Gas Cooktop
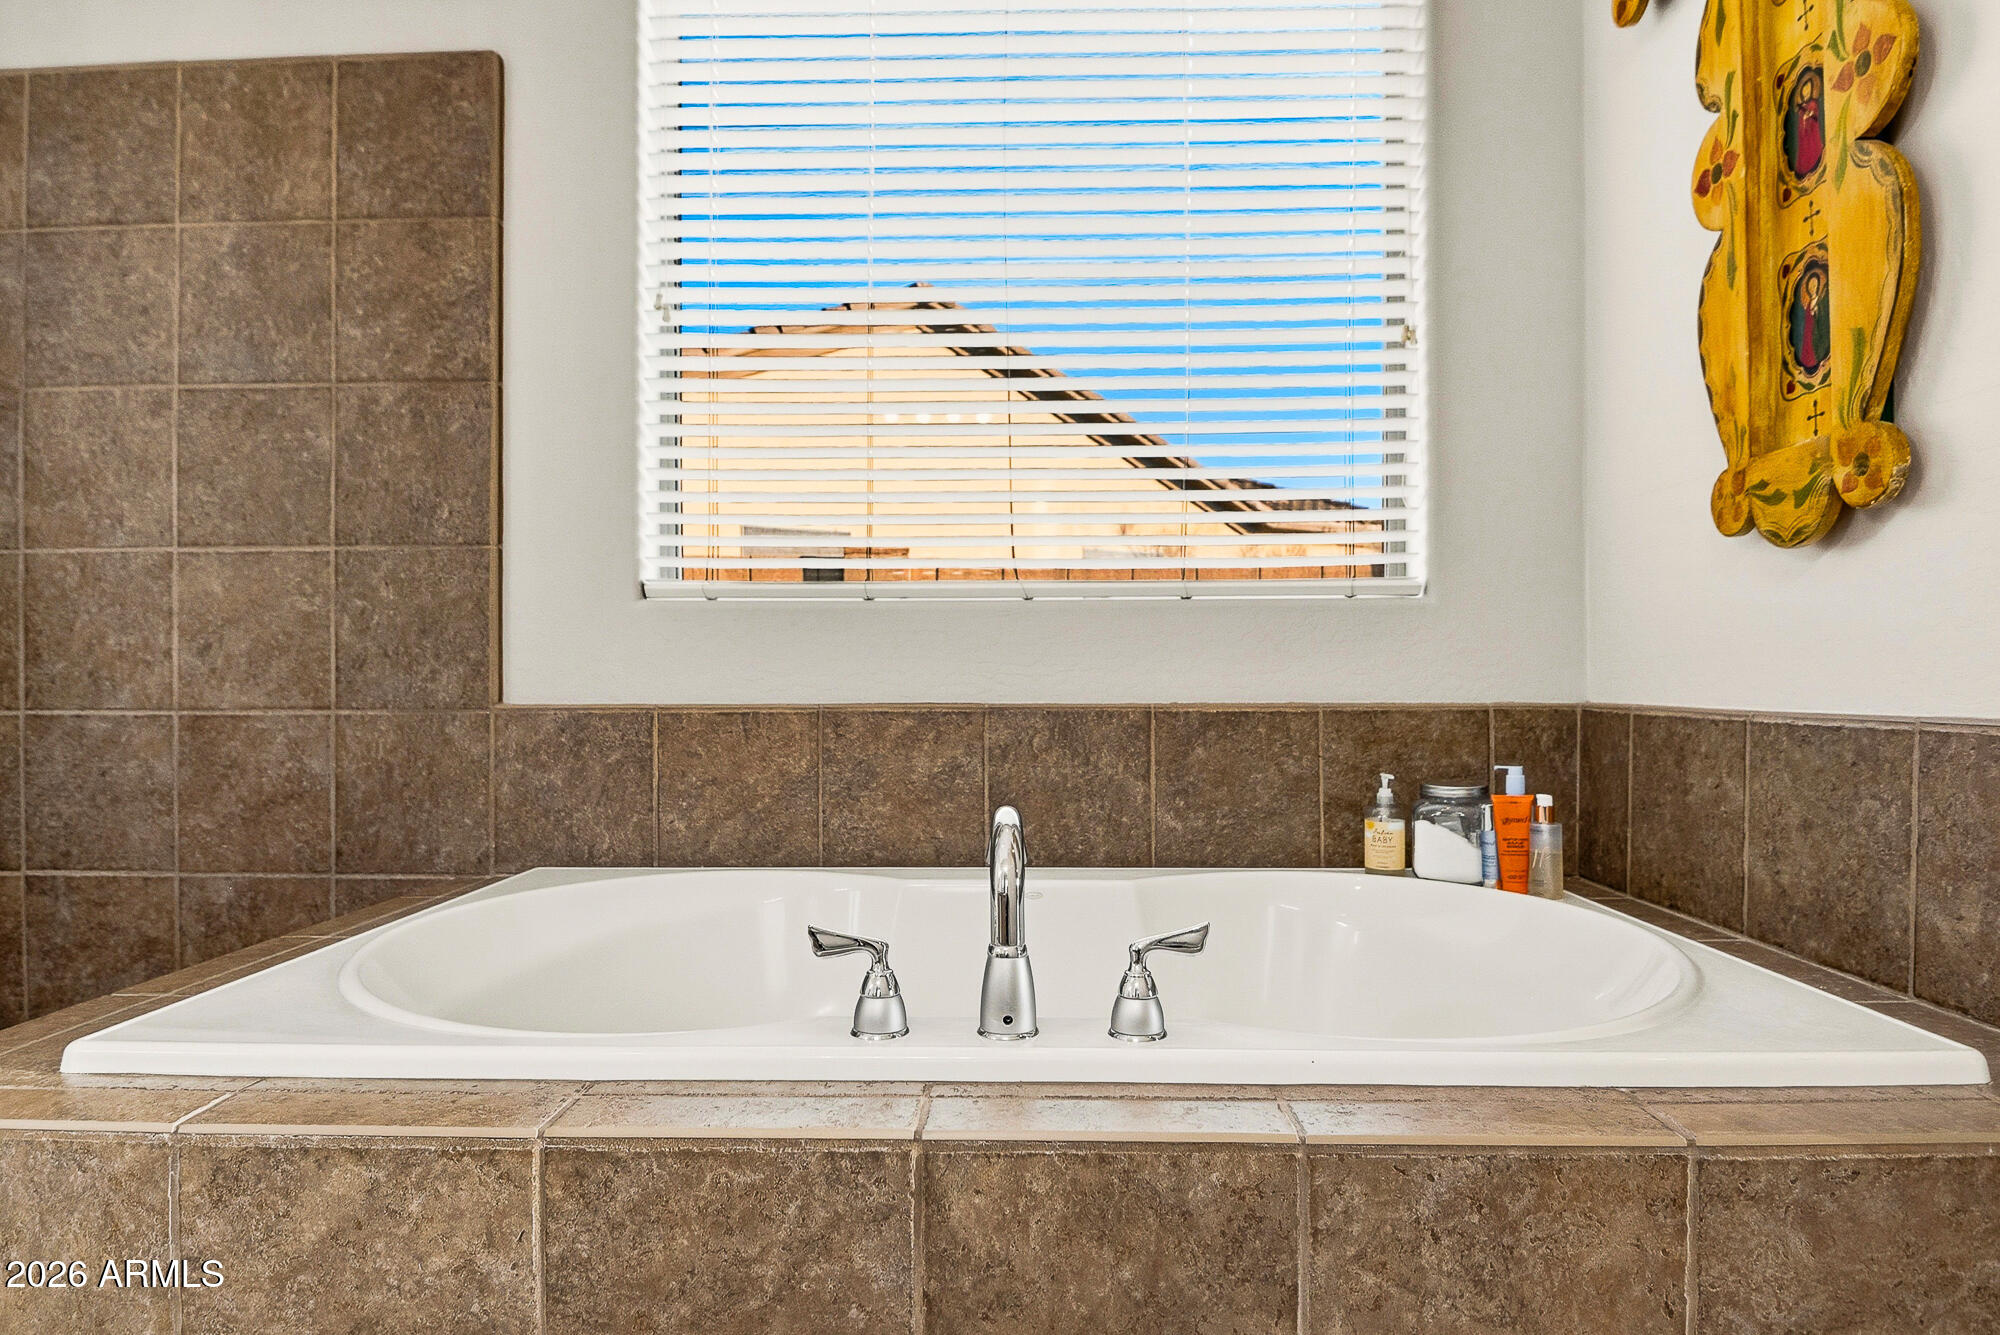
  • other interior Features High Speed Internet, Double Vanity, Eat-in Kitchen, 9 Flat Ceilings, No Interior Steps, Kitchen Island, Full Bth Master Bdrm, Separate Shwr Tub

Area & Lot

  • Status Sold
  • Living Area3,304 Sq.Ft.
  • Lot Area0.34 Acres
  • MLS® ID7006455
  • TypeResidential
  • YEAR BUILT2004
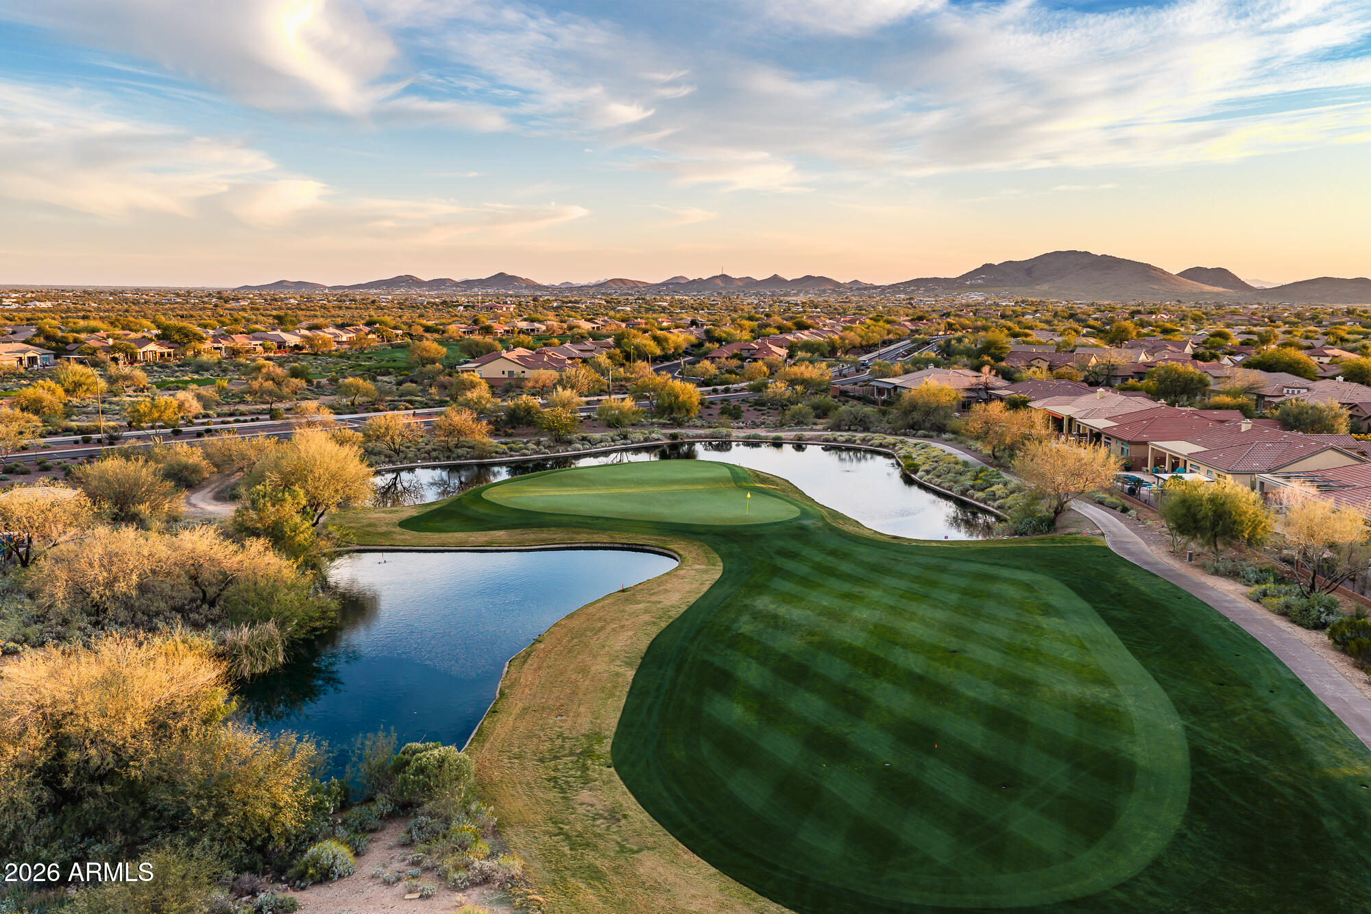
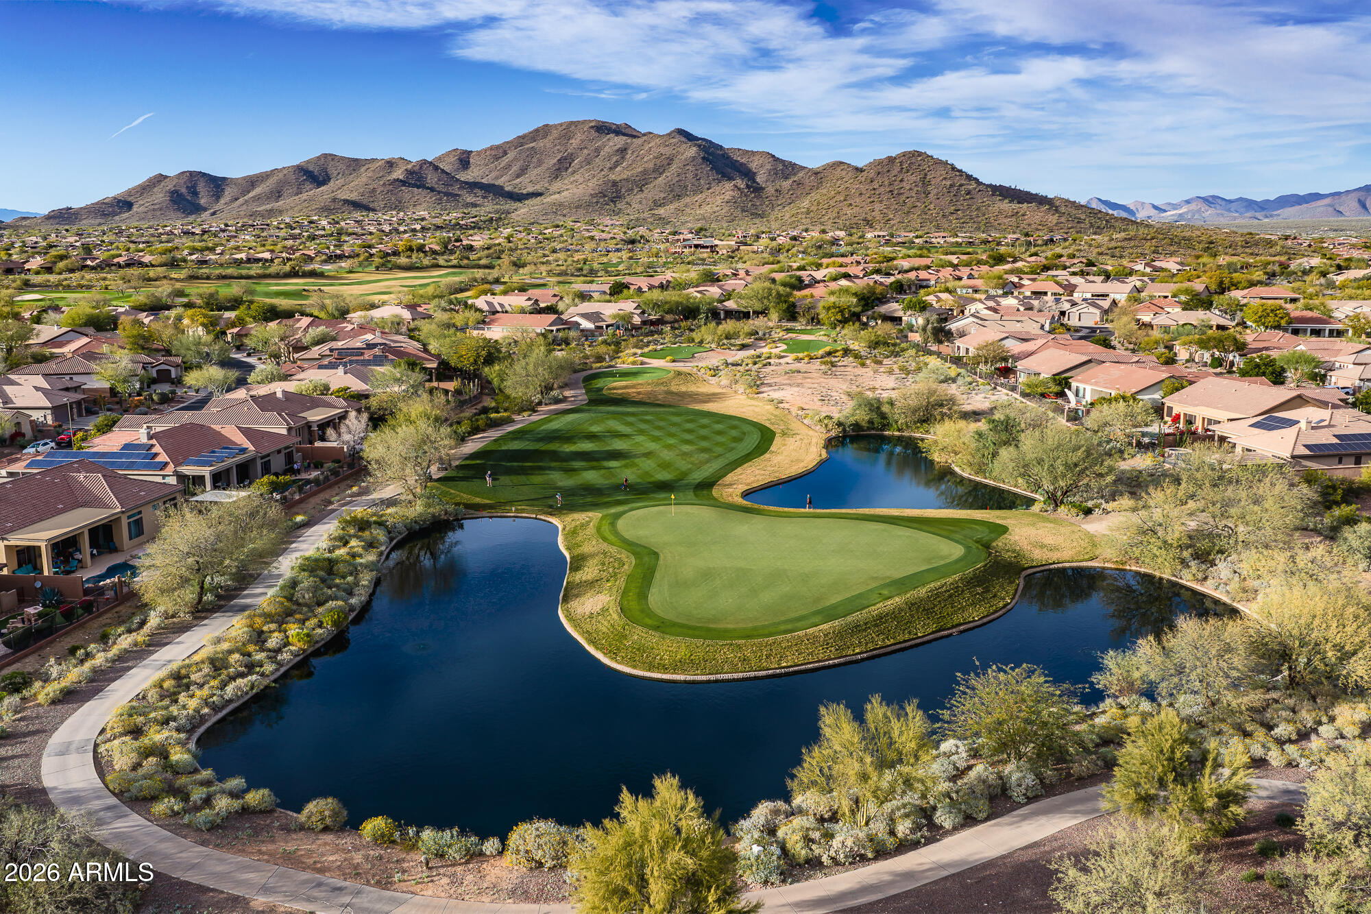
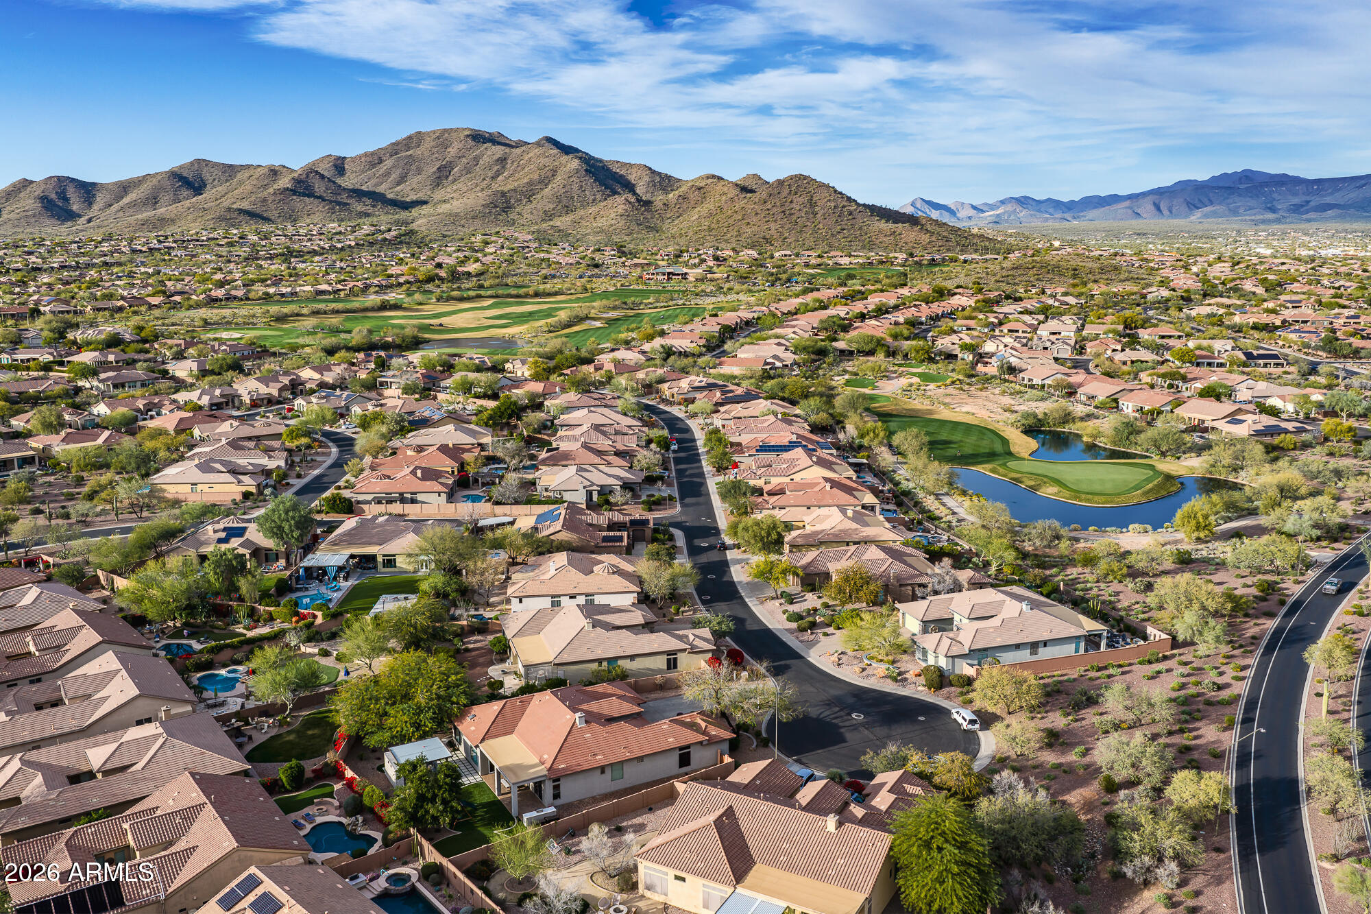
  • View DescriptionCity Lights, Mountain(s)
  • Elementary SchoolDiamond Canyon School
  • Middle SchoolDiamond Canyon School
  • High SchoolBoulder Creek High School
  • School DistrictDeer Valley Unified District

Exterior

  • STORIES1
  • Garage Space3.0
  • water SourcePvt Water Company
  • roofTile
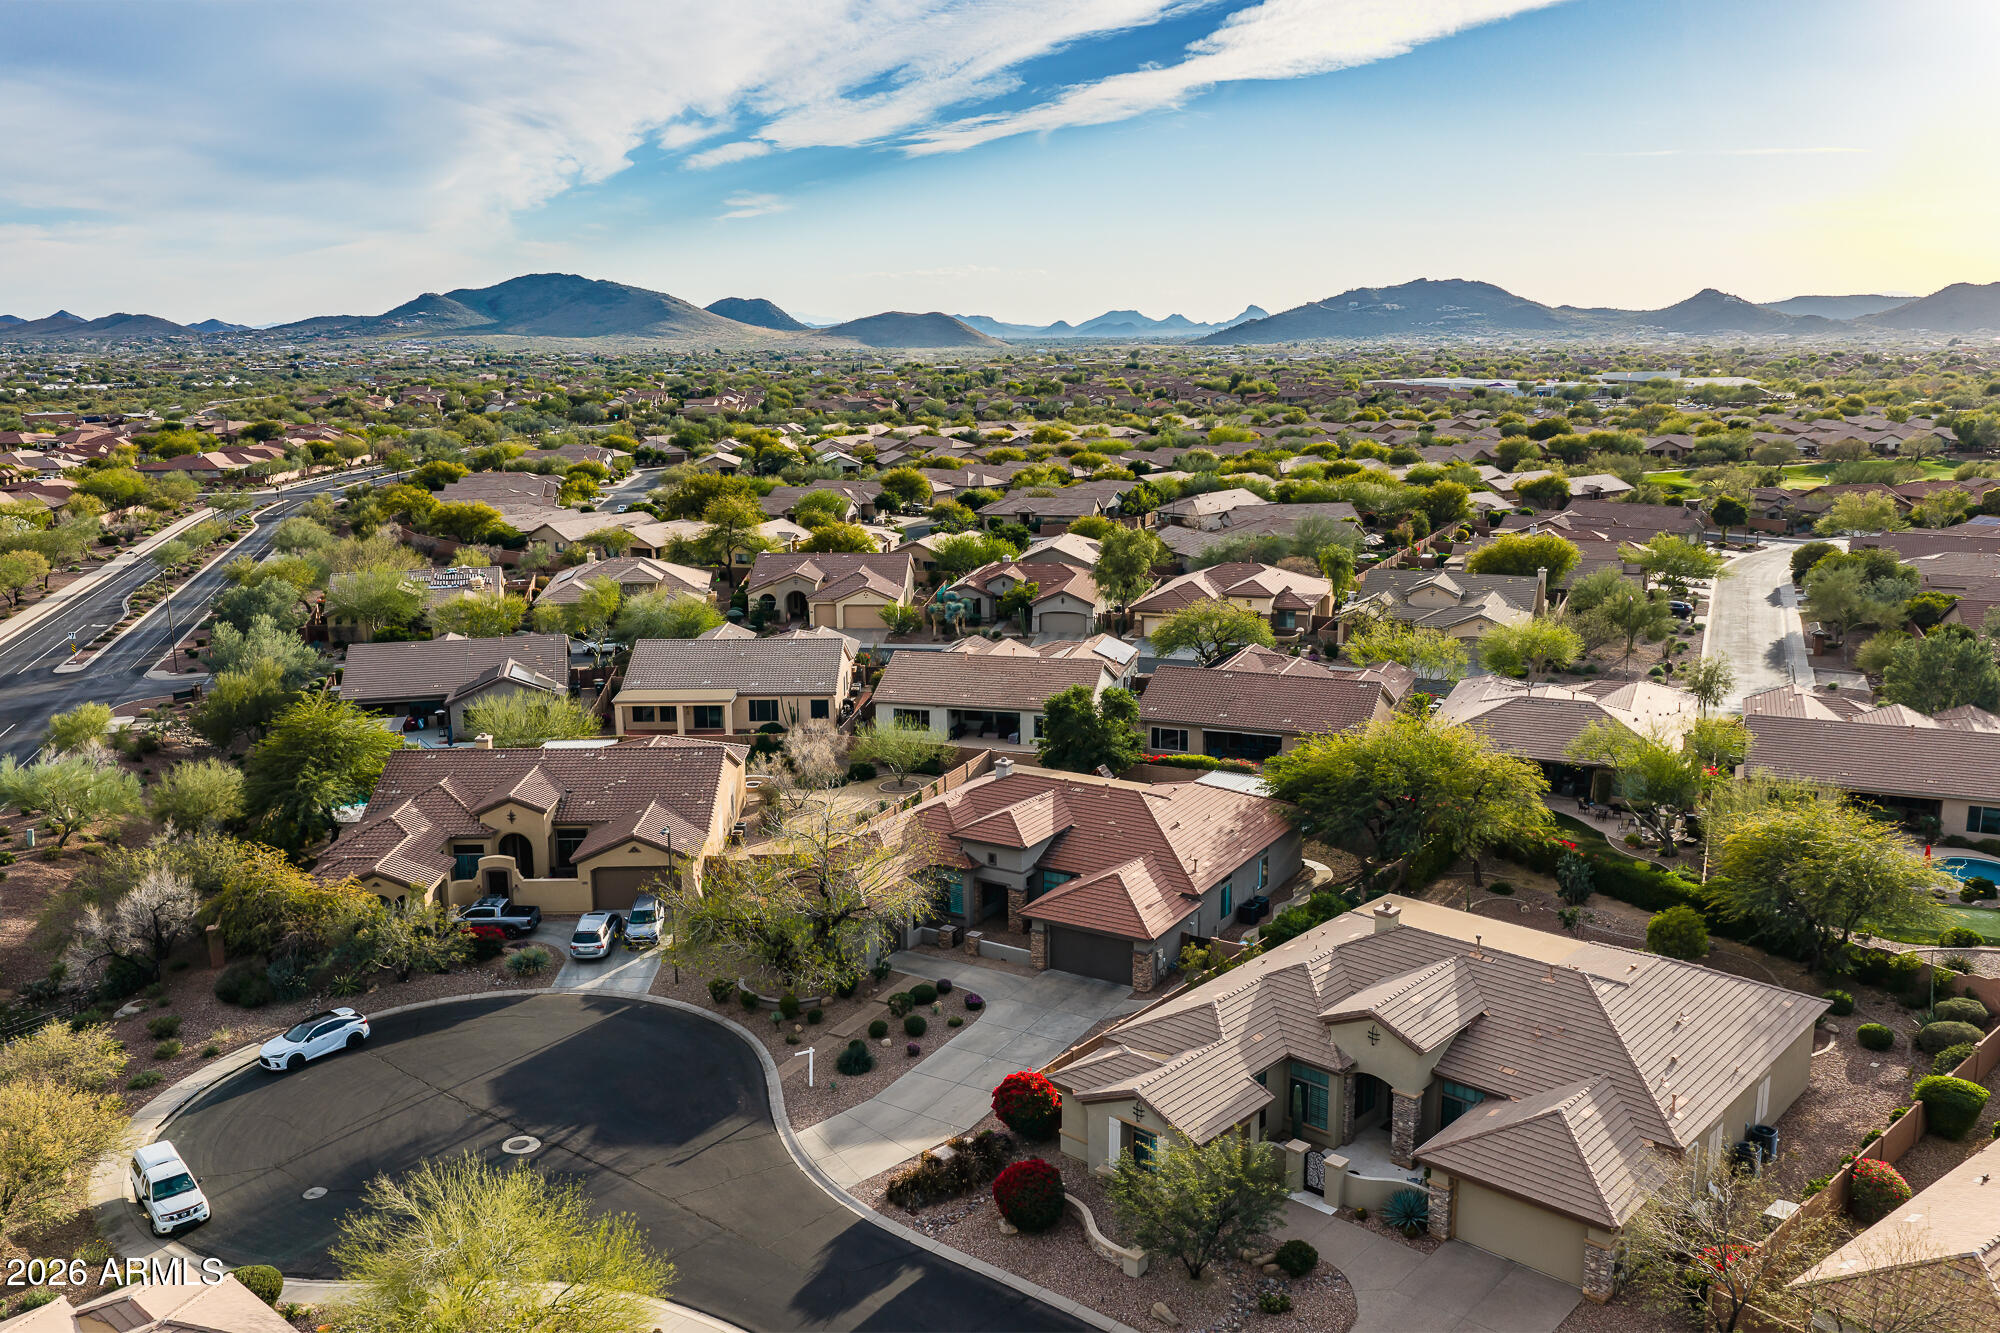
  • lot featuresNorth/South Exposure, Sprinklers In Rear, Sprinklers In Front, Desert Back, Desert Front, Cul-De-Sac, Gravel/Stone Front, Synthetic Grass Back, Auto Timer H 2 O Front, Auto Timer H 2 O Back
  • parkingGarage Door Opener, Attchd Gar Cabinets
  • HEAT TYPENatural Gas
  • AIR CONDITIONINGCentral Air, Ceiling Fan(s), Programmable Thmstat
  • sewerPrivate Sewer
  • security FeaturesFire Sprinkler System, Security Guard
  • other exterior FeaturesPlayground, Private Street(s), Private Yard, Built-in Barbecue

Financial

  • Sales Price$810,000
  • Real Estate Tax $4,942/yr
  • HOA $626/3 mos
View Virtual Tour

Work With Us

We pride ourselves in providing personalized solutions that bring our clients closer to their dream properties and enhance their long-term wealth. Contact us today to find out how we can be of assistance to you!

Follow Me on Instagram