16813 S 31ST Way
16813 S 31ST Way
16813 S 31ST Way
16813 S 31ST Way
16813 S 31ST Way
16813 S 31ST Way
16813 S 31ST Way
16813 S 31ST Way
16813 S 31ST Way
16813 S 31ST Way
16813 S 31ST Way
16813 S 31ST Way
16813 S 31ST Way
16813 S 31ST Way
16813 S 31ST Way
16813 S 31ST Way
SEE ALL PHOTOS
16813 S 31ST Way
16813 S 31ST Way
16813 S 31ST Way
16813 S 31ST Way
16813 S 31ST Way
16813 S 31ST Way
16813 S 31ST Way
16813 S 31ST Way
16813 S 31ST Way
16813 S 31ST Way
16813 S 31ST Way
16813 S 31ST Way
16813 S 31ST Way
16813 S 31ST Way
16813 S 31ST Way
16813 S 31ST Way
Courtesy of eXp Realty
For Sale

16813 S 31ST Way

16813 S 31ST Way, Phoenix, AZ 85048

$585,000
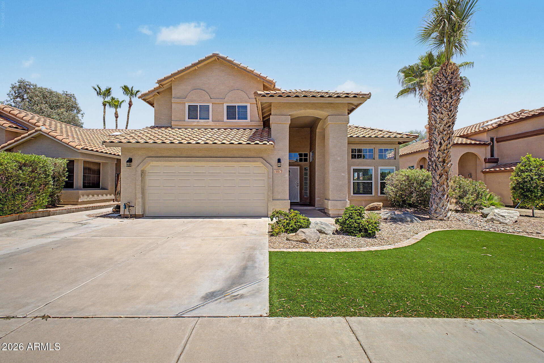
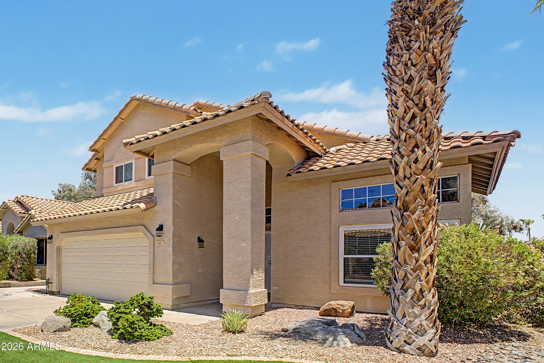
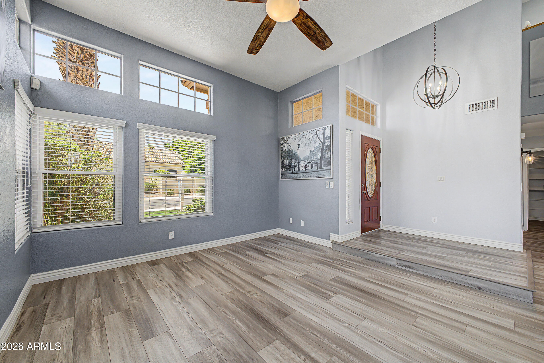
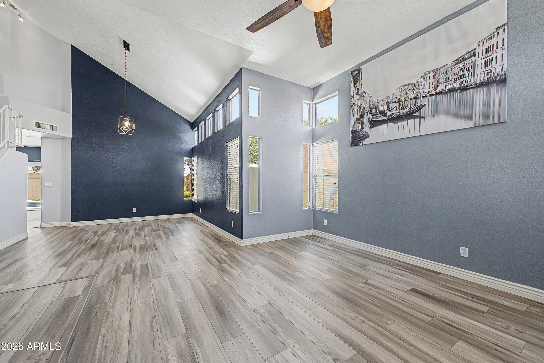
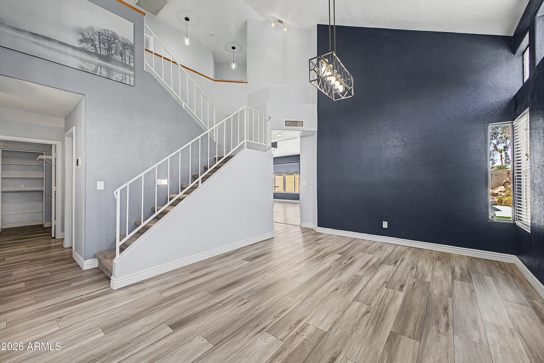
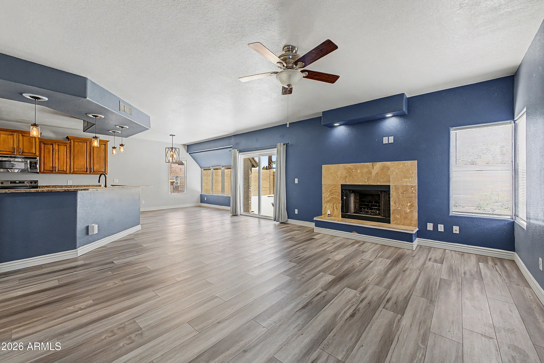
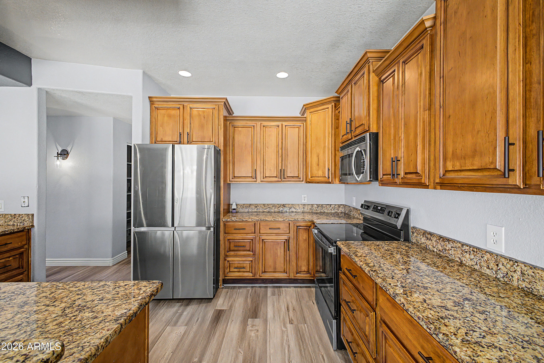
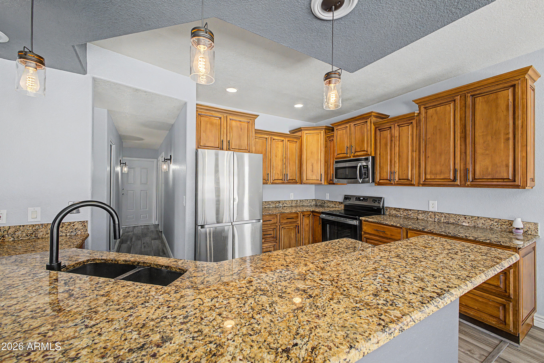
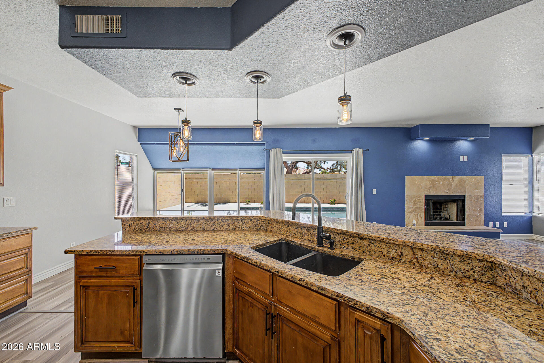
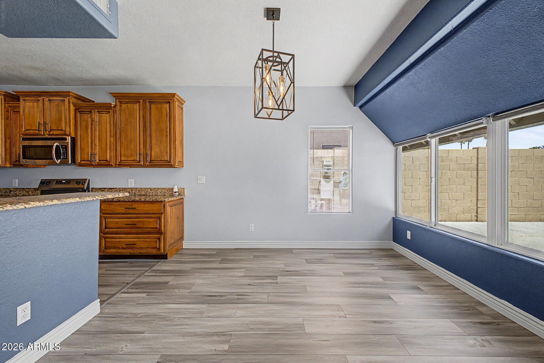
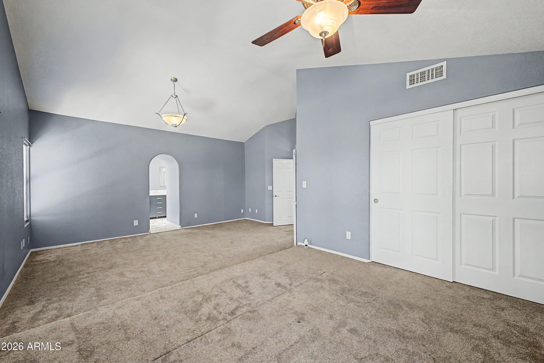
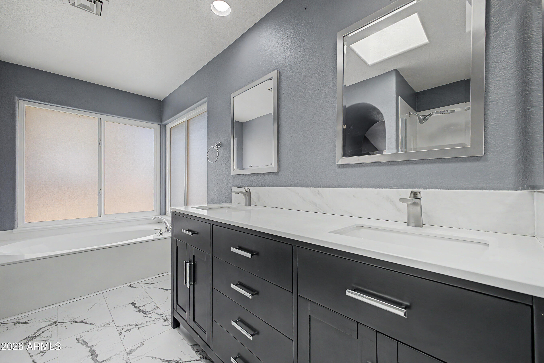
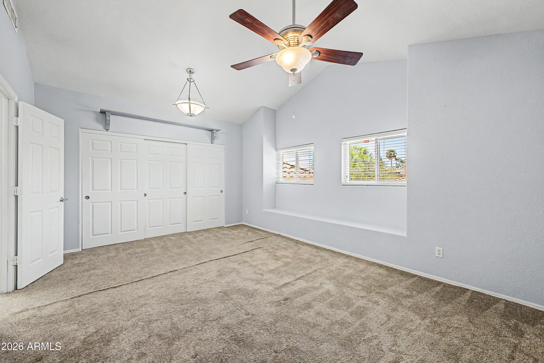
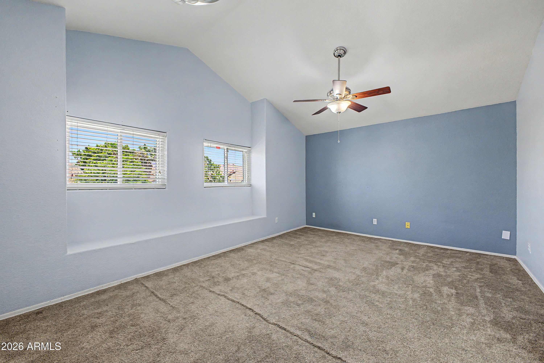
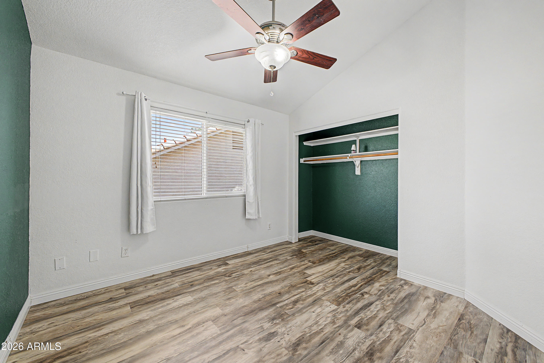
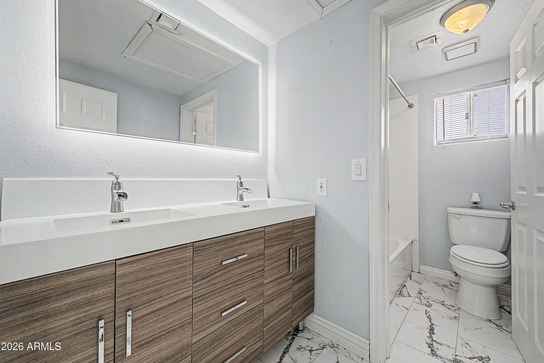
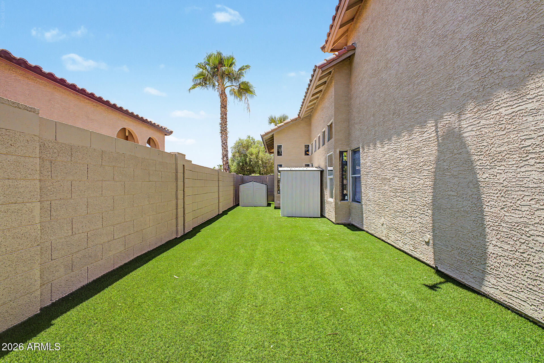
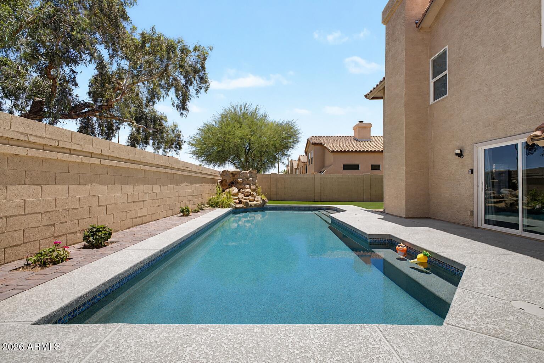
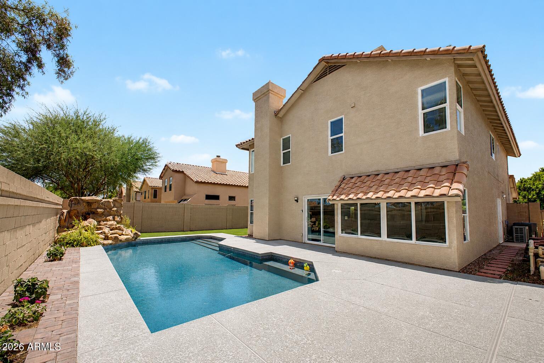
Spacious and thoughtfully designed, this two-story home offers generous living areas and well-sized bedrooms throughout. Upon entry, you're welcomed by a large front living room filled with natural light from an abundance of windows. The heart of the home features an open-concept kitchen and living space, creating a comfortable setting for everyday living and entertaining. All bedrooms offer ample space, providing flexibility for a variety of needs, while updated bathrooms bring a clean, modern feel to the home. Step outside to enjoy the backyard retreat, complete with a pool, waterfall feature, and outdoor shower. Perfect for relaxing or enjoying Arizona's outdoor lifestyle. Located in Lakewood, one of Phoenix's most desirable communities, this home is close to high

3
beds

3
baths

2,596 Sq.Ft. LIVING AREA

5,484 Sq.Ft. lot

Features & Amenities

Interior

  • total bedrooms3
  • Total bathrooms3
  • full bathrooms2
  • half bathroom1
  • Laundry room Inside
  • Flooring Carpet, Laminate, Tile
  • Fireplace Living Room
  • APPLIANCES Dryer, Washer, Built-in Microwave, Dishwasher, Disposal, Electric Cooktop
  • other interior Features High Speed Internet, Granite Counters, Double Vanity, Upstairs, Eat-in Kitchen, Breakfast Bar, 9 Flat Ceilings, Vaulted Ceiling(s), Pantry, Full Bth Master Bdrm, Separate Shwr Tub

Area & Lot

  • Status For Sale
  • Living Area2,596 Sq.Ft.
  • Lot Area5,484 Sq.Ft.
  • MLS® ID7038100
  • TypeResidential
  • YEAR BUILT1990
  • NeighborhoodPhoenix
  • Architecture StylesContemporary
  • Elementary SchoolKyrene de la Estrella Elementary School
  • Middle SchoolKyrene Akimel A-Al Middle School
  • High SchoolDesert Vista High School
  • School DistrictTempe Union High School District

Exterior

  • STORIES2
  • Garage Space2.0
  • water SourceCity Water
  • PoolPlay Pool, Fenced
  • roofTile
  • lot featuresDesert Back, Gravel/Stone Front, Gravel/Stone Back, Grass Front, Synthetic Grass Back
  • parkingGarage Door Opener, Direct Access
  • HEAT TYPESolar, Electric
  • AIR CONDITIONINGCentral Air, Ceiling Fan(s)
  • sewerSewer in Cnctd, Public Sewer

Financial

  • Sales Price$585,000
  • Real Estate Tax $2,892/yr
  • HOA $228
image

Schedule a Showing

We would love to show you our beautiful property. Please select your preferred date and time below. An agent will be in touch shortly to confirm your appointment.

Schedule a Showing

We would love to show you our beautiful property. Please select your preferred date and time below. An agent will be in touch shortly to confirm your appointment.

Thank you for your interest in 16813 S 31ST Way, Phoenix, AZ 85048. We are reviewing your request and will be in touch shortly!

Mortgage Calculator

Estimate your monthly mortgage payment, including the principal and interest, property taxes, and HOA. Adjust the values to generate a more accurate rate.

All estimates are provided for informational purposes only. Actual amounts may vary.
$0,000 Your Payment 20 15 65
$0,000 Your Payment

Work With Us

We pride ourselves in providing personalized solutions that bring our clients closer to their dream properties and enhance their long-term wealth. Contact us today to find out how we can be of assistance to you!

Follow Me on Instagram
