19441 N 49TH Drive
19441 N 49TH Drive
19441 N 49TH Drive
19441 N 49TH Drive
19441 N 49TH Drive
19441 N 49TH Drive
19441 N 49TH Drive
19441 N 49TH Drive
19441 N 49TH Drive
19441 N 49TH Drive
19441 N 49TH Drive
19441 N 49TH Drive
19441 N 49TH Drive
19441 N 49TH Drive
19441 N 49TH Drive
SEE ALL PHOTOS
19441 N 49TH Drive
19441 N 49TH Drive
19441 N 49TH Drive
19441 N 49TH Drive
19441 N 49TH Drive
19441 N 49TH Drive
19441 N 49TH Drive
19441 N 49TH Drive
19441 N 49TH Drive
19441 N 49TH Drive
19441 N 49TH Drive
19441 N 49TH Drive
19441 N 49TH Drive
19441 N 49TH Drive
19441 N 49TH Drive
Courtesy of Citiea, David Polley Listing Contact: 480-870-3119 
Active Under Contract

19441 N 49TH Drive

19441 N 49TH Drive, Glendale, AZ 85308

$405,000
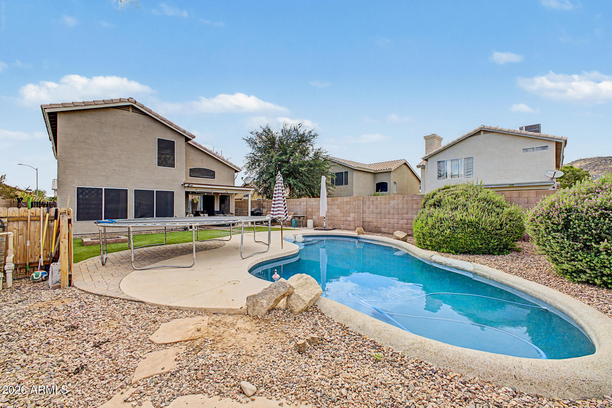
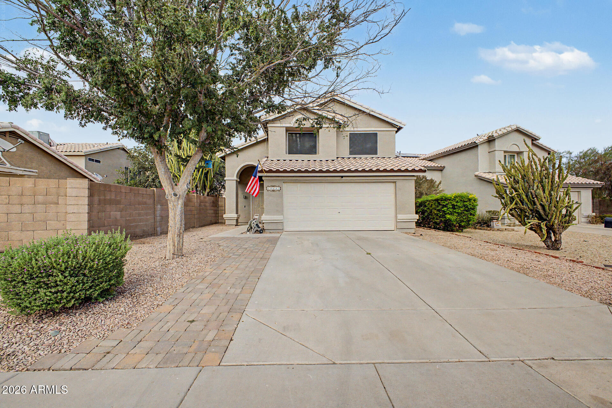
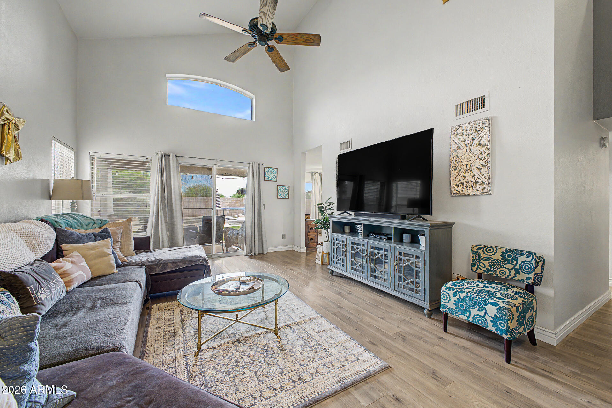
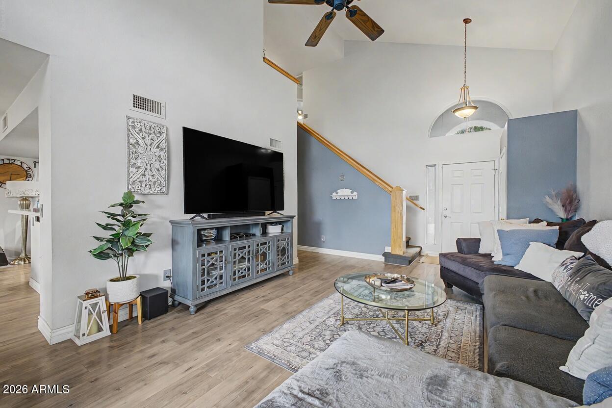
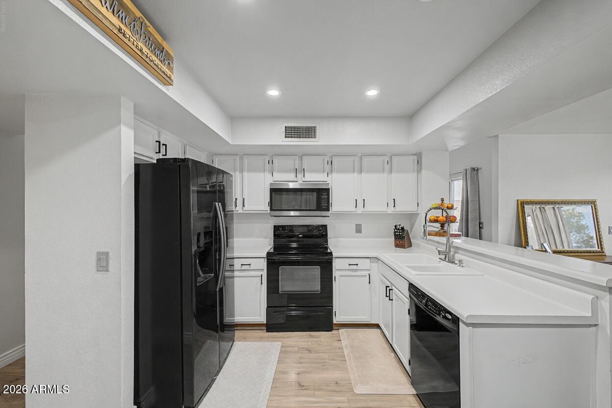
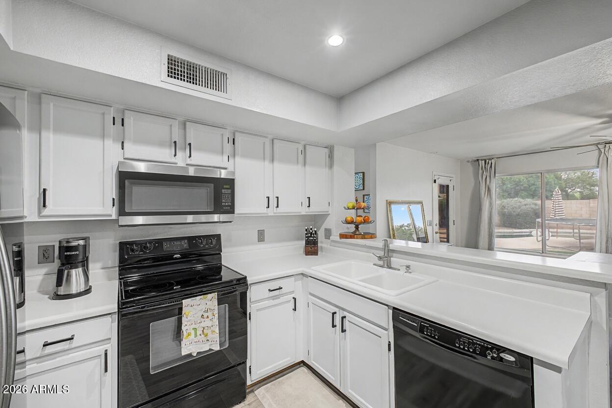
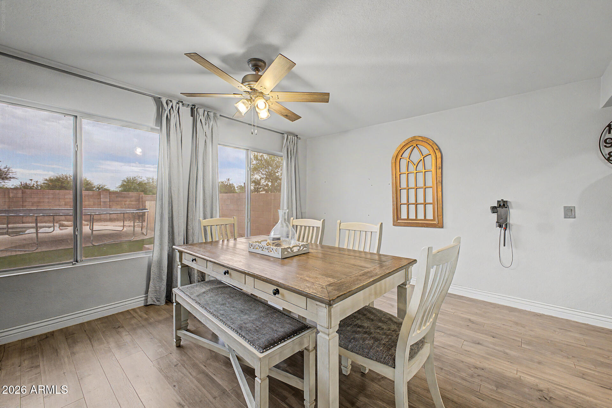
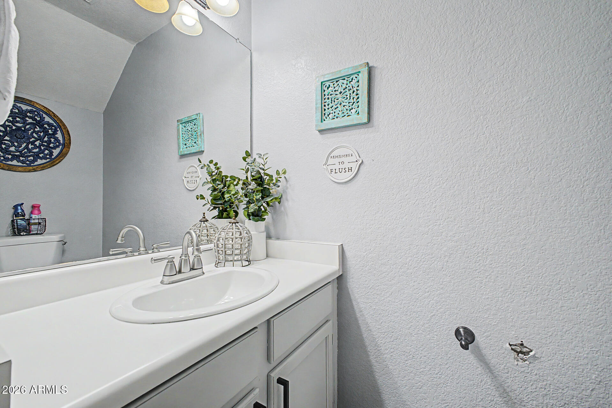
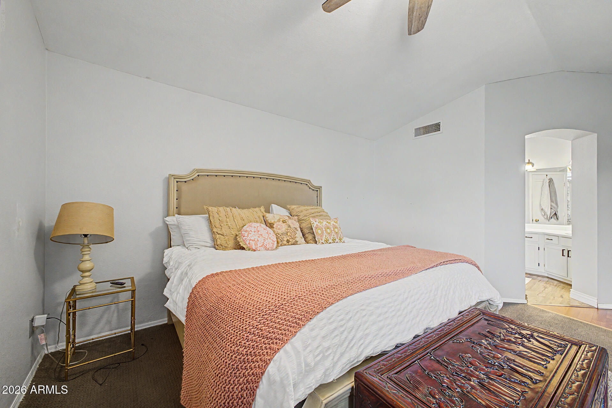
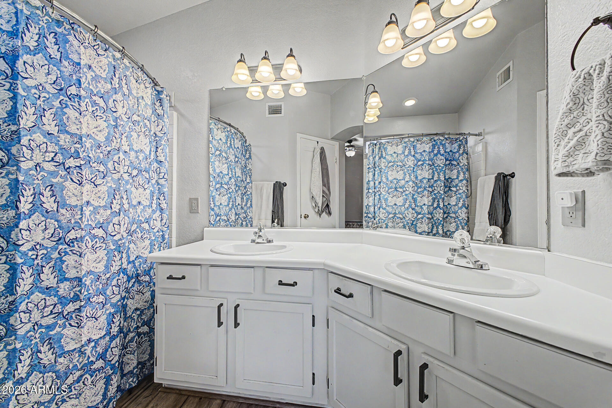
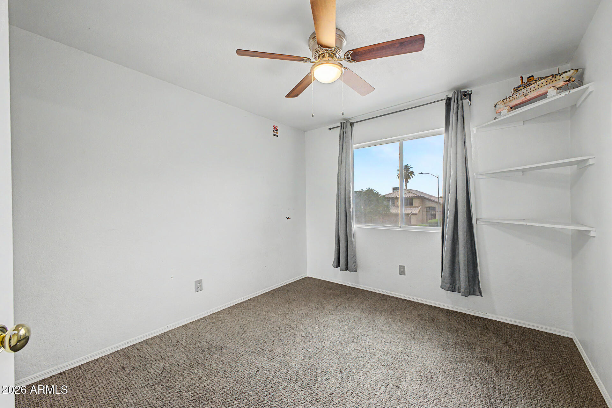
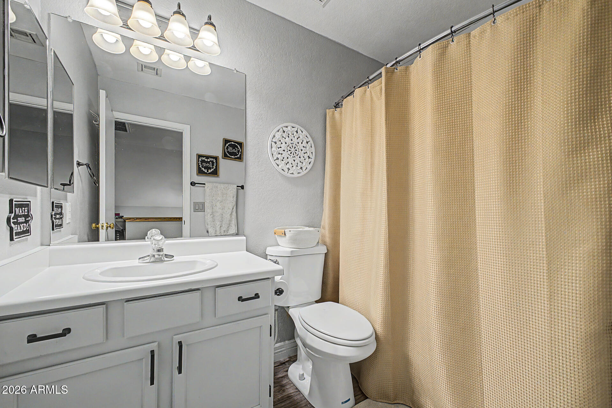
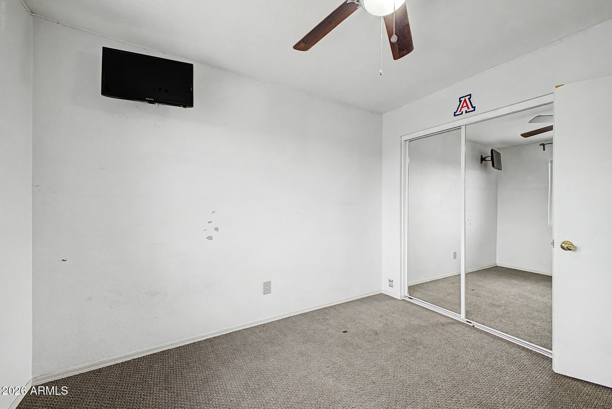
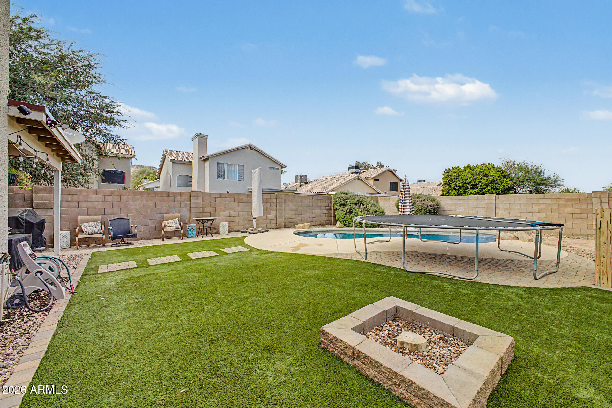
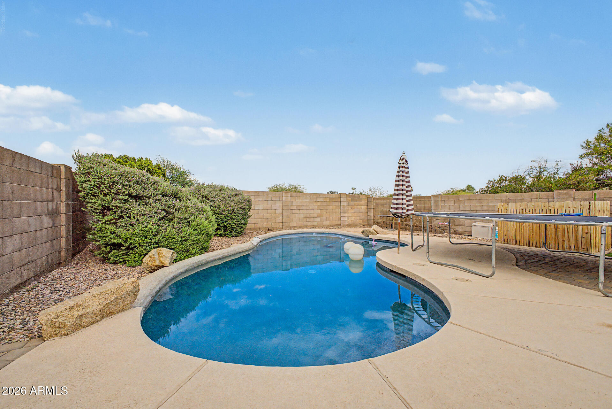
MOVE-IN READY home with a pool in Crystal Creek! BRAND NEW ROOF INSTALLED 2026. Situated in a cul-de-sac, it offers 3 beds, 2 baths + 1 powder room, 2-car garage, and a delightful landscape with a pool! Enter to find a welcoming living room paired with sliding doors to the back and a high vaulted ceiling that adds to the airy feel! Natural light filled the inviting interior, complemented by a designer palette and carpet & wood-look tile flooring throughout. The eat-in kitchen boasts built-in appliances, white cabinetry, and a large dining space. The main bedroom has two closets and an ensuite with dual sinks. Enjoy the spacious backyard oasis that was designed for ultimate relaxation and entertainment with a covered patio, artificial turf, well-laid pavers, a fire pit, and a sparkling poo

3
beds

3
baths

1,593 Sq.Ft. LIVING AREA

5,200 Sq.Ft. lot

David Polley

David Polley

Drew Smith

Drew Smith

Features & Amenities

Interior

  • total bedrooms3
  • Total bathrooms3
  • full bathrooms2
  • half bathroom1
  • Laundry room Inside, Wshr/Dry Hook Up Only
  • Flooring Carpet, Tile
  • APPLIANCES Built-in Microwave, Dishwasher
  • other interior Features High Speed Internet, Double Vanity, Upstairs, Vaulted Ceiling(s), Pantry, Full Bth Master Bdrm

Area & Lot

  • Status Active Under Contract
  • Living Area1,593 Sq.Ft.
  • Lot Area5,200 Sq.Ft.
  • MLS® ID7061157
  • TypeResidential
  • YEAR BUILT1995
  • NeighborhoodPhoenix
  • Architecture StylesContemporary
  • Elementary SchoolMountain Shadows Elementary School
  • Middle SchoolDesert Sky Middle School
  • High SchoolDeer Valley High School
  • School DistrictDeer Valley Unified District

Exterior

  • STORIES2
  • Garage Space2.0
  • water SourcePublic
  • PoolOutdoor, Fenced
  • roofTile
  • lot featuresEast/West Exposure, Sprinklers In Rear, Sprinklers In Front, Cul-De-Sac, Gravel/Stone Front, Gravel/Stone Back, Grass Back
  • parkingAttached Garage, Garage Door Opener, Direct Access
  • HEAT TYPEElectric
  • AIR CONDITIONINGCentral Air, Ceiling Fan(s)
  • sewerPublic Sewer

Financial

  • Sales Price$405,000
  • Real Estate Tax $1,603/yr
  • HOA $100/3 mos
image

Schedule a Showing

We would love to show you our beautiful property. Please select your preferred date and time below. An agent will be in touch shortly to confirm your appointment.

Schedule a Showing

We would love to show you our beautiful property. Please select your preferred date and time below. An agent will be in touch shortly to confirm your appointment.

Thank you for your interest in 19441 N 49TH Drive, Glendale, AZ 85308. We are reviewing your request and will be in touch shortly!

Mortgage Calculator

Estimate your monthly mortgage payment, including the principal and interest, property taxes, and HOA. Adjust the values to generate a more accurate rate.

All estimates are provided for informational purposes only. Actual amounts may vary.
$0,000 Your Payment 20 15 65
$0,000 Your Payment

Work With Us

We pride ourselves in providing personalized solutions that bring our clients closer to their dream properties and enhance their long-term wealth. Contact us today to find out how we can be of assistance to you!

Follow Me on Instagram