20011 N 19TH Street
20011 N 19TH Street
20011 N 19TH Street
20011 N 19TH Street
20011 N 19TH Street
20011 N 19TH Street
20011 N 19TH Street
20011 N 19TH Street
20011 N 19TH Street
20011 N 19TH Street
20011 N 19TH Street
20011 N 19TH Street
20011 N 19TH Street
20011 N 19TH Street
20011 N 19TH Street
20011 N 19TH Street
20011 N 19TH Street
20011 N 19TH Street
20011 N 19TH Street
20011 N 19TH Street
20011 N 19TH Street
20011 N 19TH Street
20011 N 19TH Street
20011 N 19TH Street
20011 N 19TH Street
20011 N 19TH Street
20011 N 19TH Street
20011 N 19TH Street
20011 N 19TH Street
20011 N 19TH Street
20011 N 19TH Street
20011 N 19TH Street
20011 N 19TH Street
20011 N 19TH Street
20011 N 19TH Street
20011 N 19TH Street
SEE ALL PHOTOS
20011 N 19TH Street
20011 N 19TH Street
20011 N 19TH Street
20011 N 19TH Street
20011 N 19TH Street
20011 N 19TH Street
20011 N 19TH Street
20011 N 19TH Street
20011 N 19TH Street
20011 N 19TH Street
20011 N 19TH Street
20011 N 19TH Street
20011 N 19TH Street
20011 N 19TH Street
20011 N 19TH Street
20011 N 19TH Street
20011 N 19TH Street
20011 N 19TH Street
20011 N 19TH Street
20011 N 19TH Street
20011 N 19TH Street
20011 N 19TH Street
20011 N 19TH Street
20011 N 19TH Street
20011 N 19TH Street
20011 N 19TH Street
20011 N 19TH Street
20011 N 19TH Street
20011 N 19TH Street
20011 N 19TH Street
20011 N 19TH Street
20011 N 19TH Street
20011 N 19TH Street
20011 N 19TH Street
20011 N 19TH Street
20011 N 19TH Street
Courtesy of Citiea, Ford J Rigler Listing Contact: 310-480-6889 
For Sale

20011 N 19TH Street

20011 N 19TH Street, Phoenix, AZ 85024

$900,000
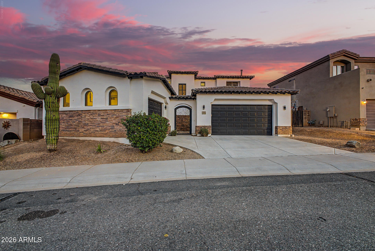
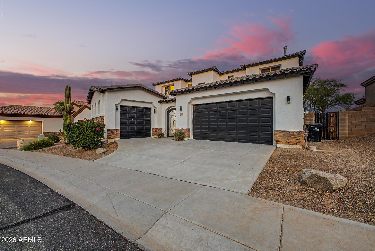
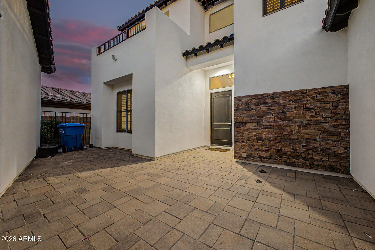
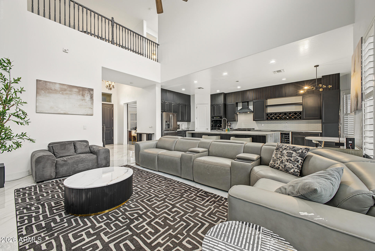
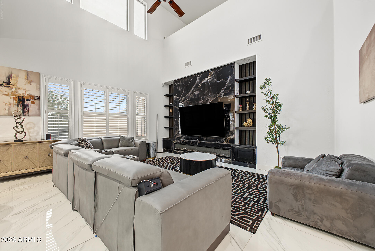
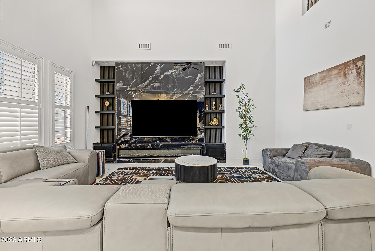
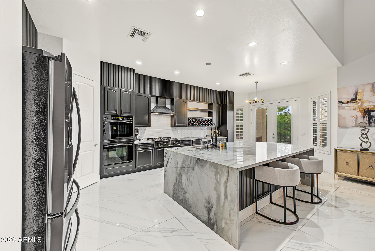
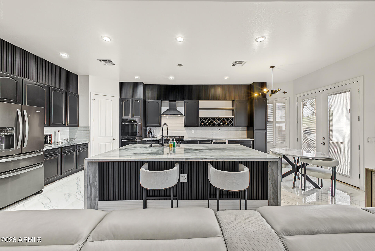
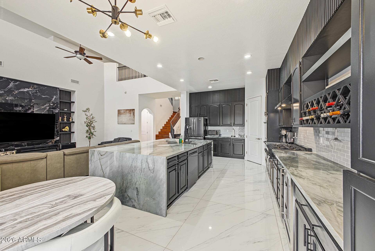
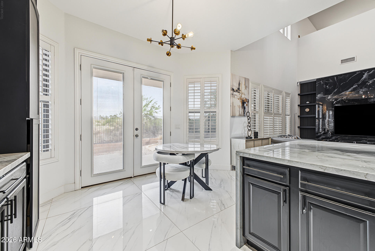
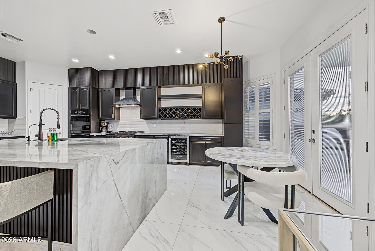
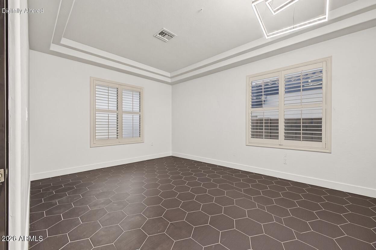
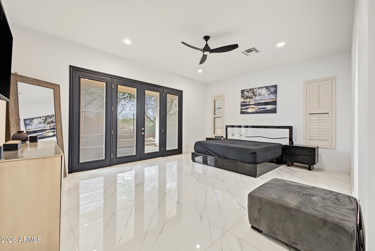
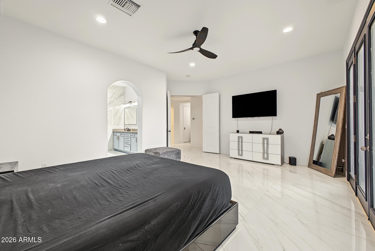
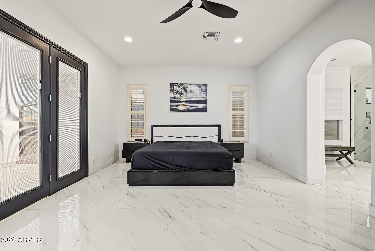
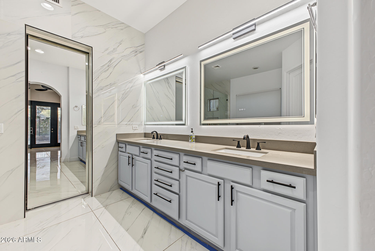
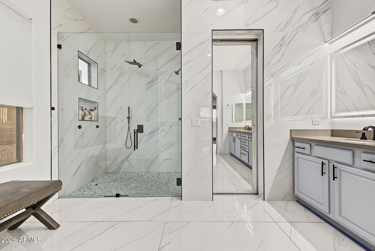
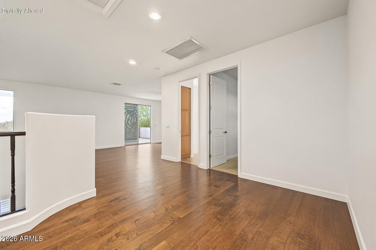
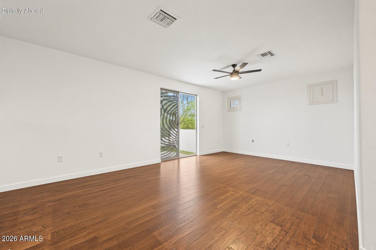
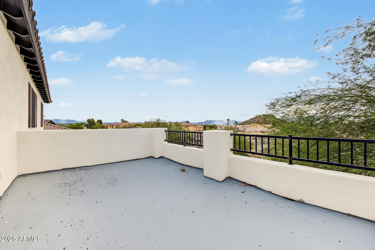
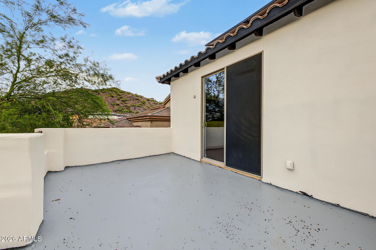
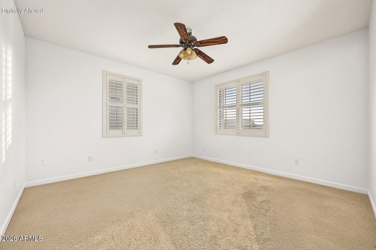
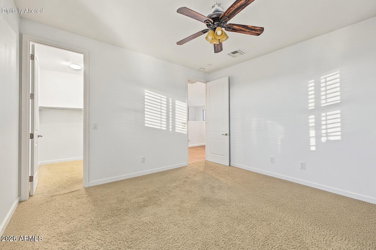
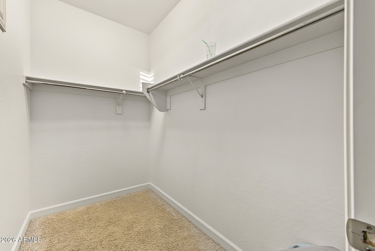
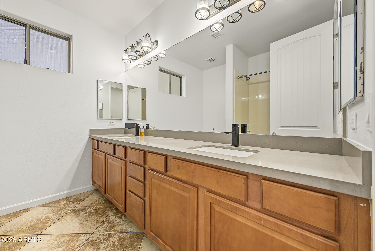
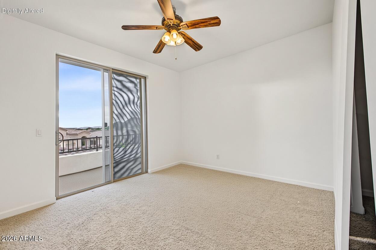
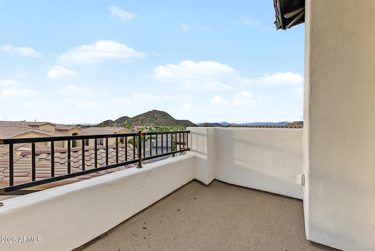
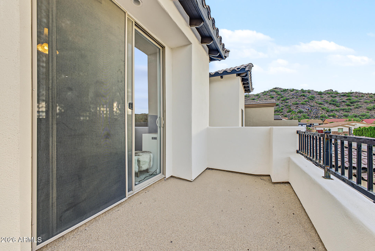
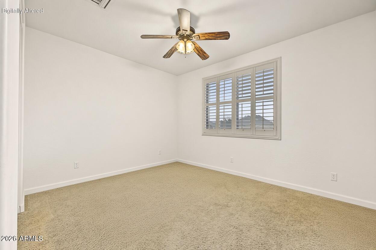
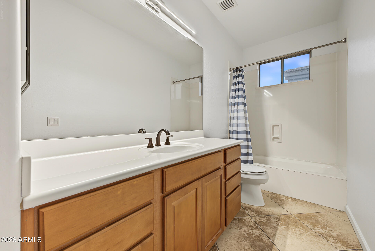
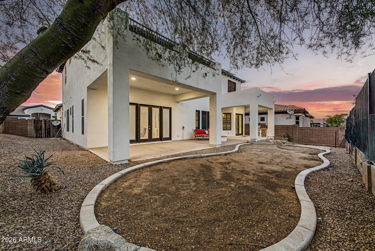
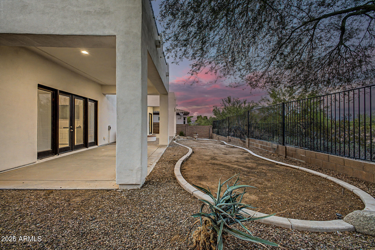
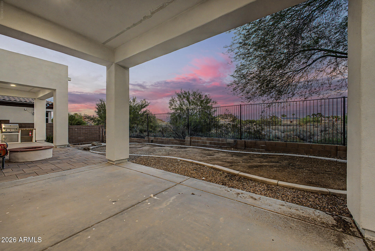
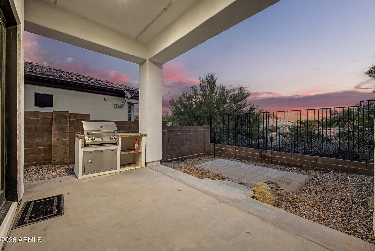
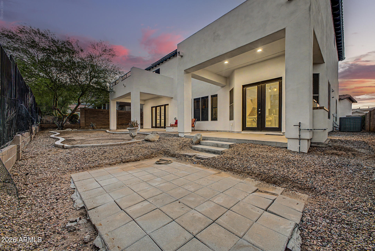
Pride of ownership shines throughout this stunning 4-bedroom estate boasting mountain views! Offering a 3-car garage and a gated courtyard. Meticulously maintained interior showcases soaring ceilings, bountiful natural light, stylish light fixtures, and plantation shutters. Formal living room provides an inviting space to relax after a busy day, while the spacious great room is equally suited for entertaining. Beautiful kitchen is a cook's delight, fully equipped with high-end SS appliances, abundant cabinetry, granite counters, tile backsplash, a pantry, and a waterfall island with a breakfast bar. Open double doors to find a romantic main retreat, complete with direct outdoor access, an elegant ensuite with an enclosed glass shower, and a walk-in closet. Large loft has balcony access. Enjoy scenic mountain views from the balcony, or unwind under the covered patio while sipping your favorite drink. Live your best life in this wonderful abode. Hurry!

4
beds

4
baths

3,565 Sq.Ft. LIVING AREA

7,884 Sq.Ft. lot

Ford Rigler

Ford Rigler

Drew Smith

Drew Smith

Features & Amenities

Interior

  • total bedrooms4
  • Total bathrooms4
  • full bathrooms3
  • half bathroom1
  • Laundry room Inside
  • Flooring Carpet, Tile, Wood
  • APPLIANCES Dryer, Washer, Refrigerator, Built-in Microwave, Dishwasher, Disposal, Gas Cooktop
  • other interior Features Granite Counters, Double Vanity, Master Downstairs, Eat-in Kitchen, Breakfast Bar, Vaulted Ceiling(s), Kitchen Island, Pantry, Full Bth Master Bdrm, Separate Shwr Tub, Tub with Jets

Area & Lot

  • Status For Sale
  • Living Area3,565 Sq.Ft.
  • Lot Area7,884 Sq.Ft.
  • MLS® ID7085566
  • TypeResidential
  • YEAR BUILT2008
  • NeighborhoodPhoenix
  • Architecture StylesContemporary
  • View DescriptionMountain(s)
  • Elementary SchoolSunset Canyon School
  • Middle SchoolMountain Trail Middle School
  • High SchoolNorth Canyon High School
  • School DistrictParadise Valley Unified District

Exterior

  • STORIES2
  • Garage Space3.0
  • water SourcePublic
  • roofTile
  • lot featuresAdjacent to Wash, North/South Exposure, Hillside Lot, Borders Preserve/Public Land, Sprinklers In Rear, Sprinklers In Front, Gravel/Stone Front, Gravel/Stone Back, Grass Back, Auto Timer H 2 O Front, Auto Timer H 2 O Back
  • parkingAttached Garage, Detached Garage, Gated, Garage Door Opener, Direct Access, Side Vehicle Entry
  • HEAT TYPEElectric
  • AIR CONDITIONINGCentral Air
  • sewerPublic Sewer
  • other exterior FeaturesBalcony, Private Yard

Financial

  • Sales Price$900,000
  • Real Estate Tax $4,341/yr
  • HOA $195/3 mos
image

Schedule a Showing

We would love to show you our beautiful property. Please select your preferred date and time below. An agent will be in touch shortly to confirm your appointment.

Schedule a Showing

We would love to show you our beautiful property. Please select your preferred date and time below. An agent will be in touch shortly to confirm your appointment.

Thank you for your interest in 20011 N 19TH Street, Phoenix, AZ 85024. We are reviewing your request and will be in touch shortly!

Mortgage Calculator

Estimate your monthly mortgage payment, including the principal and interest, property taxes, and HOA. Adjust the values to generate a more accurate rate.

All estimates are provided for informational purposes only. Actual amounts may vary.
$0,000 Your Payment 20 15 65
$0,000 Your Payment

Work With Us

We pride ourselves in providing personalized solutions that bring our clients closer to their dream properties and enhance their long-term wealth. Contact us today to find out how we can be of assistance to you!

Follow Me on Instagram