20600 E CANARY Court
SEE ALL PHOTOS
20600 E CANARY Court
Sold

20600 E CANARY Court

20600 E CANARY Court, Queen Creek, AZ 85142

$795,000
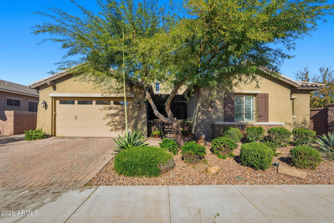
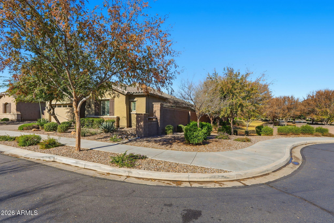
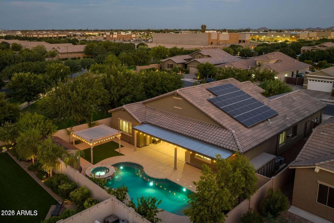
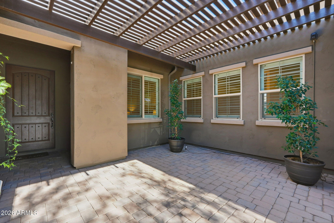
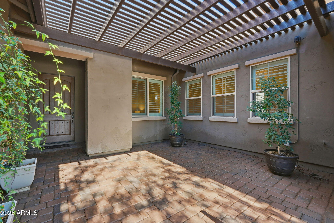
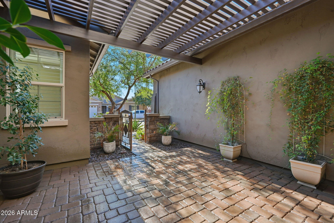
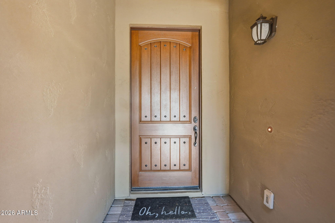
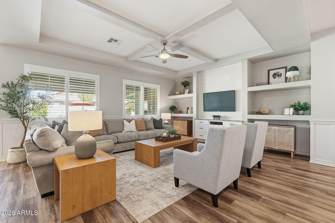
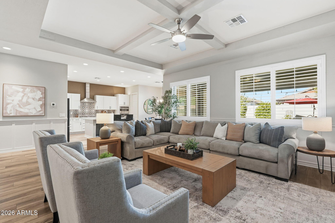
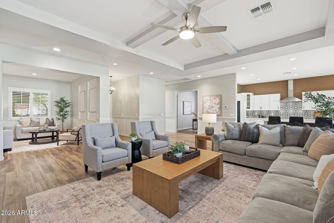
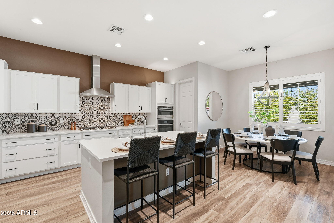
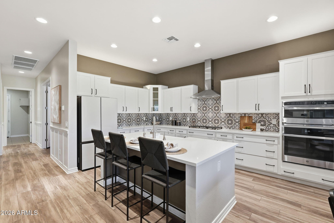
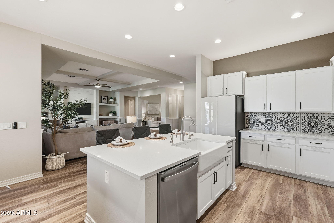
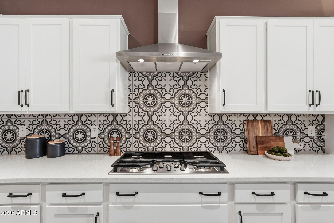
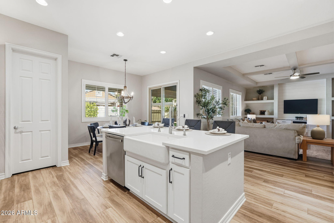
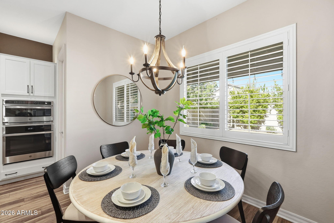
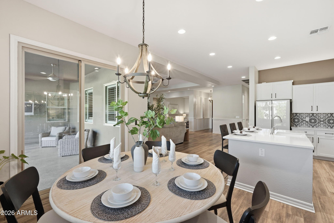
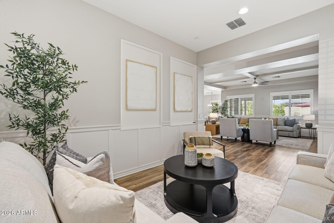
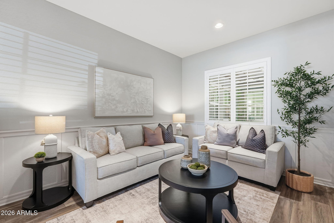
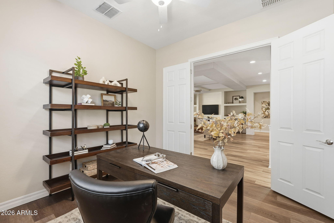
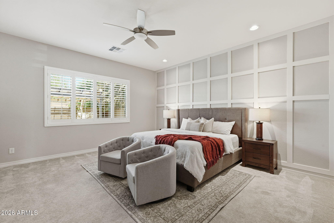
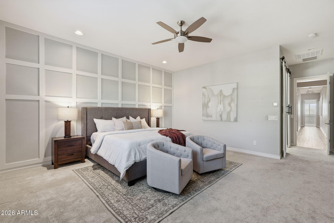
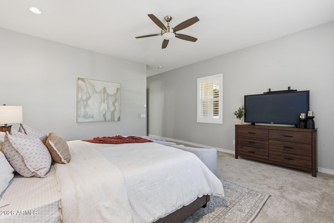
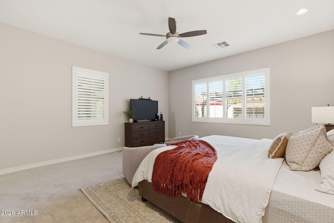
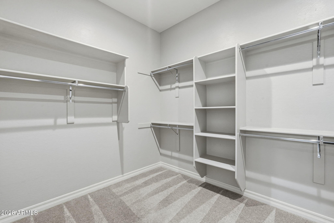
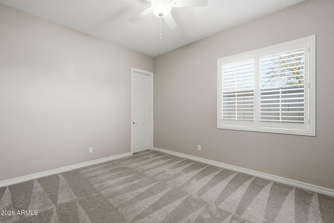
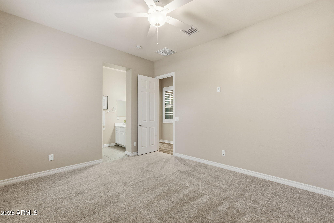
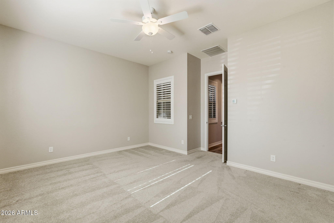
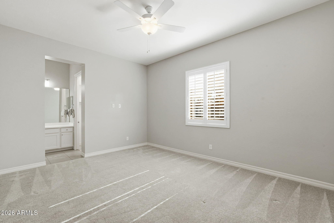
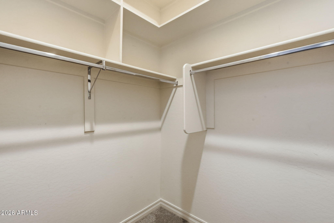
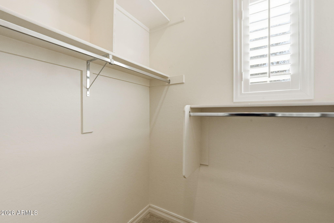
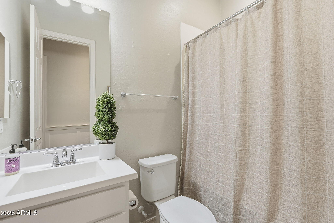
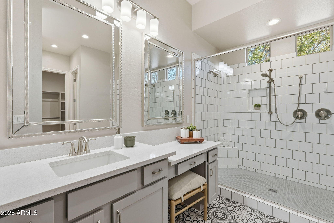
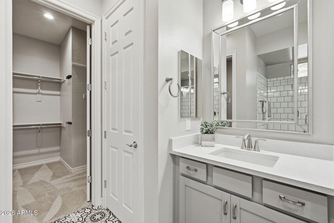
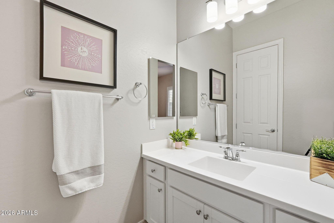
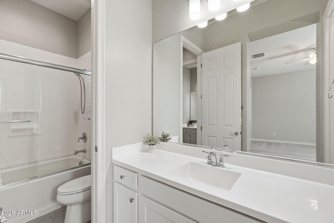
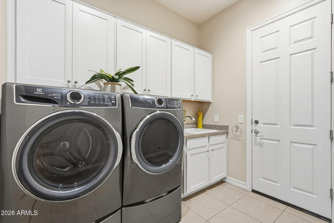
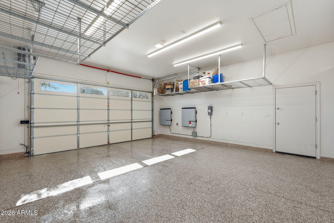
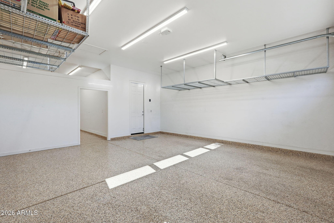
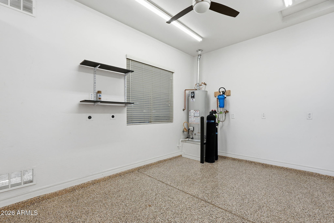
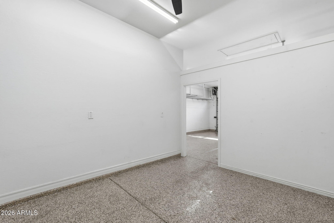
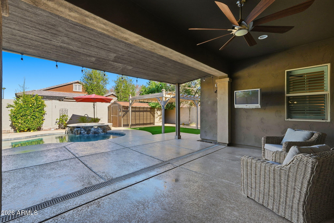
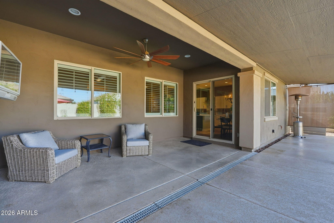
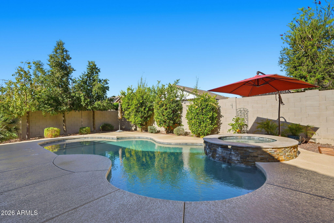
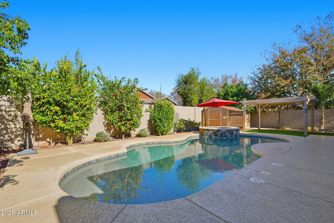
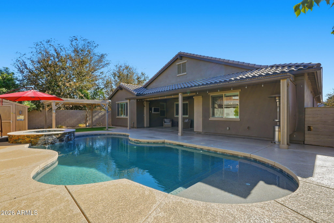
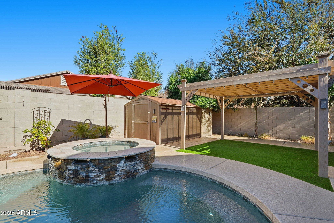
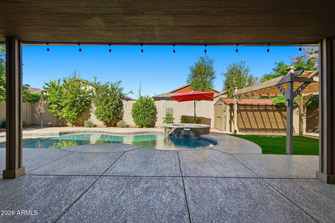
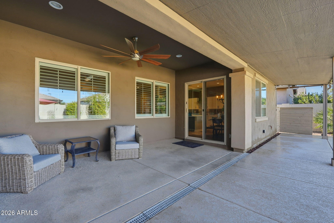
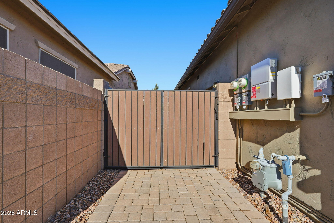
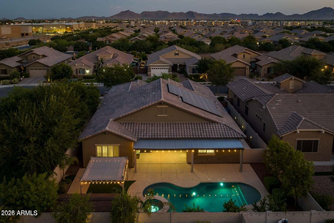
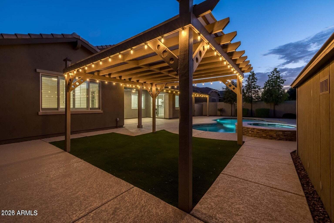
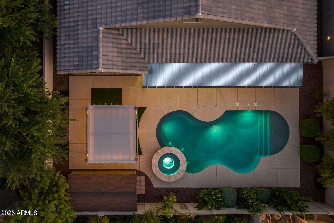
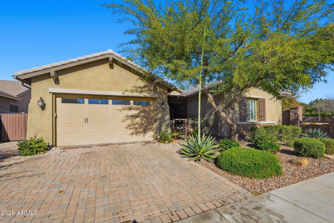
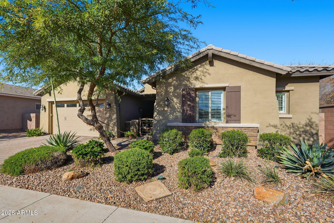
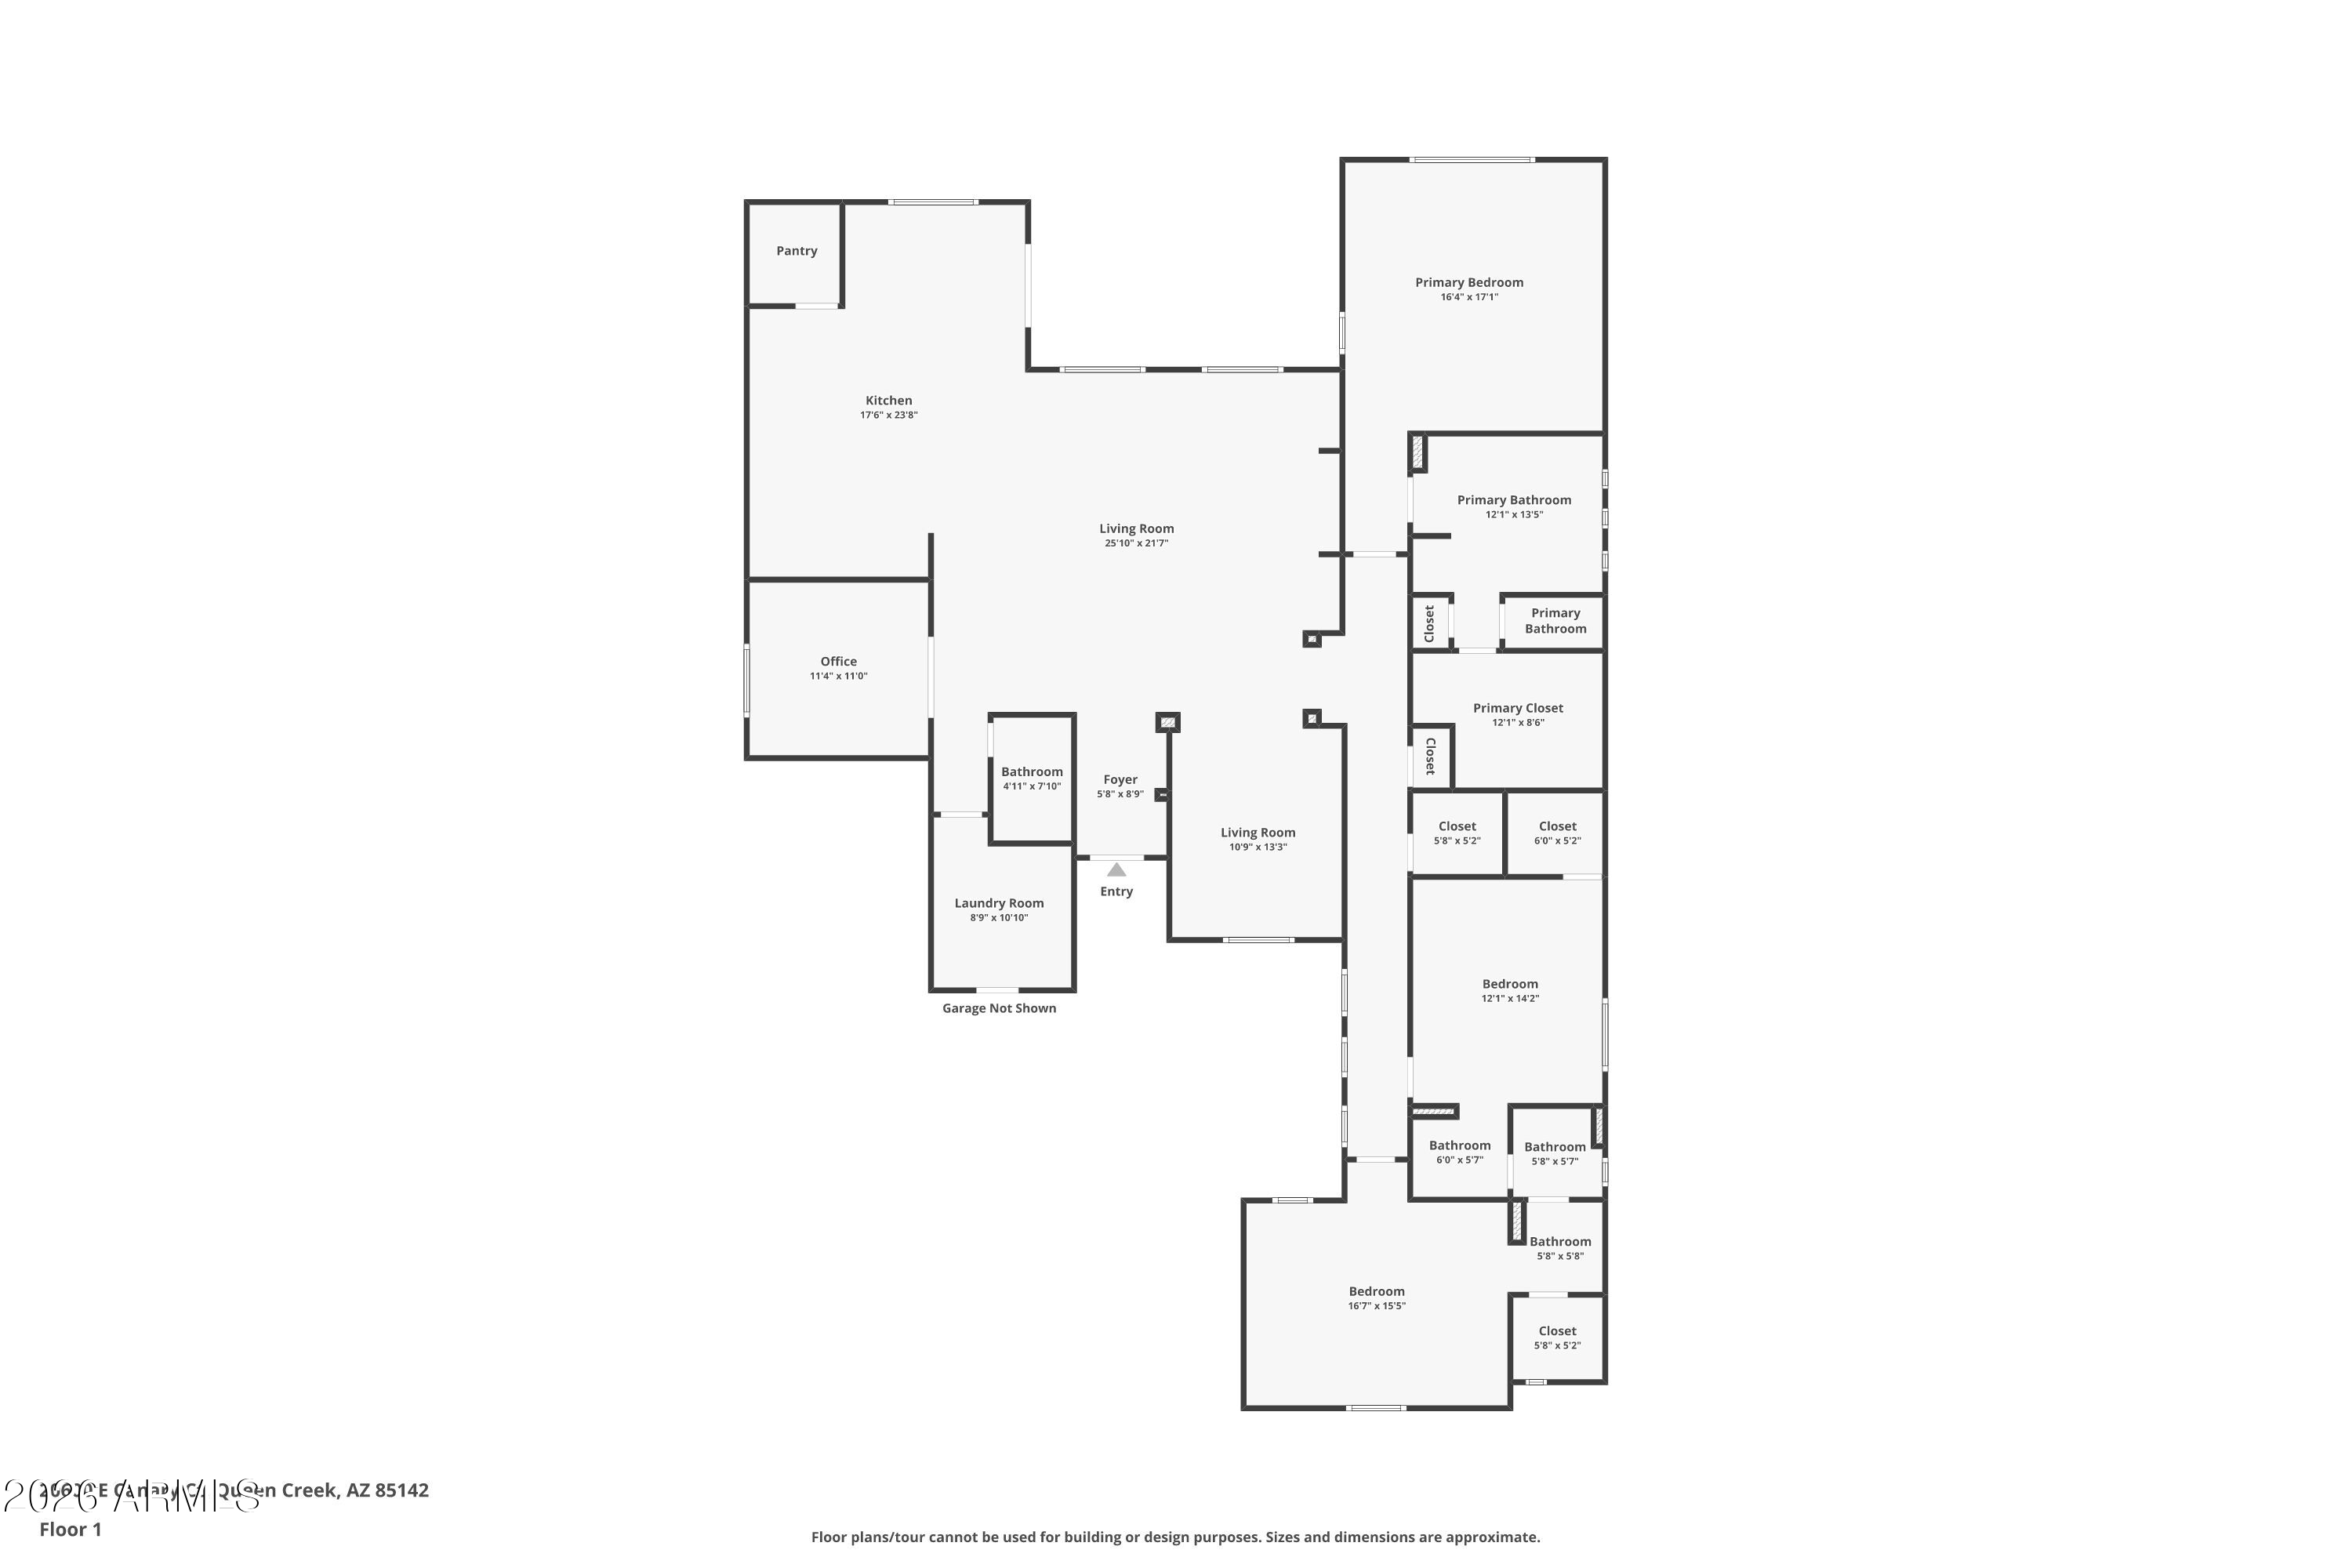
Discover refined luxury in this beautifully appointed home tucked away in a desirable cul-de-sac, backing to a lovely greenbelt. Featuring 3 bedrooms, 3 baths, and a versatile bonus flex room. The gourmet kitchen with white Shaker cabinetry opens to a spacious living area. Oversized secondary bedrooms include walk-in closets. Step outside to your private backyard oasis with heated pool, spa, pergola with artificial turf, extended covered patio with exterior lighting, and mature orange and lemon trees. Additional highlights include owned solar with battery, epoxy garage floors with additional garage workspace, EV charger, white shutters, laundry room with sink, front courtyard with covered pergola, and rain gutters--perfect for entertaining or relaxing in your own serene oasis.

3
beds

3
baths

2,881 Sq.Ft. LIVING AREA

9,179 Sq.Ft. lot

Mark Palacio

Mark Palacio

Features & Amenities

Interior

  • total bedrooms3
  • Total bathrooms3
  • full bathrooms3
  • Laundry room Inside, Engy Star (See Rmks), Wshr/Dry Hook Up Only
  • Flooring Carpet, Laminate
  • APPLIANCES Dryer, Washer, Reverse Osmosis, Refrigerator, Built-in Microwave, Dishwasher, Disposal, Gas Range, Gas Cooktop, Built-In Electric Oven, Water Purifier
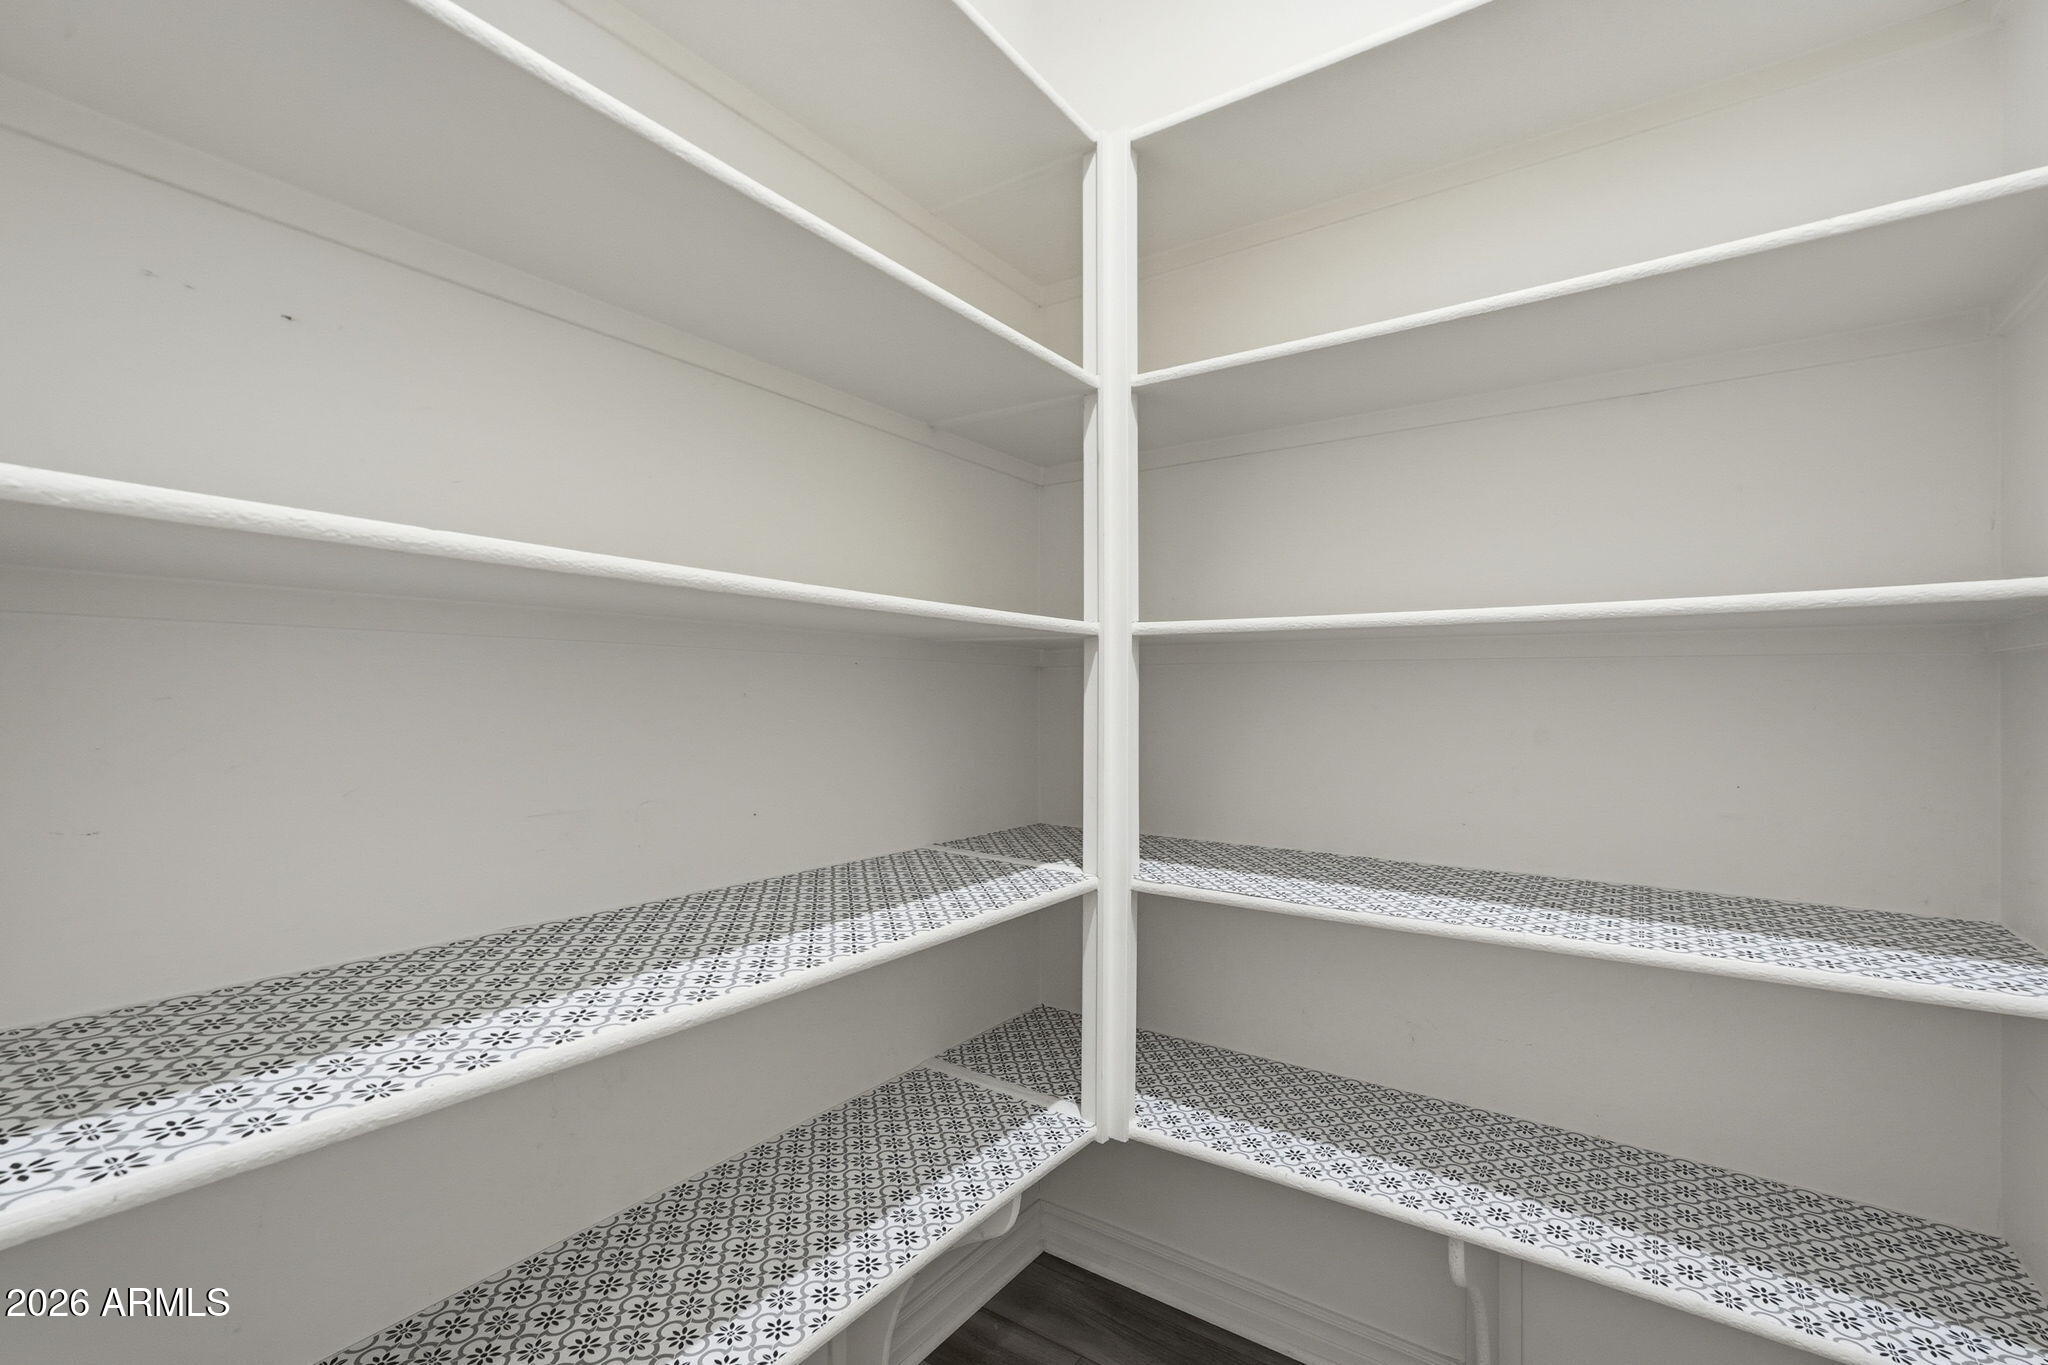
  • other interior Features Walk-in Pantry, Non-laminate Counter, Quartz Countertops, High Speed Internet, Double Vanity, Master Downstairs, Breakfast Bar, 9 Flat Ceilings, No Interior Steps, Kitchen Island, Pantry, Full Bth Master Bdrm

Area & Lot

  • Status Sold
  • Living Area2,881 Sq.Ft.
  • Lot Area9,179 Sq.Ft.
  • MLS® ID6967412
  • TypeResidential
  • YEAR BUILT2019
  • NeighborhoodQueen Creek
  • Architecture StylesRanch
  • Elementary SchoolJack Barnes Elementary School
  • Middle SchoolQueen Creek Junior High School
  • High SchoolQueen Creek High School
  • School DistrictQueen Creek Unified District

Exterior

  • STORIES1
  • Garage Space2.0
  • water SourceCity Water
  • PoolVariable Speed Pump, Outdoor, Play Pool, Heated
  • roofTile
  • lot featuresBorders Common Area, North/South Exposure, Cul-De-Sac, Gravel/Stone Front, Synthetic Grass Back, Auto Timer H 2 O Front, Auto Timer H 2 O Back, Irrigation Front
  • parkingGarage Door Opener, Separate Strge Area, Electric Vehicle Charging Station(s)
  • HEAT TYPESolar, Hot Water, Forced Air, ENERGY STAR Qualified Equipment, Natural Gas
  • AIR CONDITIONINGGas, Central Air, Ceiling Fan(s), ENERGY STAR Qualified Equipment, Programmable Thmstat
  • sewerPublic Sewer
  • Disability FeaturesZero-Grade Entry, Hard/Low Nap Floors, Bath 60 in Trning Rad, Accessible Hallway(s)
  • other exterior FeaturesRain Gutters, Storage

Financial

  • Sales Price$795,000
  • Real Estate Tax $3,014/yr
  • HOA $165/mo
View Virtual Tour

Work With Us

We pride ourselves in providing personalized solutions that bring our clients closer to their dream properties and enhance their long-term wealth. Contact us today to find out how we can be of assistance to you!

Follow Me on Instagram
