20737 N 37TH Way
20737 N 37TH Way
20737 N 37TH Way
20737 N 37TH Way
20737 N 37TH Way
20737 N 37TH Way
20737 N 37TH Way
20737 N 37TH Way
20737 N 37TH Way
20737 N 37TH Way
20737 N 37TH Way
20737 N 37TH Way
20737 N 37TH Way
20737 N 37TH Way
20737 N 37TH Way
20737 N 37TH Way
20737 N 37TH Way
20737 N 37TH Way
20737 N 37TH Way
20737 N 37TH Way
20737 N 37TH Way
20737 N 37TH Way
20737 N 37TH Way
SEE ALL PHOTOS
20737 N 37TH Way
20737 N 37TH Way
20737 N 37TH Way
20737 N 37TH Way
20737 N 37TH Way
20737 N 37TH Way
20737 N 37TH Way
20737 N 37TH Way
20737 N 37TH Way
20737 N 37TH Way
20737 N 37TH Way
20737 N 37TH Way
20737 N 37TH Way
20737 N 37TH Way
20737 N 37TH Way
20737 N 37TH Way
20737 N 37TH Way
20737 N 37TH Way
20737 N 37TH Way
20737 N 37TH Way
20737 N 37TH Way
20737 N 37TH Way
20737 N 37TH Way
Courtesy of Compass
Sold

20737 N 37TH Way

20737 N 37TH Way, Phoenix, AZ 85050

$625,000
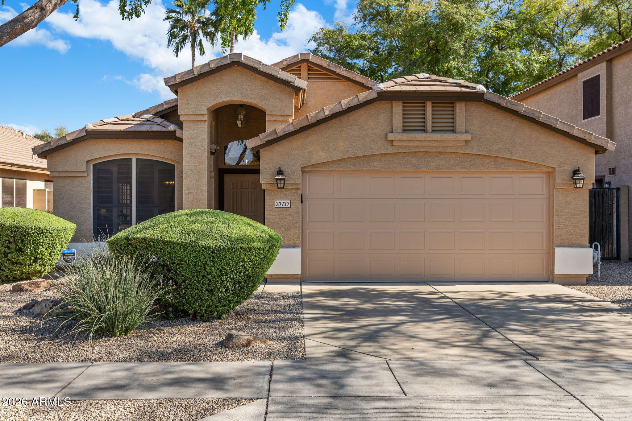
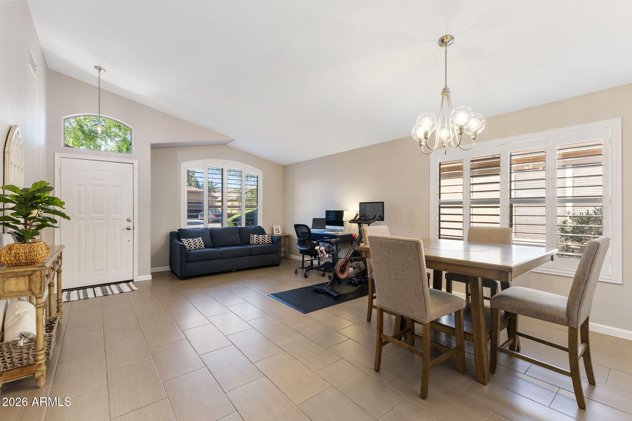
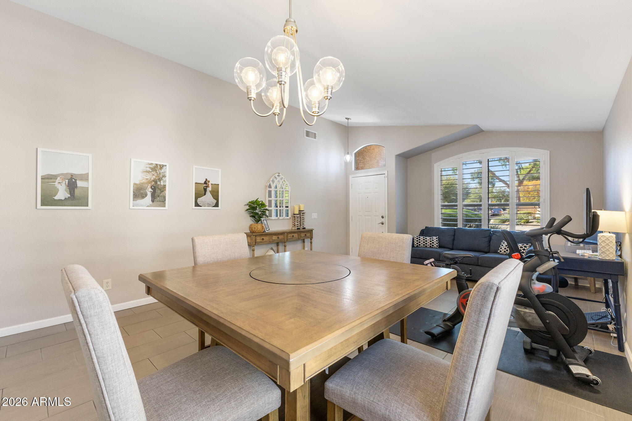
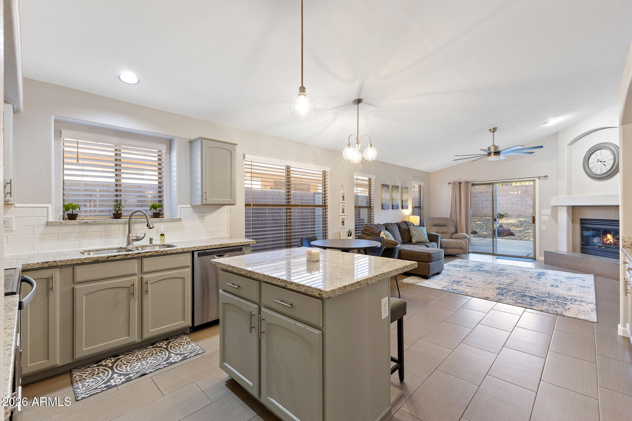
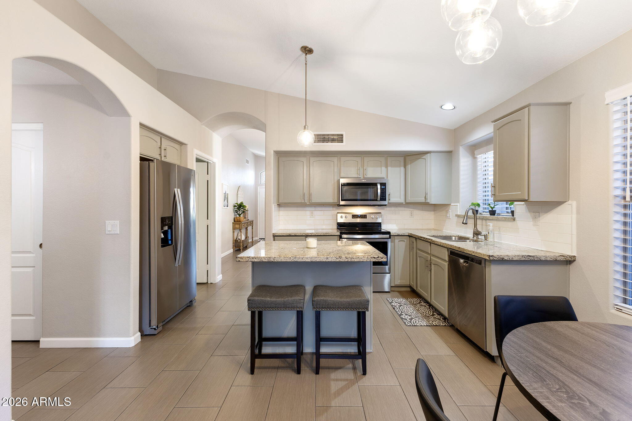
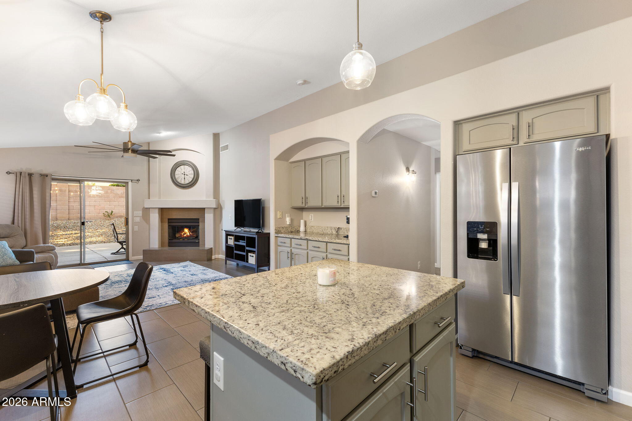
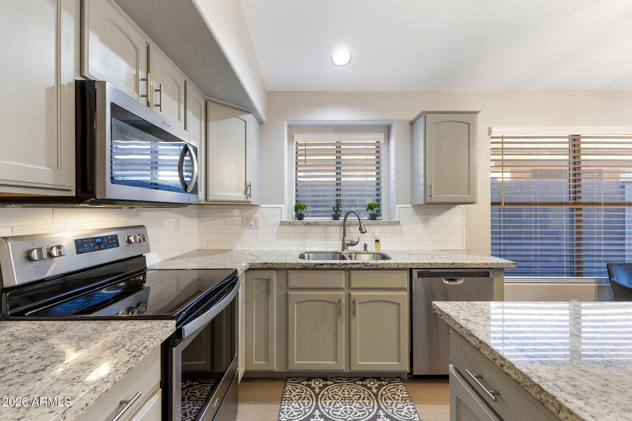
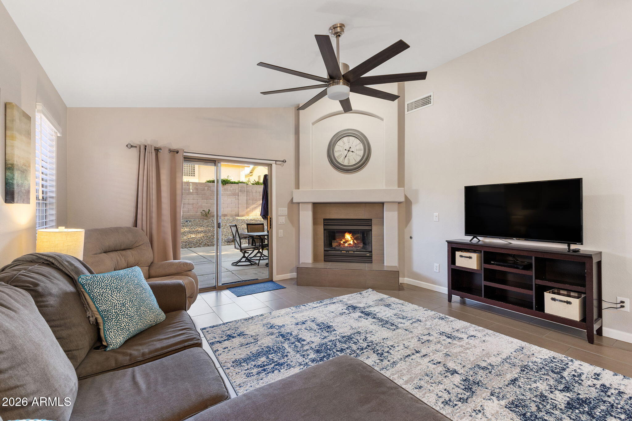
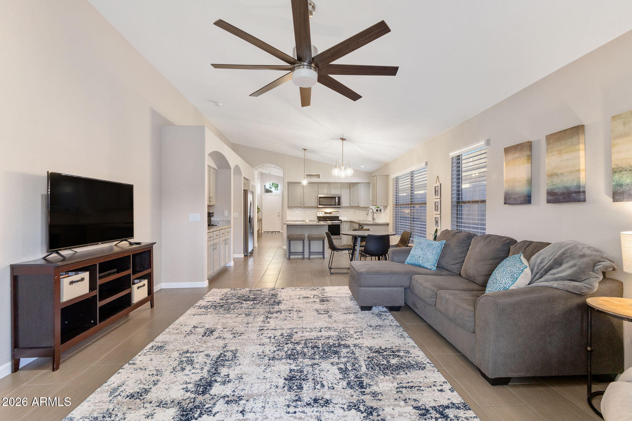
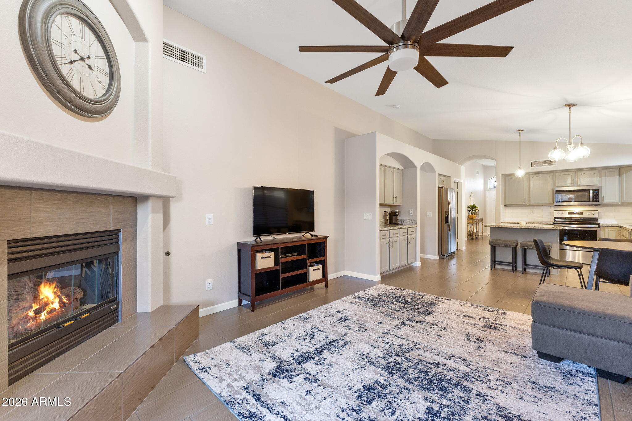
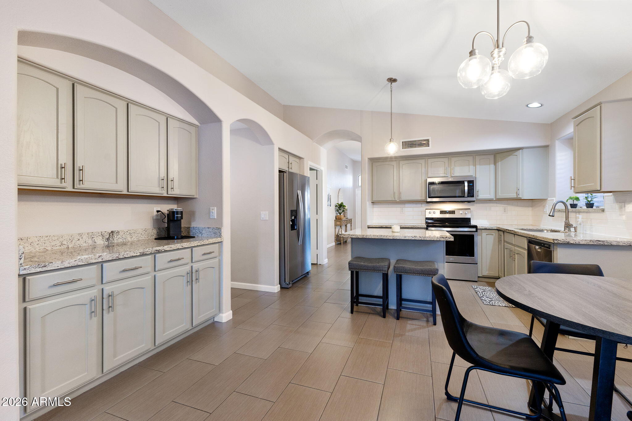
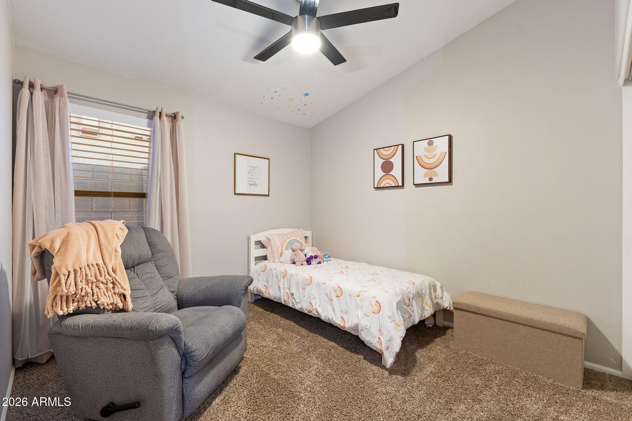
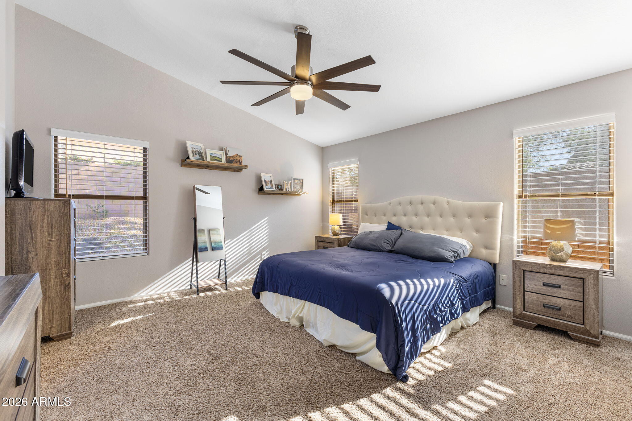
Welcome to this well maintained single level home offering comfortable living and thoughtful updates throughout. The open layout creates a natural flow between the kitchen and living spaces, highlighted by vaulted ceilings, a fireplace feature wall, and abundant natural light. The kitchen is designed for everyday functionality with granite countertops, stainless steel appliances, ample cabinetry, and a center island with seating.
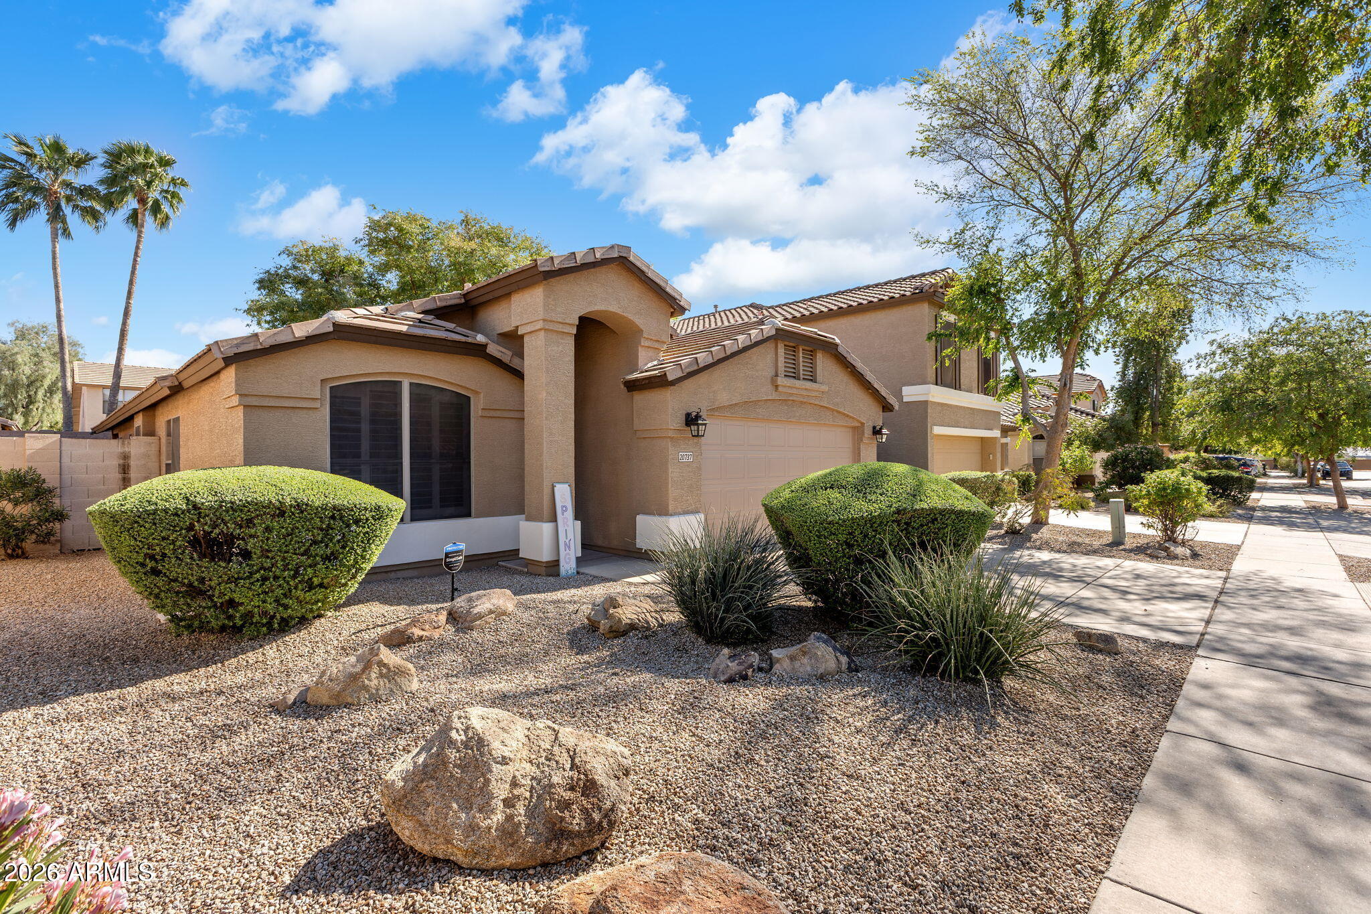
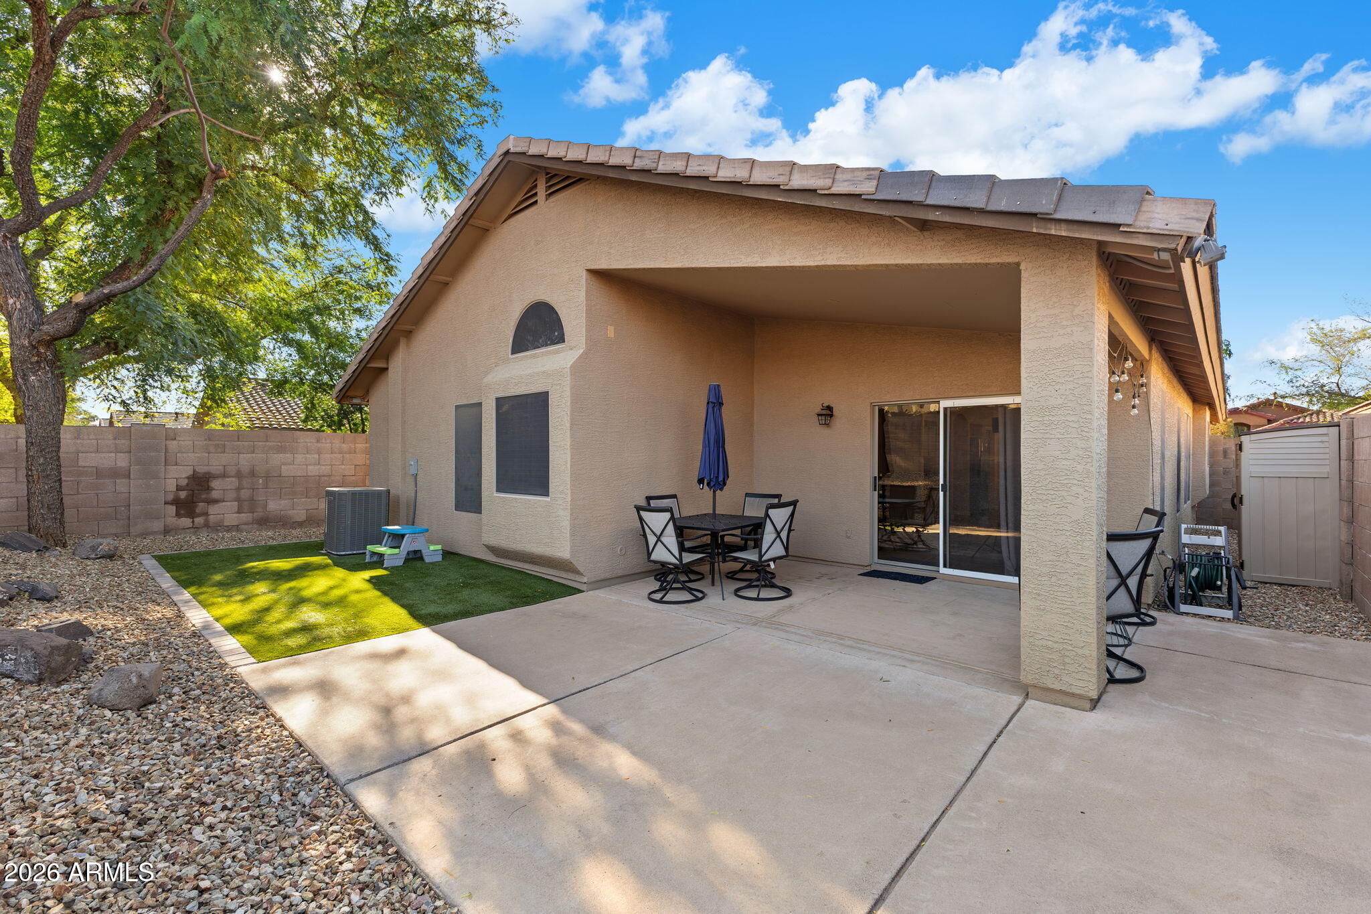
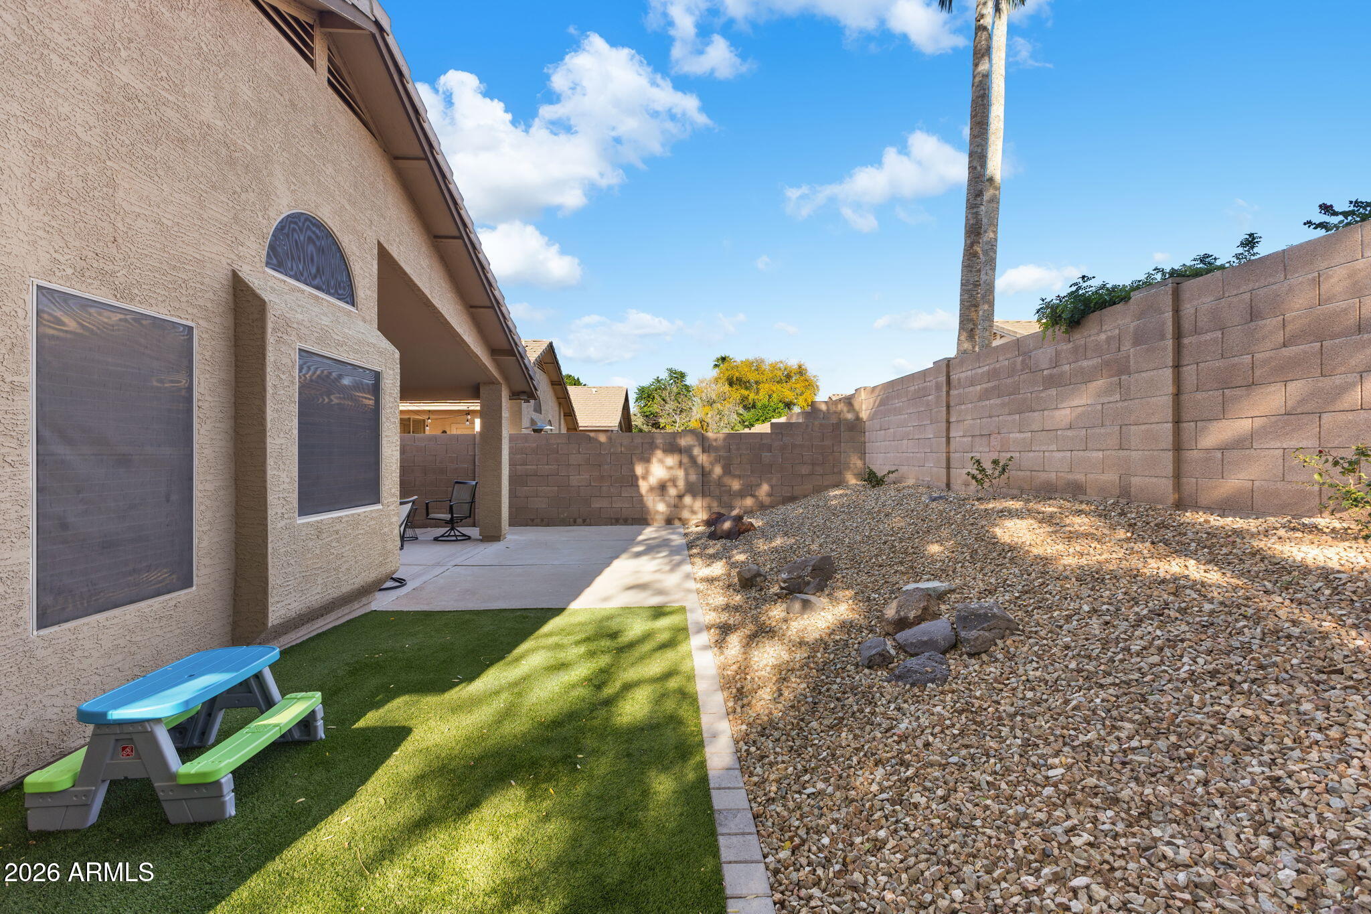
The living room opens directly to the covered patio through sliding glass doors, creating an easy indoor outdoor connection ideal for relaxing or entertaining. The backyard offers low maintenance desert landscaping, shaded patio space, and a small turf area for added versatility.
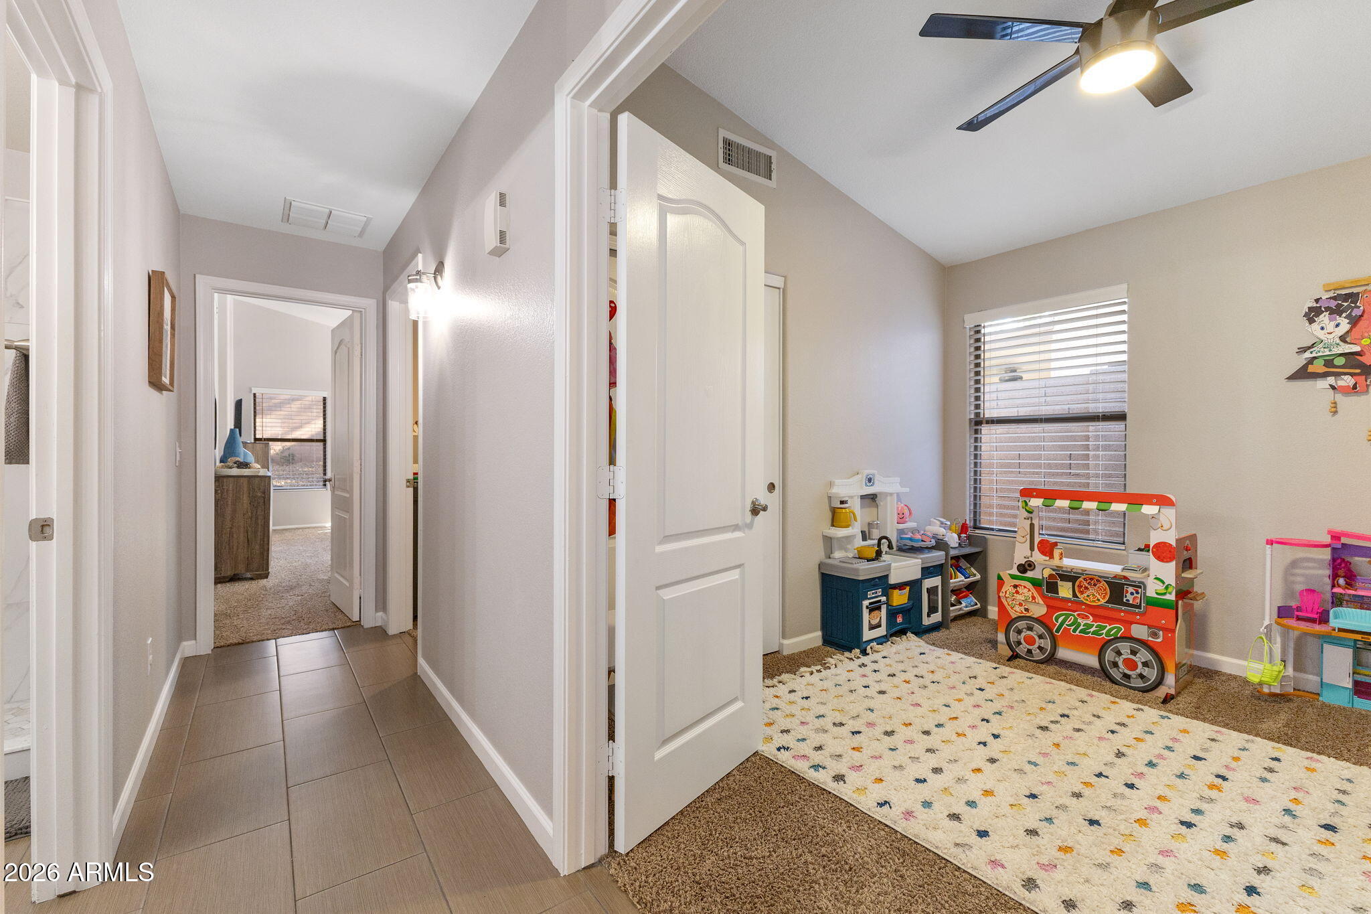
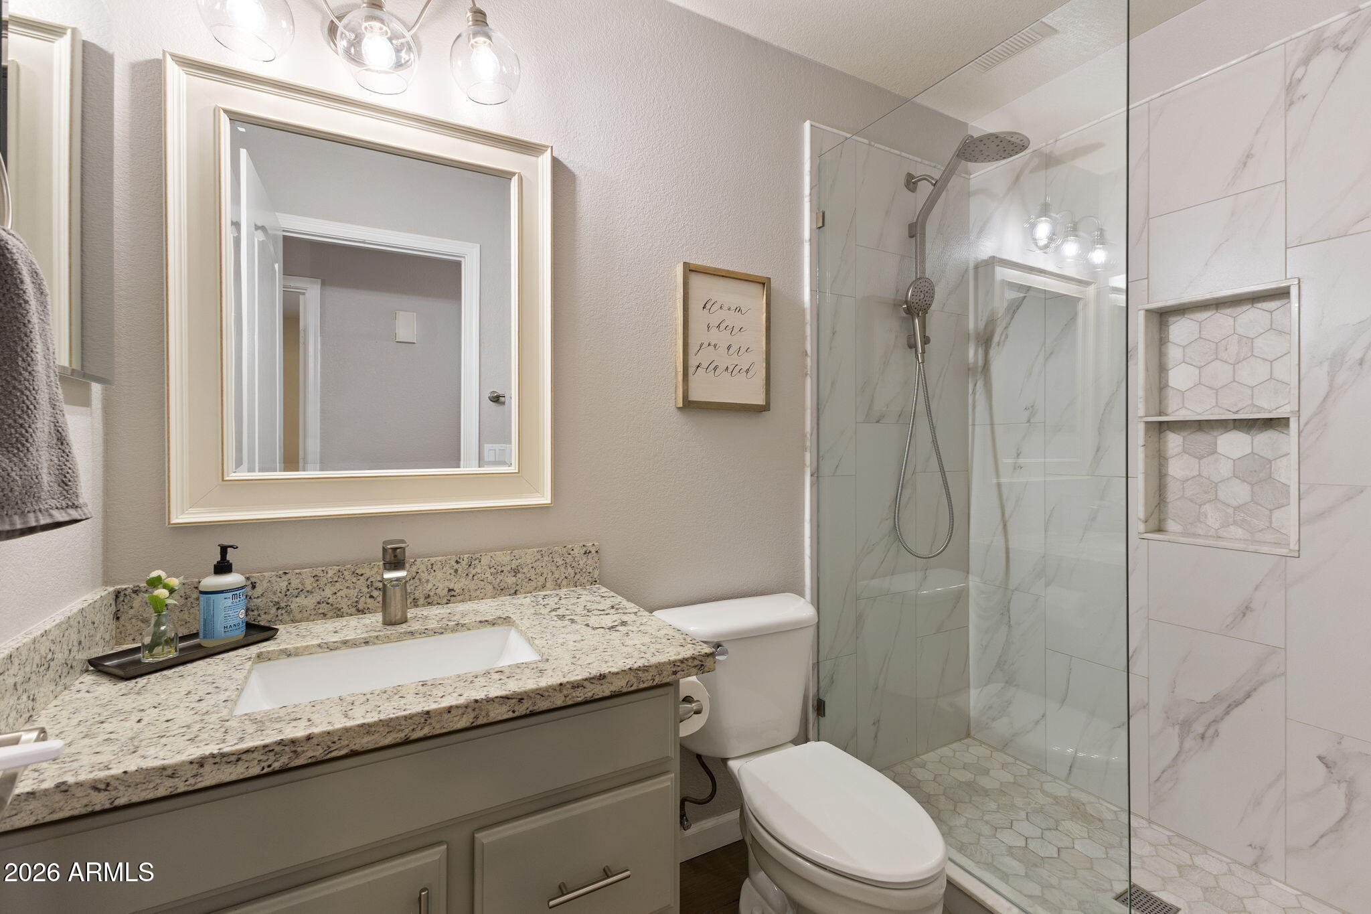
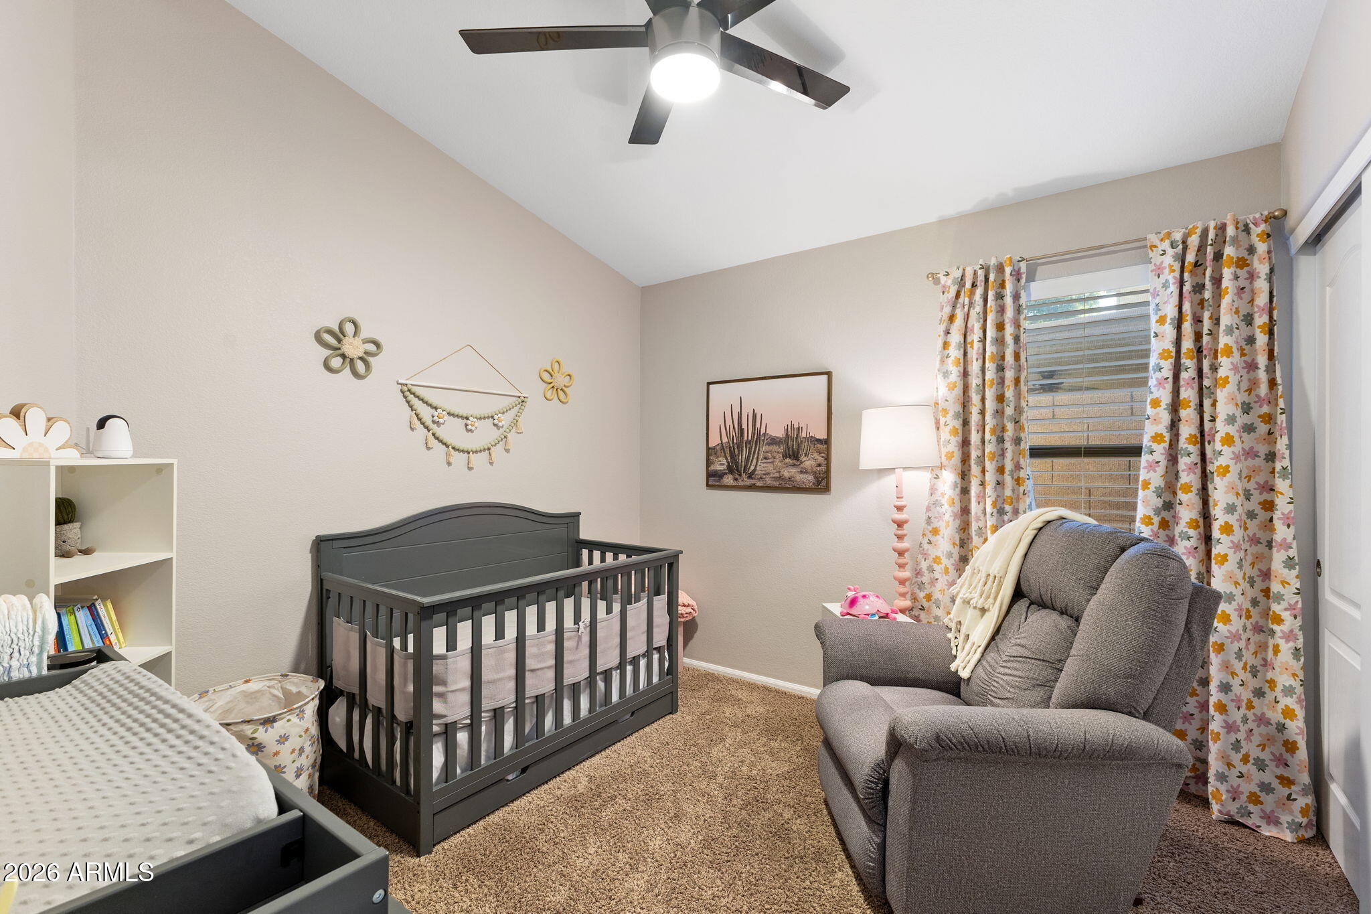
The home also features a two car garage, neutral finishes throughout, and a layout that balances openness with comfortable private spaces. Conveniently located near shopping at Desert Ridge, dining, and parks. This property offers both everyday comfort and easy access to everything the surrounding area has to offer.

4
beds

2
baths

1,782 Sq.Ft. LIVING AREA

4,950 Sq.Ft. lot

Colby Barnes

Colby Barnes

Features & Amenities

Interior

  • total bedrooms4
  • Total bathrooms2
  • full bathrooms2
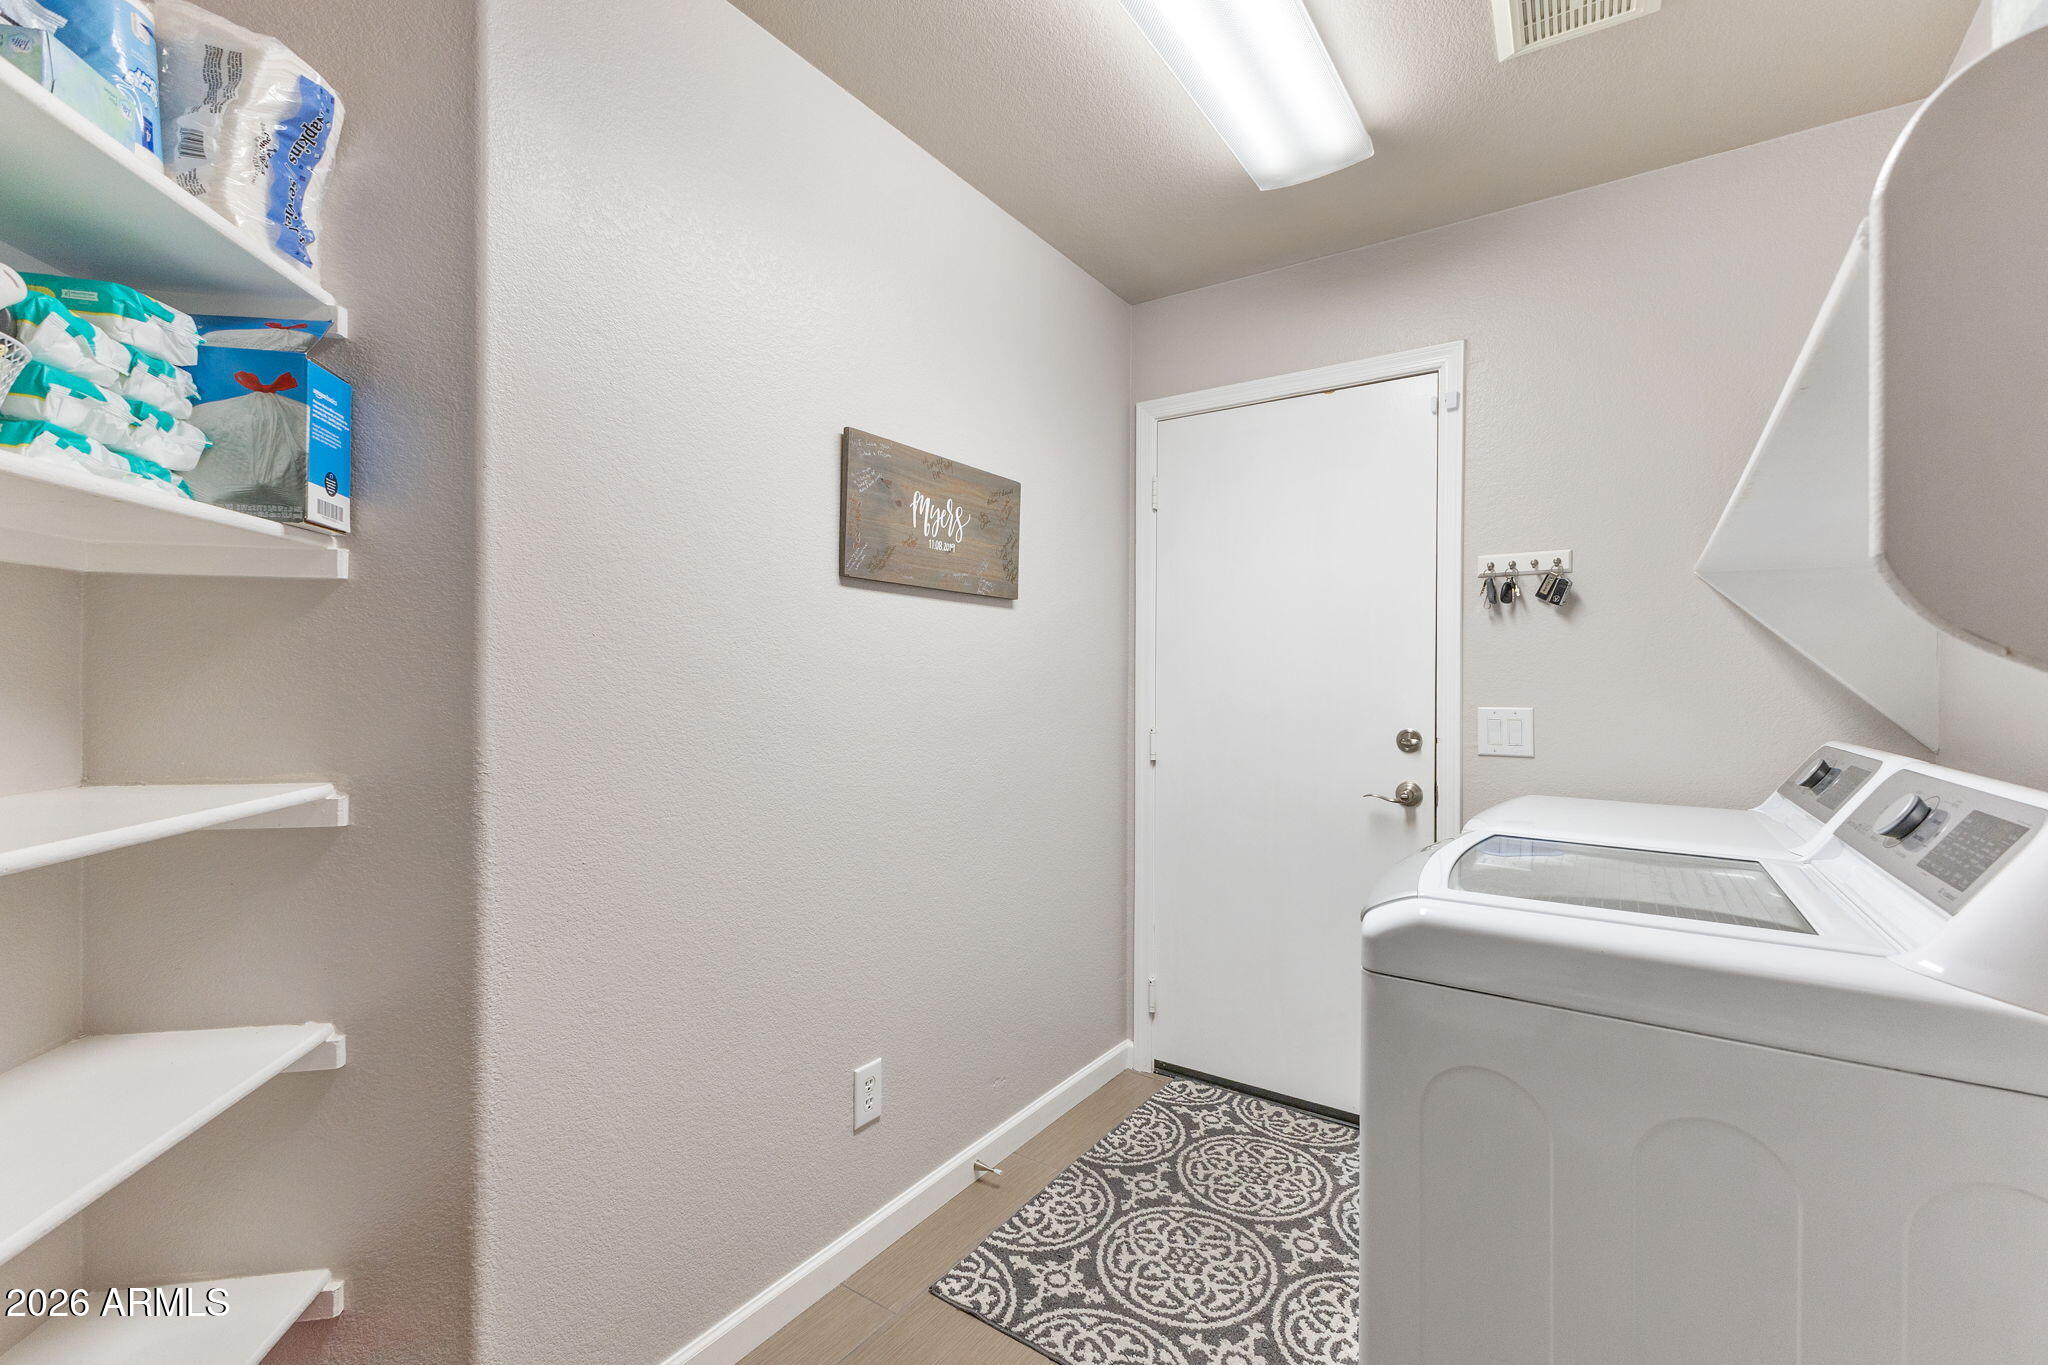
  • Laundry room Inside
  • Fireplace Gas
  • APPLIANCES Dryer, Washer, Refrigerator, Built-in Microwave, Dishwasher, Disposal
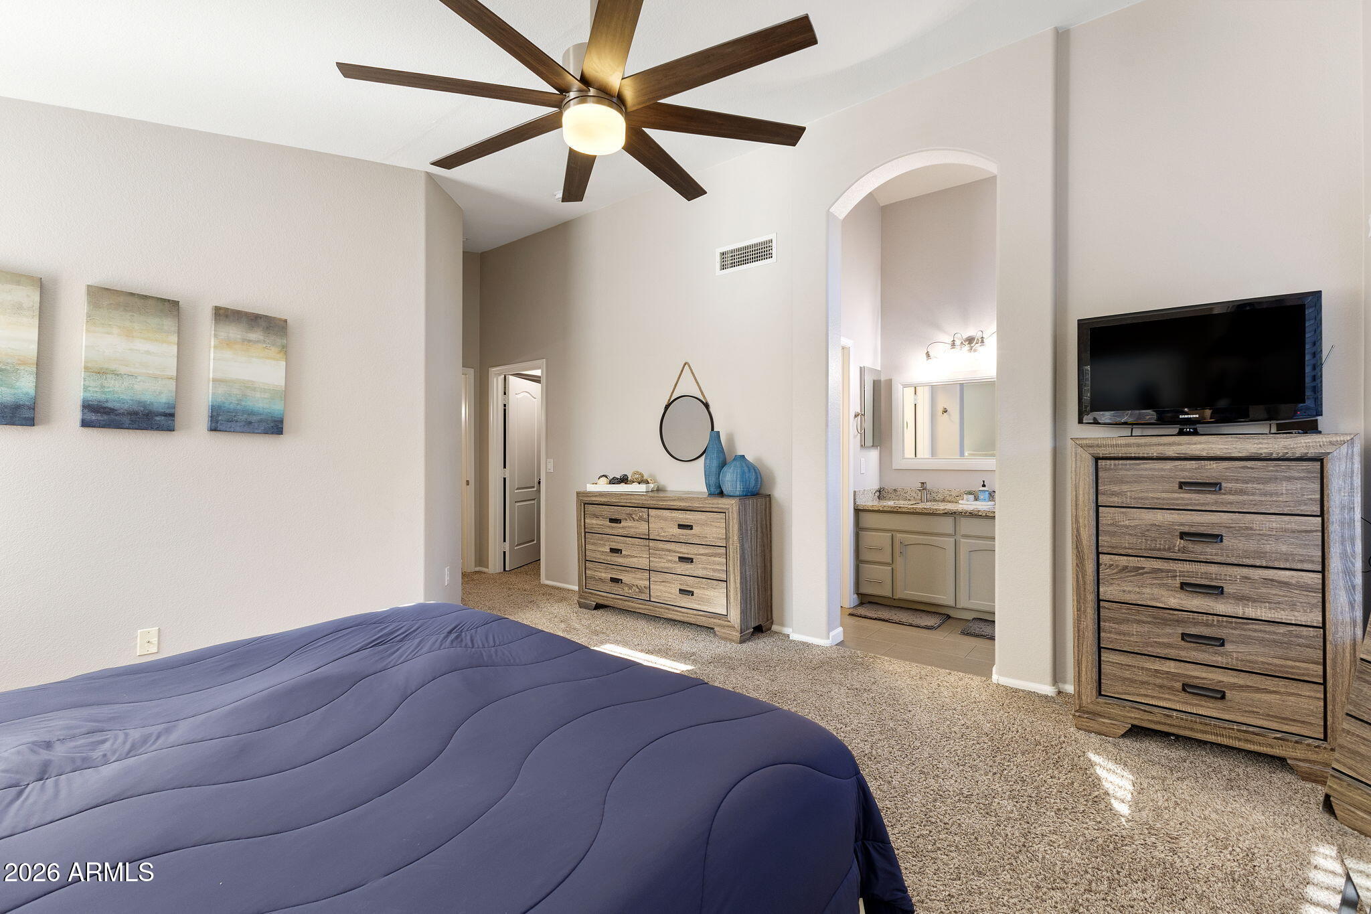
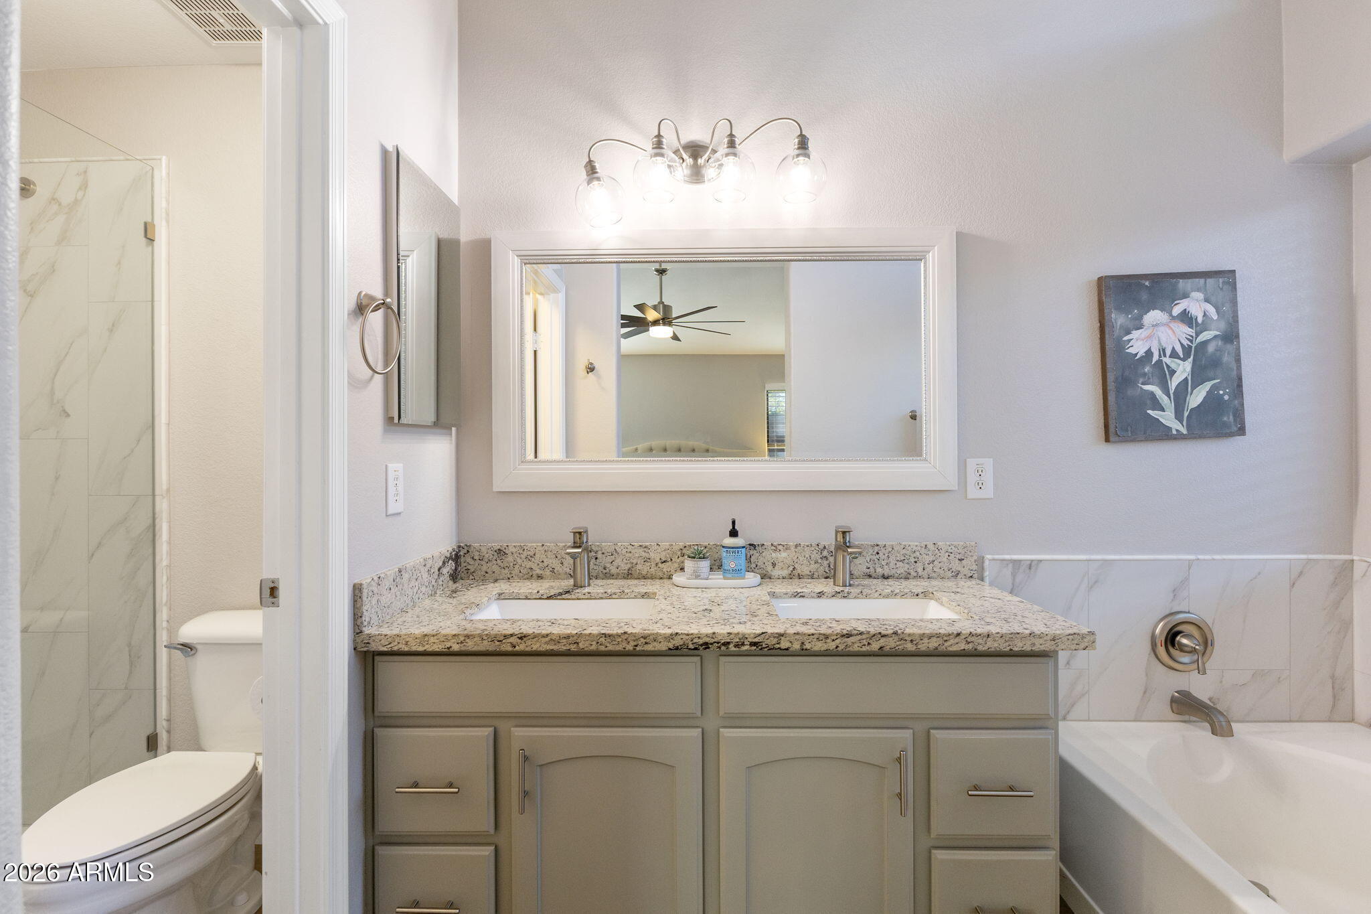
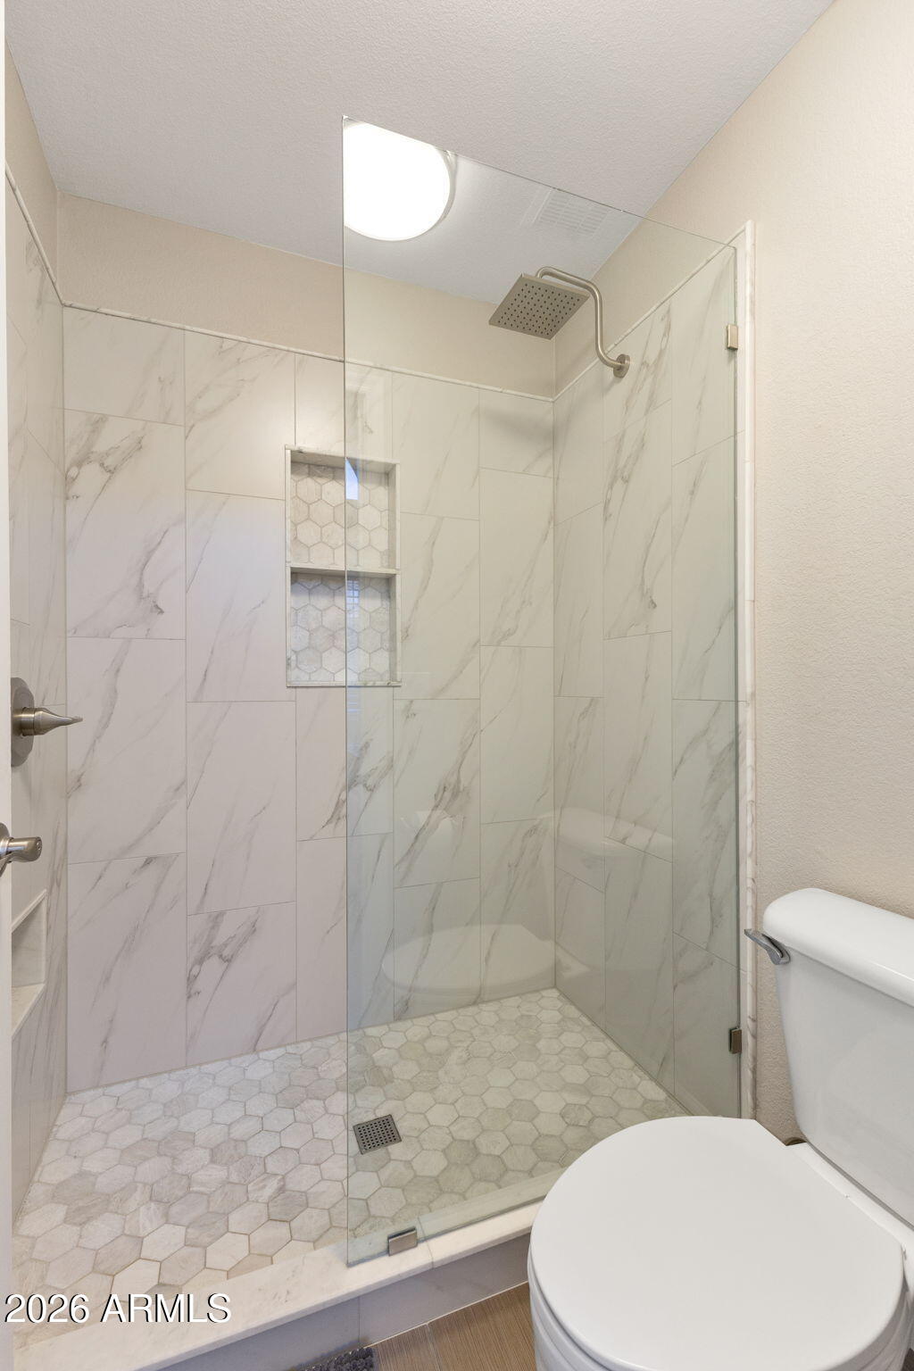
  • other interior Features High Speed Internet, Double Vanity, Vaulted Ceiling(s), Kitchen Island, Pantry, Full Bth Master Bdrm, Separate Shwr Tub

Area & Lot

  • Status Sold
  • Living Area1,782 Sq.Ft.
  • Lot Area4,950 Sq.Ft.
  • MLS® ID6995501
  • TypeResidential
  • YEAR BUILT2000
  • NeighborhoodPhoenix
  • Architecture StylesContemporary
  • Elementary SchoolFireside Elementary School
  • Middle SchoolExplorer Middle School
  • High SchoolPinnacle High School
  • School DistrictParadise Valley Unified District

Exterior

  • STORIES1
  • Garage Space2.0
  • water SourceCity Water
  • roofTile
  • lot featuresSprinklers In Rear, Sprinklers In Front, Desert Back, Desert Front
  • parkingGarage Door Opener
  • HEAT TYPENatural Gas
  • AIR CONDITIONINGCentral Air, Ceiling Fan(s)
  • sewerPublic Sewer

Financial

  • Sales Price$625,000
  • Real Estate Tax $2,174/yr
  • HOA $190/3 mos

Work With Us

We pride ourselves in providing personalized solutions that bring our clients closer to their dream properties and enhance their long-term wealth. Contact us today to find out how we can be of assistance to you!

Follow Me on Instagram
