2123 N HOLGUIN Way
2123 N HOLGUIN Way
2123 N HOLGUIN Way
2123 N HOLGUIN Way
2123 N HOLGUIN Way
2123 N HOLGUIN Way
2123 N HOLGUIN Way
2123 N HOLGUIN Way
2123 N HOLGUIN Way
2123 N HOLGUIN Way
2123 N HOLGUIN Way
2123 N HOLGUIN Way
2123 N HOLGUIN Way
2123 N HOLGUIN Way
2123 N HOLGUIN Way
2123 N HOLGUIN Way
2123 N HOLGUIN Way
2123 N HOLGUIN Way
2123 N HOLGUIN Way
2123 N HOLGUIN Way
SEE ALL PHOTOS
2123 N HOLGUIN Way
2123 N HOLGUIN Way
2123 N HOLGUIN Way
2123 N HOLGUIN Way
2123 N HOLGUIN Way
2123 N HOLGUIN Way
2123 N HOLGUIN Way
2123 N HOLGUIN Way
2123 N HOLGUIN Way
2123 N HOLGUIN Way
2123 N HOLGUIN Way
2123 N HOLGUIN Way
2123 N HOLGUIN Way
2123 N HOLGUIN Way
2123 N HOLGUIN Way
2123 N HOLGUIN Way
2123 N HOLGUIN Way
2123 N HOLGUIN Way
2123 N HOLGUIN Way
2123 N HOLGUIN Way
Sold

2123 N HOLGUIN Way

2123 N HOLGUIN Way, Chandler, AZ 85225

$440,000
Tucked along a quiet, tree-lined street in Chandler's Arbor Lane, this two-story home offers more flexibility than you'd expect. With 3 bedrooms, 2.5 baths, plus a bonus room, the layout adapts easily to today's lifestyles--home office, playroom, or extra living space. Enjoy low-maintenance outdoor living, a covered patio, and a functional floor plan with the primary suite upstairs and all bedrooms together. Gas cooking, thoughtful updates, and a location close to downtown Chandler, tech corridors, and freeways make this one worth a closer look.
Ask your agent for the full photo package, floor plan, and 3D tour and more. Exterior:
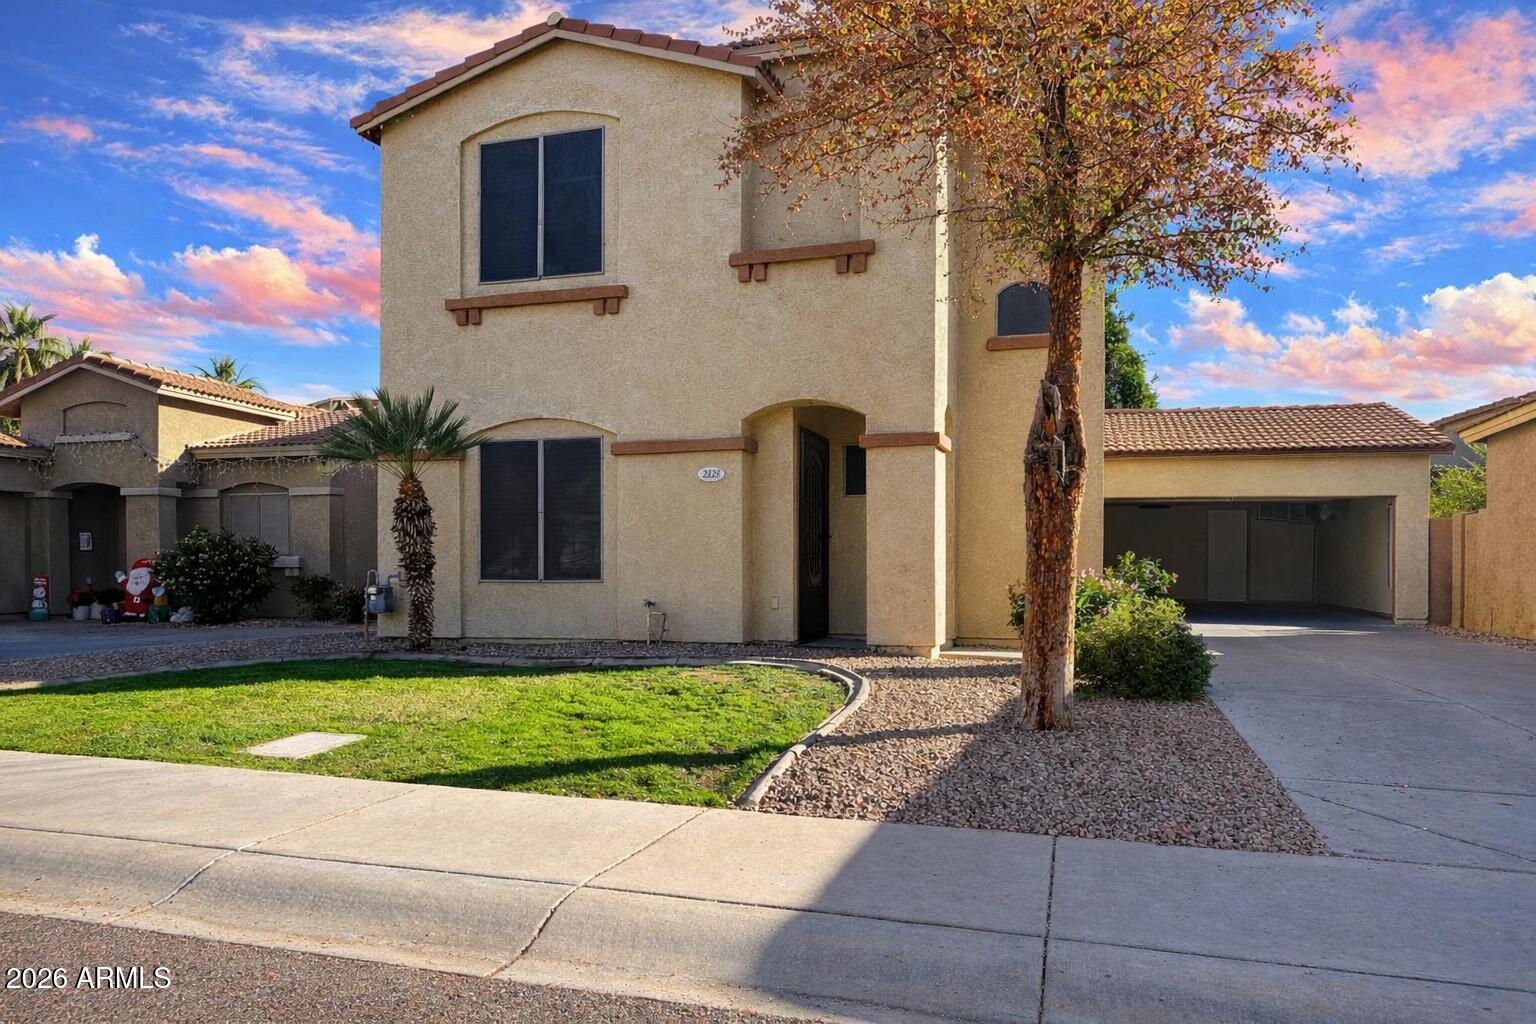
Two-story stucco home with a tile roof, long driveway, mature shade tree, grass front yard, and block wall fencing. Located on a quiet, tree-lined street.

Living Room:
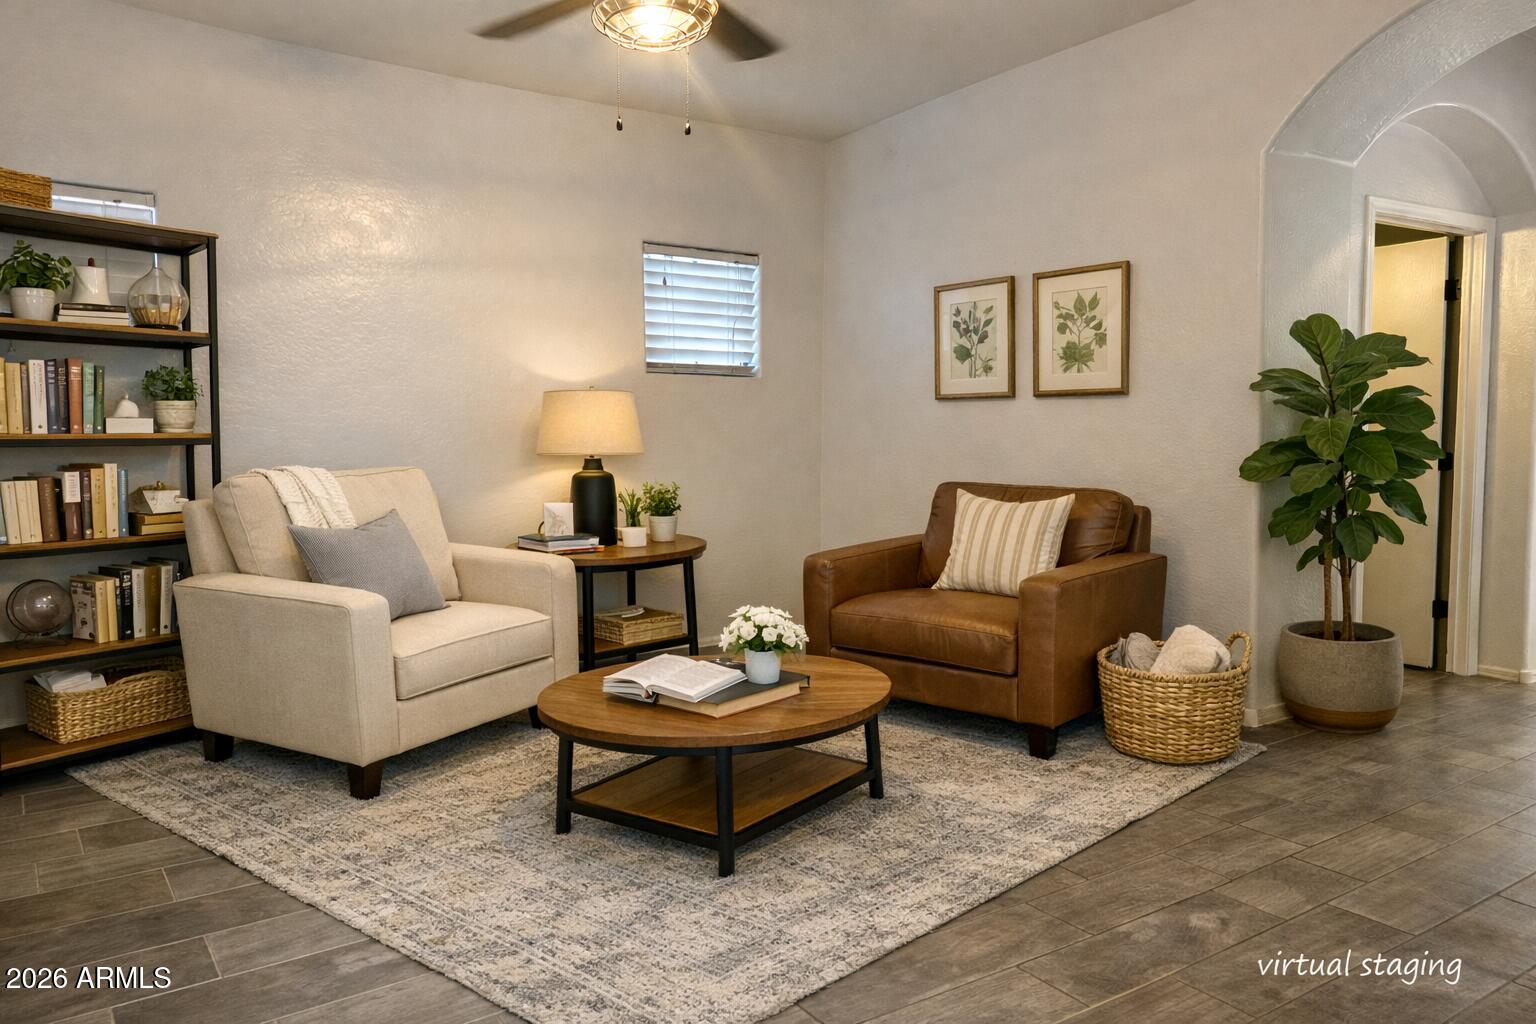


Wood-look tile flooring, ceiling fan, and front-facing window providing natural light.

Bonus Room / Flex Space:
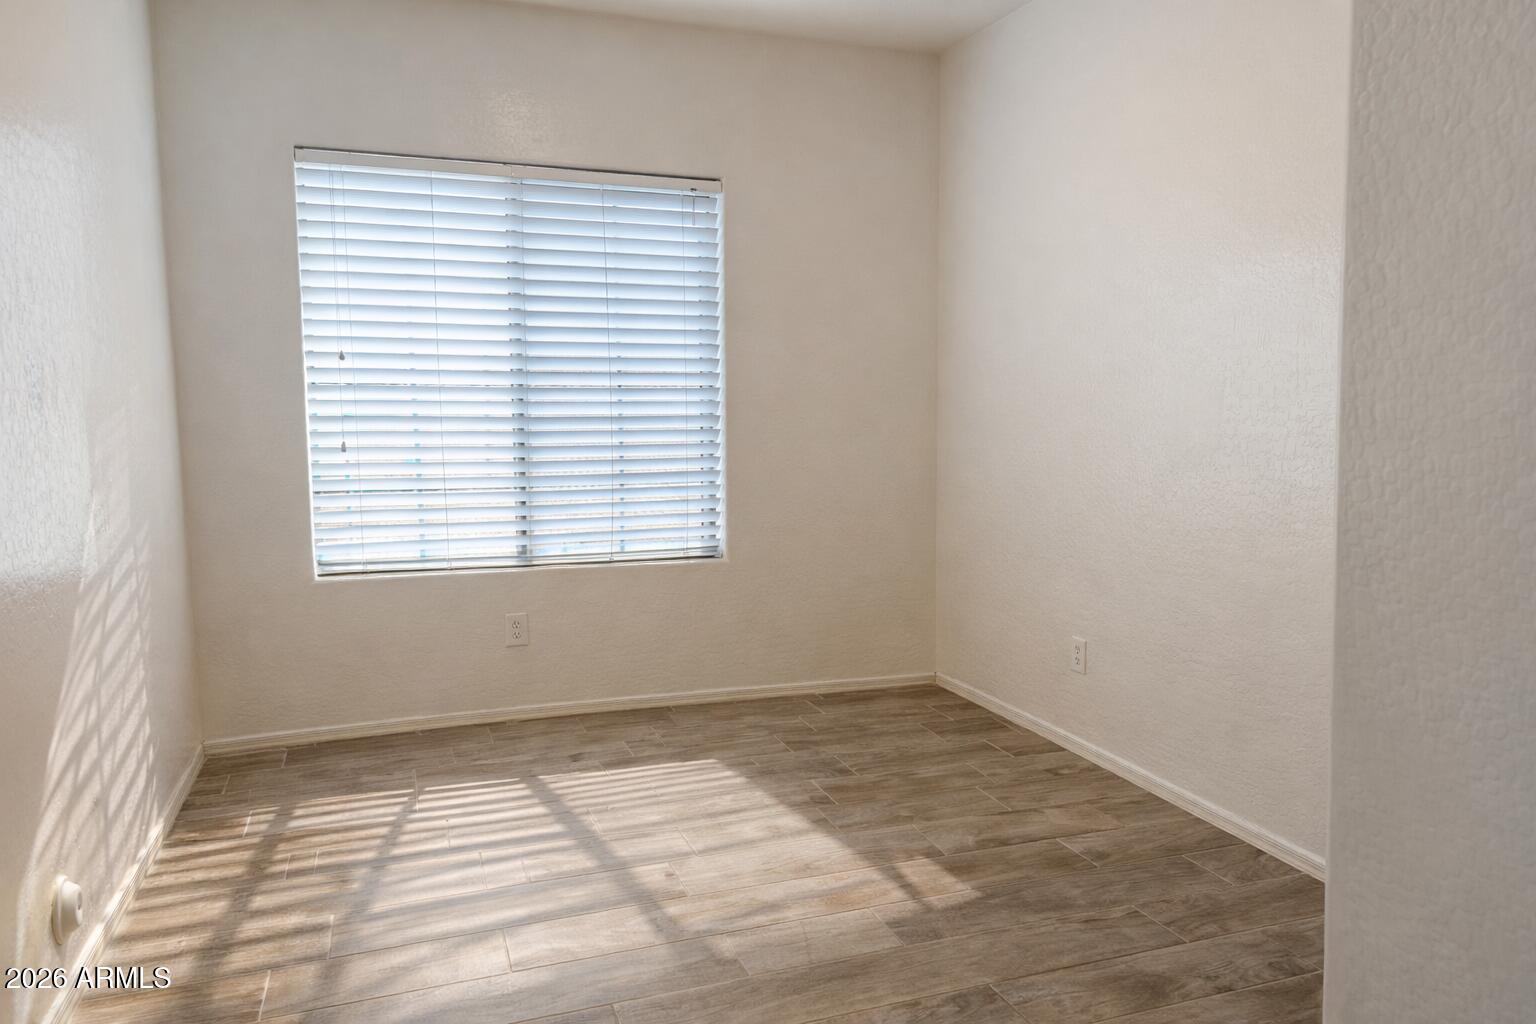
Downstairs bonus room ideal for a home office, playroom, or second living area.

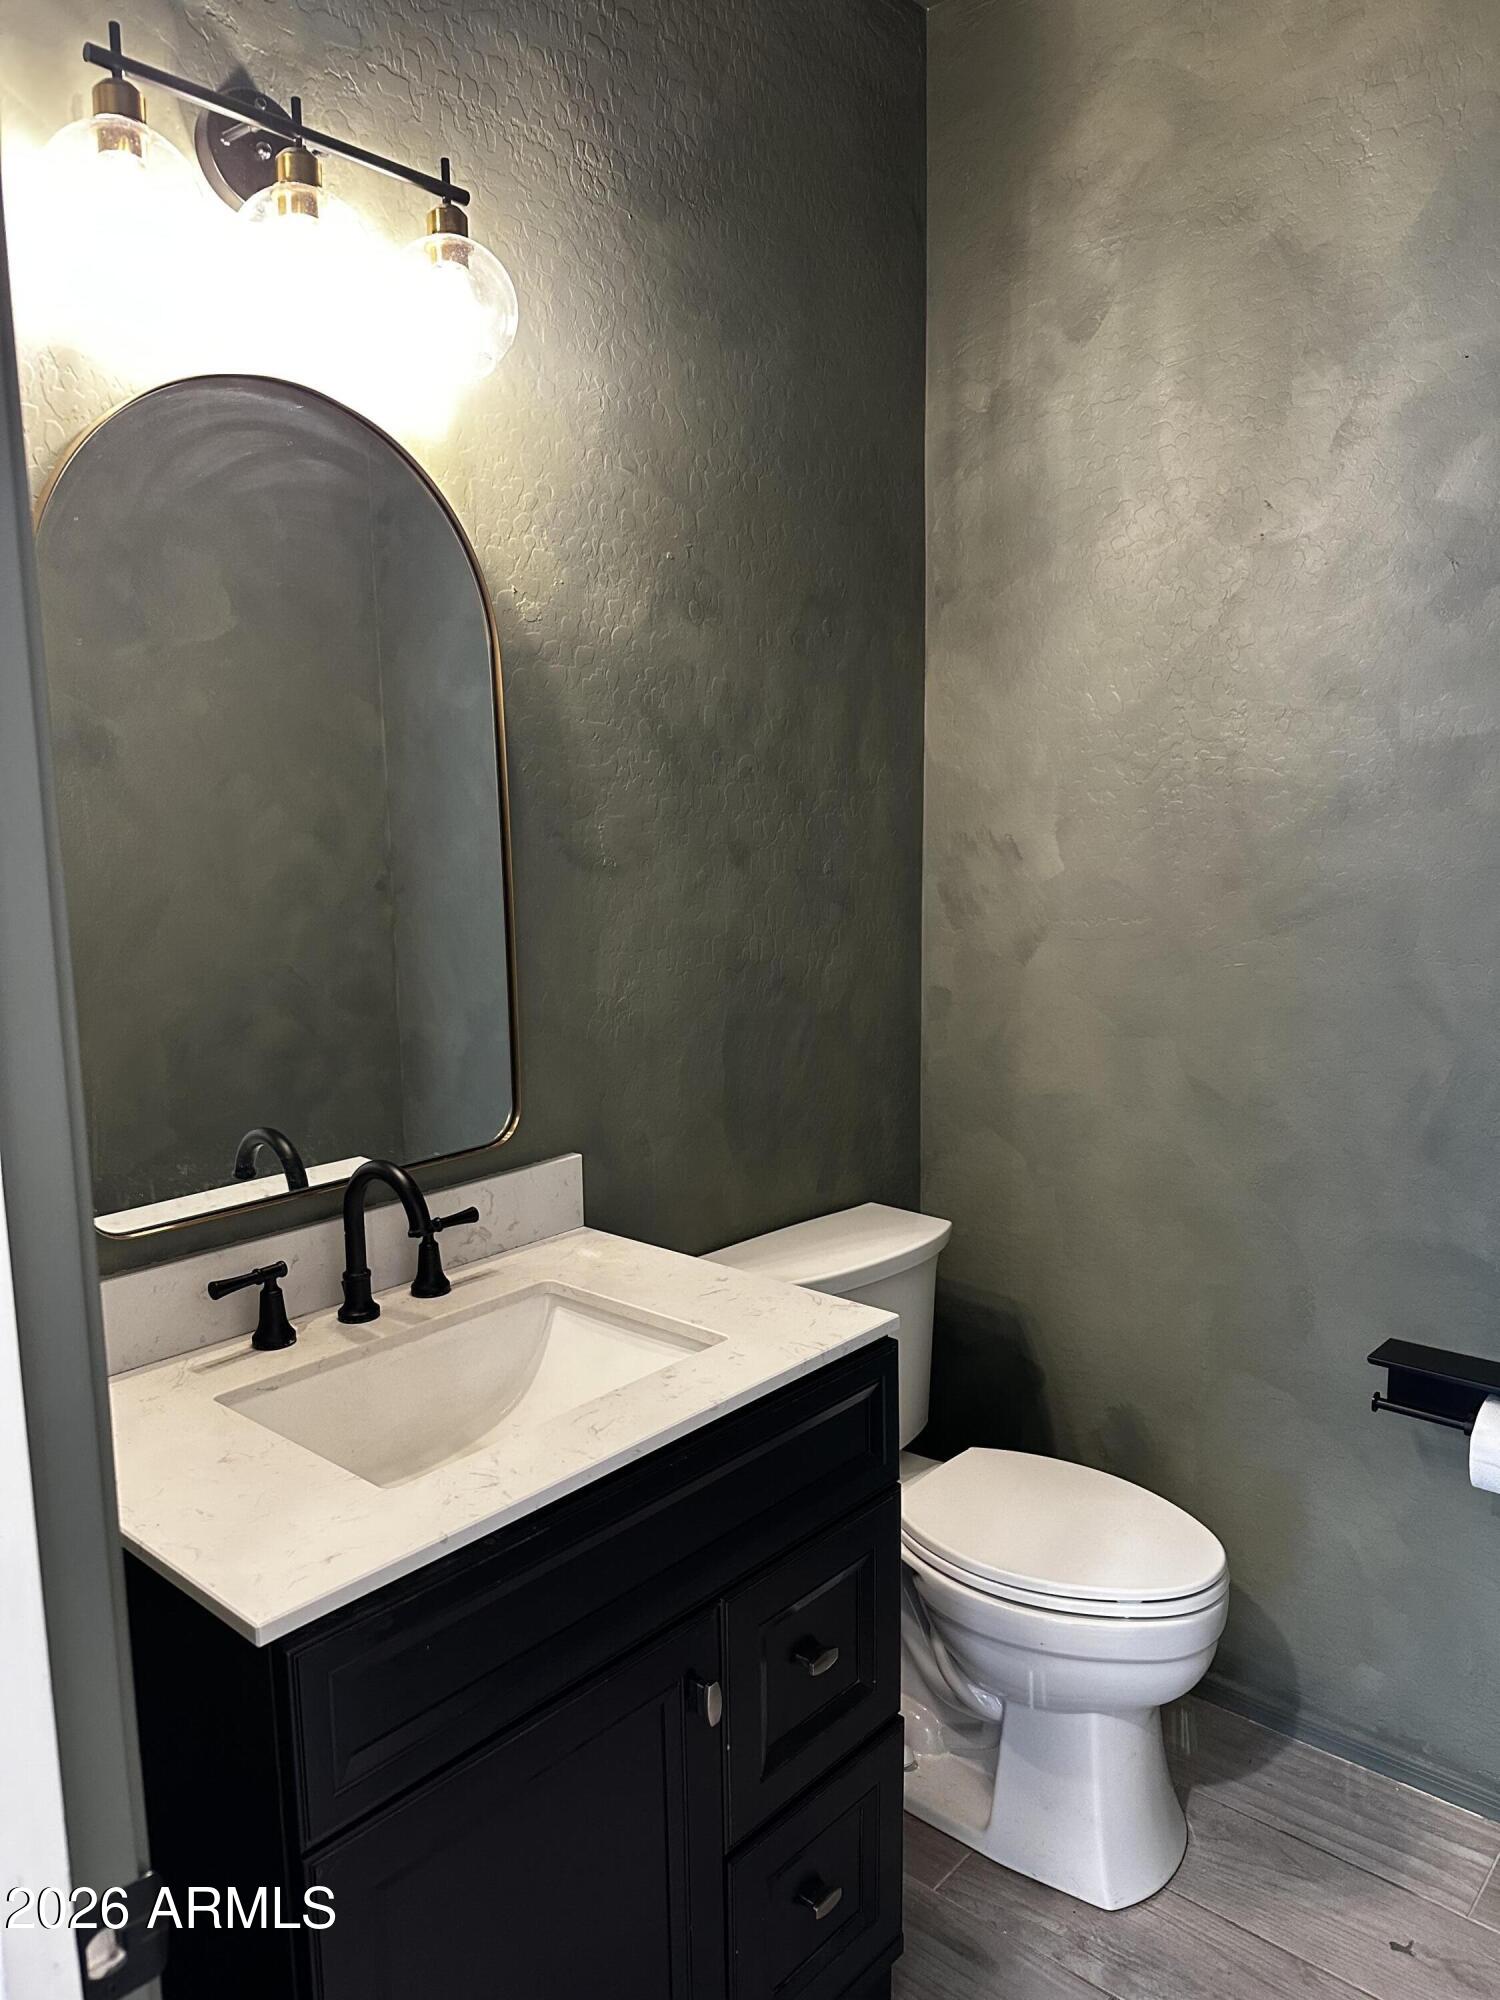
Powder Bath:
Main-level half bath with single sink.

Kitchen:
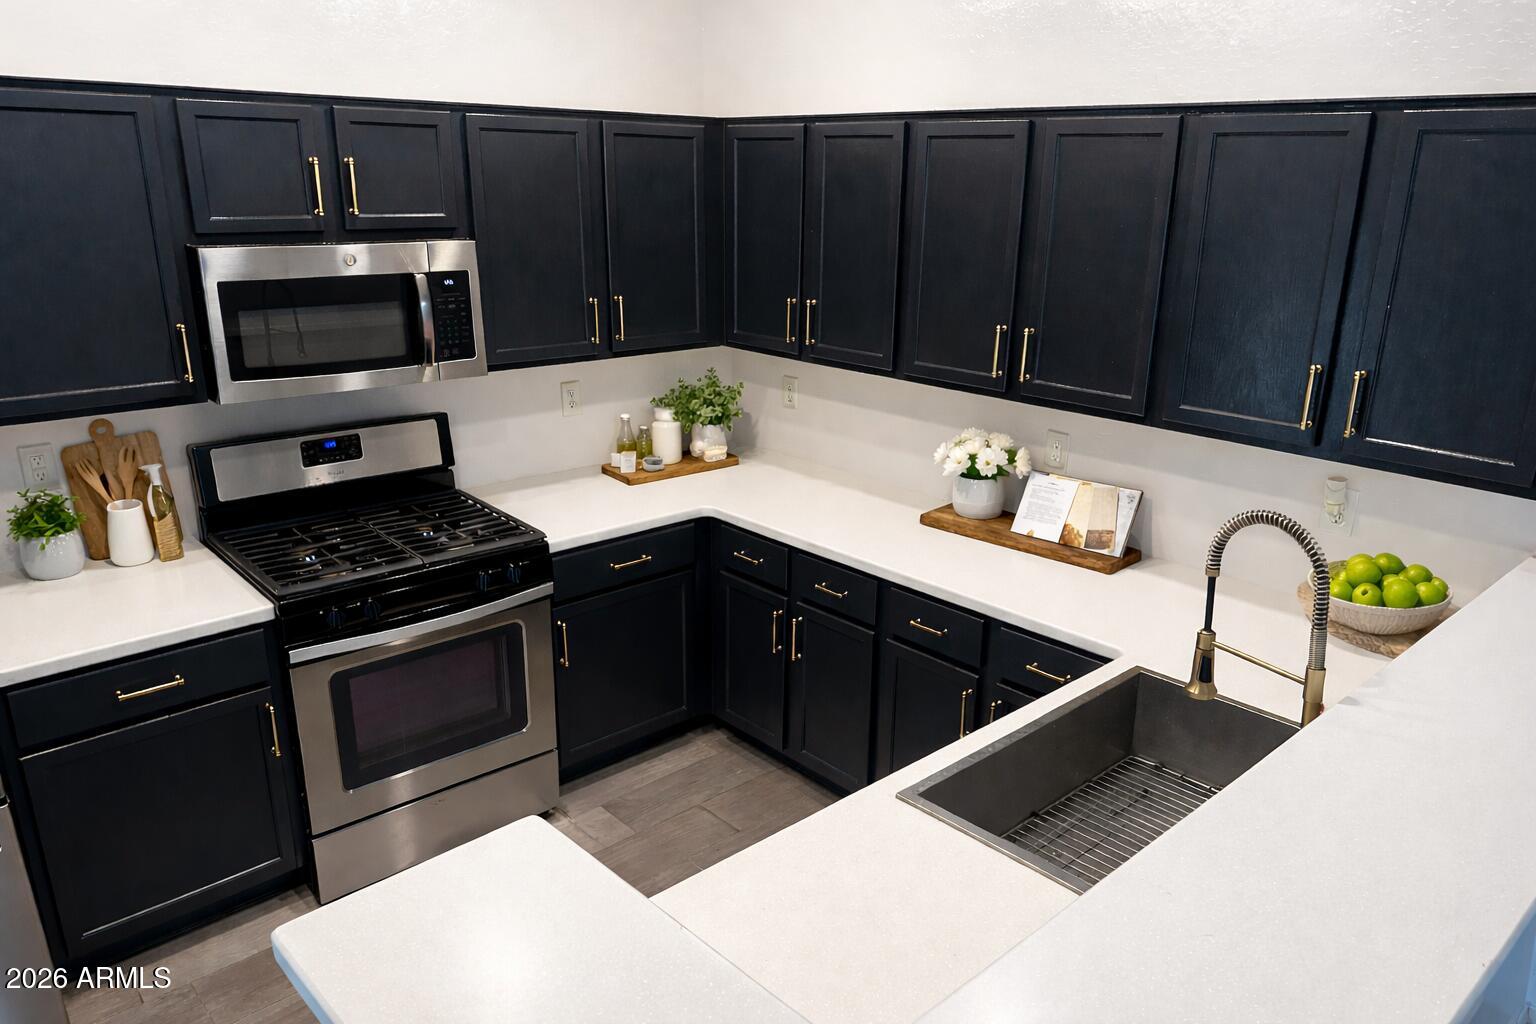
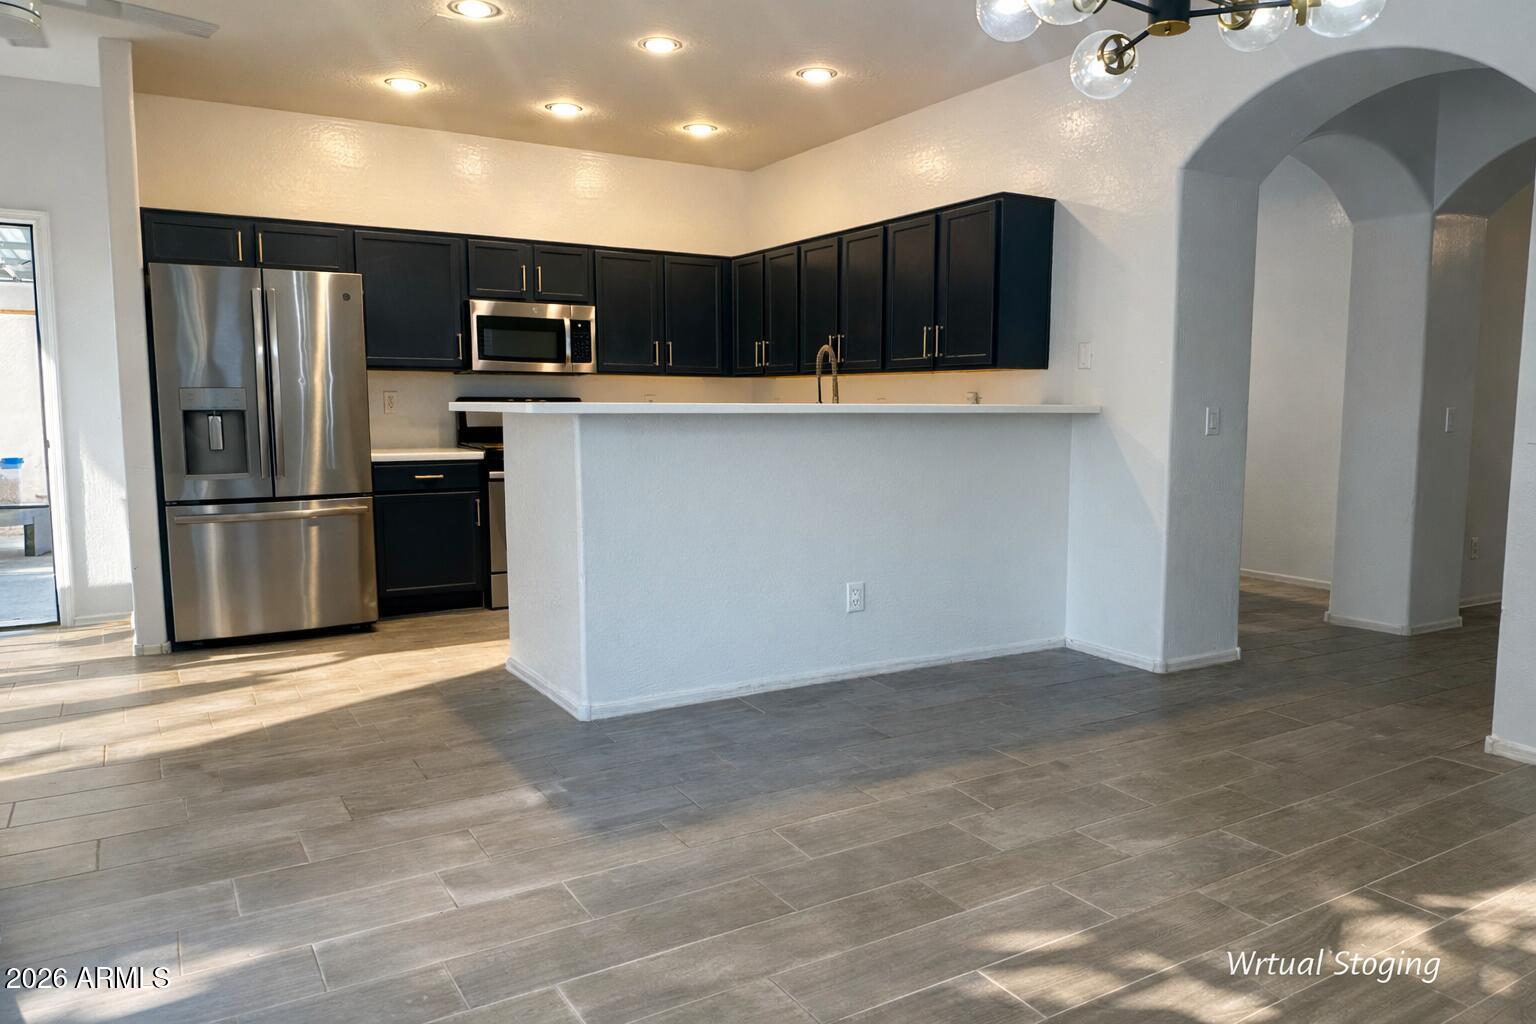
Dark cabinetry, gas Whirlpool range, GE built-in microwave, Whirlpool dishwasher with third rack, farmhouse sink, garbage disposal, and stainless GE side-by-side refrigerator. New Solid-surface countertops (Jan/2026).

Dining Area:
Eat-in dining space with upgraded light fixture adjacent to the kitchen.

Storage:
Large under-stair storage closet.

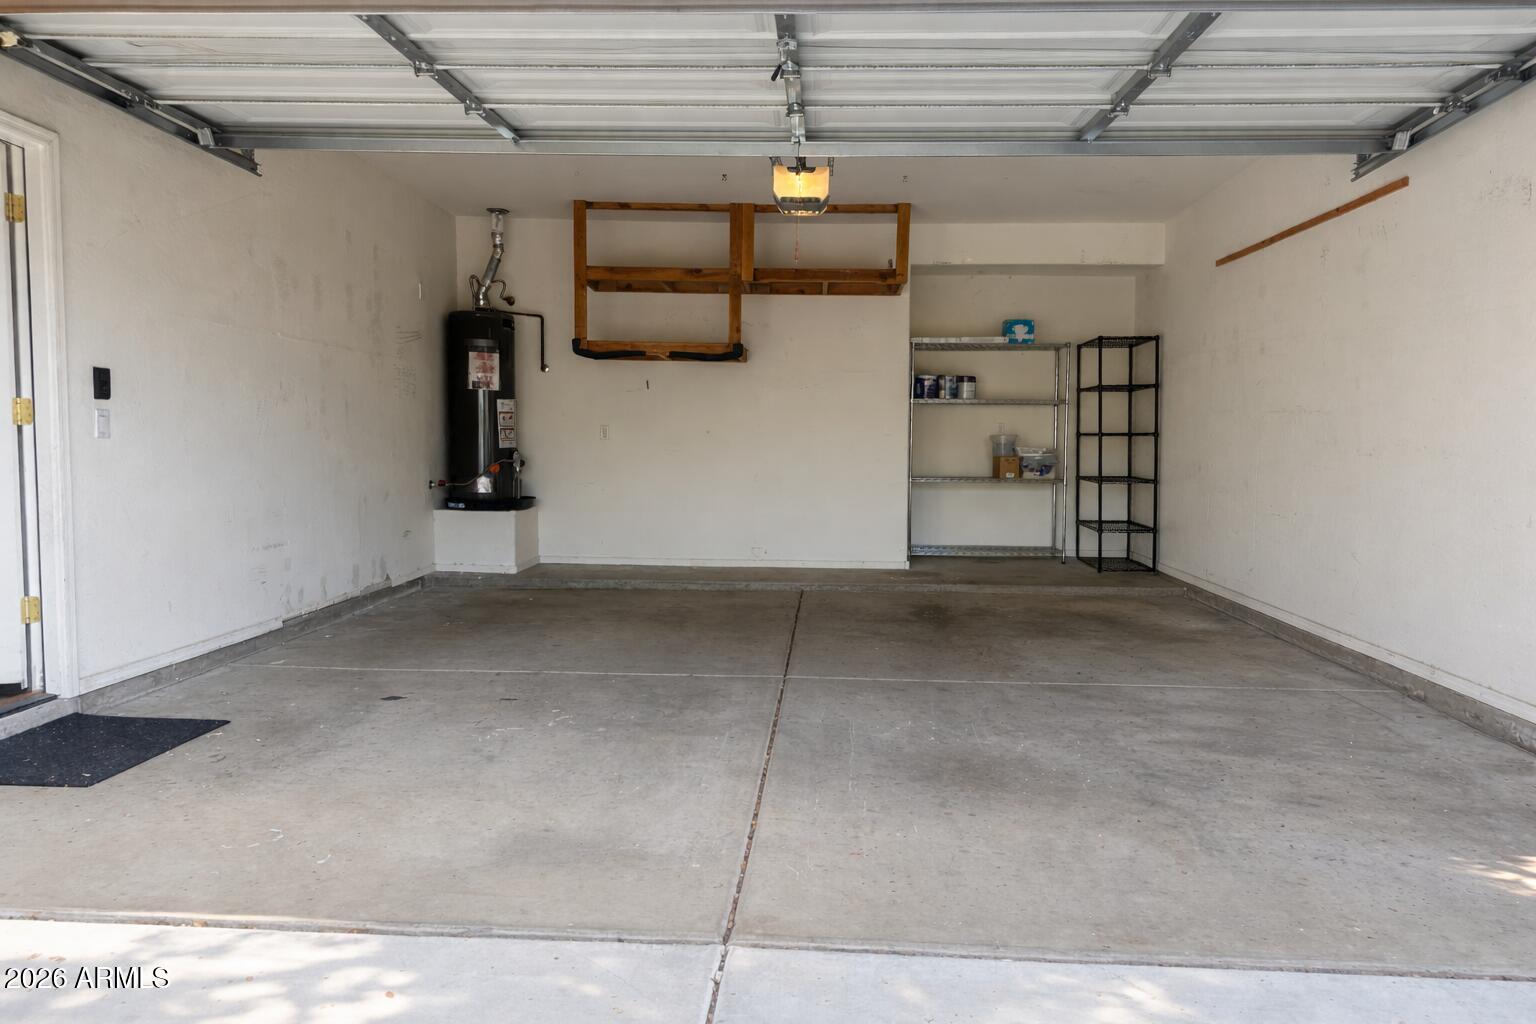
Garage:
Attached 2-car garage with LiftMaster garage door opener and gas water heater.

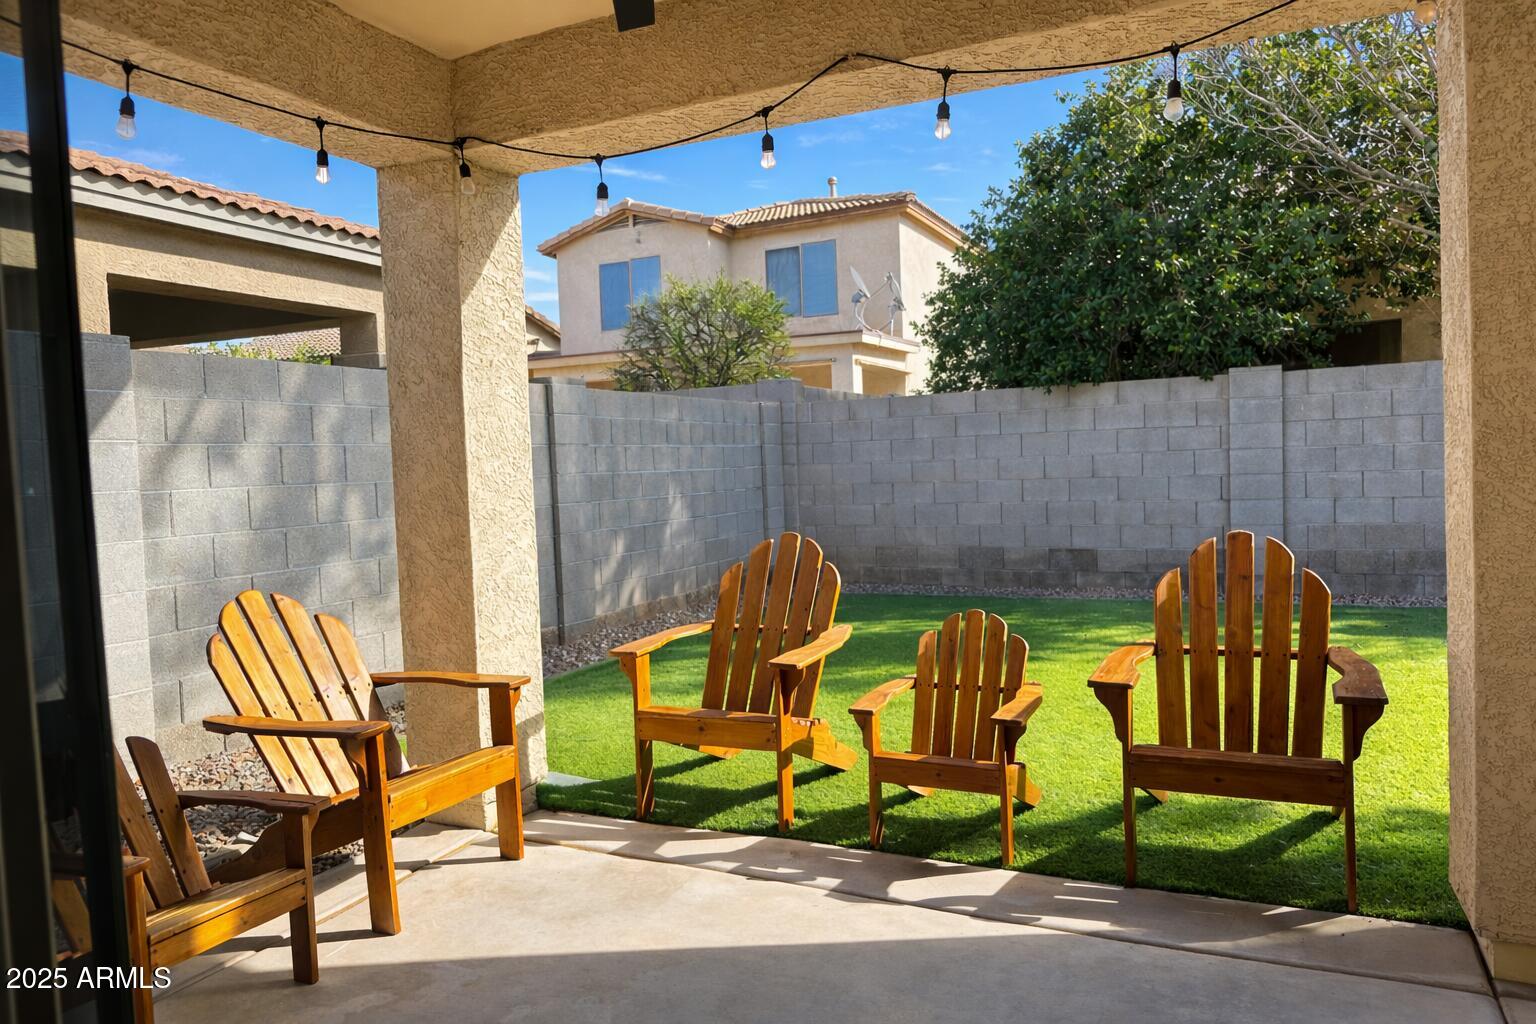
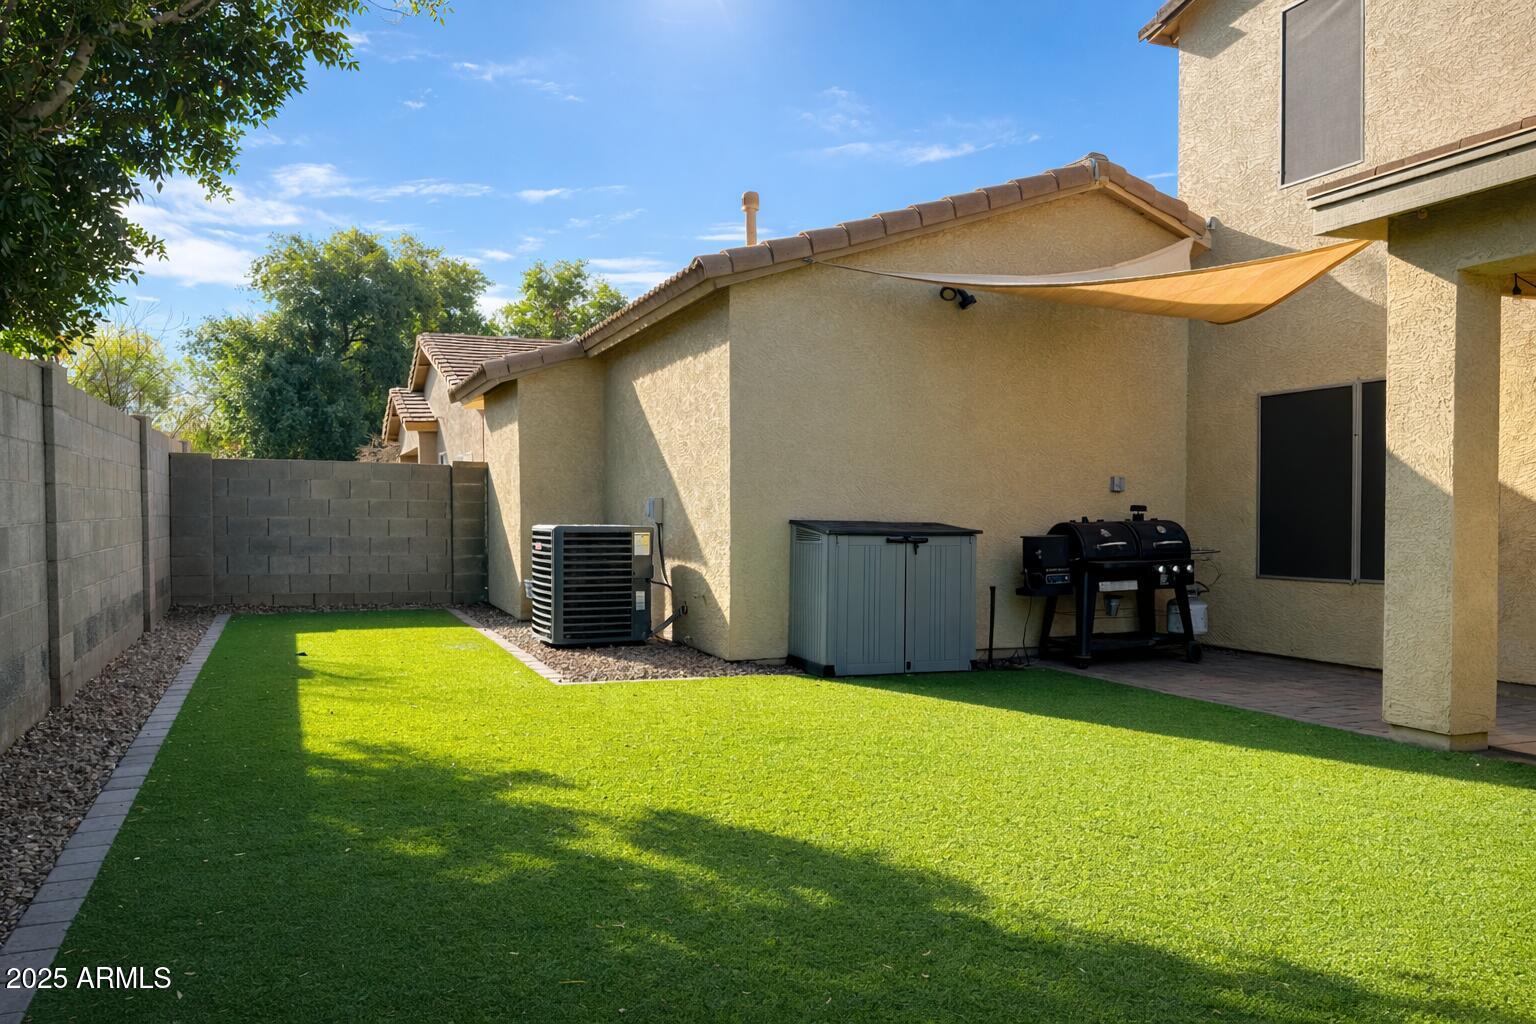
Backyard:
Covered patio with ceiling fan, artificial turf, paver accents, and side gate access.

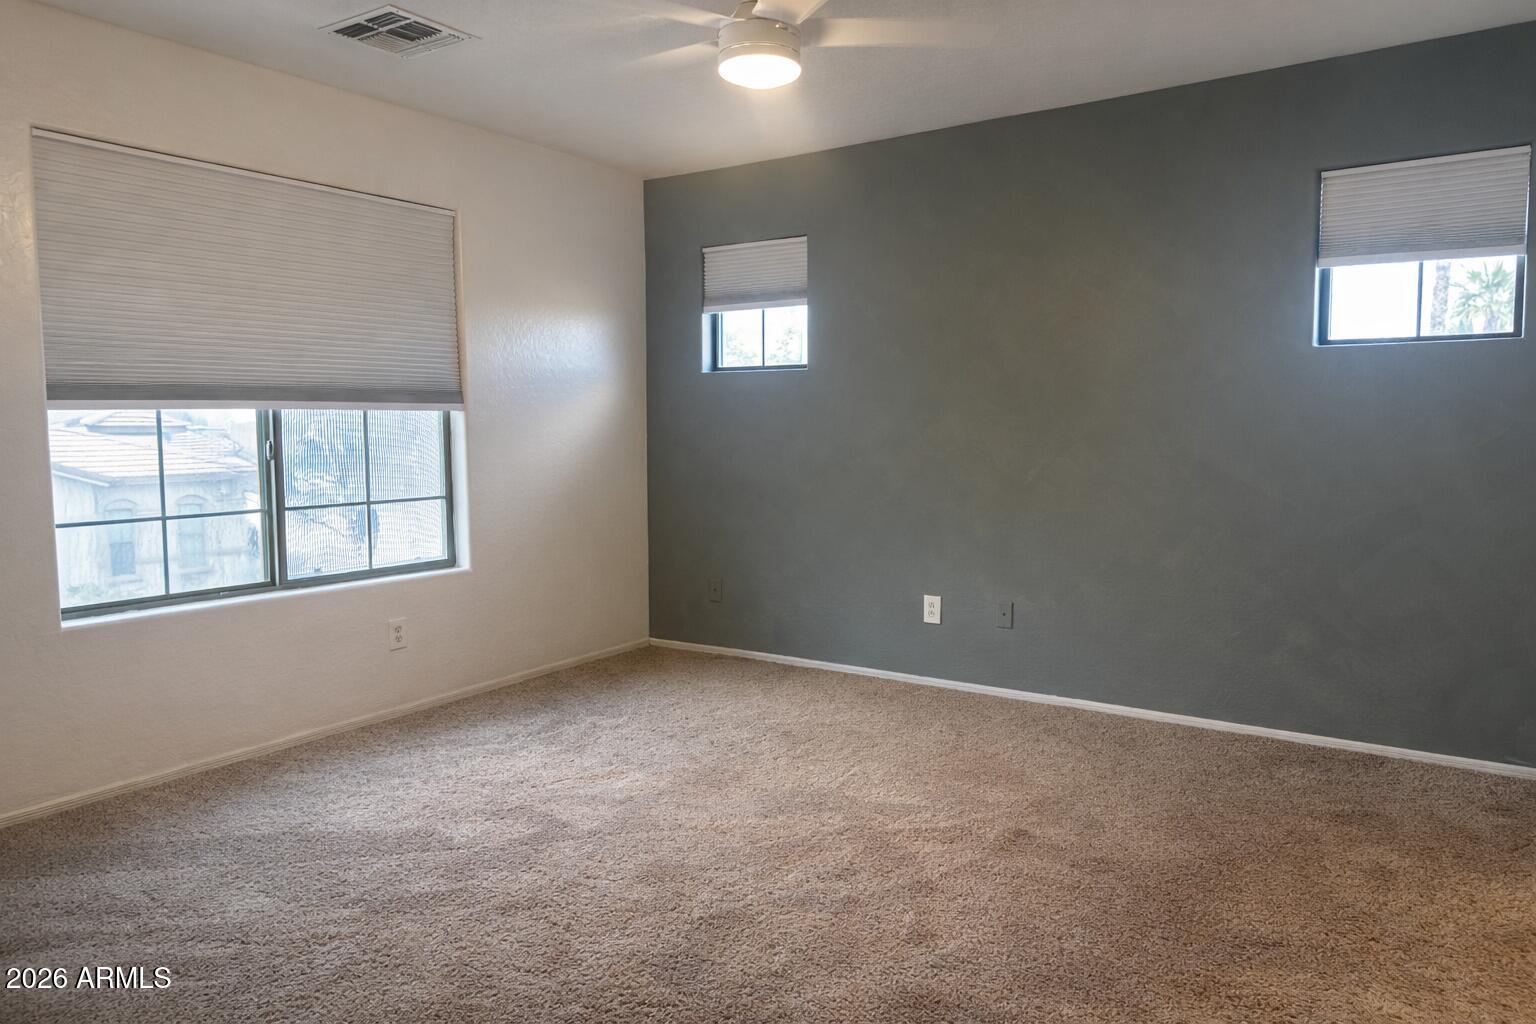
Primary Bedroom:

Carpeted, ceiling fan, front-facing window.

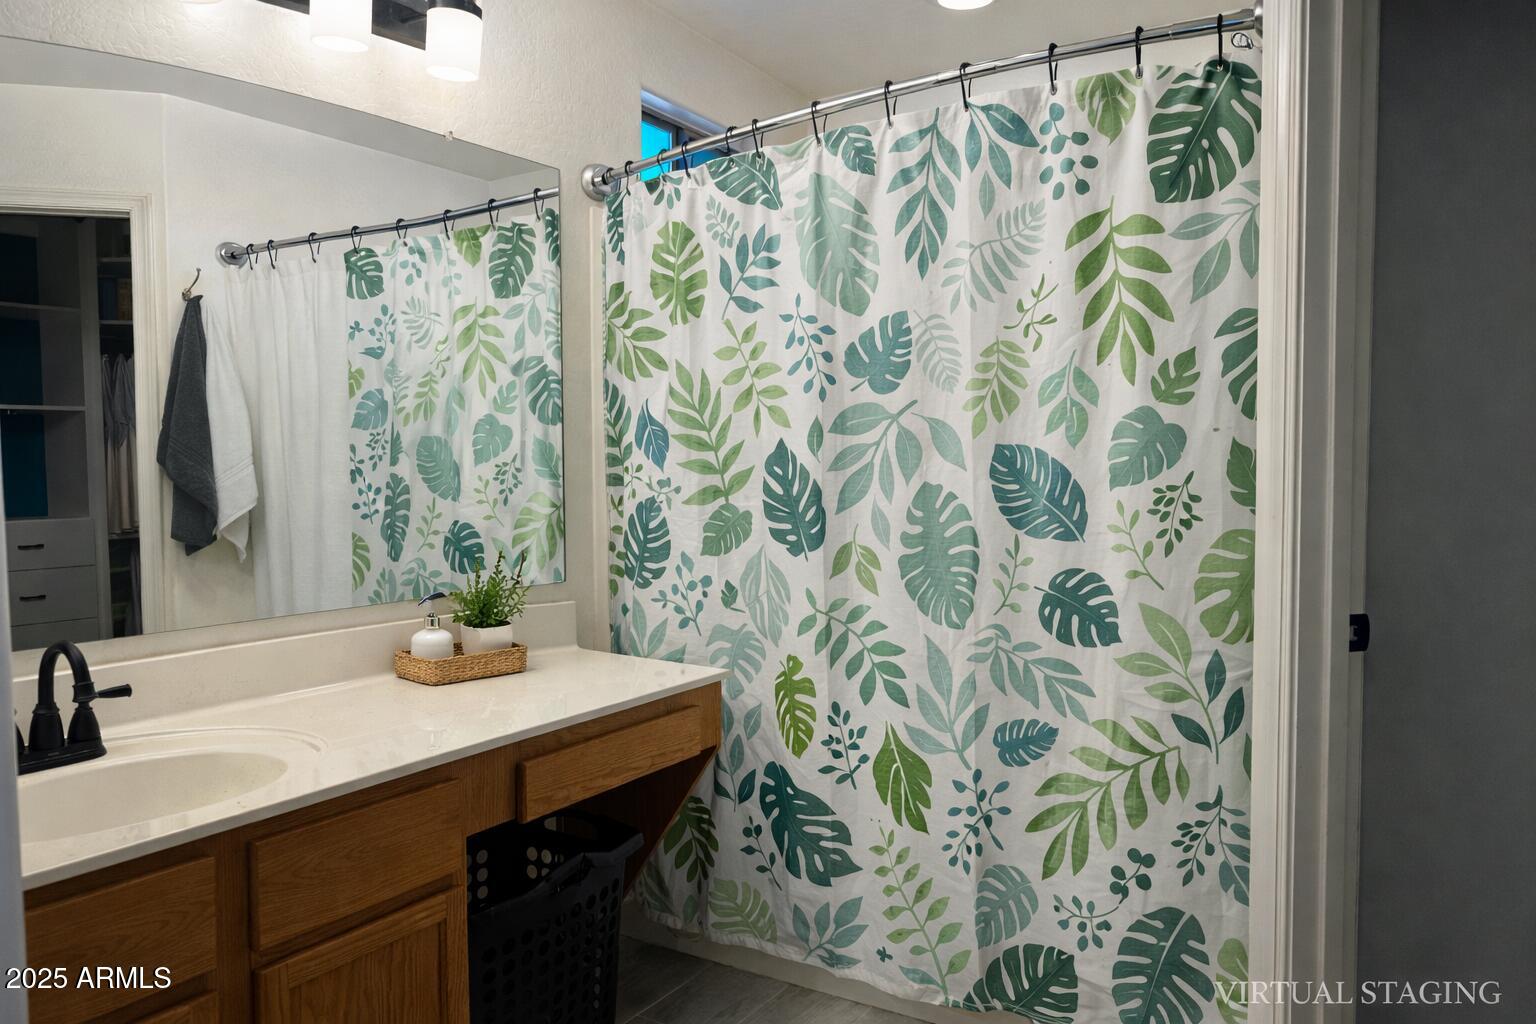
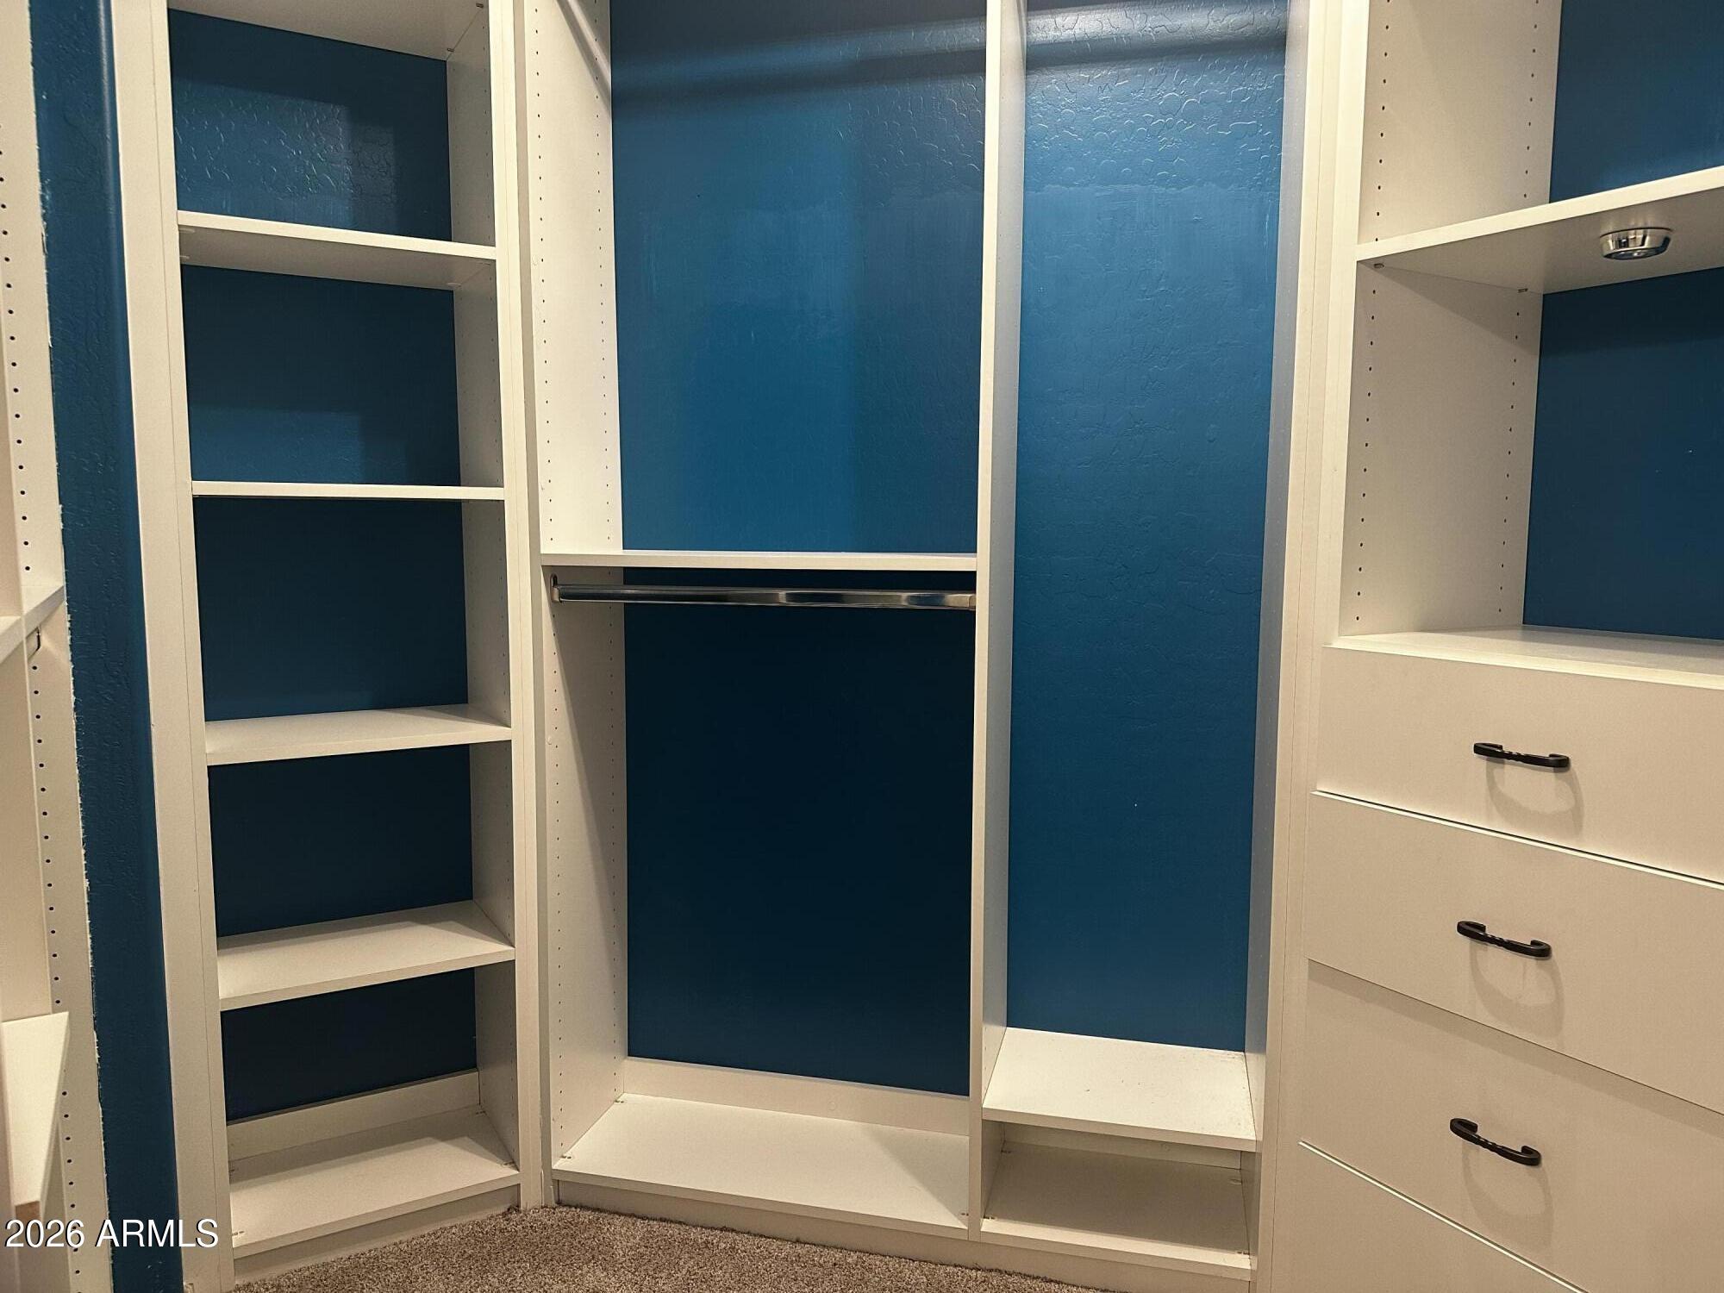
Primary Bath:
Single sink, tub/shower combo, private toilet room, and walk-in closet with built-ins.

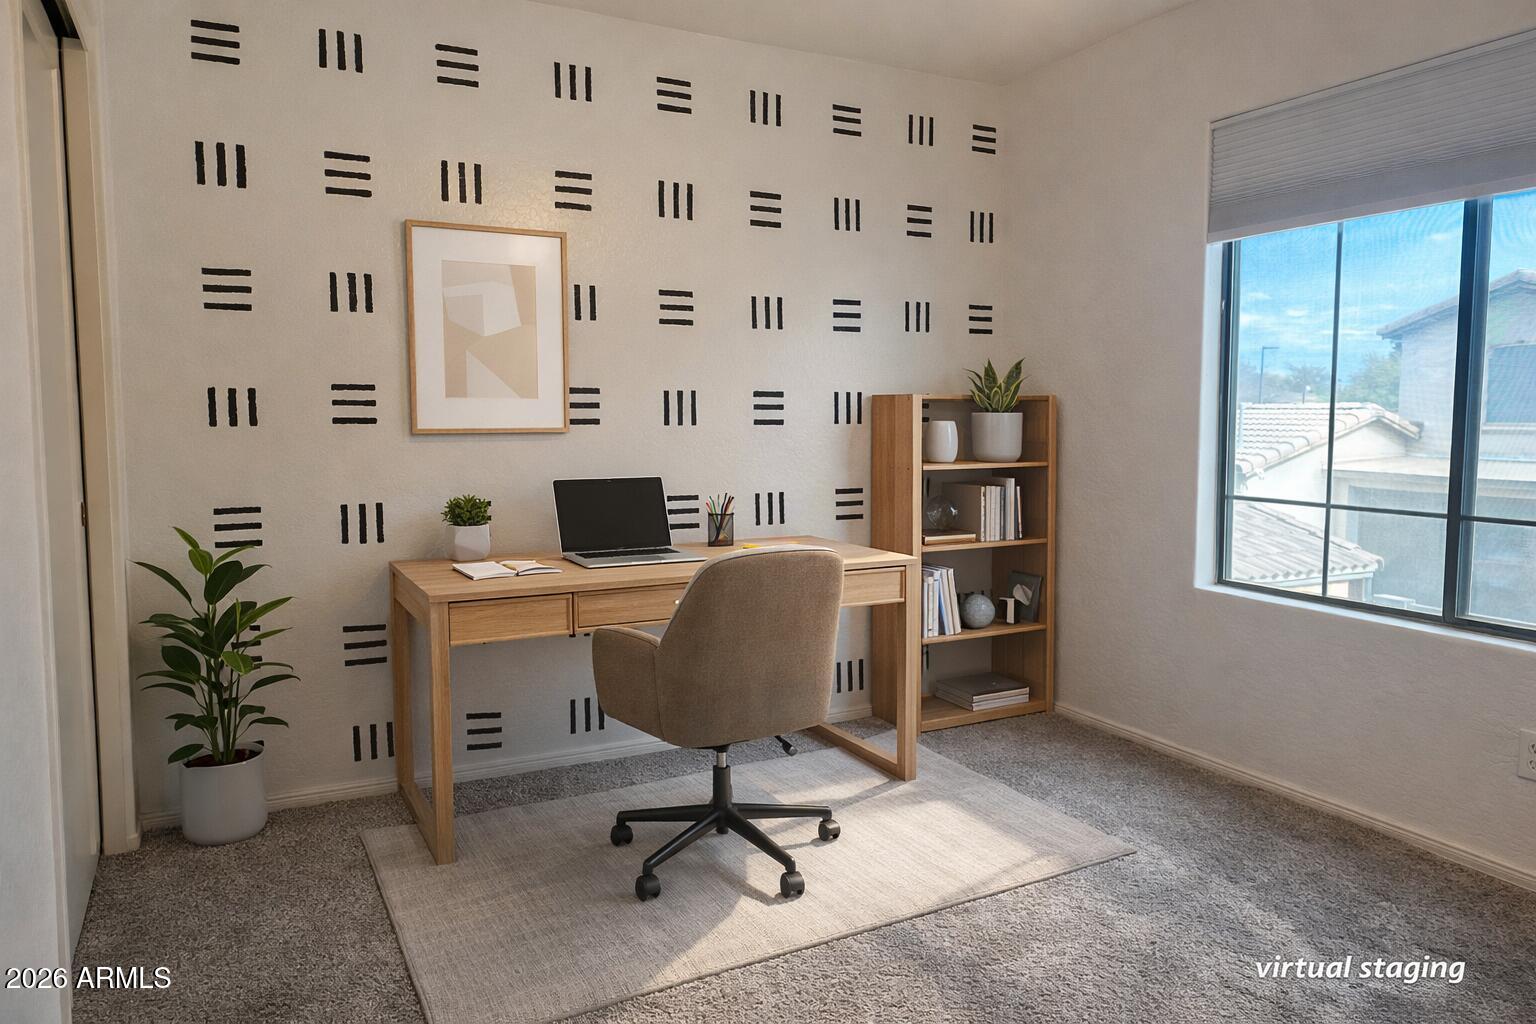
Secondary Bedrooms:
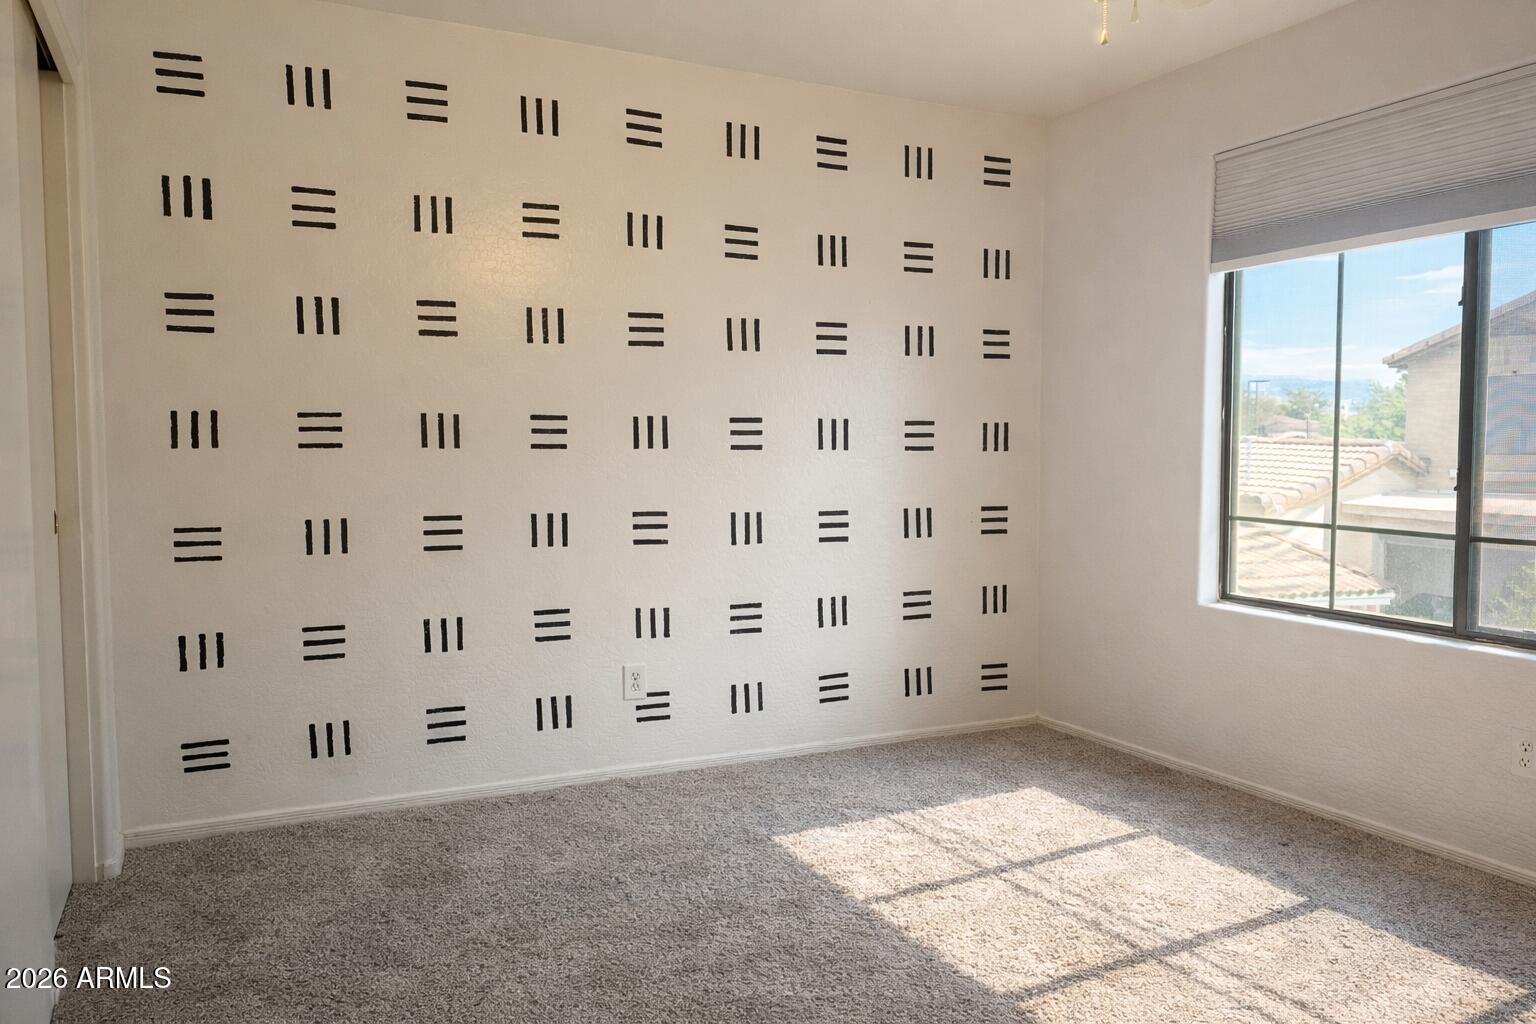
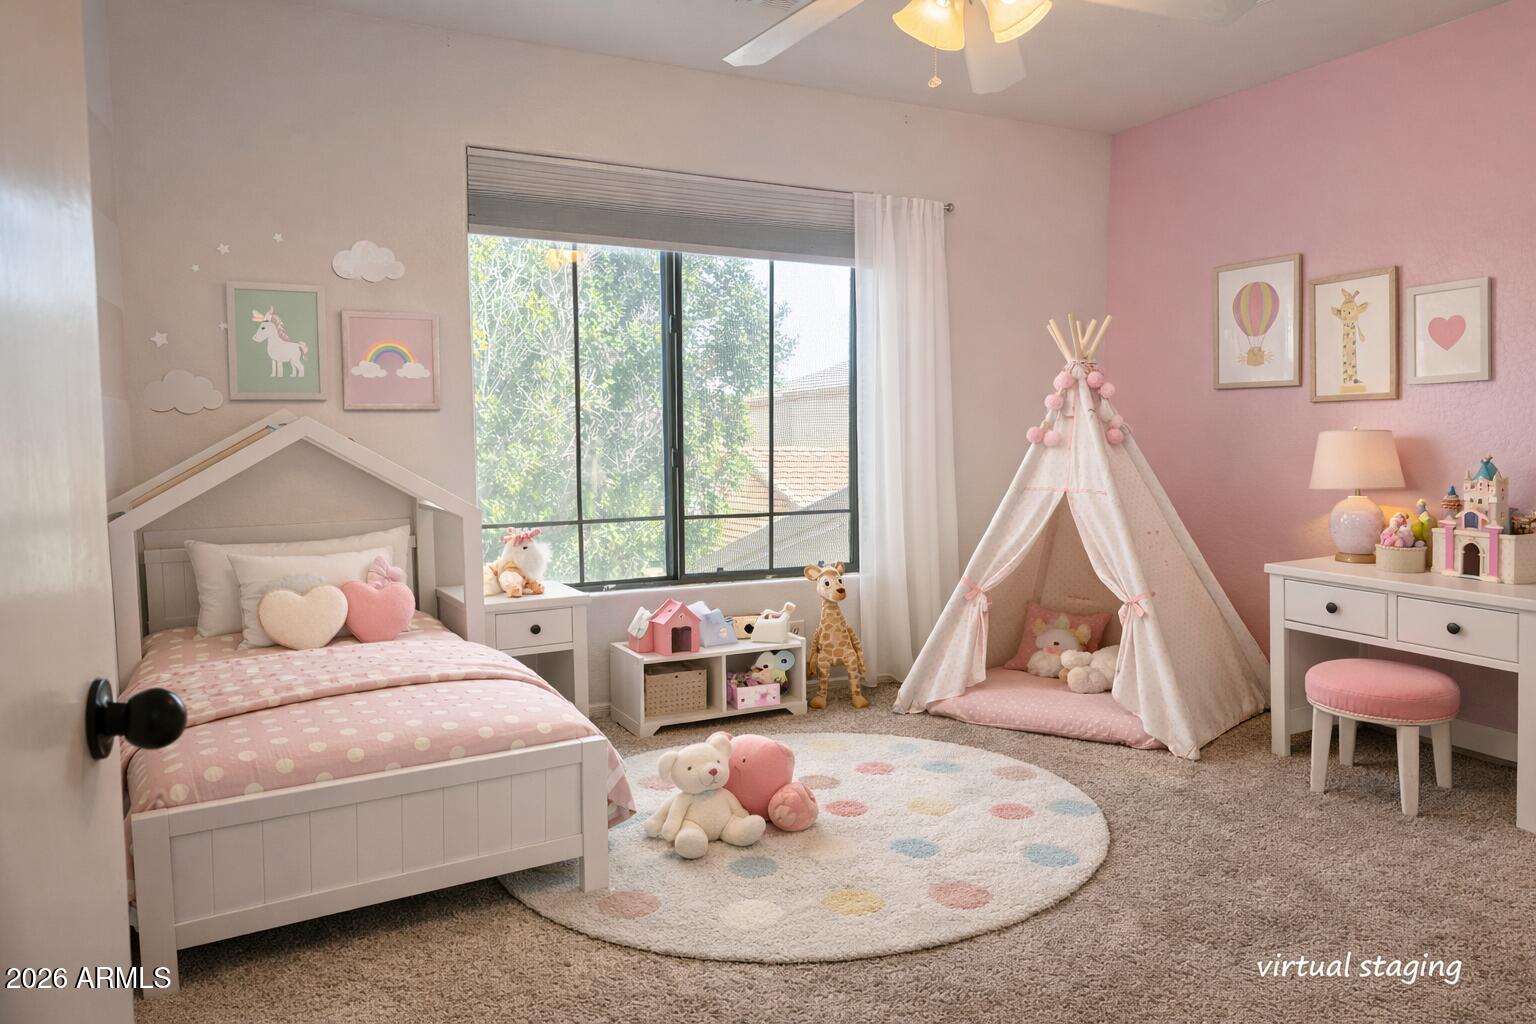
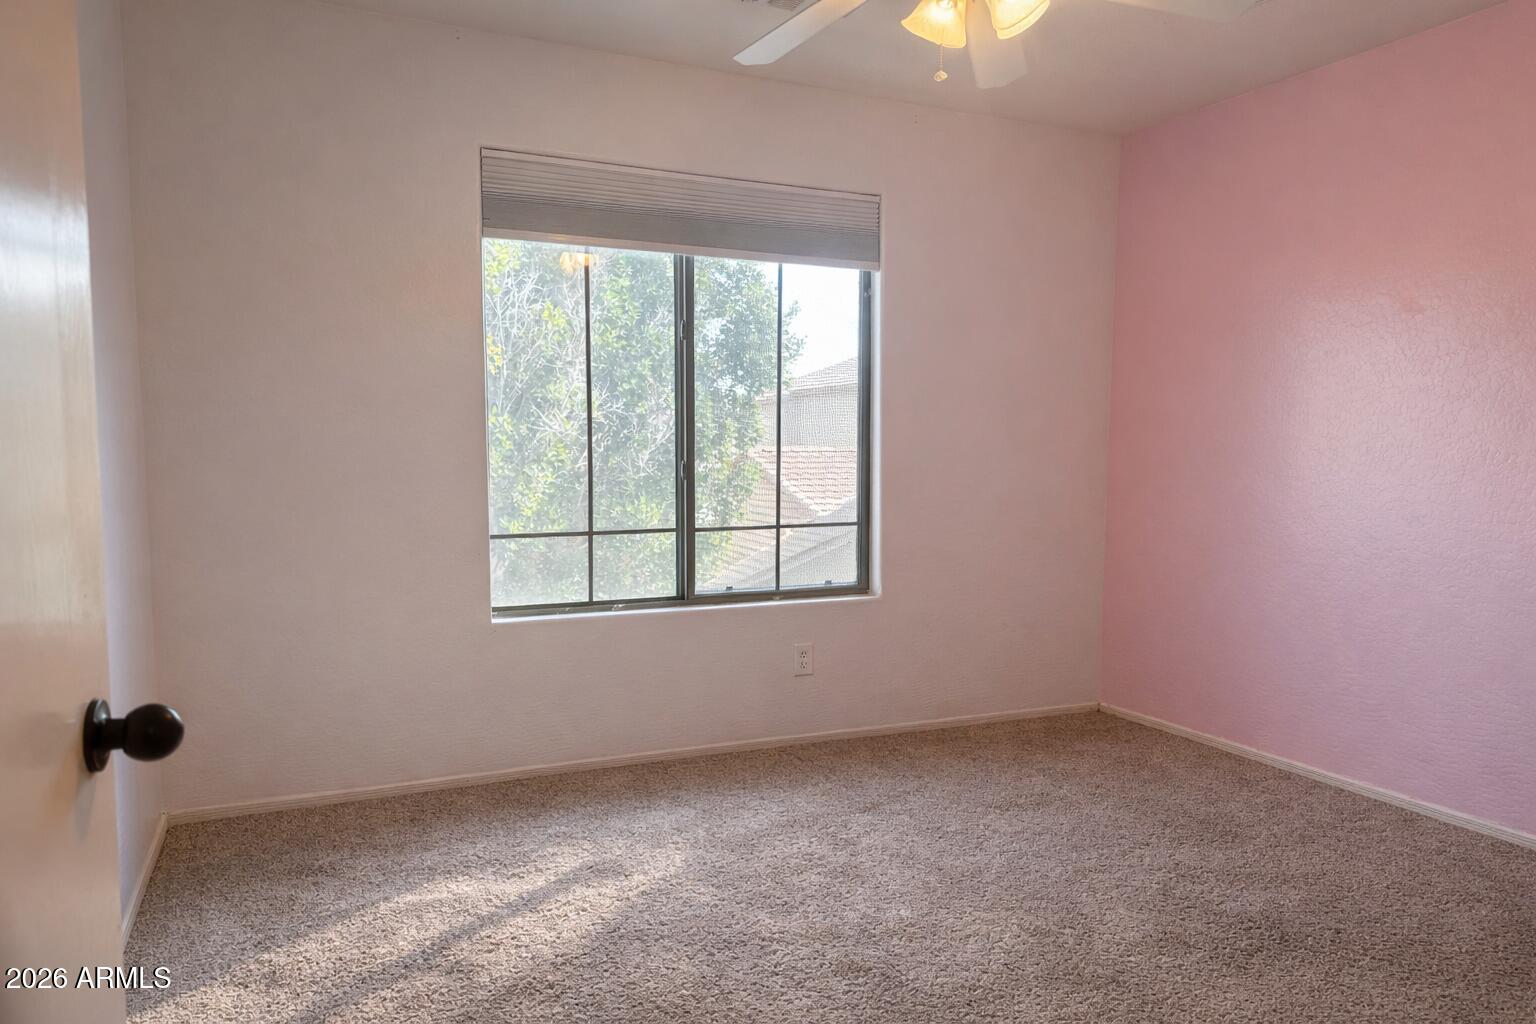
Two upstairs bedrooms, carpeted, ceiling fans, similar in size.

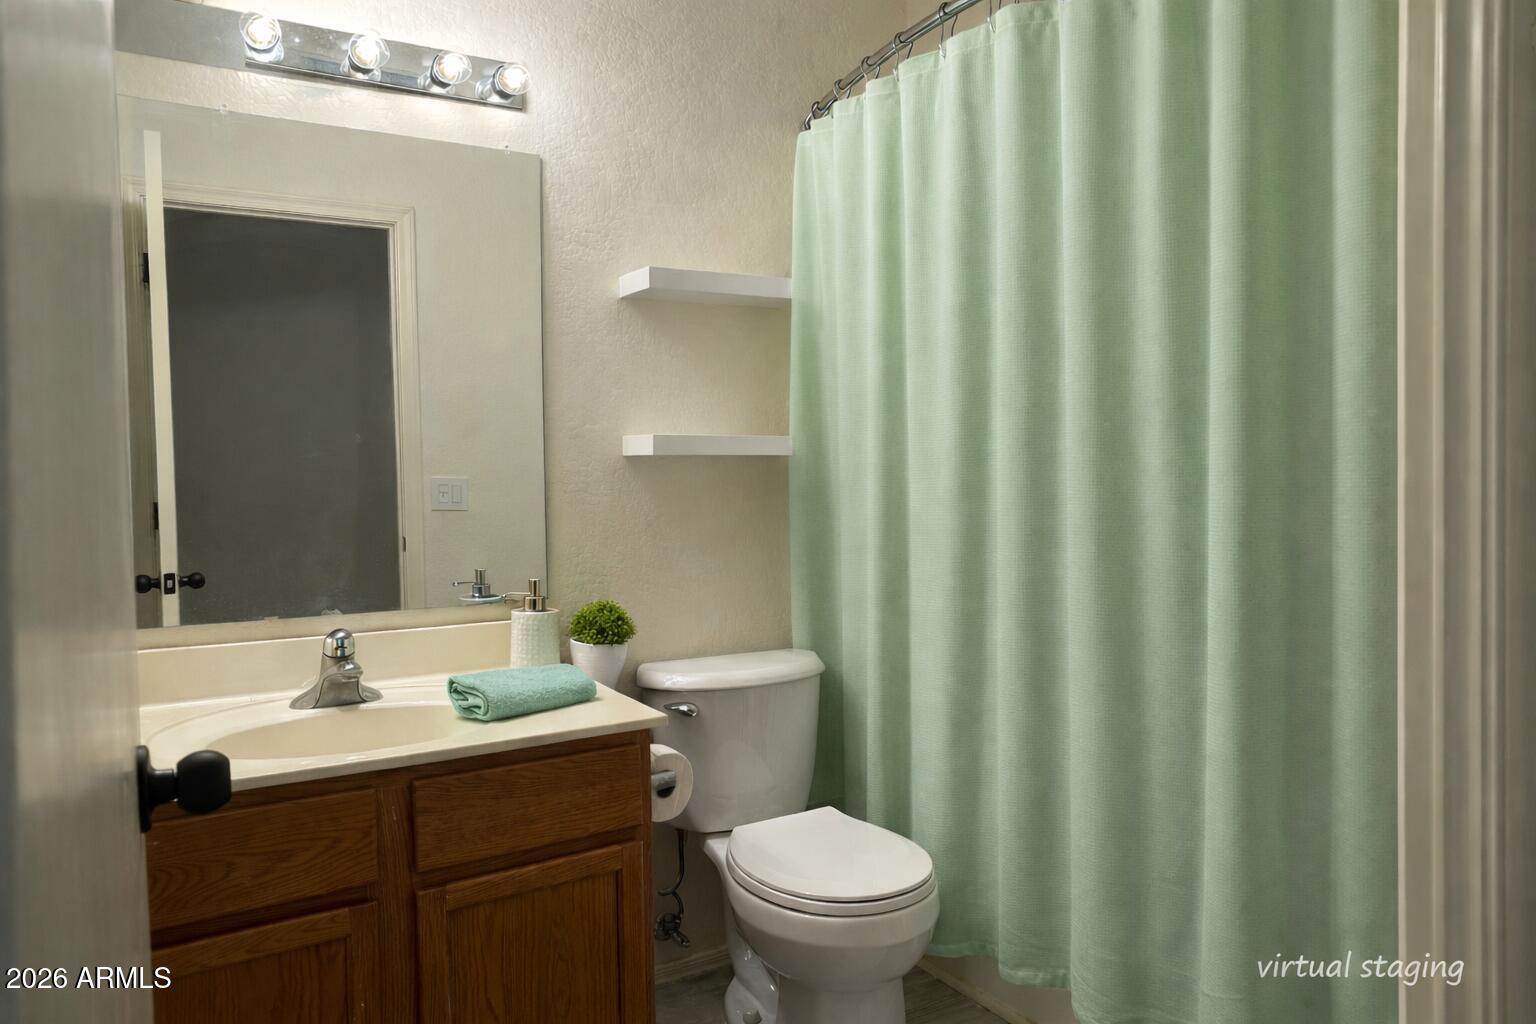
Hall Bath:
Single sink, tub/shower combo, medicine cabinet, tile flooring.

Laundry:
Upstairs laundry room with cabinetry.

Mechanical:
Goodman A/C approx. 5 years old, original tile roof with prior repairs, gas water heater.

3
beds

3
baths

1,622 Sq.Ft. LIVING AREA

4,091 Sq.Ft. lot

Pat Monahan

Pat Monahan

Features & Amenities

Interior

  • total bedrooms3
  • Total bathrooms3
  • full bathrooms2
  • half bathroom1
  • Laundry room Upstairs Laundry, Inside
  • Flooring Carpet, Tile
  • APPLIANCES Built-in Microwave, Dishwasher, Disposal, Gas Range, Gas Oven, Gas Cooktop
  • other interior Features High Speed Internet, Upstairs, Eat-in Kitchen, Breakfast Bar, Full Bth Master Bdrm

Area & Lot

  • Status Sold
  • Living Area1,622 Sq.Ft.
  • Lot Area4,091 Sq.Ft.
  • MLS® ID6960030
  • TypeResidential
  • YEAR BUILT2002
  • NeighborhoodChandler
  • Elementary SchoolSirrine Montessori Center
  • Middle SchoolSummit Academy
  • High SchoolDobson High School
  • School DistrictMesa Unified District

Exterior

  • STORIES2
  • Garage Space2.0
  • water SourceCity Water
  • roofTile
  • lot featuresSprinklers In Rear, Sprinklers In Front, Grass Front, Synthetic Grass Back
  • parkingAttached Garage, Garage Door Opener
  • HEAT TYPENatural Gas
  • AIR CONDITIONINGCentral Air, Ceiling Fan(s)
  • sewerSewer in Cnctd, Public Sewer

Financial

  • Sales Price$440,000
  • Real Estate Tax $1,597/yr
  • HOA $130/mo

Work With Us

We pride ourselves in providing personalized solutions that bring our clients closer to their dream properties and enhance their long-term wealth. Contact us today to find out how we can be of assistance to you!

Follow Me on Instagram
