2232 S DON CARLOS
2232 S DON CARLOS
2232 S DON CARLOS
2232 S DON CARLOS
2232 S DON CARLOS
2232 S DON CARLOS
2232 S DON CARLOS
2232 S DON CARLOS
2232 S DON CARLOS
2232 S DON CARLOS
2232 S DON CARLOS
2232 S DON CARLOS
2232 S DON CARLOS
2232 S DON CARLOS
2232 S DON CARLOS
2232 S DON CARLOS
2232 S DON CARLOS
2232 S DON CARLOS
2232 S DON CARLOS
2232 S DON CARLOS
2232 S DON CARLOS
2232 S DON CARLOS
2232 S DON CARLOS
2232 S DON CARLOS
2232 S DON CARLOS
2232 S DON CARLOS
2232 S DON CARLOS
2232 S DON CARLOS
2232 S DON CARLOS
2232 S DON CARLOS
2232 S DON CARLOS
2232 S DON CARLOS
2232 S DON CARLOS
2232 S DON CARLOS
2232 S DON CARLOS
2232 S DON CARLOS
2232 S DON CARLOS
2232 S DON CARLOS
2232 S DON CARLOS
2232 S DON CARLOS
2232 S DON CARLOS
2232 S DON CARLOS
2232 S DON CARLOS
2232 S DON CARLOS
2232 S DON CARLOS
2232 S DON CARLOS
2232 S DON CARLOS
2232 S DON CARLOS
2232 S DON CARLOS
2232 S DON CARLOS
2232 S DON CARLOS
2232 S DON CARLOS
2232 S DON CARLOS
2232 S DON CARLOS
2232 S DON CARLOS
2232 S DON CARLOS
2232 S DON CARLOS
2232 S DON CARLOS
2232 S DON CARLOS
2232 S DON CARLOS
2232 S DON CARLOS
2232 S DON CARLOS
SEE ALL PHOTOS
2232 S DON CARLOS
2232 S DON CARLOS
2232 S DON CARLOS
2232 S DON CARLOS
2232 S DON CARLOS
2232 S DON CARLOS
2232 S DON CARLOS
2232 S DON CARLOS
2232 S DON CARLOS
2232 S DON CARLOS
2232 S DON CARLOS
2232 S DON CARLOS
2232 S DON CARLOS
2232 S DON CARLOS
2232 S DON CARLOS
2232 S DON CARLOS
2232 S DON CARLOS
2232 S DON CARLOS
2232 S DON CARLOS
2232 S DON CARLOS
2232 S DON CARLOS
2232 S DON CARLOS
2232 S DON CARLOS
2232 S DON CARLOS
2232 S DON CARLOS
2232 S DON CARLOS
2232 S DON CARLOS
2232 S DON CARLOS
2232 S DON CARLOS
2232 S DON CARLOS
2232 S DON CARLOS
2232 S DON CARLOS
2232 S DON CARLOS
2232 S DON CARLOS
2232 S DON CARLOS
2232 S DON CARLOS
2232 S DON CARLOS
2232 S DON CARLOS
2232 S DON CARLOS
2232 S DON CARLOS
2232 S DON CARLOS
2232 S DON CARLOS
2232 S DON CARLOS
2232 S DON CARLOS
2232 S DON CARLOS
2232 S DON CARLOS
2232 S DON CARLOS
2232 S DON CARLOS
2232 S DON CARLOS
2232 S DON CARLOS
2232 S DON CARLOS
2232 S DON CARLOS
2232 S DON CARLOS
2232 S DON CARLOS
2232 S DON CARLOS
2232 S DON CARLOS
2232 S DON CARLOS
2232 S DON CARLOS
2232 S DON CARLOS
2232 S DON CARLOS
2232 S DON CARLOS
2232 S DON CARLOS
Sold

2232 S DON CARLOS

2232 S DON CARLOS, Mesa, AZ 85202

$530,000
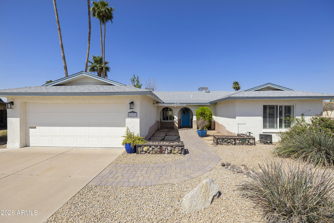
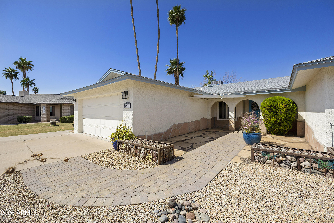
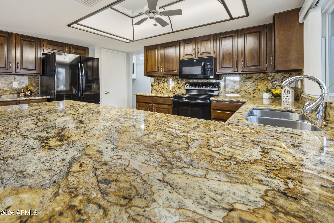
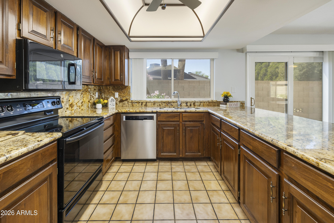
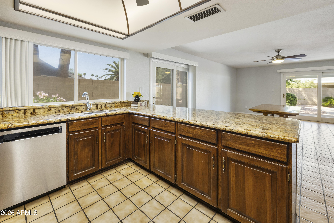
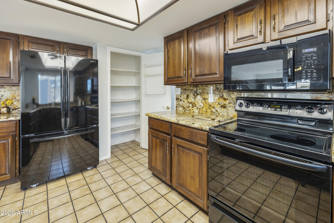
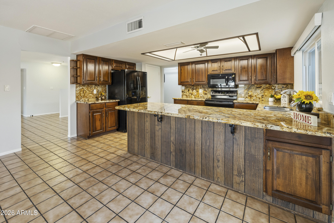
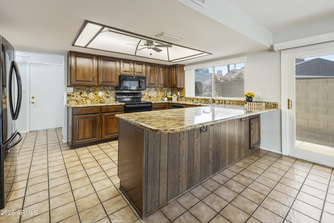
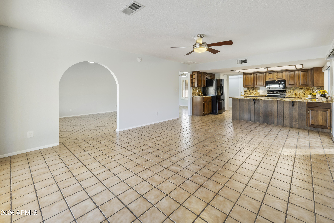
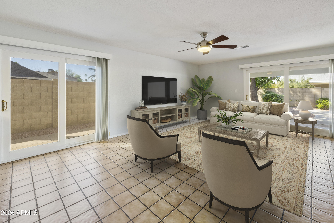
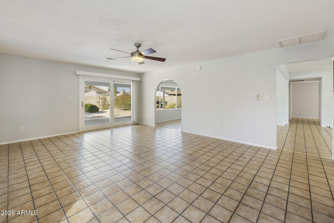
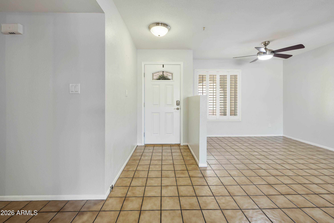
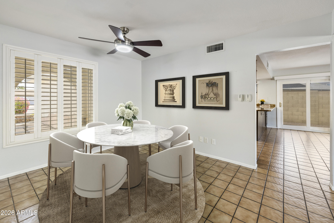
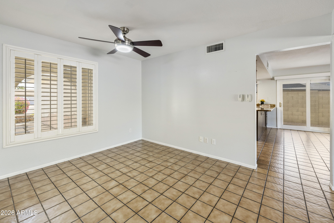
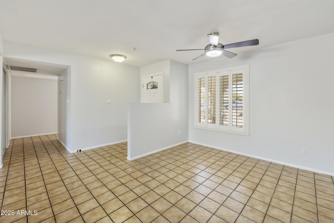
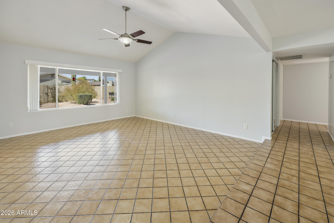
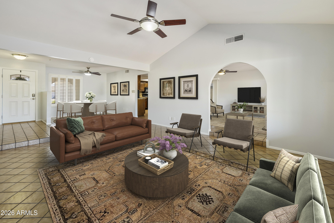
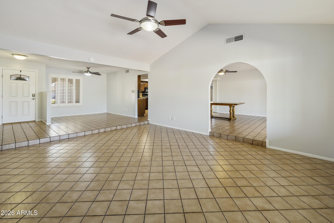
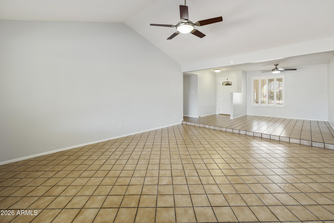
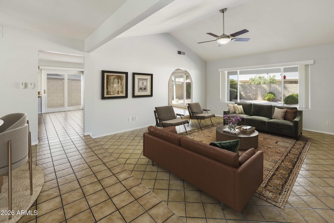
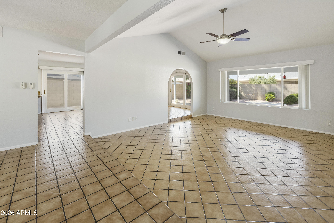
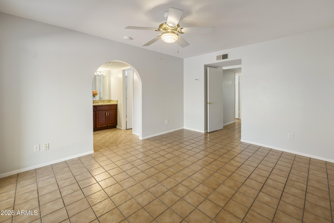
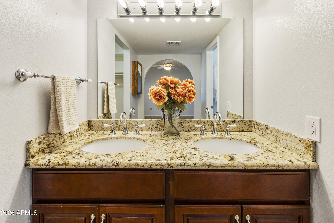
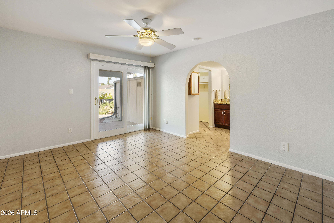
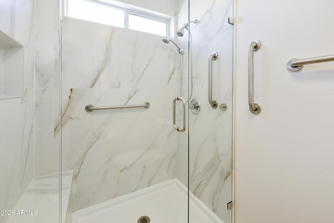
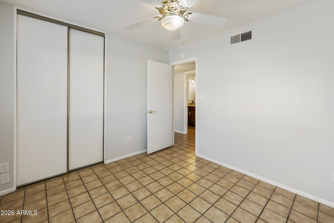
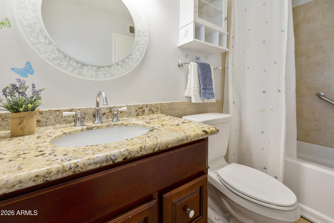
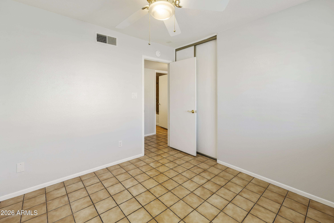
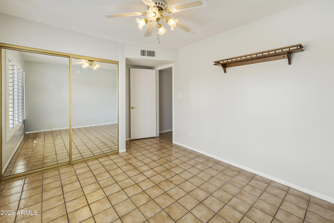
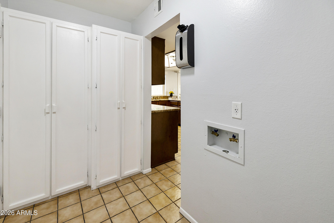
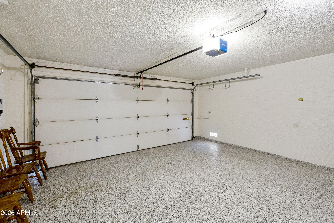
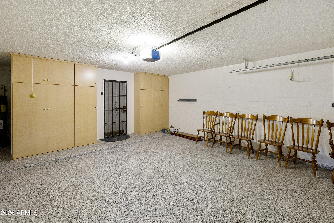
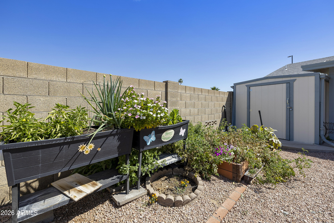
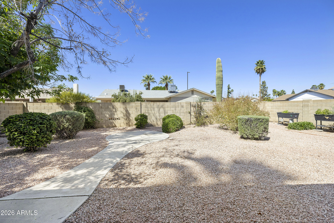
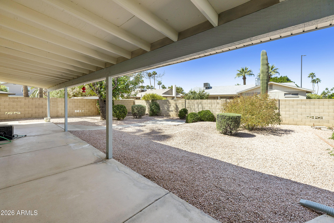
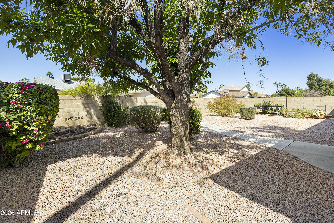
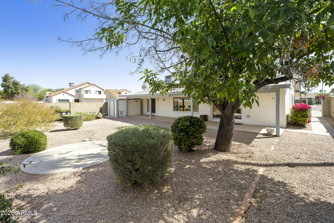
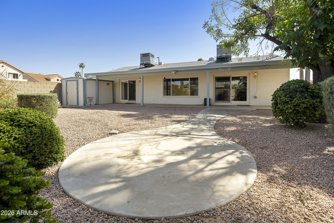
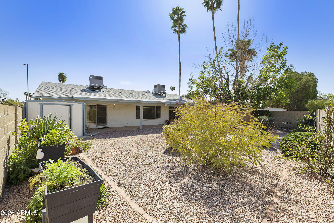
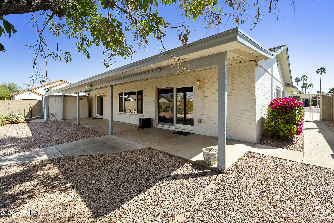
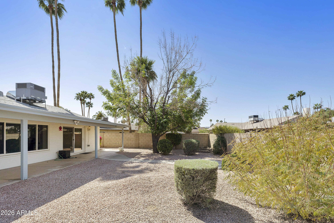
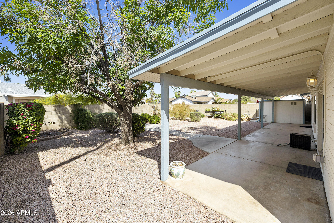
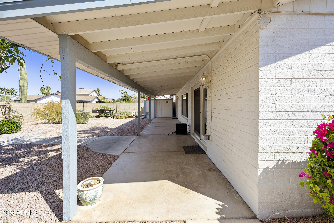
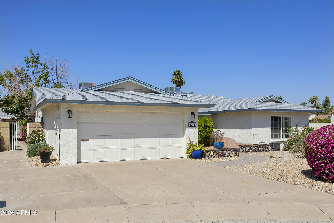
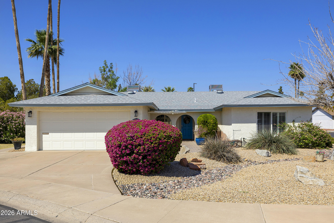
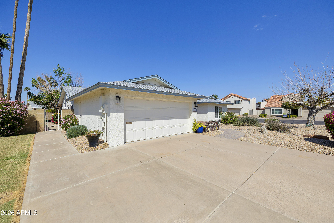
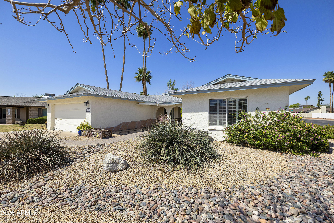
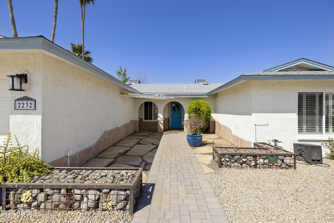
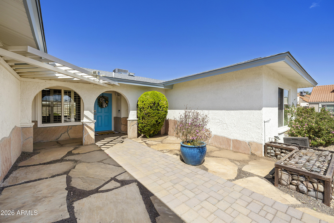
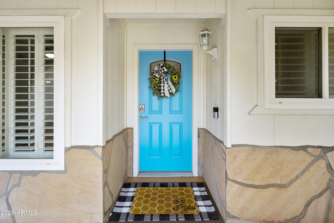
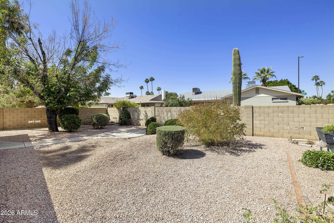
Set on a generous 10,629 sq ft corner lot, this thoughtfully maintained 4-bedroom, 2-bathroom residence offers 2,034 sq ft of comfortable living space designed for both everyday living and effortless entertaining. Inside, tile flooring throughout with no carpet creates a clean, cohesive feel that is both stylish and low maintenance. At the heart of the home, the kitchen with peninsula invites gathering and connection. The space features raised panel cabinetry, granite countertops and backsplash, double stainless-steel sinks, electric range, microwave, dishwasher (2024), and pantry. A breakfast bar with additional storage and a bright eat-in dining area/flex room with two sliding doors fills the space with natural light and offers easy access to the backyard. The dining area with adjoining flex space provides a versatile layout perfect for relaxing, entertaining, or creating a home office or hobby space. The primary ensuite offers a peaceful retreat, an Arcadia door accessing the backyard, a raised vanity with double sinks and granite counter, and a nicely updated walk-in shower (2025) featuring seamless glass and a built-in bench. Important updates provide added peace of mind, including a newer roof (2023), dual HVAC systems replaced in 2024 and 2025, and a newer hot water heater (2025). The garage is equally well-appointed with epoxy flooring, built-in cabinetry, an insulated garage door, and a newer Chamberlain MyQ opener. Outdoors, enjoy Arizona living beneath the extended covered patio, with low-maintenance landscaping. A wonderful blend of comfort, thoughtful updates, and generous outdoor space, this home is ready to welcome its next chapter.

4
beds

2
baths

2,034 Sq.Ft. LIVING AREA

10,629 Sq.Ft. lot

Features & Amenities

Interior

  • total bedrooms4
  • Total bathrooms2
  • full bathrooms2
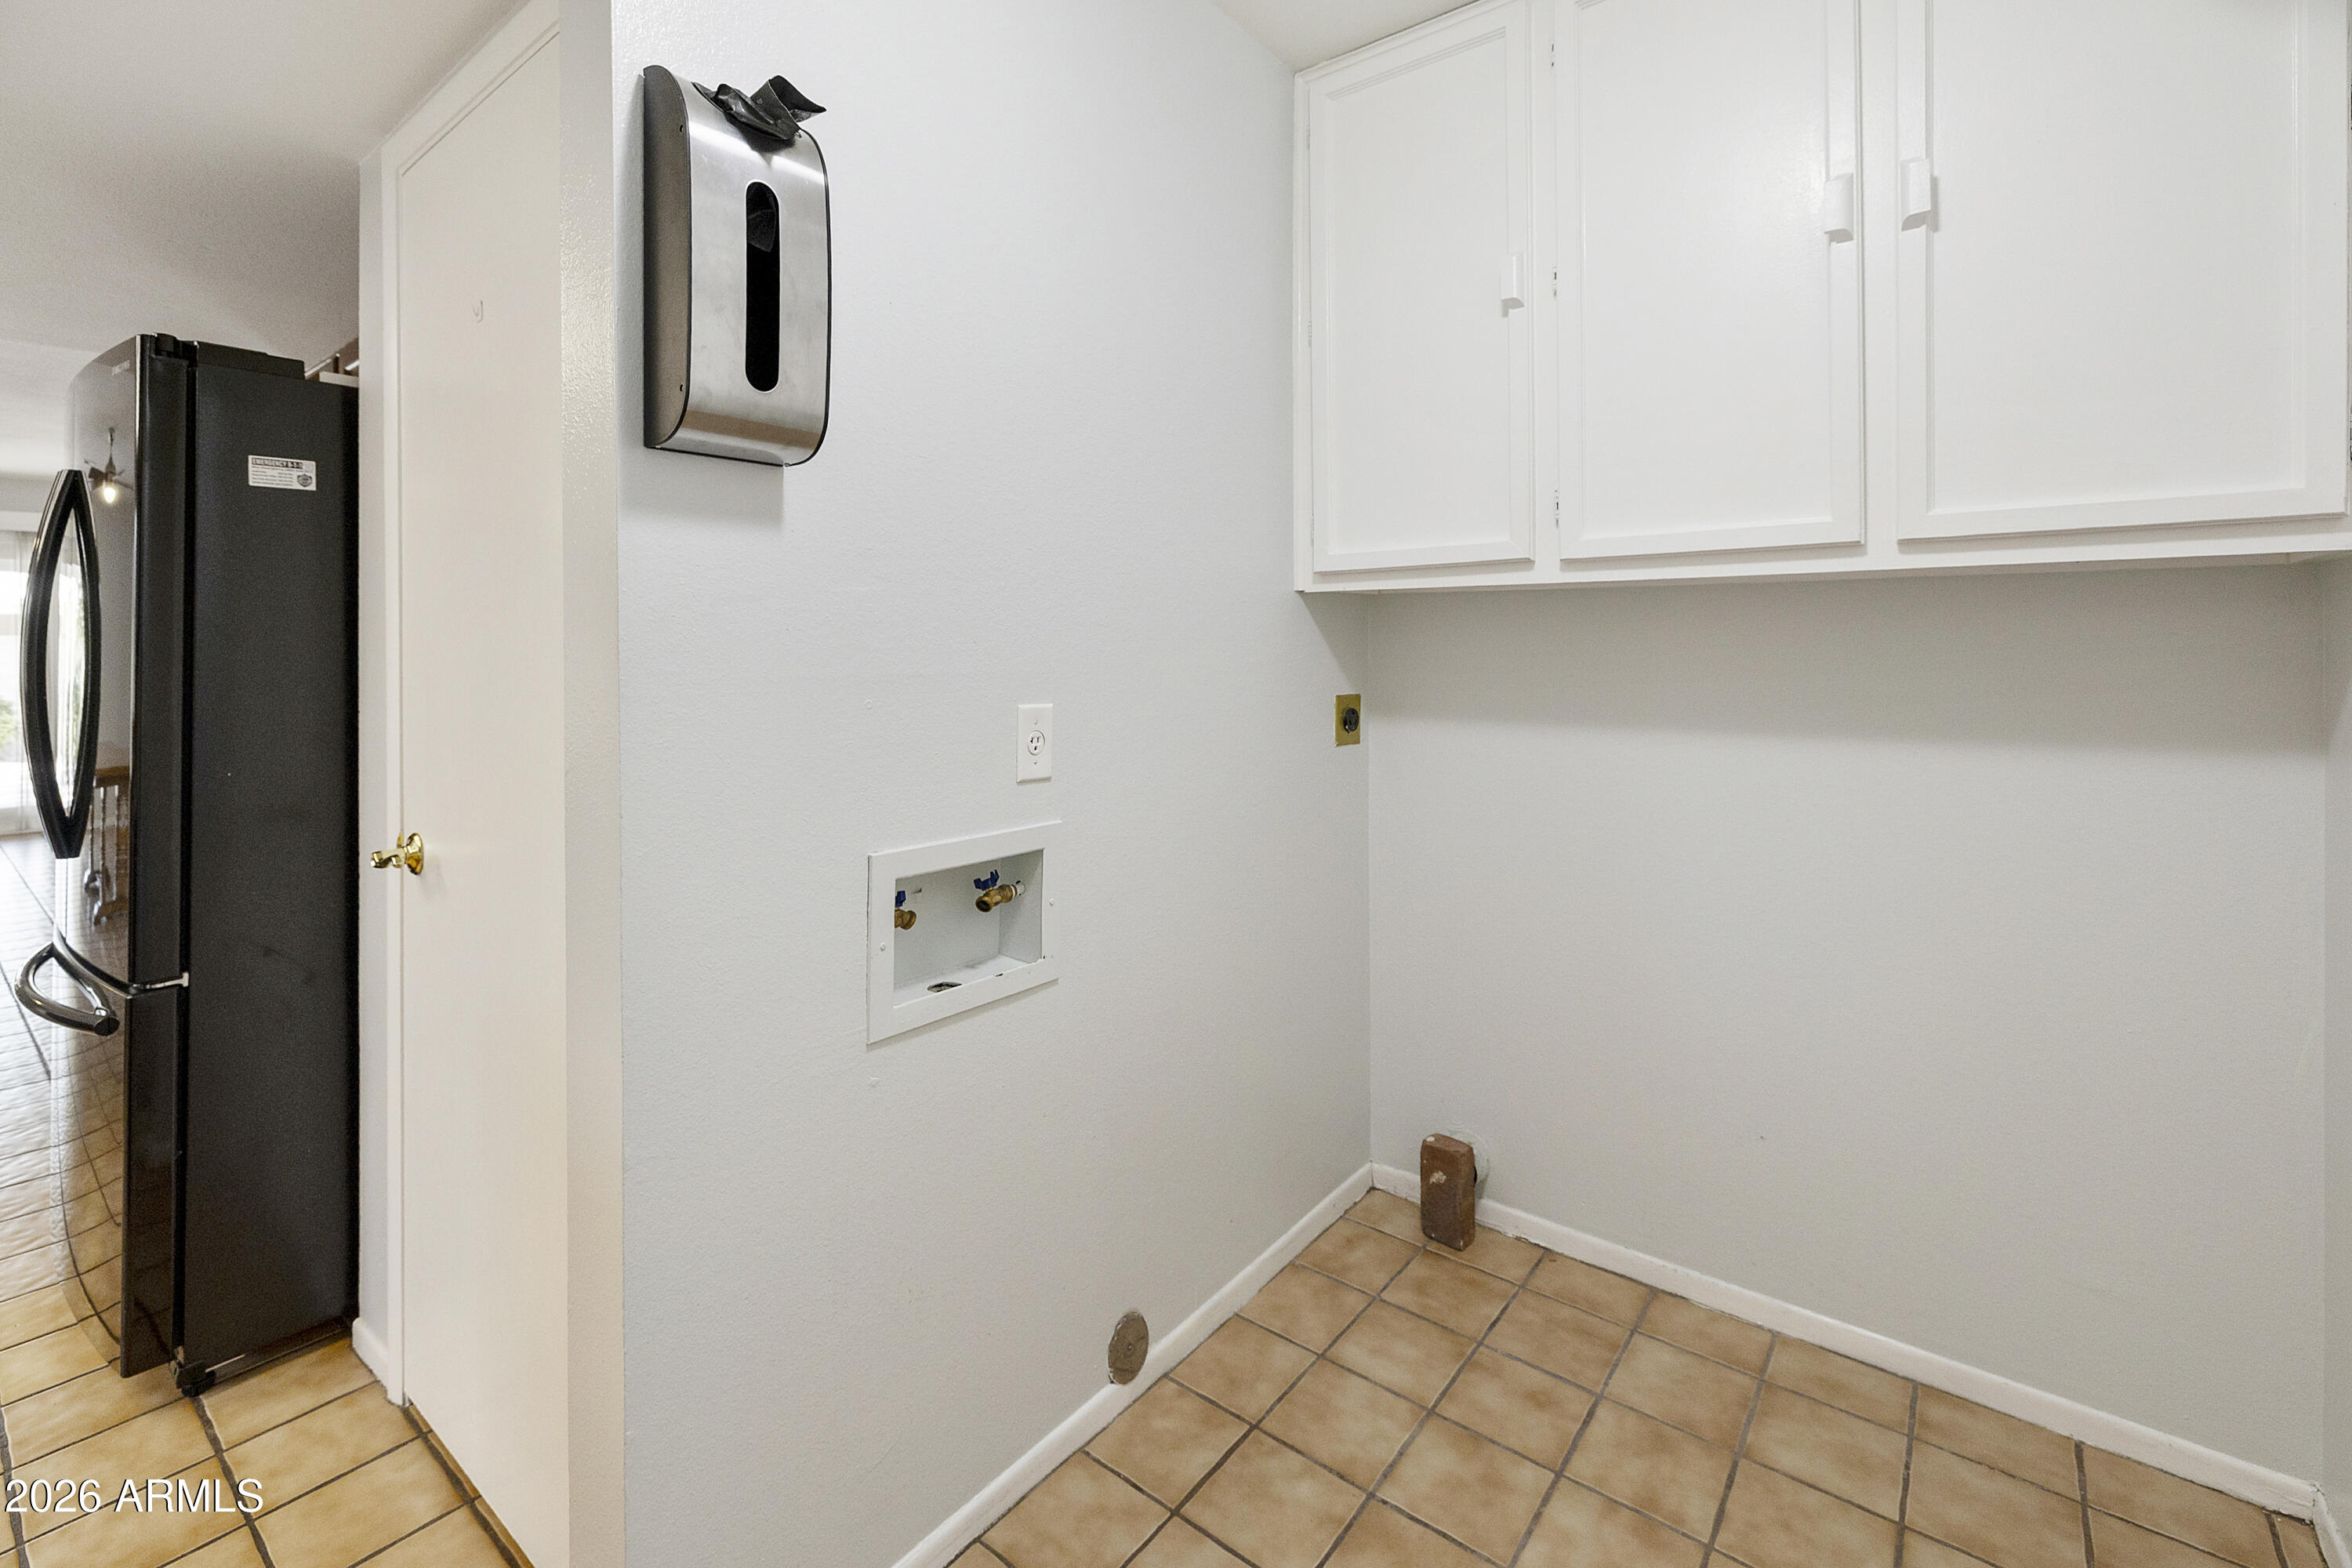
  • Laundry room Wshr/Dry Hook Up Only
  • Flooring Tile
  • APPLIANCES Washer, Water Softener Owned, Refrigerator, Built-in Microwave, Dishwasher, Disposal, Electric Oven
  • other interior Features High Speed Internet, Granite Counters, Double Vanity, Vaulted Ceiling(s), Pantry, 3/4 Bath Master Bdrm

Area & Lot

  • Status Sold
  • Living Area2,034 Sq.Ft.
  • Lot Area10,629 Sq.Ft.
  • MLS® ID6997452
  • TypeResidential
  • YEAR BUILT1976
  • NeighborhoodMesa
  • Architecture StylesRanch
  • Elementary SchoolWashington Elementary School
  • Middle SchoolRhodes Junior High School
  • High SchoolDobson High School
  • School DistrictMesa Unified District

Exterior

  • STORIES1
  • Garage Space2.0
  • water SourceCity Water
  • roofComposition
  • lot featuresCul-De-Sac, Natural Desert Back, Auto Timer H 2 O Front, Natural Desert Front, Auto Timer H 2 O Back, Irrigation Back
  • parkingAttached Garage, Garage Door Opener, Attchd Gar Cabinets
  • HEAT TYPEElectric
  • AIR CONDITIONINGCentral Air
  • sewerSewer in Cnctd, Public Sewer
  • Disability FeaturesBath Grab Bars

Financial

  • Sales Price$530,000
  • Real Estate Tax $1,706/yr
  • HOA $176/3 mos

Work With Us

We pride ourselves in providing personalized solutions that bring our clients closer to their dream properties and enhance their long-term wealth. Contact us today to find out how we can be of assistance to you!

Follow Me on Instagram
