22438 E CAMINA PLATA Street
SEE ALL PHOTOS
22438 E CAMINA PLATA Street
Courtesy of eXp Realty, Tyler Blair Listing Contact: 480-771-4847 
Sold

22438 E CAMINA PLATA Street

22438 E CAMINA PLATA Street, Queen Creek, AZ 85142

$470,061
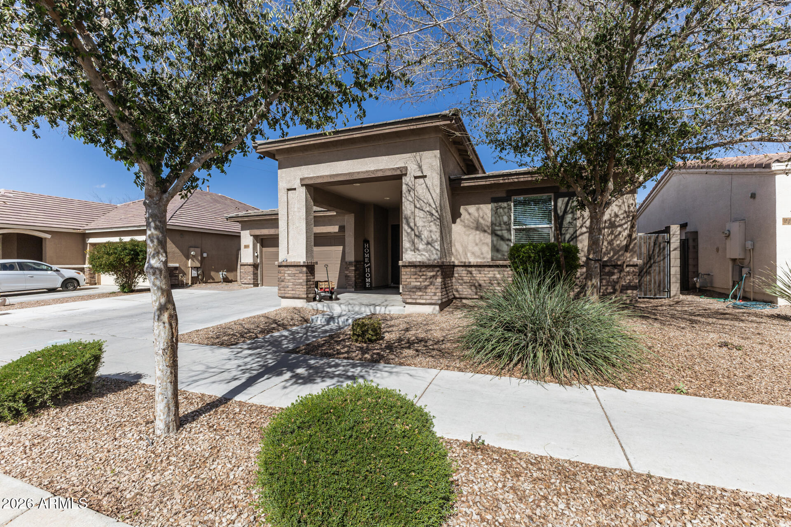
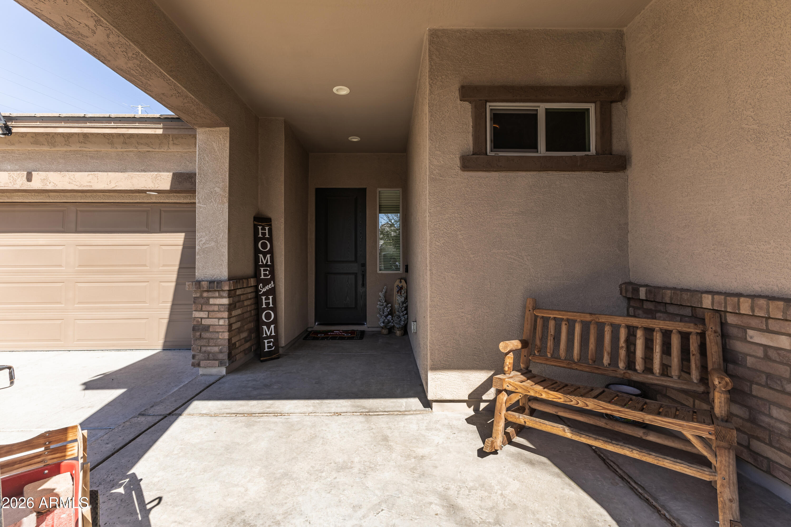

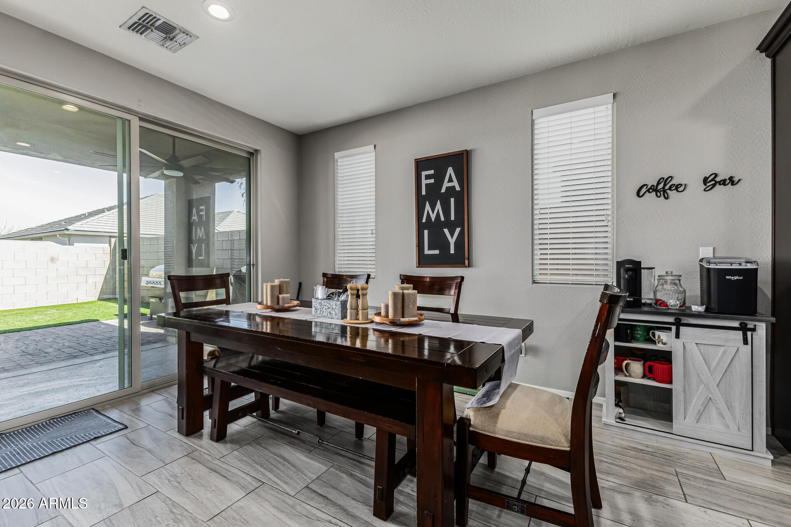

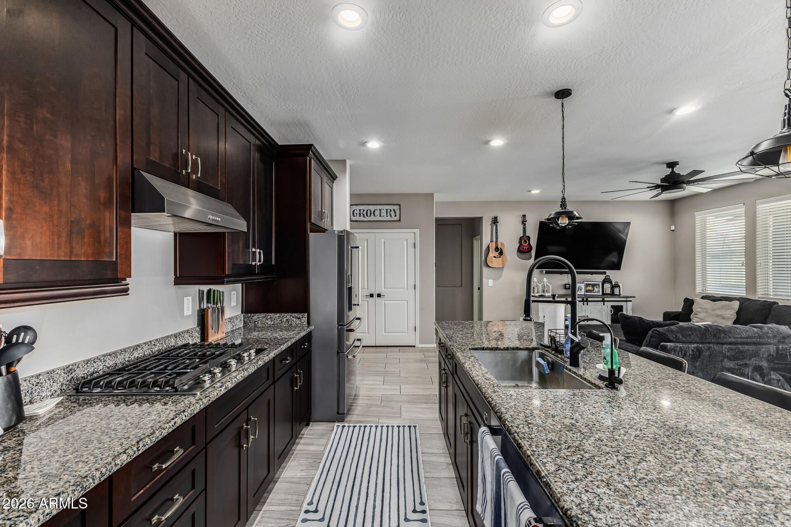
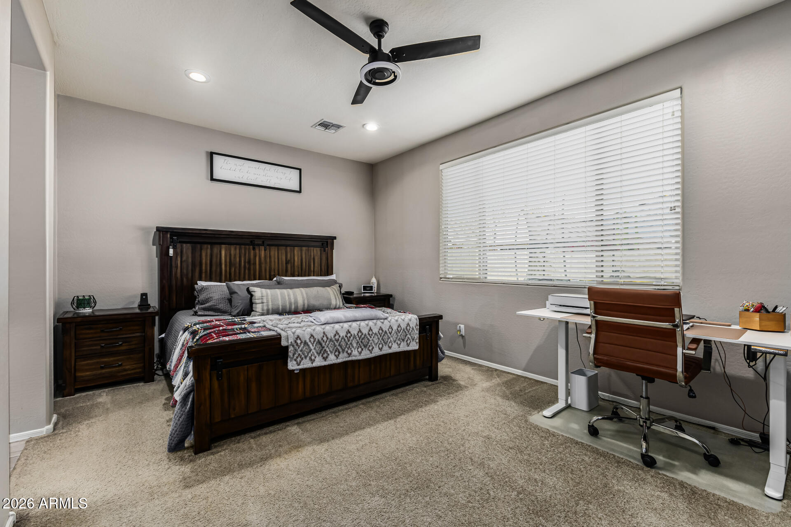
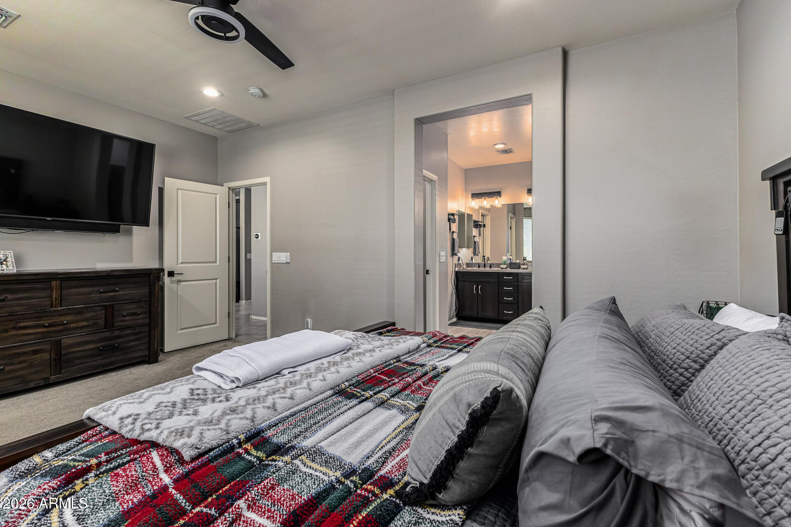
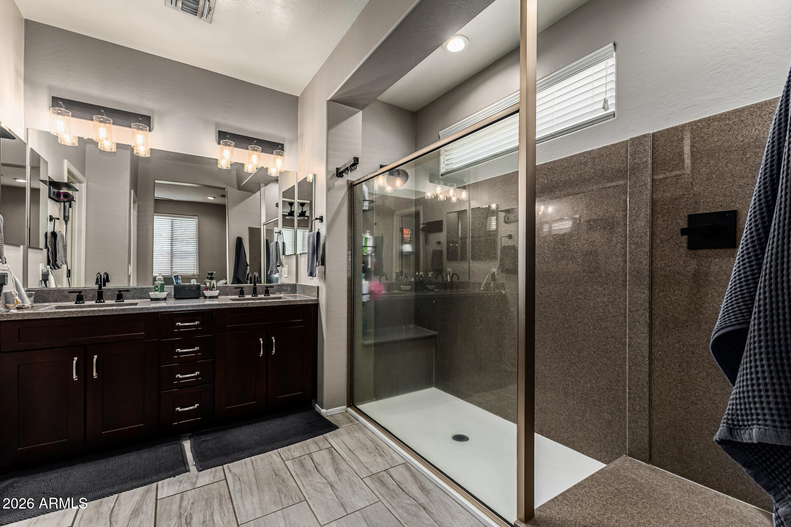
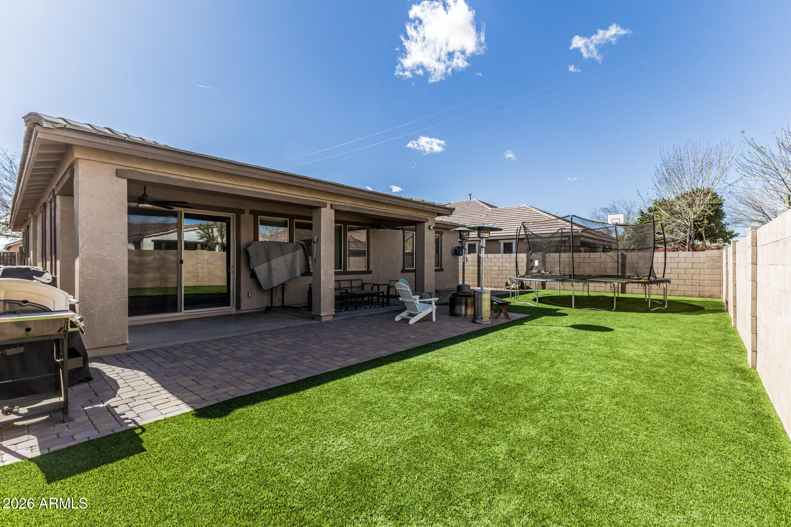
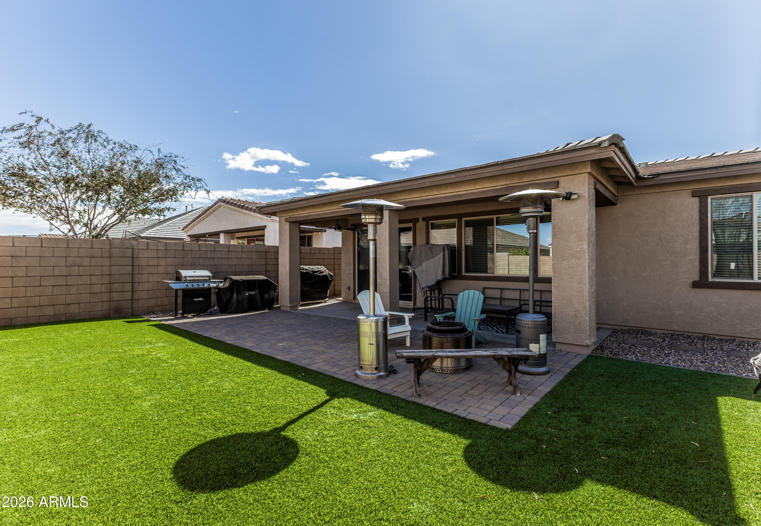
You must see this beautiful home in Meridian! From the great curb appeal and attractive desert landscaping to the covered porch and unique architectural style this home is a one of a kind. From the front door, this captivating open floor plan features tall ceilings, tile flooring, a light gray palette, recessed lighting, and tons of natural light. The modern, airy layout is perfect for both relaxing & entertaining guests. The kitchen offers generous storage, 42'' upper cabinets, sleek granite countertops, SS appliances, and an island. The primary suite boasts a bathroom with a dual granite vanity, oversized shower, and walk-in closet. The garage features epoxy flooring. Enjoy the backyard, complete with a large covered patio, pavers, and artificial turf. As a Meridian resident, you'll have access to the pool, playgrounds, parks, and basketball courts. Don't miss the chance to make this stunning home yours.

3
beds

2
baths

1,710 Sq.Ft. LIVING AREA

5,831 Sq.Ft. lot

Features & Amenities

Interior

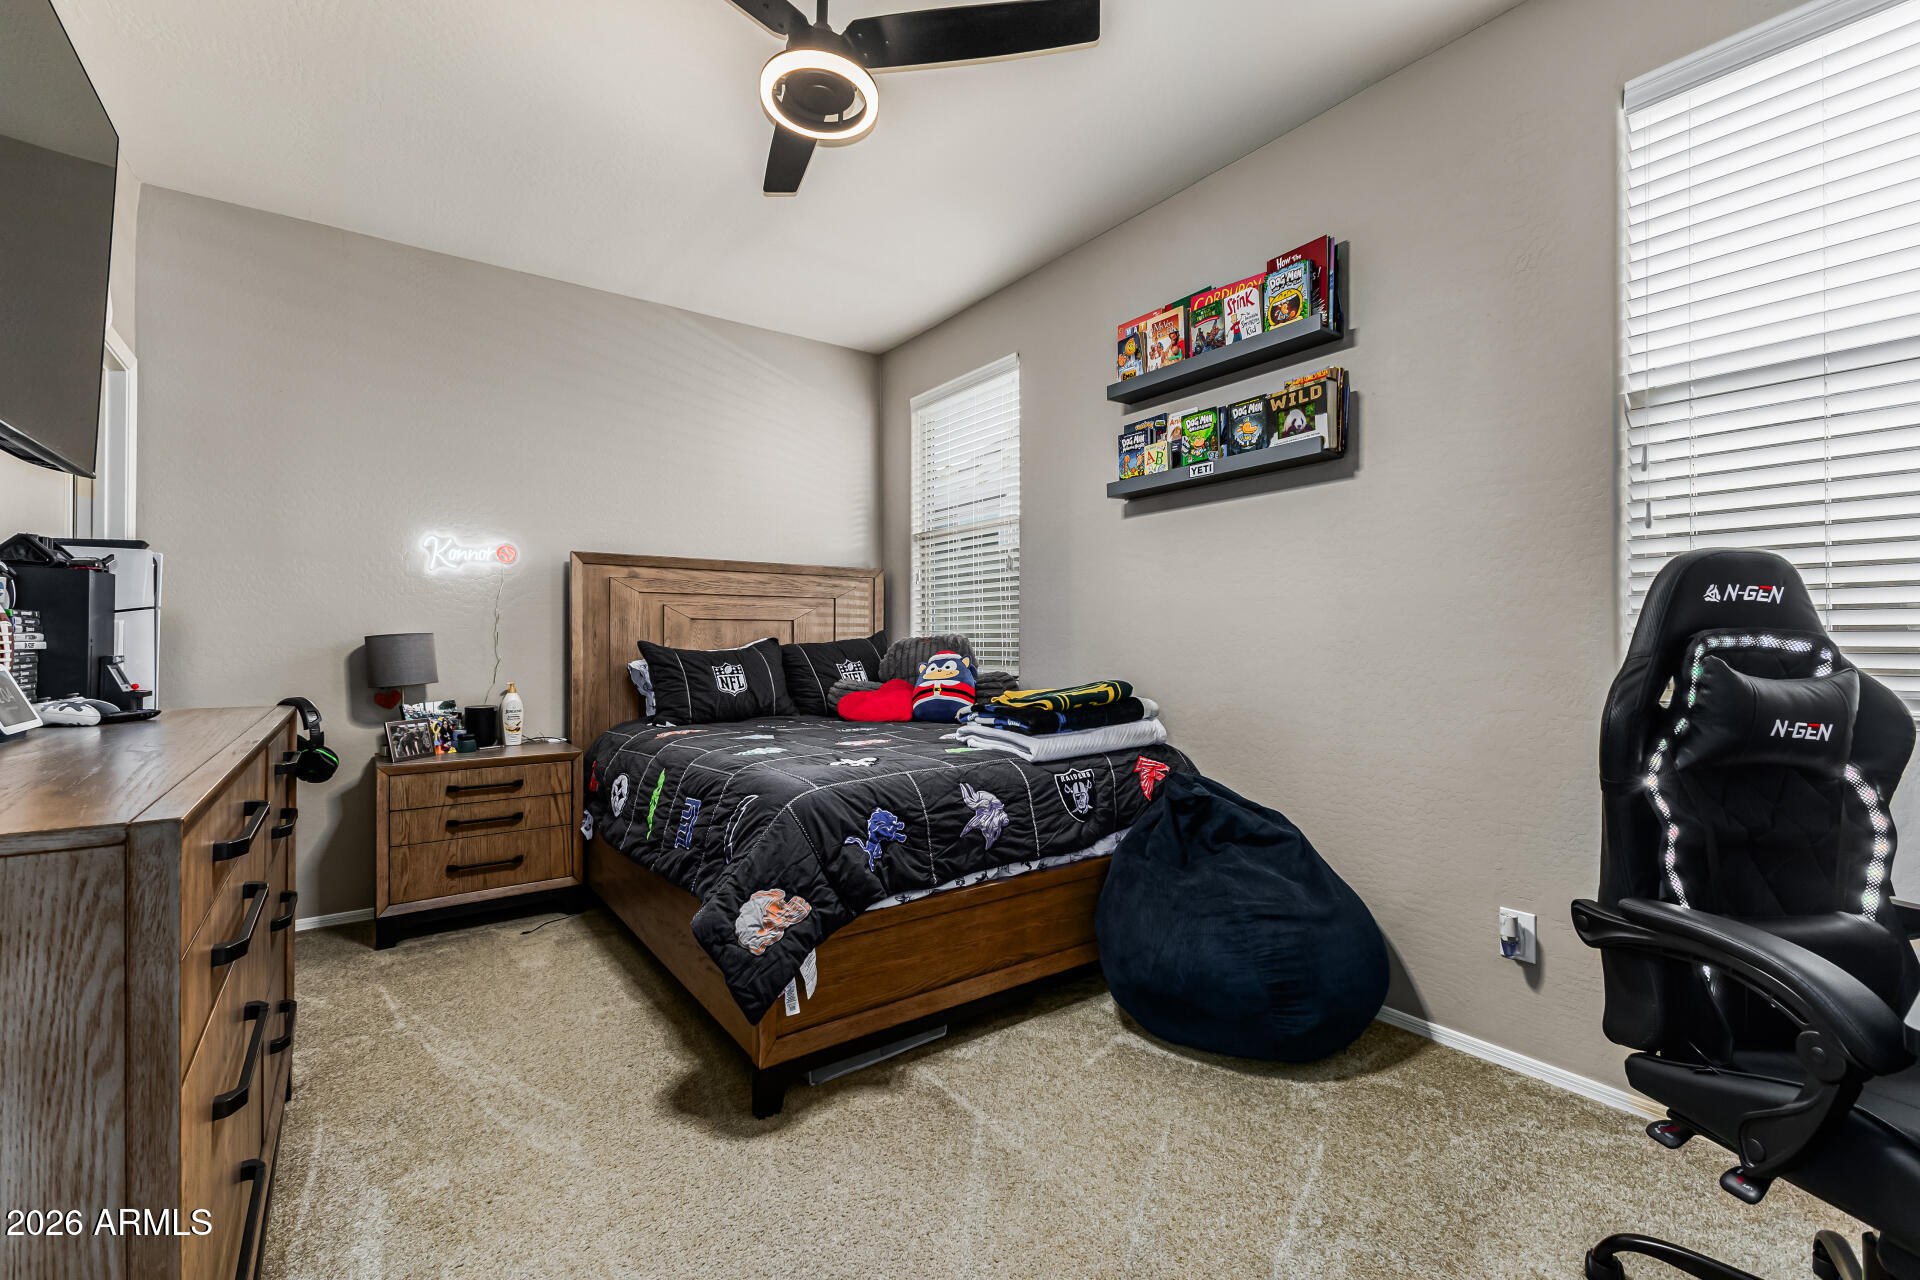

  • total bedrooms3
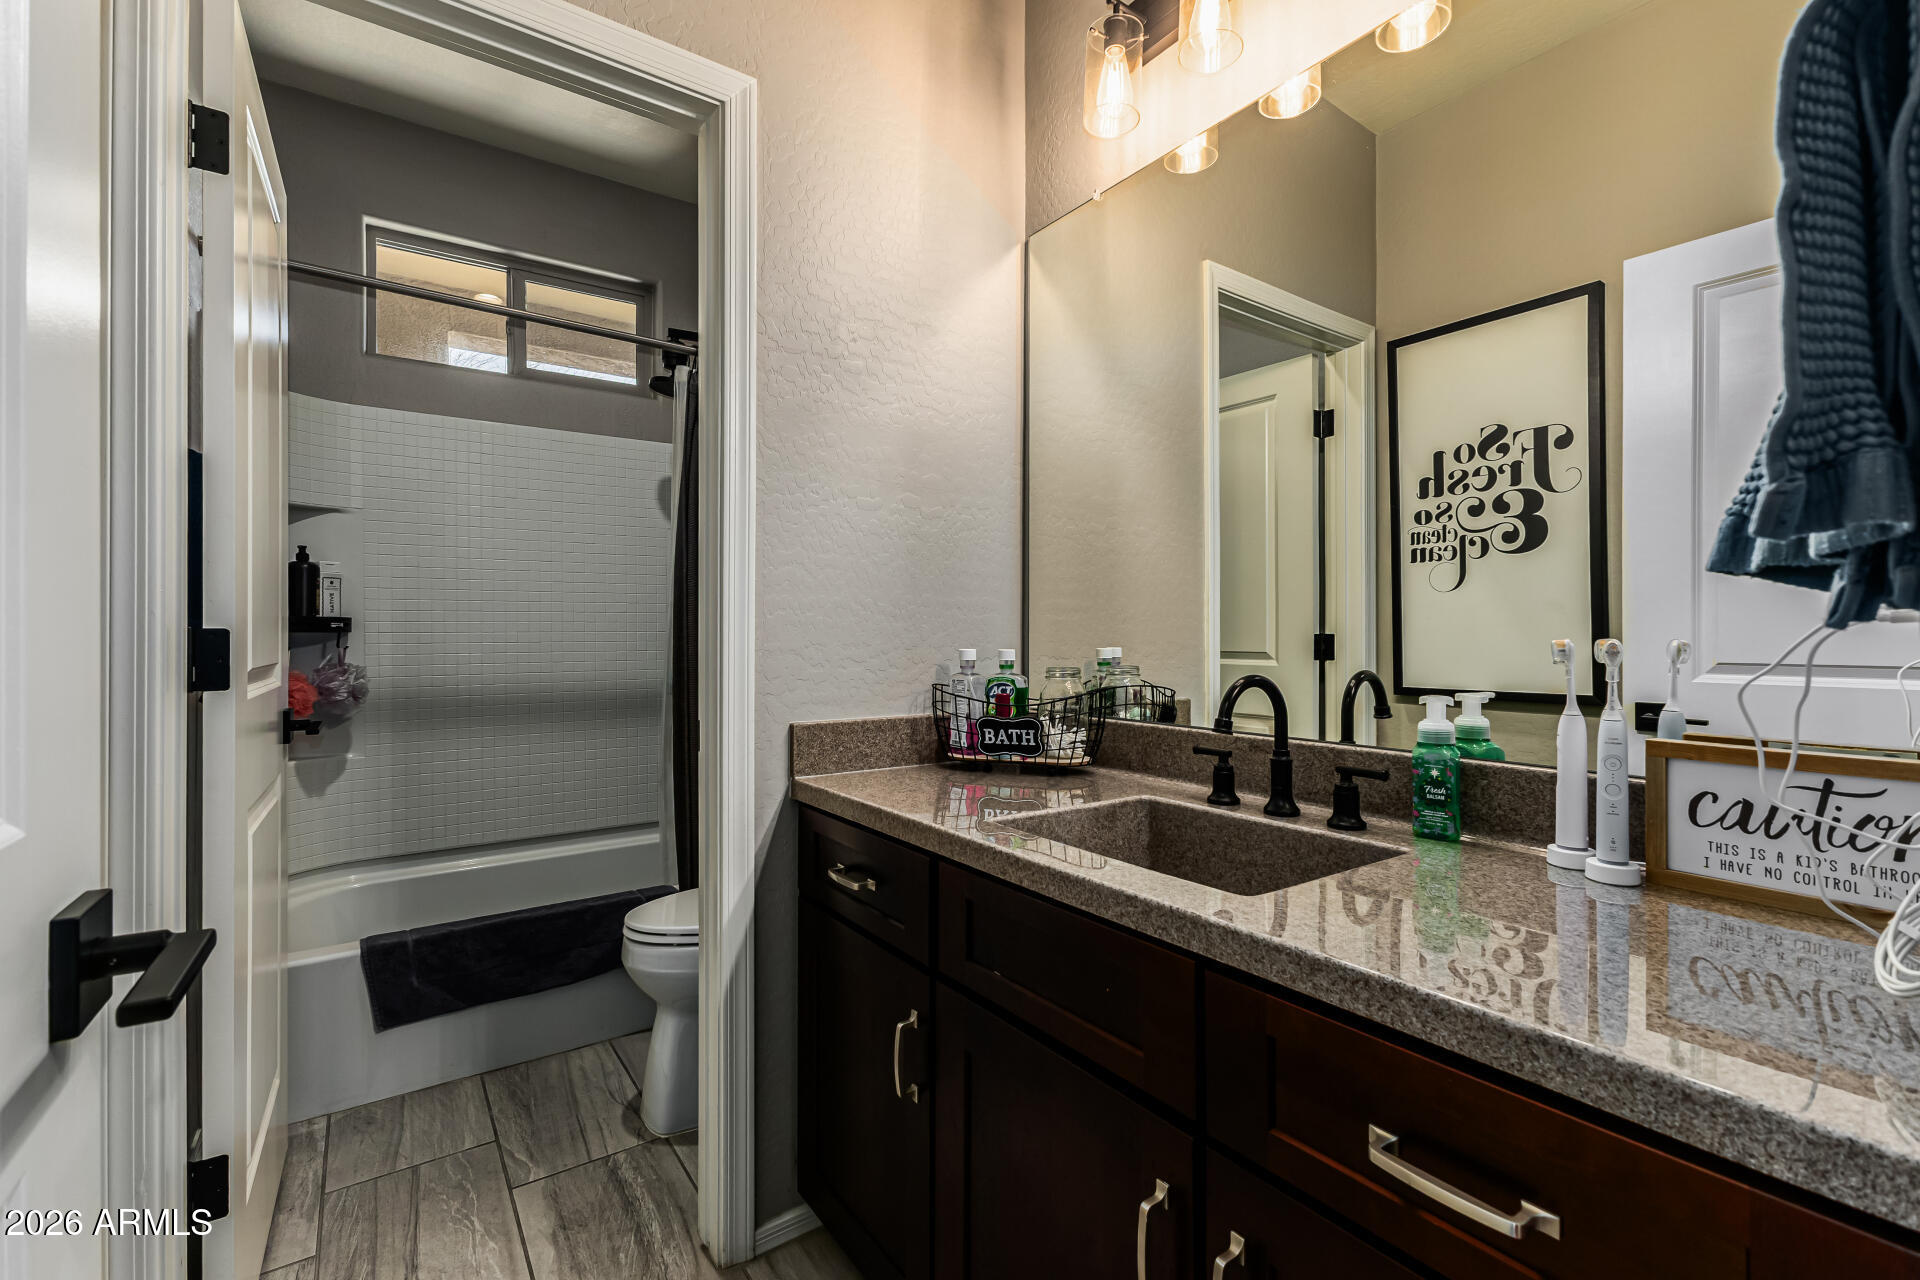
  • Total bathrooms2
  • full bathrooms2
  • Laundry room Inside
  • Flooring Carpet, Tile
  • APPLIANCES Water Softener Owned, Reverse Osmosis, Refrigerator, Built-in Microwave, Dishwasher, Disposal, Gas Cooktop, Water Purifier
  • other interior Features Granite Counters, Double Vanity, Eat-in Kitchen, Breakfast Bar, 9 Flat Ceilings, Kitchen Island, Pantry, 3/4 Bath Master Bdrm

Area & Lot

  • Status Sold
  • Date Sold May 29, 2026
  • Living Area1,710 Sq.Ft.
  • Lot Area5,831 Sq.Ft.
  • MLS® ID6988492
  • TypeResidential
  • YEAR BUILT2017
  • NeighborhoodQueen Creek
  • Architecture StylesSanta Barbara/Tuscan
  • Elementary SchoolJack Barnes Elementary School
  • Middle SchoolQueen Creek Junior High School
  • High SchoolQueen Creek High School
  • School DistrictQueen Creek Unified District

Exterior

  • STORIES1
  • Garage Space2.0
  • water SourceCity Water
  • roofTile
  • lot featuresNorth/South Exposure, Desert Back, Desert Front, Gravel/Stone Front, Gravel/Stone Back
  • parkingGarage Door Opener, Direct Access
  • HEAT TYPENatural Gas
  • AIR CONDITIONINGCentral Air, Ceiling Fan(s)
  • sewerPublic Sewer

Financial

  • Sales Price$470,061
  • Real Estate Tax $1,805/yr
  • HOA $102/mo

Work With Us

We pride ourselves in providing personalized solutions that bring our clients closer to their dream properties and enhance their long-term wealth. Contact us today to find out how we can be of assistance to you!

Follow Me on Instagram
