22656 E STARFLOWER Drive
SEE ALL PHOTOS
22656 E STARFLOWER Drive
Sold

22656 E STARFLOWER Drive

22656 E STARFLOWER Drive, Queen Creek, AZ 85142

$620,250
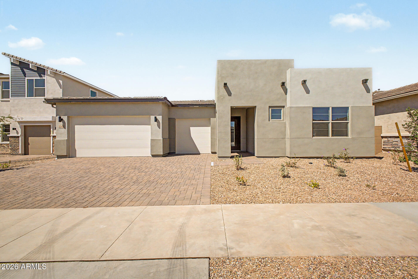
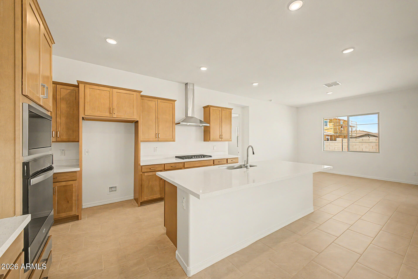
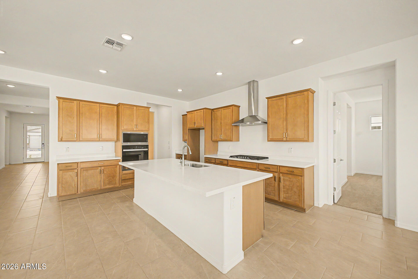
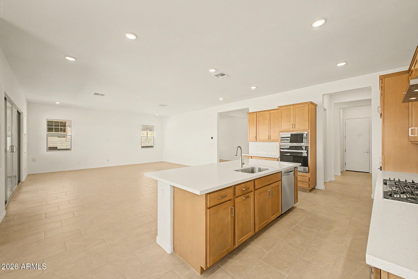
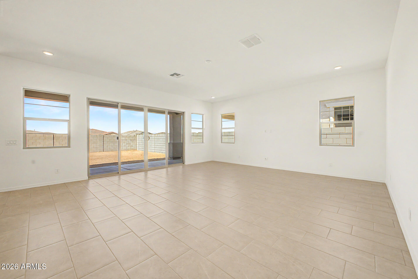
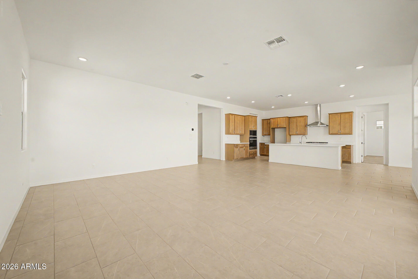
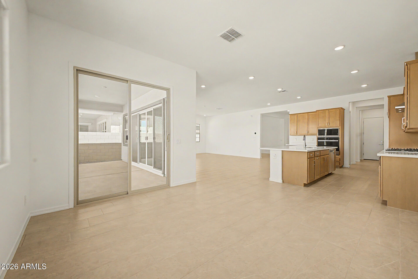
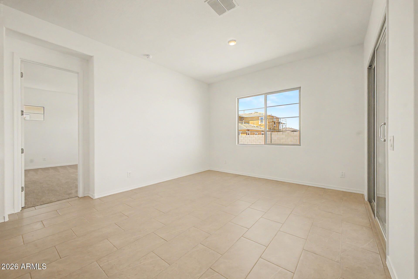
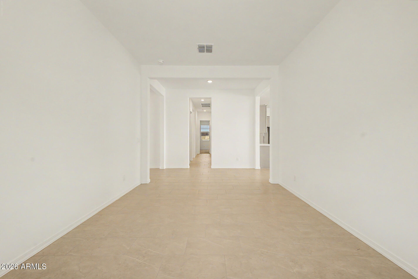
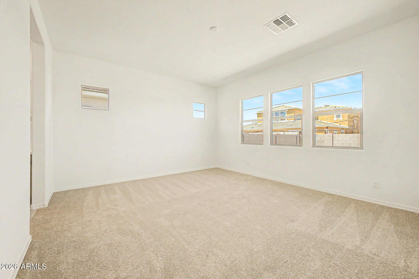
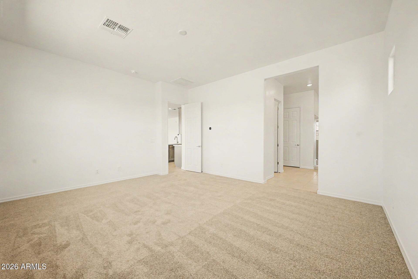
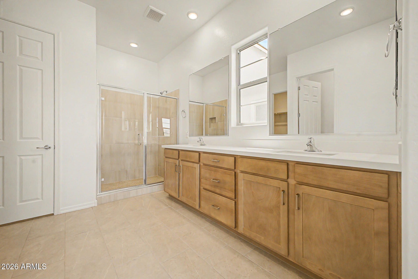
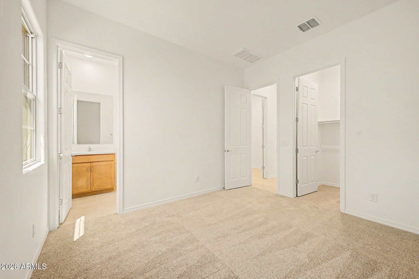
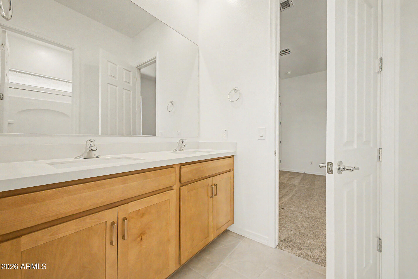
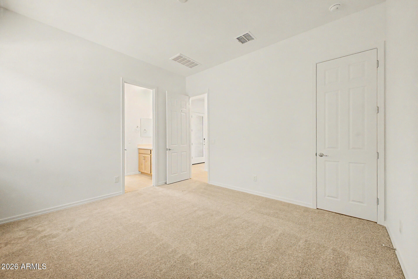
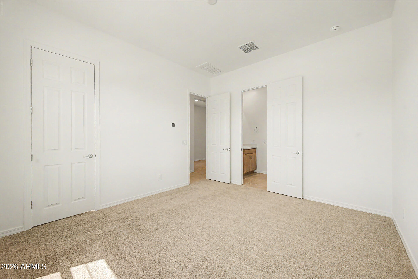
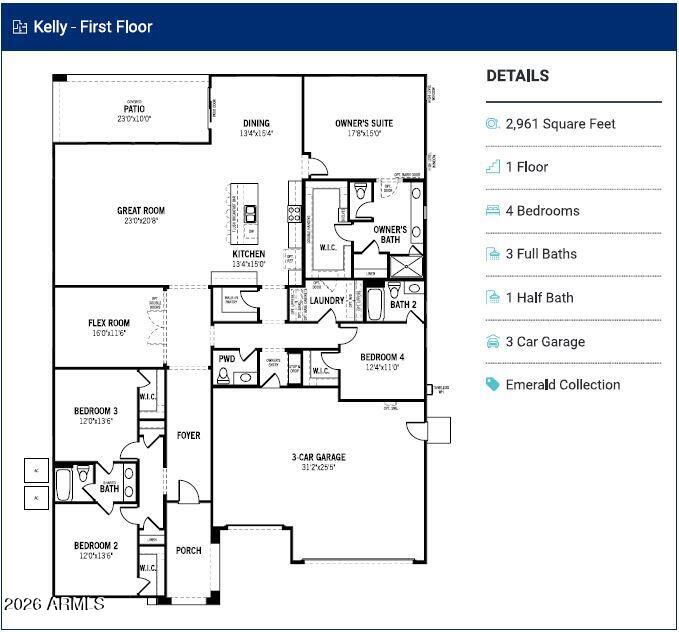
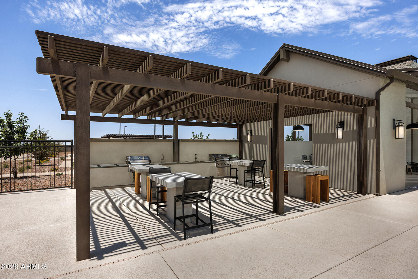
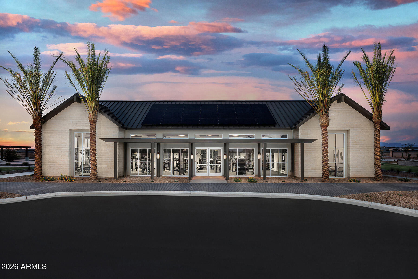
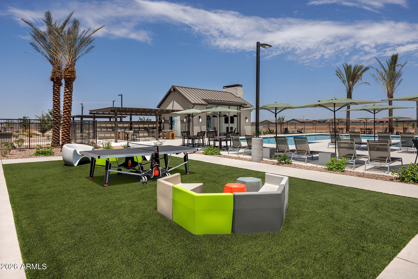
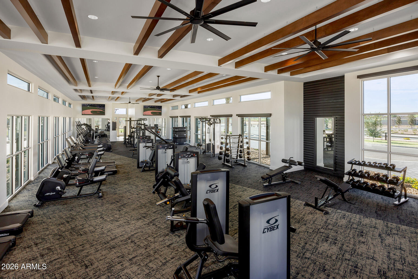
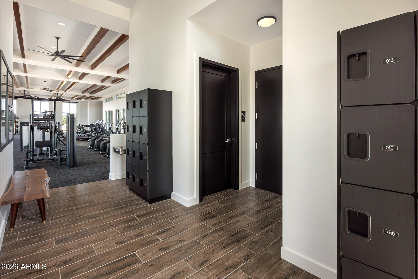
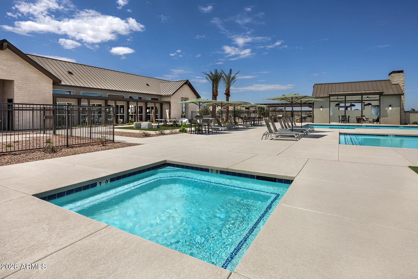
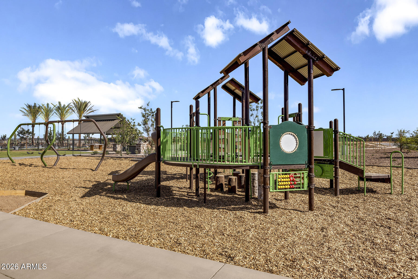
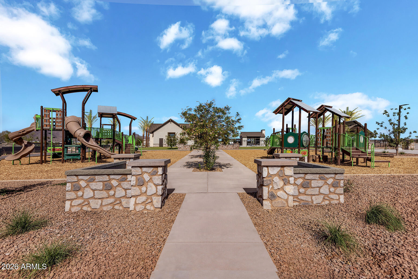
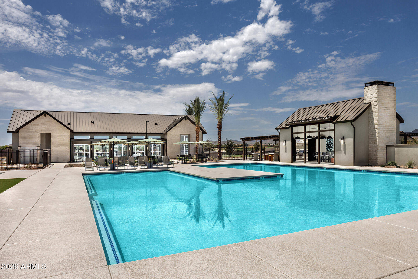
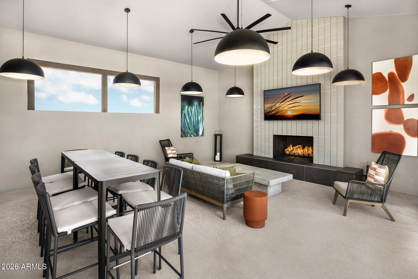
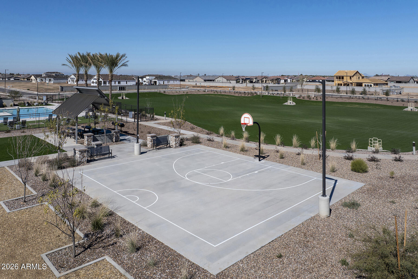
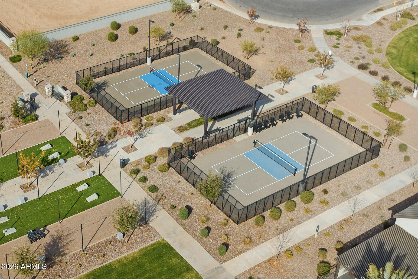
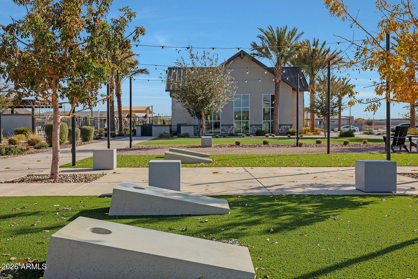
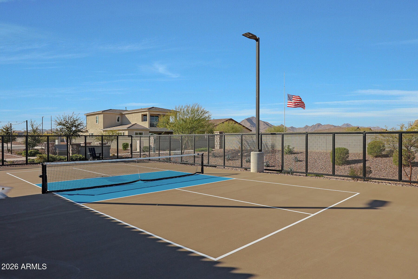
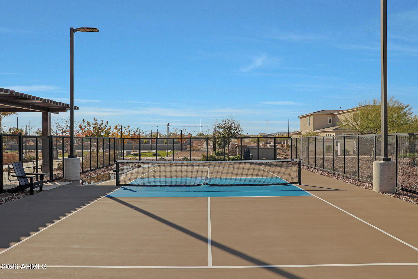
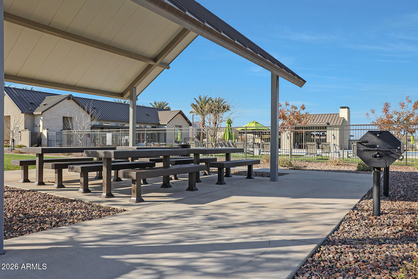
Brand new home, under construction in Queen Creek. Move in anticipated for approx May. Desert Modern exterior style. 4 bedroom, 3.5 bathrooms, plus a bonus flex room and 3 car garage. Gourmet appliances include stainless gas cooktop and chimney hood. Upgraded 42'' wood cabinets with quartz designer countertops. Upgraded tile throughout the home and plush carpet in the bedrooms. Upgraded tiled shower at Owner's bath. Home warranty included! Enjoy an amenity-rich lifestyle with community fitness center, sparkling pool and jacuzzi, pickleball courts, basketball, shaded play structures, play lawns, 2 dog parks, and more. PLEASE ASK ABOUT OUR INCREDIBLE FINANCE INCENTIVES!

4
beds

4
baths

2,965 Sq.Ft. LIVING AREA

8,125 Sq.Ft. lot

Katrina McCarthy

Katrina McCarthy

Features & Amenities

Interior

  • total bedrooms4
  • Total bathrooms4
  • full bathrooms3
  • half bathroom1
  • Laundry room Inside, Wshr/Dry Hook Up Only
  • Flooring Carpet, Tile
  • APPLIANCES Built-in Microwave, Dishwasher, Disposal, Gas Cooktop, Built-In Electric Oven
  • other interior Features Walk-in Pantry, Non-laminate Counter, High Speed Internet, Double Vanity, Breakfast Bar, 9 Flat Ceilings, No Interior Steps, Kitchen Island, Full Bth Master Bdrm

Area & Lot

  • Status Sold
  • Living Area2,965 Sq.Ft.
  • Lot Area8,125 Sq.Ft.
  • MLS® ID7012132
  • TypeResidential
  • YEAR BUILT2026
  • NeighborhoodQueen Creek
  • Architecture StylesOther, Contemporary
  • Elementary SchoolSchnepf Elementary School
  • Middle SchoolNewell Barney College Preparatory School
  • High SchoolCrismon High School
  • School DistrictQueen Creek Unified District

Exterior

  • STORIES1
  • Garage Space3.0
  • water SourceCity Water
  • roofTile, Concrete
  • lot featuresNorth/South Exposure, Sprinklers In Front, Desert Front, Dirt Back, Gravel/Stone Front
  • parkingGarage Door Opener, Direct Access
  • HEAT TYPENatural Gas
  • AIR CONDITIONINGHVAC SEER Rating, Programmable Thmstat
  • sewerPublic Sewer
  • other exterior FeaturesPrivate Yard

Financial

  • Sales Price$620,250
  • Real Estate Tax $345/yr
  • HOA $169/mo

Work With Us

We pride ourselves in providing personalized solutions that bring our clients closer to their dream properties and enhance their long-term wealth. Contact us today to find out how we can be of assistance to you!

Follow Me on Instagram
