2340 W APOLLO Road
2340 W APOLLO Road
2340 W APOLLO Road
2340 W APOLLO Road
2340 W APOLLO Road
2340 W APOLLO Road
2340 W APOLLO Road
2340 W APOLLO Road
2340 W APOLLO Road
2340 W APOLLO Road
2340 W APOLLO Road
2340 W APOLLO Road
2340 W APOLLO Road
2340 W APOLLO Road
2340 W APOLLO Road
2340 W APOLLO Road
2340 W APOLLO Road
2340 W APOLLO Road
2340 W APOLLO Road
2340 W APOLLO Road
2340 W APOLLO Road
2340 W APOLLO Road
2340 W APOLLO Road
2340 W APOLLO Road
2340 W APOLLO Road
2340 W APOLLO Road
SEE ALL PHOTOS
2340 W APOLLO Road
2340 W APOLLO Road
2340 W APOLLO Road
2340 W APOLLO Road
2340 W APOLLO Road
2340 W APOLLO Road
2340 W APOLLO Road
2340 W APOLLO Road
2340 W APOLLO Road
2340 W APOLLO Road
2340 W APOLLO Road
2340 W APOLLO Road
2340 W APOLLO Road
2340 W APOLLO Road
2340 W APOLLO Road
2340 W APOLLO Road
2340 W APOLLO Road
2340 W APOLLO Road
2340 W APOLLO Road
2340 W APOLLO Road
2340 W APOLLO Road
2340 W APOLLO Road
2340 W APOLLO Road
2340 W APOLLO Road
2340 W APOLLO Road
2340 W APOLLO Road
Courtesy of Citiea, Andrew A. Smith Listing Contact: 602-619-5995 
Sold

2340 W APOLLO Road

2340 W APOLLO Road, Phoenix, AZ 85041

$400,000
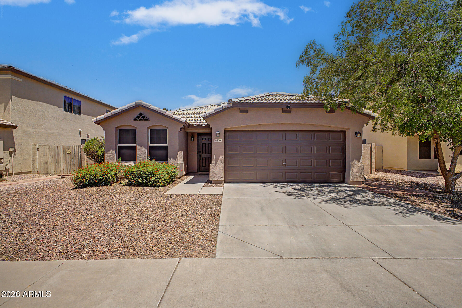
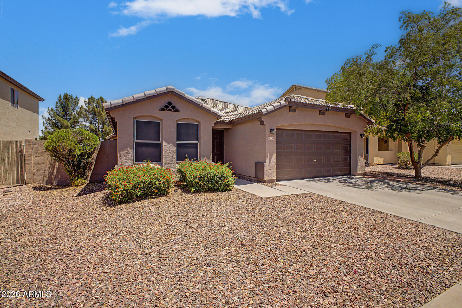
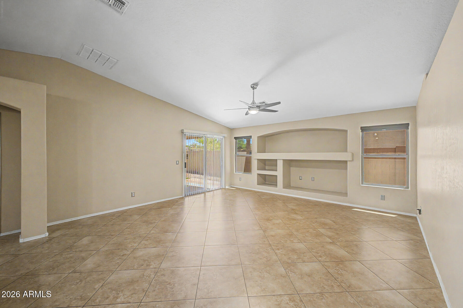
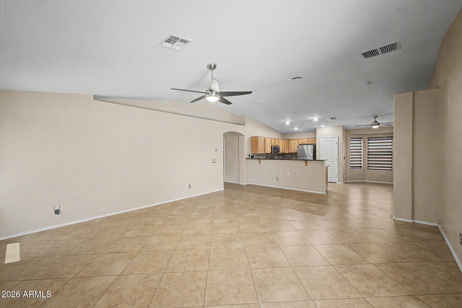
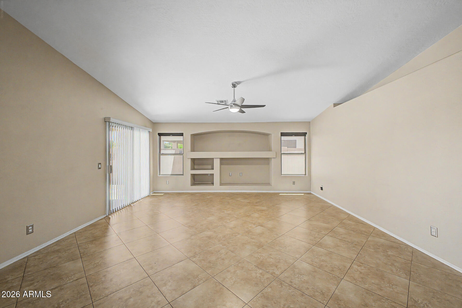
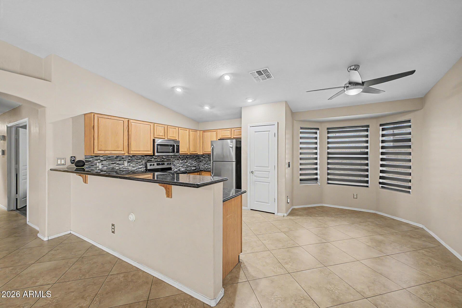
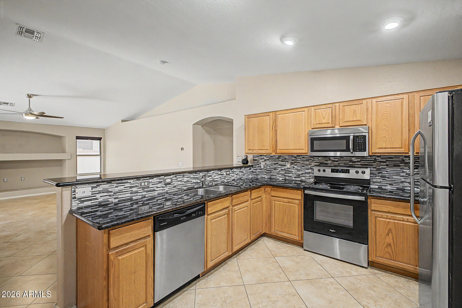
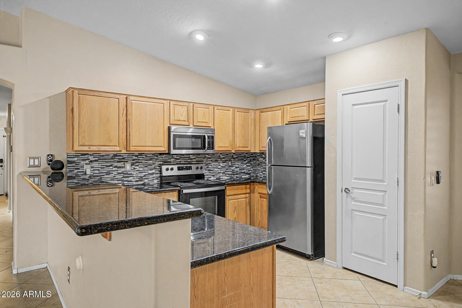
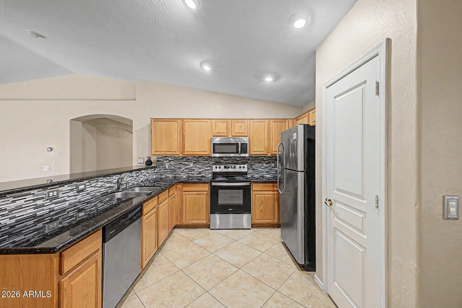
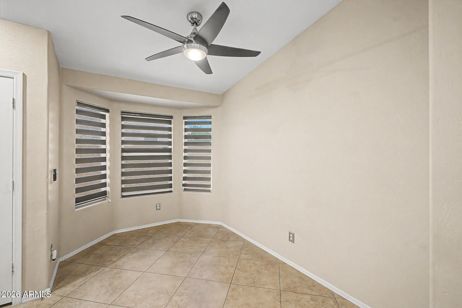
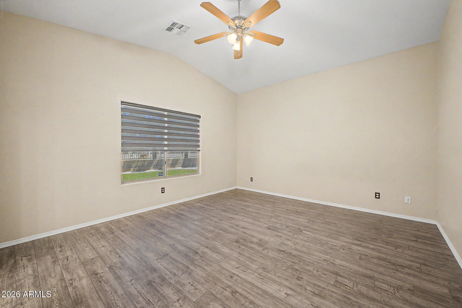
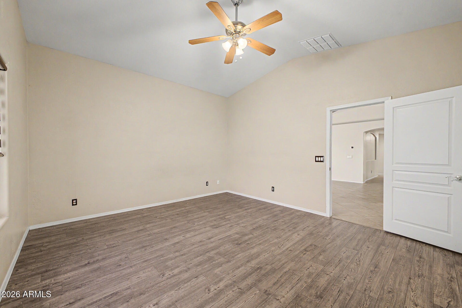
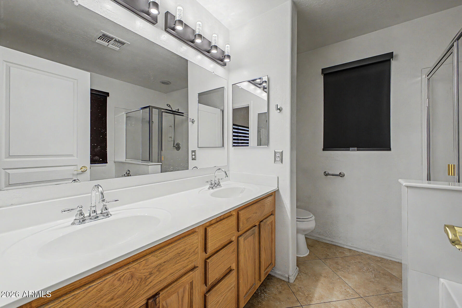
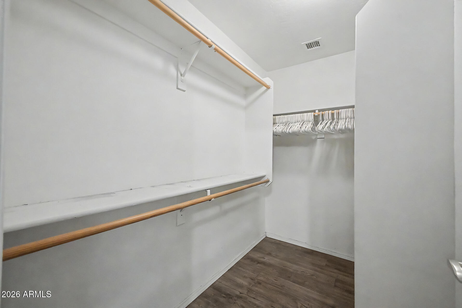
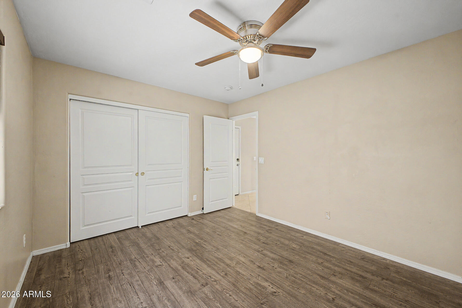
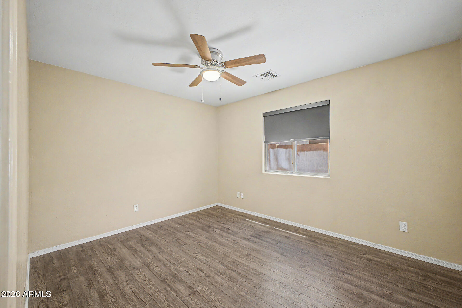
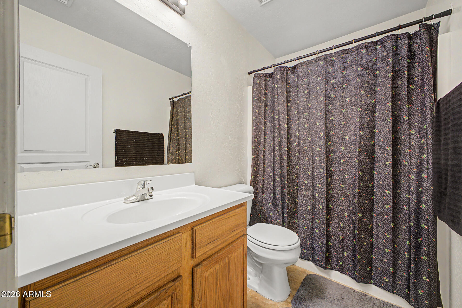
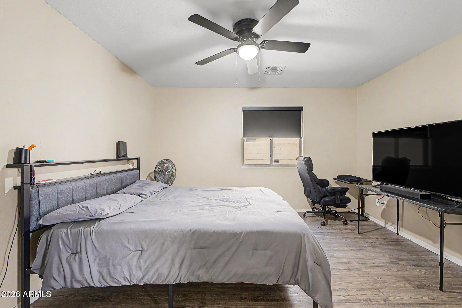
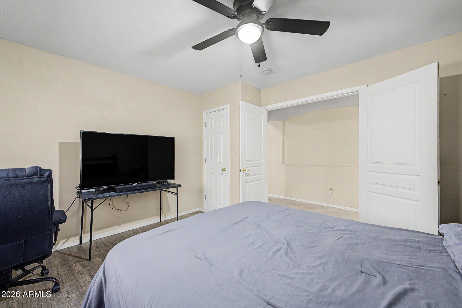
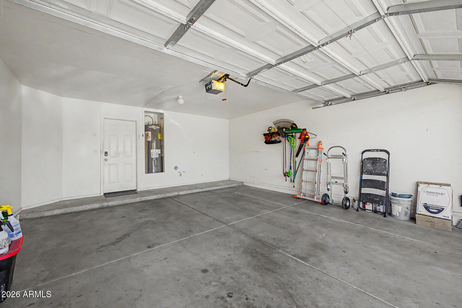
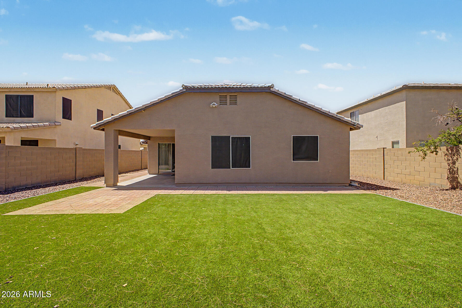
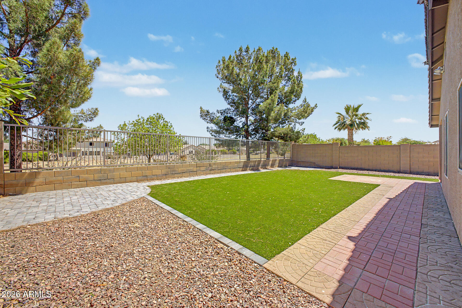
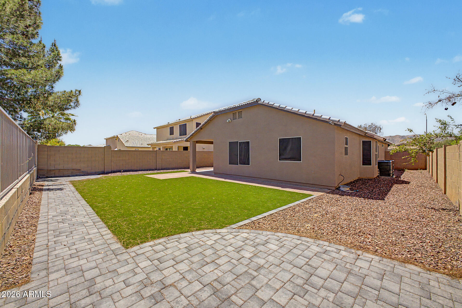
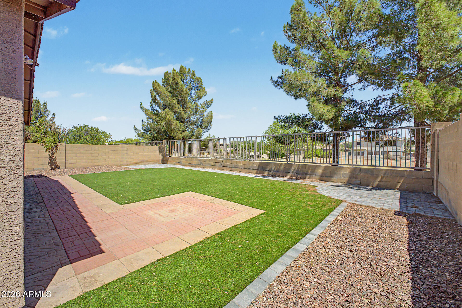
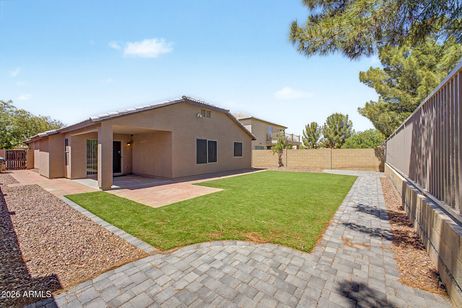
Prepare to be impressed by this tastefully updated home with a 2-car garage! Discover a bright & inviting open floor plan designed for comfortable everyday living and effortless entertaining. Spotless kitchen is both functional and attractive, offering a handy pantry, recessed lighting, mosaic tile backsplash, stainless steel appliances, granite counters, and a two-tier breakfast bar that's ideal for casual dining and gathering with guests. Airy primary bedroom provides a walk-in closet and a private bathroom with an enclosed glass shower. Outside, the spacious backyard with a covered patio creates the perfect setting for peaceful mornings, outdoor entertaining, or unwinding at the end of the day. This amazing abode is ready for you to move in and enjoy!

4
beds

2
baths

1,737 Sq.Ft. LIVING AREA

6,325 Sq.Ft. lot

Drew Smith

Drew Smith

Features & Amenities

Interior

  • total bedrooms4
  • Total bathrooms2
  • full bathrooms2
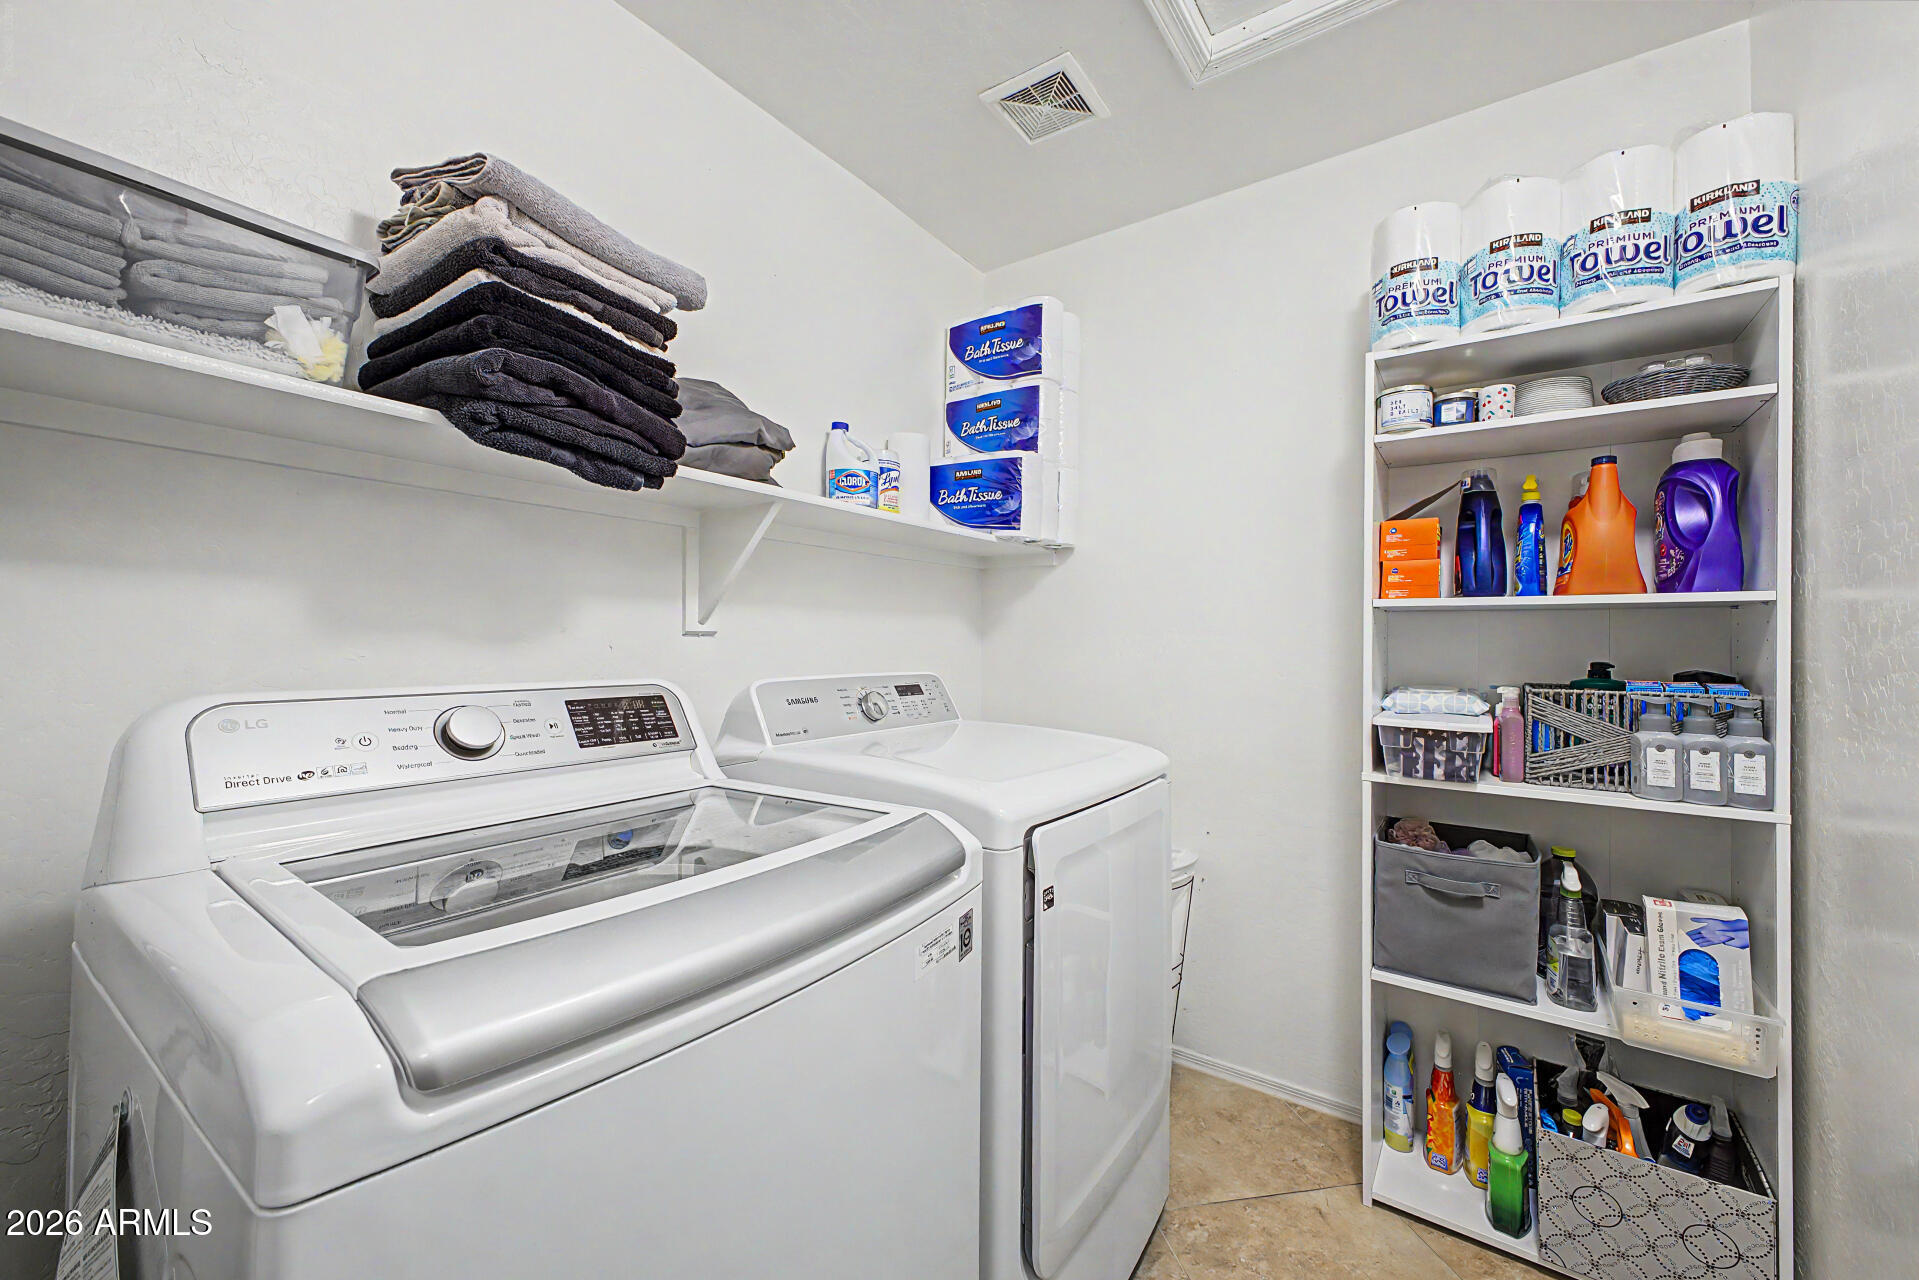
  • Laundry room Inside, Wshr/Dry Hook Up Only
  • Flooring Carpet, Tile
  • APPLIANCES Refrigerator, Built-in Microwave, Dishwasher, Disposal, Electric Range
  • other interior Features High Speed Internet, Granite Counters, Double Vanity, Master Downstairs, Eat-in Kitchen, Breakfast Bar, No Interior Steps, Vaulted Ceiling(s), Pantry, Full Bth Master Bdrm, Separate Shwr Tub

Area & Lot

  • Status Sold
  • Date Sold July 29, 2026
  • Living Area1,737 Sq.Ft.
  • Lot Area6,325 Sq.Ft.
  • MLS® ID7036825
  • TypeResidential
  • YEAR BUILT2004
  • NeighborhoodPhoenix
  • Architecture StylesContemporary
  • Elementary SchoolEd & Verma Pastor Elementary School
  • Middle SchoolEd & Verma Pastor Elementary School
  • High SchoolCesar Chavez High School
  • School DistrictPhoenix Union High School District

Exterior

  • STORIES1
  • Garage Space2.0
  • water SourceCity Water
  • roofTile
  • lot featuresBorders Common Area, North/South Exposure, Gravel/Stone Back, Synthetic Grass Back, Auto Timer H 2 O Front, Natural Desert Front
  • parkingAttached Garage, Garage Door Opener, Direct Access
  • HEAT TYPEElectric
  • AIR CONDITIONINGCentral Air, Ceiling Fan(s)
  • sewerPublic Sewer

Financial

  • Sales Price$400,000
  • Real Estate Tax $1,875/yr
  • HOA $88/mo

Work With Us

We pride ourselves in providing personalized solutions that bring our clients closer to their dream properties and enhance their long-term wealth. Contact us today to find out how we can be of assistance to you!

Follow Me on Instagram