


2579 W LEWIS AND CLARK Trail
SEE ALL PHOTOS
2579 W LEWIS AND CLARK Trail
Sold

2579 W LEWIS AND CLARK Trail

2579 W LEWIS AND CLARK Trail, Anthem, AZ 85086

$450,000
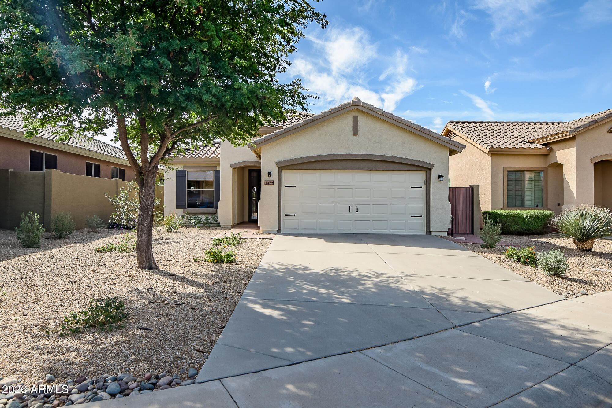
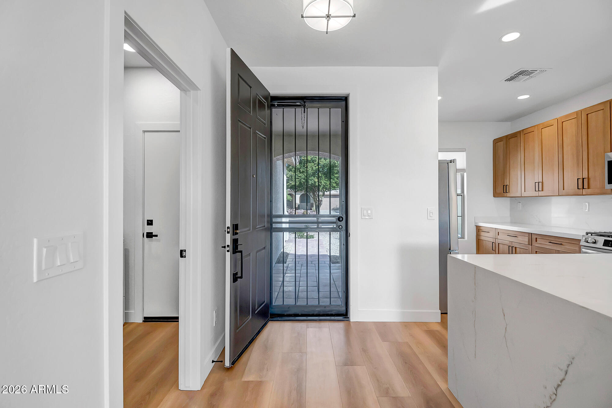
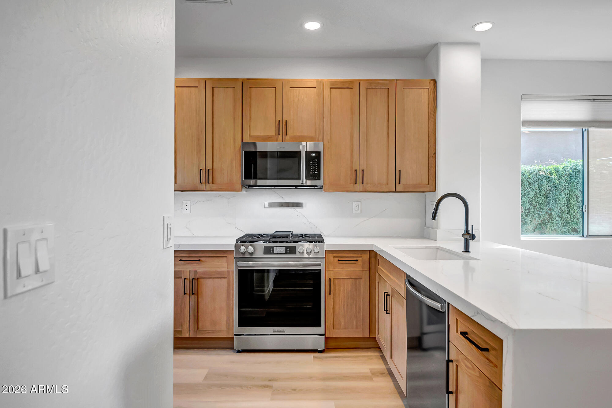
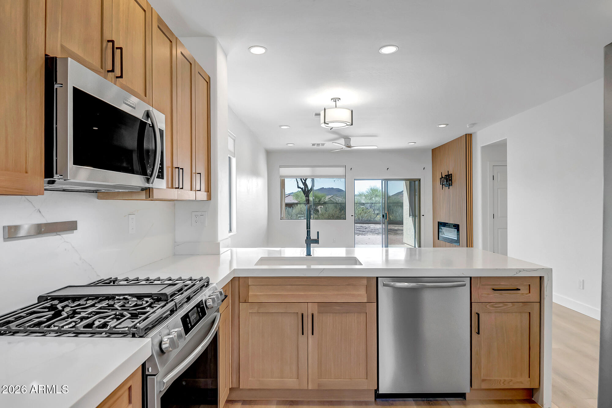
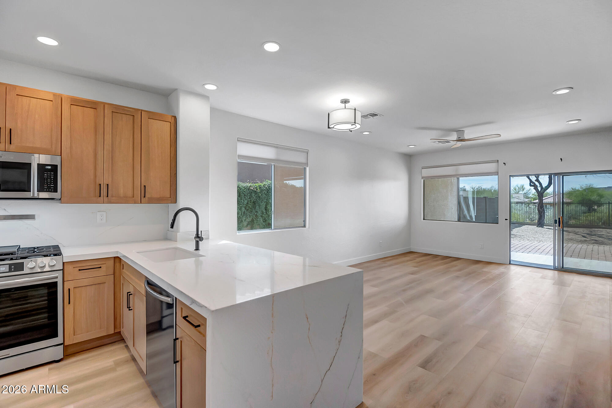
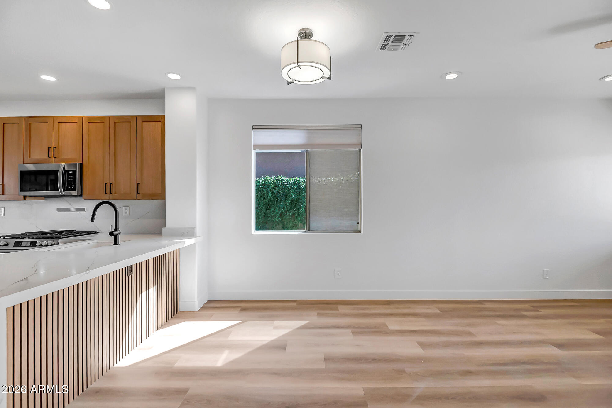
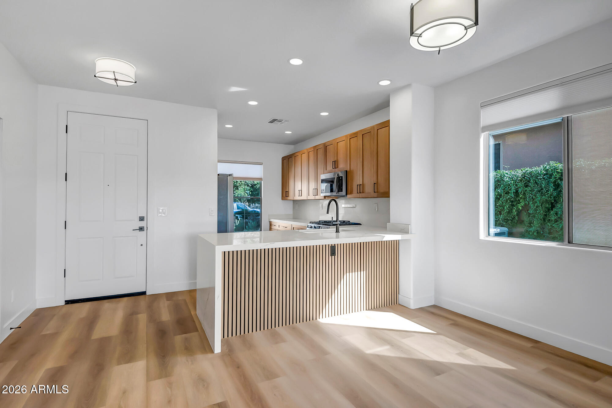
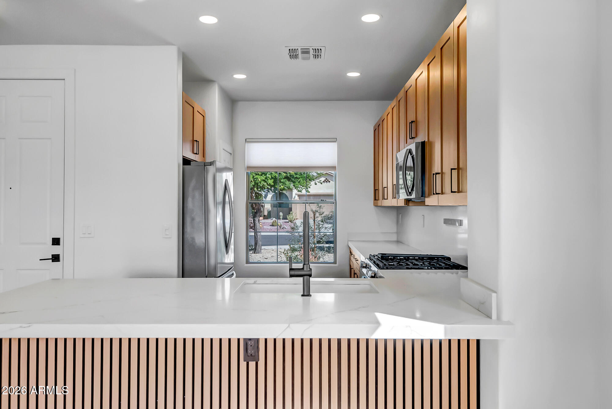
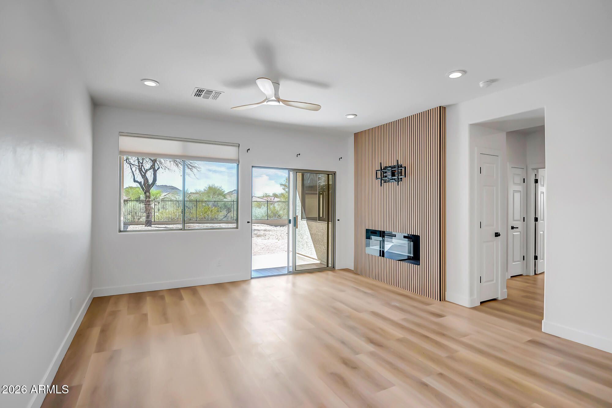
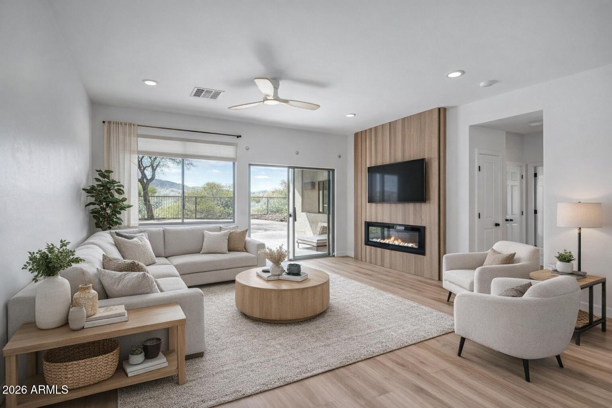
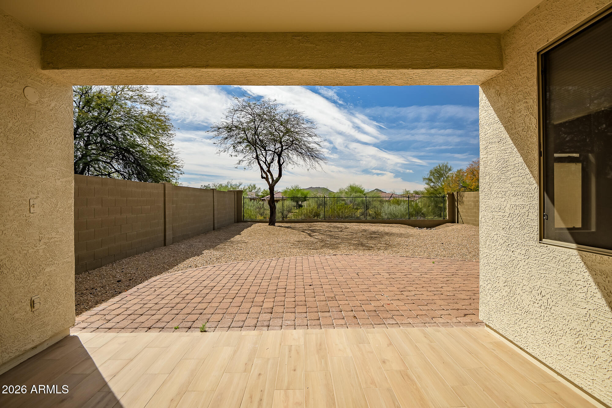
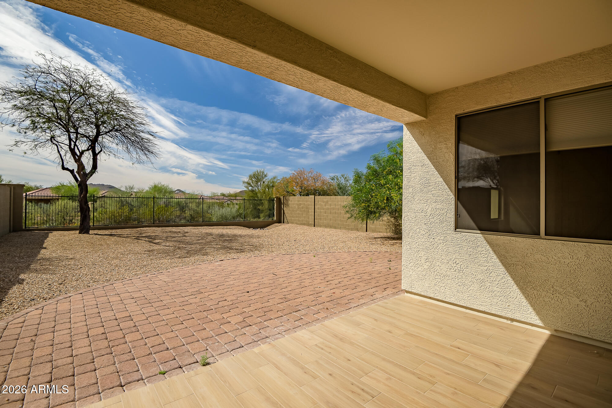
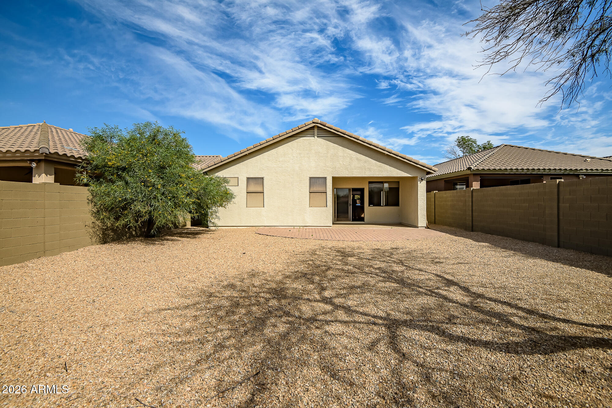
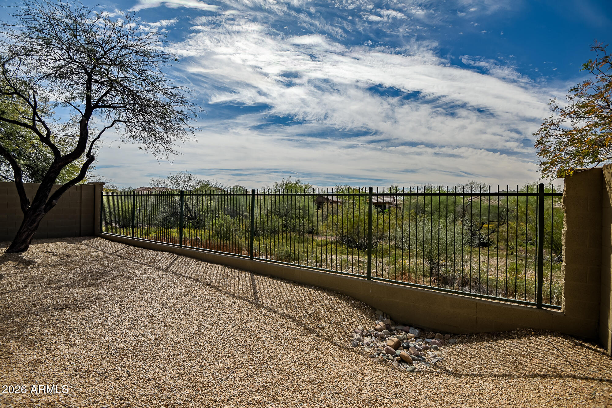
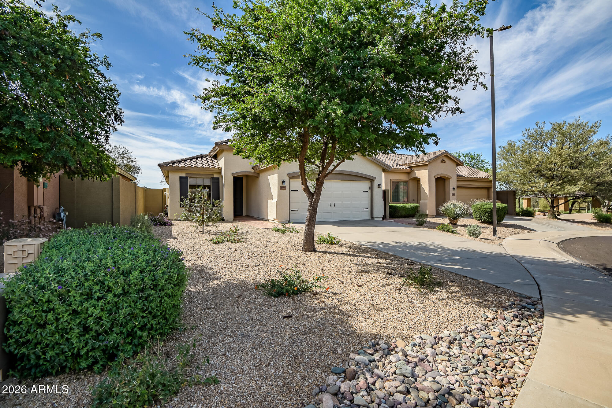
You don't want to miss the opportunity to scoop up this delightful gem in Anthem Parkside. The moment you walk in your new front door - you'll be hard pressed deciding whether to gaze at the beautiful kitchen or the breathtaking desert mountain views behind this impeccable and well-appointed home.
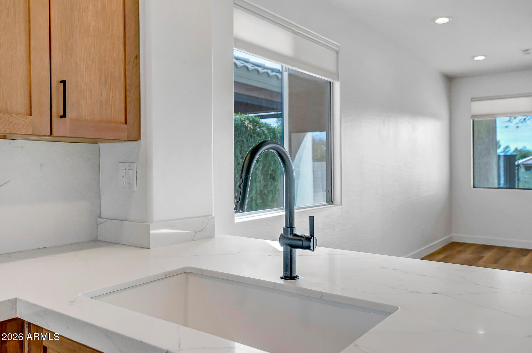
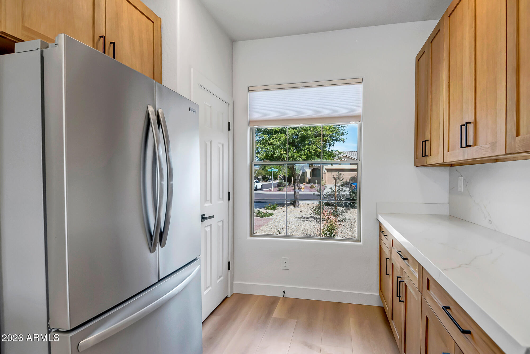
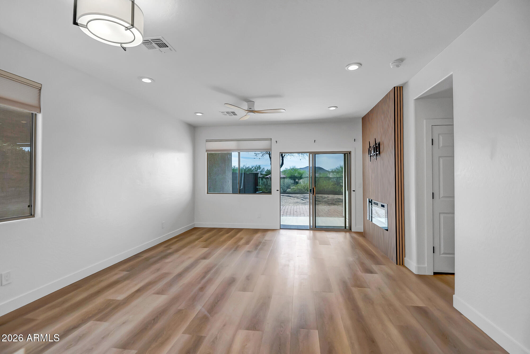
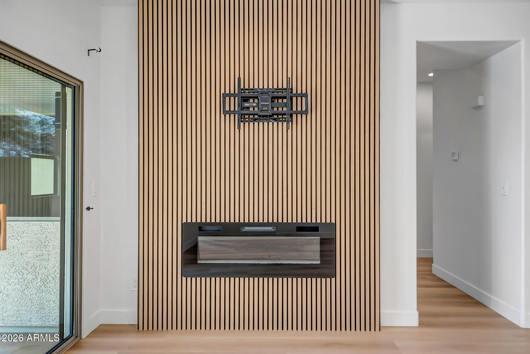
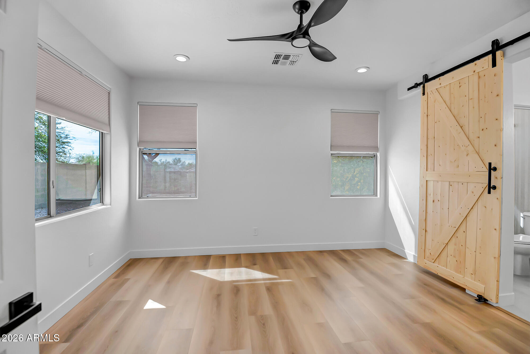
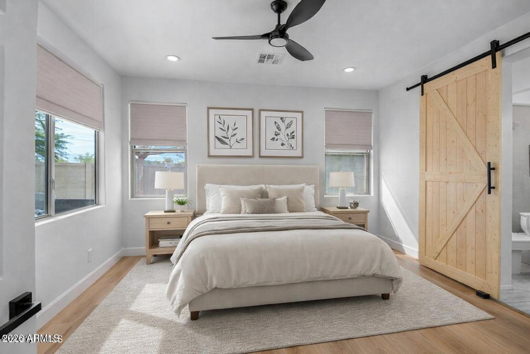
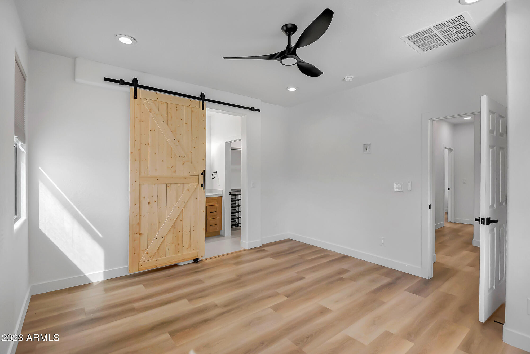
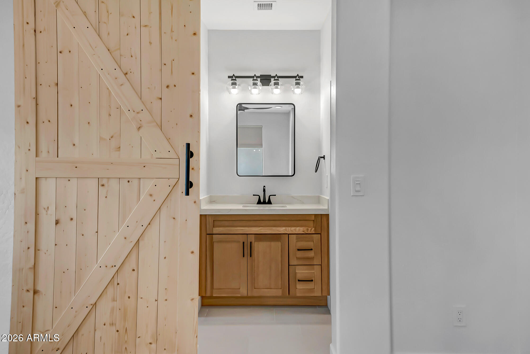
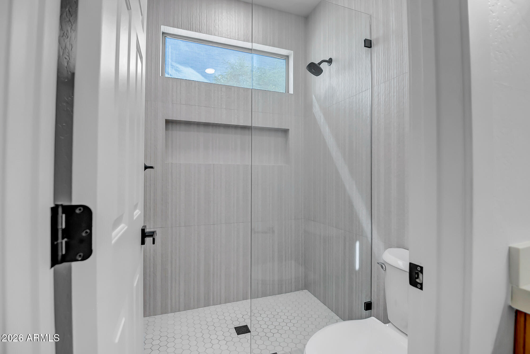
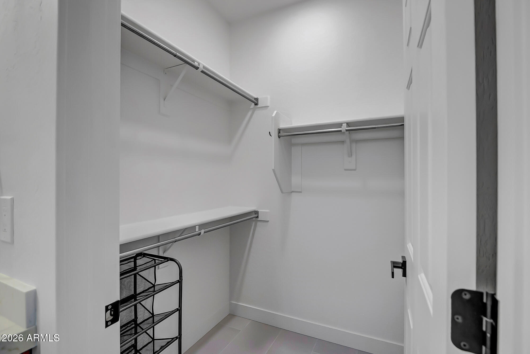
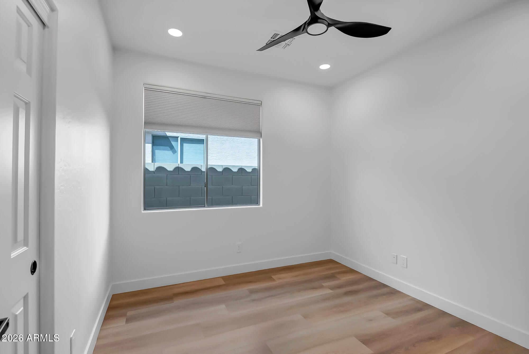
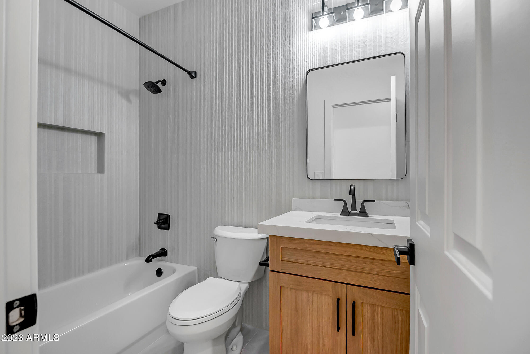
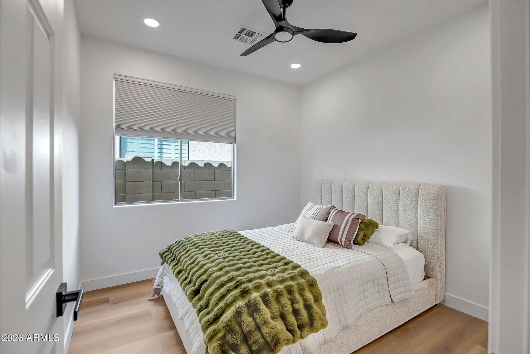
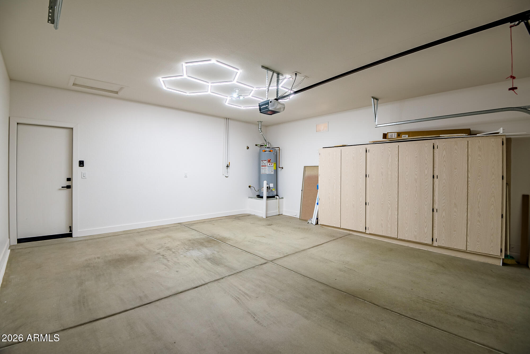
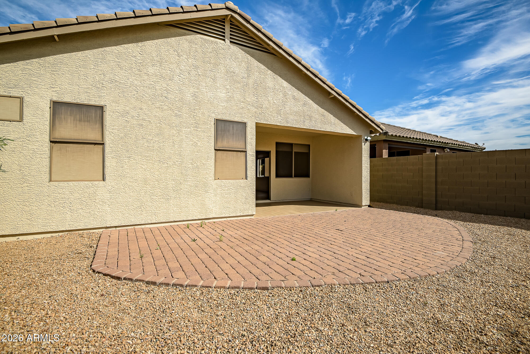
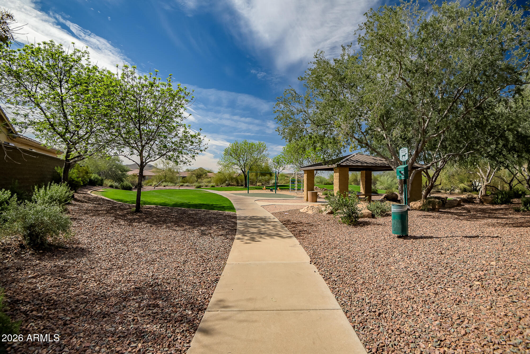
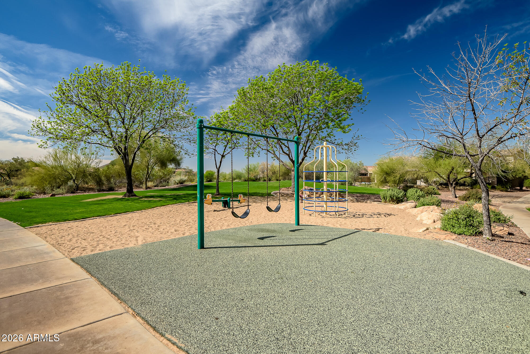
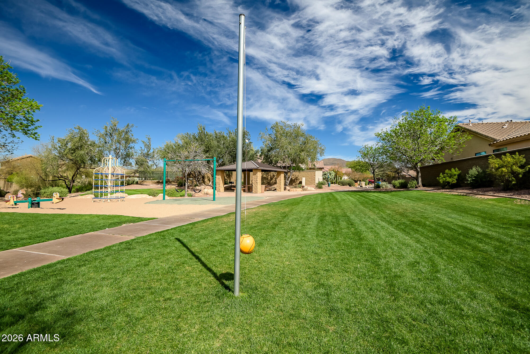
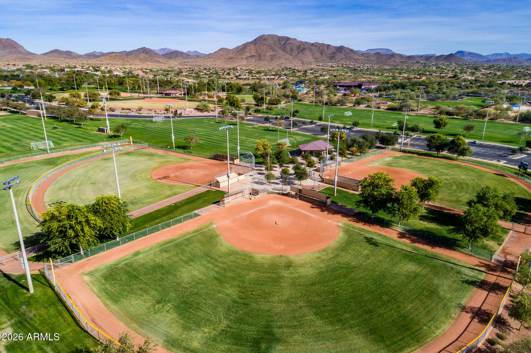
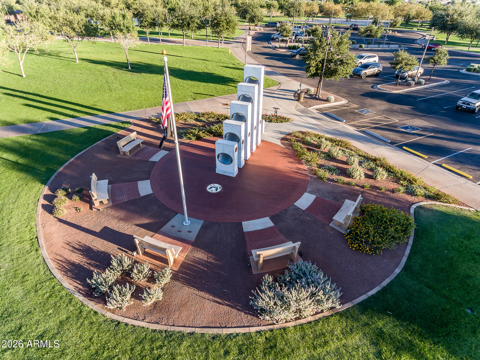
Remodeled from top to bottom August 2025 - kitchen, bathrooms, flooring, baseboards, a recessed electric fireplace, paint (even the garage), lighting, ceiling fans, hardware, new HVAC, water heater and appliances. And then in October - Top Down Bottom Up Shades throughout the entire home, new Frigidaire gas range, new Frigidaire side by side refrigerator, HexGlow garage lighting, double-tap light switches for dimming and a gorgeous barn door to separate the primary bath from the bedroom. Other features you will appreciate are the North/South exposure, sunscreens, cabinetry in the garage and an extra long driveway. Located just one home away from a quiet pocket park, this home has direct access to miles of walking paths.
Pack your bags, this home is turnkey!

3
beds

2
baths

1,230 Sq.Ft. LIVING AREA

5,910 Sq.Ft. lot

Martha Thompson

Martha Thompson

Features & Amenities

Interior

  • total bedrooms3
  • Total bathrooms2
  • full bathrooms2
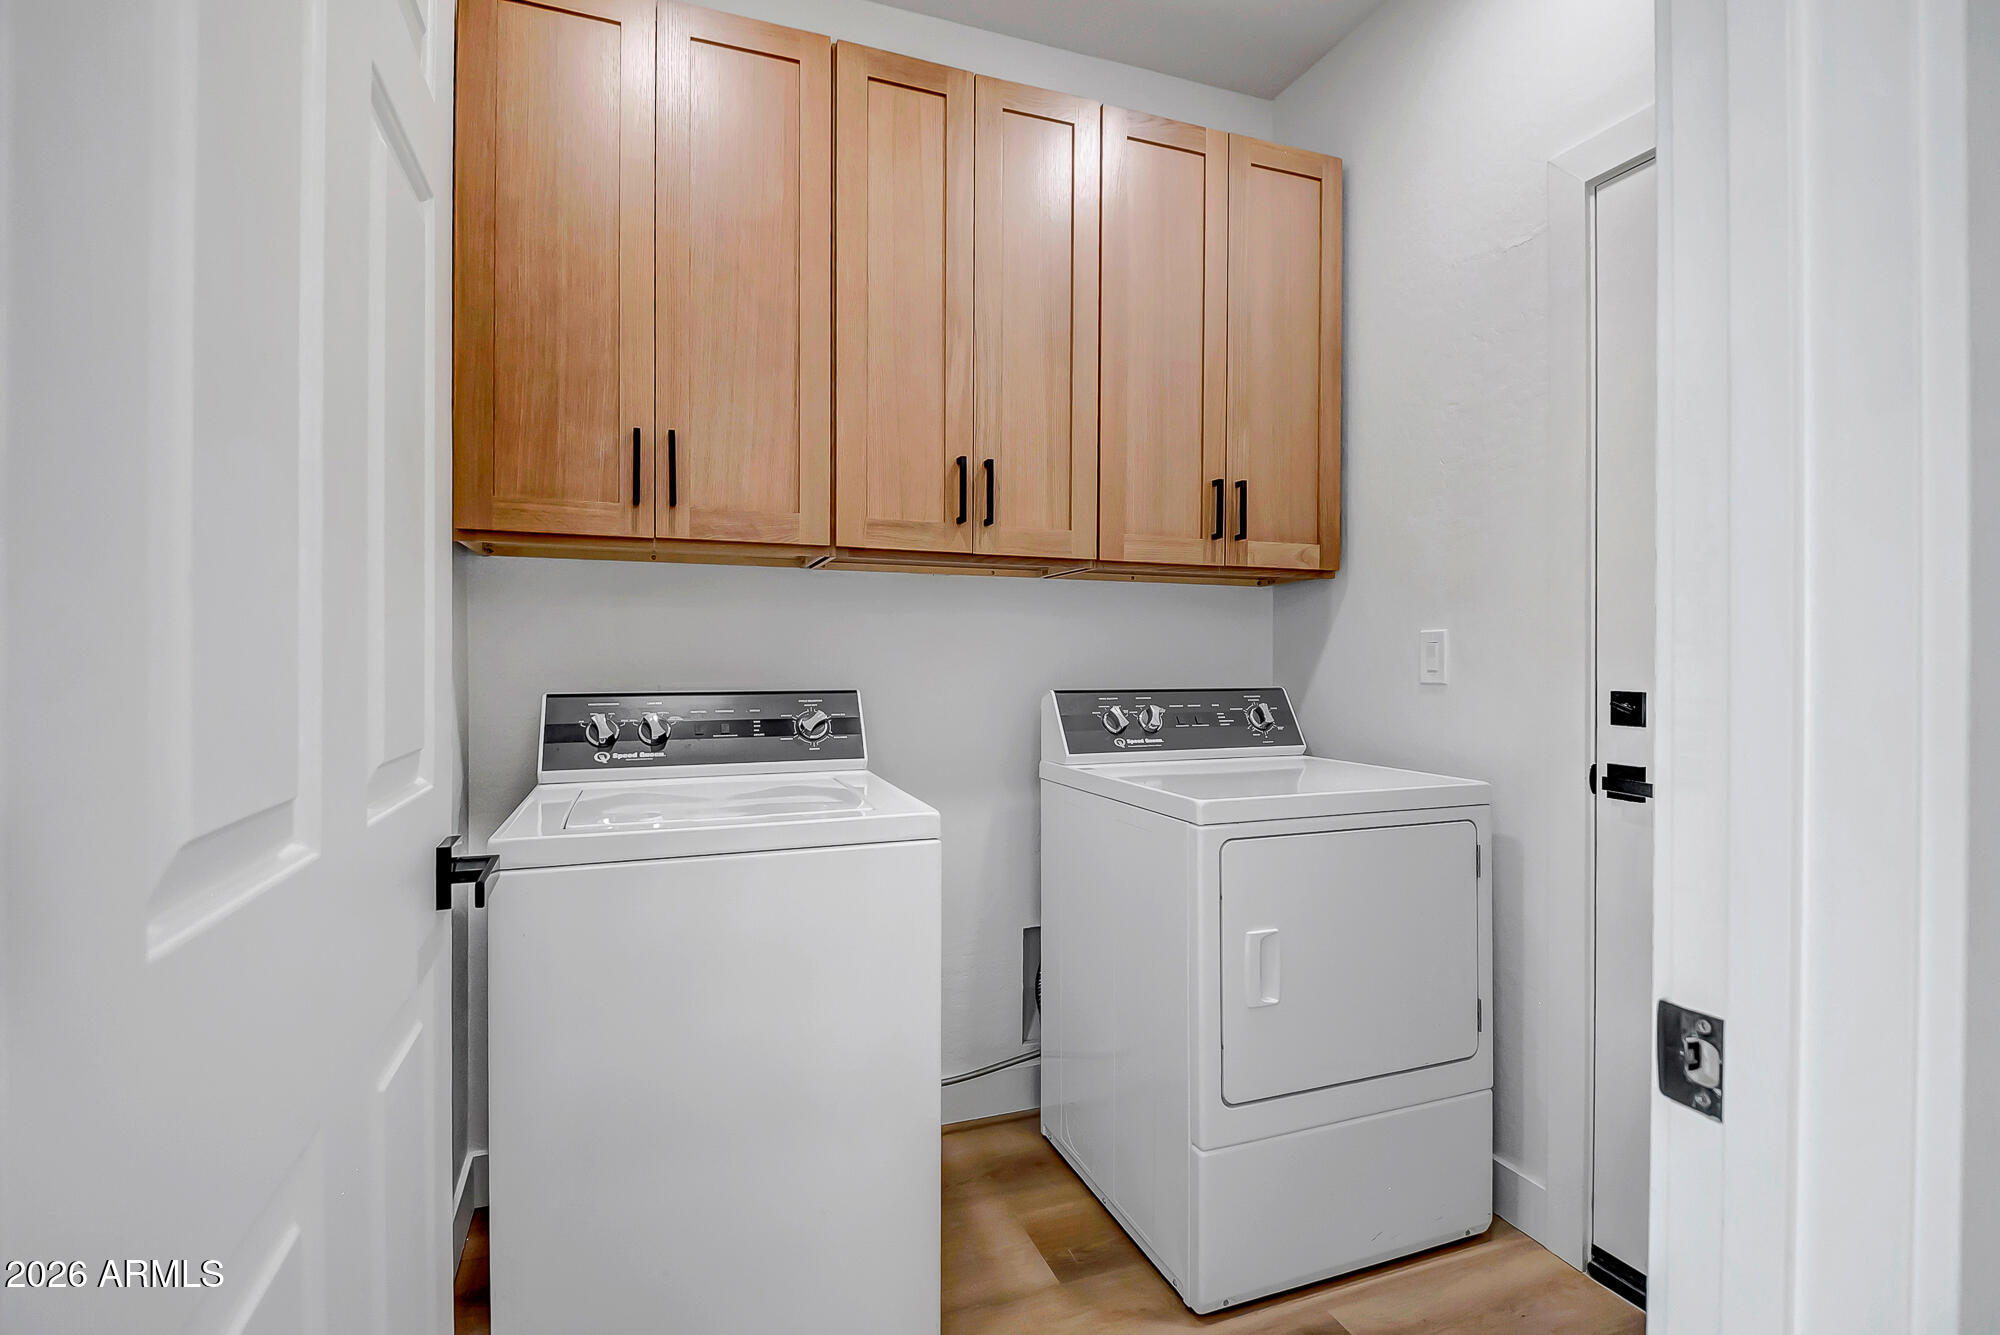
  • Laundry room Inside, Gas Dryer Hookup, Wshr/Dry Hook Up Only
  • Flooring Vinyl, Tile
  • Fireplace Family Room
  • APPLIANCES Built-in Microwave, Dishwasher, Disposal, Gas Cooktop
  • other interior Features Non-laminate Counter, High Speed Internet, Breakfast Bar, No Interior Steps, Pantry, 3/4 Bath Master Bdrm

Area & Lot

  • Status Sold
  • Living Area1,230 Sq.Ft.
  • Lot Area5,910 Sq.Ft.
  • MLS® ID6994258
  • TypeResidential
  • YEAR BUILT2002
  • Architecture StylesRanch
  • View DescriptionMountain(s)
  • Elementary SchoolDiamond Canyon School
  • Middle SchoolDiamond Canyon School
  • High SchoolBoulder Creek High School
  • School DistrictDeer Valley Unified District

Exterior

  • STORIES1
  • Garage Space2.0
  • water SourcePvt Water Company
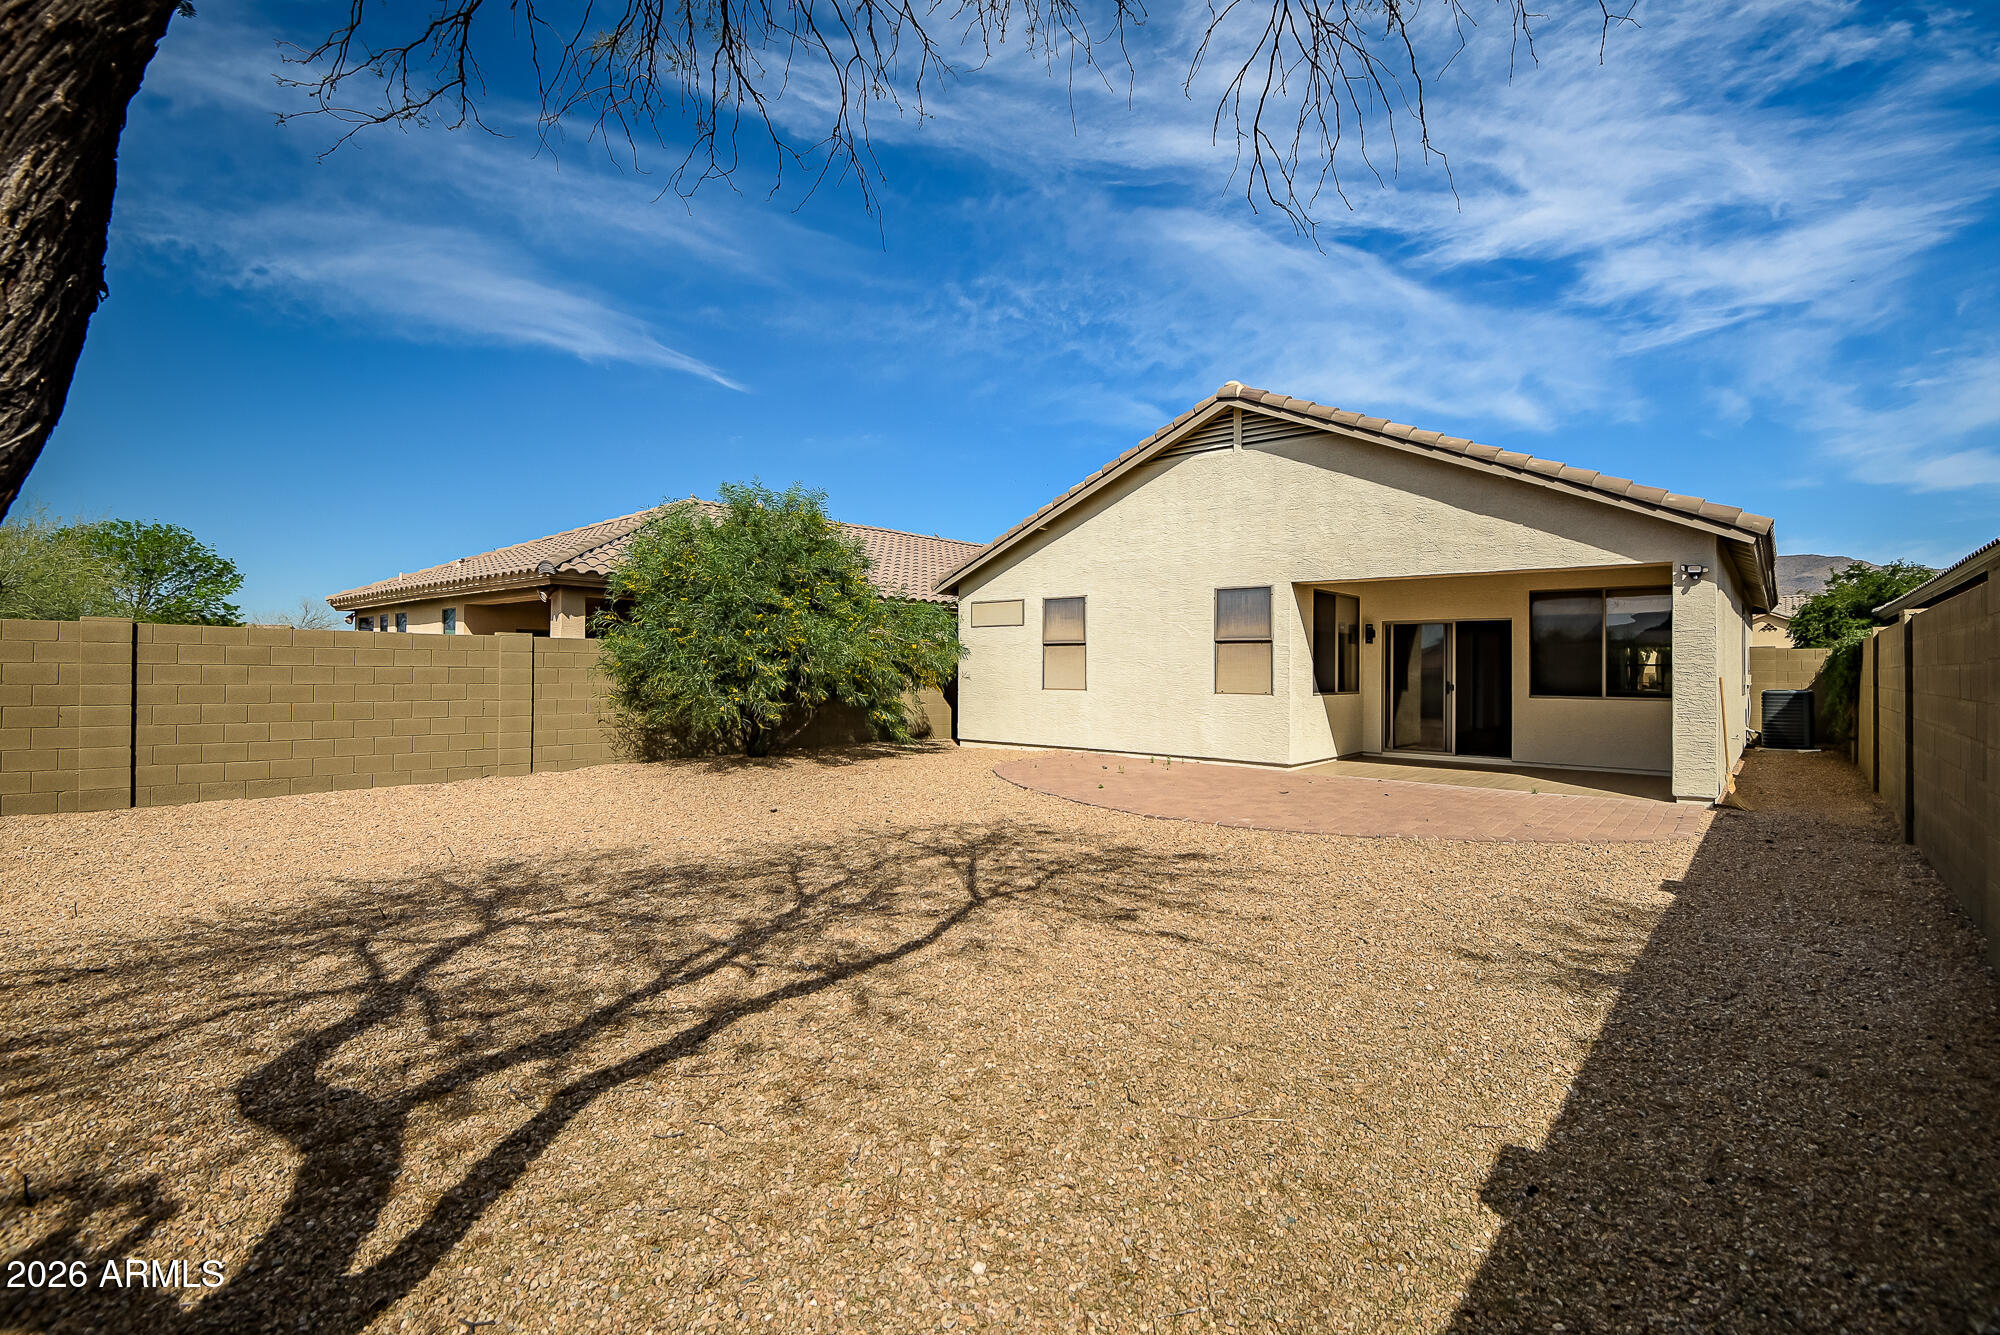
  • roofTile
  • lot featuresBorders Common Area, Adjacent to Wash, North/South Exposure, Sprinklers In Rear, Sprinklers In Front, Desert Back, Desert Front, Auto Timer H 2 O Front, Auto Timer H 2 O Back
  • parkingGarage Door Opener, Direct Access, Attchd Gar Cabinets
  • HEAT TYPENatural Gas, Ceiling
  • AIR CONDITIONINGCentral Air, Ceiling Fan(s), Programmable Thmstat
  • sewerPrivate Sewer

Financial

  • Sales Price$450,000
  • Real Estate Tax $2,405/yr
  • HOA $310/3 mos

Work With Us

We pride ourselves in providing personalized solutions that bring our clients closer to their dream properties and enhance their long-term wealth. Contact us today to find out how we can be of assistance to you!

Follow Me on Instagram
