268 S SAN JOSE Lane
268 S SAN JOSE Lane
268 S SAN JOSE Lane
268 S SAN JOSE Lane
268 S SAN JOSE Lane
268 S SAN JOSE Lane
268 S SAN JOSE Lane
268 S SAN JOSE Lane
268 S SAN JOSE Lane
268 S SAN JOSE Lane
268 S SAN JOSE Lane
268 S SAN JOSE Lane
268 S SAN JOSE Lane
SEE ALL PHOTOS
268 S SAN JOSE Lane
268 S SAN JOSE Lane
268 S SAN JOSE Lane
268 S SAN JOSE Lane
268 S SAN JOSE Lane
268 S SAN JOSE Lane
268 S SAN JOSE Lane
268 S SAN JOSE Lane
268 S SAN JOSE Lane
268 S SAN JOSE Lane
268 S SAN JOSE Lane
268 S SAN JOSE Lane
268 S SAN JOSE Lane
Courtesy of Citiea, Darin Wilson Listing Contact: 480-440-5826 
Sold

268 S SAN JOSE Lane

268 S SAN JOSE Lane, Casa Grande, AZ 85194

$350,000
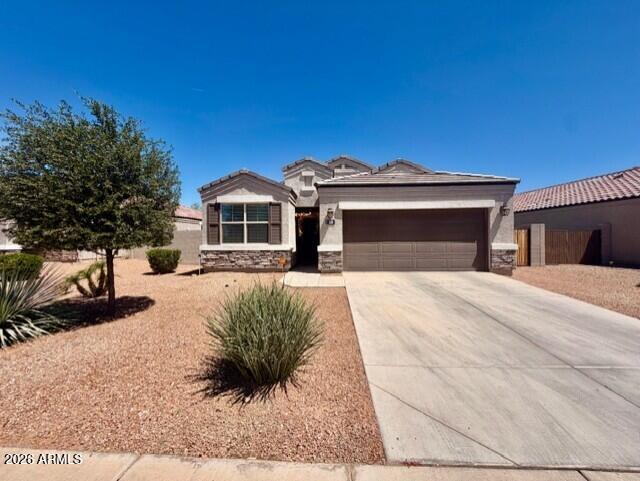
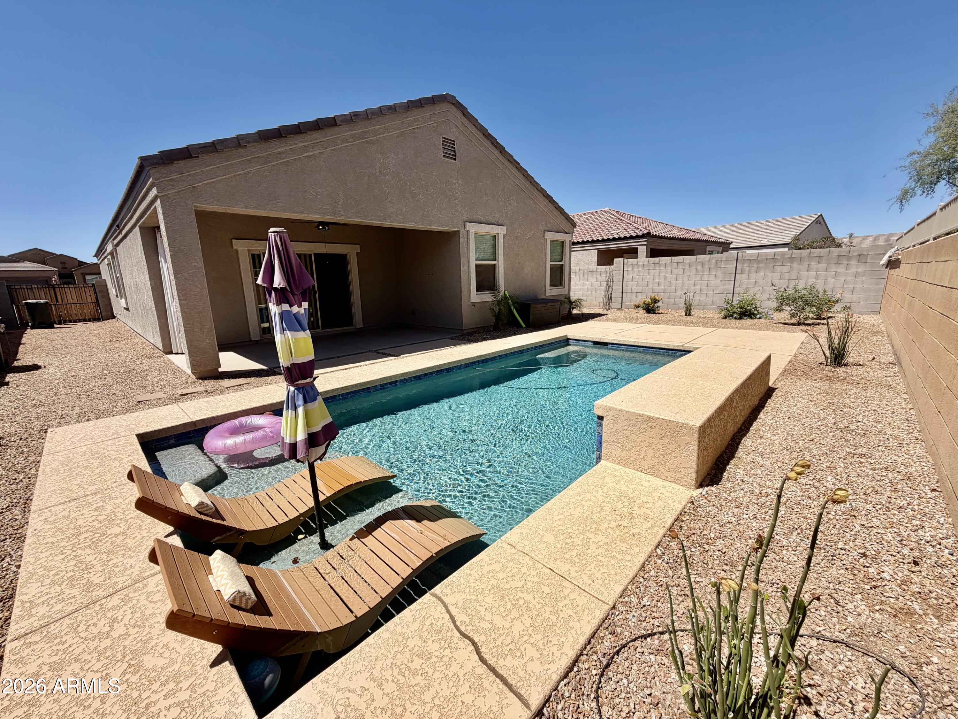
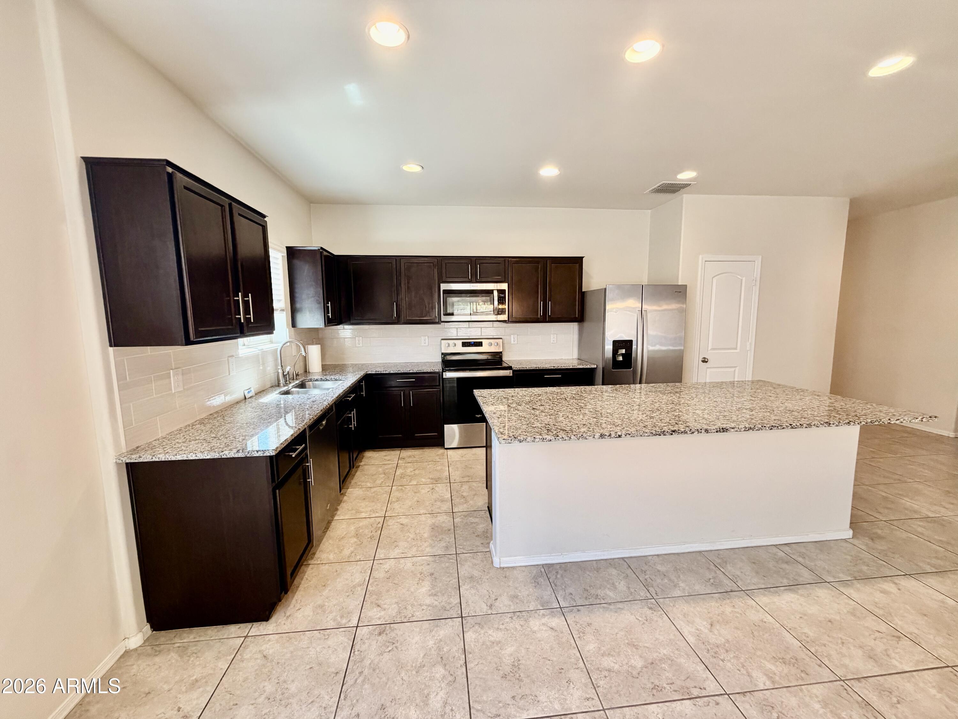
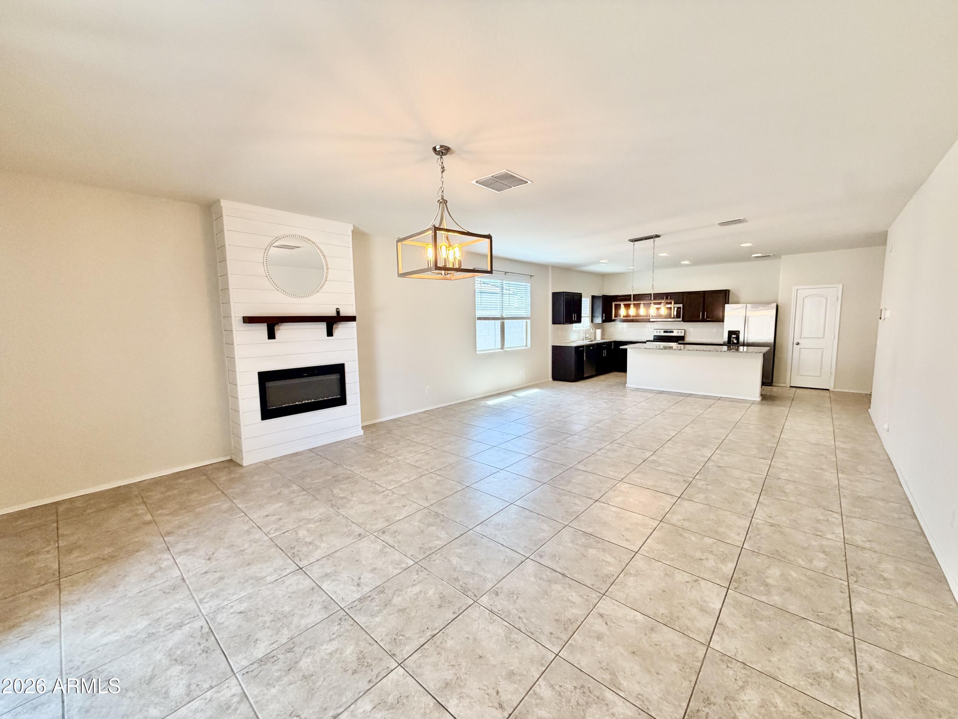
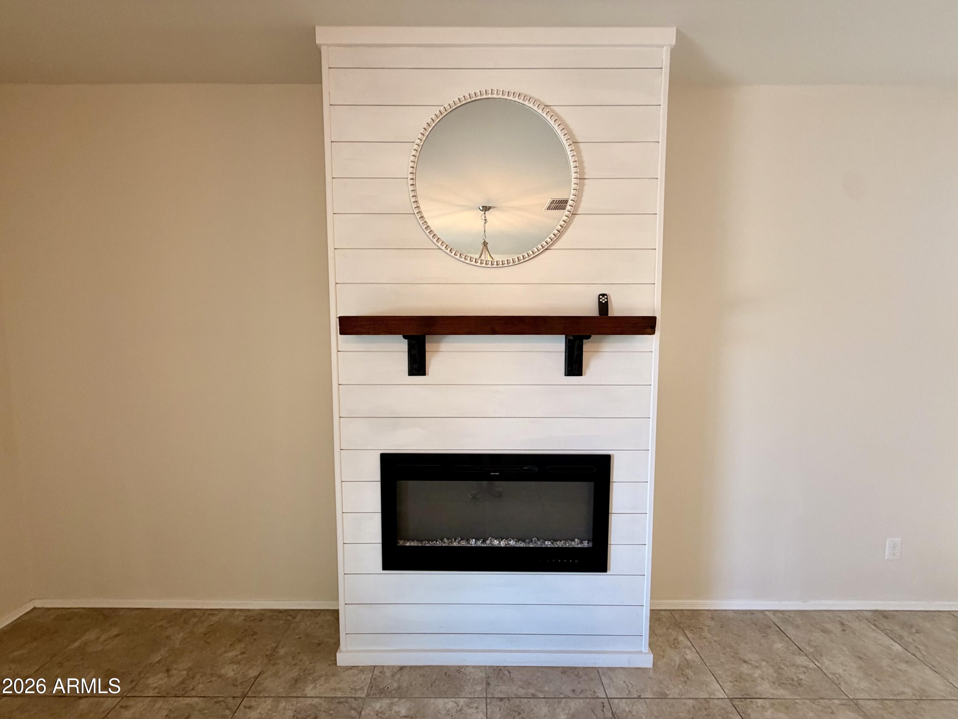
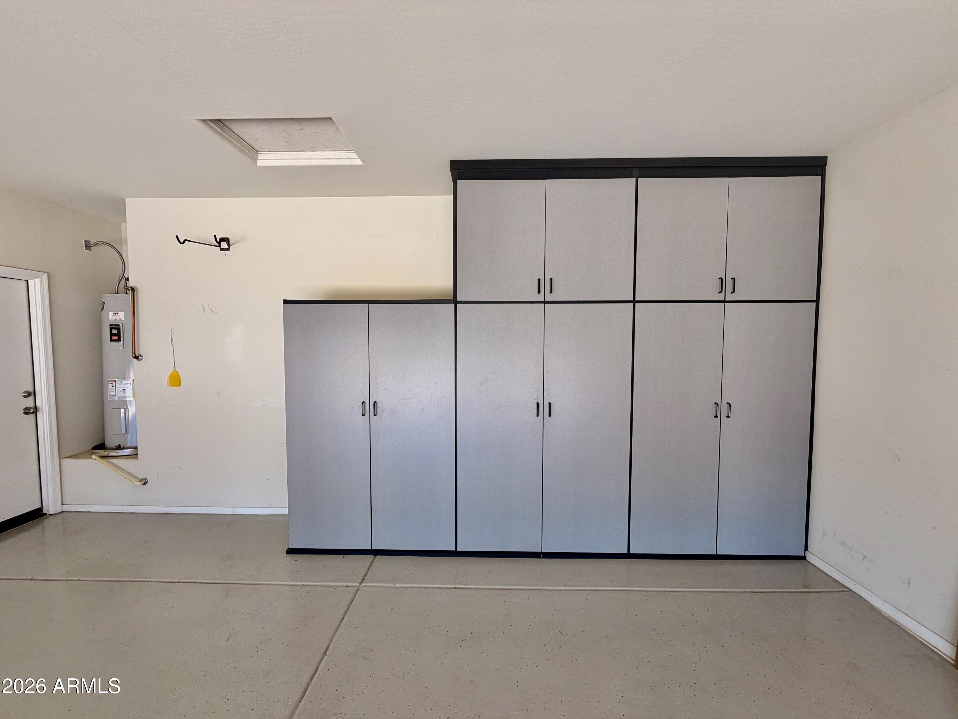
Amazing home with pool in Mission Royale offering the perfect blend of comfort and style. Features an open floor plan with an upgraded kitchen complete with granite countertops, a spacious island, and plenty of room for entertaining. The inviting family room is highlighted by a custom fireplace, creating a warm and welcoming atmosphere. Step outside to your own private oasis--an incredible backyard with a covered patio, sparkling pool, and no neighbors behind for added privacy. It's the ideal summer retreat for relaxing or hosting guests. With 4 bedrooms, there's plenty of space for family, guests, or a home office. The garage offers additional storage, adding to the home's functionality. BONUS: Paid Solar! Come see first and save time or see last and compare. Located in a highly desirable community known for its outstanding amenities, including parks, recreation areas, and a water park. Conveniently close to shopping, dining, and medical facilities, this home truly has it all.

4
beds

2
baths

1,780 Sq.Ft. LIVING AREA

6,750 Sq.Ft. lot

Darin  Wilson

Darin Wilson

Features & Amenities

Interior

  • total bedrooms4
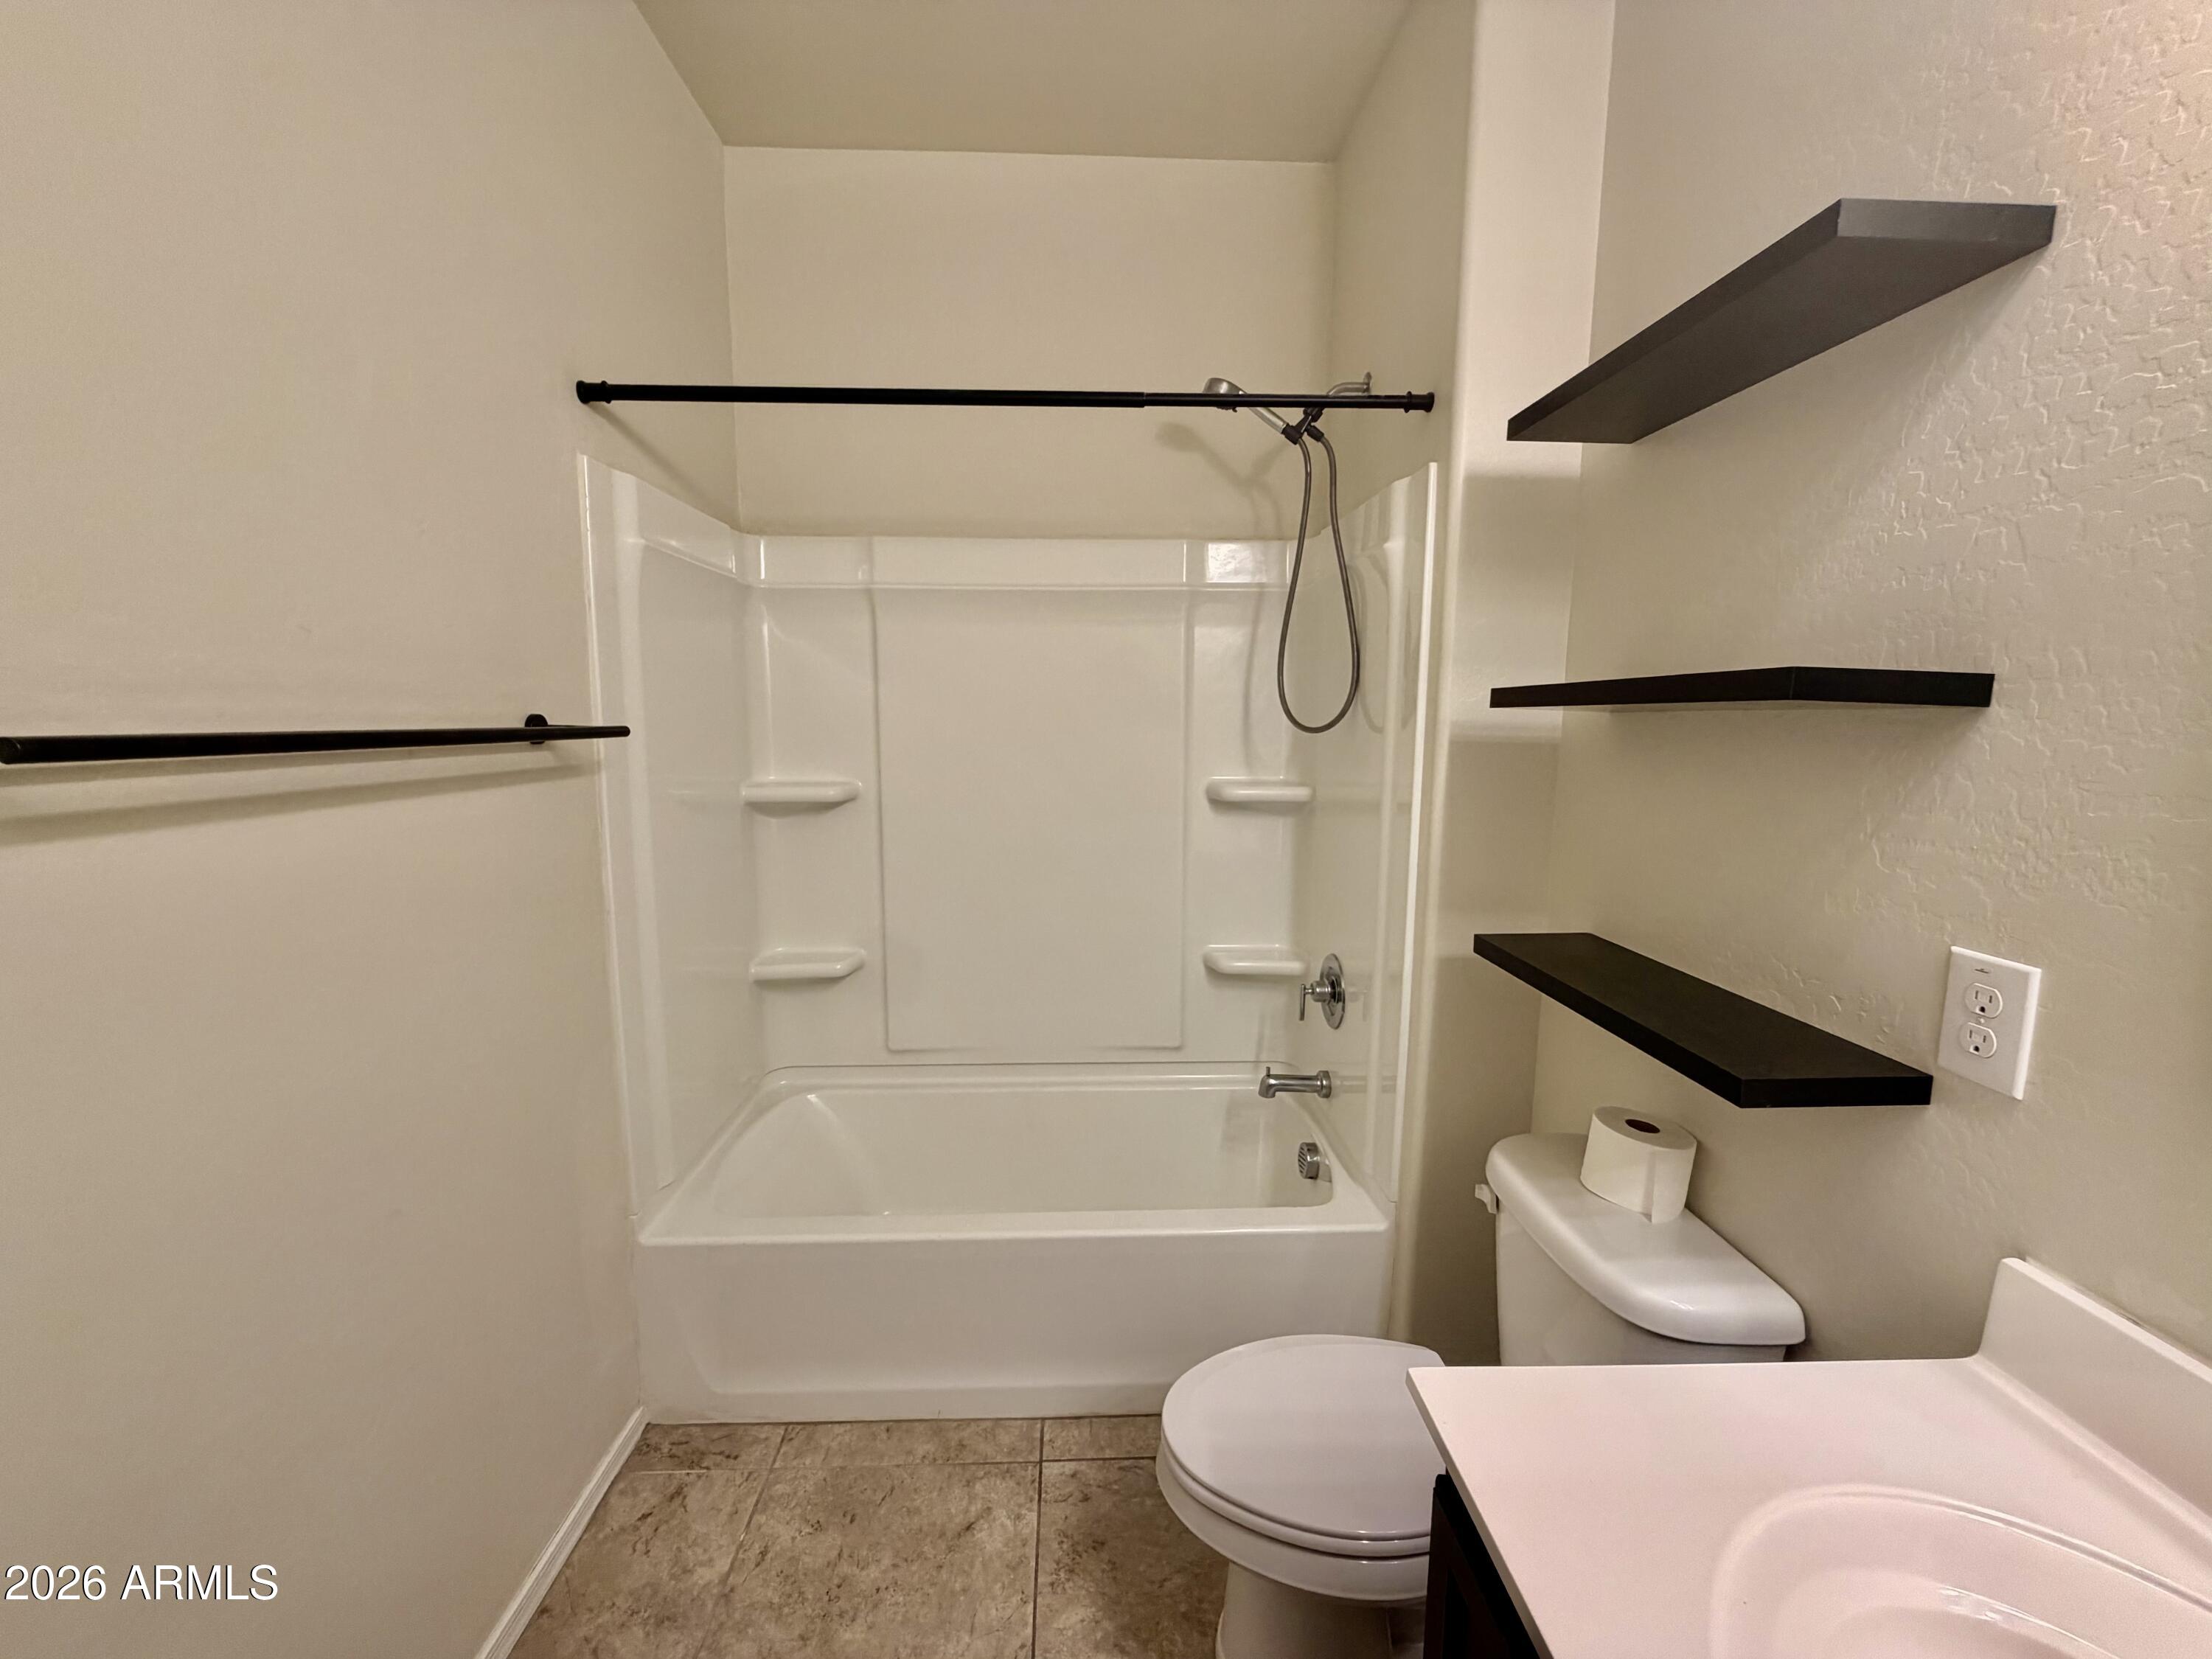
  • Total bathrooms2
  • full bathrooms2
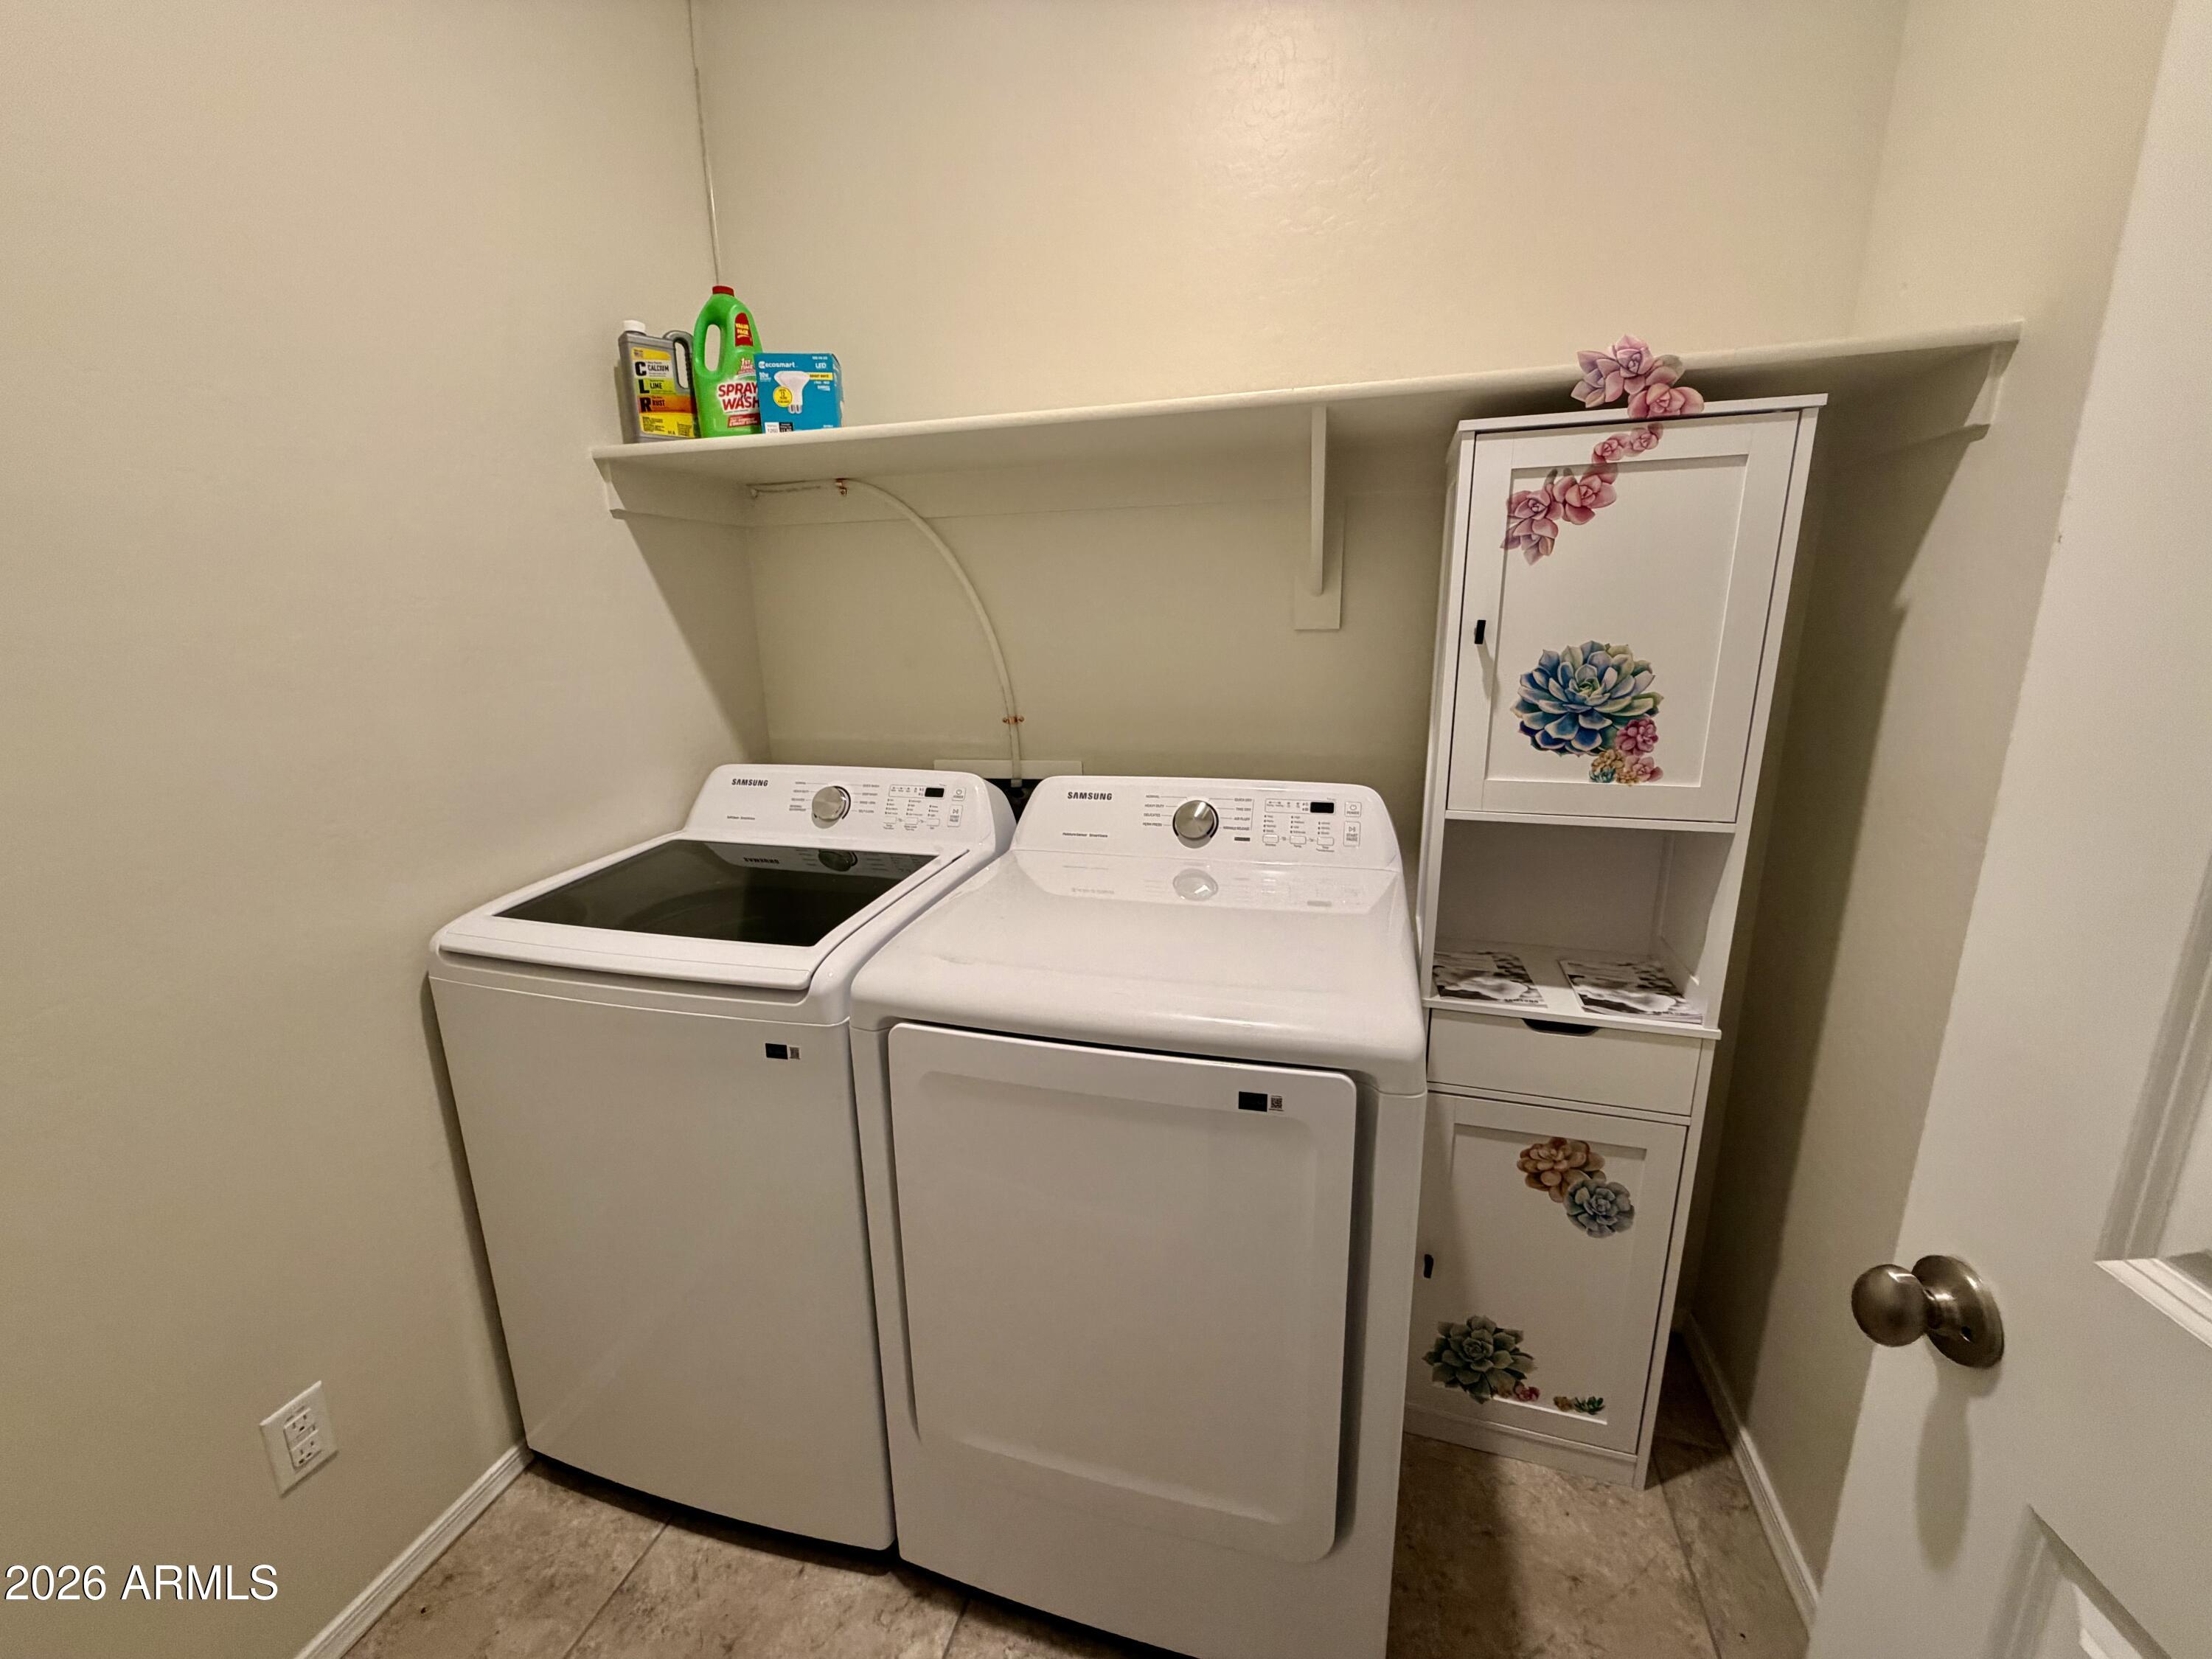
  • Laundry room Inside
  • Flooring Carpet, Tile
  • Fireplace Living Room
  • APPLIANCES Dryer, Washer, Built-in Microwave, Dishwasher, Disposal
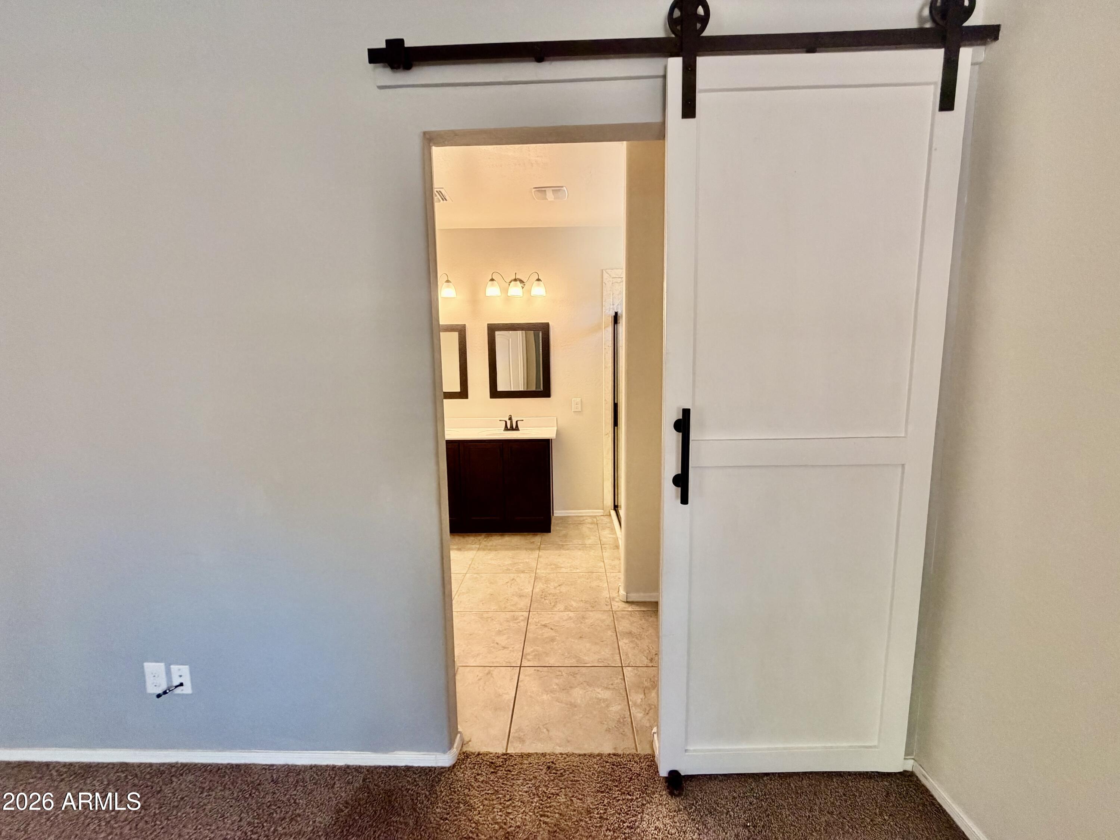
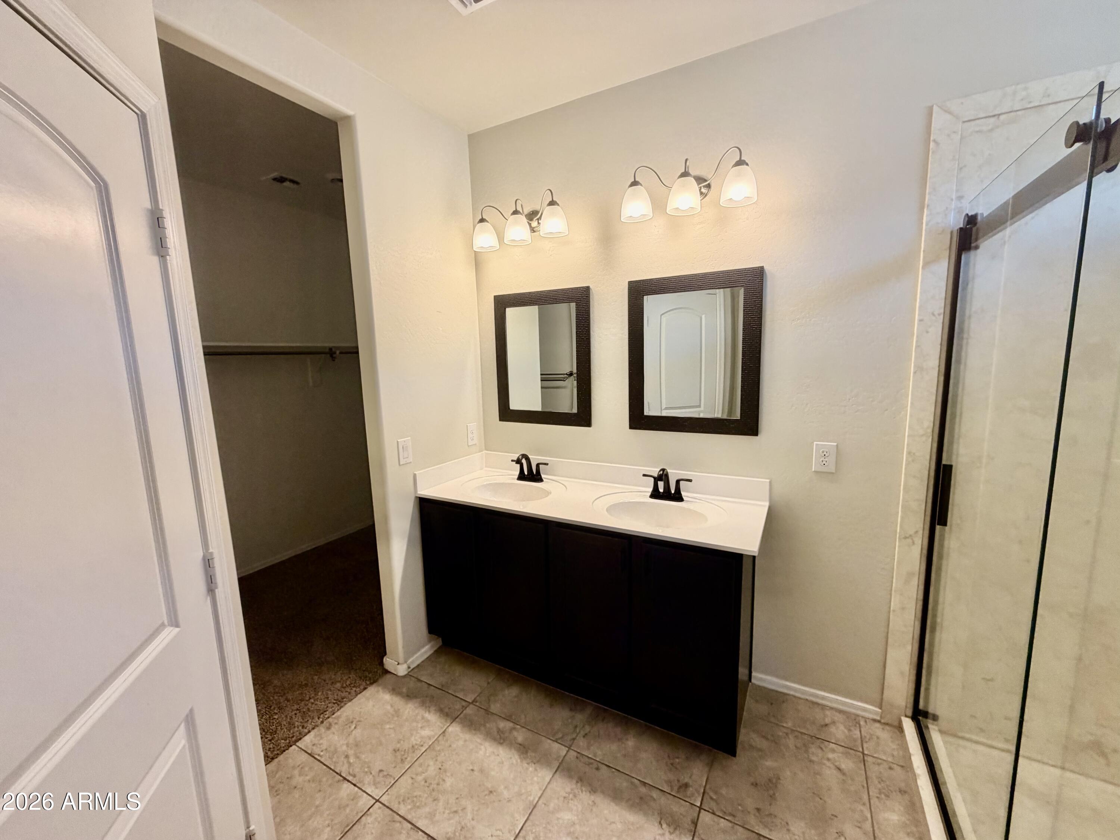
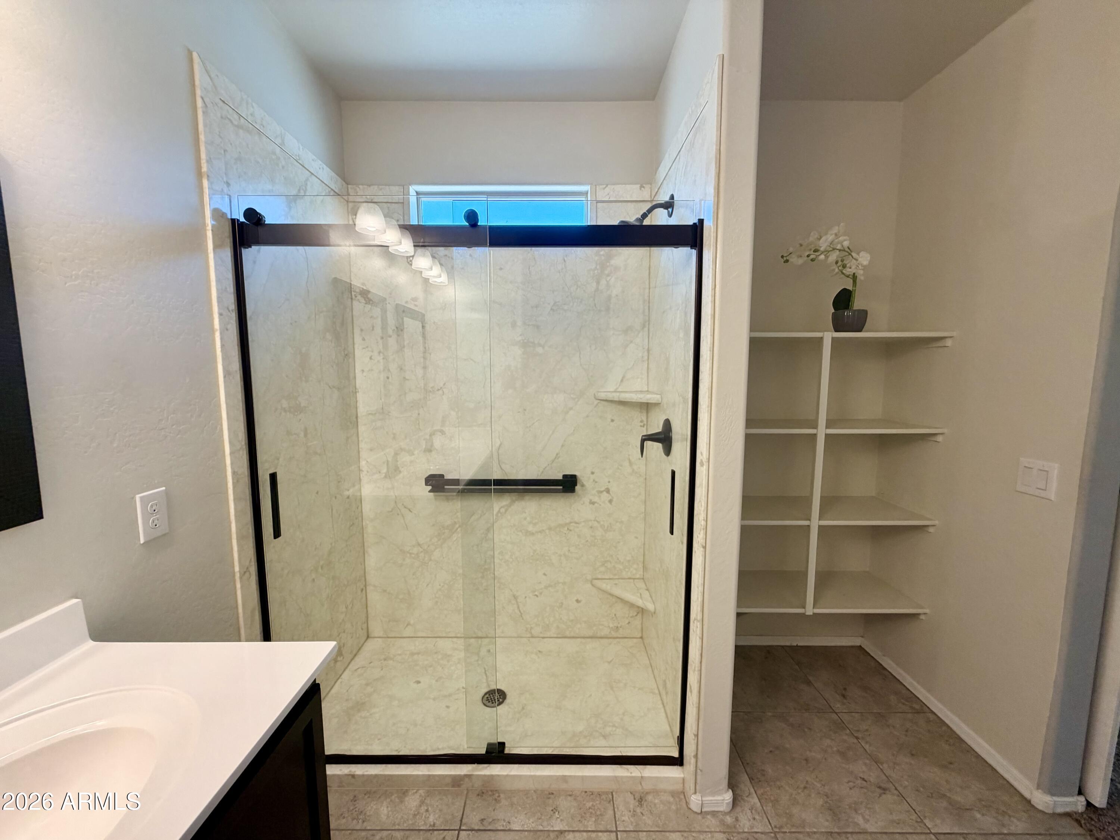
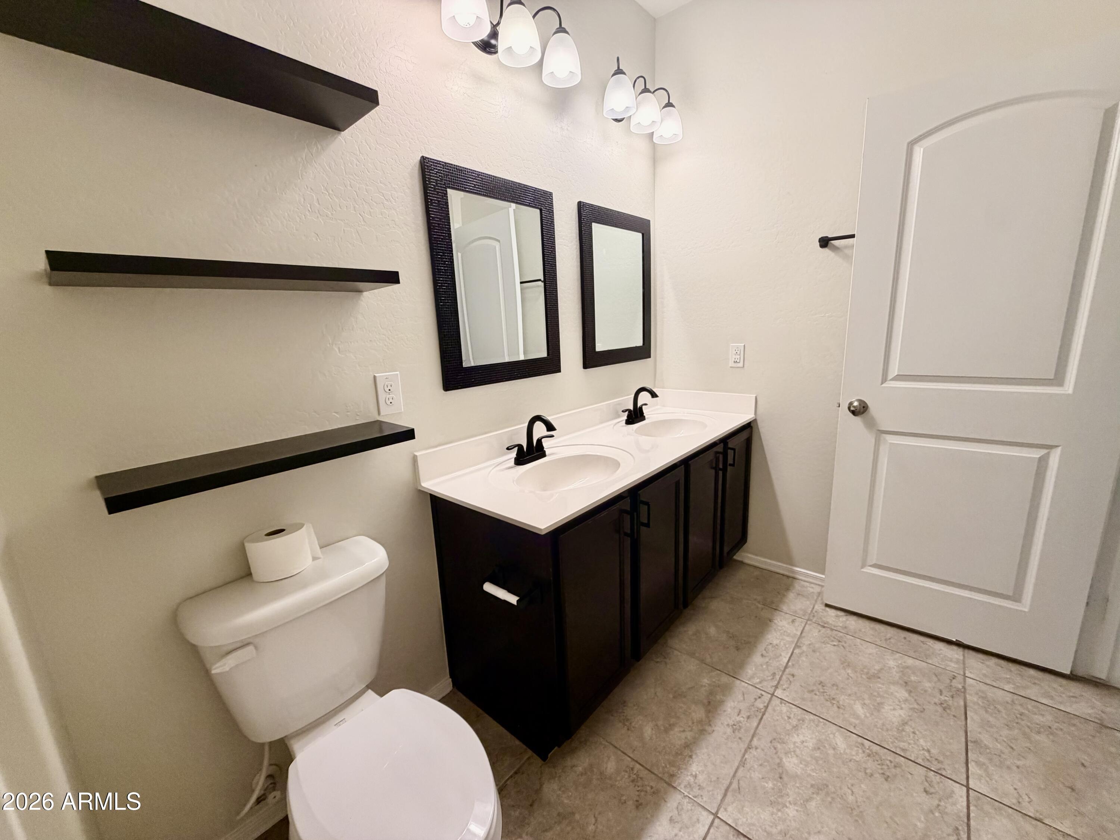
  • other interior Features High Speed Internet, Granite Counters, Double Vanity, Breakfast Bar, 9 Flat Ceilings, No Interior Steps, Kitchen Island, Pantry, 3/4 Bath Master Bdrm

Area & Lot

  • Status Sold
  • Date Sold July 29, 2026
  • Living Area1,780 Sq.Ft.
  • Lot Area6,750 Sq.Ft.
  • MLS® ID7018861
  • TypeResidential
  • YEAR BUILT2020
  • Architecture StylesRanch
  • Elementary SchoolPalo Verde School
  • Middle SchoolCasa Grande Middle School
  • High SchoolVista Grande High School
  • School DistrictCasa Grande Union High School District

Exterior

  • STORIES1
  • Garage Space2.0
  • water SourcePvt Water Company
  • PoolOutdoor
  • roofTile
  • lot featuresBorders Common Area, North/South Exposure, Sprinklers In Rear, Sprinklers In Front, Desert Back, Desert Front, Auto Timer H 2 O Front, Auto Timer H 2 O Back
  • parkingRV Gate, Garage Door Opener, Direct Access
  • HEAT TYPEElectric
  • AIR CONDITIONINGCentral Air, Ceiling Fan(s), ENERGY STAR Qualified Equipment, Programmable Thmstat
  • sewerPublic Sewer

Financial

  • Sales Price$350,000
  • Real Estate Tax $2,007/yr
  • HOA $142/mo

Work With Us

We pride ourselves in providing personalized solutions that bring our clients closer to their dream properties and enhance their long-term wealth. Contact us today to find out how we can be of assistance to you!

Follow Me on Instagram
