26832 N 204TH Place
26832 N 204TH Place
26832 N 204TH Place
26832 N 204TH Place
26832 N 204TH Place
26832 N 204TH Place
26832 N 204TH Place
26832 N 204TH Place
26832 N 204TH Place
26832 N 204TH Place
26832 N 204TH Place
26832 N 204TH Place
26832 N 204TH Place
26832 N 204TH Place
26832 N 204TH Place
26832 N 204TH Place
26832 N 204TH Place
26832 N 204TH Place
26832 N 204TH Place
26832 N 204TH Place
26832 N 204TH Place
26832 N 204TH Place
26832 N 204TH Place
26832 N 204TH Place
26832 N 204TH Place
26832 N 204TH Place
26832 N 204TH Place
26832 N 204TH Place
26832 N 204TH Place
26832 N 204TH Place
26832 N 204TH Place
SEE ALL PHOTOS
26832 N 204TH Place
26832 N 204TH Place
26832 N 204TH Place
26832 N 204TH Place
26832 N 204TH Place
26832 N 204TH Place
26832 N 204TH Place
26832 N 204TH Place
26832 N 204TH Place
26832 N 204TH Place
26832 N 204TH Place
26832 N 204TH Place
26832 N 204TH Place
26832 N 204TH Place
26832 N 204TH Place
26832 N 204TH Place
26832 N 204TH Place
26832 N 204TH Place
26832 N 204TH Place
26832 N 204TH Place
26832 N 204TH Place
26832 N 204TH Place
26832 N 204TH Place
26832 N 204TH Place
26832 N 204TH Place
26832 N 204TH Place
26832 N 204TH Place
26832 N 204TH Place
26832 N 204TH Place
26832 N 204TH Place
26832 N 204TH Place
Courtesy of Real Broker, Joseph J. Frontauria Listing Contact: 602-672-5535 
Sold

26832 N 204TH Place

26832 N 204TH Place, Wittmann, AZ 85361

$424,000
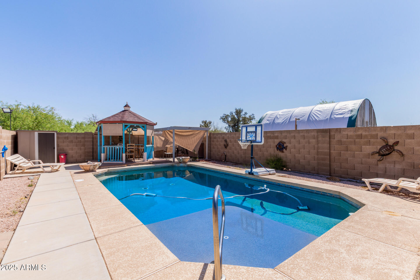
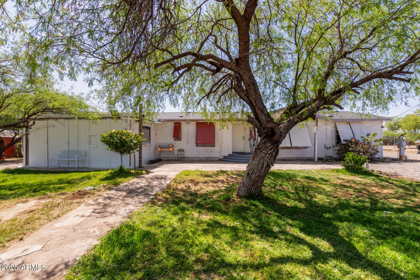
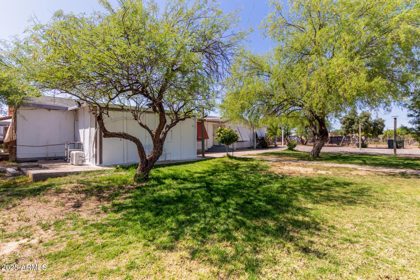
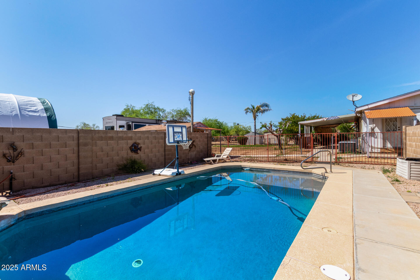
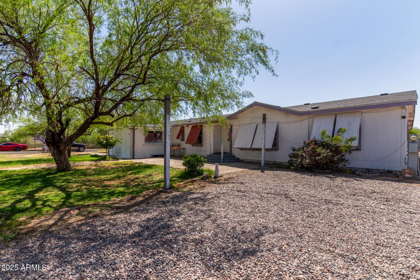
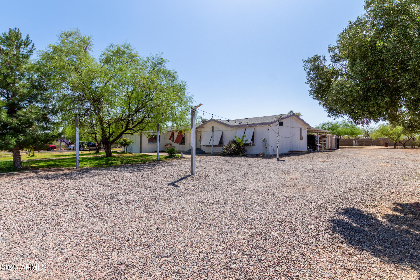
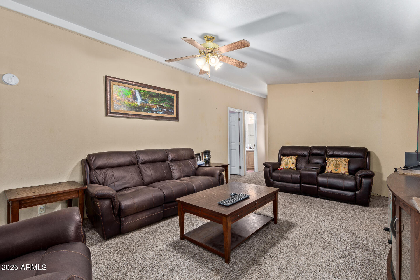
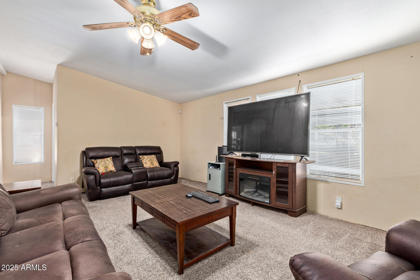
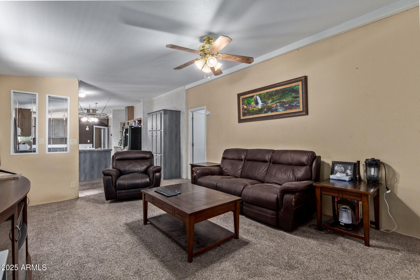
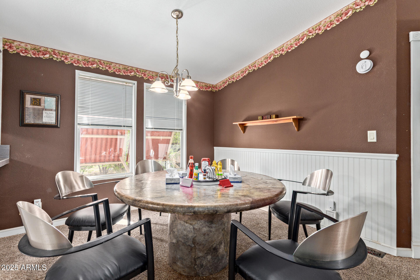
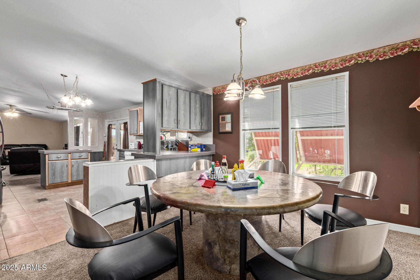
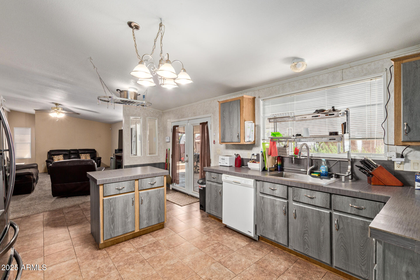
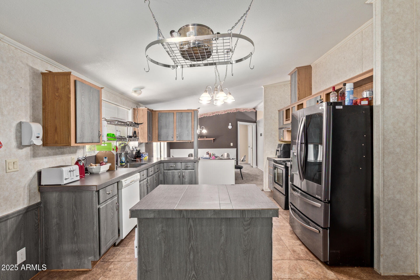
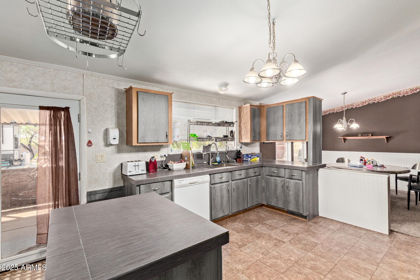
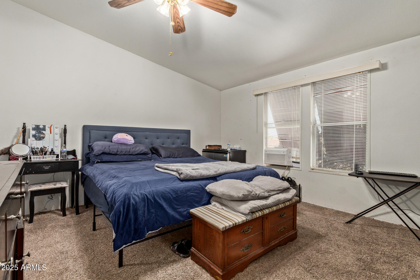
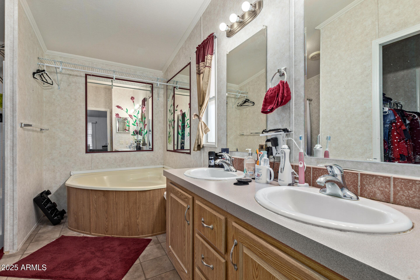
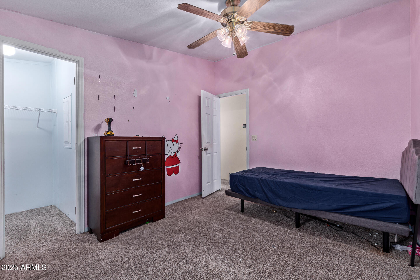
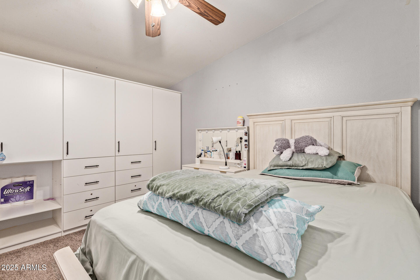
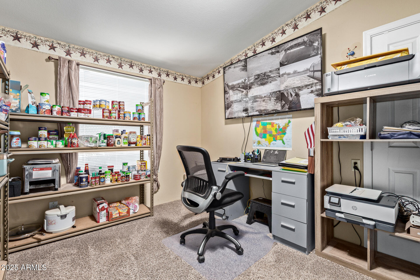
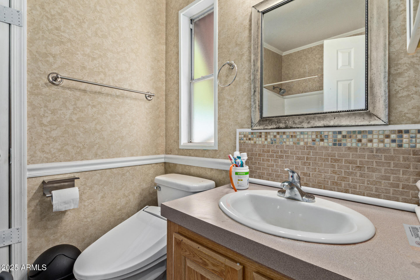
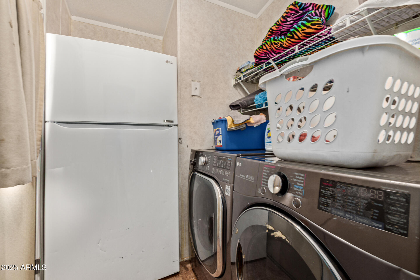
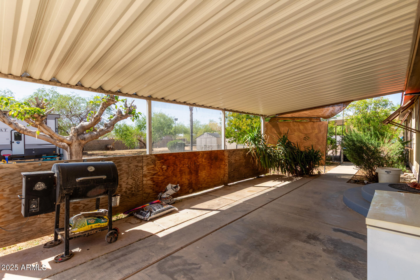
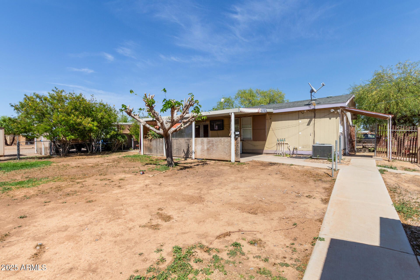
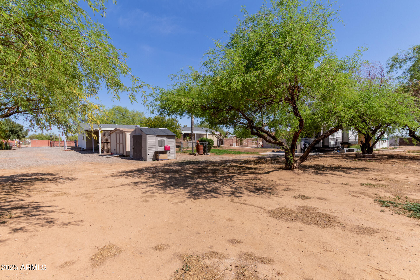
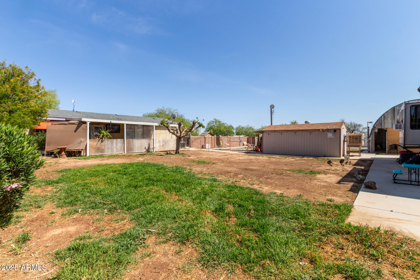
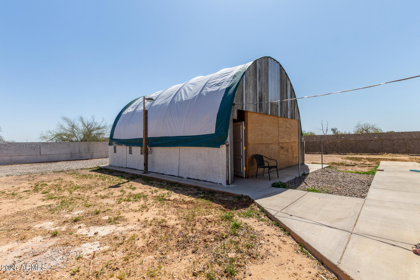
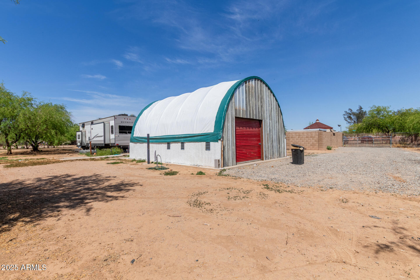
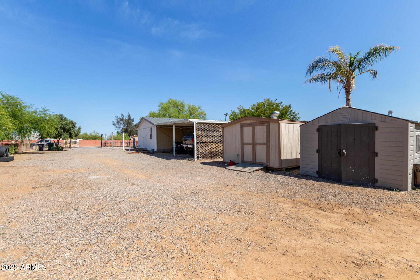
Income producing w/4-bedroom, 3 bath home sits on 1 acre. home features formal living, dining room, & den. Split floorplan. Beautiful open kitchen with island, pantry, tiled backsplash, lots of cabinets & white appliances, French doors that lead out to covered patio. Master retreat with private access to the den, garden tub, double sinks & walk through closet. Inside laundry room with refrigerator that conveys. Acre lot with in-ground pool that has water fountains. Gazebo, covered patio in pool area with water fountain, mature trees & grass area.

5
beds

3
baths

2,052 Sq.Ft. LIVING AREA

1.01 Acres lot

Features & Amenities

Interior

  • total bedrooms5
  • Total bathrooms3
  • full bathrooms3
  • Laundry room Inside, Engy Star (See Rmks), Wshr/Dry Hook Up Only
  • Flooring Carpet, Linoleum
  • APPLIANCES Dishwasher, Disposal, Electric Cooktop
  • other interior Features High Speed Internet, Double Vanity, Eat-in Kitchen, No Interior Steps, Vaulted Ceiling(s), Kitchen Island, Pantry, Full Bth Master Bdrm, Separate Shwr Tub

Area & Lot

  • Status Sold
  • Date Sold June 9, 2026
  • Living Area2,052 Sq.Ft.
  • Lot Area1.01 Acres
  • MLS® ID6956026
  • TypeManufactured-Mobile
  • YEAR BUILT2004
  • Architecture StylesRanch
  • View DescriptionMountain(s)
  • Elementary SchoolNadaburg Elementary School
  • Middle SchoolNadaburg Elementary School
  • High SchoolWickenburg High School
  • School DistrictWickenburg Unified District

Exterior

  • STORIES1
  • water SourceCity Water
  • PoolPlay Pool, Fenced
  • roofComposition
  • lot featuresSprinklers In Rear, Sprinklers In Front, Natural Desert Back, Gravel/Stone Front, Grass Back, Auto Timer H 2 O Front, Natural Desert Front, Auto Timer H 2 O Back
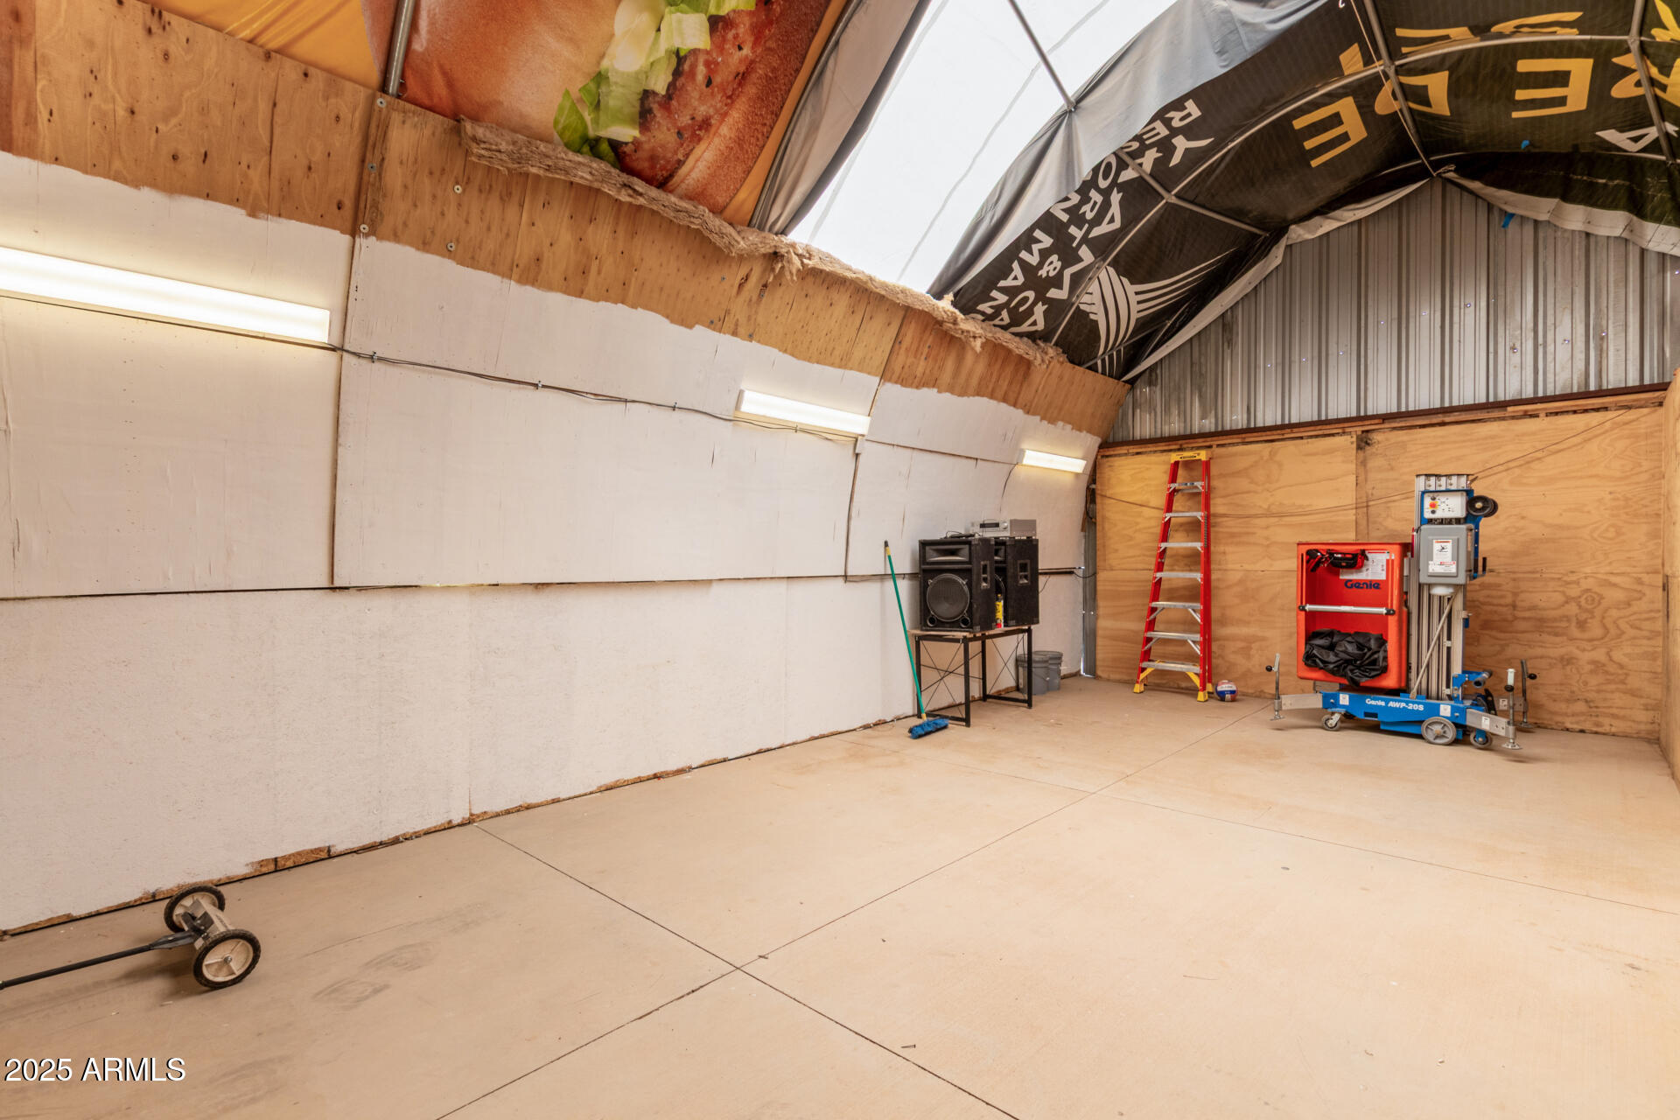
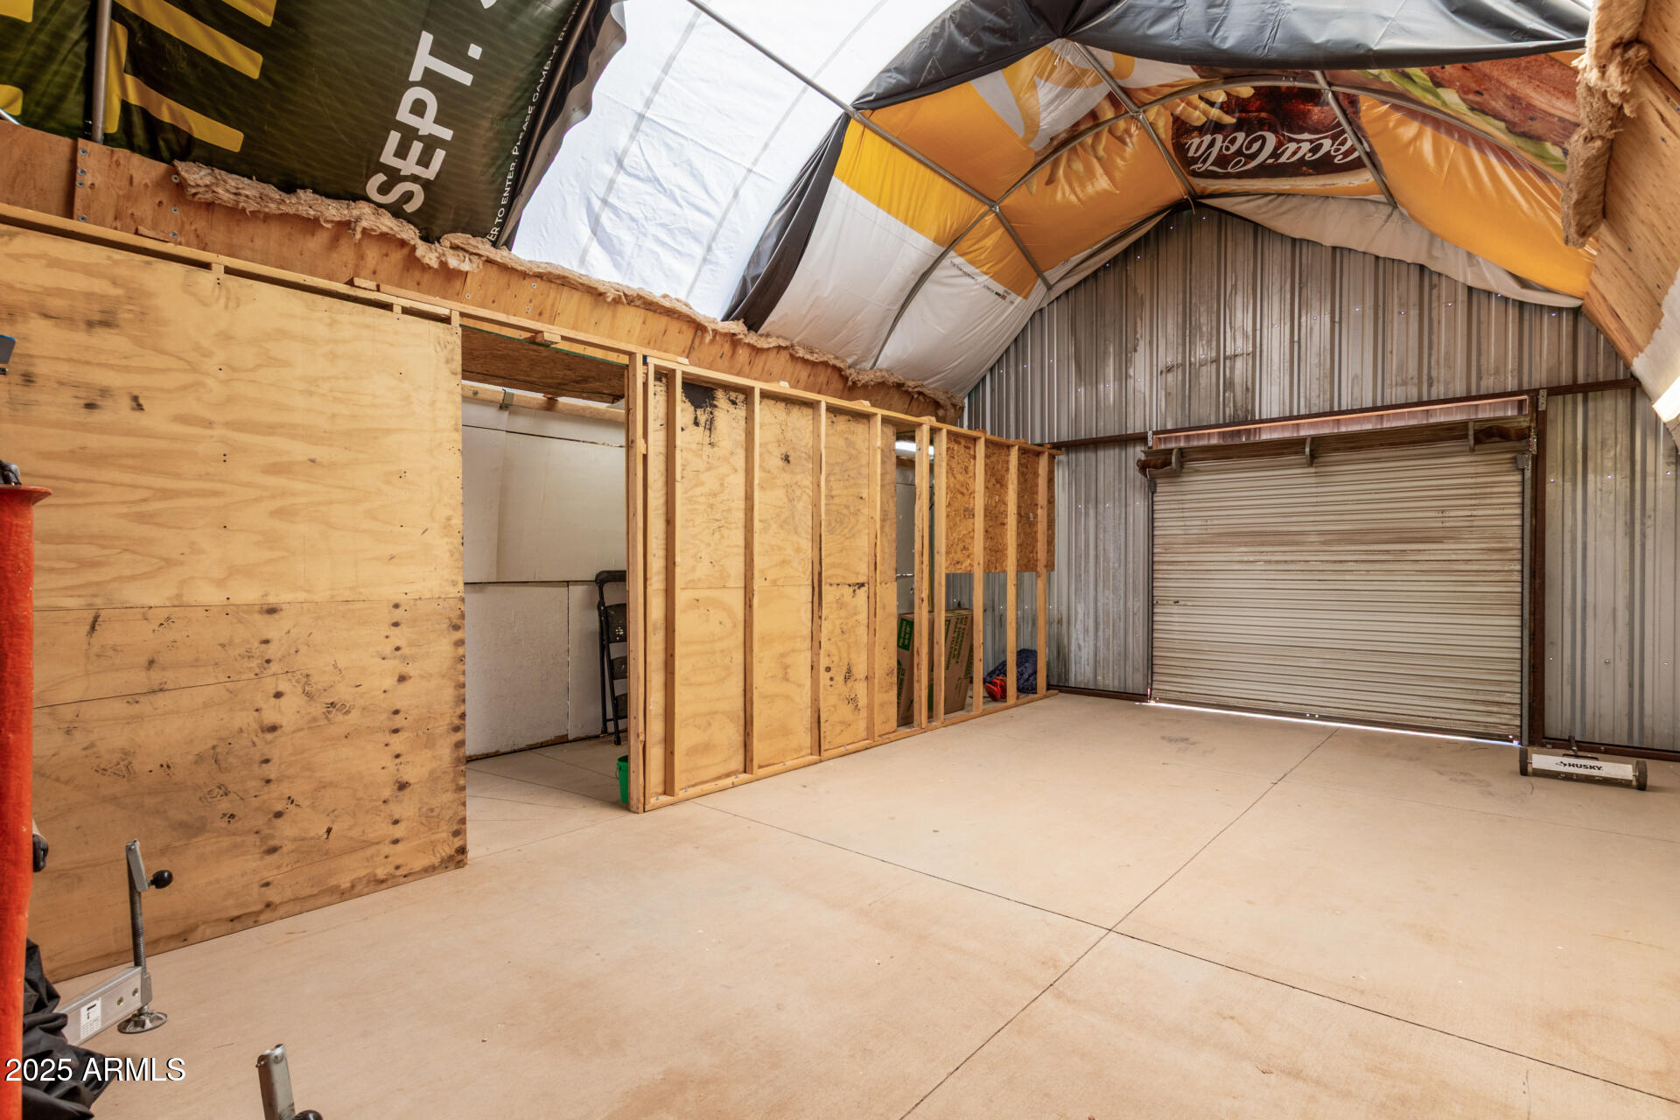
  • parkingRV Access/Parking, RV Gate, Circular Driveway, Separate Strge Area
  • HEAT TYPEElectric
  • AIR CONDITIONINGCentral Air, Ceiling Fan(s)
  • sewerSeptic in Cnctd, Septic Tank
  • other exterior FeaturesStorage

Financial

  • Sales Price$424,000
  • Real Estate Tax $1,020/yr

Work With Us

We pride ourselves in providing personalized solutions that bring our clients closer to their dream properties and enhance their long-term wealth. Contact us today to find out how we can be of assistance to you!

Follow Me on Instagram