27789 N 129TH Lane
27789 N 129TH Lane
27789 N 129TH Lane
27789 N 129TH Lane
27789 N 129TH Lane
27789 N 129TH Lane
27789 N 129TH Lane
27789 N 129TH Lane
27789 N 129TH Lane
27789 N 129TH Lane
27789 N 129TH Lane
27789 N 129TH Lane
27789 N 129TH Lane
27789 N 129TH Lane
27789 N 129TH Lane
27789 N 129TH Lane
27789 N 129TH Lane
27789 N 129TH Lane
27789 N 129TH Lane
27789 N 129TH Lane
27789 N 129TH Lane
27789 N 129TH Lane
27789 N 129TH Lane
27789 N 129TH Lane
27789 N 129TH Lane
27789 N 129TH Lane
27789 N 129TH Lane
27789 N 129TH Lane
27789 N 129TH Lane
27789 N 129TH Lane
27789 N 129TH Lane
27789 N 129TH Lane
27789 N 129TH Lane
27789 N 129TH Lane
27789 N 129TH Lane
27789 N 129TH Lane
27789 N 129TH Lane
27789 N 129TH Lane
27789 N 129TH Lane
27789 N 129TH Lane
27789 N 129TH Lane
27789 N 129TH Lane
27789 N 129TH Lane
27789 N 129TH Lane
27789 N 129TH Lane
27789 N 129TH Lane
27789 N 129TH Lane
27789 N 129TH Lane
27789 N 129TH Lane
27789 N 129TH Lane
27789 N 129TH Lane
27789 N 129TH Lane
27789 N 129TH Lane
27789 N 129TH Lane
27789 N 129TH Lane
27789 N 129TH Lane
27789 N 129TH Lane
27789 N 129TH Lane
27789 N 129TH Lane
27789 N 129TH Lane
27789 N 129TH Lane
27789 N 129TH Lane
27789 N 129TH Lane
27789 N 129TH Lane
27789 N 129TH Lane
27789 N 129TH Lane
27789 N 129TH Lane
27789 N 129TH Lane
27789 N 129TH Lane
27789 N 129TH Lane
27789 N 129TH Lane
27789 N 129TH Lane
27789 N 129TH Lane
27789 N 129TH Lane
27789 N 129TH Lane
27789 N 129TH Lane
27789 N 129TH Lane
27789 N 129TH Lane
27789 N 129TH Lane
27789 N 129TH Lane
SEE ALL PHOTOS
27789 N 129TH Lane
27789 N 129TH Lane
27789 N 129TH Lane
27789 N 129TH Lane
27789 N 129TH Lane
27789 N 129TH Lane
27789 N 129TH Lane
27789 N 129TH Lane
27789 N 129TH Lane
27789 N 129TH Lane
27789 N 129TH Lane
27789 N 129TH Lane
27789 N 129TH Lane
27789 N 129TH Lane
27789 N 129TH Lane
27789 N 129TH Lane
27789 N 129TH Lane
27789 N 129TH Lane
27789 N 129TH Lane
27789 N 129TH Lane
27789 N 129TH Lane
27789 N 129TH Lane
27789 N 129TH Lane
27789 N 129TH Lane
27789 N 129TH Lane
27789 N 129TH Lane
27789 N 129TH Lane
27789 N 129TH Lane
27789 N 129TH Lane
27789 N 129TH Lane
27789 N 129TH Lane
27789 N 129TH Lane
27789 N 129TH Lane
27789 N 129TH Lane
27789 N 129TH Lane
27789 N 129TH Lane
27789 N 129TH Lane
27789 N 129TH Lane
27789 N 129TH Lane
27789 N 129TH Lane
27789 N 129TH Lane
27789 N 129TH Lane
27789 N 129TH Lane
27789 N 129TH Lane
27789 N 129TH Lane
27789 N 129TH Lane
27789 N 129TH Lane
27789 N 129TH Lane
27789 N 129TH Lane
27789 N 129TH Lane
27789 N 129TH Lane
27789 N 129TH Lane
27789 N 129TH Lane
27789 N 129TH Lane
27789 N 129TH Lane
27789 N 129TH Lane
27789 N 129TH Lane
27789 N 129TH Lane
27789 N 129TH Lane
27789 N 129TH Lane
27789 N 129TH Lane
27789 N 129TH Lane
27789 N 129TH Lane
27789 N 129TH Lane
27789 N 129TH Lane
27789 N 129TH Lane
27789 N 129TH Lane
27789 N 129TH Lane
27789 N 129TH Lane
27789 N 129TH Lane
27789 N 129TH Lane
27789 N 129TH Lane
27789 N 129TH Lane
27789 N 129TH Lane
27789 N 129TH Lane
27789 N 129TH Lane
27789 N 129TH Lane
27789 N 129TH Lane
27789 N 129TH Lane
27789 N 129TH Lane
Courtesy of RETHINK Real Estate
Sold

27789 N 129TH Lane

27789 N 129TH Lane, Peoria, AZ 85383

$495,000
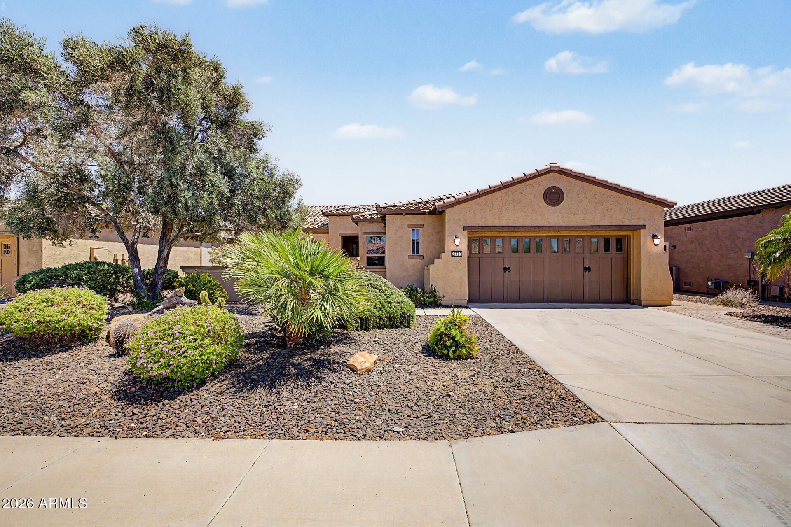
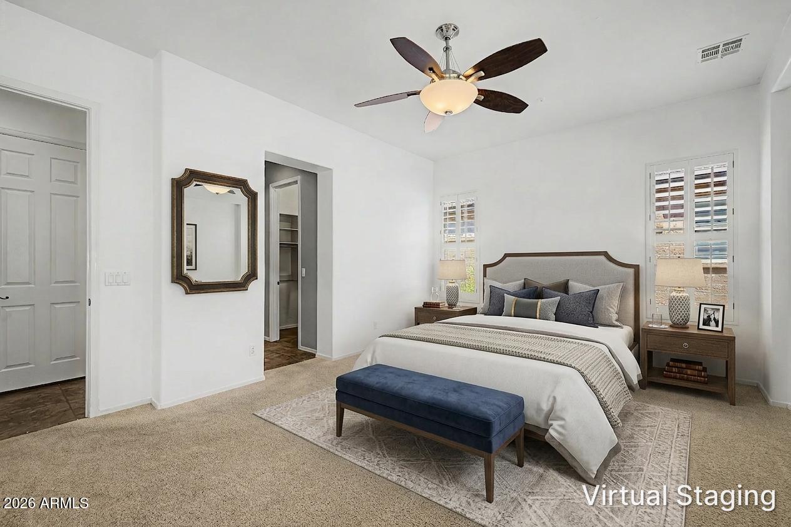
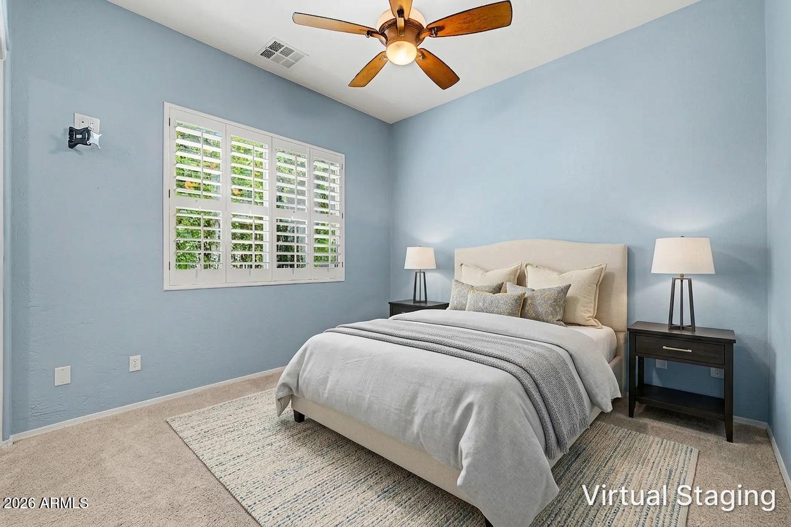
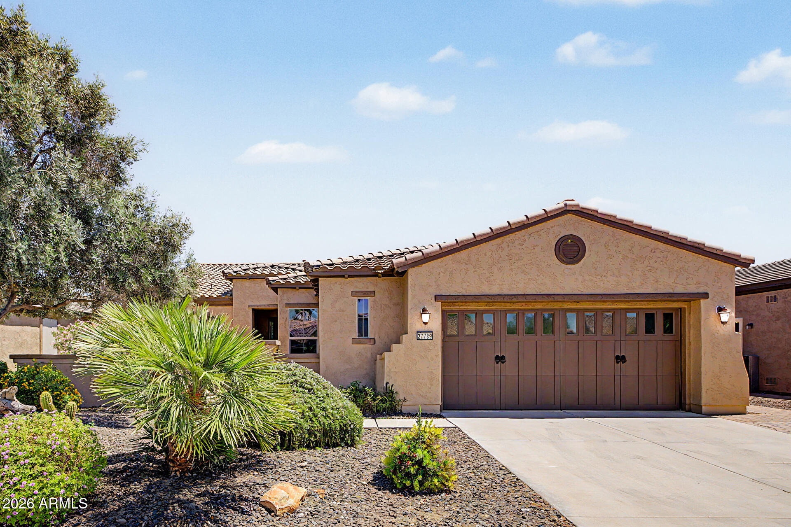
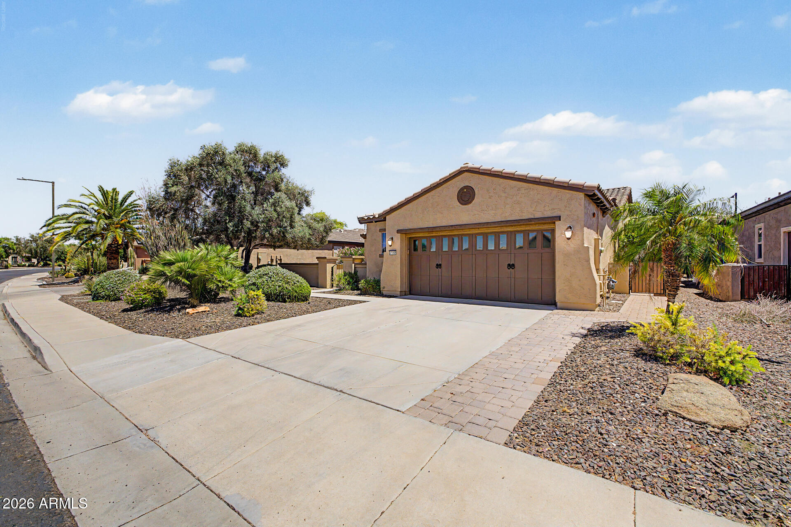
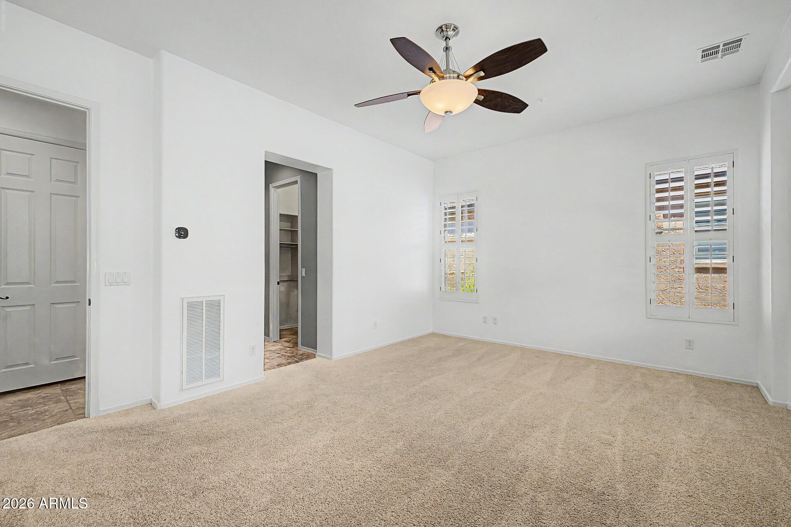
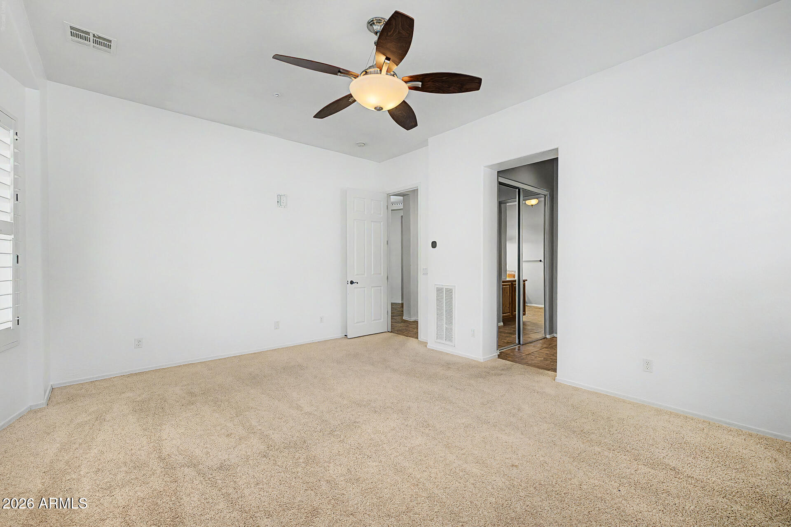
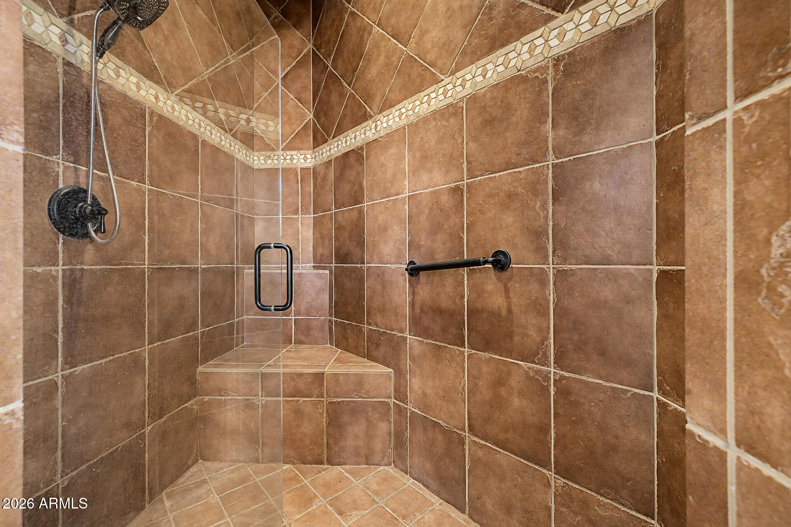
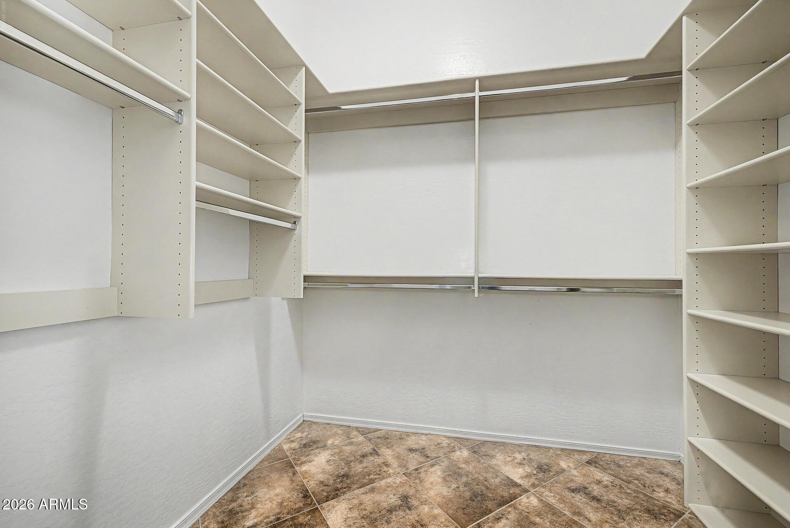
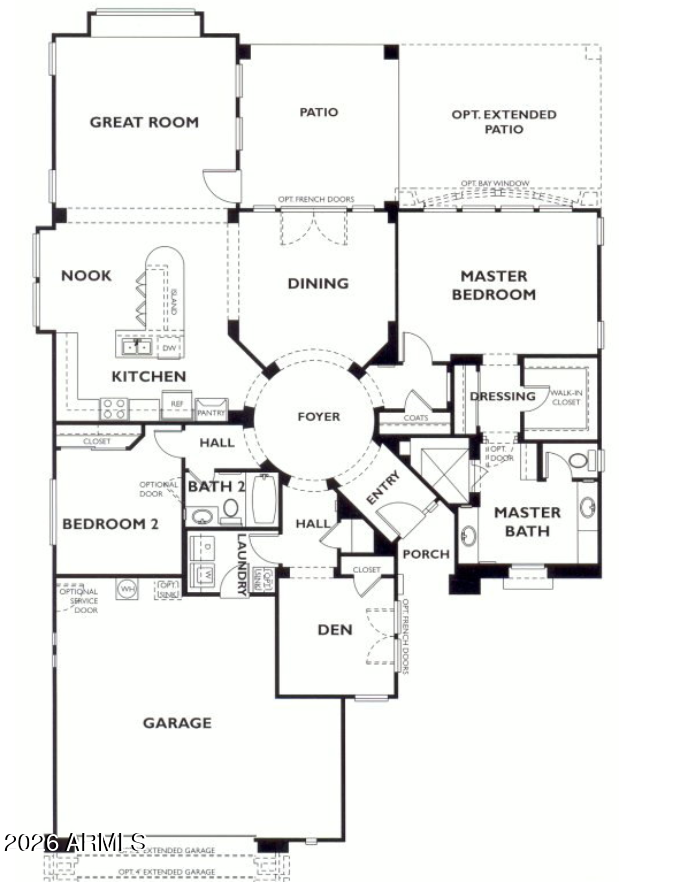
Beautifully maintained and priced below market, this home offers the perfect blend of comfort, functionality, and resort-style living. Featuring 2 bedrooms plus a den (optional 3rd bedroom), a spacious 2.5-car garage and a rare block fence in back, this home is truly move-in ready with fresh interior paint and thoughtful upgrades throughout.
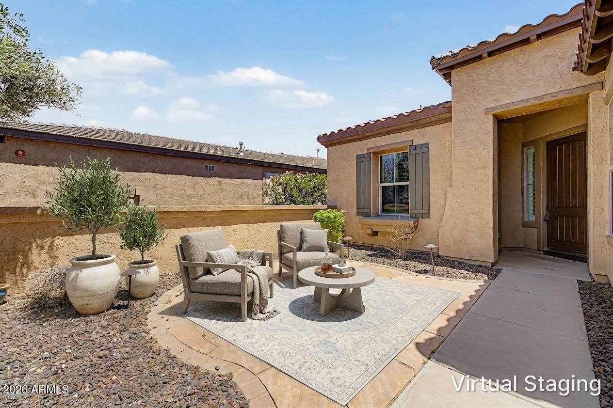
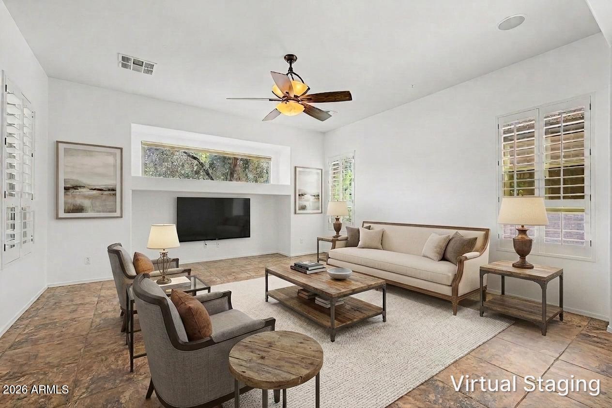
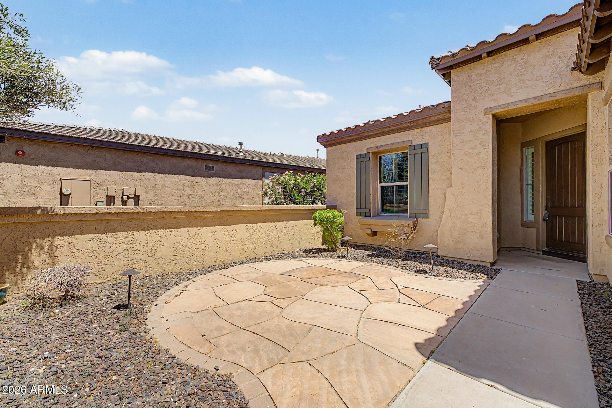
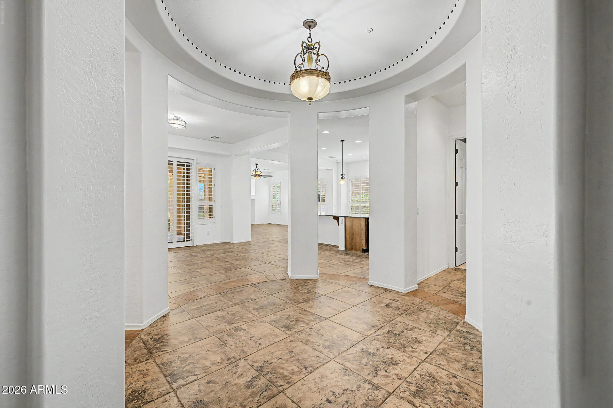
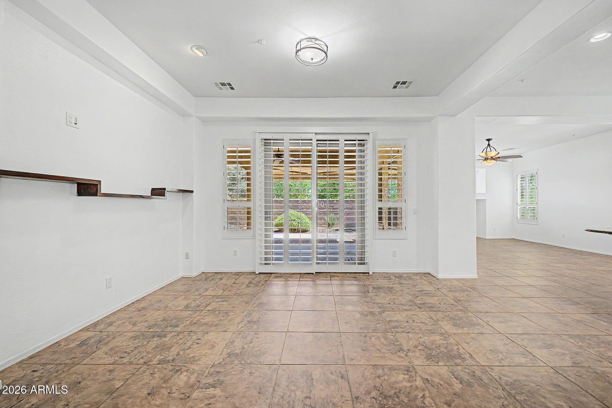
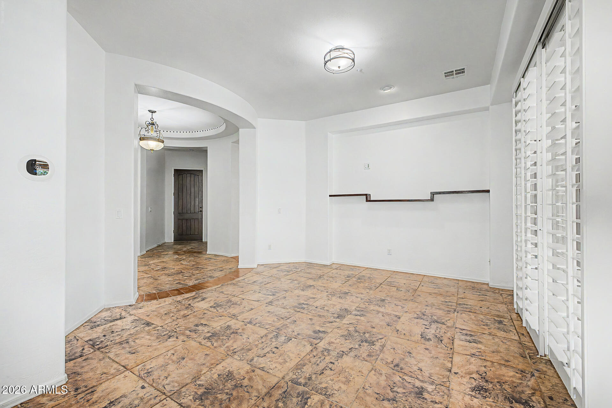
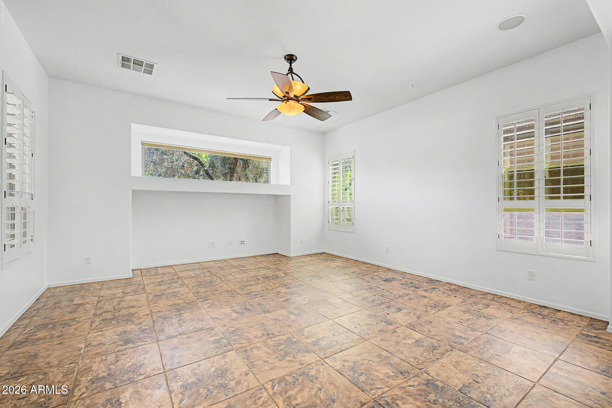
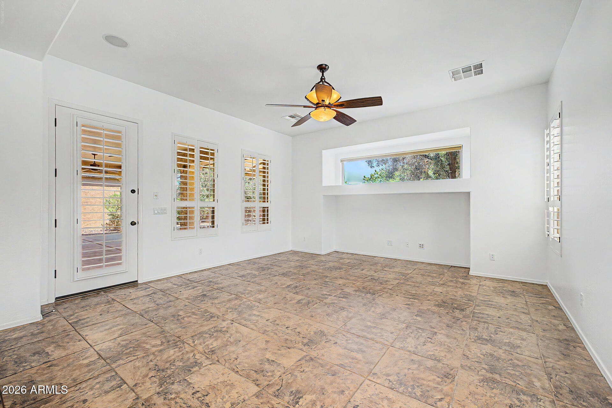
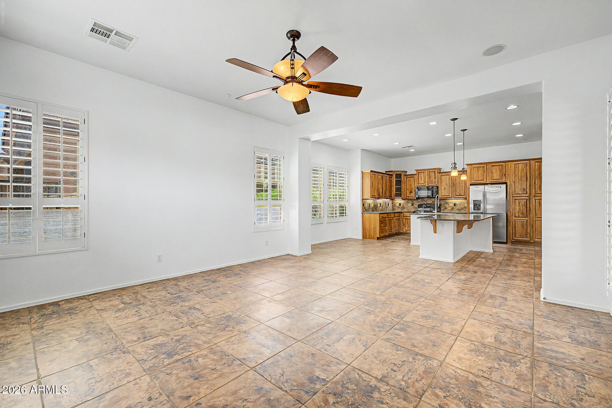
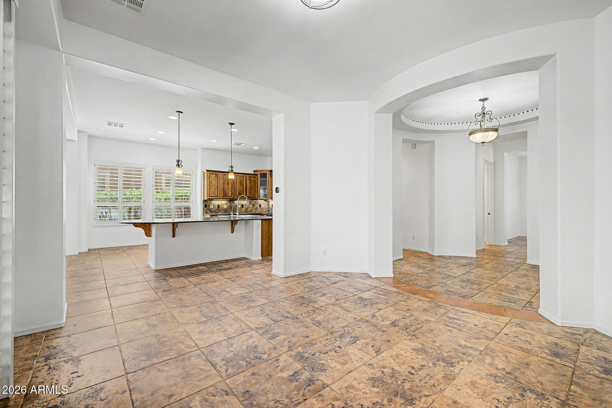
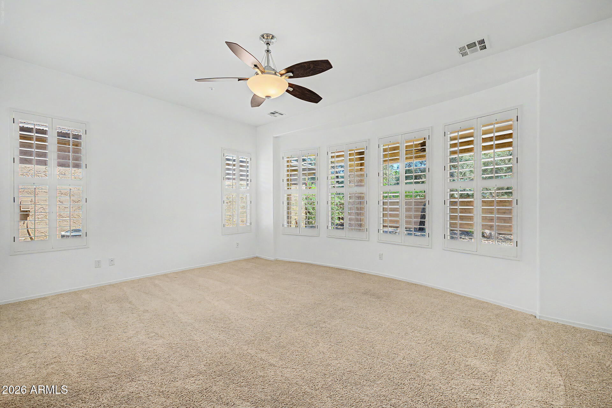
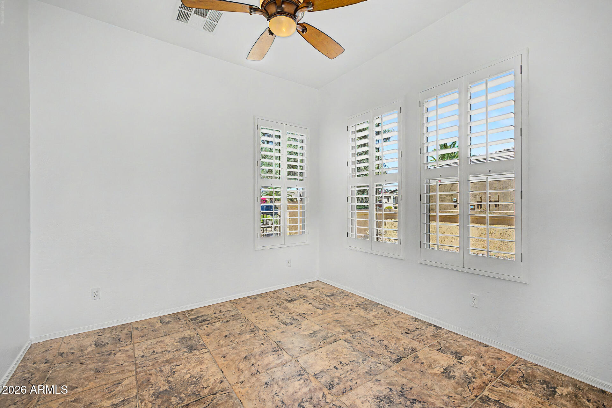
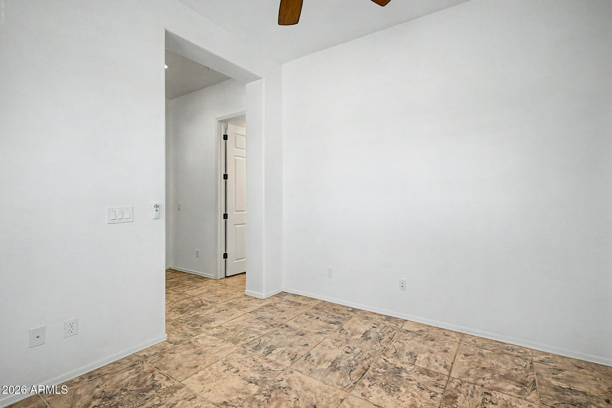
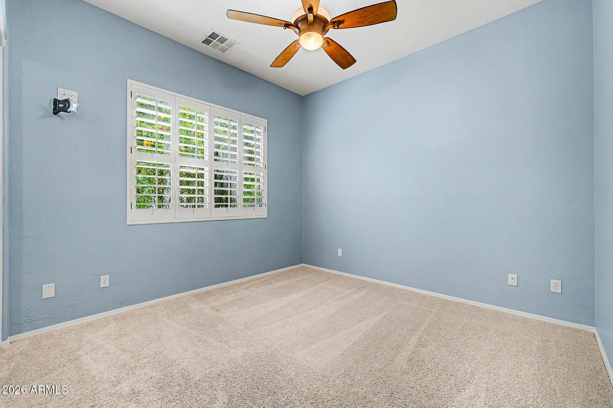
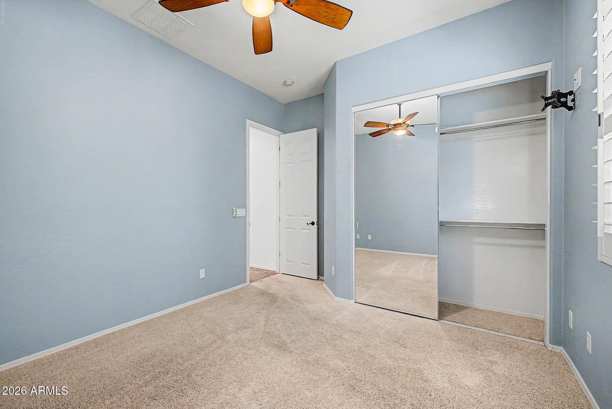
Enter through a charming, lighted flagstone courtyard that sets the tone for the warm and inviting interior. Inside, you'll find 20'' tile flooring, newer carpeting in the bedrooms, wood shutters, ceiling fans, and updated lighting, creating a bright and comfortable living space.

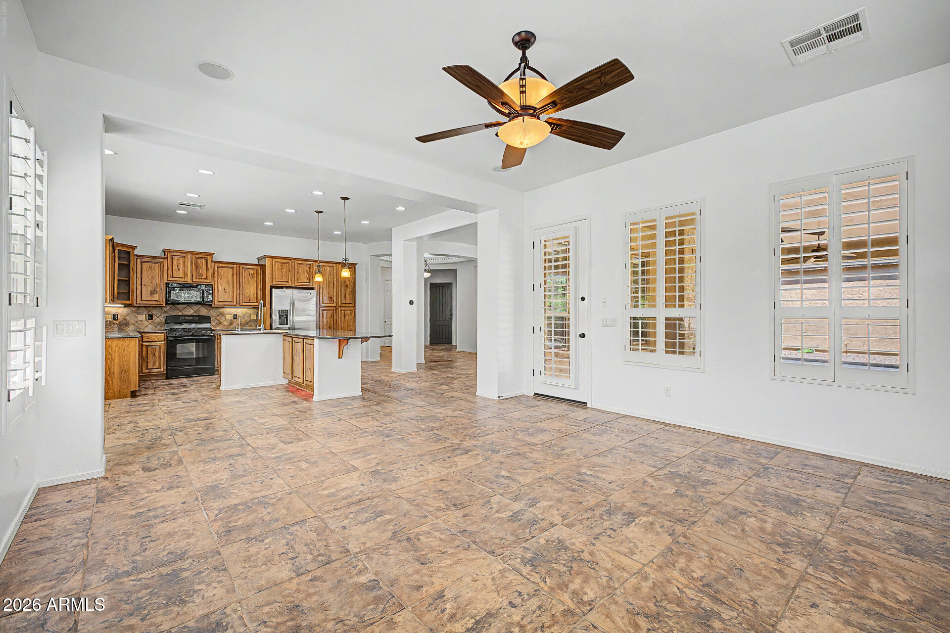
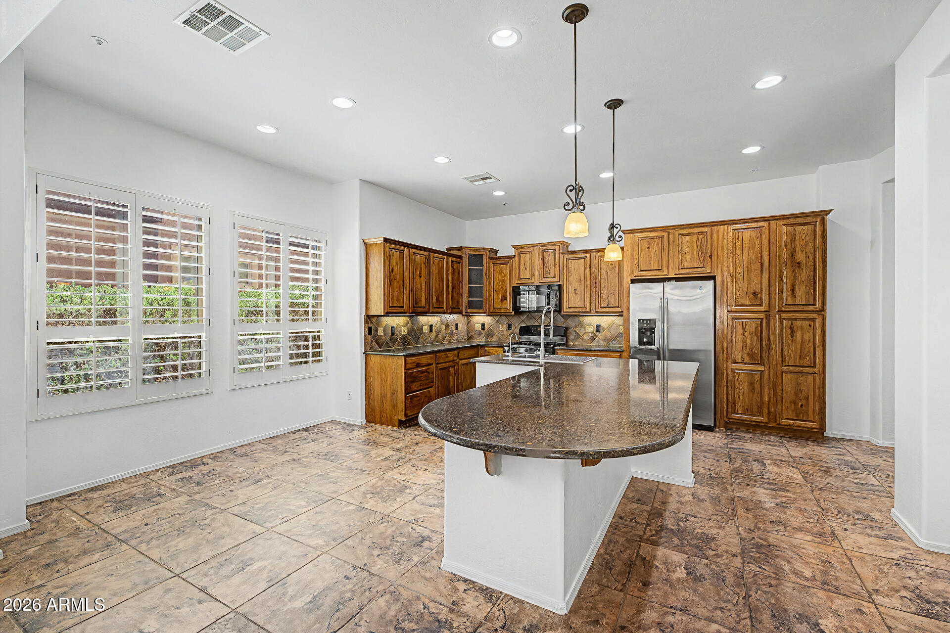
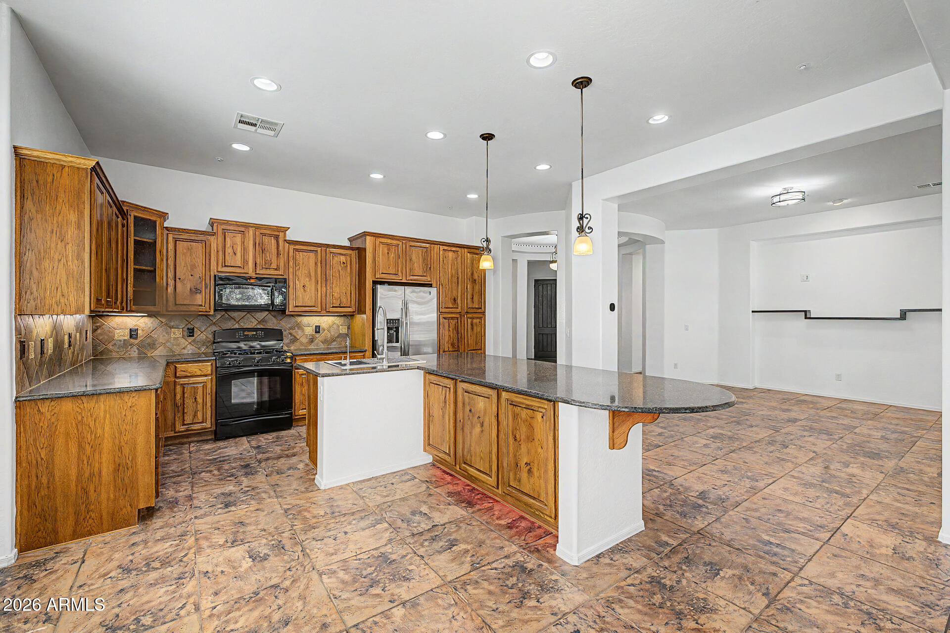
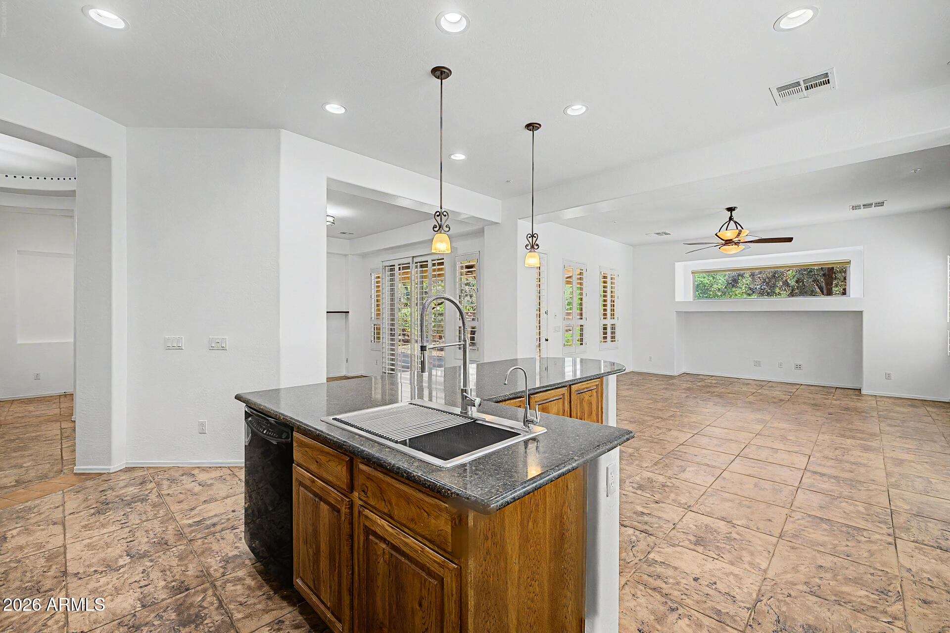
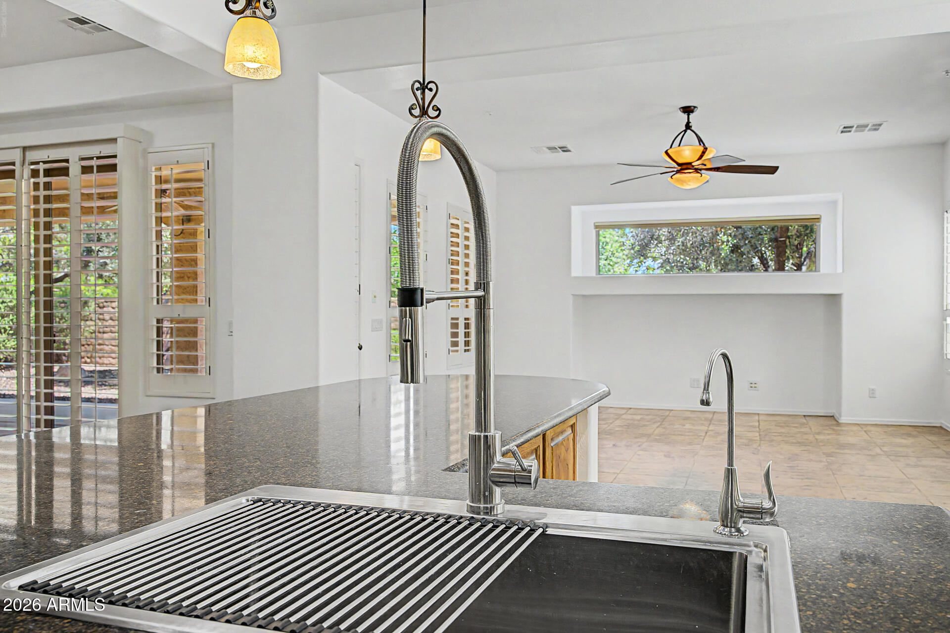
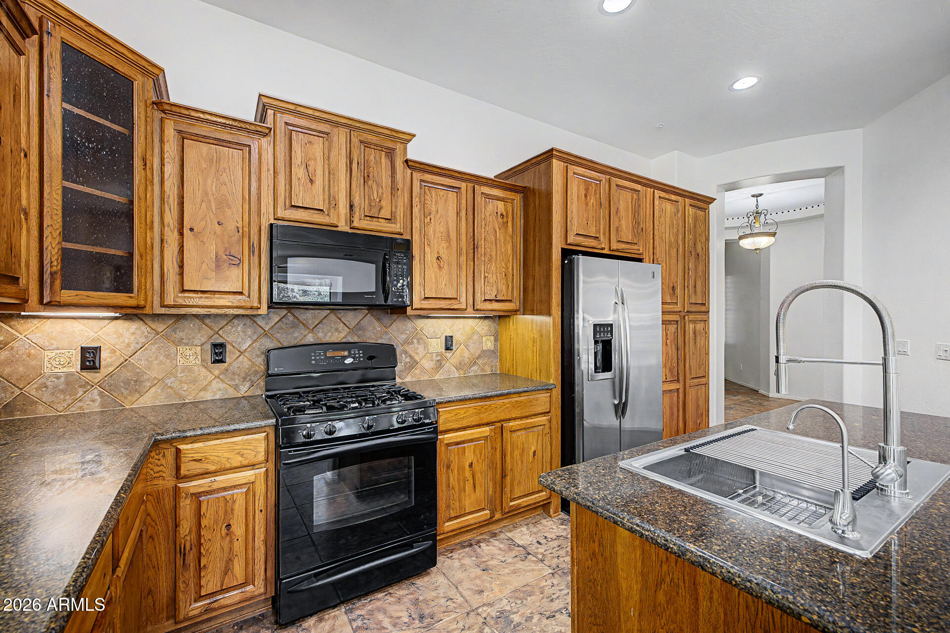
The kitchen is both stylish and functional, showcasing stone countertops, staggered burnt oak cabinetry, a gas range and reverse osmosis. A cozy dining nook opens seamless to the spacious family room with surround sound, making it ideal for everyday living and entertaining.

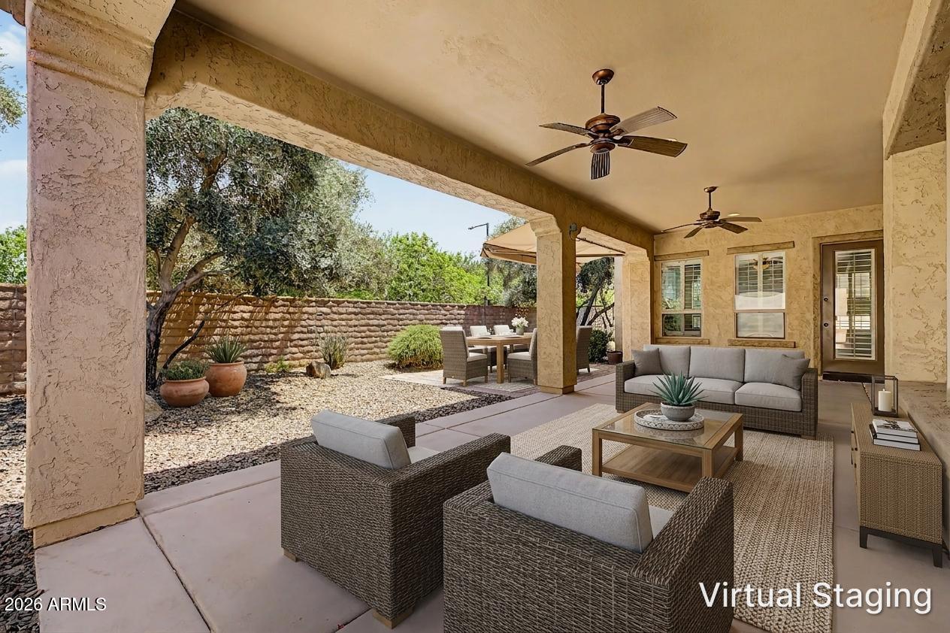
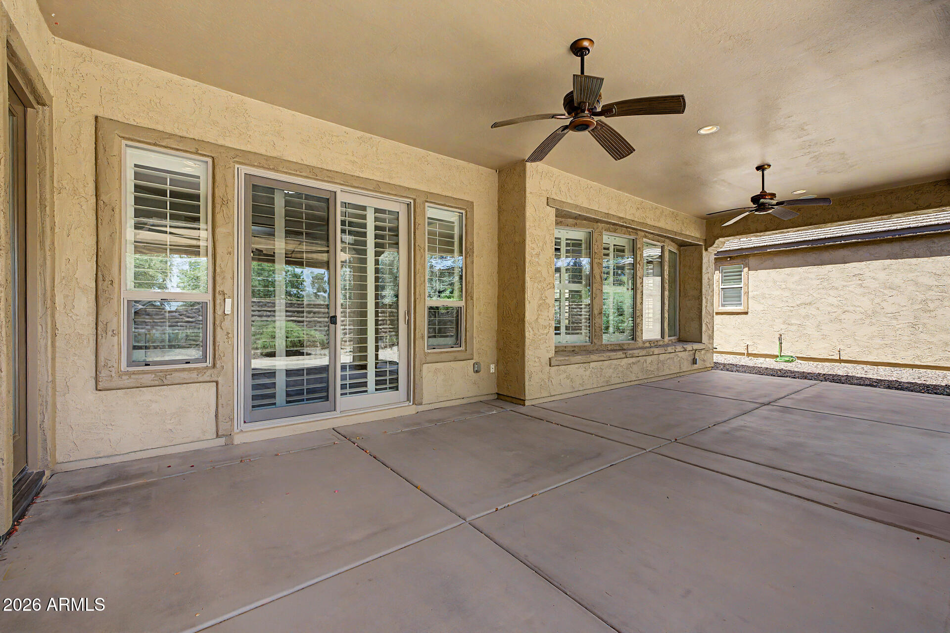
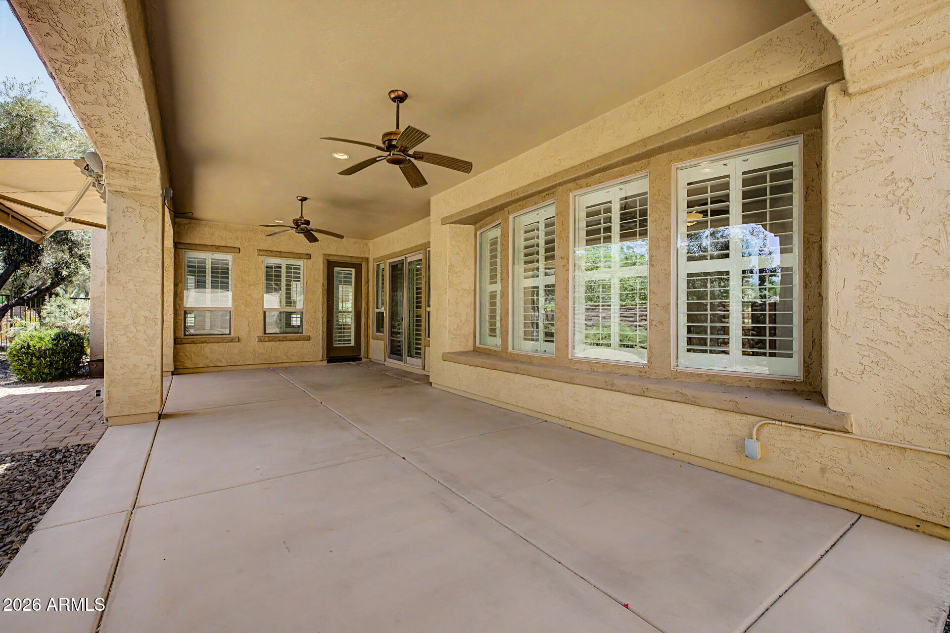
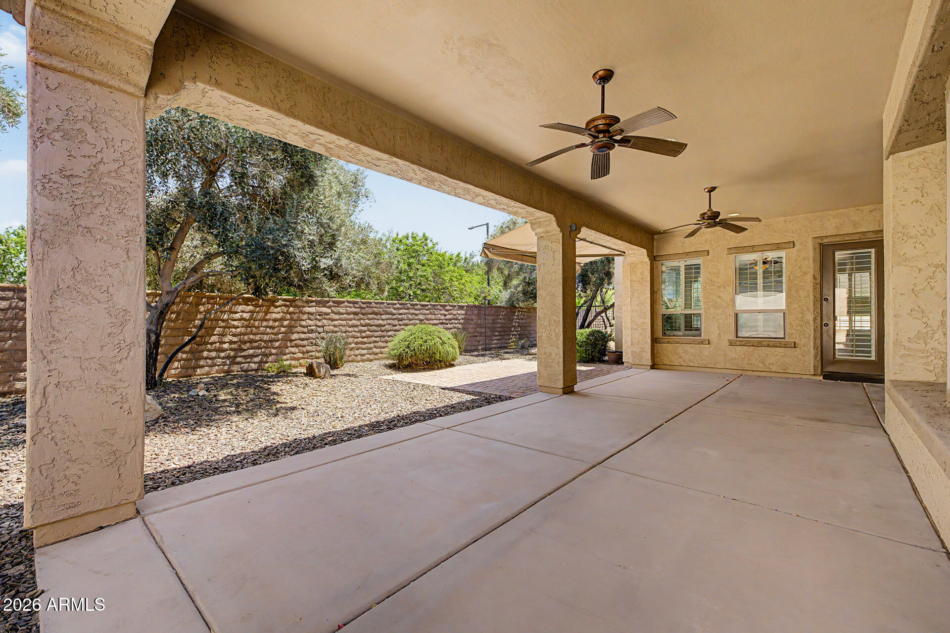
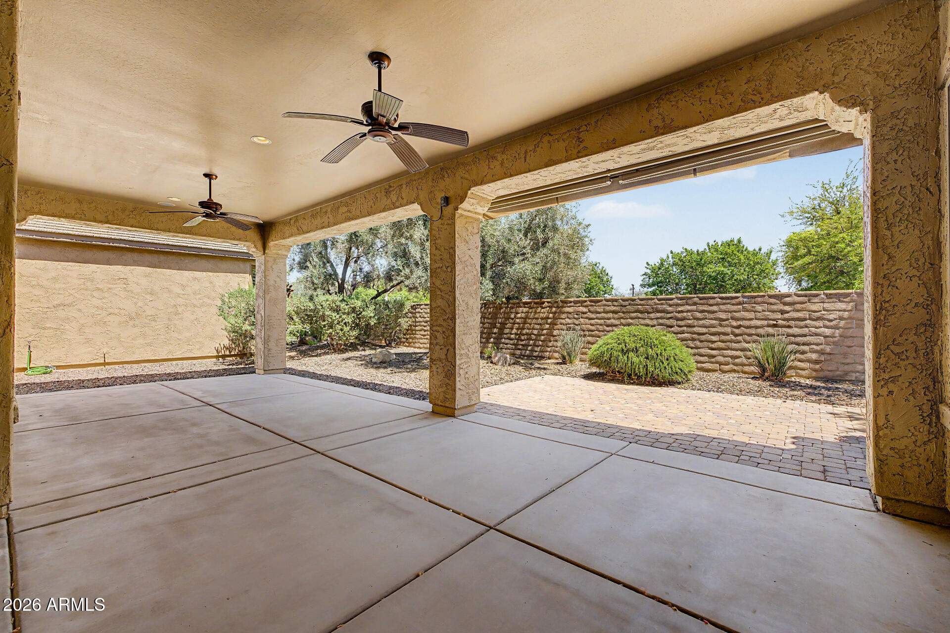
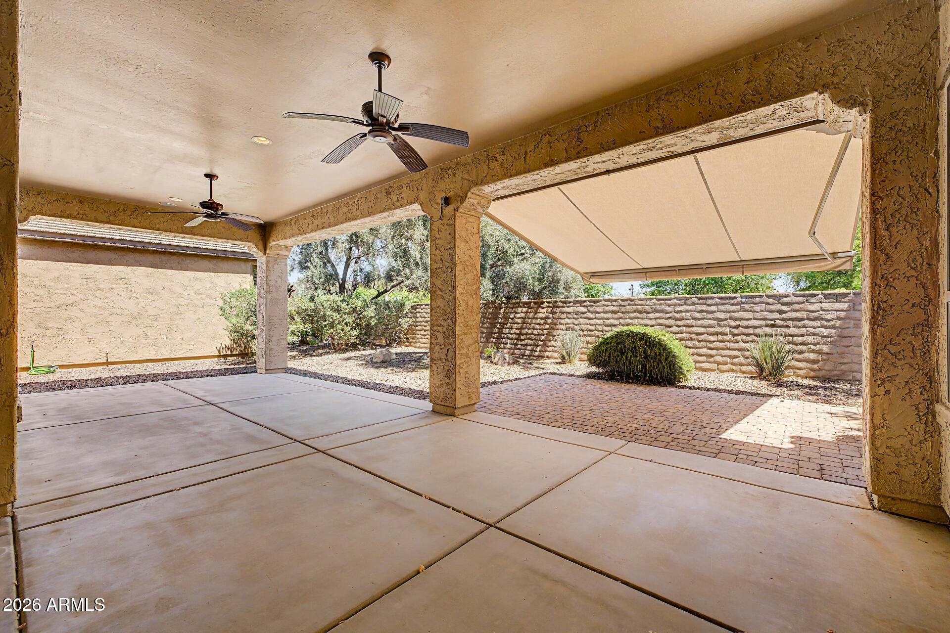
A formal dining area overlooks the private backyard, while the expansive covered patio provides the perfect setting to relax or host, complete with ceiling fans and remote- controlled retractable awning.

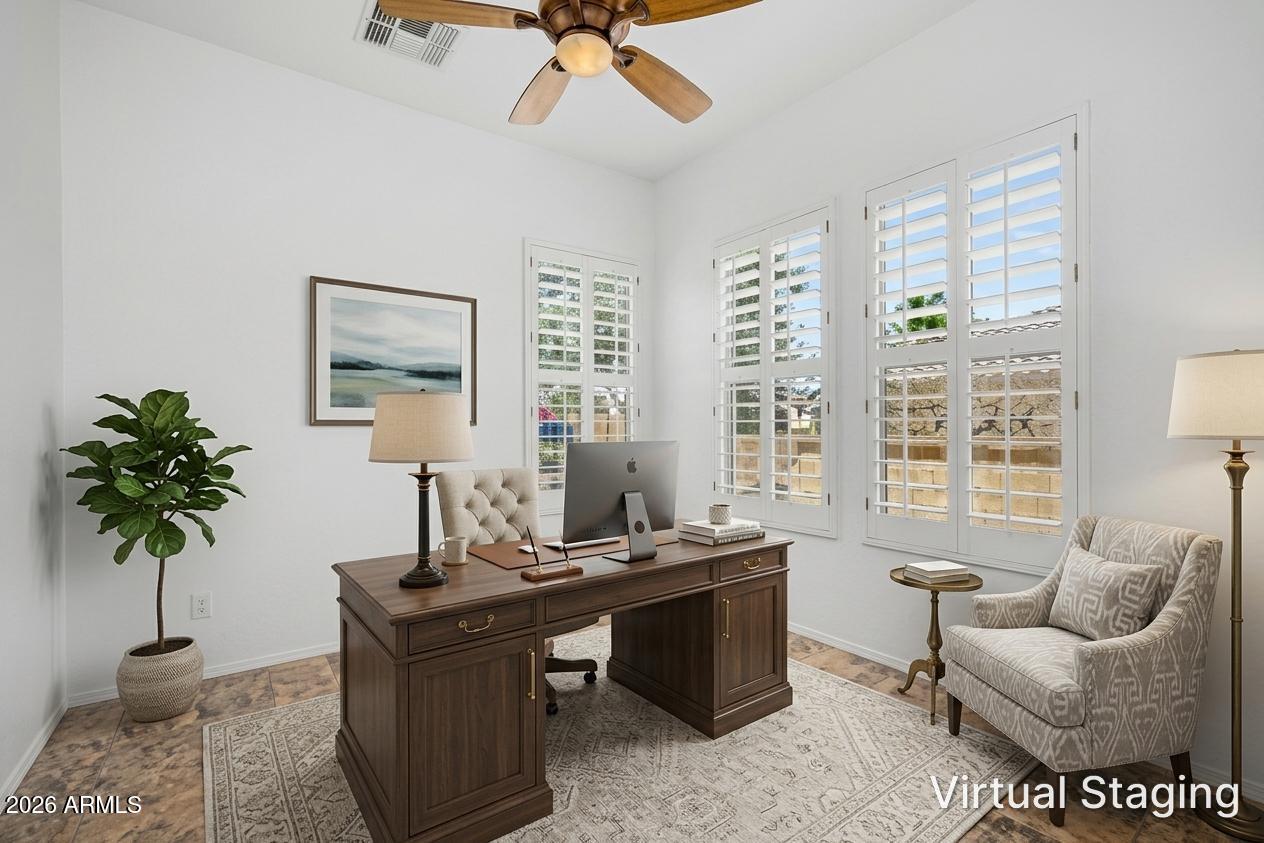
The primary suite offers a peaceful escape, and the versatile den provides flexibility for a home office, guest space, or hobby room.

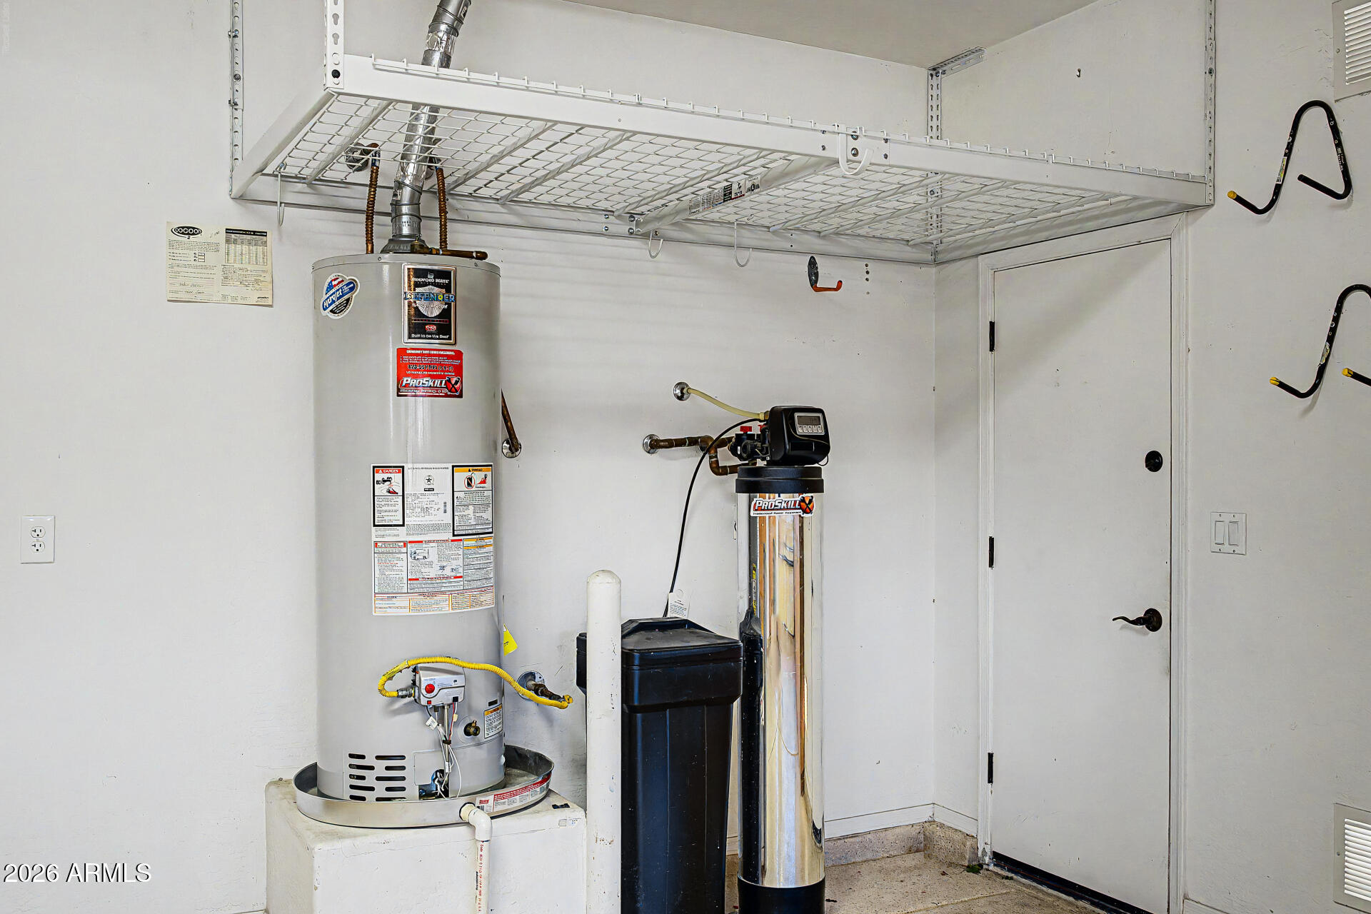
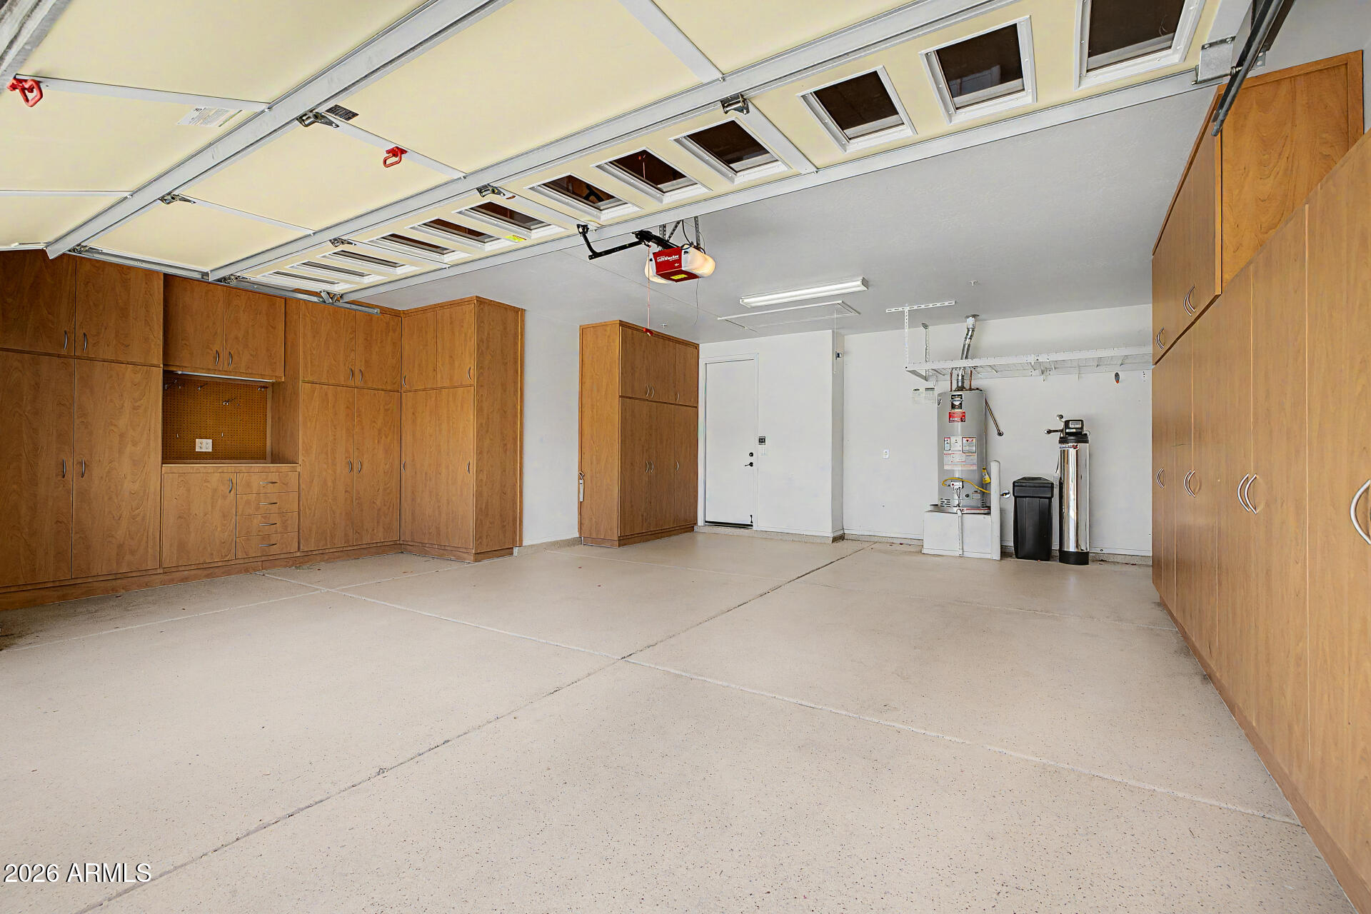
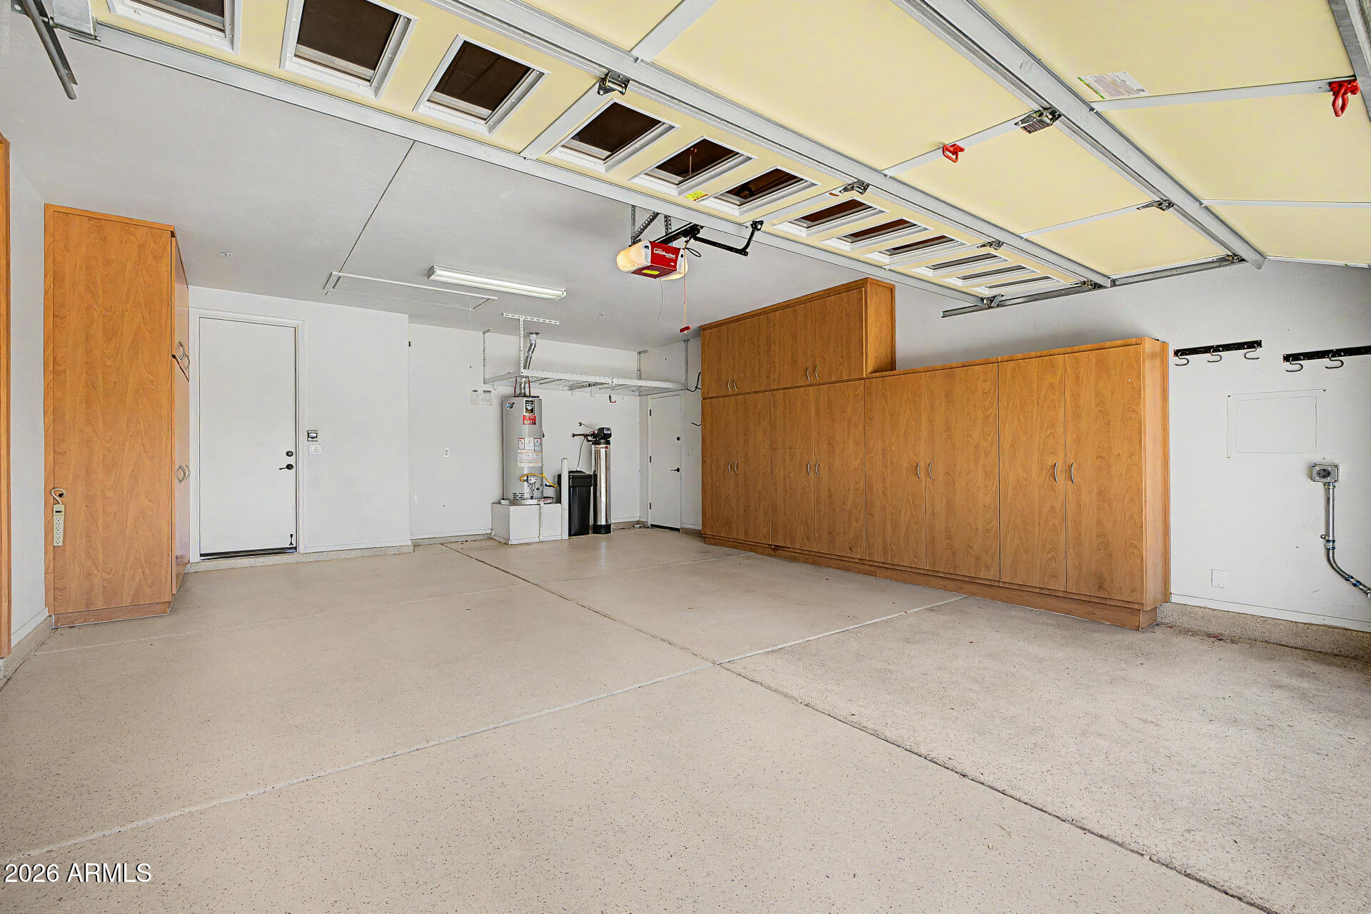
Additional highlights include dual A/C units, soft water system, and an epoxy-coated 2.5-car garage with abundant storage cabinets and a workbench.

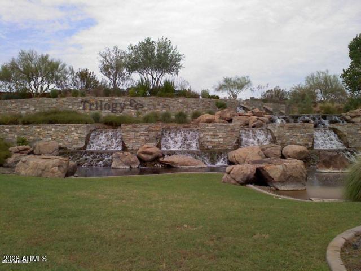
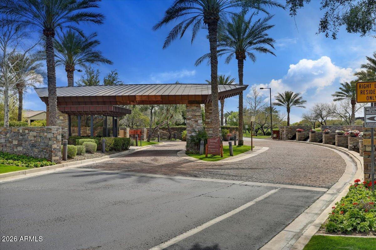
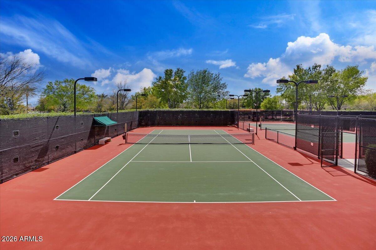
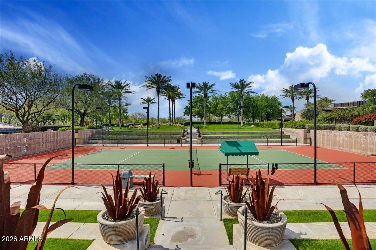
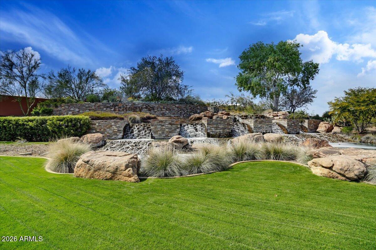
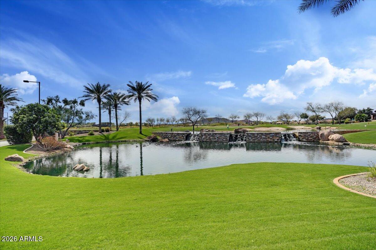
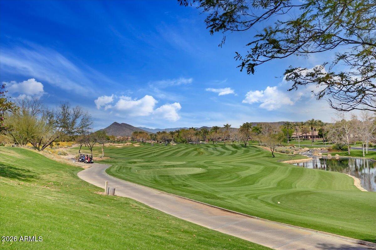
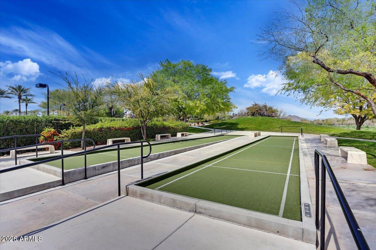
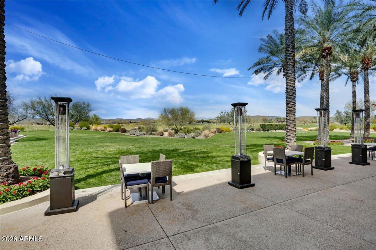
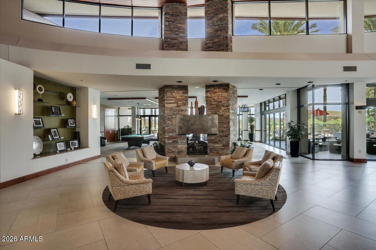
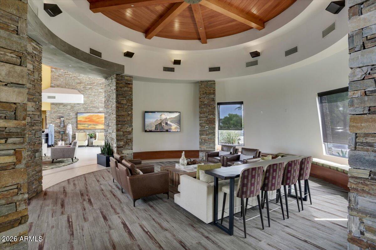
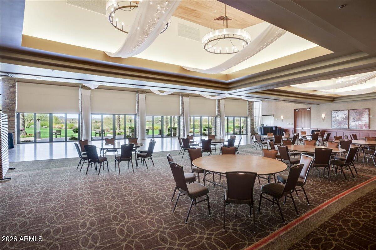
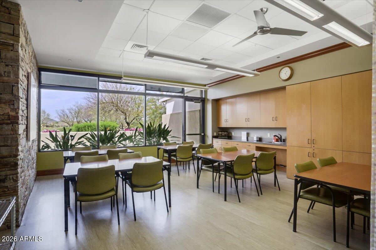
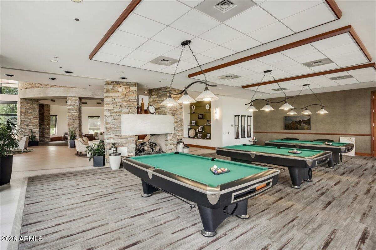
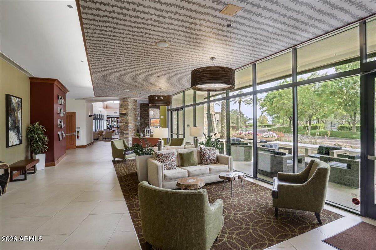
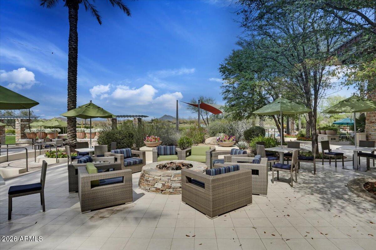
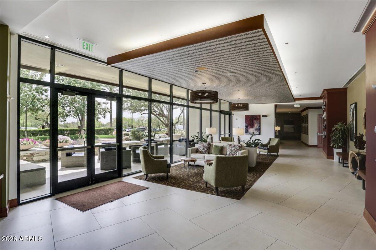
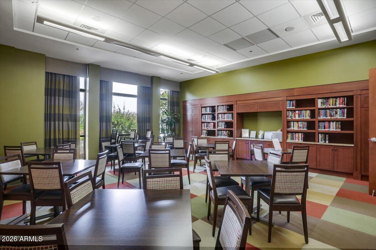
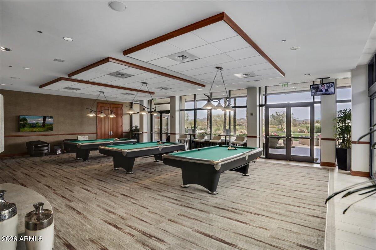
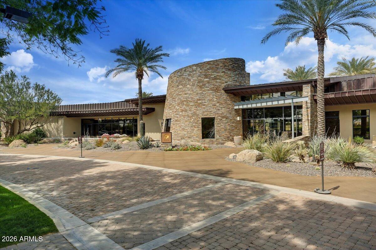
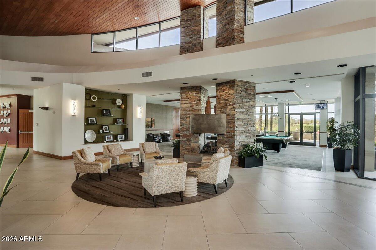
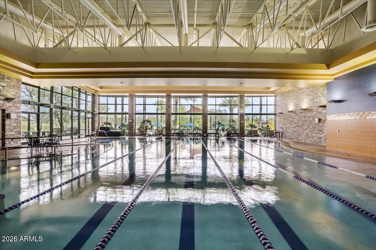
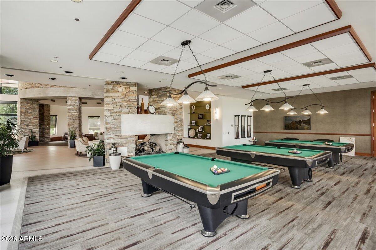
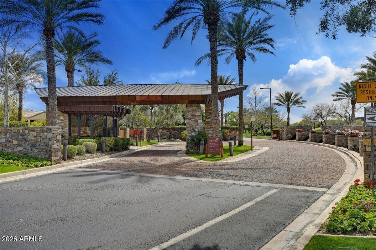
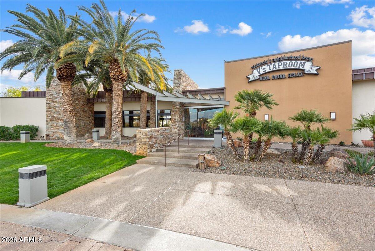
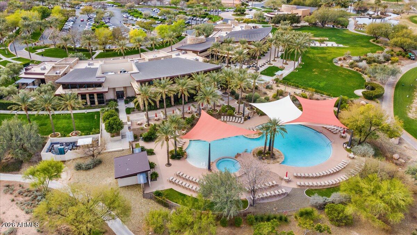
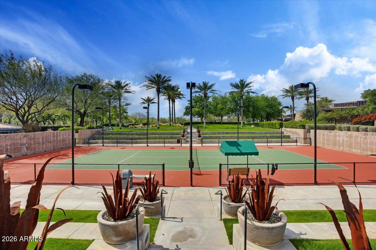
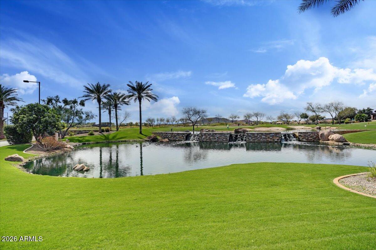
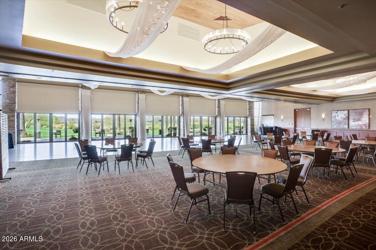
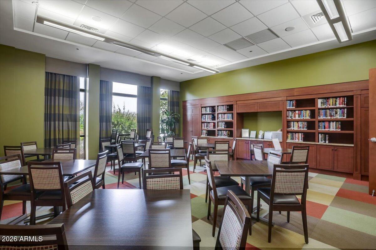
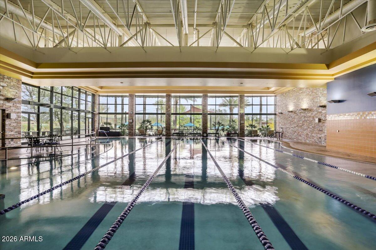
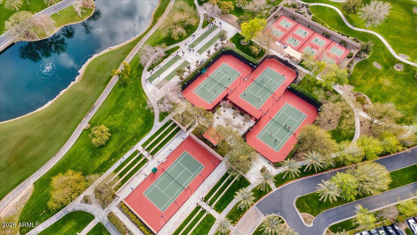
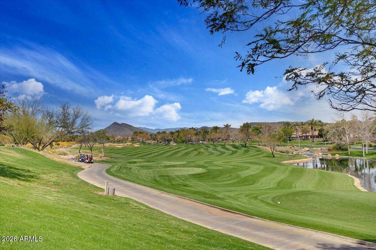
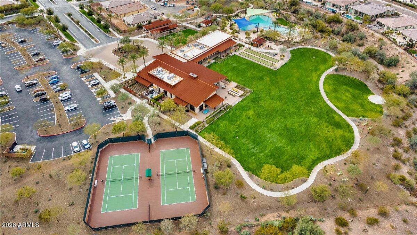
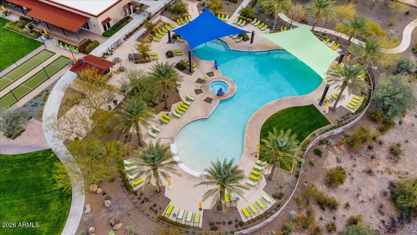
Located in the gated, golf course community of Trilogy at Vistancia, this home offers not just a residence but a lifestyle, with access to world-class amenities, clubs, dining, fitness, and social activities just moments away.

2
beds

2
baths

2,111 Sq.Ft. LIVING AREA

7,338 Sq.Ft. lot

Suzette Tzineff

Suzette Tzineff

Features & Amenities

Interior

  • total bedrooms2
  • Total bathrooms2
  • full bathrooms2
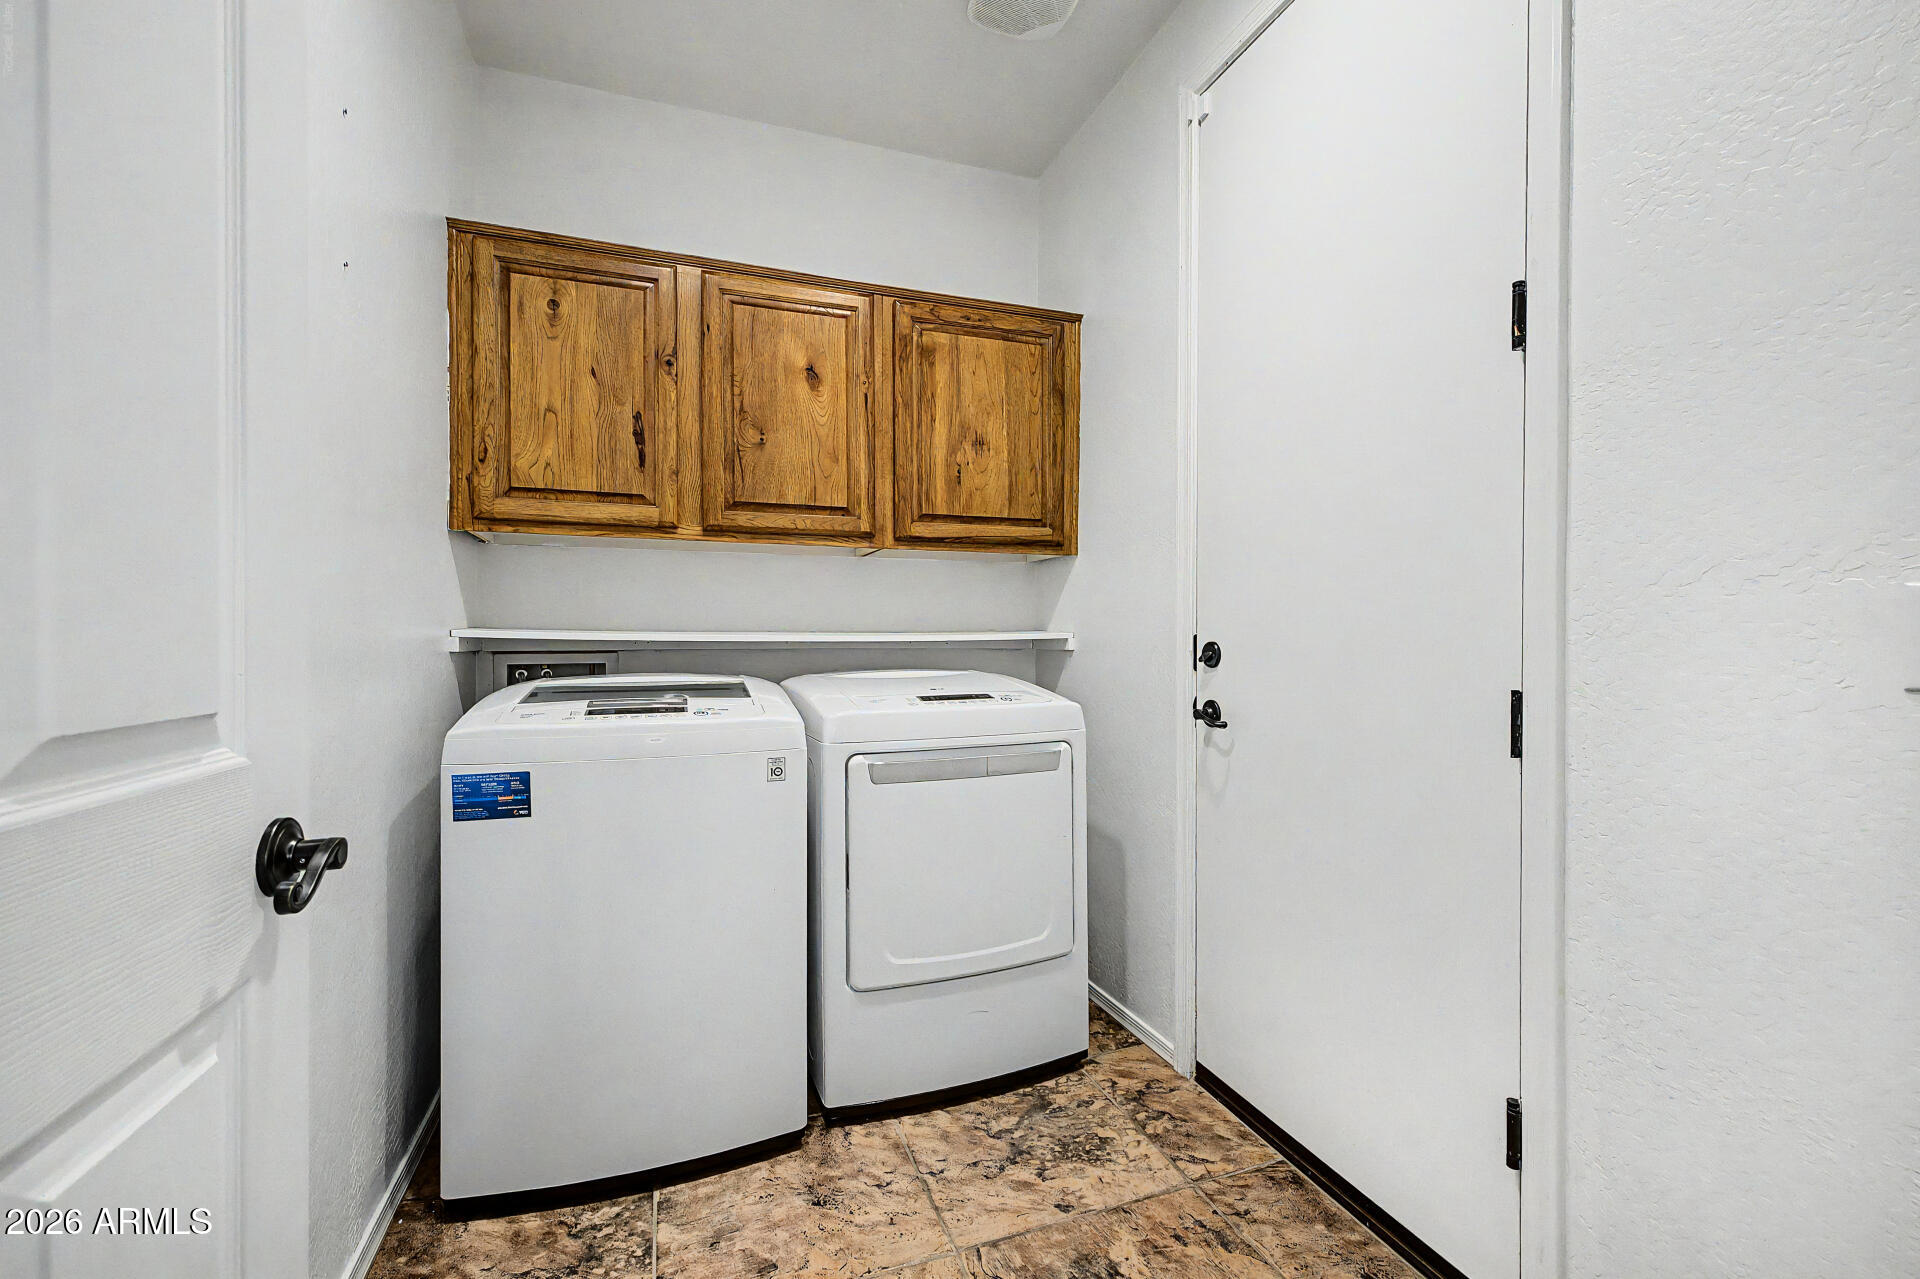
  • Laundry room Inside, Wshr/Dry Hook Up Only
  • Flooring Carpet, Tile
  • APPLIANCES Water Softener Owned, Reverse Osmosis, Built-in Microwave, Dishwasher, Disposal, Gas Range, Gas Oven, Gas Cooktop, Water Purifier
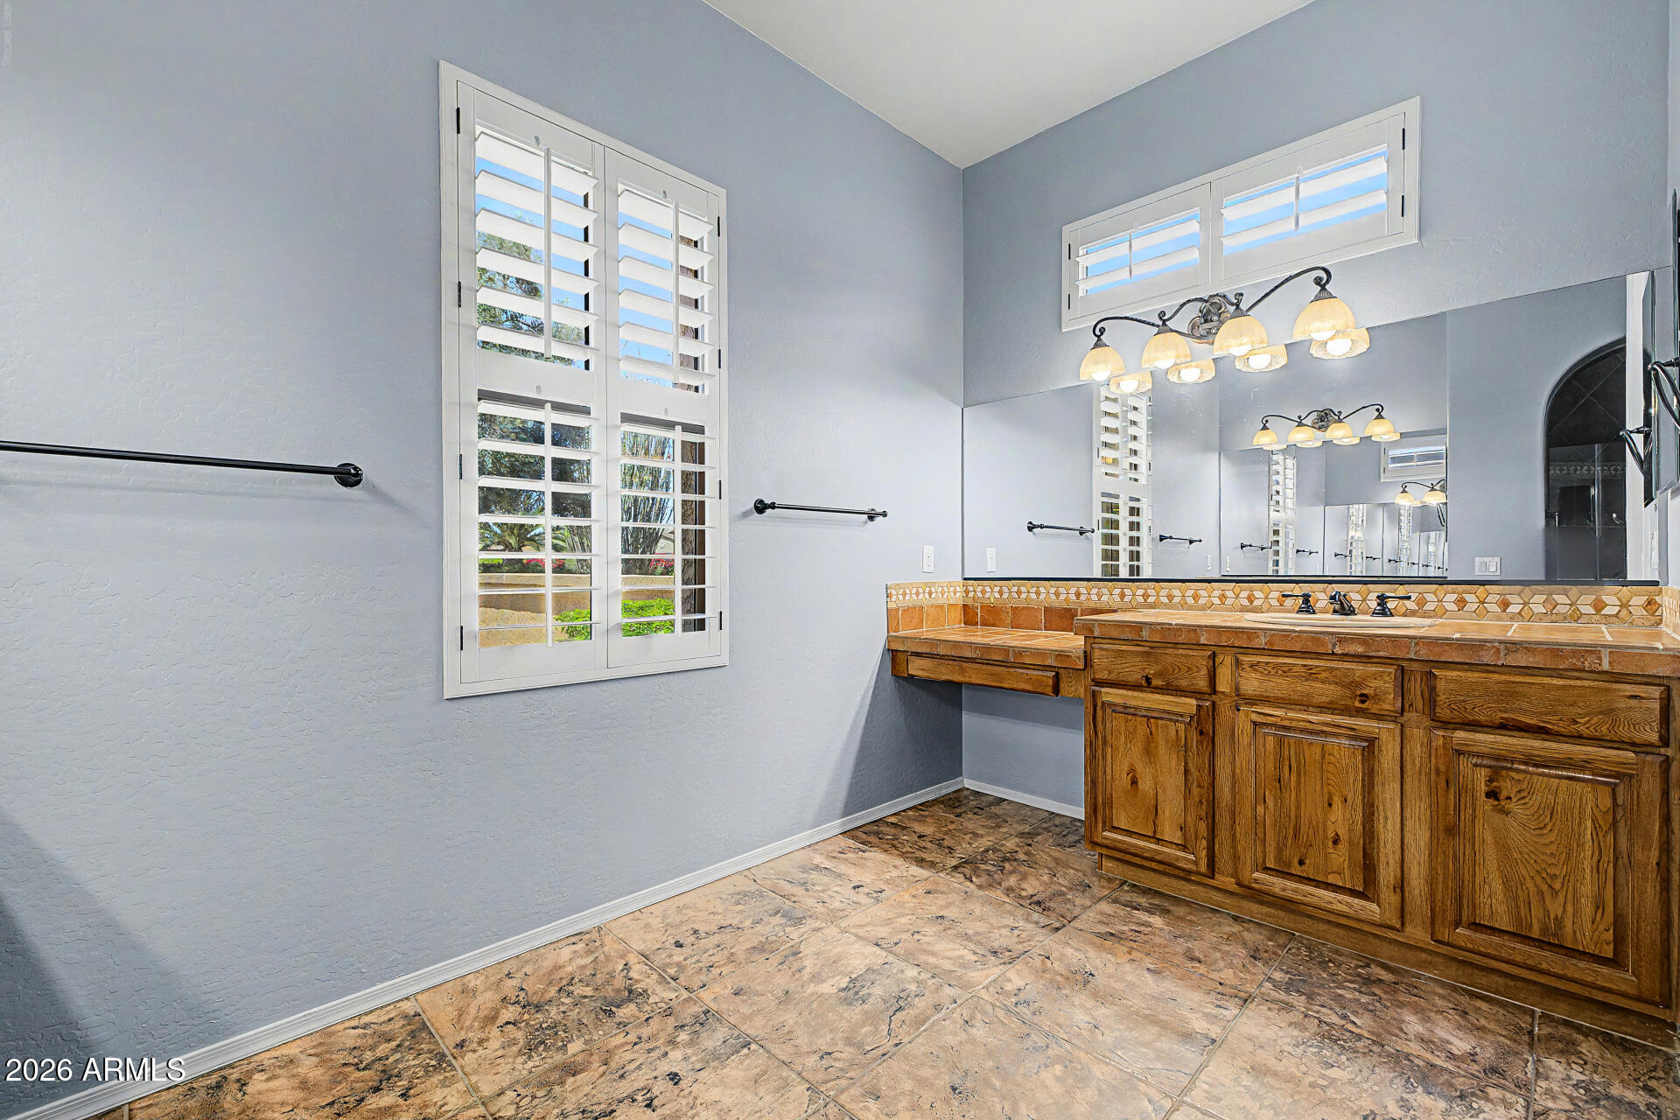
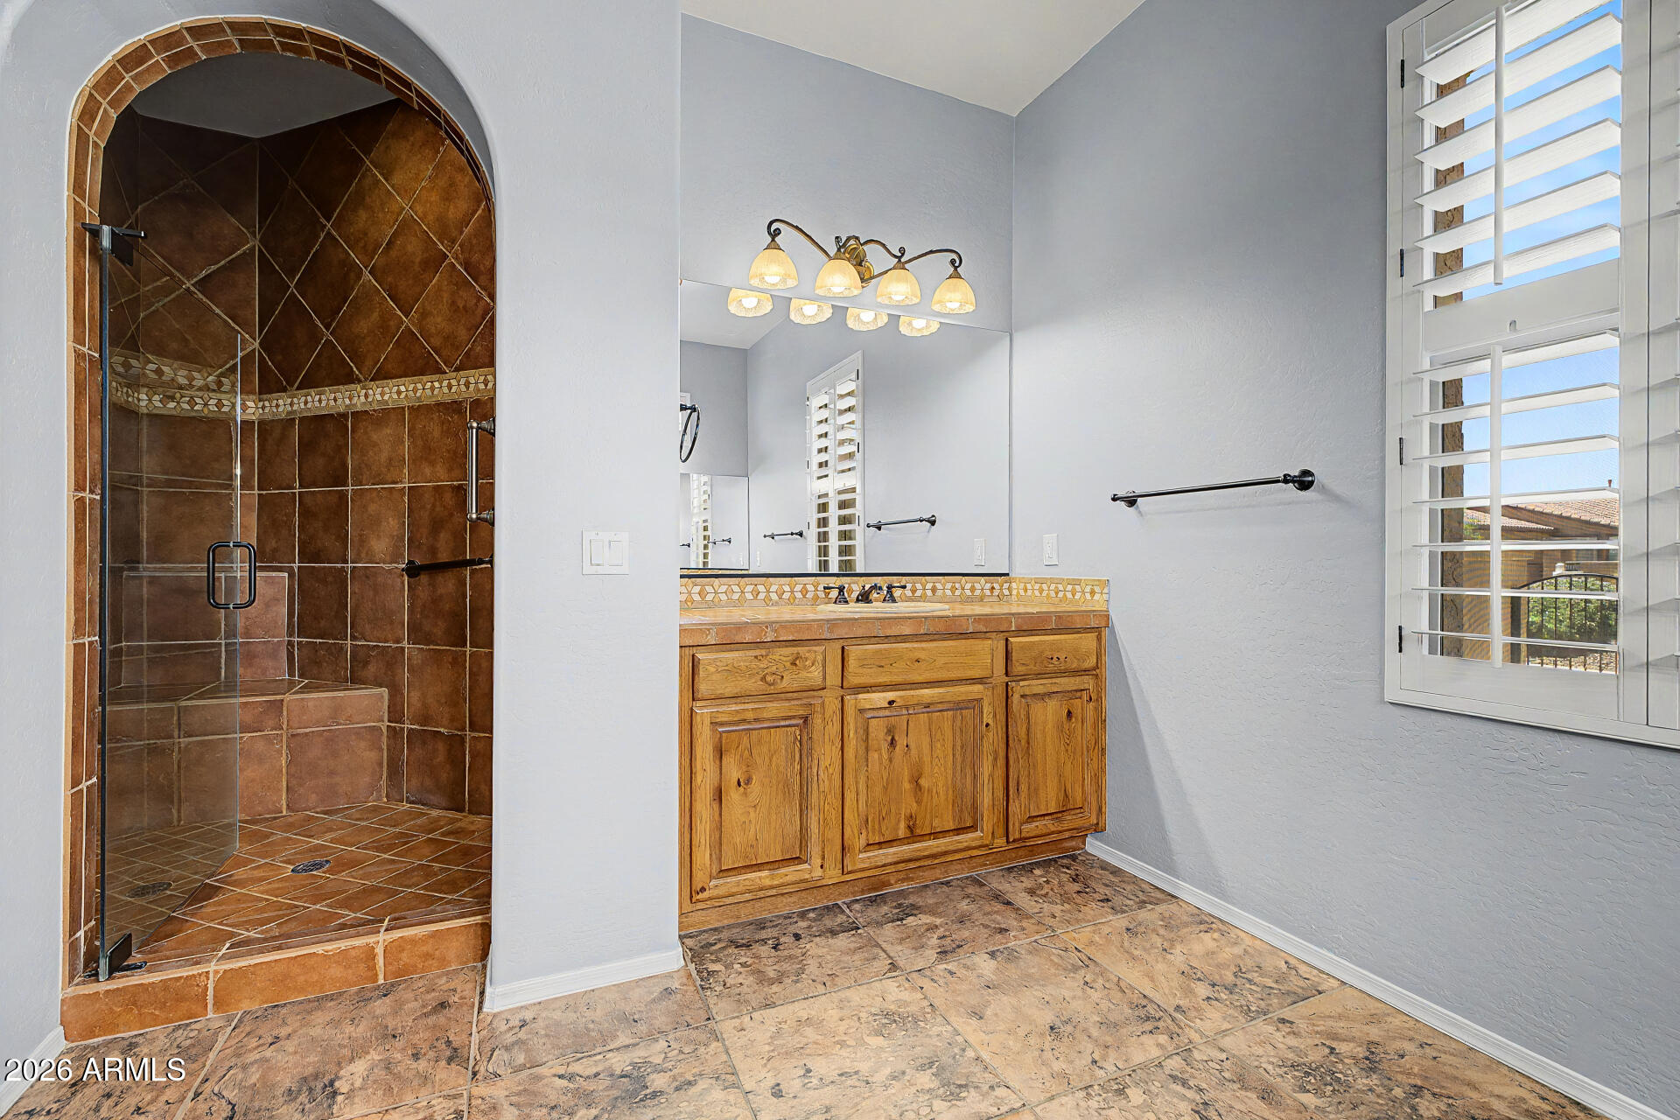
  • other interior Features High Speed Internet, Granite Counters, Double Vanity, Master Downstairs, Eat-in Kitchen, Breakfast Bar, 9 Flat Ceilings, No Interior Steps, Kitchen Island, Pantry, Full Bth Master Bdrm

Area & Lot

  • Status Sold
  • Living Area2,111 Sq.Ft.
  • Lot Area7,338 Sq.Ft.
  • MLS® ID7025450
  • TypeResidential
  • YEAR BUILT2006
  • Architecture StylesSpanish
  • Elementary SchoolAdult
  • Middle SchoolAdult
  • High SchoolAdult
  • School DistrictAdult

Exterior

  • STORIES1
  • Garage Space2.5
  • water SourceCity Water
  • roofTile, Concrete
  • lot featuresDesert Back, Desert Front, Gravel/Stone Front, Gravel/Stone Back, Auto Timer H 2 O Front, Auto Timer H 2 O Back
  • parkingGarage Door Opener, Extended Length Garage, Direct Access, Attchd Gar Cabinets, Electric Vehicle Charging Station(s)
  • HEAT TYPENatural Gas
  • AIR CONDITIONINGCentral Air, Ceiling Fan(s)
  • sewerPublic Sewer
  • Disability FeaturesBath Grab Bars
  • security FeaturesFire Sprinkler System, Security Guard
  • other exterior FeaturesPrivate Yard

Financial

  • Sales Price$495,000
  • Real Estate Tax $3,564/yr
  • HOA $1,019/3 mos

Work With Us

We pride ourselves in providing personalized solutions that bring our clients closer to their dream properties and enhance their long-term wealth. Contact us today to find out how we can be of assistance to you!

Follow Me on Instagram
