2946 S MANDY Circle
2946 S MANDY Circle
2946 S MANDY Circle
2946 S MANDY Circle
2946 S MANDY Circle
2946 S MANDY Circle
2946 S MANDY Circle
2946 S MANDY Circle
2946 S MANDY Circle
2946 S MANDY Circle
2946 S MANDY Circle
2946 S MANDY Circle
2946 S MANDY Circle
2946 S MANDY Circle
2946 S MANDY Circle
2946 S MANDY Circle
2946 S MANDY Circle
2946 S MANDY Circle
2946 S MANDY Circle
SEE ALL PHOTOS
2946 S MANDY Circle
2946 S MANDY Circle
2946 S MANDY Circle
2946 S MANDY Circle
2946 S MANDY Circle
2946 S MANDY Circle
2946 S MANDY Circle
2946 S MANDY Circle
2946 S MANDY Circle
2946 S MANDY Circle
2946 S MANDY Circle
2946 S MANDY Circle
2946 S MANDY Circle
2946 S MANDY Circle
2946 S MANDY Circle
2946 S MANDY Circle
2946 S MANDY Circle
2946 S MANDY Circle
2946 S MANDY Circle
Courtesy of Citiea, Megan E Schaff Listing Contact: 602-320-6685 
Sold

2946 S MANDY Circle

2946 S MANDY Circle, Mesa, AZ 85212

$400,000
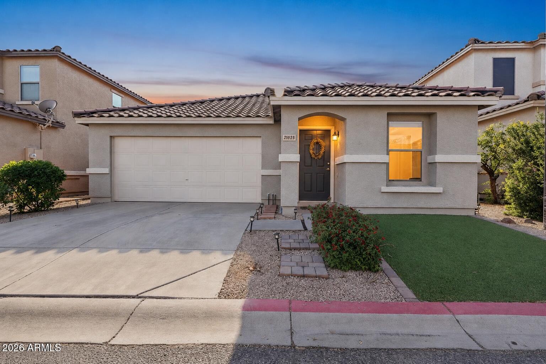
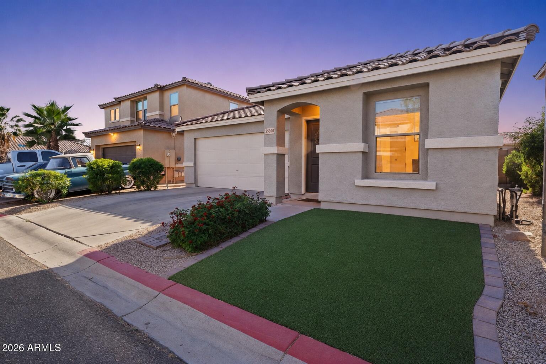
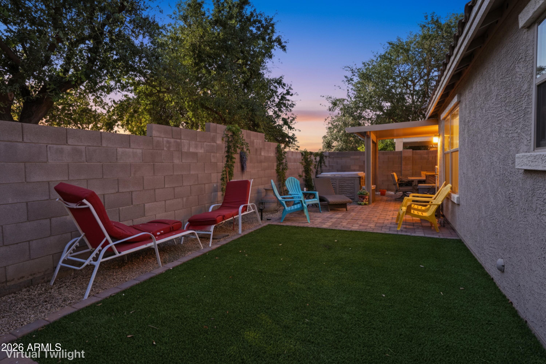
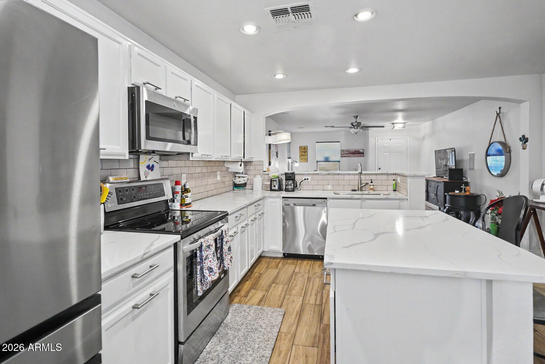
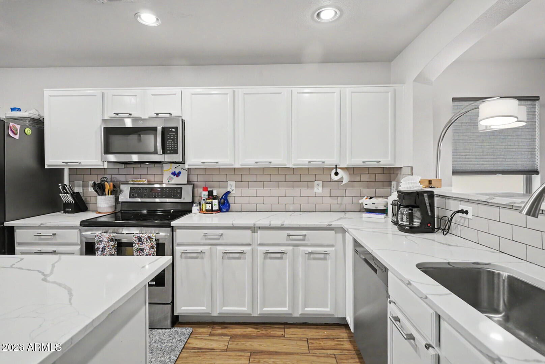
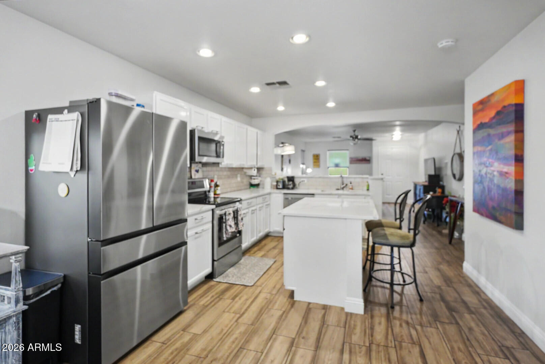
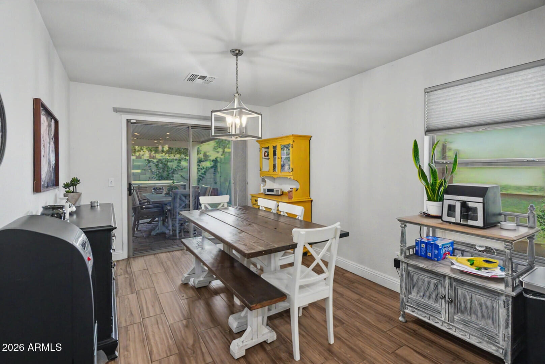
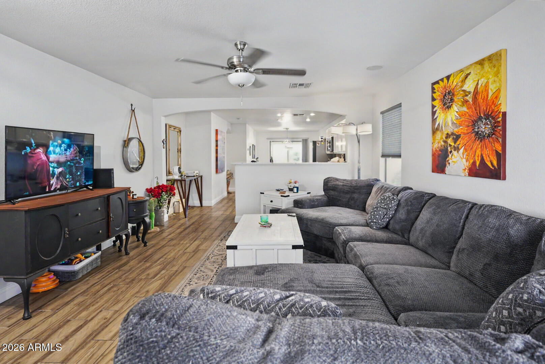
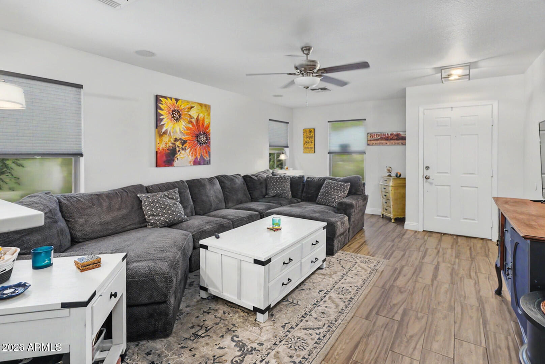
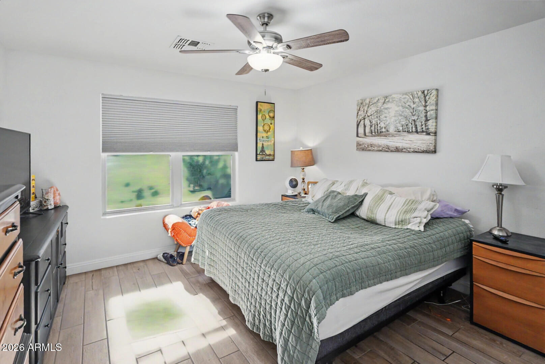
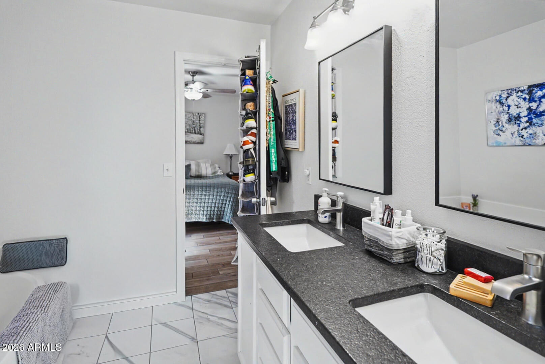
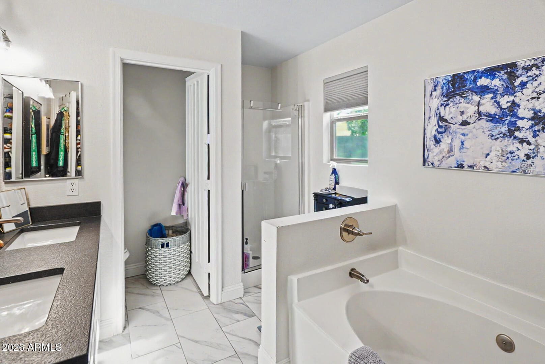
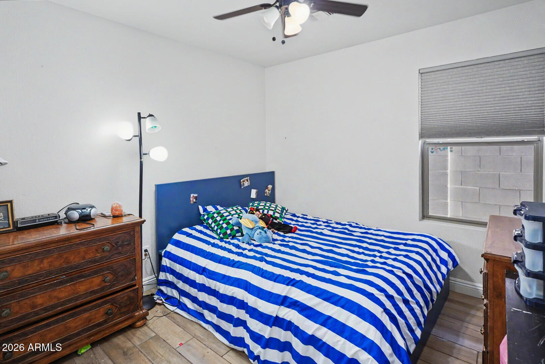
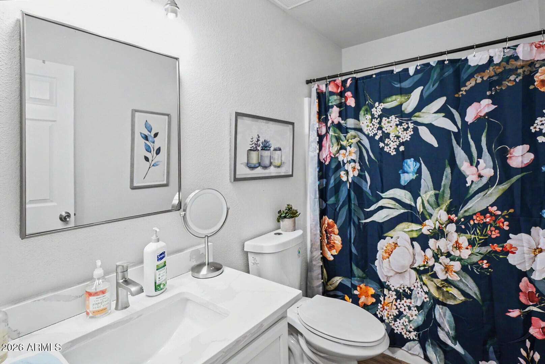
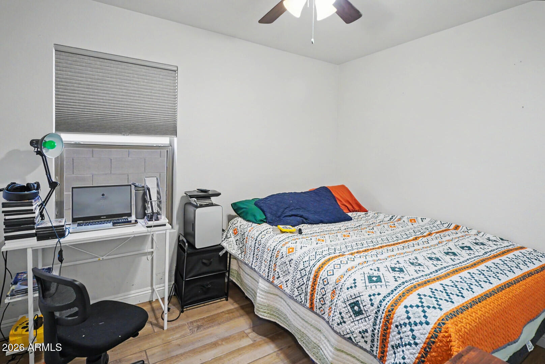
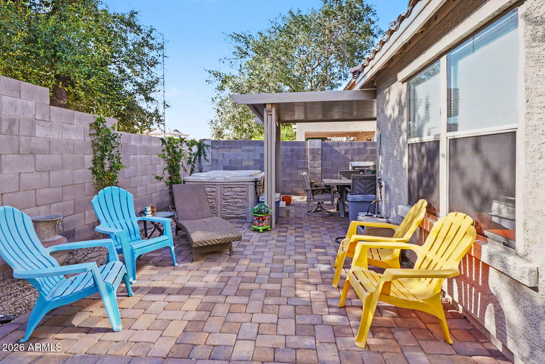
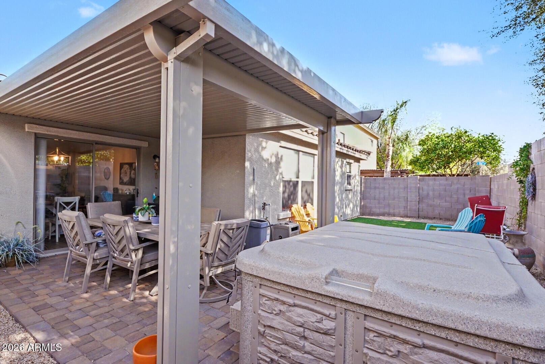
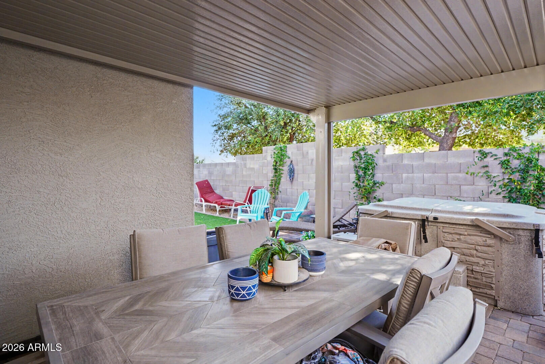
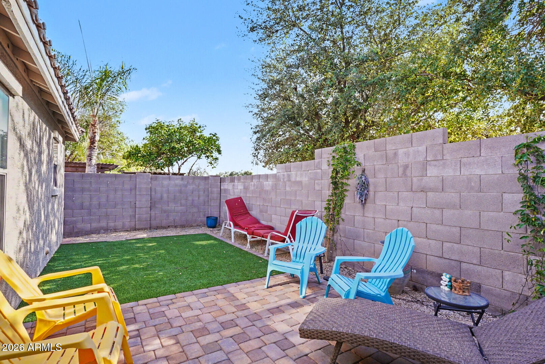
Enjoy the best of both worlds with Mesa taxes and Gilbert schools, all in a location that keeps everything close and convenient. 2946 S Mandy is the perfect space to call home. From the moment you step inside, this beautifully maintained 3 bedroom, 2 bath home welcomes you with a bright, easy flow that just feels right. The split floorplan offers privacy where you want it, while the main living spaces feel open and connected. Freshly updated flooring and a clean, modern kitchen set the tone, and with no carpet throughout, everyday living stays simple. Out back, the space transforms into your own private retreat with new landscaping, a pergola, artificial turf, and pavers made for relaxing evenings or casual get-togethers. Our buyer fell through so it's ready to be yours today!

3
beds

2
baths

1,357 Sq.Ft. LIVING AREA

3,825 Sq.Ft. lot

Megan Schaff

Megan Schaff

Features & Amenities

Interior

  • total bedrooms3
  • Total bathrooms2
  • full bathrooms2
  • Laundry room Inside
  • Flooring Tile
  • APPLIANCES Water Softener Owned, Refrigerator, Built-in Microwave, Dishwasher, Disposal, Built-In Electric Oven
  • other interior Features Non-laminate Counter, High Speed Internet, Granite Counters, Double Vanity, Eat-in Kitchen, Breakfast Bar, 9 Flat Ceilings, No Interior Steps, Kitchen Island, Full Bth Master Bdrm, Separate Shwr Tub

Area & Lot

  • Status Sold
  • Date Sold July 9, 2026
  • Living Area1,357 Sq.Ft.
  • Lot Area3,825 Sq.Ft.
  • MLS® ID7026993
  • TypeResidential
  • YEAR BUILT2004
  • NeighborhoodMesa
  • Architecture StylesRanch
  • Elementary SchoolCanyon Rim Elementary
  • Middle SchoolDesert Ridge Jr. High
  • High SchoolDesert Ridge High
  • School DistrictGilbert Unified District

Exterior

  • STORIES1
  • Garage Space2.0
  • water SourceCity Water
  • roofTile
  • lot featuresEast/West Exposure, Desert Back, Desert Front, Synthetic Grass Frnt, Synthetic Grass Back, Auto Timer H 2 O Front, Auto Timer H 2 O Back
  • parkingGarage Door Opener, Direct Access
  • HEAT TYPEElectric
  • AIR CONDITIONINGCentral Air, Ceiling Fan(s), Programmable Thmstat
  • sewerPublic Sewer
  • Disability FeaturesZero-Grade Entry
  • other exterior FeaturesPrivate Yard

Financial

  • Sales Price$400,000
  • Real Estate Tax $1,003/yr
  • HOA $105/mo

Work With Us

We pride ourselves in providing personalized solutions that bring our clients closer to their dream properties and enhance their long-term wealth. Contact us today to find out how we can be of assistance to you!

Follow Me on Instagram