3449 E VERNON Street
SEE ALL PHOTOS
3449 E VERNON Street
For Sale

3449 E VERNON Street

3449 E VERNON Street, Gilbert, AZ 85298

$574,900
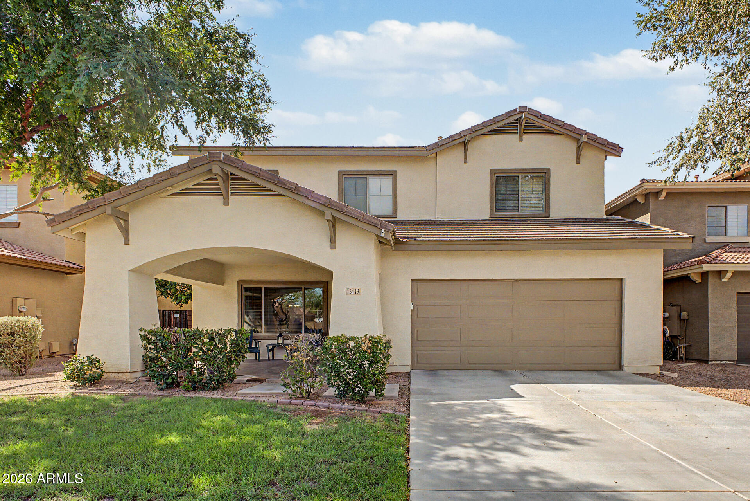
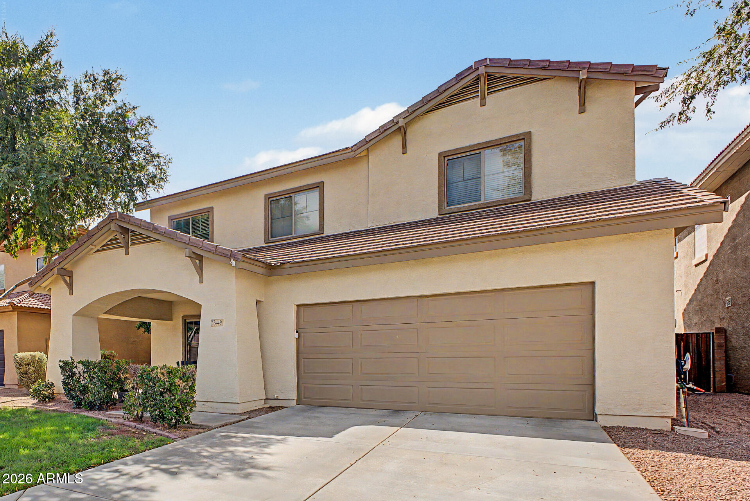
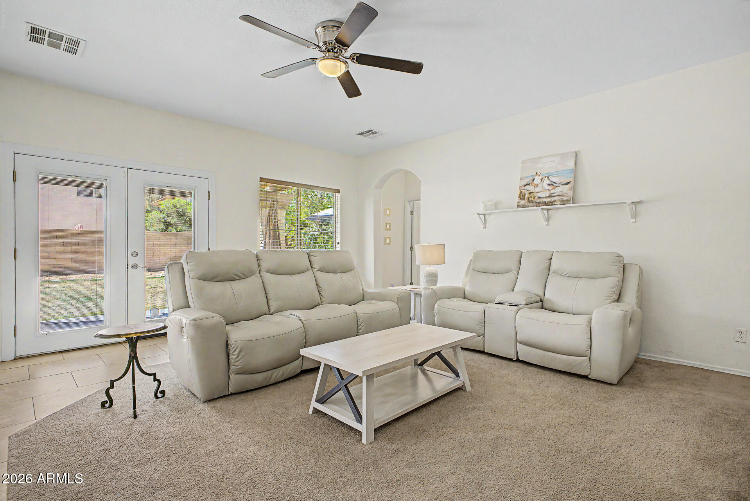
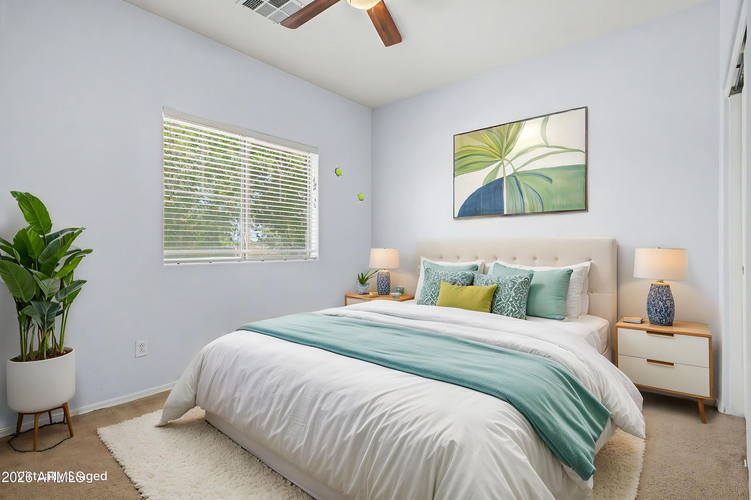
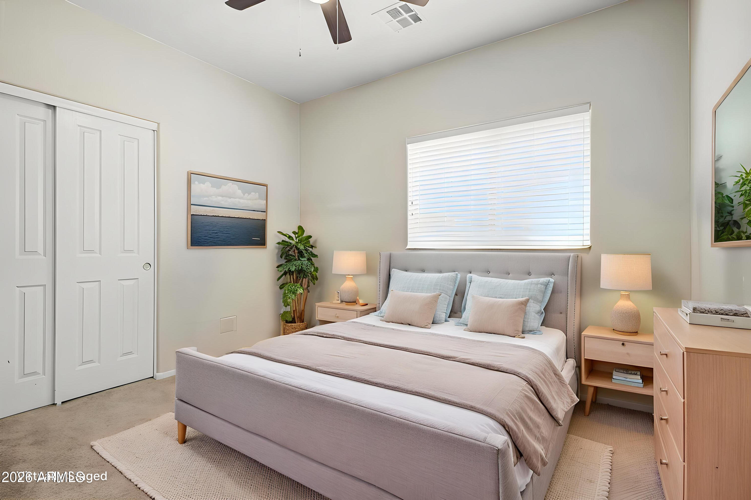
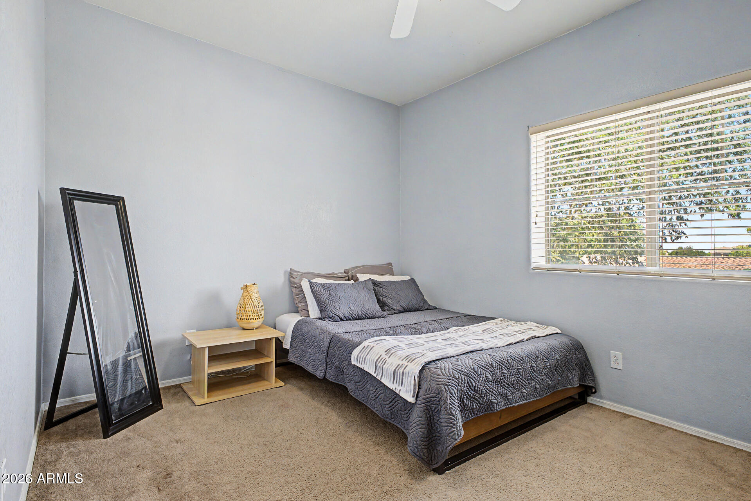
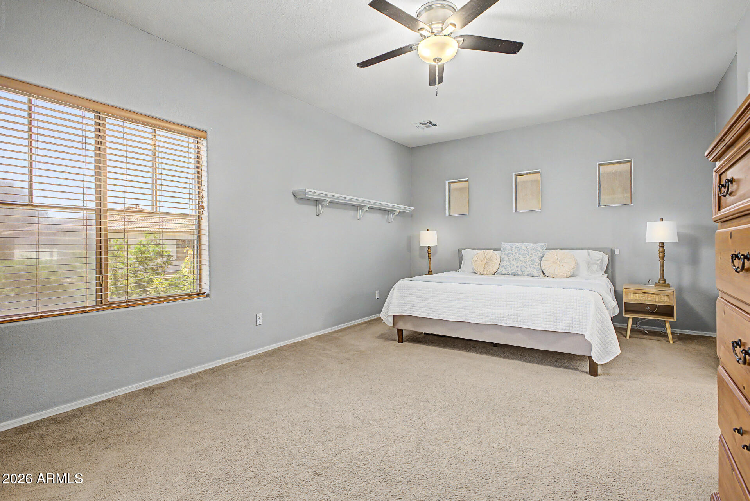
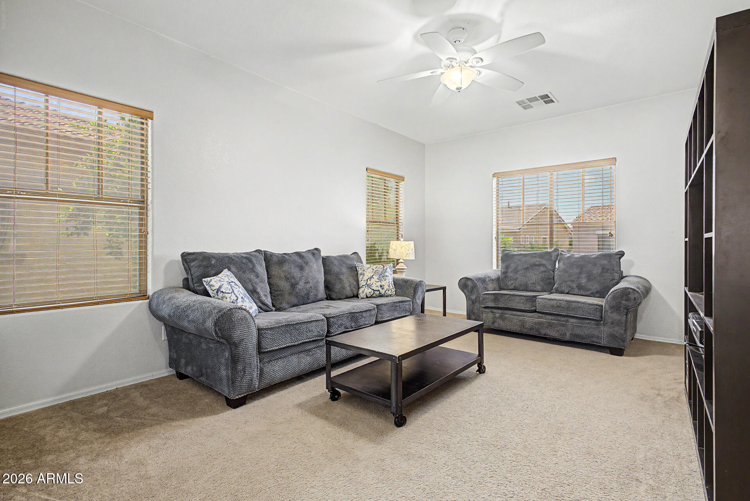
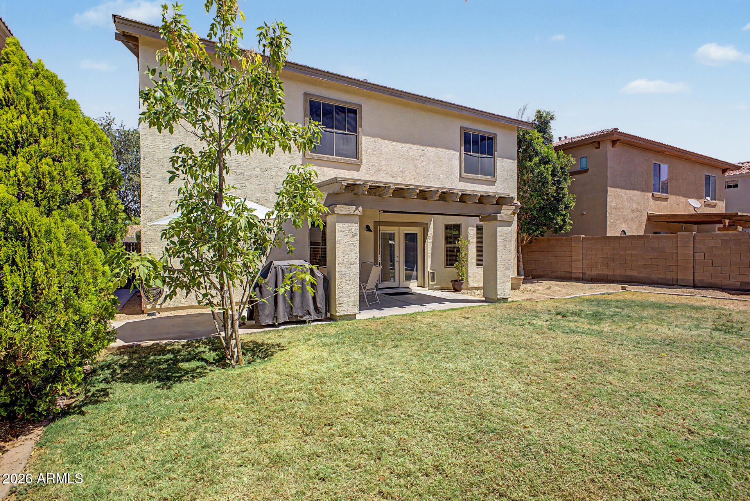
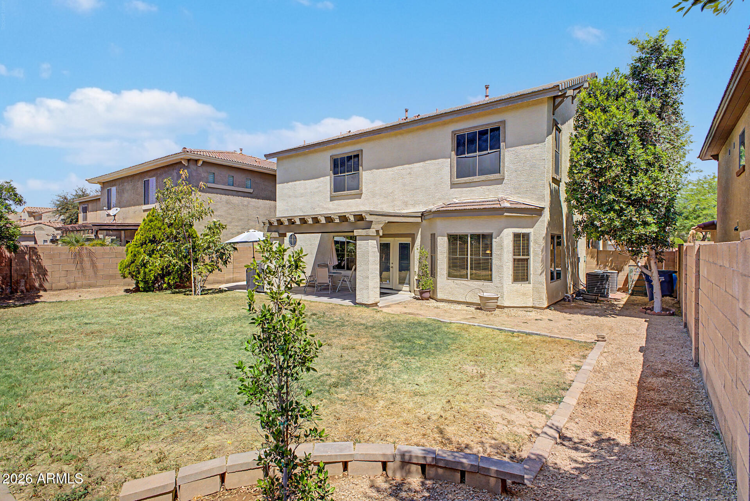
Welcome home to.... Gilbert, 85298, Seville Golf & Country Club, Chandler School District and so much more! This well cared for home is presented by the original owners. From the moment you enter the neighborhood, you will get the feeling. You will appreciate the beautiful curb appeal and spacious backyard. You will be hard-pressed to find this price/sqft in this area/zip code. This home will feel brand new if the buyer puts their special touch on the property and makes it their own. Our favorite fun fact is the home was built with 2X6 construction. The neighborhood school is AUXIER ELEMENTARY, home of the highly rated CHANDLER SCHOOL DISTRICT. Then for JR HIGH & HIGH SCHOOL, the kiddos will be off to CASTEEL - also part of CUSD. The location of this property is EVERYTHING! We think you will LOVE living in the TOWN OF GILBERT not far from DOWNTOWN GILBERT, right down the street from the new GILBERT REGIONAL PARK and only minutes away from the SANTAN VILLAGE MALL. You will have endless options for shopping, dining, and entertainment.

4
beds

3
baths

2,780 Sq.Ft. LIVING AREA

6,050 Sq.Ft. lot

Katrina McCarthy

Katrina McCarthy

Features & Amenities

Interior

  • total bedrooms4
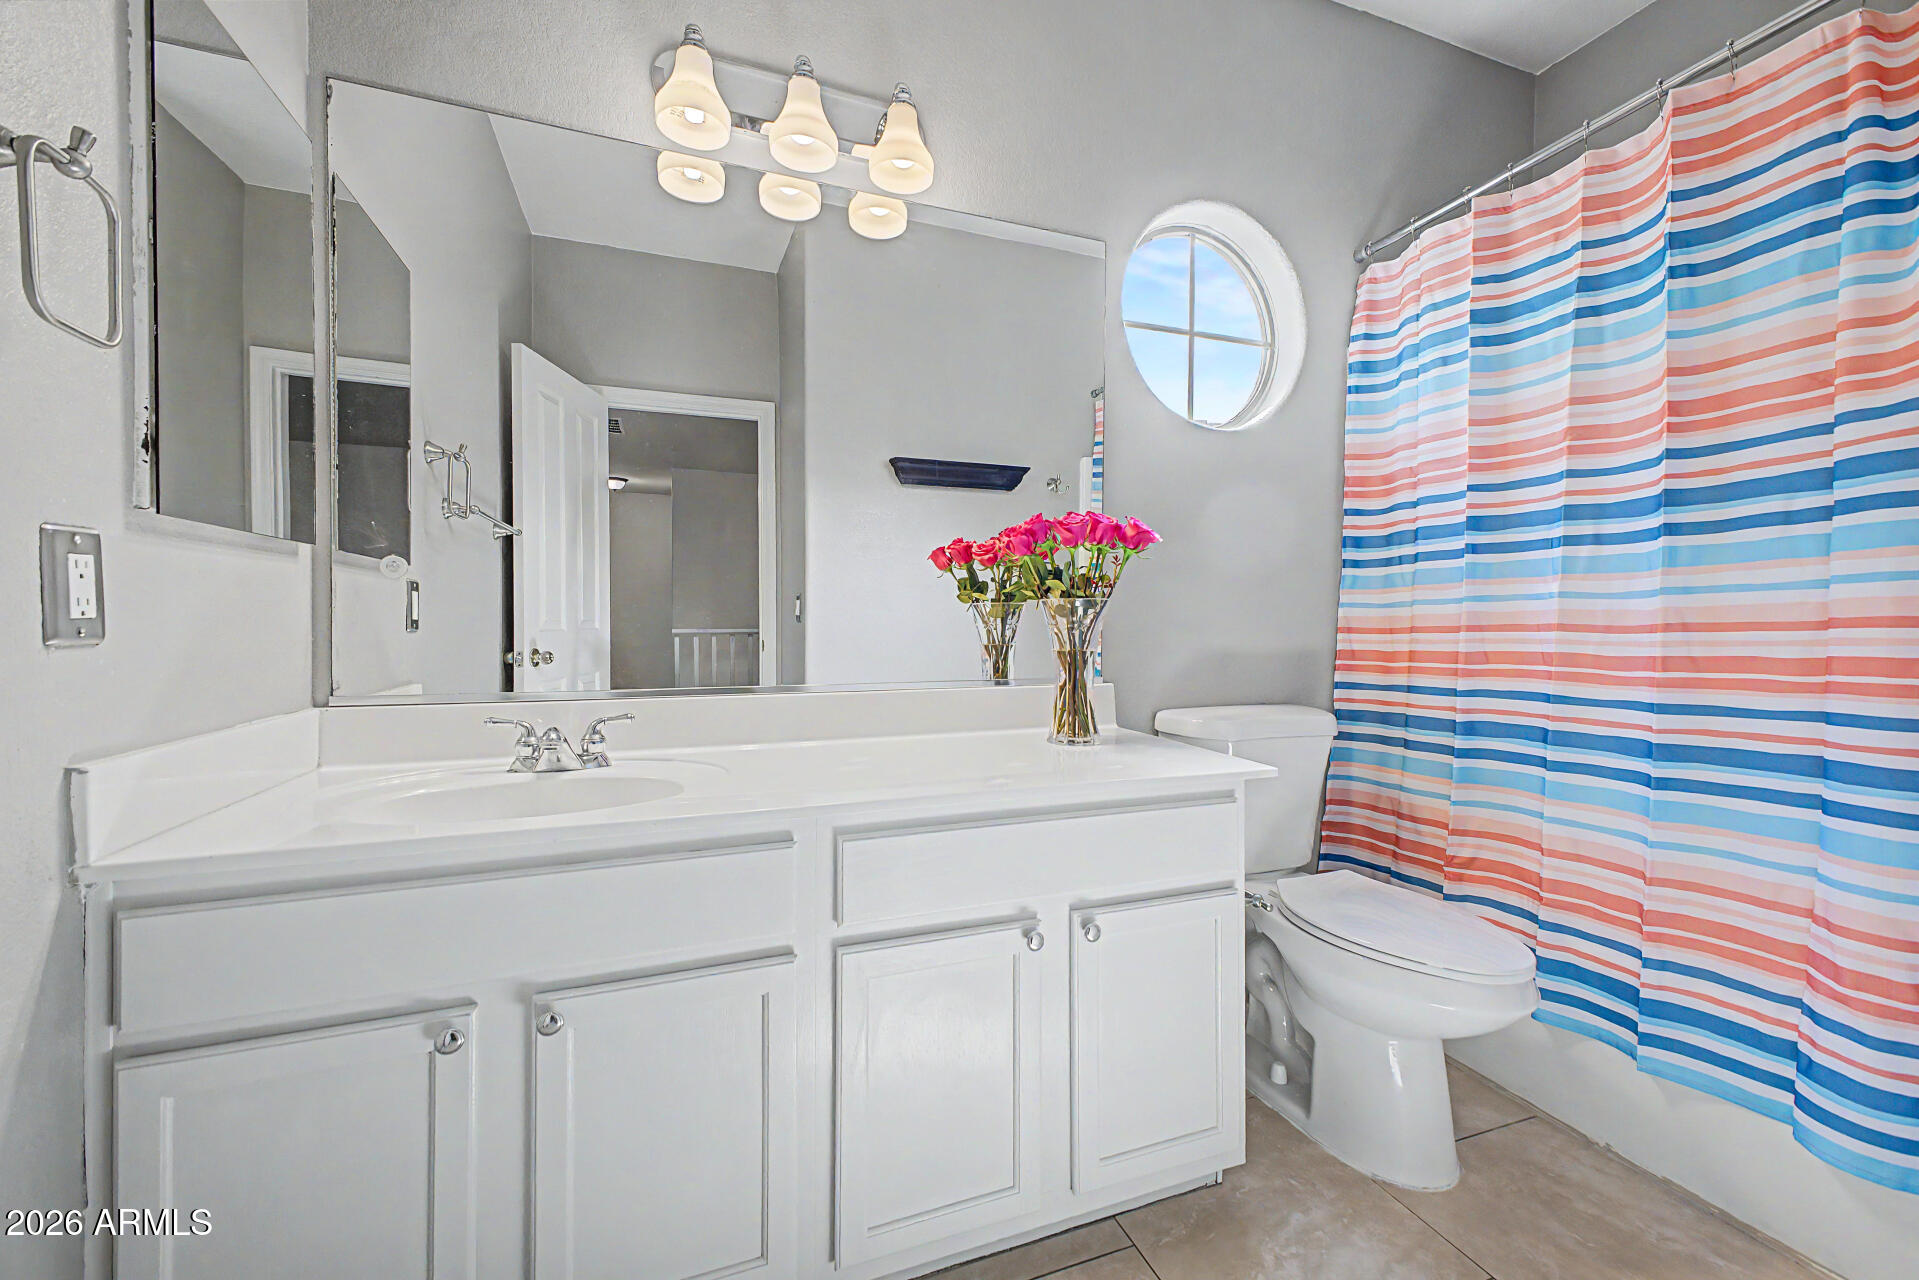
  • Total bathrooms3
  • full bathrooms2
  • half bathroom1
  • Laundry room Inside
  • Flooring Carpet, Tile
  • APPLIANCES Built-in Microwave, Gas Range
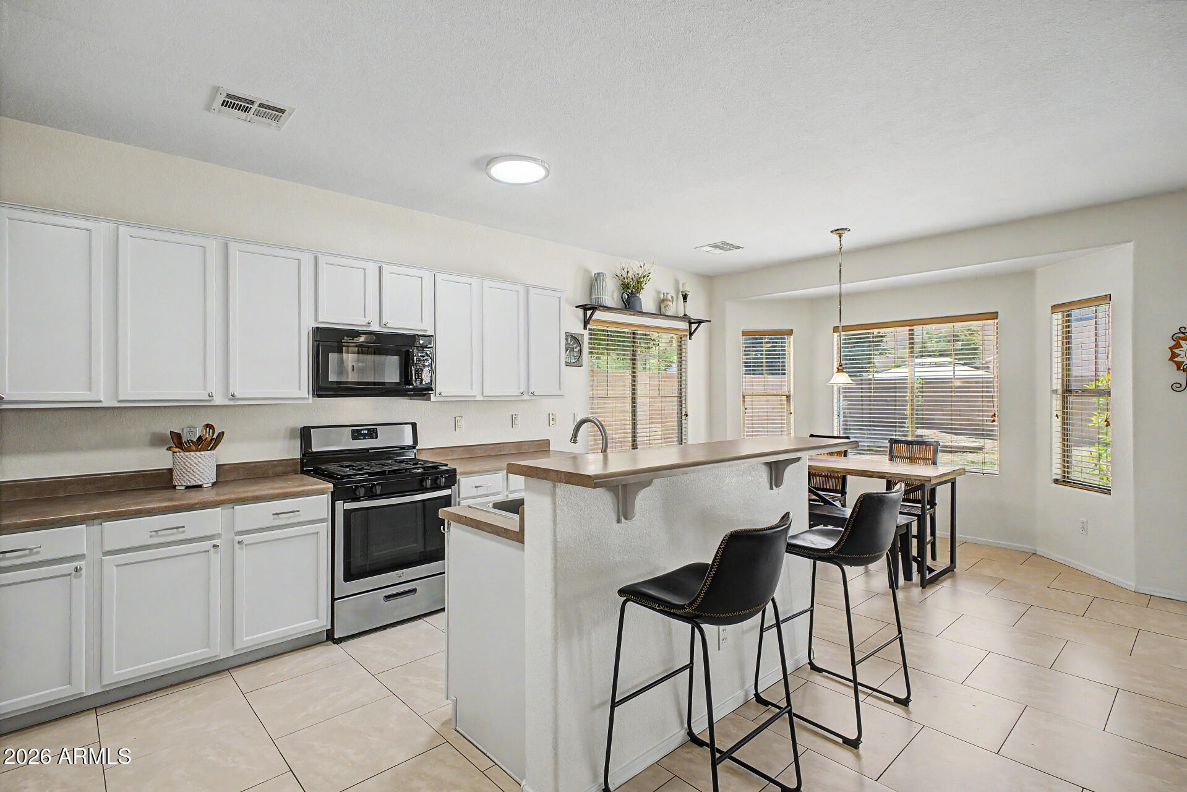
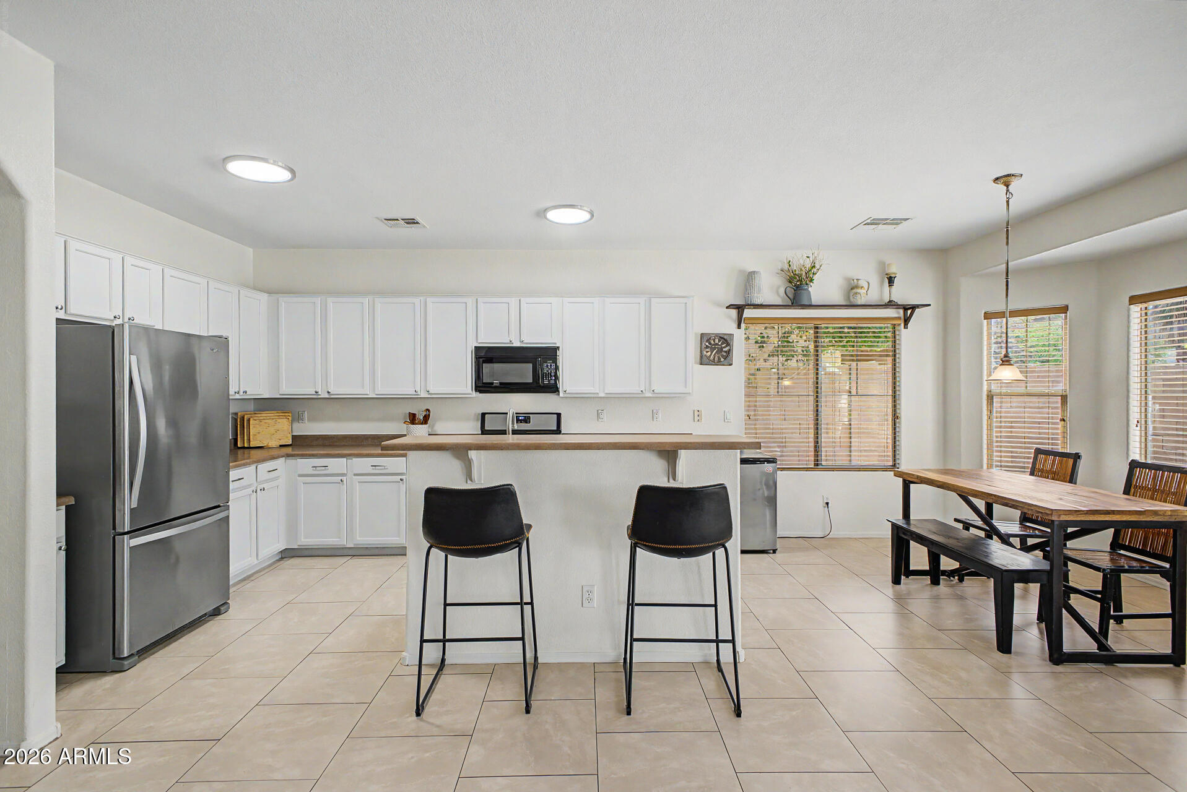
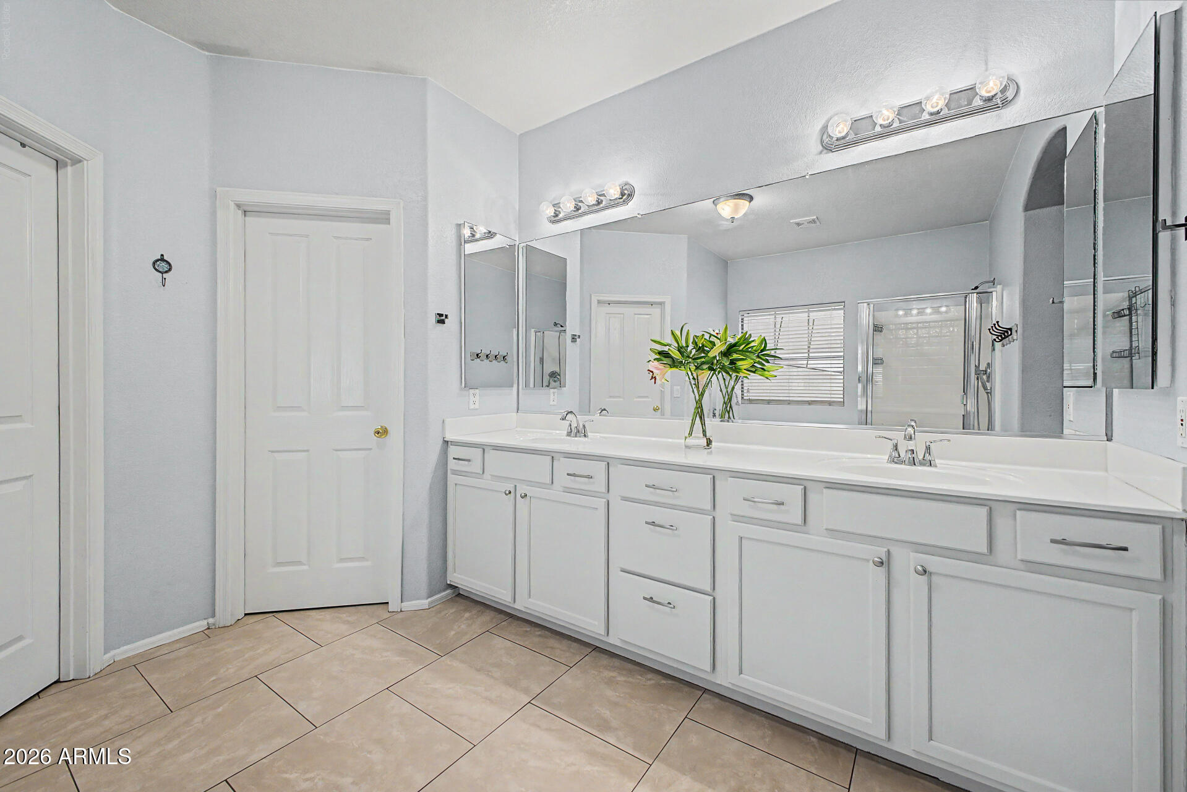
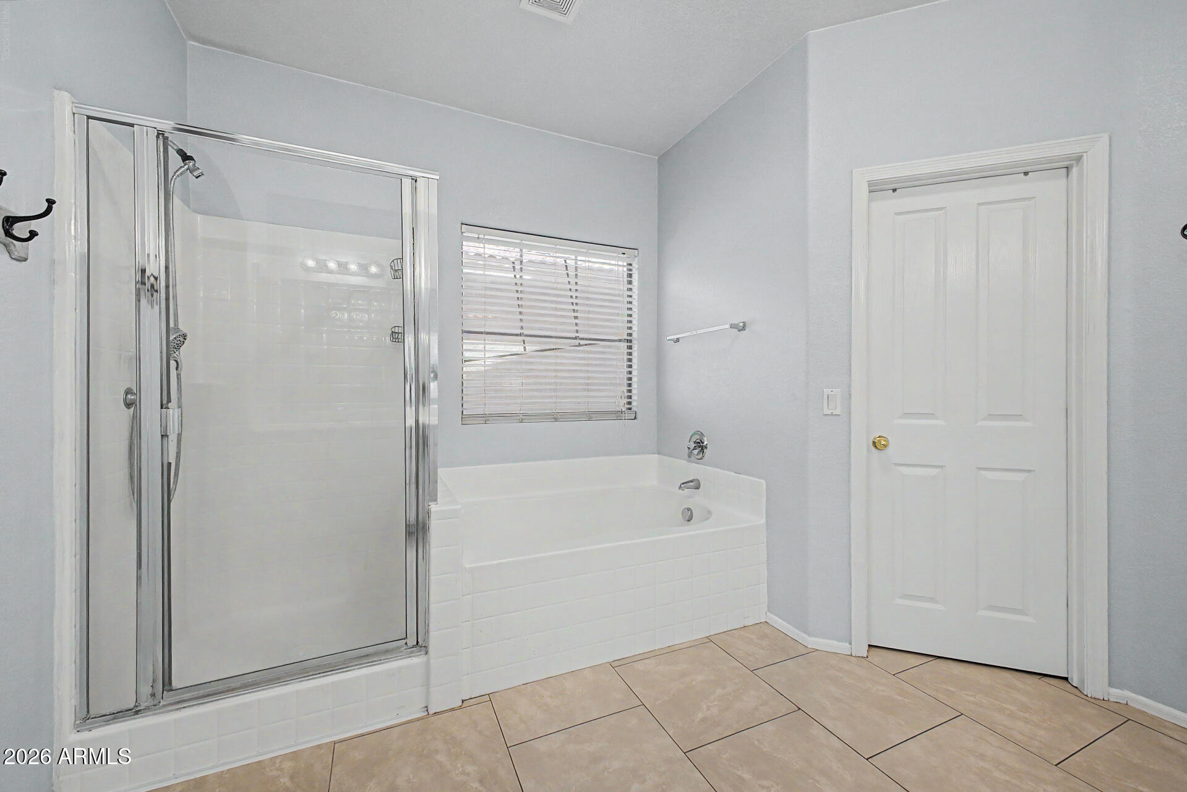
  • other interior Features Double Vanity, Eat-in Kitchen, Breakfast Bar, Kitchen Island, Full Bth Master Bdrm, Separate Shwr Tub

Area & Lot

  • Status For Sale
  • Living Area2,780 Sq.Ft.
  • Lot Area6,050 Sq.Ft.
  • MLS® ID7023762
  • TypeResidential
  • YEAR BUILT2004
  • NeighborhoodGilbert
  • Architecture StylesContemporary
  • Elementary SchoolDr. Gary and Annette Auxier Elementary School
  • Middle SchoolDr. Camille Casteel High School
  • High SchoolDr. Camille Casteel High School
  • School DistrictChandler Unified District #80

Exterior

  • STORIES2
  • Garage Space3.0
  • water SourceCity Water
  • roofTile
  • lot featuresNorth/South Exposure, Sprinklers In Rear, Sprinklers In Front, Grass Front, Grass Back, Auto Timer H 2 O Front, Auto Timer H 2 O Back
  • parkingTandem Garage
  • HEAT TYPEForced Air
  • AIR CONDITIONINGCentral Air, Ceiling Fan(s)
  • sewerPublic Sewer

Financial

  • Sales Price$574,900
  • Real Estate Tax $2,309/yr
  • HOA $618
image

Schedule a Showing

We would love to show you our beautiful property. Please select your preferred date and time below. An agent will be in touch shortly to confirm your appointment.

Schedule a Showing

We would love to show you our beautiful property. Please select your preferred date and time below. An agent will be in touch shortly to confirm your appointment.

Thank you for your interest in 3449 E VERNON Street, Gilbert, AZ 85298. We are reviewing your request and will be in touch shortly!

Mortgage Calculator

Estimate your monthly mortgage payment, including the principal and interest, property taxes, and HOA. Adjust the values to generate a more accurate rate.

All estimates are provided for informational purposes only. Actual amounts may vary.
$0,000 Your Payment 20 15 65
$0,000 Your Payment

Work With Us

We pride ourselves in providing personalized solutions that bring our clients closer to their dream properties and enhance their long-term wealth. Contact us today to find out how we can be of assistance to you!

Follow Me on Instagram
