36591 W COSTA BLANCA Drive
SEE ALL PHOTOS
36591 W COSTA BLANCA Drive
Sold

36591 W COSTA BLANCA Drive

36591 W COSTA BLANCA Drive, Maricopa, AZ 85138

$469,000
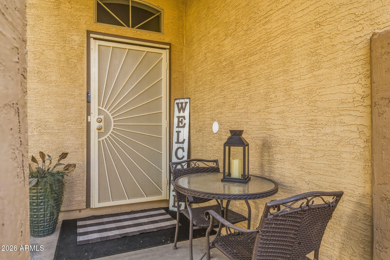
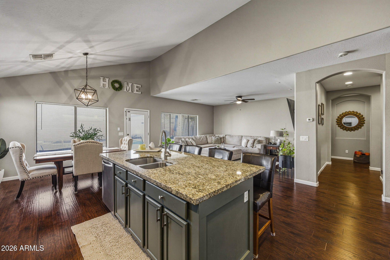
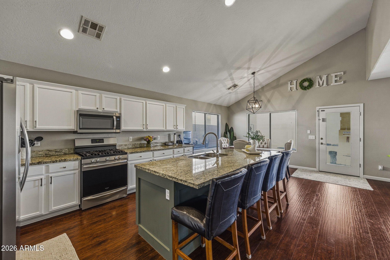
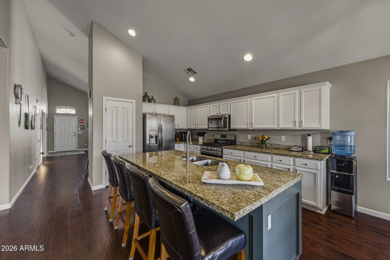
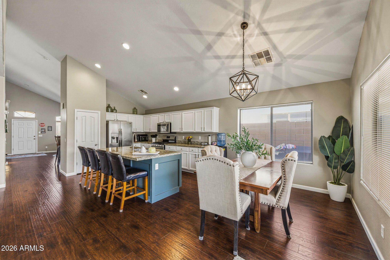
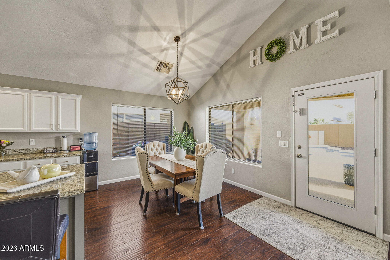
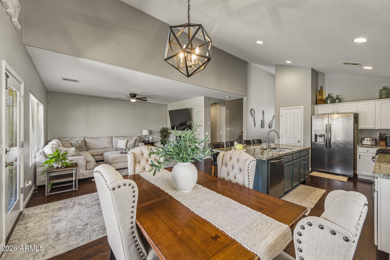
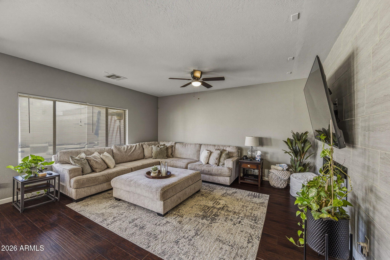
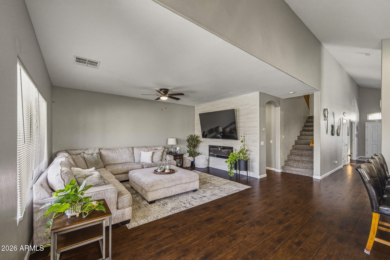
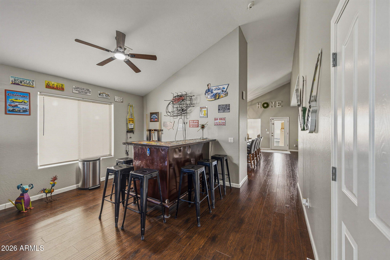
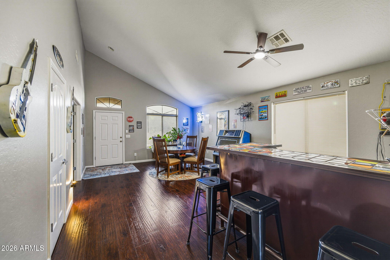
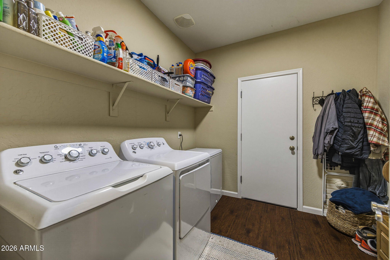
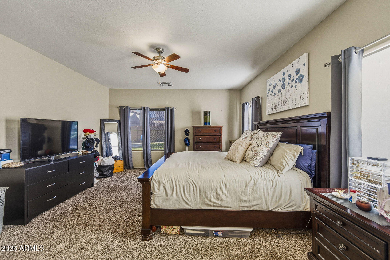
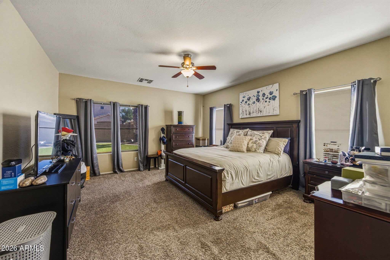
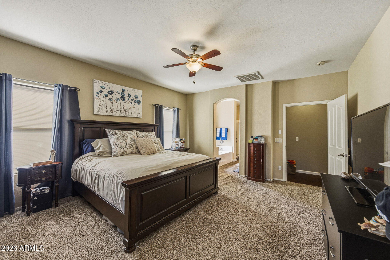
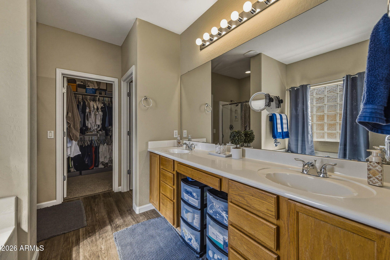
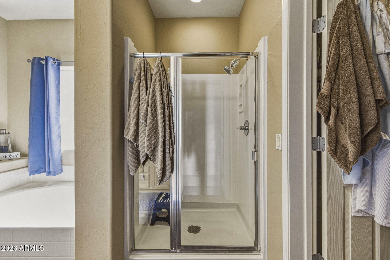
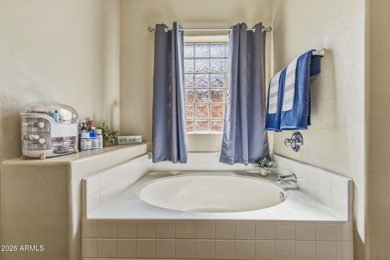
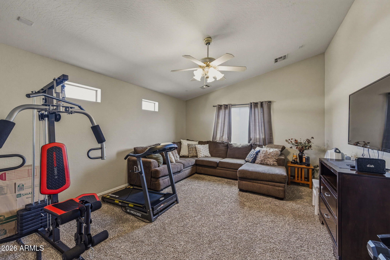
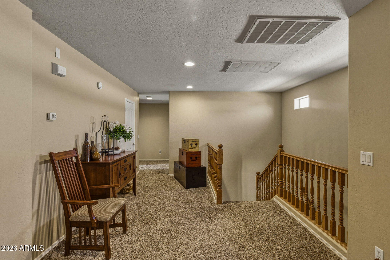
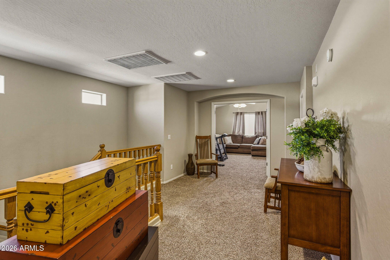
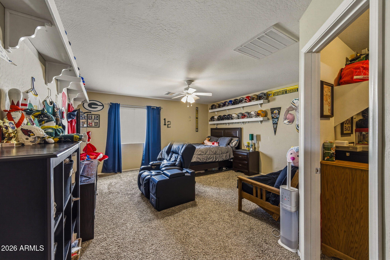
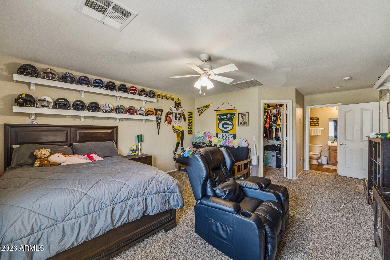
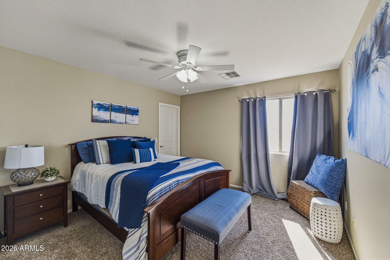
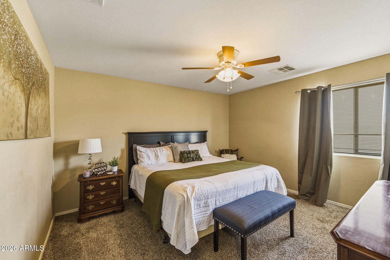
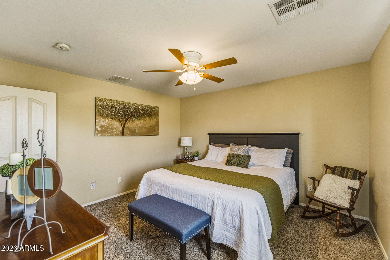
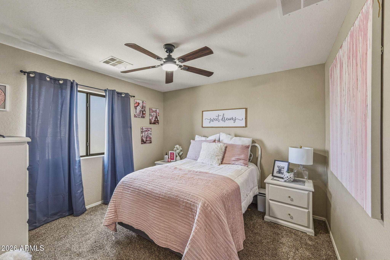
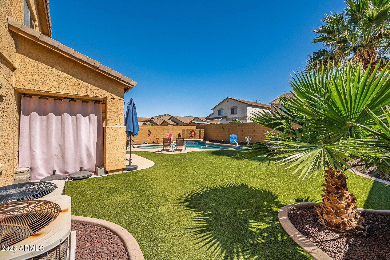
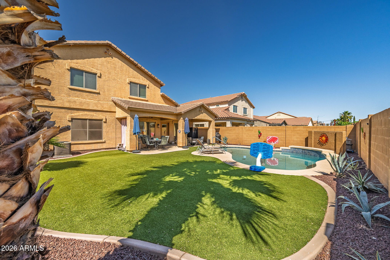
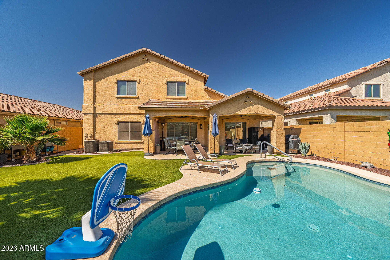
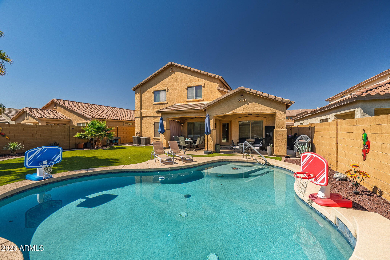
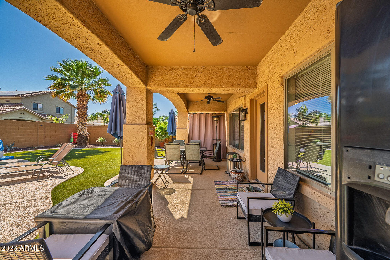
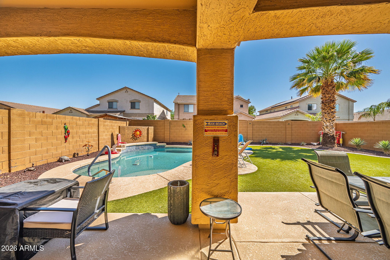
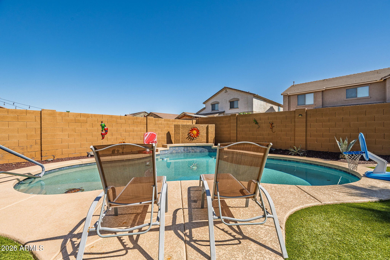
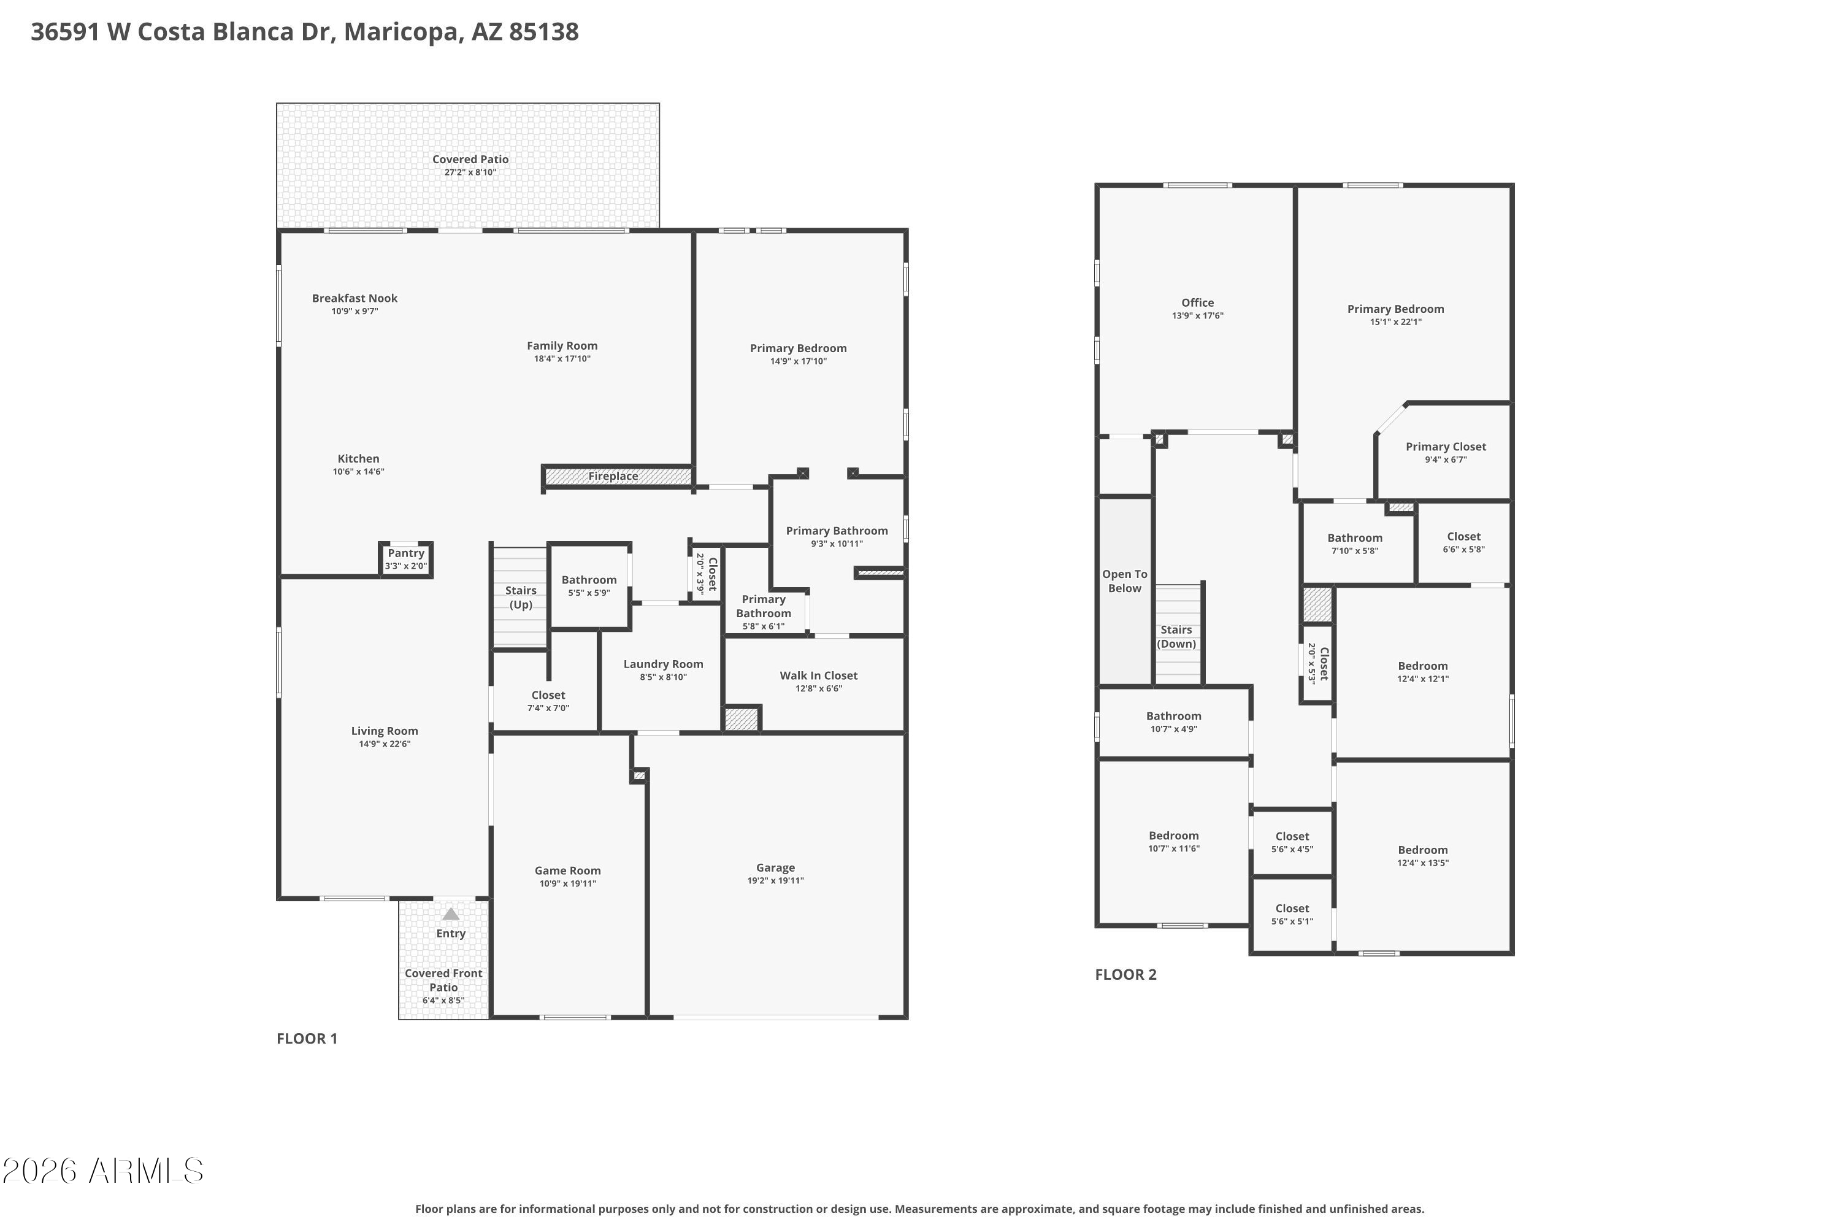
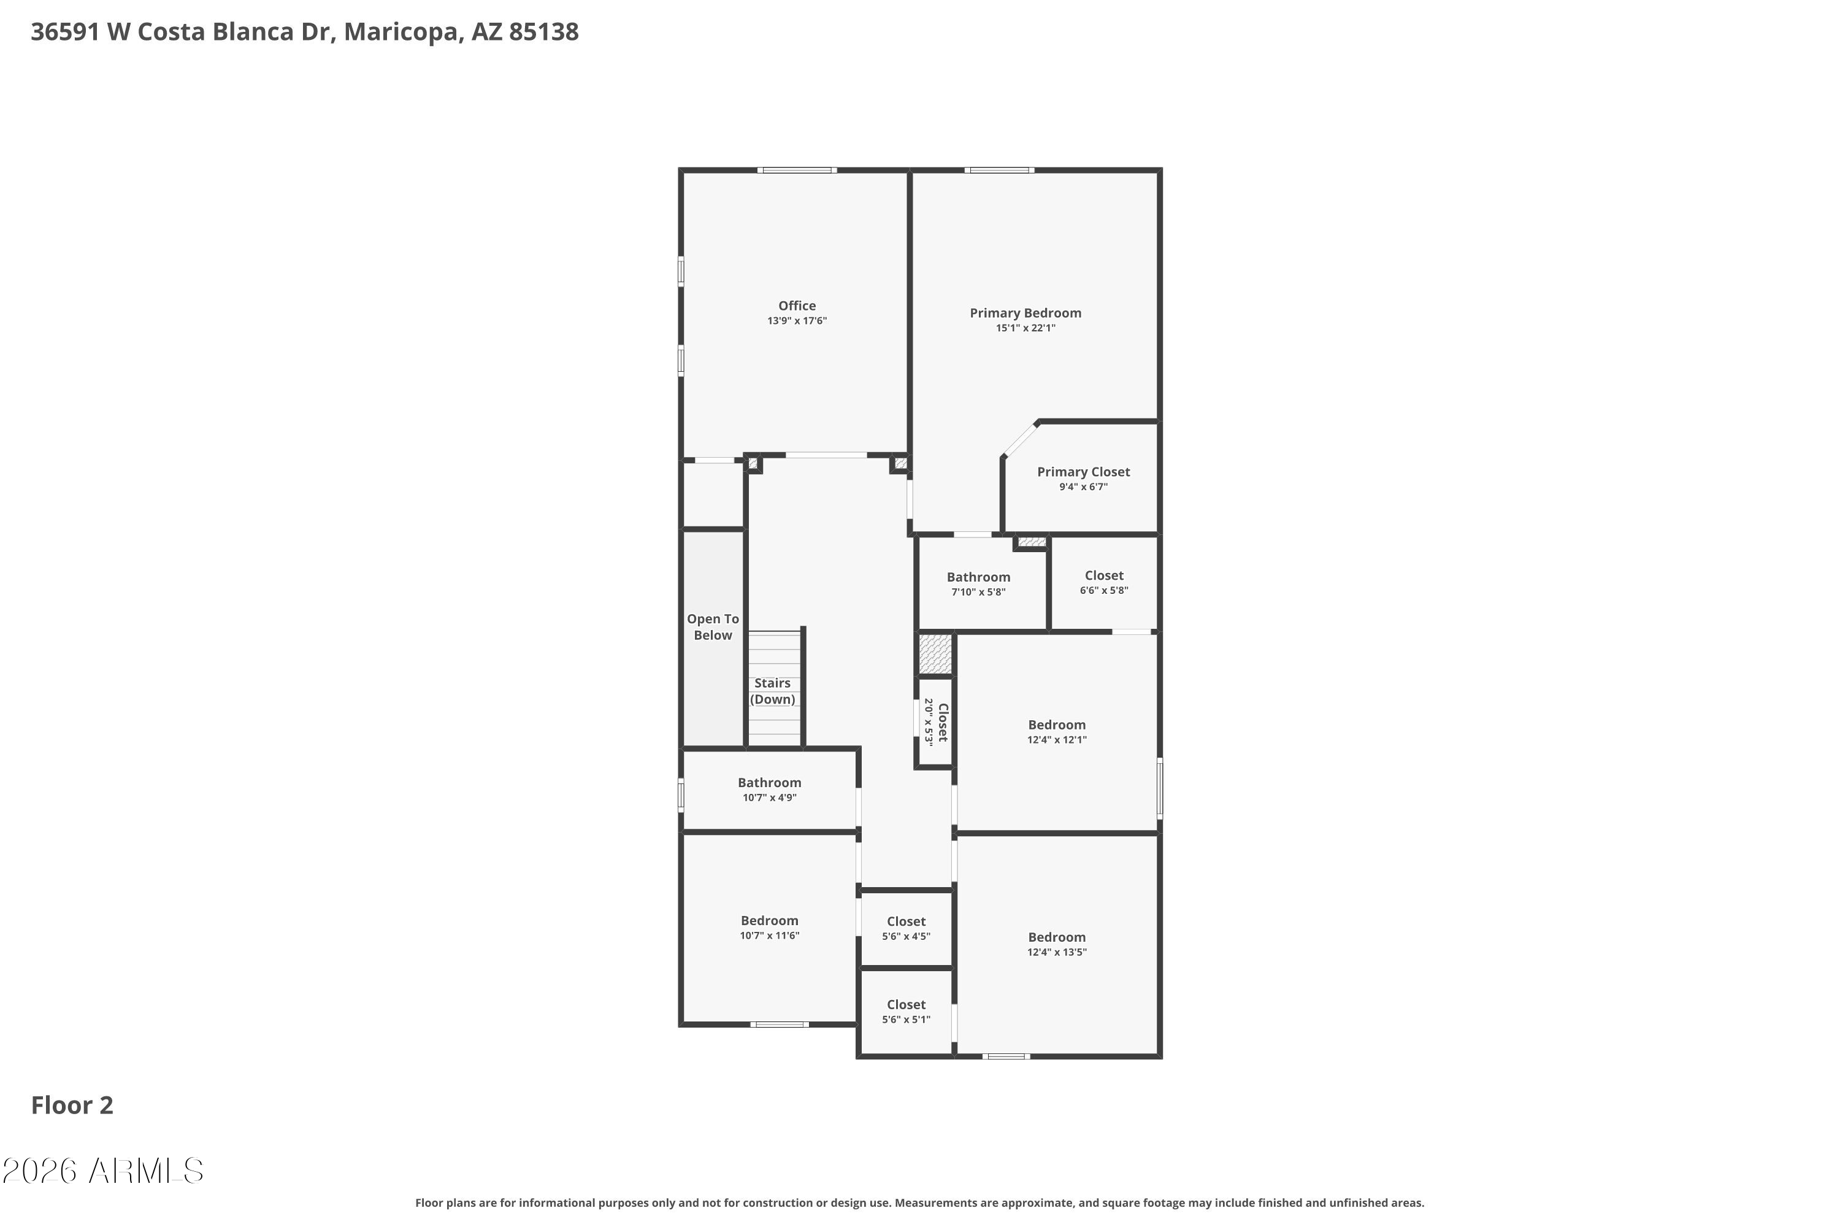
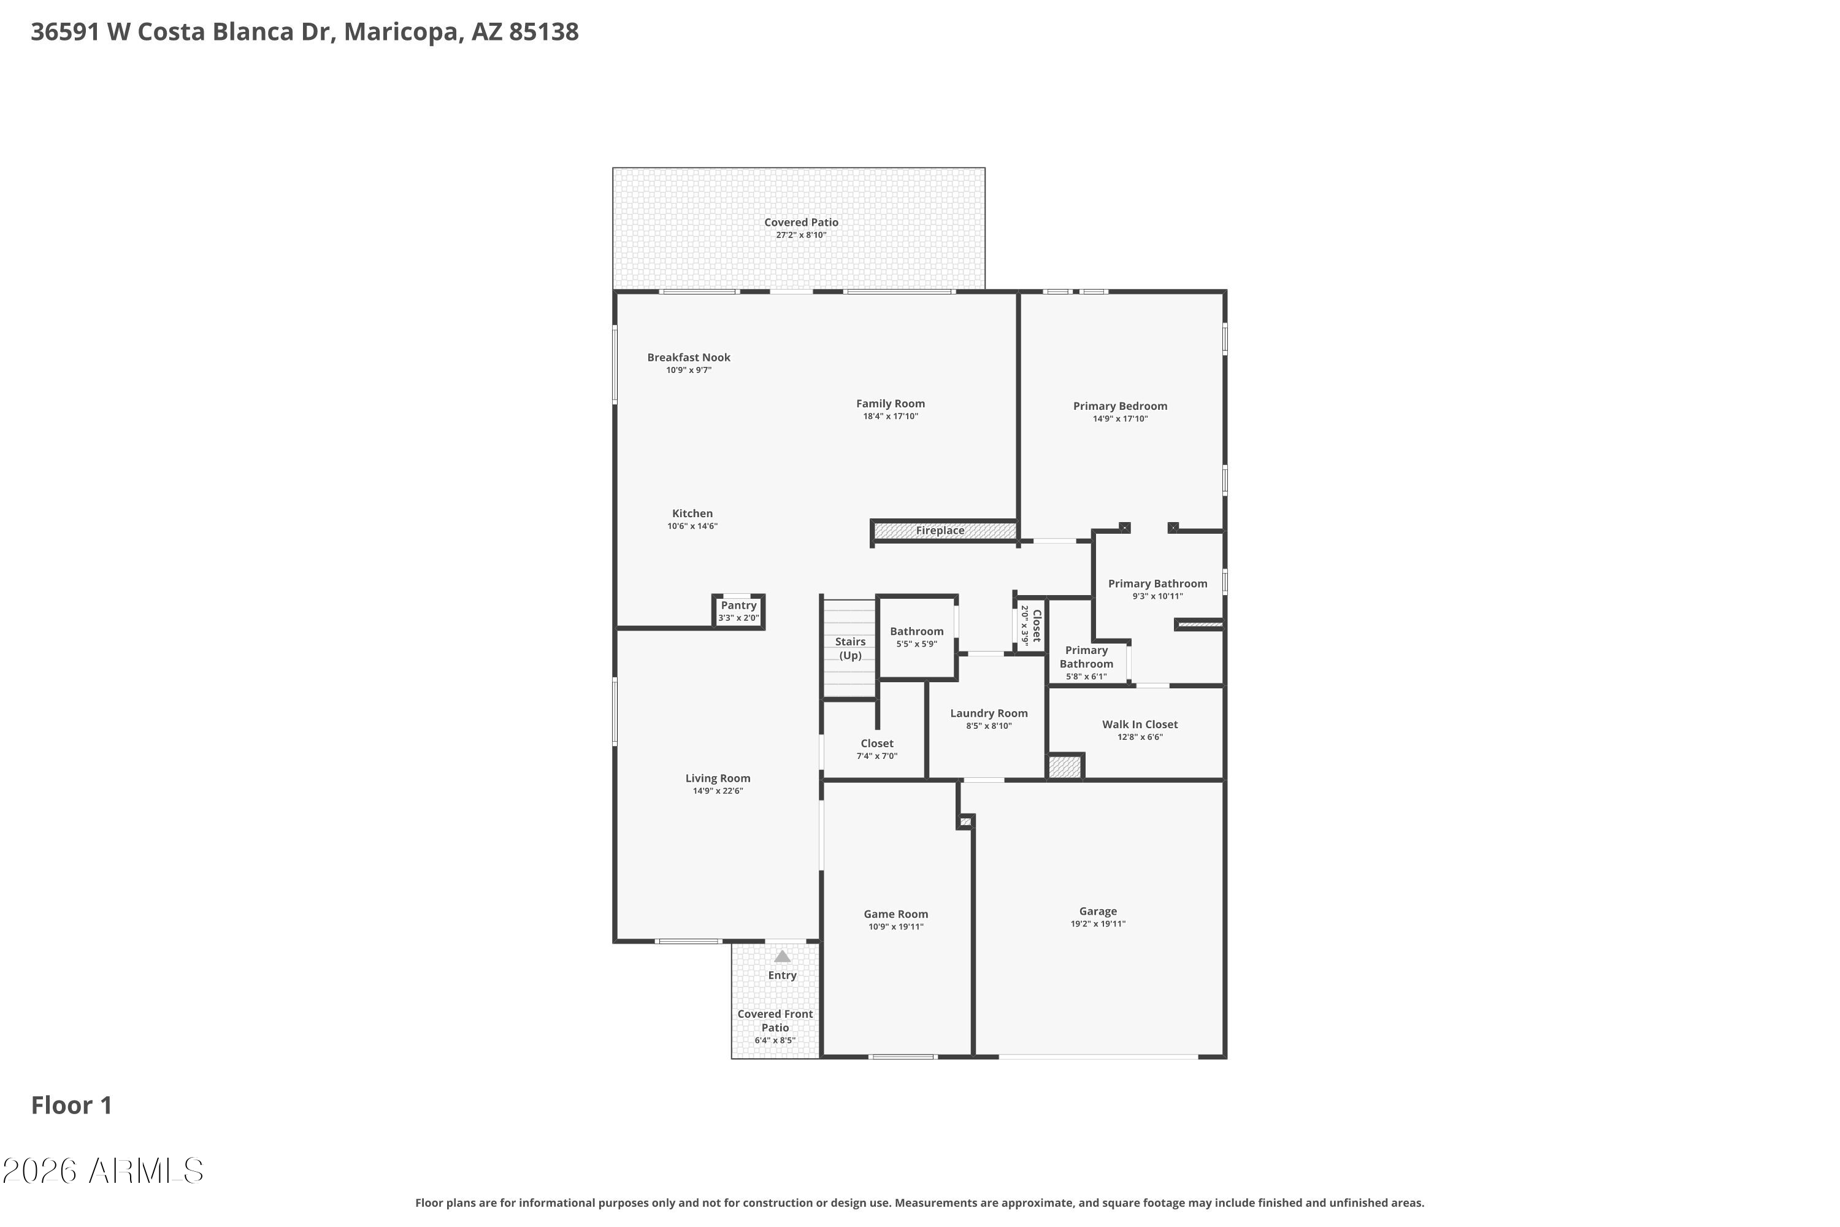
Free 1 Year Home Warranty included if closed by July! This home has space for everyone- with 6 bedrooms and a den with double doors this could be 7 bedrooms! The layout is anchored by two primary suites, one conveniently located on the FIRST level and a second retreat upstairs, making it an ideal setup for multi-generational living or a grand guest room. Upon entry, you are greeted by a large formal living and dining room combo that provides a flexible area for a game room or traditional entertaining. The main family room serves as a comfortable central hub, featuring a sleek floor to ceiling tile feature wall with an integrated electric fireplace. The kitchen is equipped with two-toned cabinetry, granite countertop, stainless steel appliances and a large island with breakfast bar that overlooks the living area, all tied together with wood style flooring. Outside, the backyard serves as a private oasis with a sparkling swimming pool. The low maintenance yard is finished with high quality artificial turf and desert landscaping, while the large covered patio provides plenty of shade for outdoor dining with a professional misting system. With a spacious two car garage and a layout that prioritizes both private retreats and open gathering spaces, this property offers a level of flexibility that is rare to find in the Maricopa market.

6
beds

4
baths

3,875 Sq.Ft. LIVING AREA

6,601 Sq.Ft. lot

Features & Amenities

Interior

  • total bedrooms6
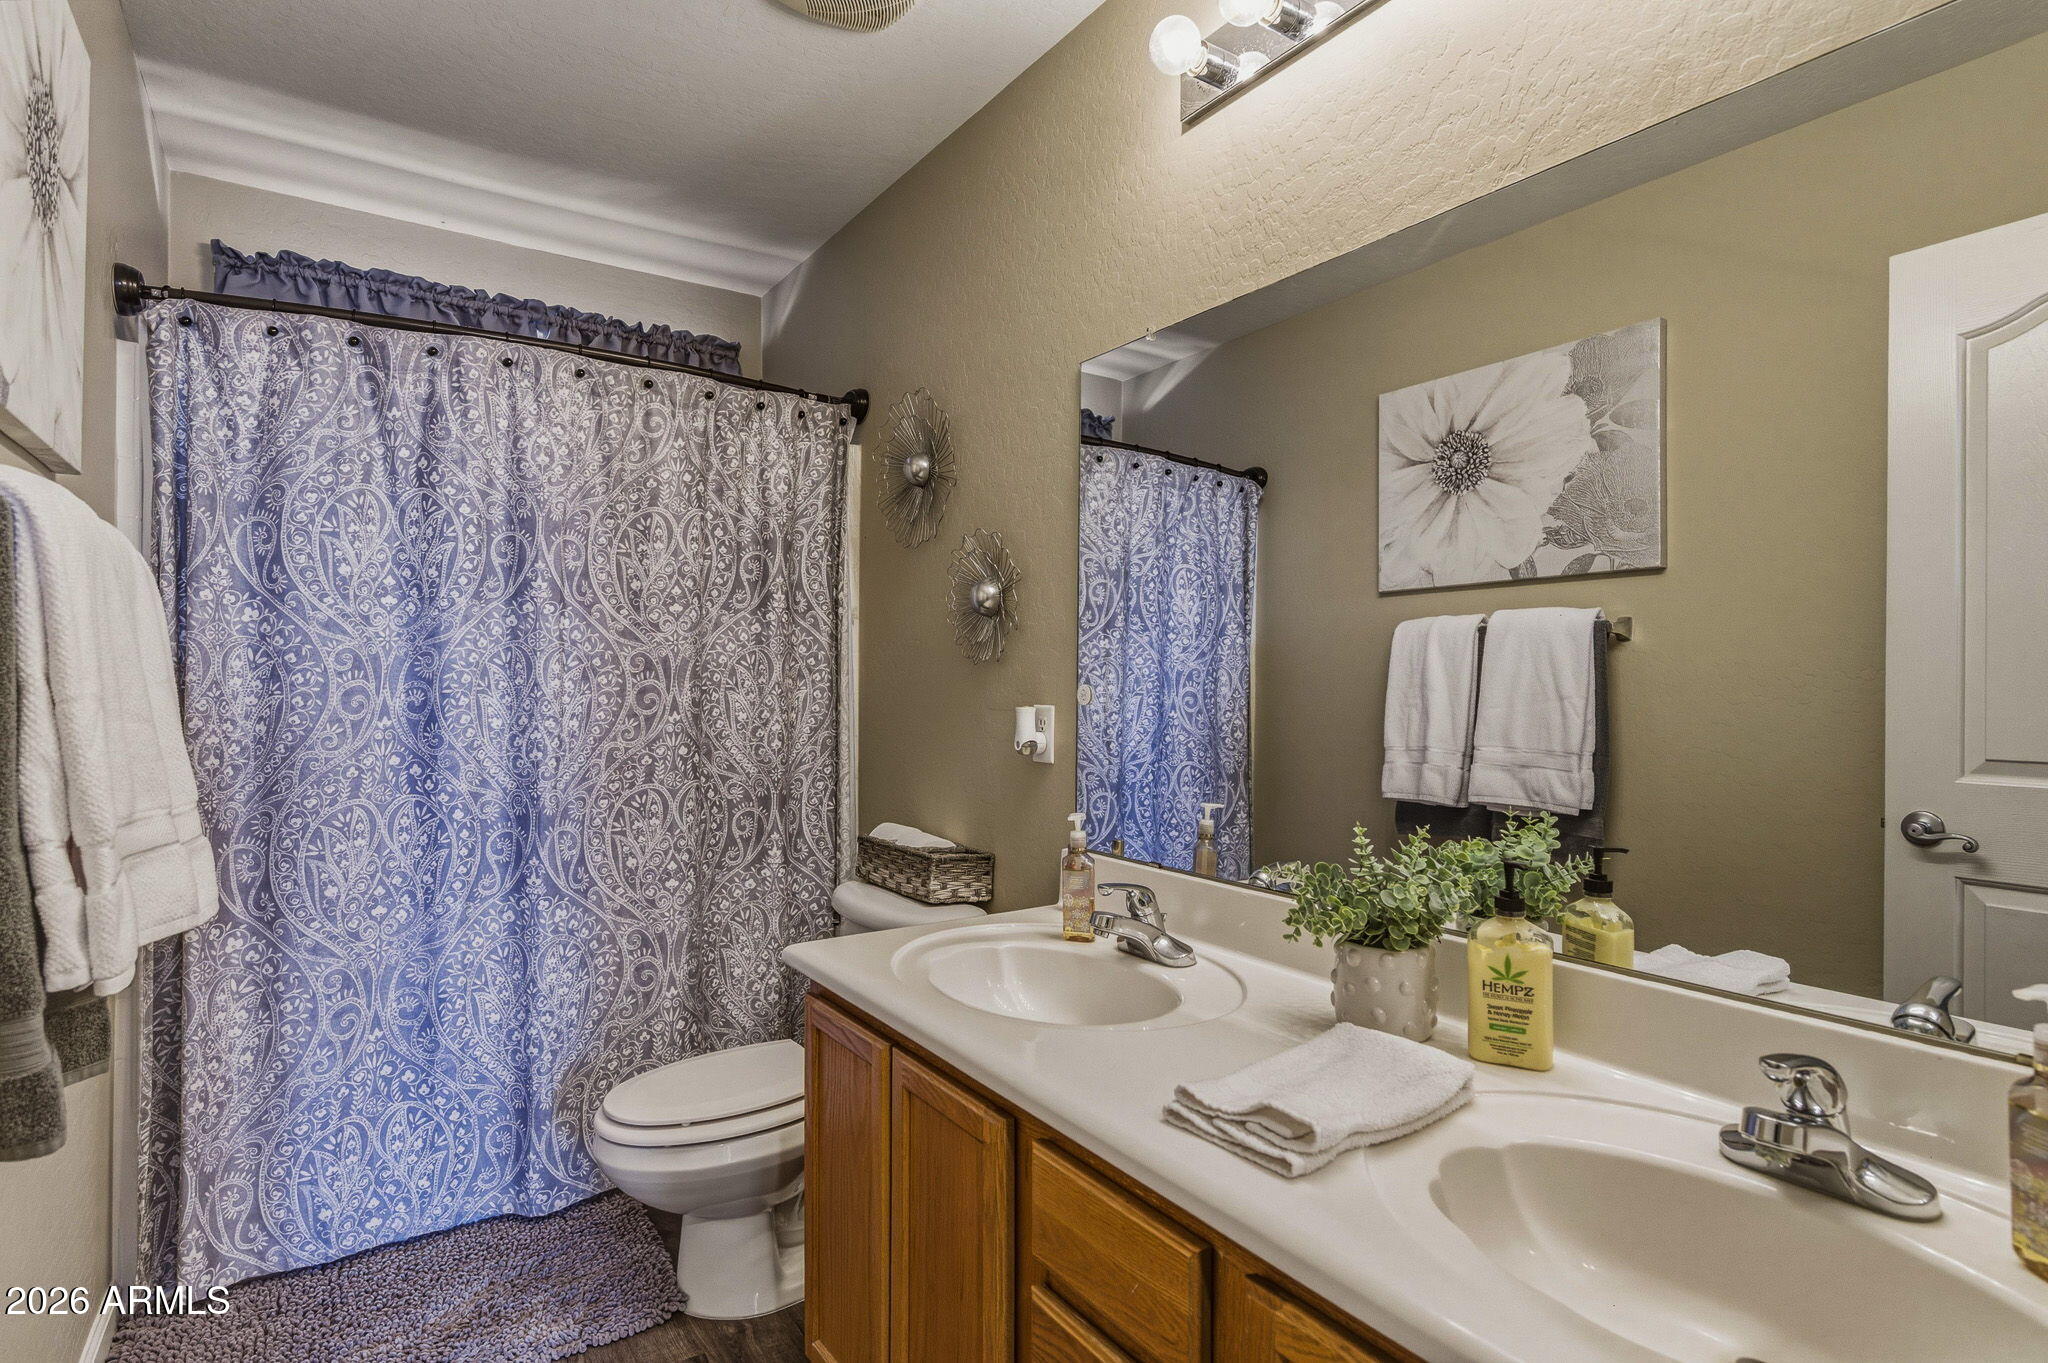
  • Total bathrooms4
  • full bathrooms3
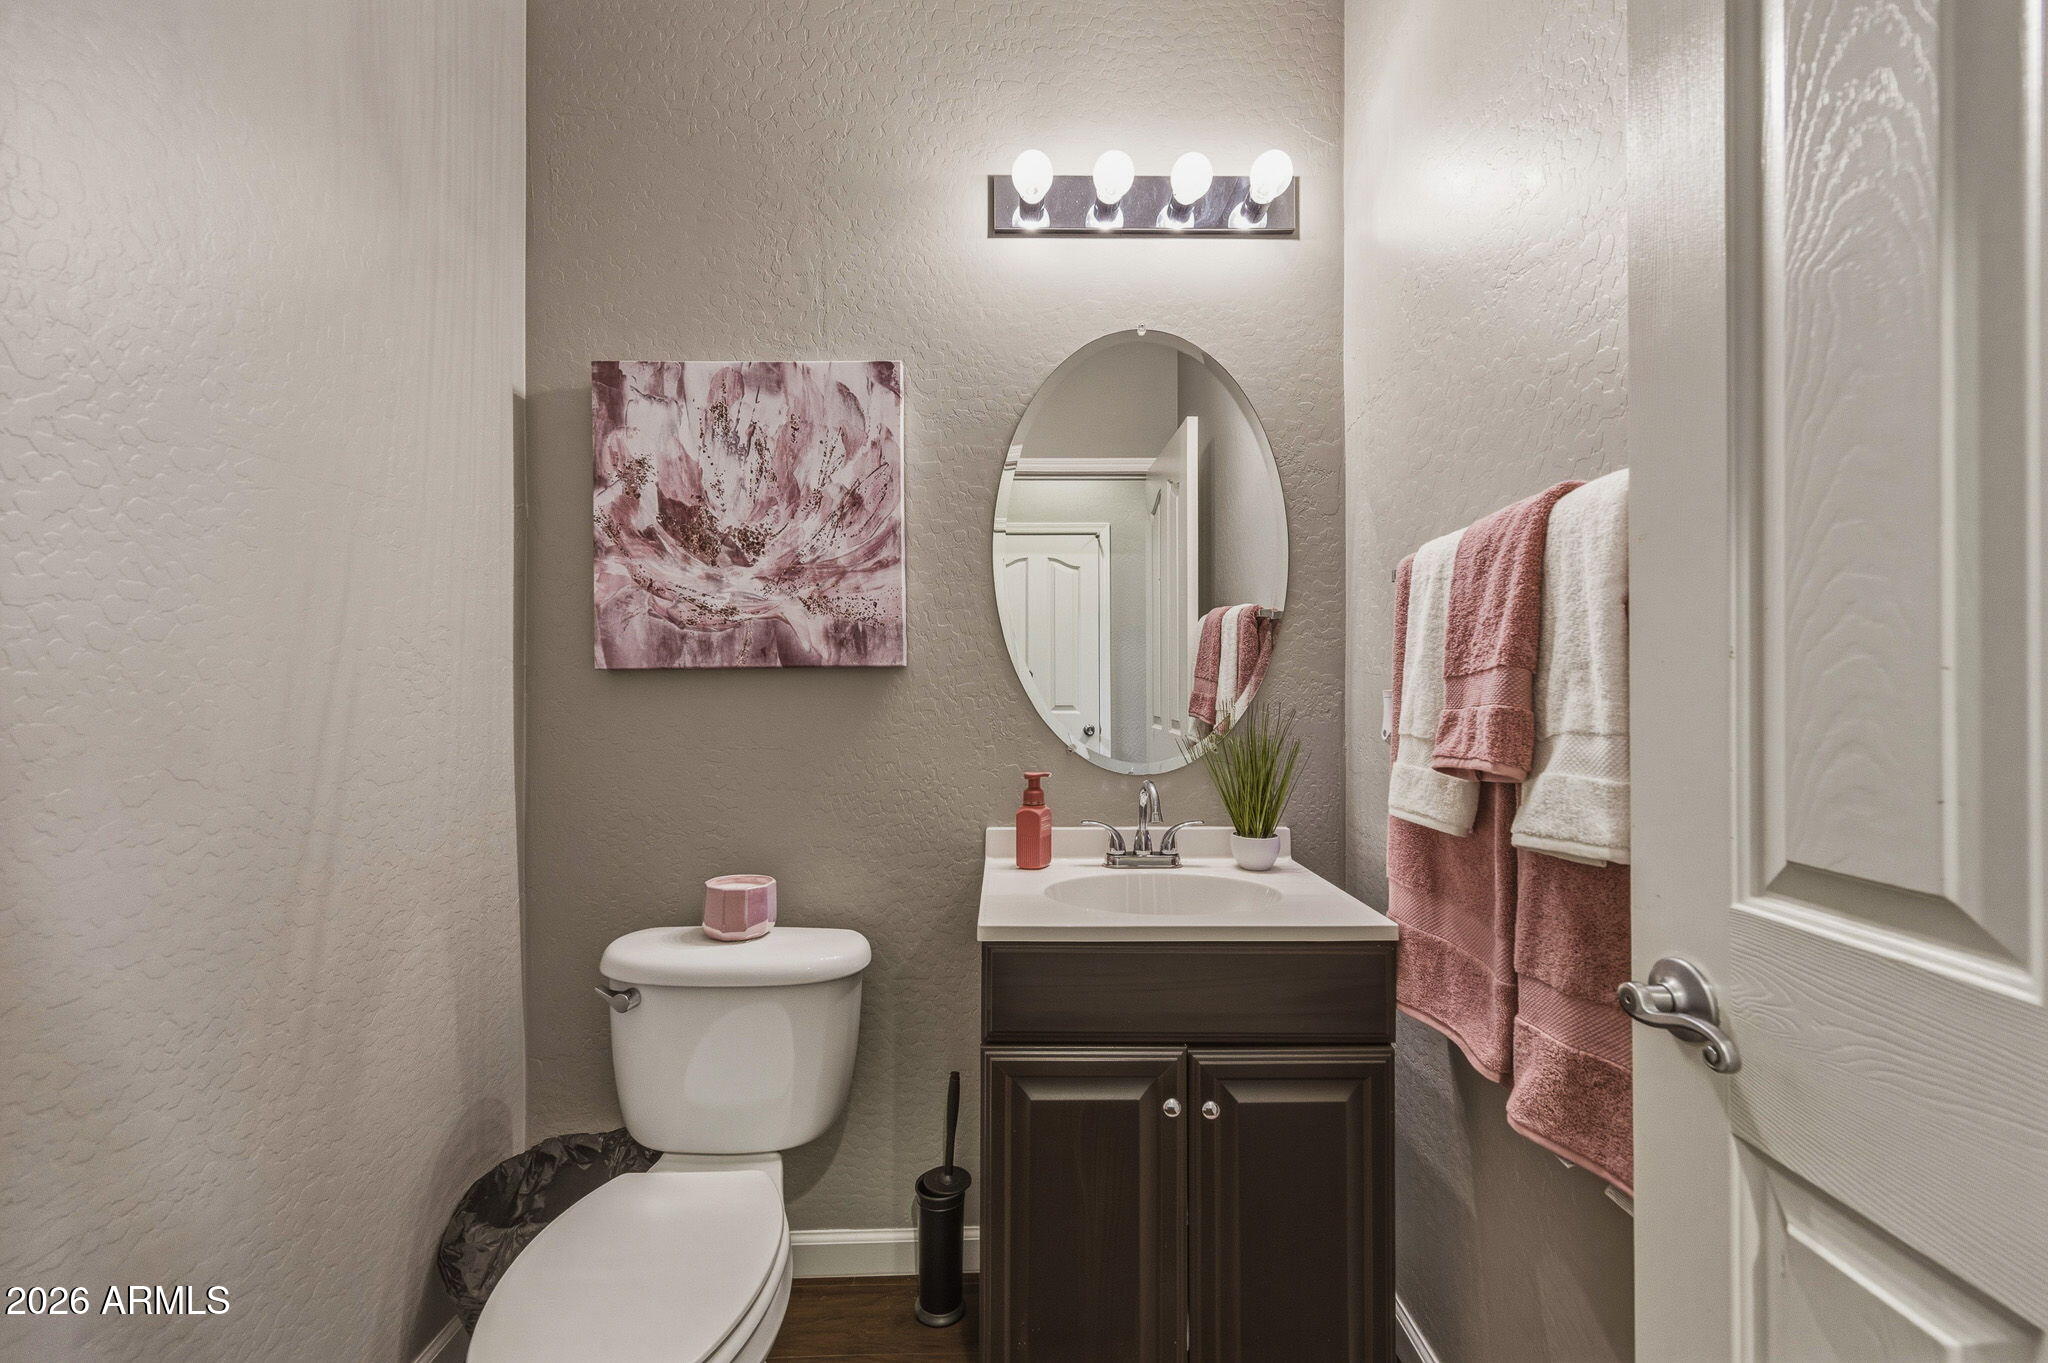
  • half bathroom1
  • Flooring Carpet, Vinyl
  • APPLIANCES Dryer, Washer, Water Softener Owned, Reverse Osmosis, Refrigerator, Built-in Microwave, Dishwasher, Disposal, Gas Range
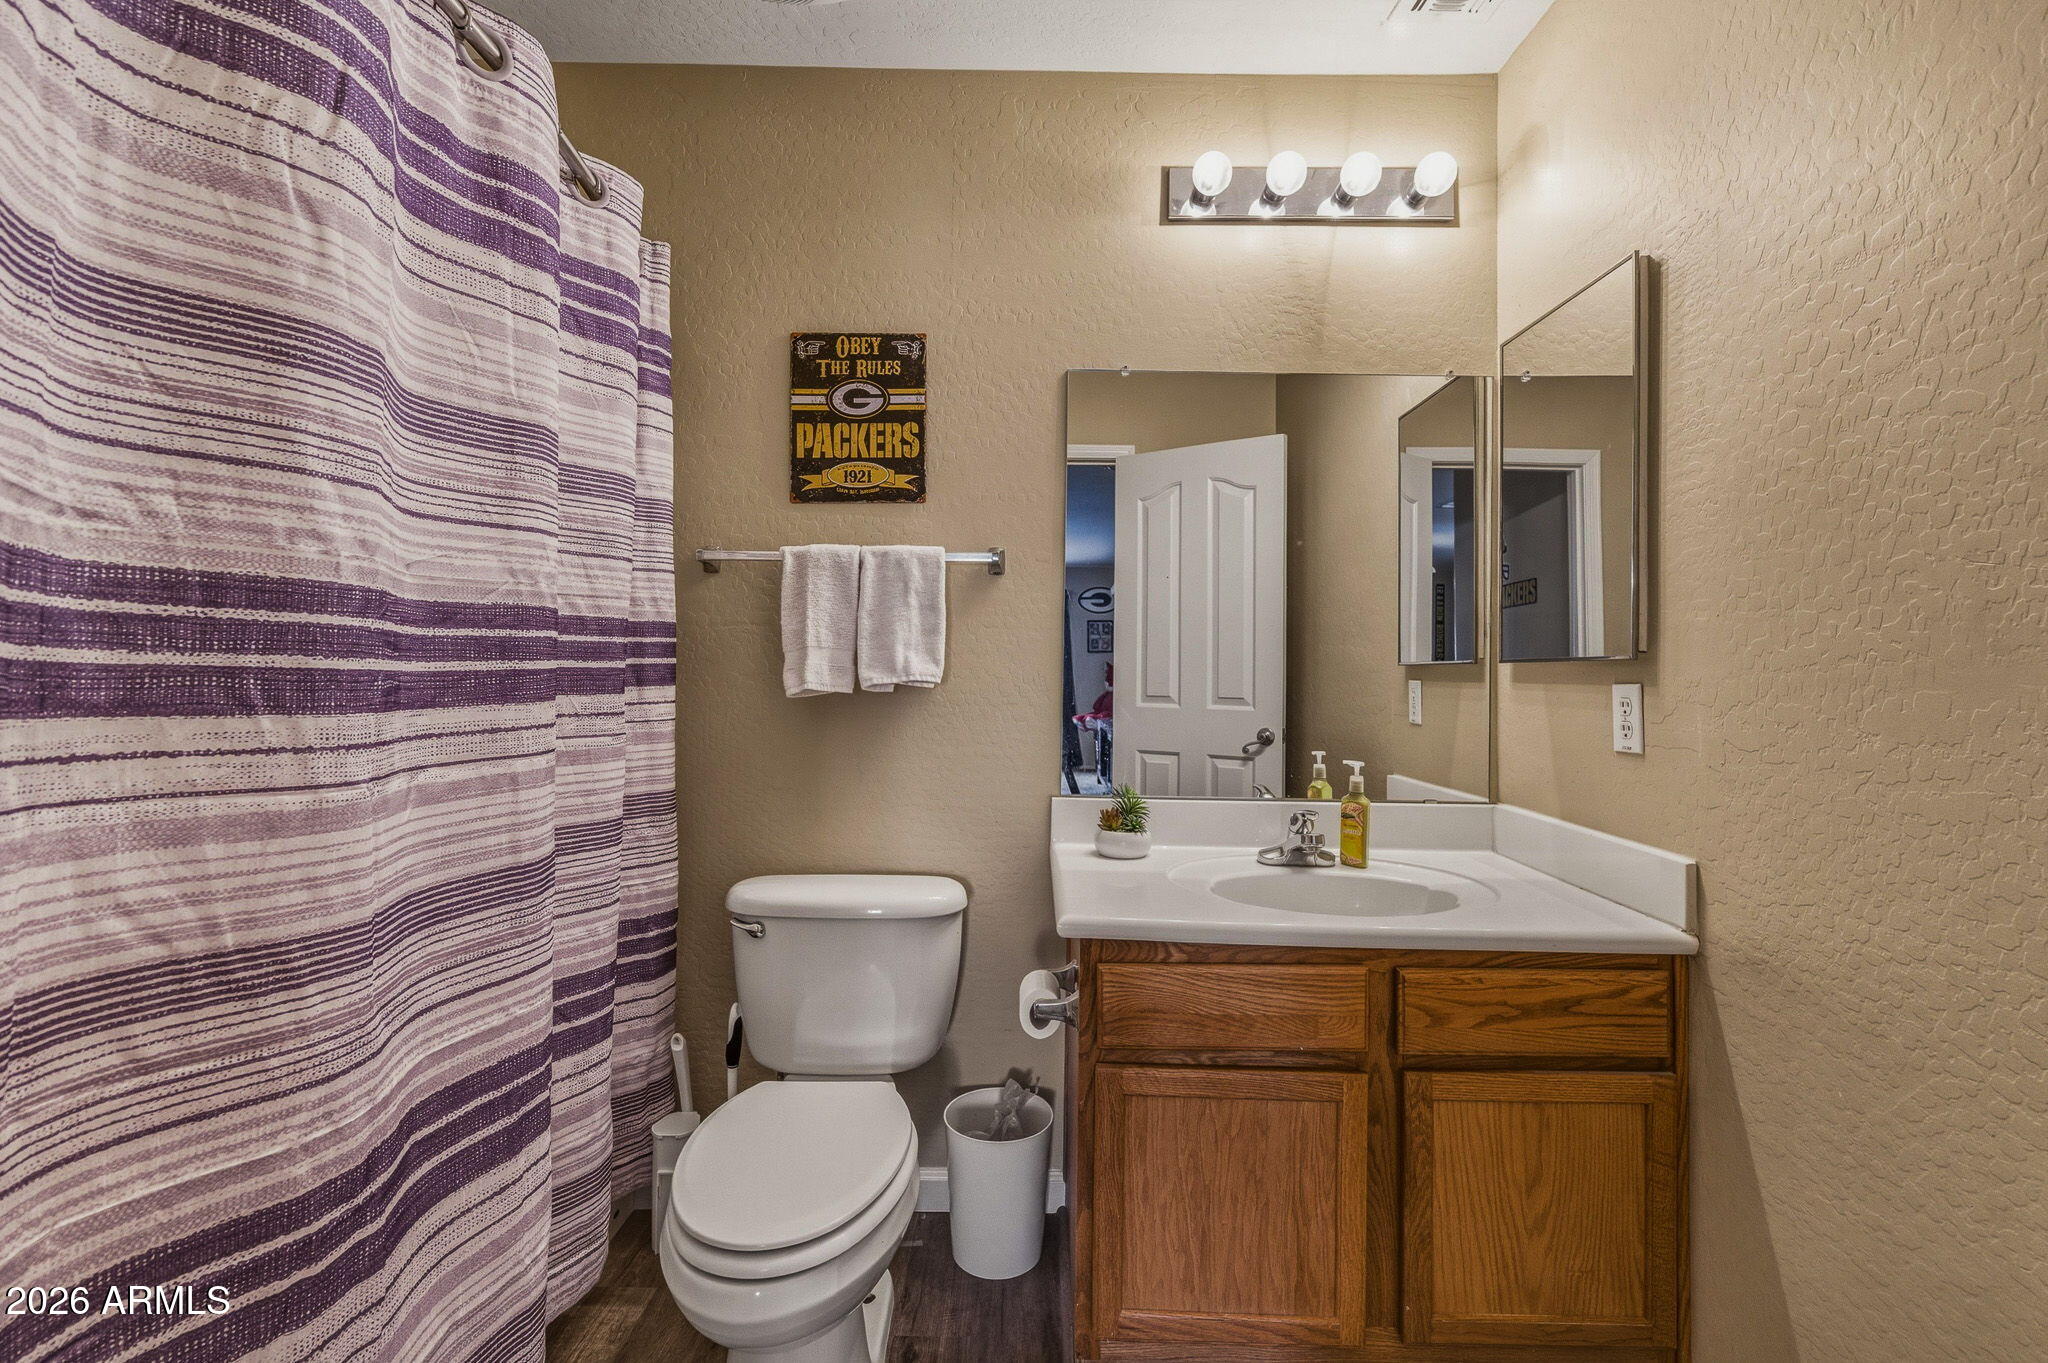
  • other interior Features Walk-in Pantry, High Speed Internet, Granite Counters, Double Vanity, Upstairs, Eat-in Kitchen, Breakfast Bar, 9 Flat Ceilings, Vaulted Ceiling(s), Kitchen Island, 2 Master Baths, Full Bth Master Bdrm, Separate Shwr Tub

Area & Lot

  • Status Sold
  • Living Area3,875 Sq.Ft.
  • Lot Area6,601 Sq.Ft.
  • MLS® ID7011779
  • TypeResidential
  • YEAR BUILT2006
  • Architecture StylesSanta Barbara/Tuscan
  • Elementary SchoolSanta Cruz Elementary School
  • Middle SchoolDesert Wind Middle School
  • High SchoolDesert Sunrise High School
  • School DistrictMaricopa Unified School District

Exterior

  • STORIES2
  • Garage Space2.0
  • water SourceCity Water
  • PoolOutdoor
  • roofTile
  • lot featuresNorth/South Exposure, Sprinklers In Rear, Sprinklers In Front, Desert Back, Desert Front, Synthetic Grass Back, Auto Timer H 2 O Front, Auto Timer H 2 O Back
  • parkingAttached Garage, Garage Door Opener, Direct Access
  • HEAT TYPEHeat Pump, Natural Gas
  • AIR CONDITIONINGCentral Air, Ceiling Fan(s)
  • sewerPublic Sewer
  • other exterior FeaturesMisting System

Financial

  • Sales Price$469,000
  • Real Estate Tax $2,511/yr
  • HOA $85/mo
View Virtual Tour

Work With Us

We pride ourselves in providing personalized solutions that bring our clients closer to their dream properties and enhance their long-term wealth. Contact us today to find out how we can be of assistance to you!

Follow Me on Instagram
