3715 E Sells Drive
3715 E Sells Drive
3715 E Sells Drive
3715 E Sells Drive
3715 E Sells Drive
3715 E Sells Drive
3715 E Sells Drive
3715 E Sells Drive
3715 E Sells Drive
3715 E Sells Drive
3715 E Sells Drive
3715 E Sells Drive
3715 E Sells Drive
3715 E Sells Drive
3715 E Sells Drive
3715 E Sells Drive
3715 E Sells Drive
3715 E Sells Drive
3715 E Sells Drive
3715 E Sells Drive
3715 E Sells Drive
3715 E Sells Drive
3715 E Sells Drive
3715 E Sells Drive
3715 E Sells Drive
3715 E Sells Drive
3715 E Sells Drive
3715 E Sells Drive
3715 E Sells Drive
3715 E Sells Drive
3715 E Sells Drive
3715 E Sells Drive
3715 E Sells Drive
3715 E Sells Drive
3715 E Sells Drive
3715 E Sells Drive
3715 E Sells Drive
3715 E Sells Drive
3715 E Sells Drive
3715 E Sells Drive
3715 E Sells Drive
3715 E Sells Drive
3715 E Sells Drive
3715 E Sells Drive
3715 E Sells Drive
3715 E Sells Drive
3715 E Sells Drive
3715 E Sells Drive
3715 E Sells Drive
3715 E Sells Drive
3715 E Sells Drive
3715 E Sells Drive
3715 E Sells Drive
3715 E Sells Drive
3715 E Sells Drive
3715 E Sells Drive
3715 E Sells Drive
3715 E Sells Drive
3715 E Sells Drive
3715 E Sells Drive
3715 E Sells Drive
SEE ALL PHOTOS
3715 E Sells Drive
3715 E Sells Drive
3715 E Sells Drive
3715 E Sells Drive
3715 E Sells Drive
3715 E Sells Drive
3715 E Sells Drive
3715 E Sells Drive
3715 E Sells Drive
3715 E Sells Drive
3715 E Sells Drive
3715 E Sells Drive
3715 E Sells Drive
3715 E Sells Drive
3715 E Sells Drive
3715 E Sells Drive
3715 E Sells Drive
3715 E Sells Drive
3715 E Sells Drive
3715 E Sells Drive
3715 E Sells Drive
3715 E Sells Drive
3715 E Sells Drive
3715 E Sells Drive
3715 E Sells Drive
3715 E Sells Drive
3715 E Sells Drive
3715 E Sells Drive
3715 E Sells Drive
3715 E Sells Drive
3715 E Sells Drive
3715 E Sells Drive
3715 E Sells Drive
3715 E Sells Drive
3715 E Sells Drive
3715 E Sells Drive
3715 E Sells Drive
3715 E Sells Drive
3715 E Sells Drive
3715 E Sells Drive
3715 E Sells Drive
3715 E Sells Drive
3715 E Sells Drive
3715 E Sells Drive
3715 E Sells Drive
3715 E Sells Drive
3715 E Sells Drive
3715 E Sells Drive
3715 E Sells Drive
3715 E Sells Drive
3715 E Sells Drive
3715 E Sells Drive
3715 E Sells Drive
3715 E Sells Drive
3715 E Sells Drive
3715 E Sells Drive
3715 E Sells Drive
3715 E Sells Drive
3715 E Sells Drive
3715 E Sells Drive
3715 E Sells Drive
Sold

3715 E Sells Drive

3715 E Sells Drive, Phoenix, AZ 85018

$2,425,000
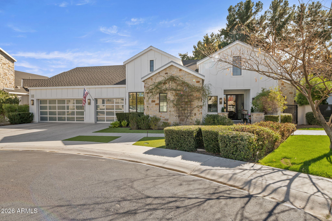
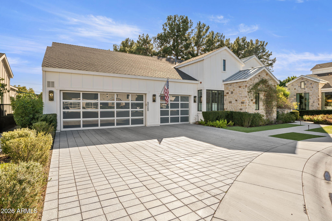
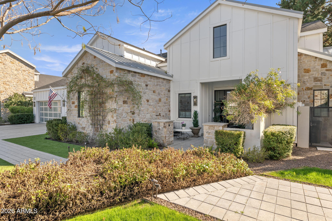
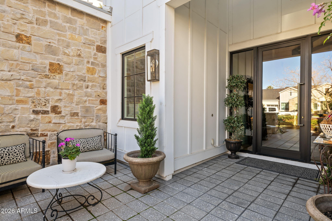
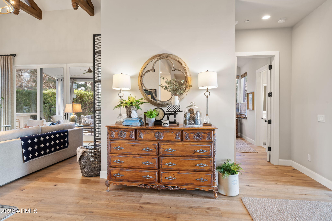
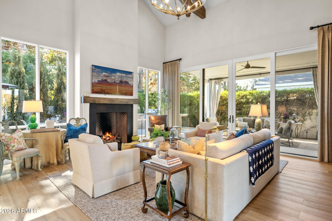
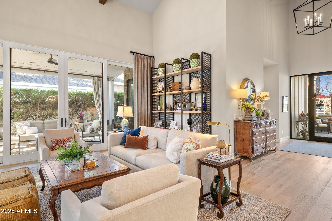
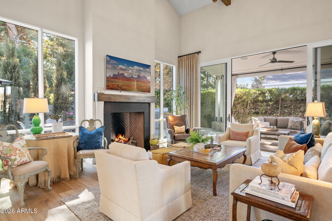
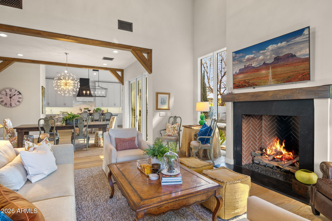
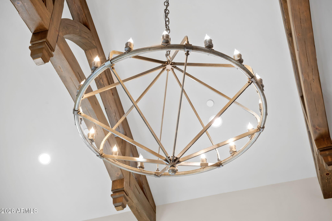
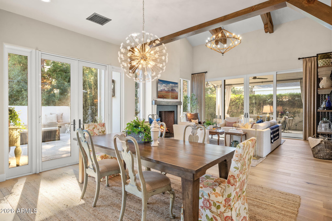
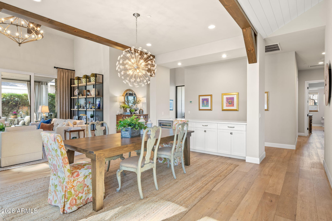
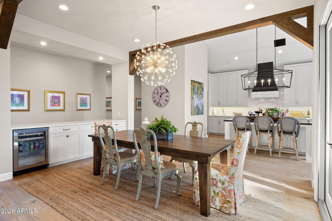
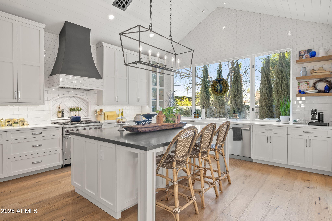
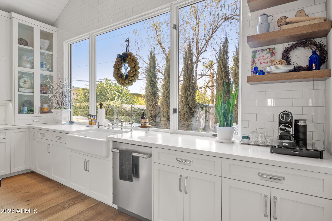
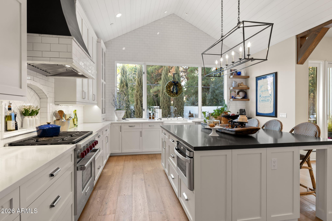
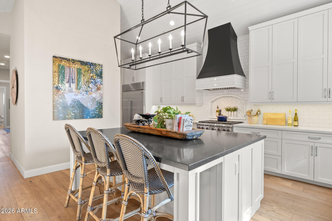
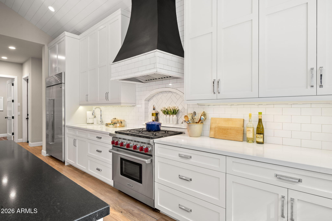
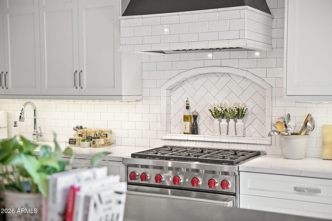
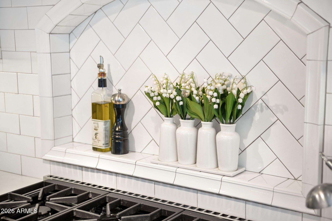
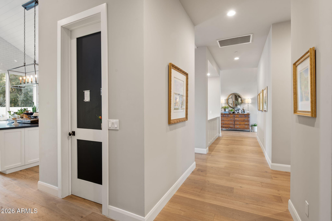
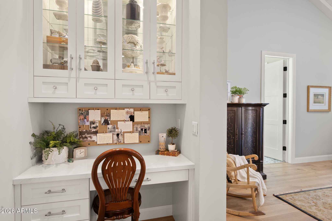
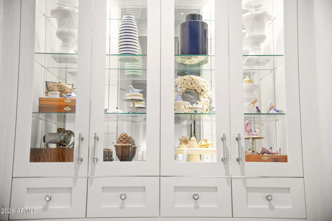
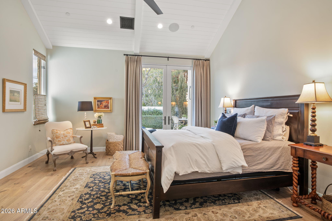
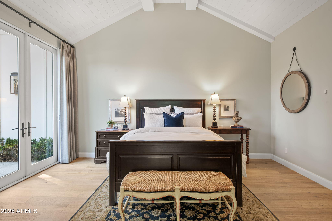
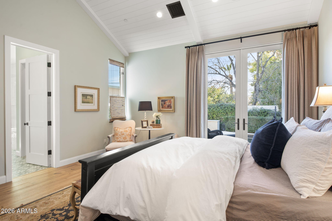
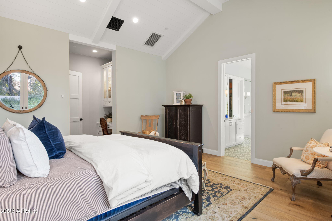
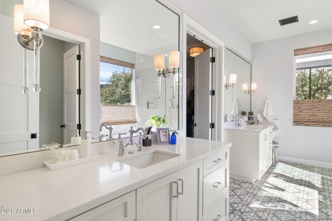
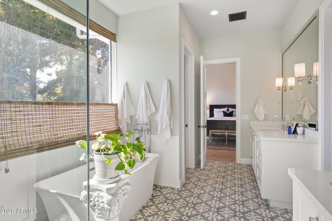
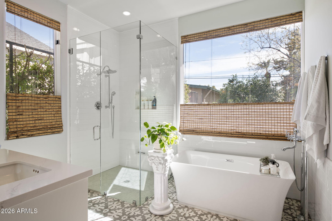
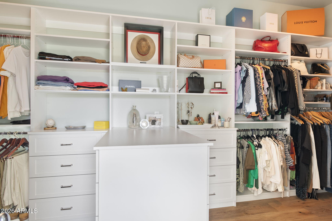
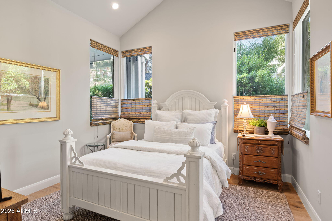
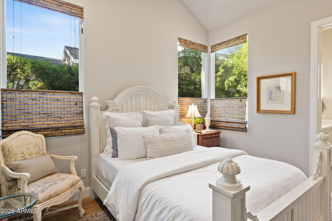
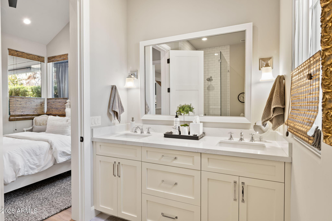
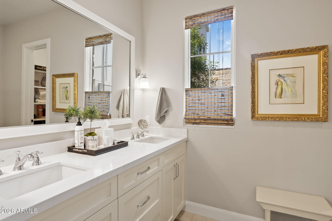
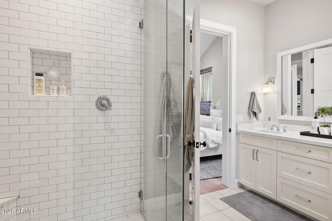
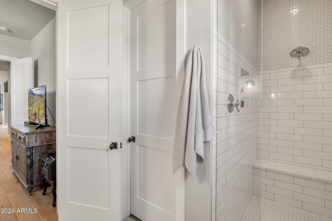
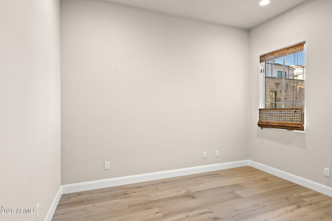
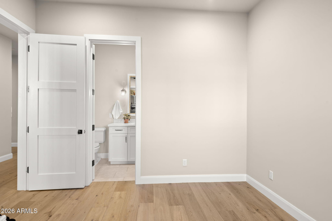
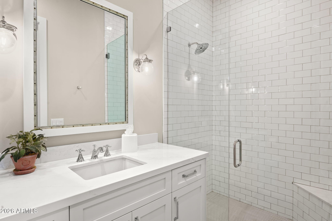
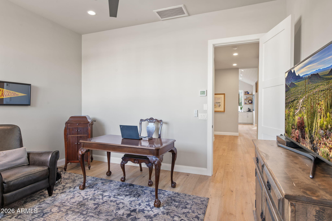
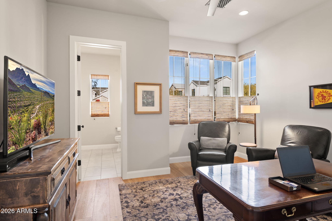
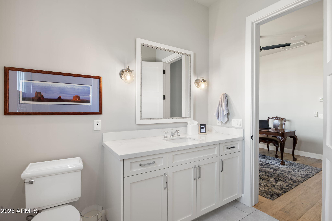
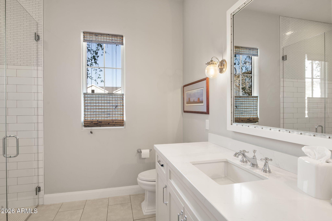
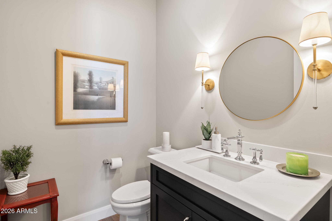
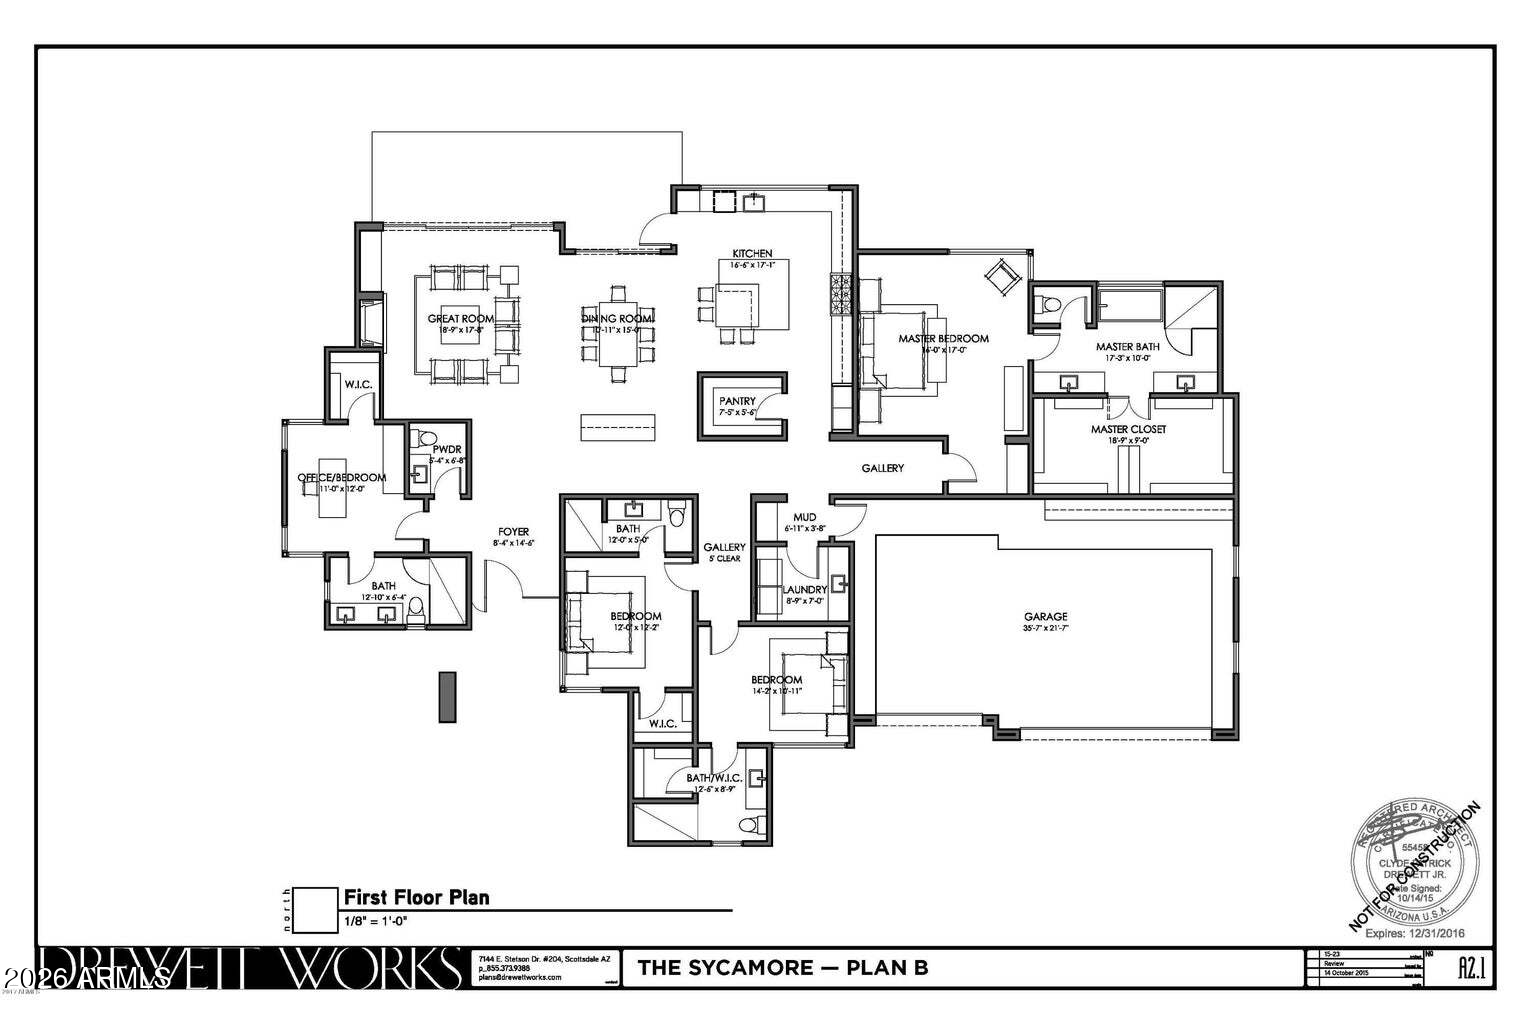
Here's a rare opportunity for a beautifully designed spacious lock 'n leave lifestyle with all the privacy, security, and amenities one would want in the desirable Arcadia area. This stunning, like-new Modern Farmhouse-style home is located on a private interior lot in the exclusive 16-home gated Sycamore community. Beautiful & pristine, this single-level home (one of only four in the community) has an open floor plan & has been customized & designed for sophistication & warmth. Soaring ceilings, Alder crossbeams, gas fireplace, wide-plank French oak floors, additional built-ins & numerous upgrades (see attached list). The light-filled south-facing kitchen features a generous island w/ soapstone & quartz counters, Wolf gas range, Sub Zero refrigerator & beautiful tile work. The primary suite features a bright & spacious bath & generous walk-in closet. The additional 3 bedrooms all have private baths.
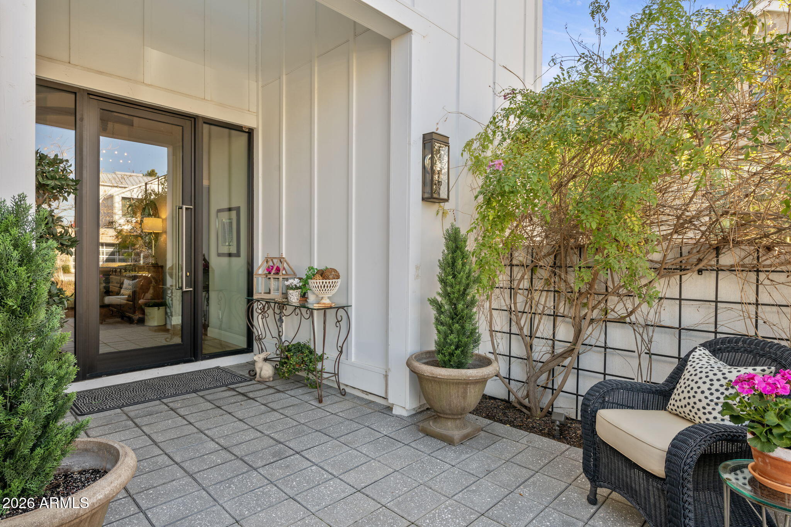
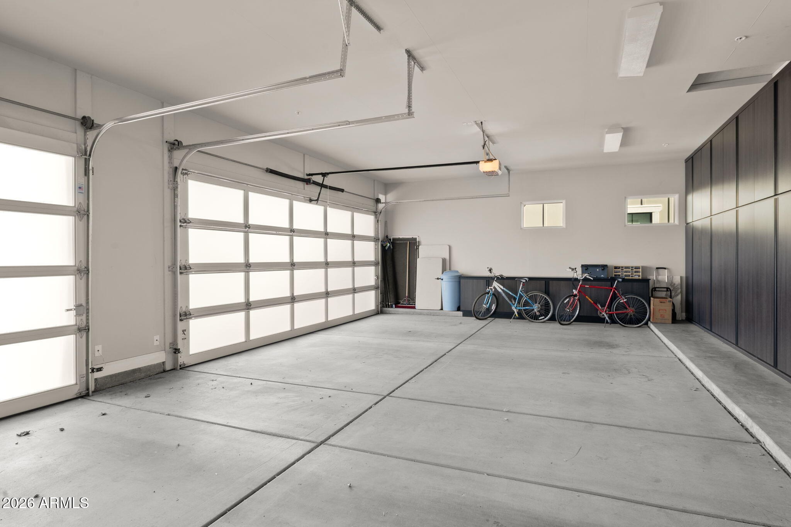
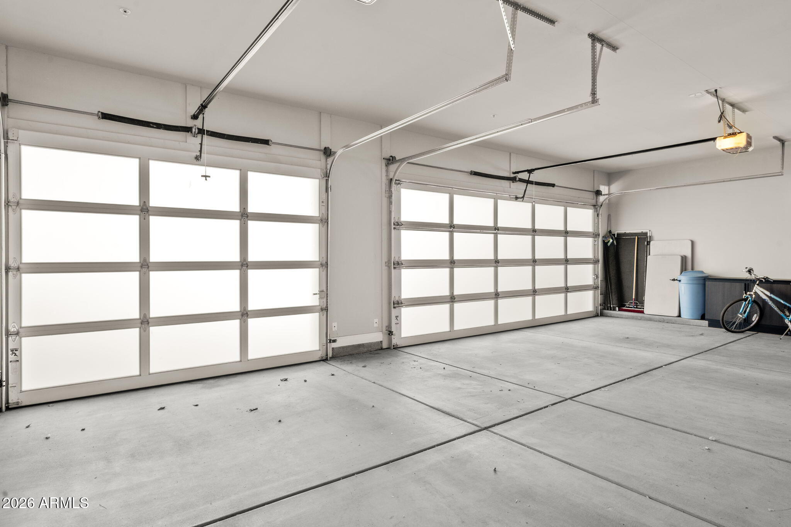
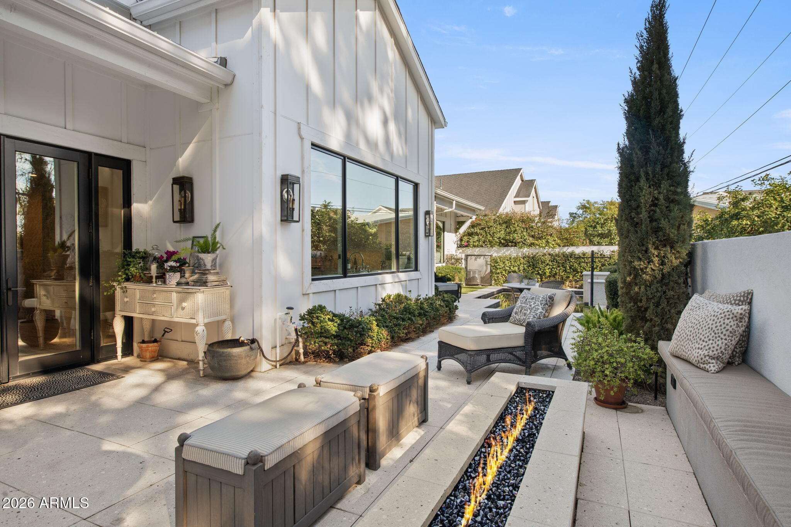
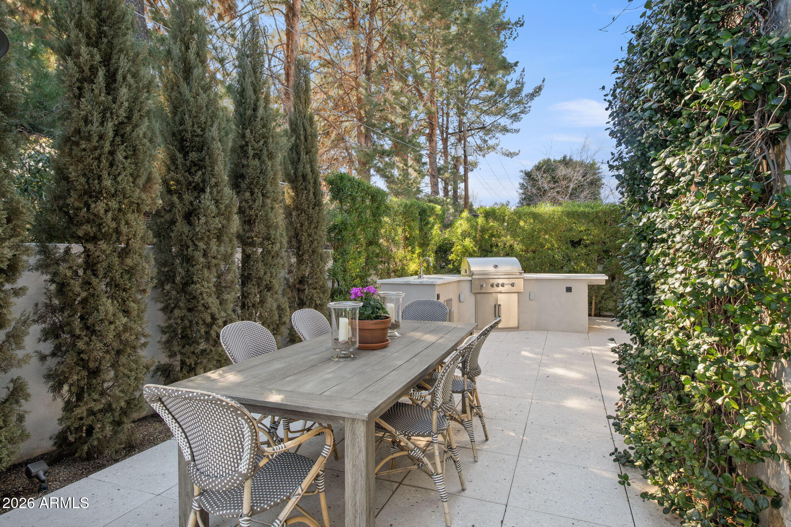
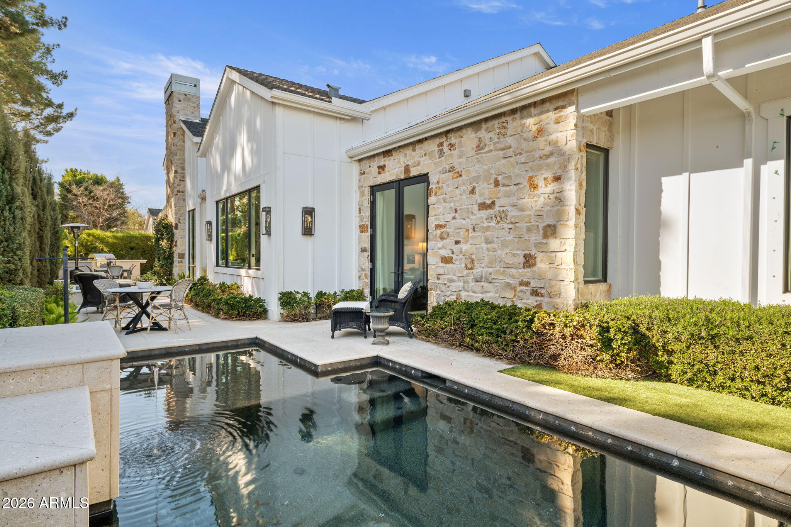
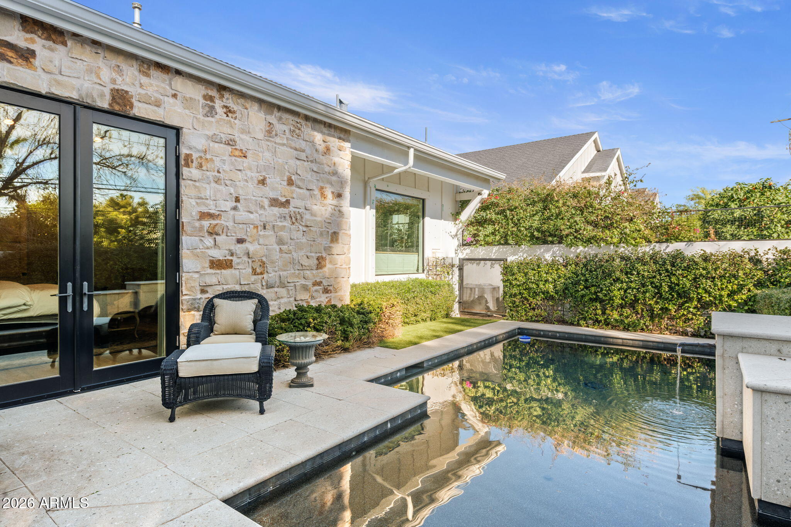
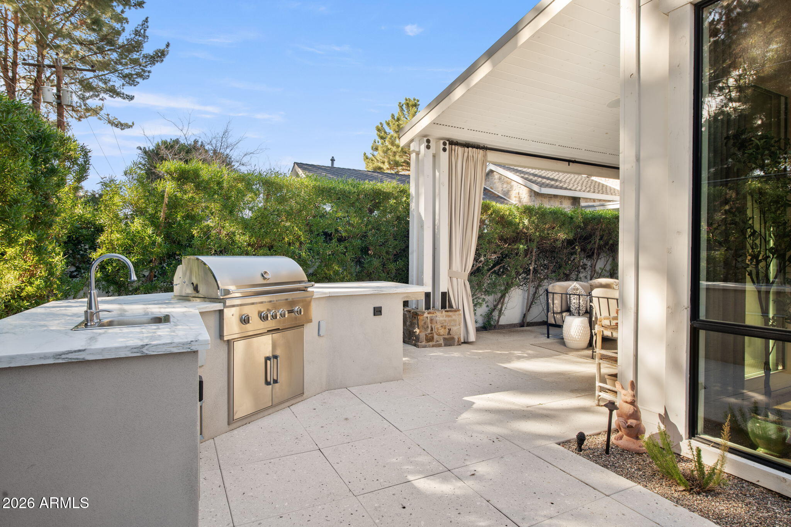
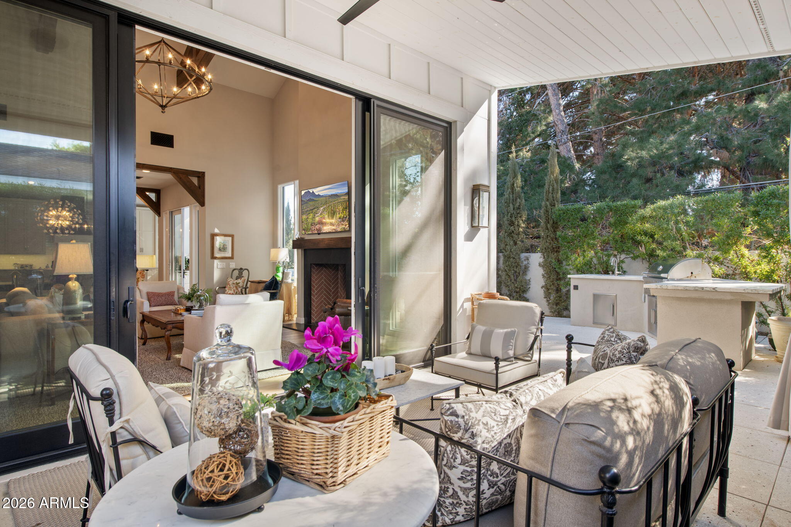
The professionally designed, low maintenance outdoor spaces include a charming front patio, small pool w/water feature, lovely seating area & fire pit, plus a gracious seating area with drapes for a charming ''outdoor living room'' feel. Spacious 3 car garage w/built ins. Don't miss this truly special home.

4
beds

5
baths

3,090 Sq.Ft. LIVING AREA

8,601 Sq.Ft. lot

Suzette Tzineff

Suzette Tzineff

Features & Amenities

Interior

  • total bedrooms4
  • Total bathrooms5
  • full bathrooms4
  • half bathroom1
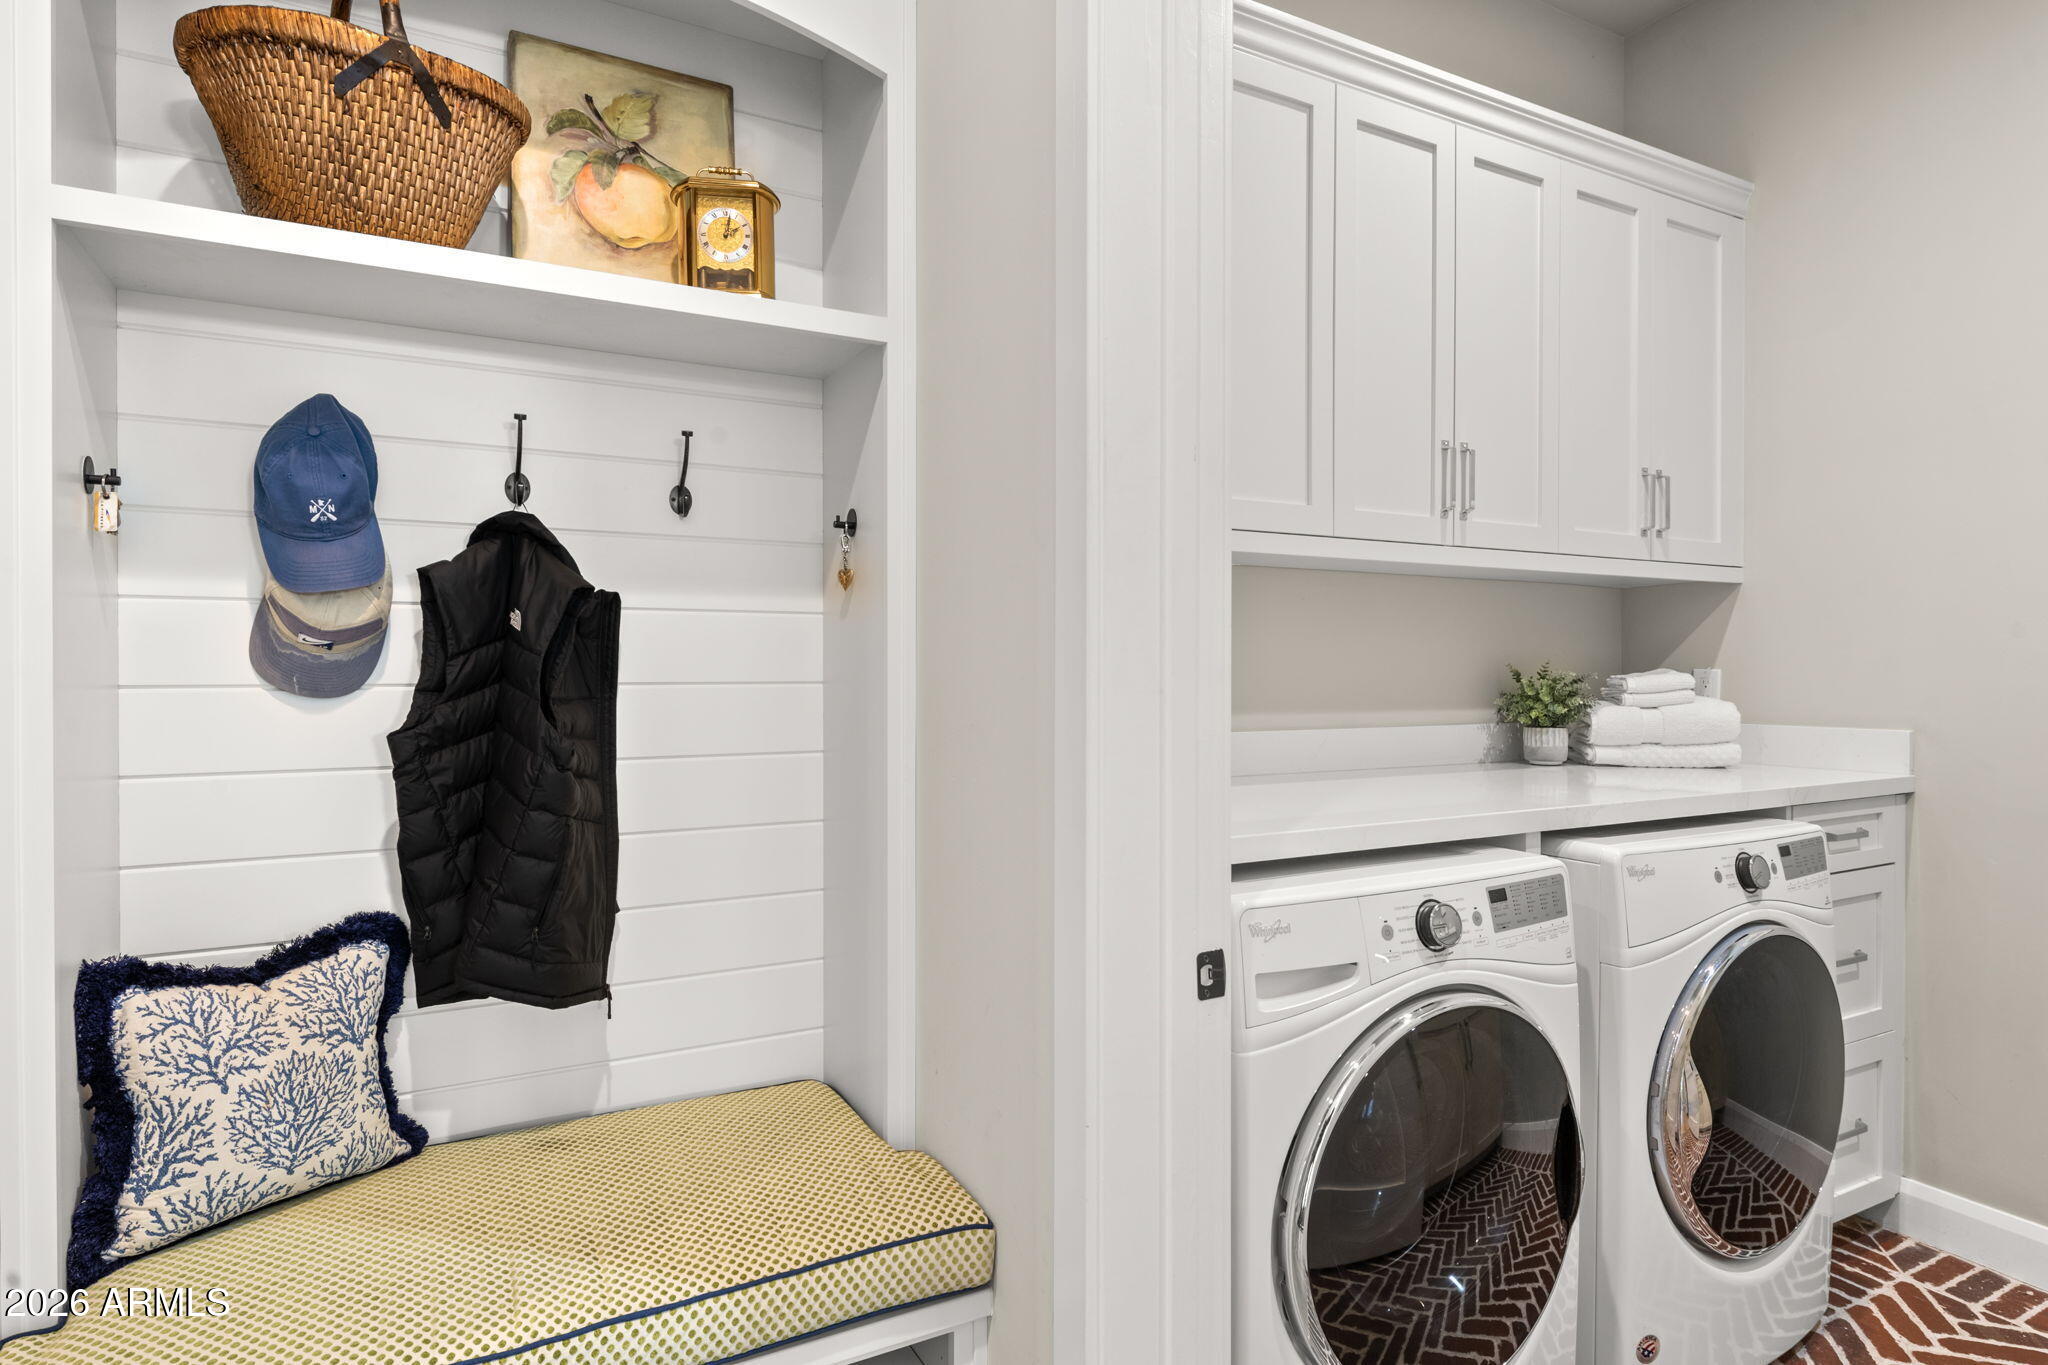
  • Laundry room Inside
  • Flooring Tile, Wood
  • Fireplace Fire Pit, Living Room, Gas
  • APPLIANCES Dryer, Washer, Water Softener Owned, Built-in Microwave, Dishwasher, Disposal, Gas Range, Gas Oven
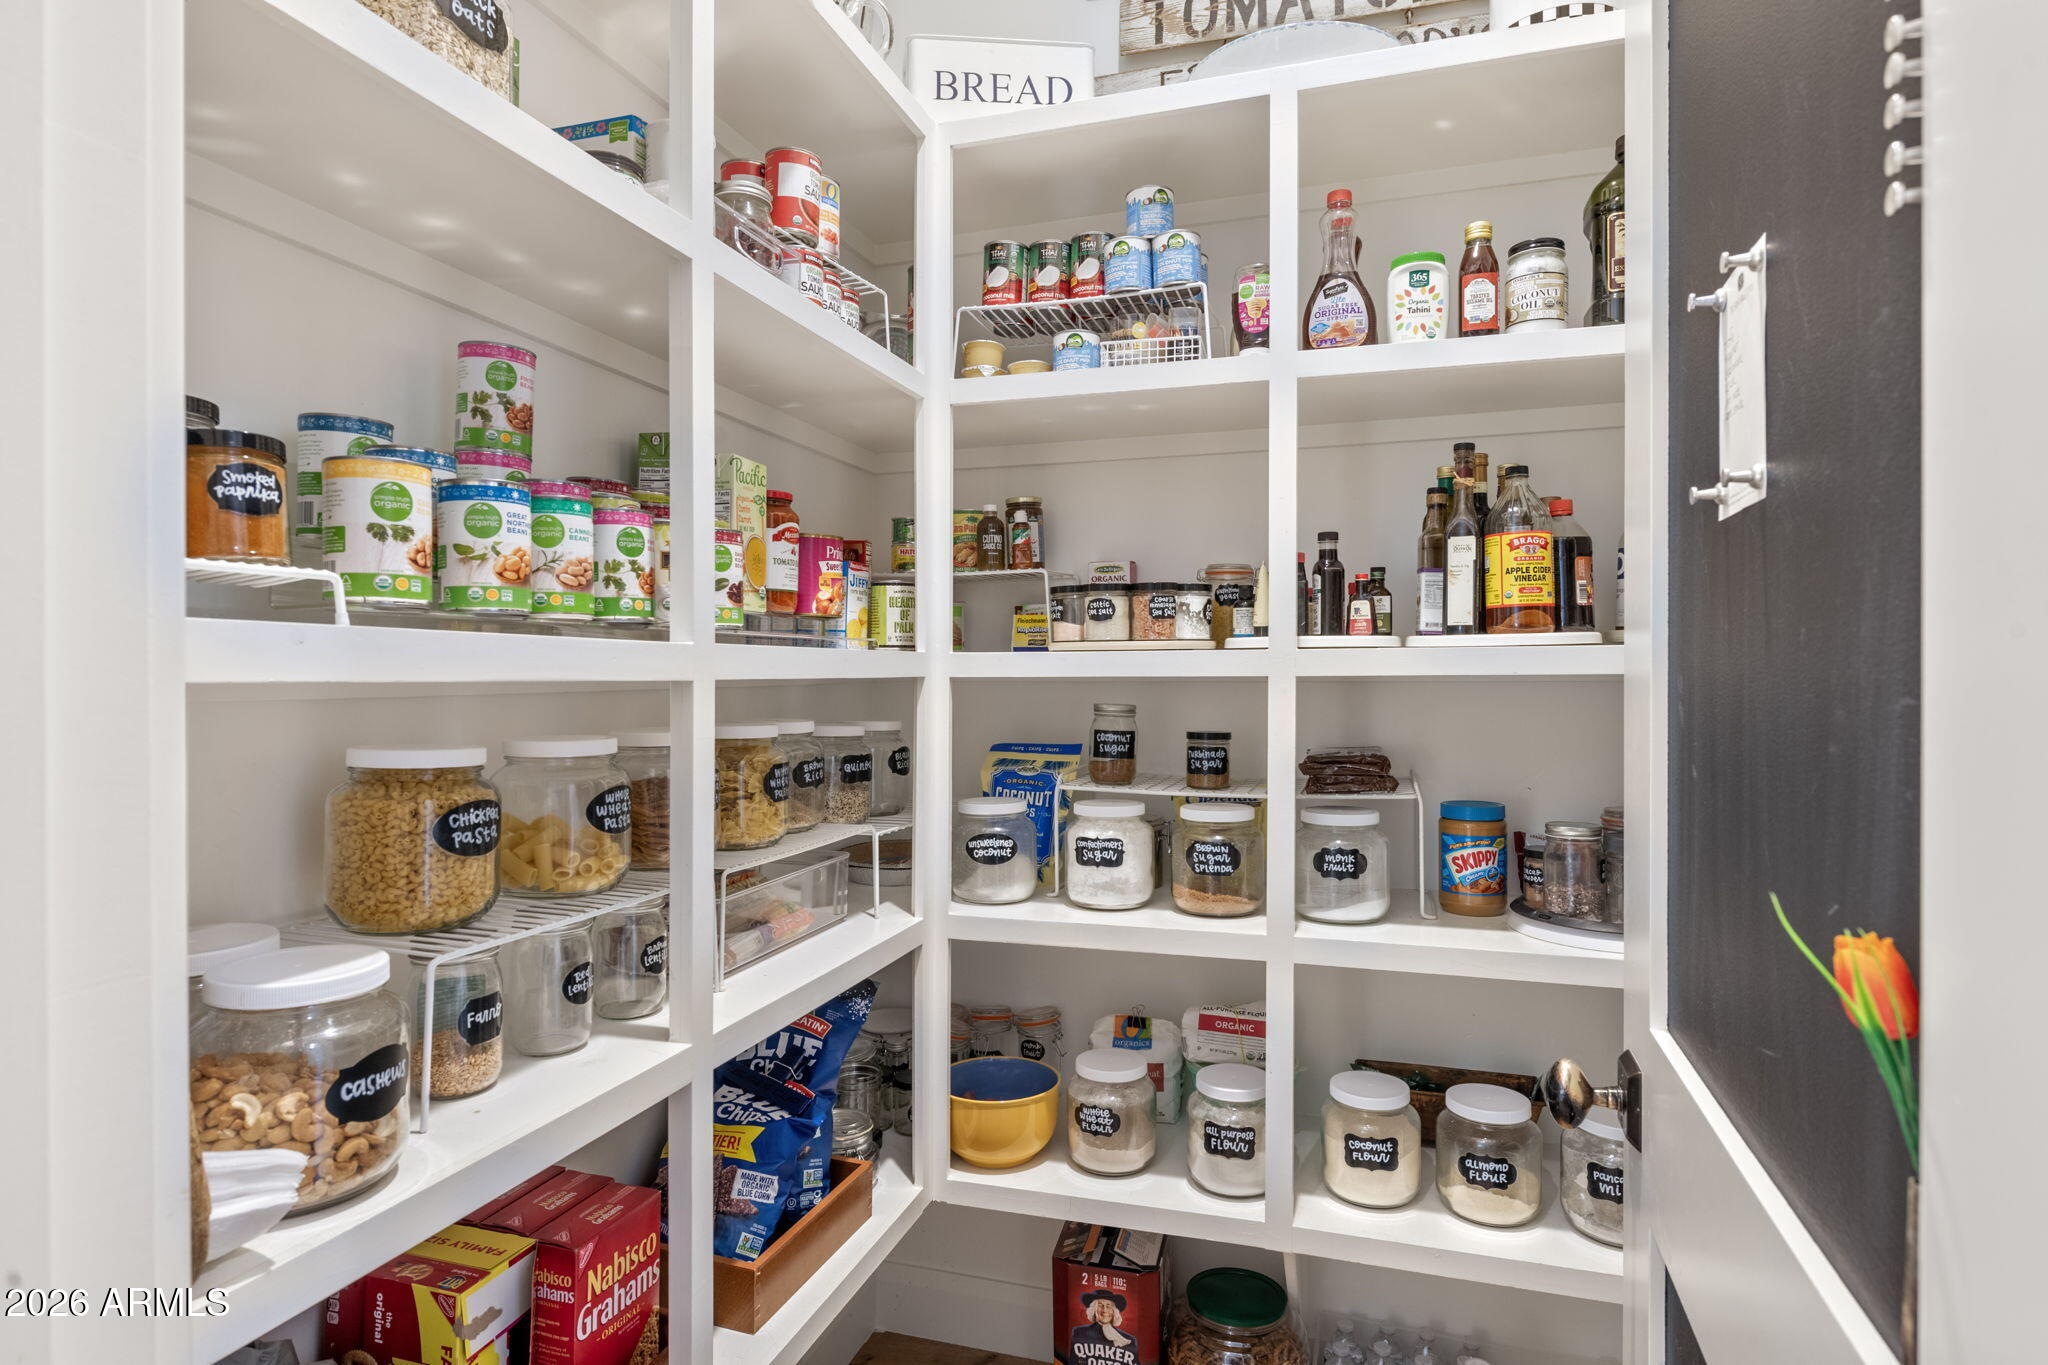
  • other interior Features Walk-in Pantry, Quartz Countertops, High Speed Internet, Double Vanity, Master Downstairs, Eat-in Kitchen, Breakfast Bar, 9 Flat Ceilings, No Interior Steps, Vaulted Ceiling(s), Kitchen Island, Pantry, Full Bth Master Bdrm, Separate Shwr Tub

Area & Lot

  • Status Sold
  • Living Area3,090 Sq.Ft.
  • Lot Area8,601 Sq.Ft.
  • MLS® ID6983343
  • TypeResidential
  • YEAR BUILT2018
  • Elementary SchoolBiltmore Preparatory Academy
  • Middle SchoolBiltmore Preparatory Academy
  • High SchoolCamelback High School
  • School DistrictPhoenix Union High School District

Exterior

  • STORIES1
  • Garage Space3.0
  • water SourceCity Water
  • utilitiesNatural Gas Connected
  • PoolVariable Speed Pump, Outdoor, Play Pool
  • roofComposition
  • lot featuresNorth/South Exposure, Sprinklers In Rear, Sprinklers In Front, Cul-De-Sac, Synthetic Grass Frnt, Synthetic Grass Back, Auto Timer H 2 O Front, Auto Timer H 2 O Back, Irrigation Front, Irrigation Back
  • parkingGarage Door Opener, Direct Access
  • HEAT TYPEForced Air, Electric
  • AIR CONDITIONINGHVAC SEER Rating, Central Air, Ceiling Fan(s), Programmable Thmstat
  • sewerPublic Sewer
  • security FeaturesSecurity System Owned
  • other exterior FeaturesRain Gutters, Private Street(s), Built-in Barbecue

Financial

  • Sales Price$2,425,000
  • Real Estate Tax $14,441/yr
  • HOA $875/3 mos

Work With Us

We pride ourselves in providing personalized solutions that bring our clients closer to their dream properties and enhance their long-term wealth. Contact us today to find out how we can be of assistance to you!

Follow Me on Instagram
