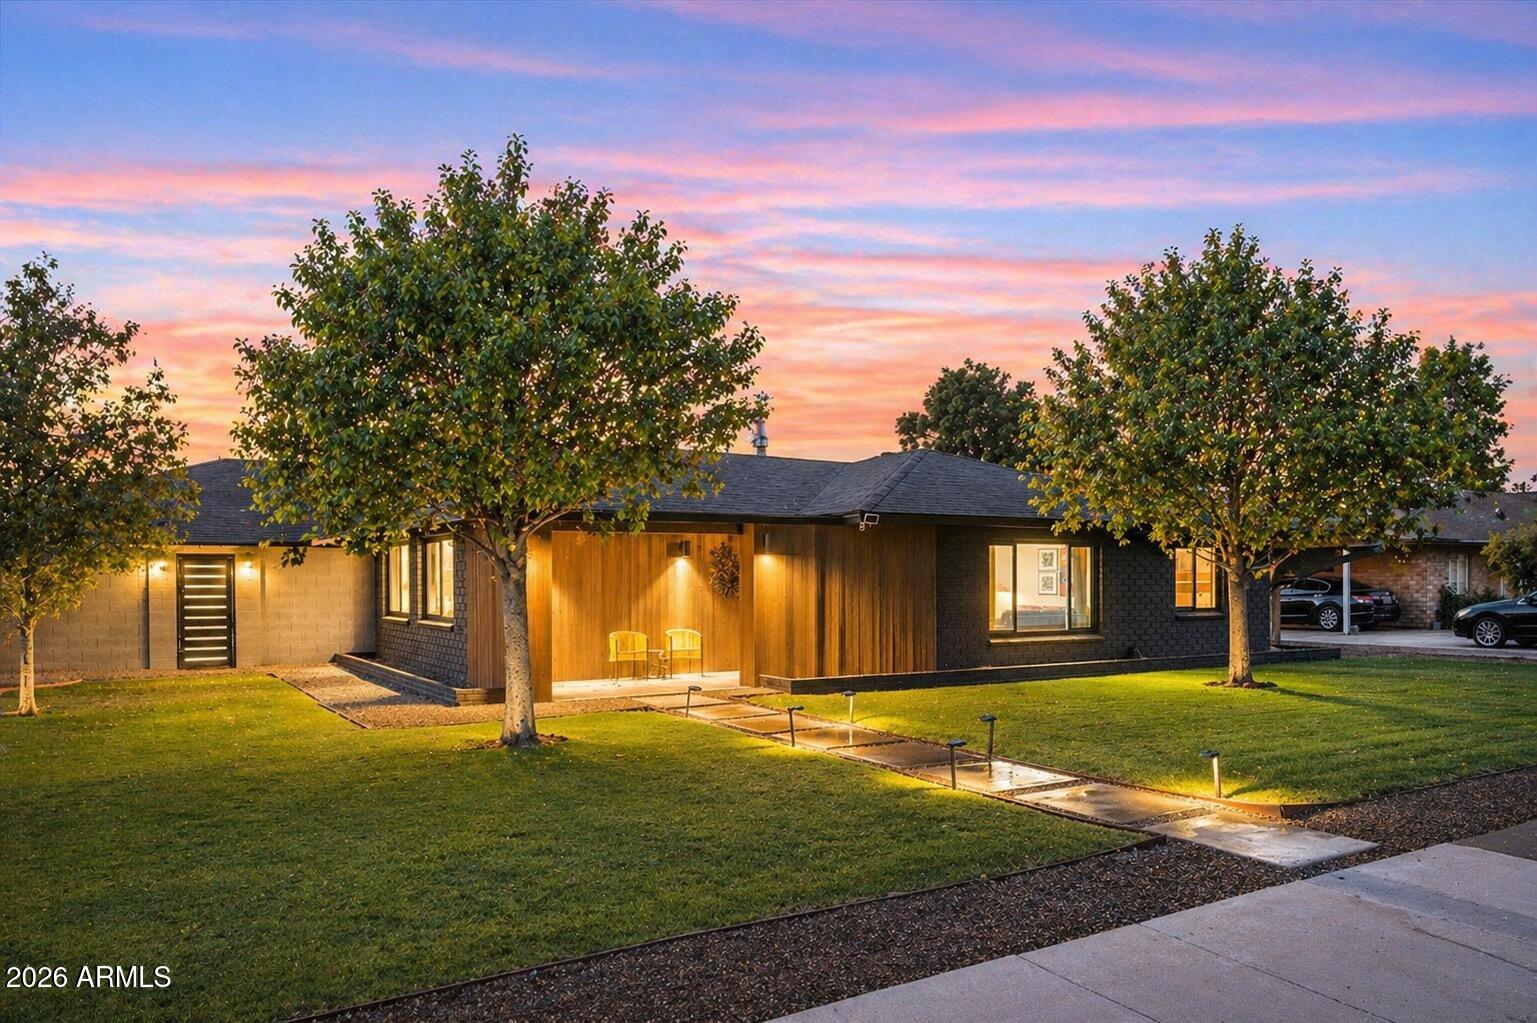
3802 E PICCADILLY Road
SEE ALL PHOTOS
3802 E PICCADILLY Road
Courtesy of Citiea, Chelsea Hamilton Listing Contact: 480-352-2344 
For Sale

3802 E PICCADILLY Road

3802 E PICCADILLY Road, Phoenix, AZ 85018

$1,185,000
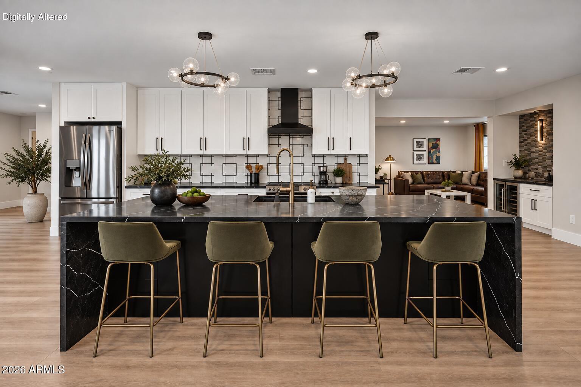
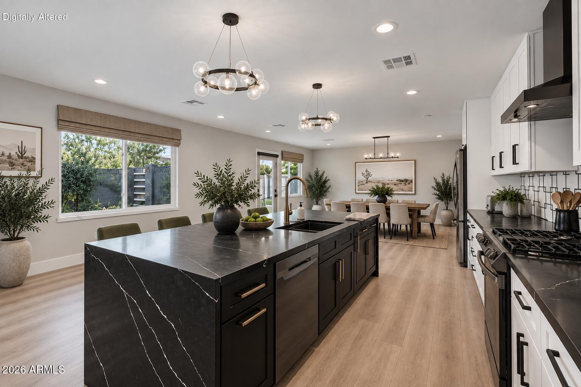
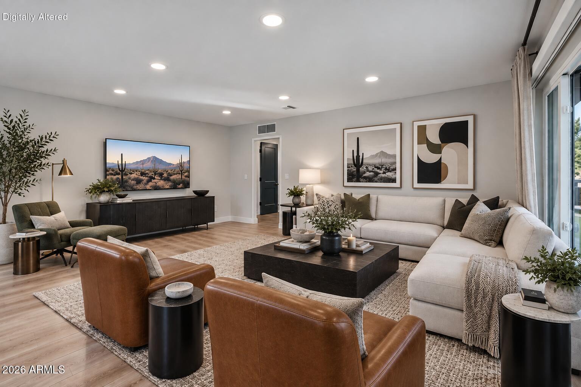
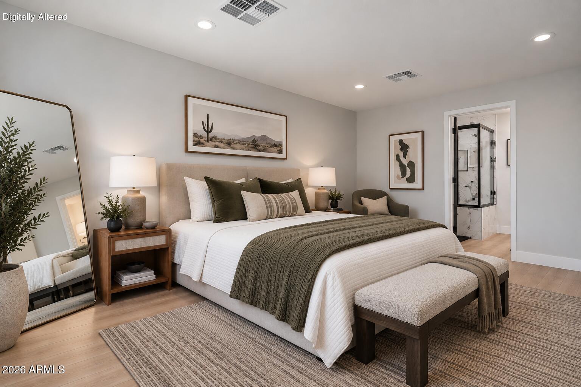
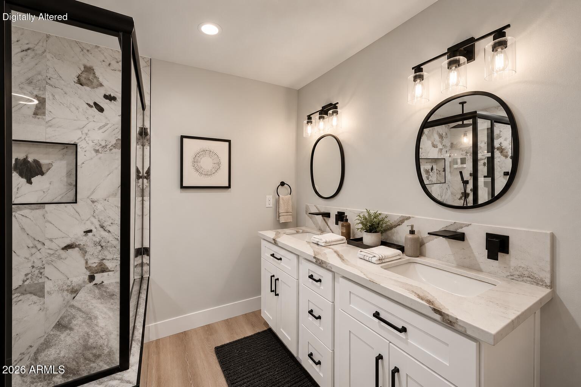
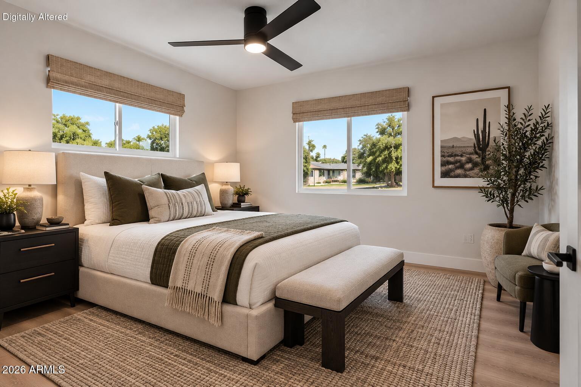
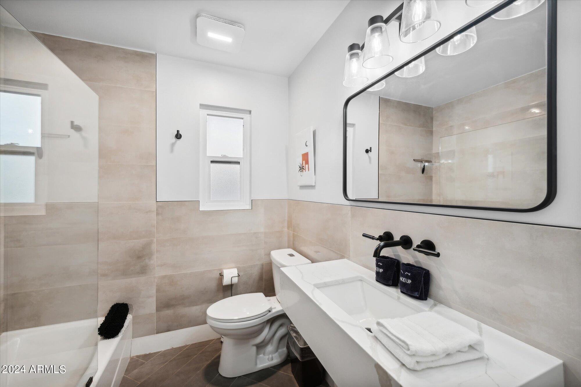
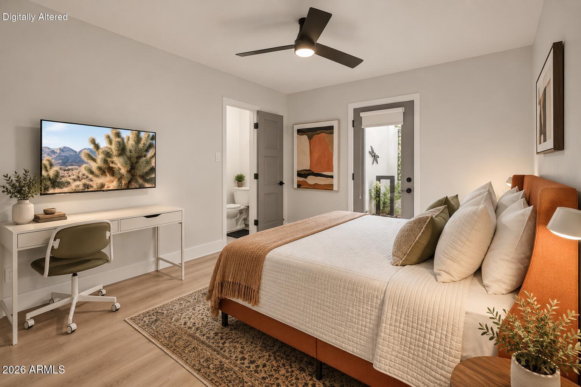
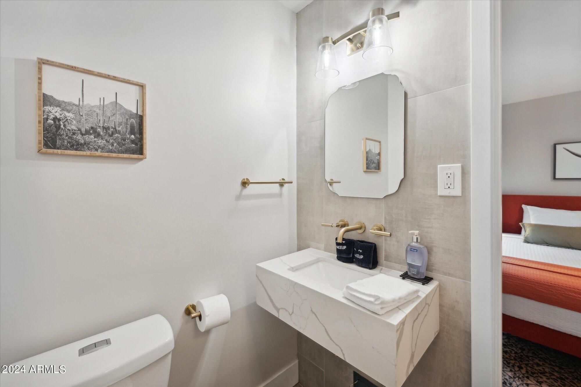
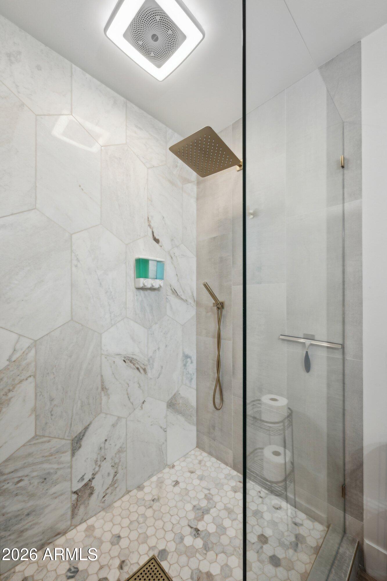
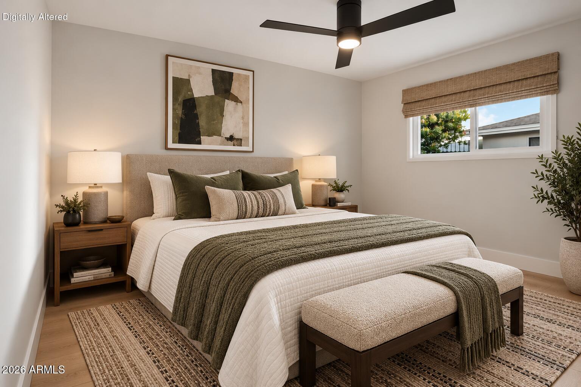
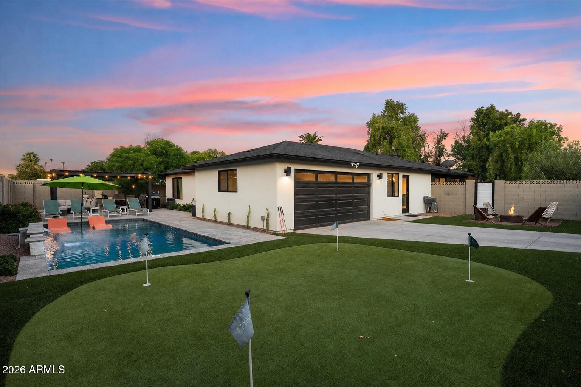
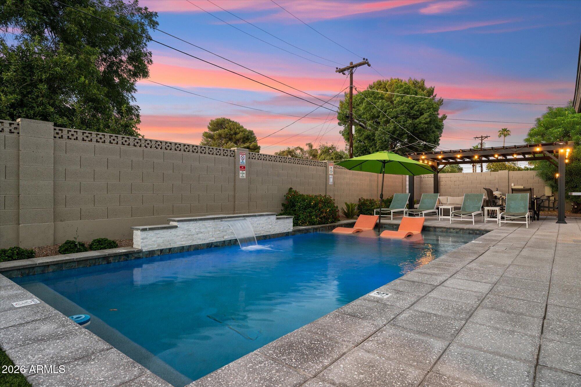
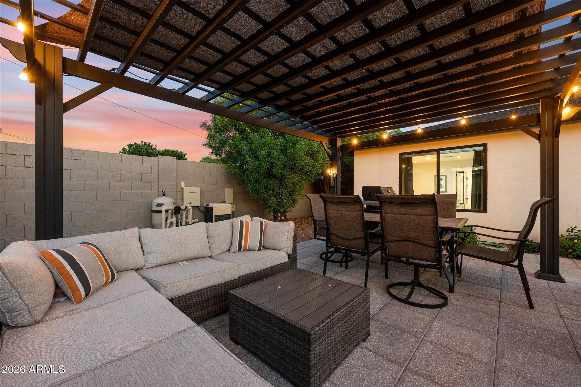
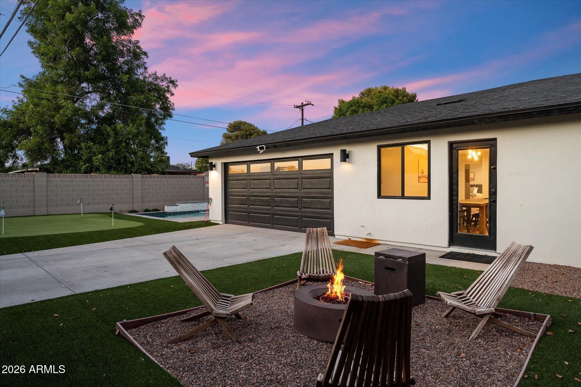
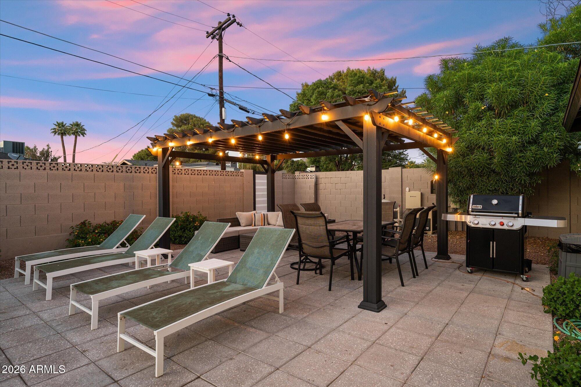
This seller just changed the math on buying into Arcadia. For an offer accepted by October 1, get $15,000 available toward an interest-rate buydown or closing costs, this fully remodeled, turnkey home creates a compelling entry into one of Phoenix's most sought-after neighborhoods. Remodeled in 2021, this single-story home offers 2,553 SF, 4 beds, 3 baths and a split plan. Built for lock-and-leave living and entertaining with a heated pool, putting green, dry bar, RV gate and EV charger. Walk to Arcadia restaurants and coffee, with Camelback and Biltmore minutes away. Investors, skip the projections: documented 2025 furnished-rental income of $6,500/month. Live in it or leverage it. Ask what $15K toward a rate buydown could mean for your monthly payment and start calling this one home

4
beds

3
baths

2,553 Sq.Ft. LIVING AREA

8,542 Sq.Ft. lot

Chelsea Hamilton

Chelsea Hamilton

Features & Amenities

Interior

  • total bedrooms4
  • Total bathrooms3
  • full bathrooms3
  • Flooring Vinyl
  • APPLIANCES Dryer, Washer, Refrigerator, Gas Range, Gas Oven
  • other interior Features Walk-in Pantry, Double Vanity, Eat-in Kitchen, No Interior Steps, Kitchen Island, Full Bth Master Bdrm

Area & Lot

  • Status For Sale
  • Living Area2,553 Sq.Ft.
  • Lot Area8,542 Sq.Ft.
  • MLS® ID7078315
  • TypeResidential
  • YEAR BUILT1953
  • NeighborhoodPhoenix
  • Architecture StylesRanch
  • Elementary SchoolCreighton Virtual Academy
  • Middle SchoolMonte Vista Elementary School
  • High SchoolCamelback High School
  • School DistrictPhoenix Union High School District

Exterior

  • STORIES1
  • Garage Space2.0
  • water SourcePublic
  • PoolPlay Pool
  • roofComposition
  • lot featuresNorth/South Exposure, Alley, Grass Front, Synthetic Grass Back
  • parkingRV Gated, Garage Door Opener, Direct Access, Side Vehicle Entry
  • HEAT TYPENatural Gas
  • AIR CONDITIONINGCentral Air
  • sewerPublic Sewer

Financial

  • Sales Price$1,185,000
  • Real Estate Tax $5,768/yr
image

Schedule a Showing

We would love to show you our beautiful property. Please select your preferred date and time below. An agent will be in touch shortly to confirm your appointment.

Schedule a Showing

We would love to show you our beautiful property. Please select your preferred date and time below. An agent will be in touch shortly to confirm your appointment.

Thank you for your interest in 3802 E PICCADILLY Road, Phoenix, AZ 85018. We are reviewing your request and will be in touch shortly!

Mortgage Calculator

Estimate your monthly mortgage payment, including the principal and interest, property taxes, and HOA. Adjust the values to generate a more accurate rate.

All estimates are provided for informational purposes only. Actual amounts may vary.
$0,000 Your Payment 20 15 65
$0,000 Your Payment

Work With Us

We pride ourselves in providing personalized solutions that bring our clients closer to their dream properties and enhance their long-term wealth. Contact us today to find out how we can be of assistance to you!

Follow Me on Instagram
