4003 W ROSE GARDEN Lane
SEE ALL PHOTOS
4003 W ROSE GARDEN Lane
Courtesy of Citiea, Britney Waxman Listing Contact: 602-466-4368 
Sold

4003 W ROSE GARDEN Lane

4003 W ROSE GARDEN Lane, Glendale, AZ 85308

$545,000
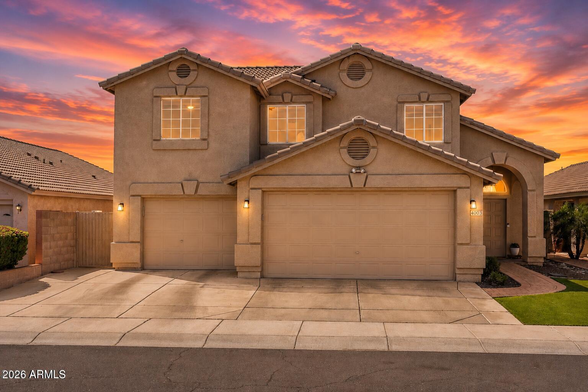
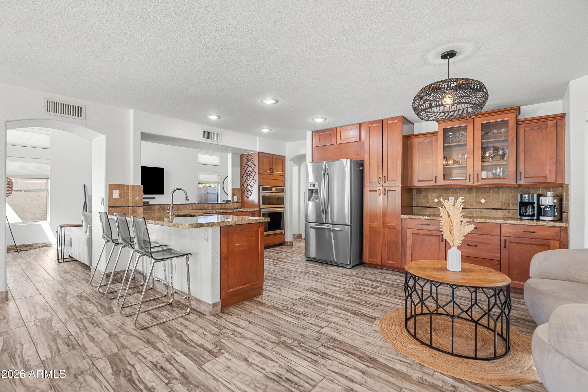
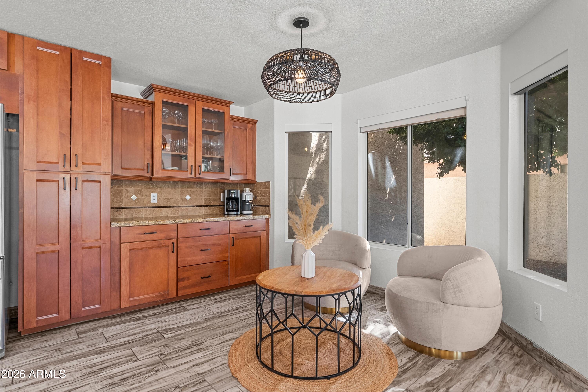
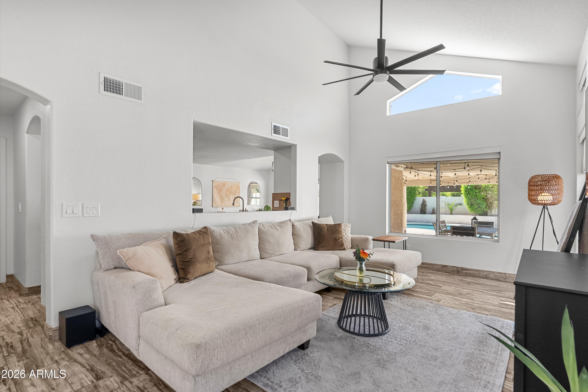
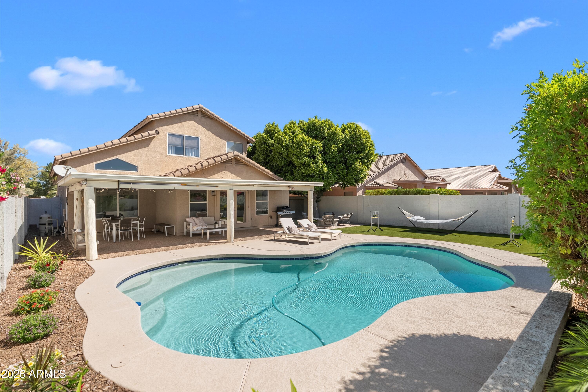
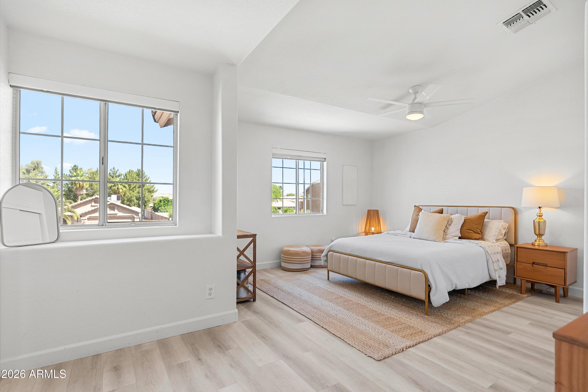
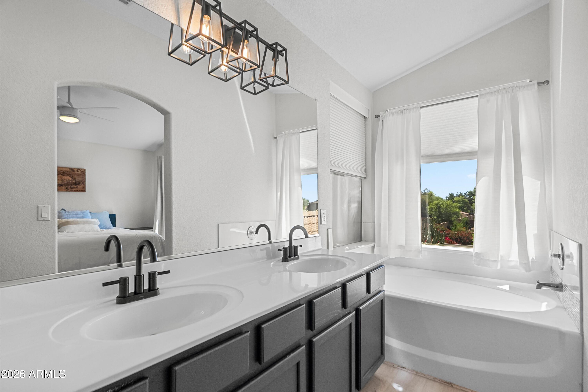
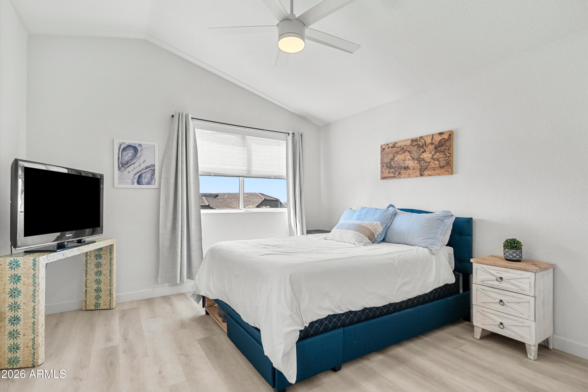
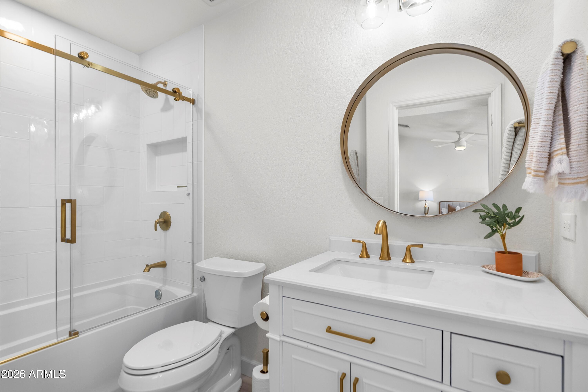
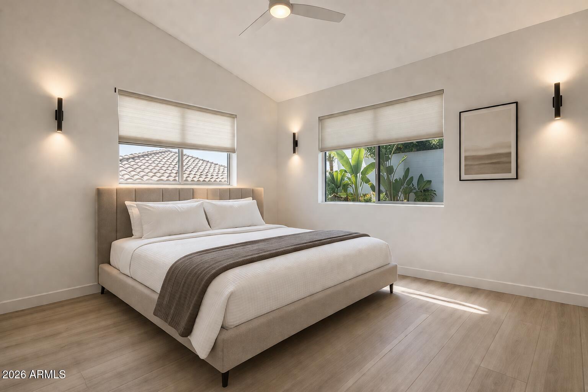
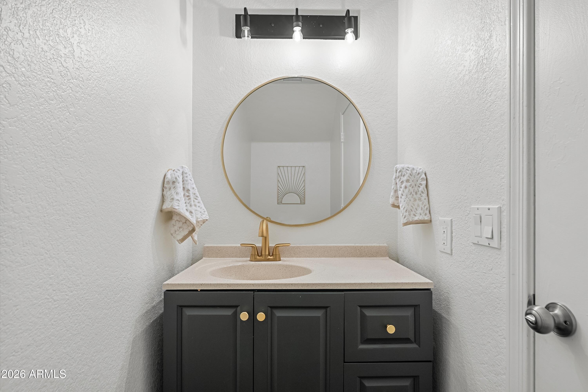
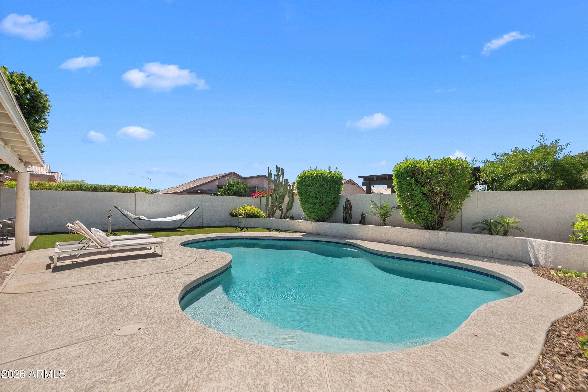
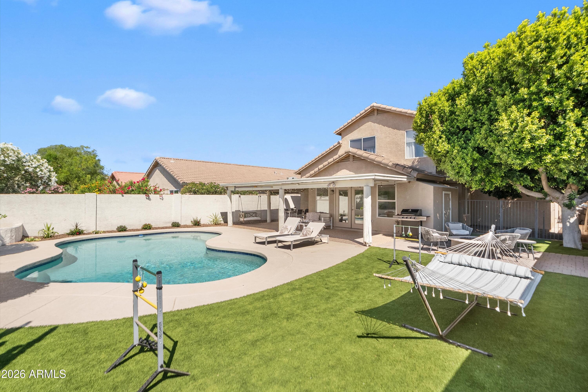
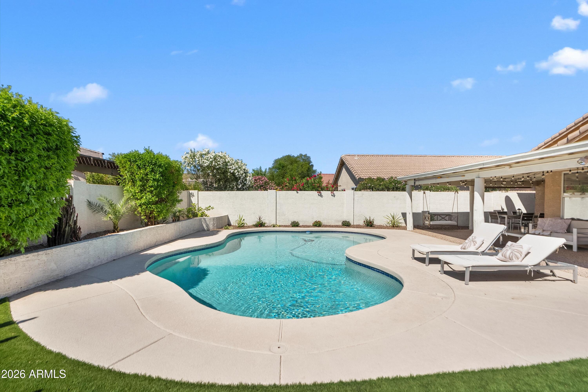
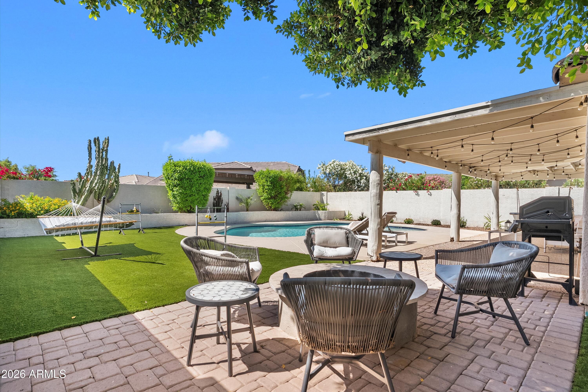
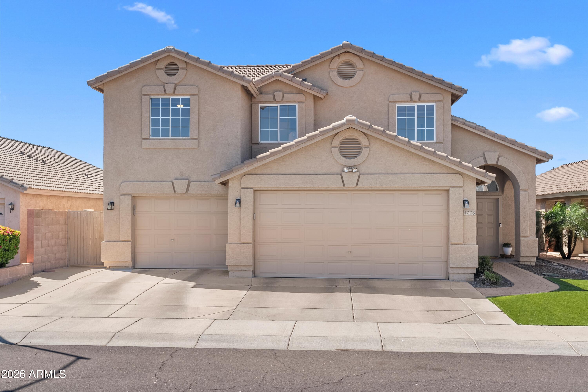
PRICED TO SELL! FANTASTIC OPPORTUNITY! This home has modern timeless details and finest upgrades through out that enhances every space. The Chefs kitchen has Sleek Design with Custom Cabnets, granite counters, High end built-in appliances, breakfast & Coffee bar. The Great room has French doors that open to the manicured back yard & covered patio for seamless indoor-outdoor living. Enjoy the added flex space for a den or bonus room. Spacious Floorplan with Two Master Bedrooms suites, wood title floors, Dual Pain Windows, Large 3 car Garage, & More. Private Yard Proffessionally landscaped with Sparkling pool, New Turf, & Large covered patio for relaxing and entertaining. Great Location! MUST SEE. WILL NOT LAST LONG!

4
beds

4
baths

2,069 Sq.Ft. LIVING AREA

5,951 Sq.Ft. lot

Holly Waxman

Holly Waxman

Hannah Mayers

Hannah Mayers

Features & Amenities

Interior

  • total bedrooms4
  • Total bathrooms4
  • full bathrooms3
  • half bathroom1
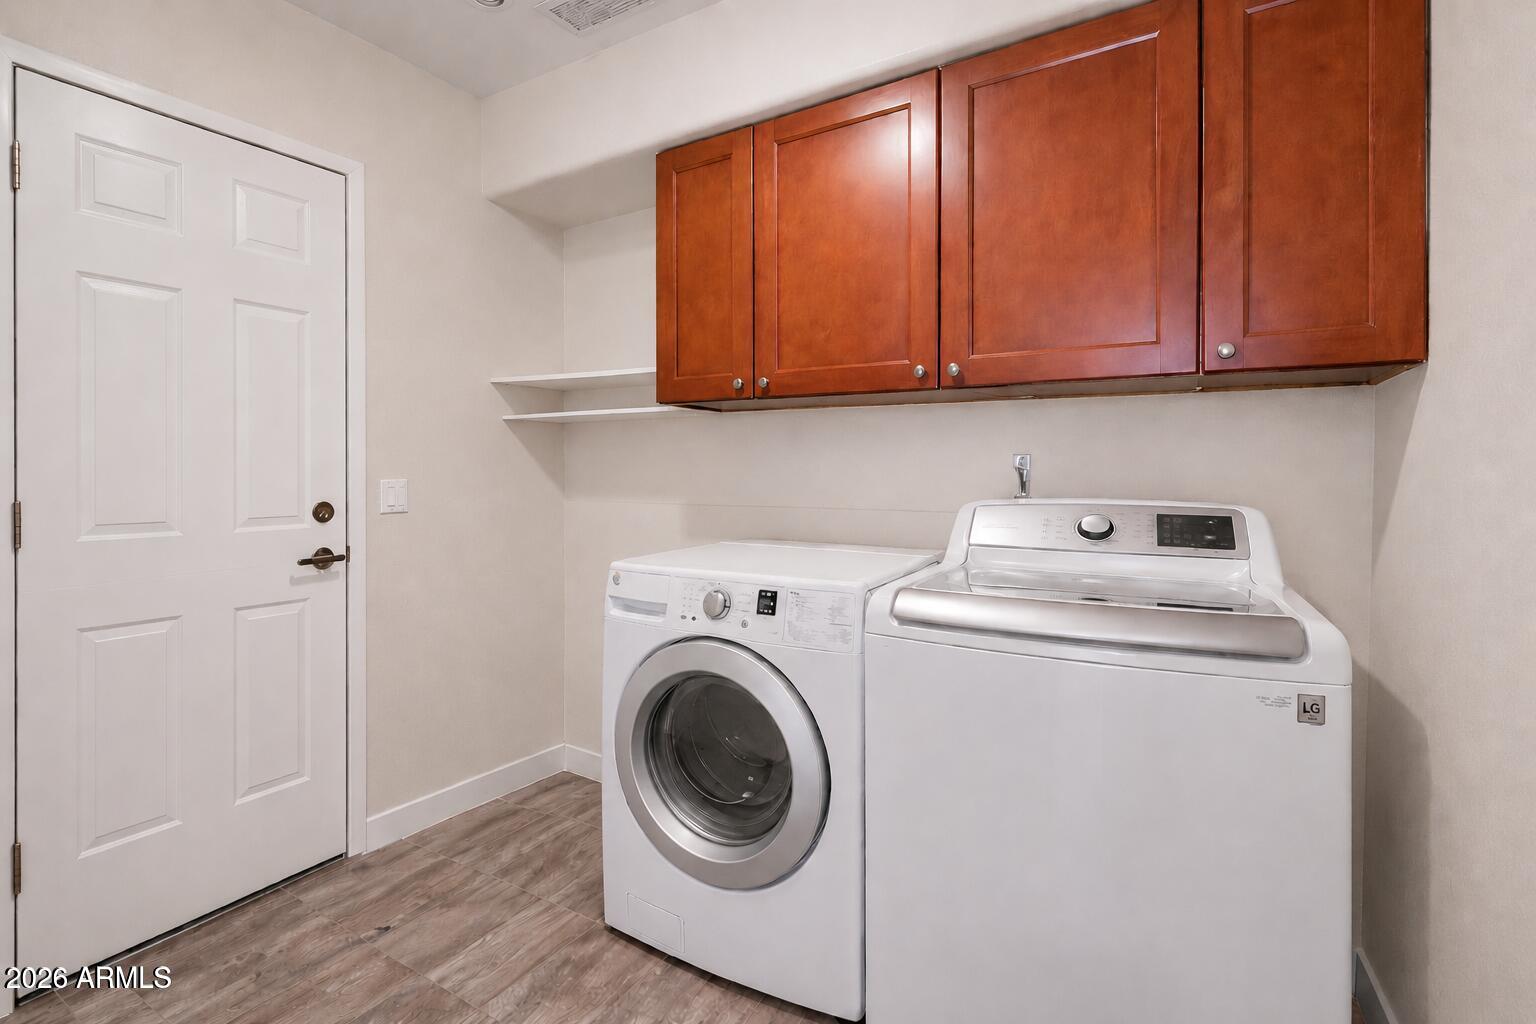
  • Laundry room Inside
  • Flooring Vinyl, Tile
  • APPLIANCES Dryer, Washer, Refrigerator, Built-in Microwave, Disposal, Electric Oven, Electric Cooktop
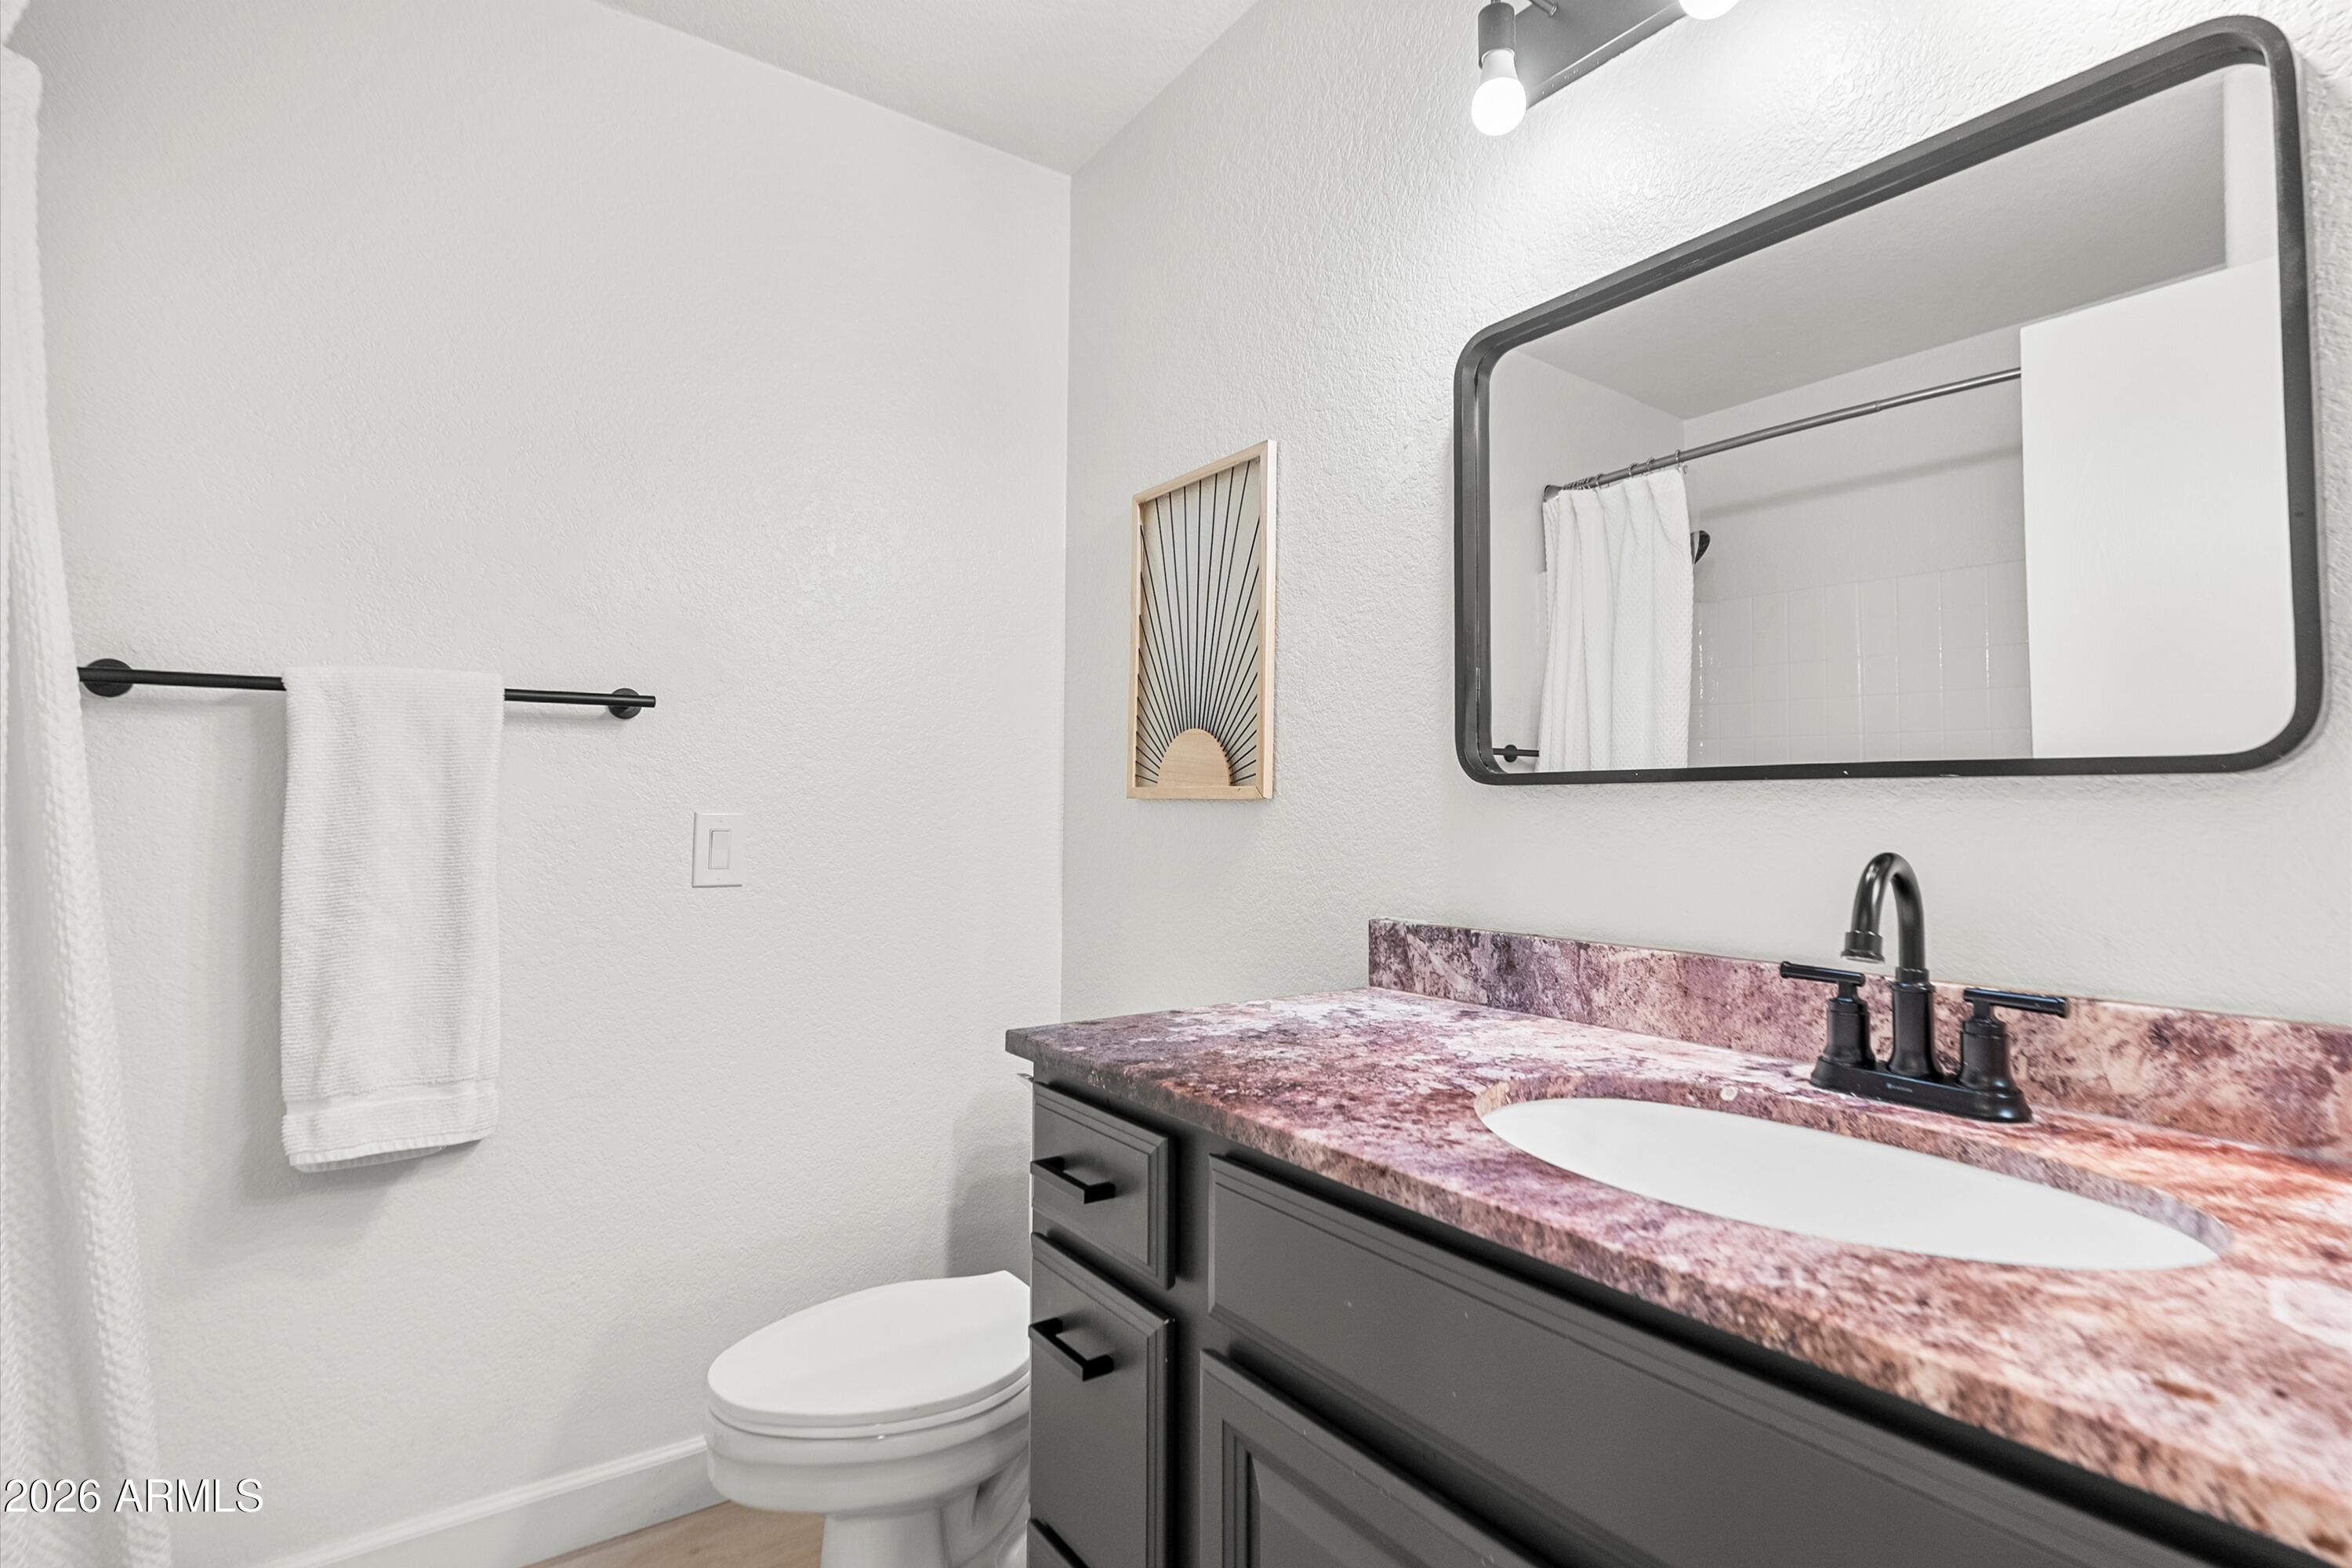
  • other interior Features High Speed Internet, Granite Counters, Double Vanity, Eat-in Kitchen, Breakfast Bar, Vaulted Ceiling(s), Full Bth Master Bdrm, Separate Shwr Tub

Area & Lot

  • Status Sold
  • Date Sold June 11, 2026
  • Living Area2,069 Sq.Ft.
  • Lot Area5,951 Sq.Ft.
  • MLS® ID7013713
  • TypeResidential
  • YEAR BUILT1996
  • NeighborhoodPhoenix
  • Elementary SchoolPark Meadows Elementary School
  • Middle SchoolDeer Valley Middle School
  • High SchoolBarry Goldwater High School
  • School DistrictDeer Valley Unified District

Exterior

  • STORIES2
  • Garage Space3.0
  • water SourceCity Water
  • PoolOutdoor
  • roofTile
  • lot featuresNorth/South Exposure, Sprinklers In Rear, Synthetic Grass Frnt, Synthetic Grass Back
  • parkingGarage Door Opener, Direct Access
  • HEAT TYPENatural Gas
  • AIR CONDITIONINGCentral Air, Ceiling Fan(s)
  • sewerPublic Sewer

Financial

  • Sales Price$545,000
  • Real Estate Tax $2,189/yr
  • HOA $55/mo

Work With Us

We pride ourselves in providing personalized solutions that bring our clients closer to their dream properties and enhance their long-term wealth. Contact us today to find out how we can be of assistance to you!

Follow Me on Instagram