41528 N MAPLE Lane
41528 N MAPLE Lane
41528 N MAPLE Lane
41528 N MAPLE Lane
41528 N MAPLE Lane
41528 N MAPLE Lane
41528 N MAPLE Lane
41528 N MAPLE Lane
41528 N MAPLE Lane
41528 N MAPLE Lane
41528 N MAPLE Lane
41528 N MAPLE Lane
41528 N MAPLE Lane
41528 N MAPLE Lane
41528 N MAPLE Lane
41528 N MAPLE Lane
41528 N MAPLE Lane
41528 N MAPLE Lane
41528 N MAPLE Lane
41528 N MAPLE Lane
41528 N MAPLE Lane
41528 N MAPLE Lane
41528 N MAPLE Lane
41528 N MAPLE Lane
41528 N MAPLE Lane
41528 N MAPLE Lane
SEE ALL PHOTOS
41528 N MAPLE Lane
41528 N MAPLE Lane
41528 N MAPLE Lane
41528 N MAPLE Lane
41528 N MAPLE Lane
41528 N MAPLE Lane
41528 N MAPLE Lane
41528 N MAPLE Lane
41528 N MAPLE Lane
41528 N MAPLE Lane
41528 N MAPLE Lane
41528 N MAPLE Lane
41528 N MAPLE Lane
41528 N MAPLE Lane
41528 N MAPLE Lane
41528 N MAPLE Lane
41528 N MAPLE Lane
41528 N MAPLE Lane
41528 N MAPLE Lane
41528 N MAPLE Lane
41528 N MAPLE Lane
41528 N MAPLE Lane
41528 N MAPLE Lane
41528 N MAPLE Lane
41528 N MAPLE Lane
41528 N MAPLE Lane
Sold

41528 N MAPLE Lane

41528 N MAPLE Lane, San Tan Valley, AZ 85140

$380,000
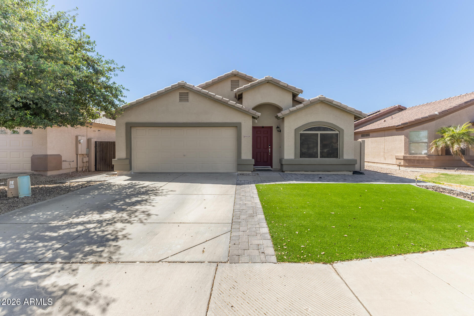
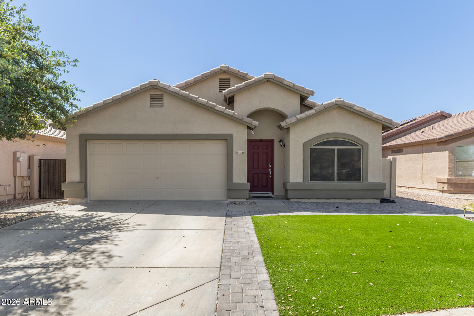
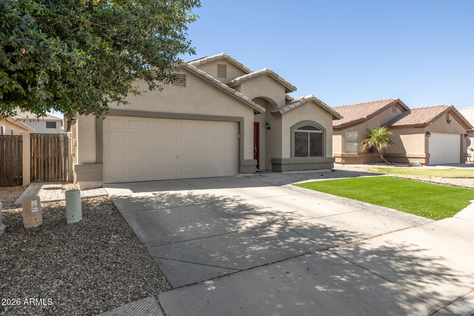
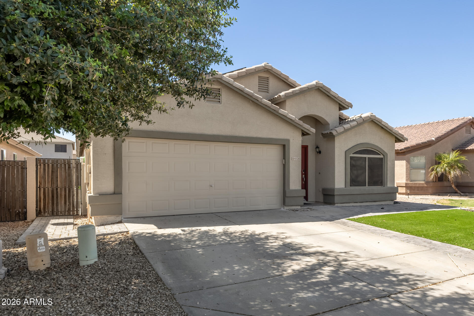

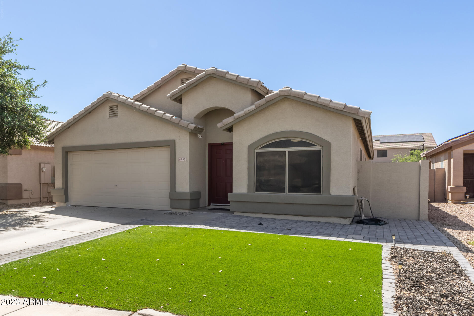
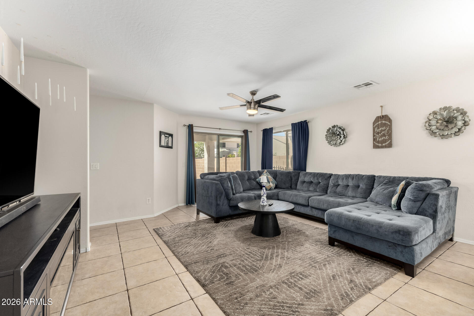
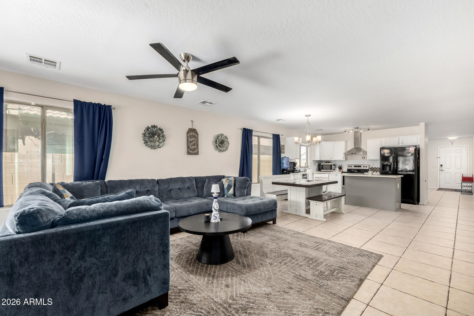
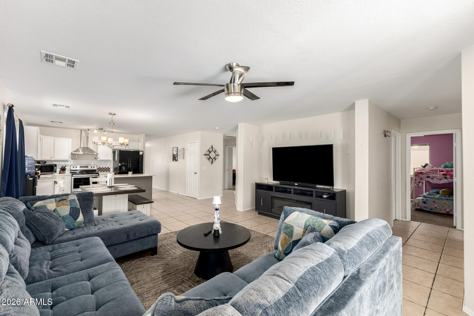
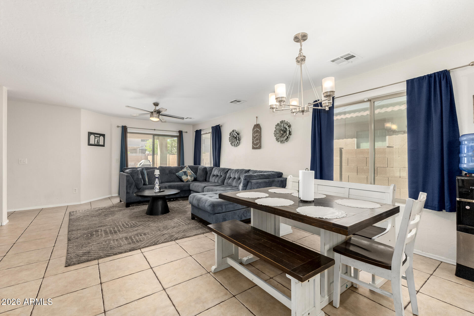
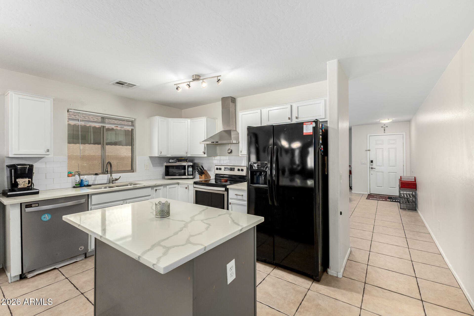
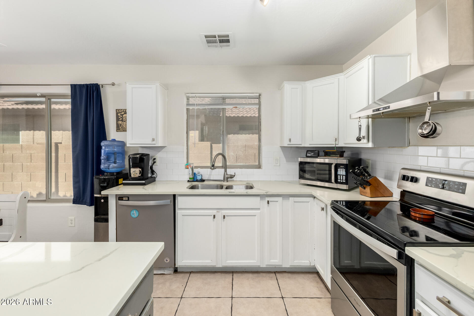
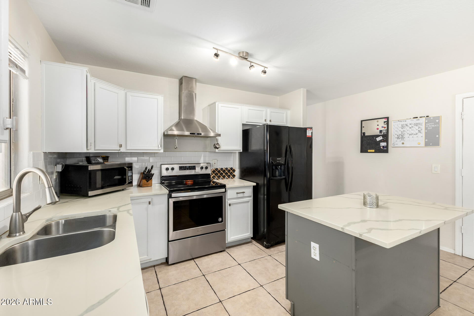
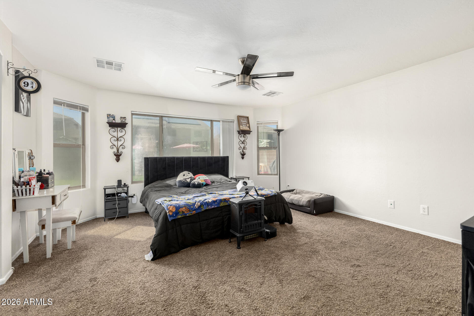
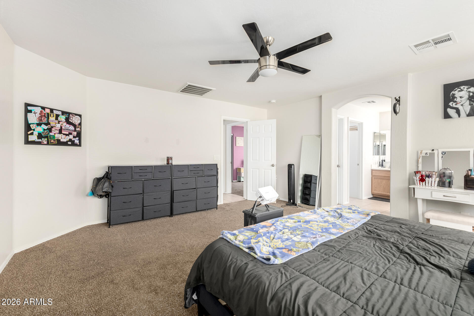
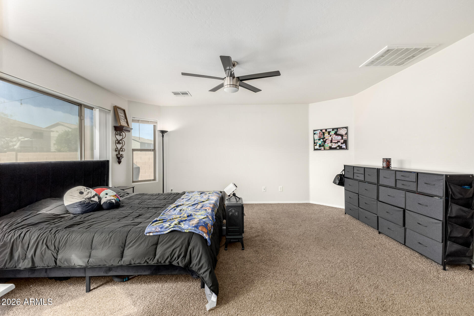
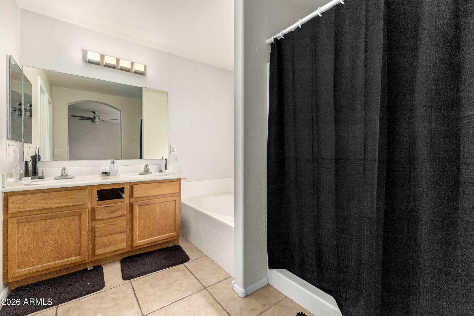
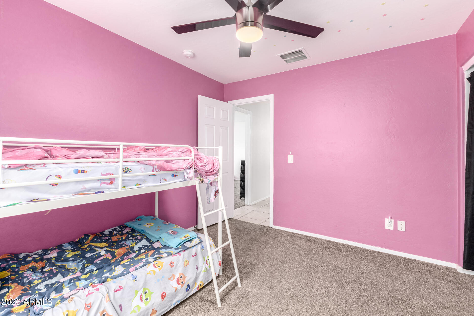
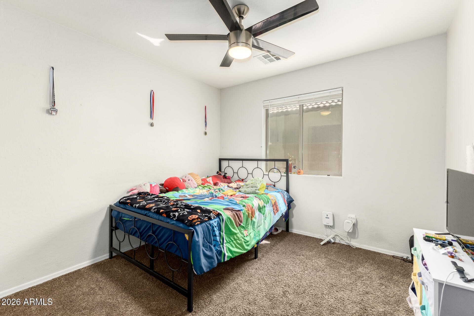
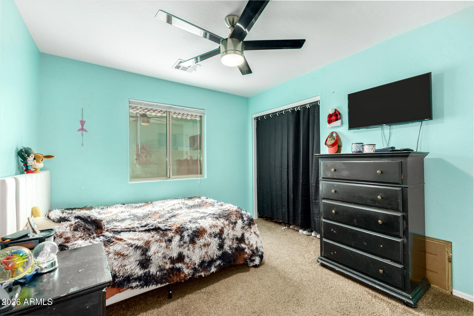
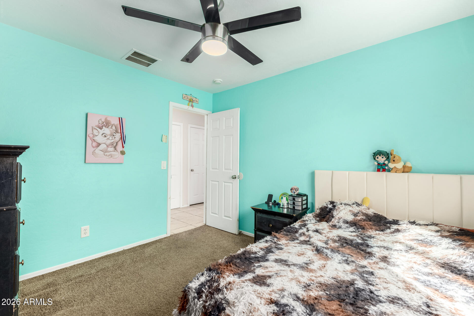
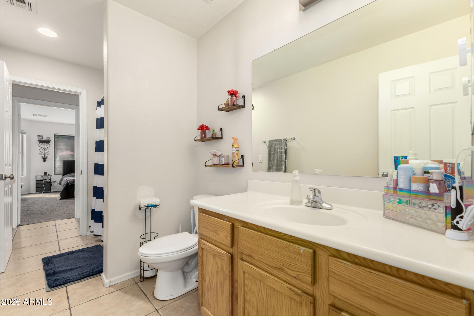
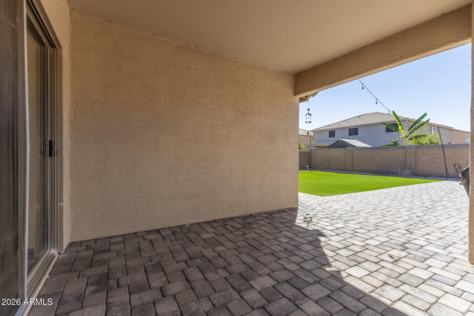
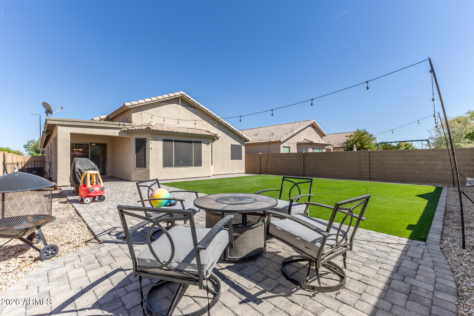
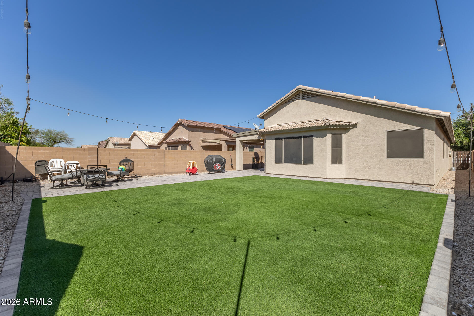
Tucked toward the end of a quiet dead end street, this oversized homesite offers space, privacy, and room to play--lush turf and pavers create the perfect outdoor retreat. This single-level 4 bed, 2 bath home in charming Wayne Ranch is just a short walk to expansive greenbelts and playgrounds. Inside, enjoy a beautifully updated kitchen with quartz counters, white subway tile backsplash, stainless appliances, and updated hardware. Tile flooring throughout and a spacious primary suite with large walk-in closet. Jack-and-Jill bedrooms add function, while 2025 exterior paint, epoxy garage floors, extra attic insulation, and $30K paid-off solar deliver comfort and efficiency. Welcome Home!

4
beds

2
baths

1,881 Sq.Ft. LIVING AREA

5,713 Sq.Ft. lot

Jacquie Jacobs

Jacquie Jacobs

Features & Amenities

Interior

  • total bedrooms4
  • Total bathrooms2
  • full bathrooms2
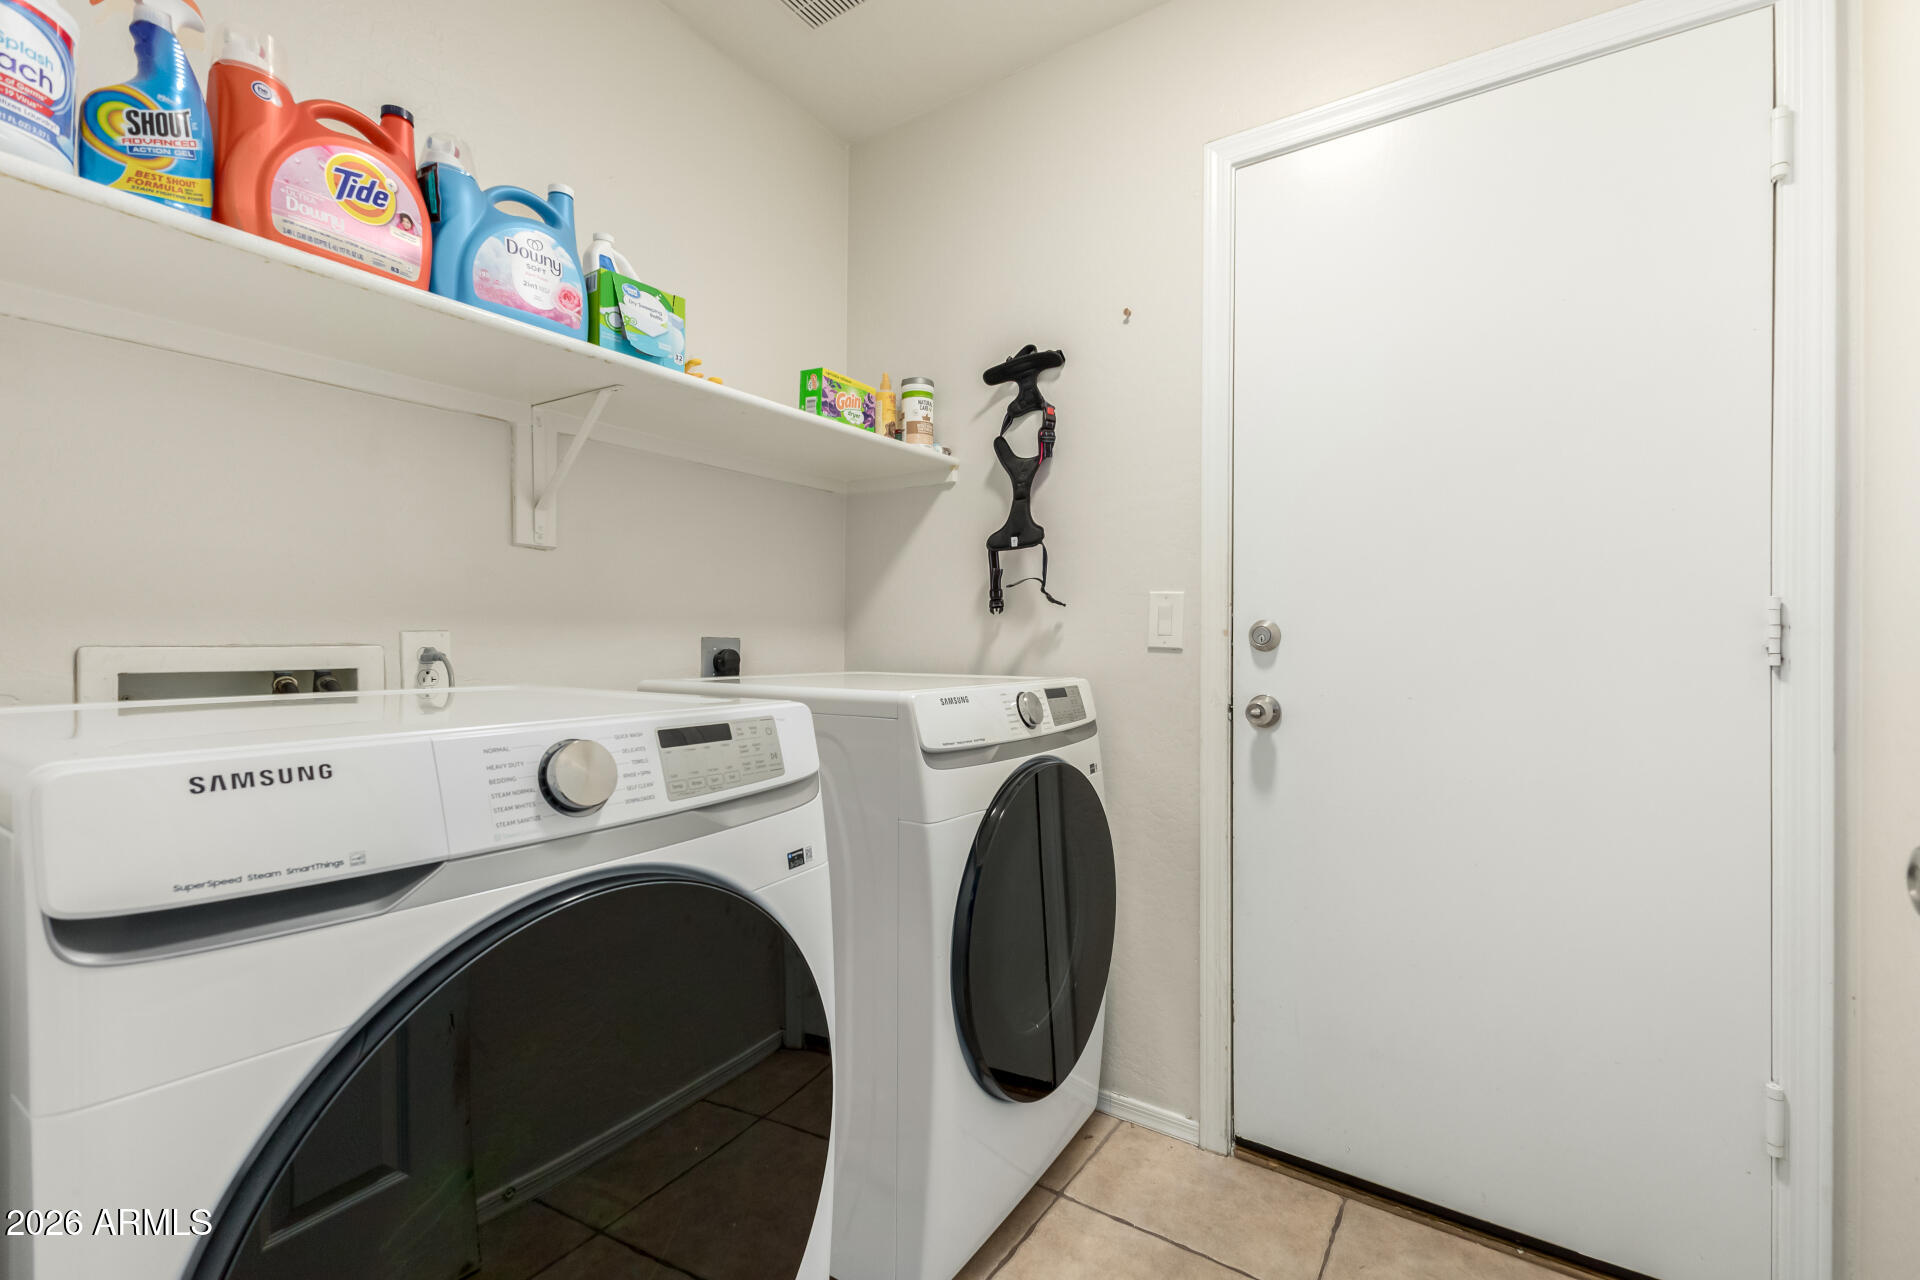
  • Laundry room Inside, Wshr/Dry Hook Up Only
  • Flooring Carpet, Tile
  • APPLIANCES Dishwasher, Disposal
  • other interior Features Non-laminate Counter, Eat-in Kitchen, 9 Flat Ceilings, Kitchen Island, Pantry, Full Bth Master Bdrm

Area & Lot

  • Status Sold
  • Living Area1,881 Sq.Ft.
  • Lot Area5,713 Sq.Ft.
  • MLS® ID7005776
  • TypeResidential
  • YEAR BUILT2004
  • NeighborhoodQueen Creek
  • Architecture StylesRanch
  • Elementary SchoolRanch Elementary School
  • Middle SchoolJ. O. Combs Middle School
  • High SchoolCombs High School
  • School DistrictJ O Combs Unified School District

Exterior

  • STORIES1
  • Garage Space2.0
  • water SourcePvt Water Company
  • roofTile
  • lot featuresSprinklers In Rear, Sprinklers In Front, Desert Back, Desert Front
  • parkingGarage Door Opener, Direct Access
  • HEAT TYPEElectric
  • AIR CONDITIONINGCentral Air, Ceiling Fan(s)
  • sewerPublic Sewer

Financial

  • Sales Price$380,000
  • Real Estate Tax $1,215/yr
  • HOA $83/mo

Work With Us

We pride ourselves in providing personalized solutions that bring our clients closer to their dream properties and enhance their long-term wealth. Contact us today to find out how we can be of assistance to you!

Follow Me on Instagram
