42605 W ROSALIA Drive
SEE ALL PHOTOS
42605 W ROSALIA Drive
Courtesy of Citiea, Christine M Bierman Listing Contact: 480-719-0329 
Sold

42605 W ROSALIA Drive

42605 W ROSALIA Drive, Maricopa, AZ 85138

$360,000
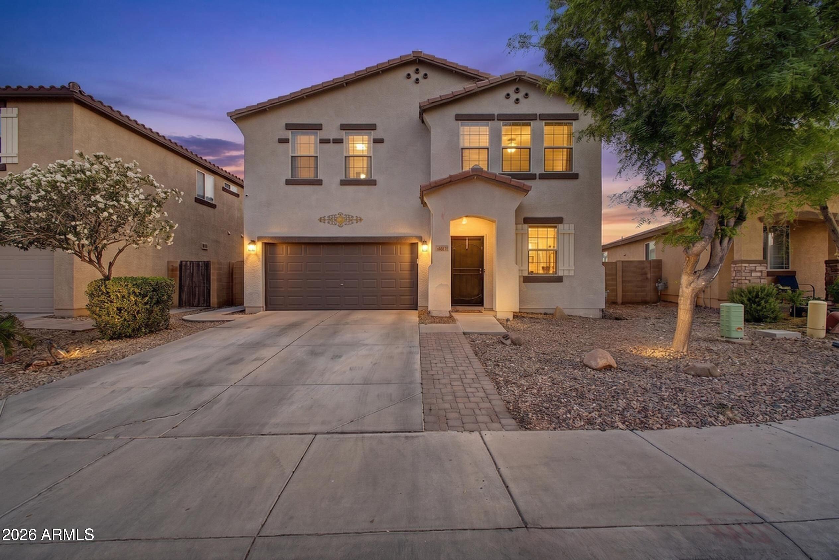
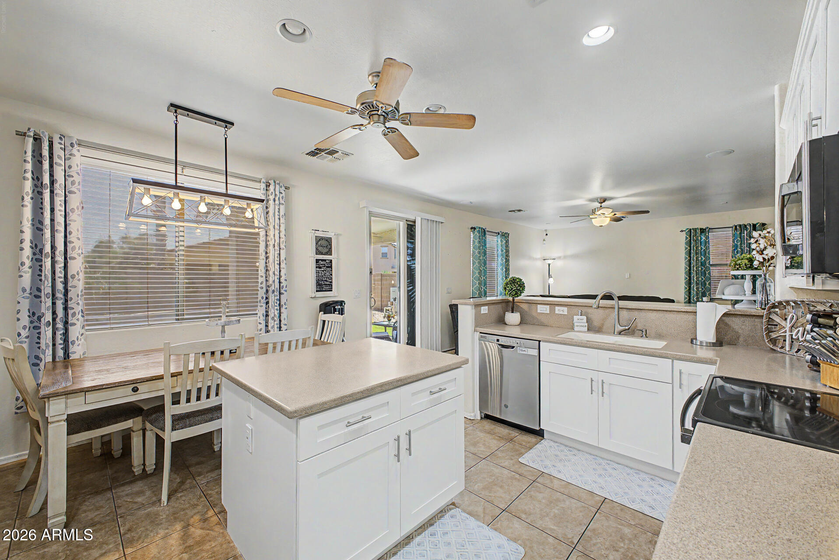
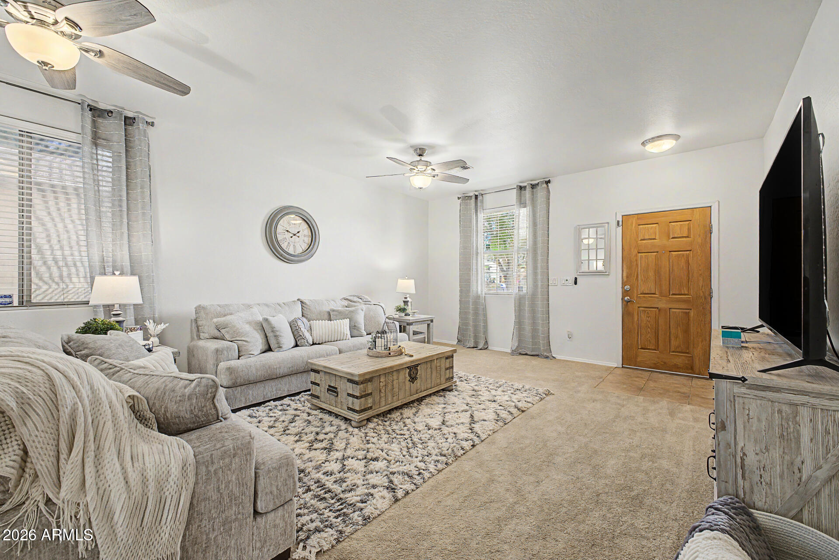
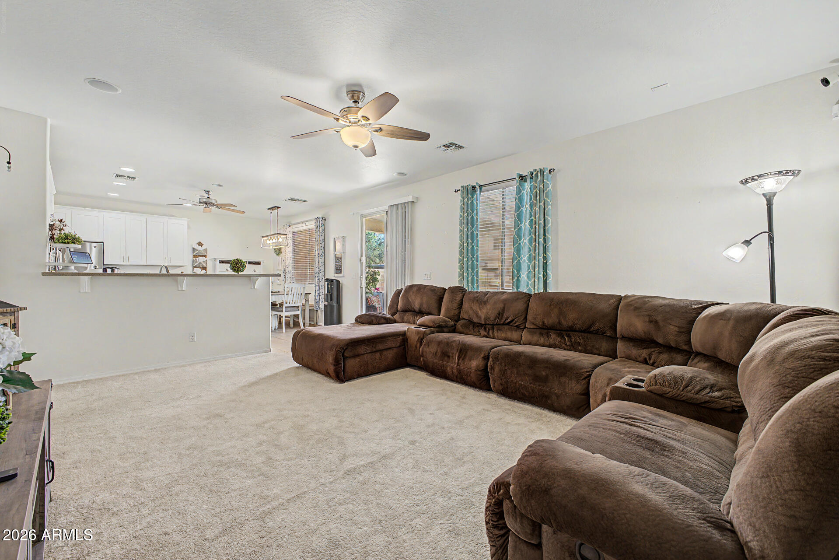
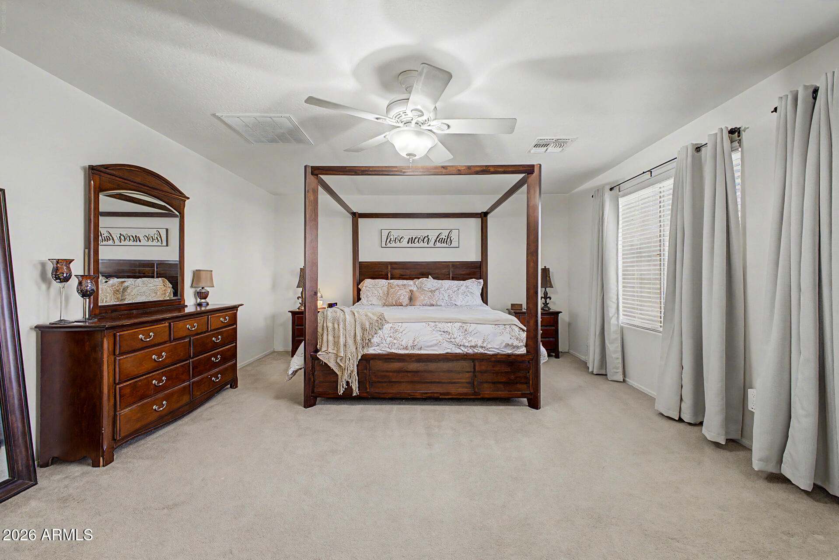
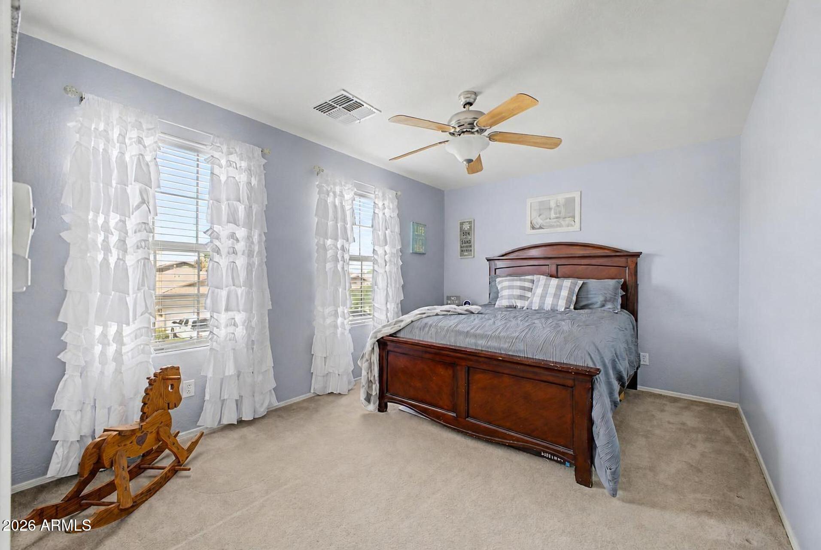
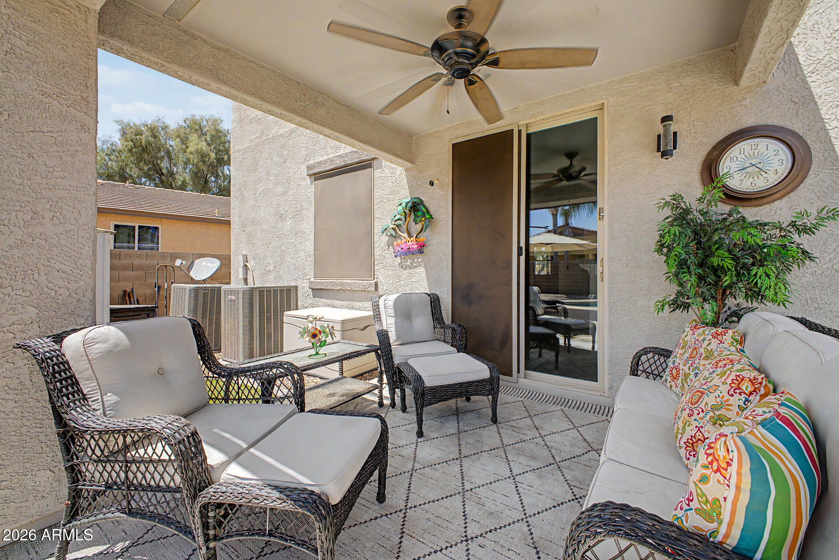
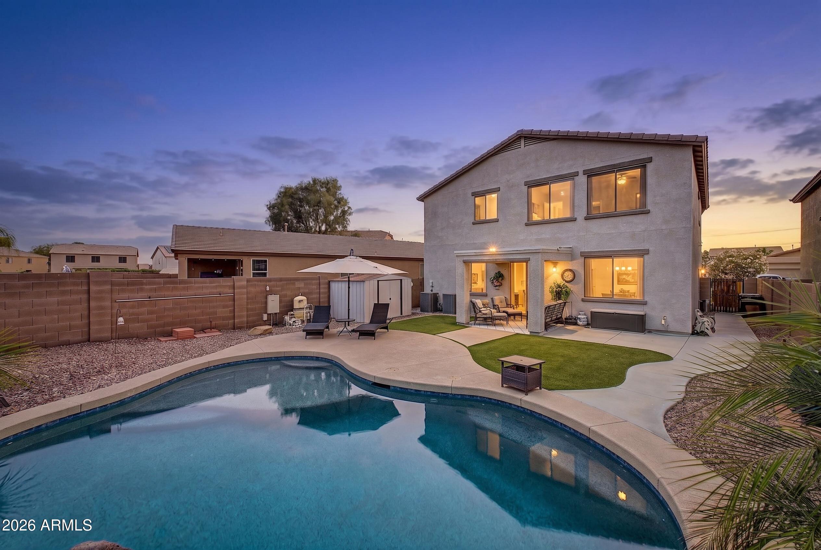
From the moment you arrive, this 4-bedroom, 2.5-bath home in the sought-after Glennwilde community draws you in with its thoughtful updates and inviting feel. The beautifully remodeled kitchen, featuring custom cabinetry and brand-new GE appliances, serves as the heart of the home--perfect for gathering and everyday living. Step outside to your own private escape, where a saltwater pool with a grotto and app-controlled lighting creates a resort-like setting. With two new A/C units, a new water heater, water softener, new downstairs carpet, under-stair storage, and a backyard shed, every detail has been designed for comfort, ease, and enjoyment.

4
beds

3
baths

2,695 Sq.Ft. LIVING AREA

5,625 Sq.Ft. lot

Christine Bierman

Christine Bierman

Nic Dekeyser

Nic Dekeyser

Features & Amenities

Interior

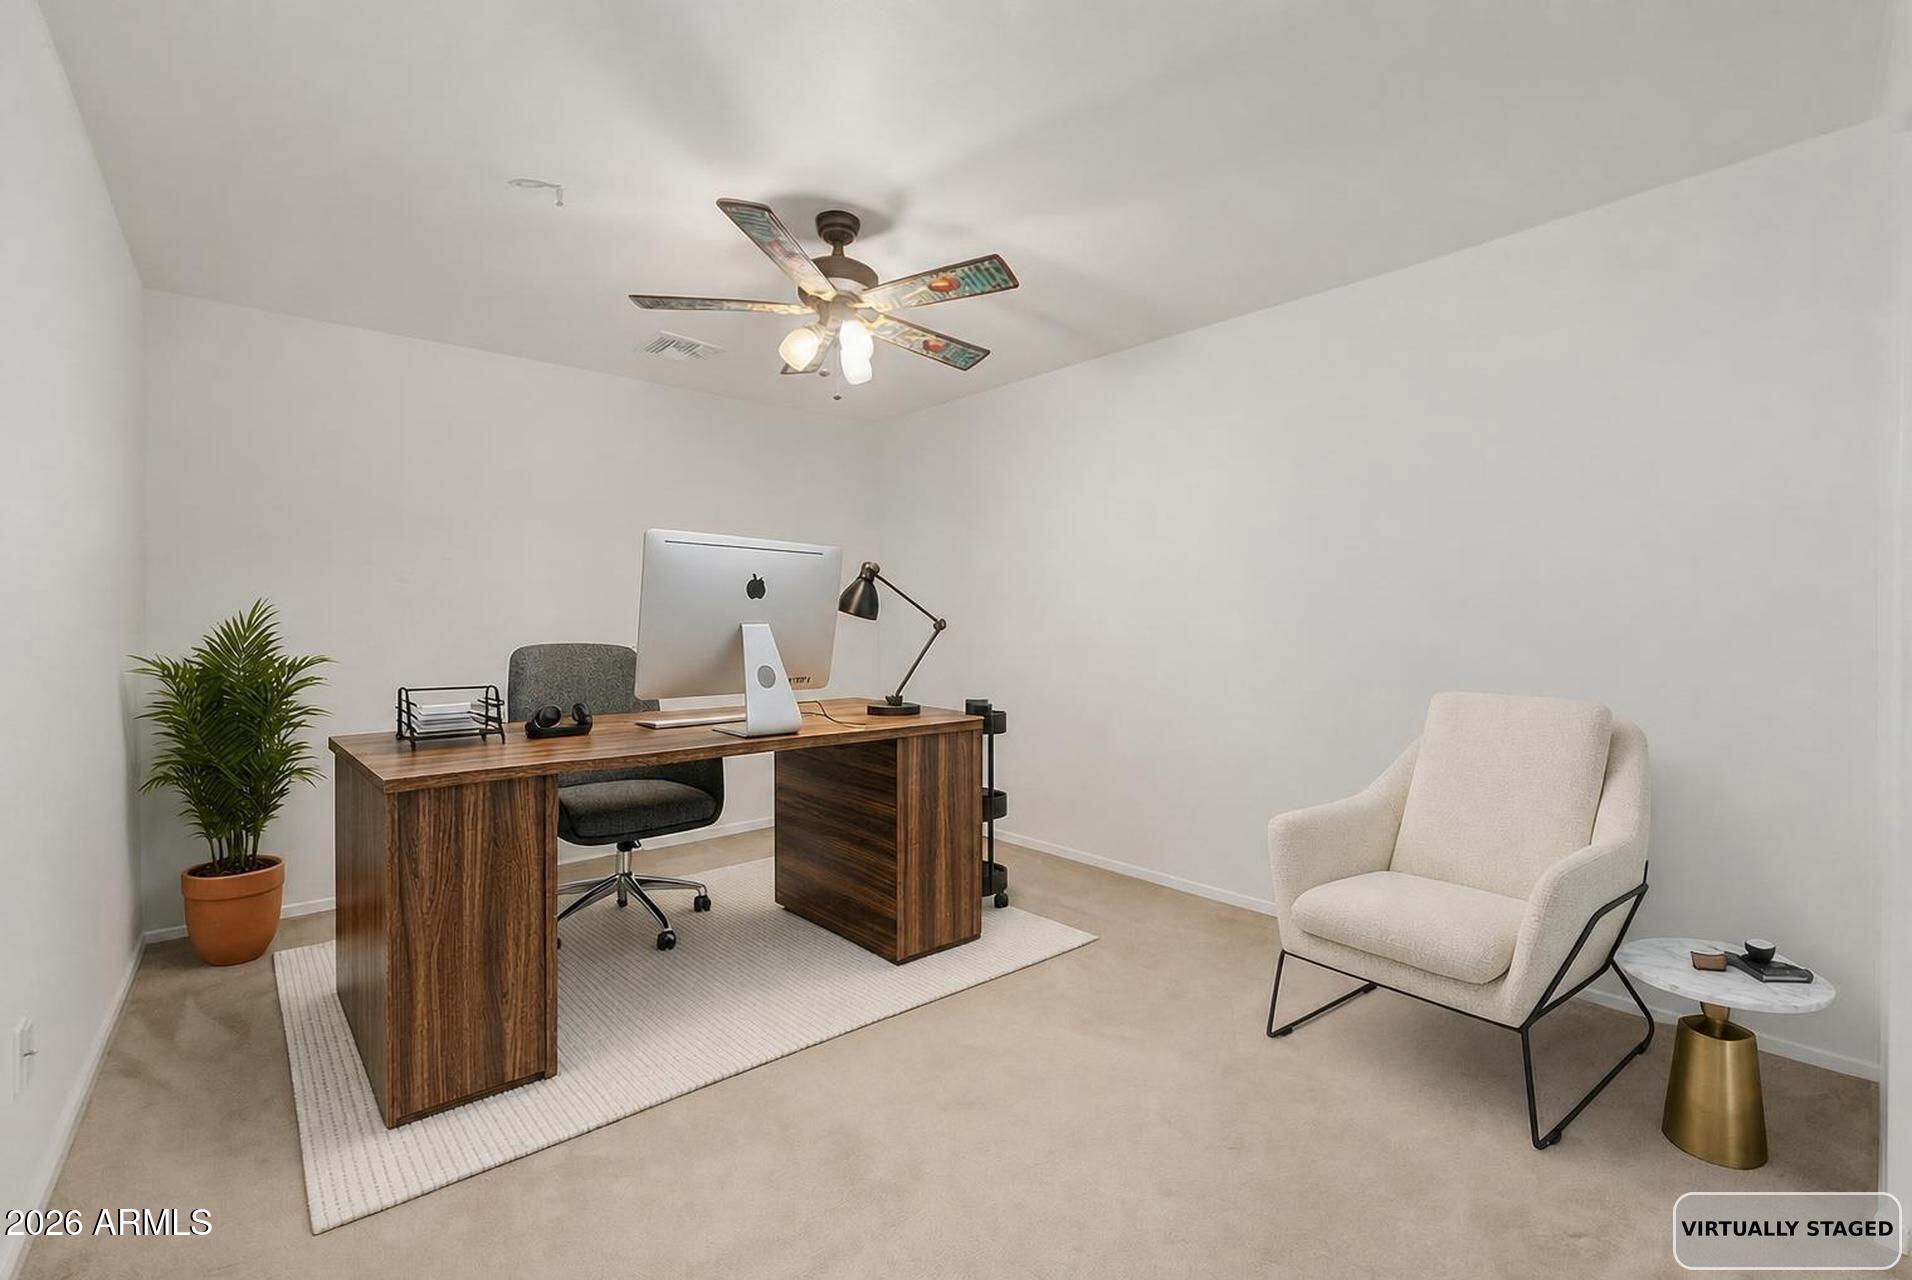
  • total bedrooms4
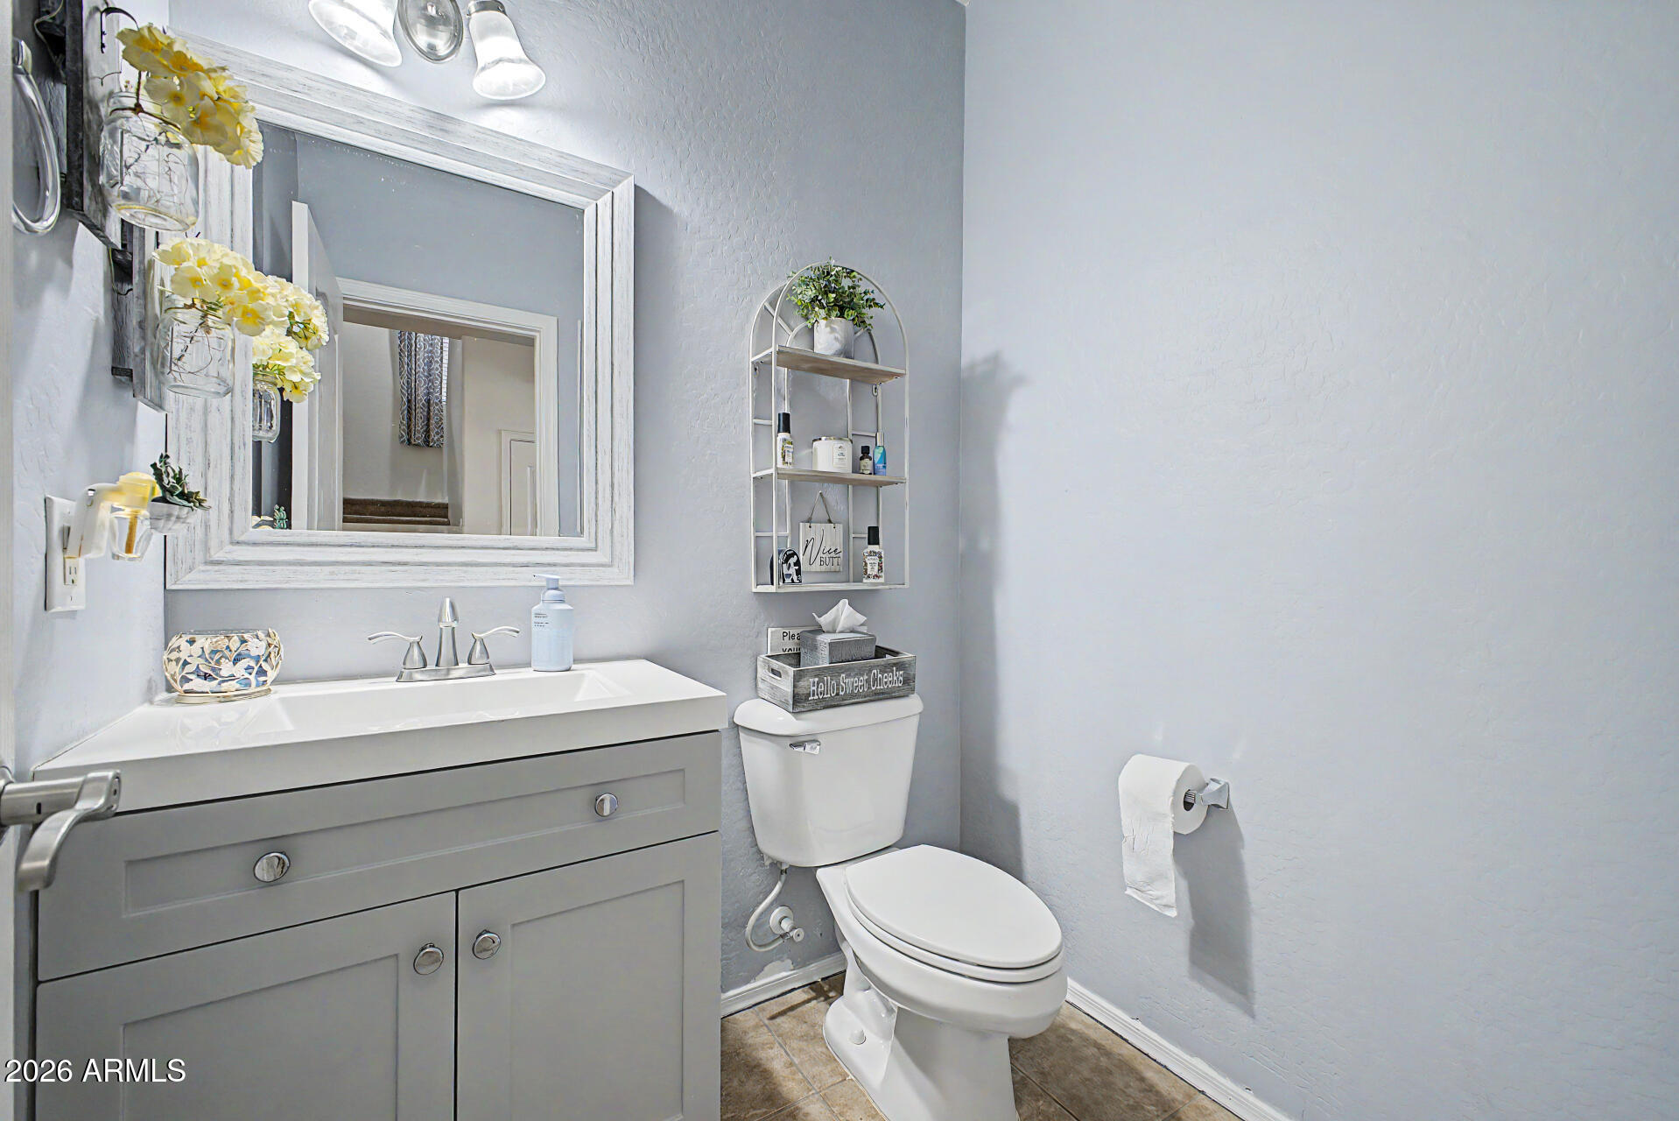
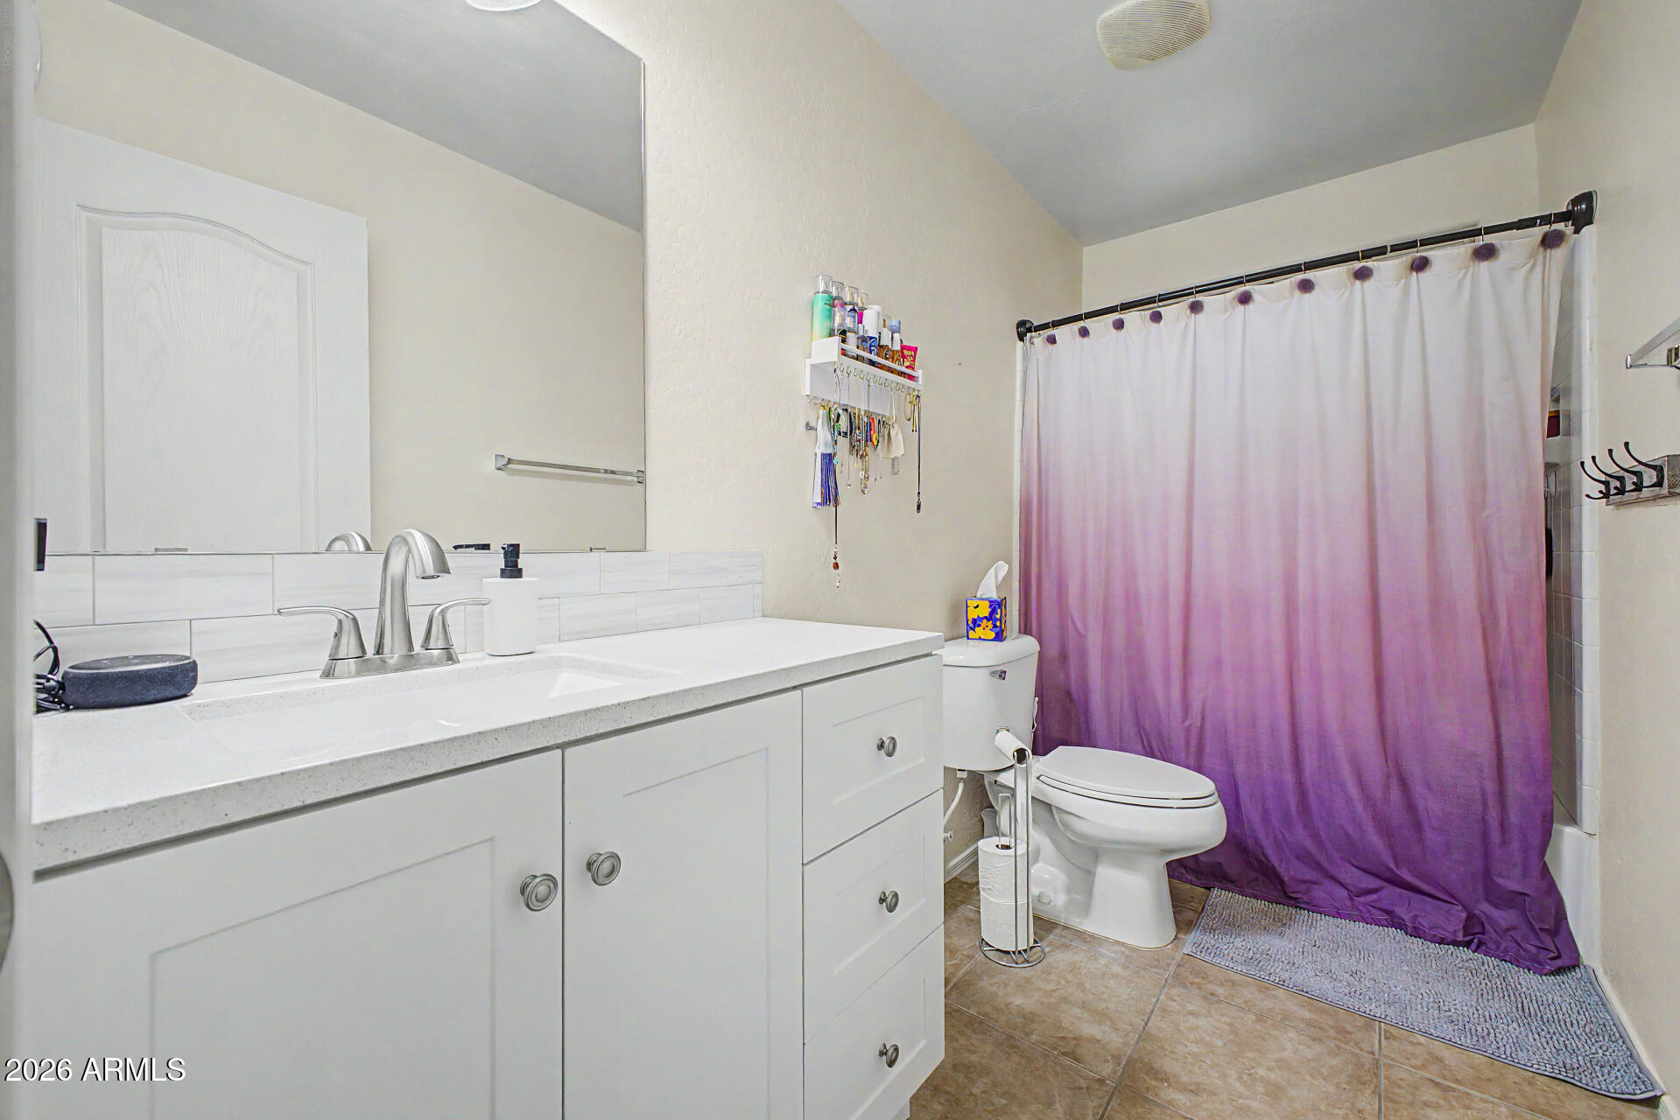
  • Total bathrooms3
  • full bathrooms2
  • half bathroom1
  • Laundry room Inside
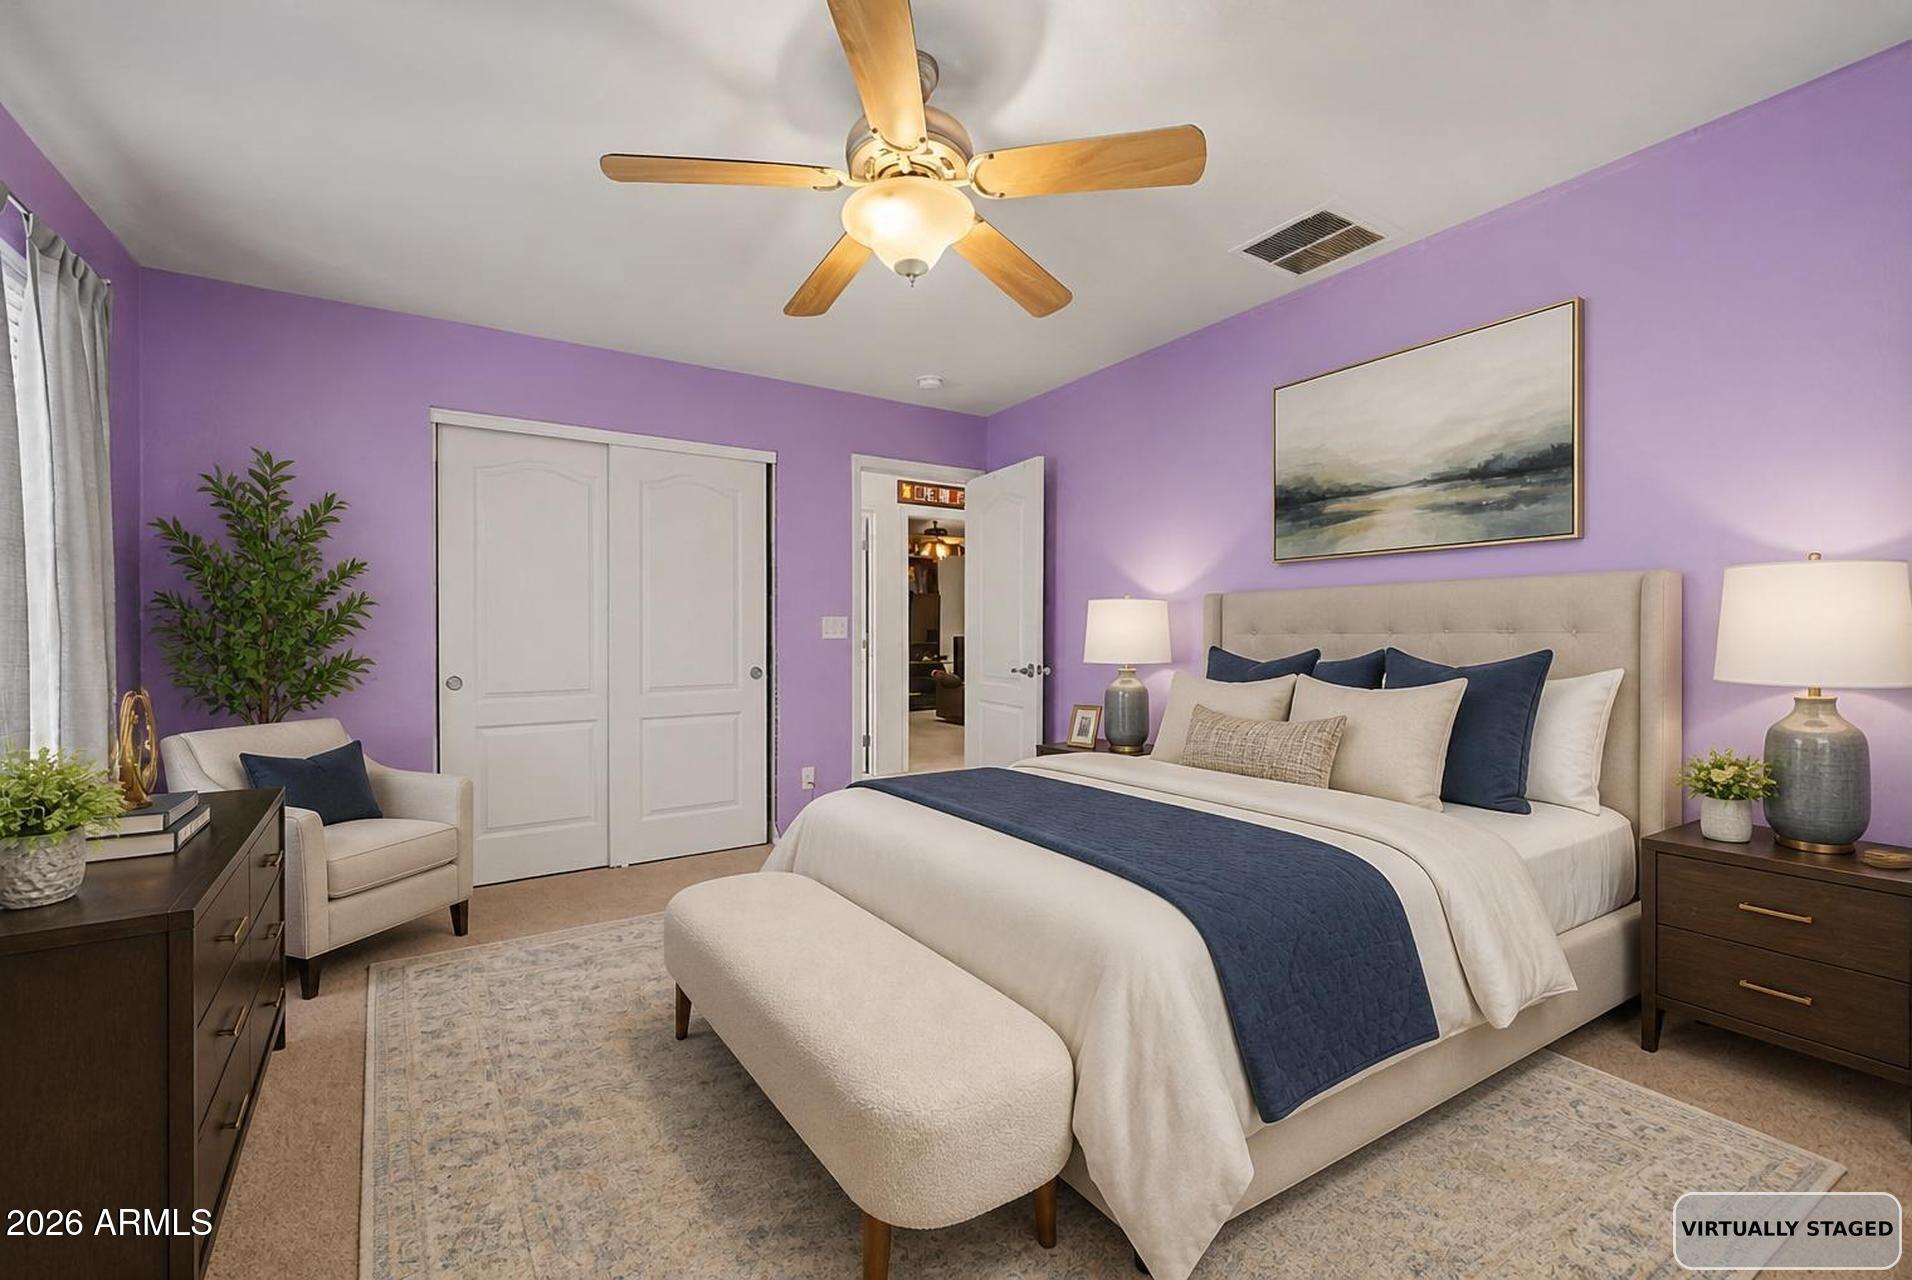
  • Flooring Carpet, Tile
  • APPLIANCES Water Softener Owned, Reverse Osmosis, Refrigerator, Built-in Microwave, Dishwasher, Disposal
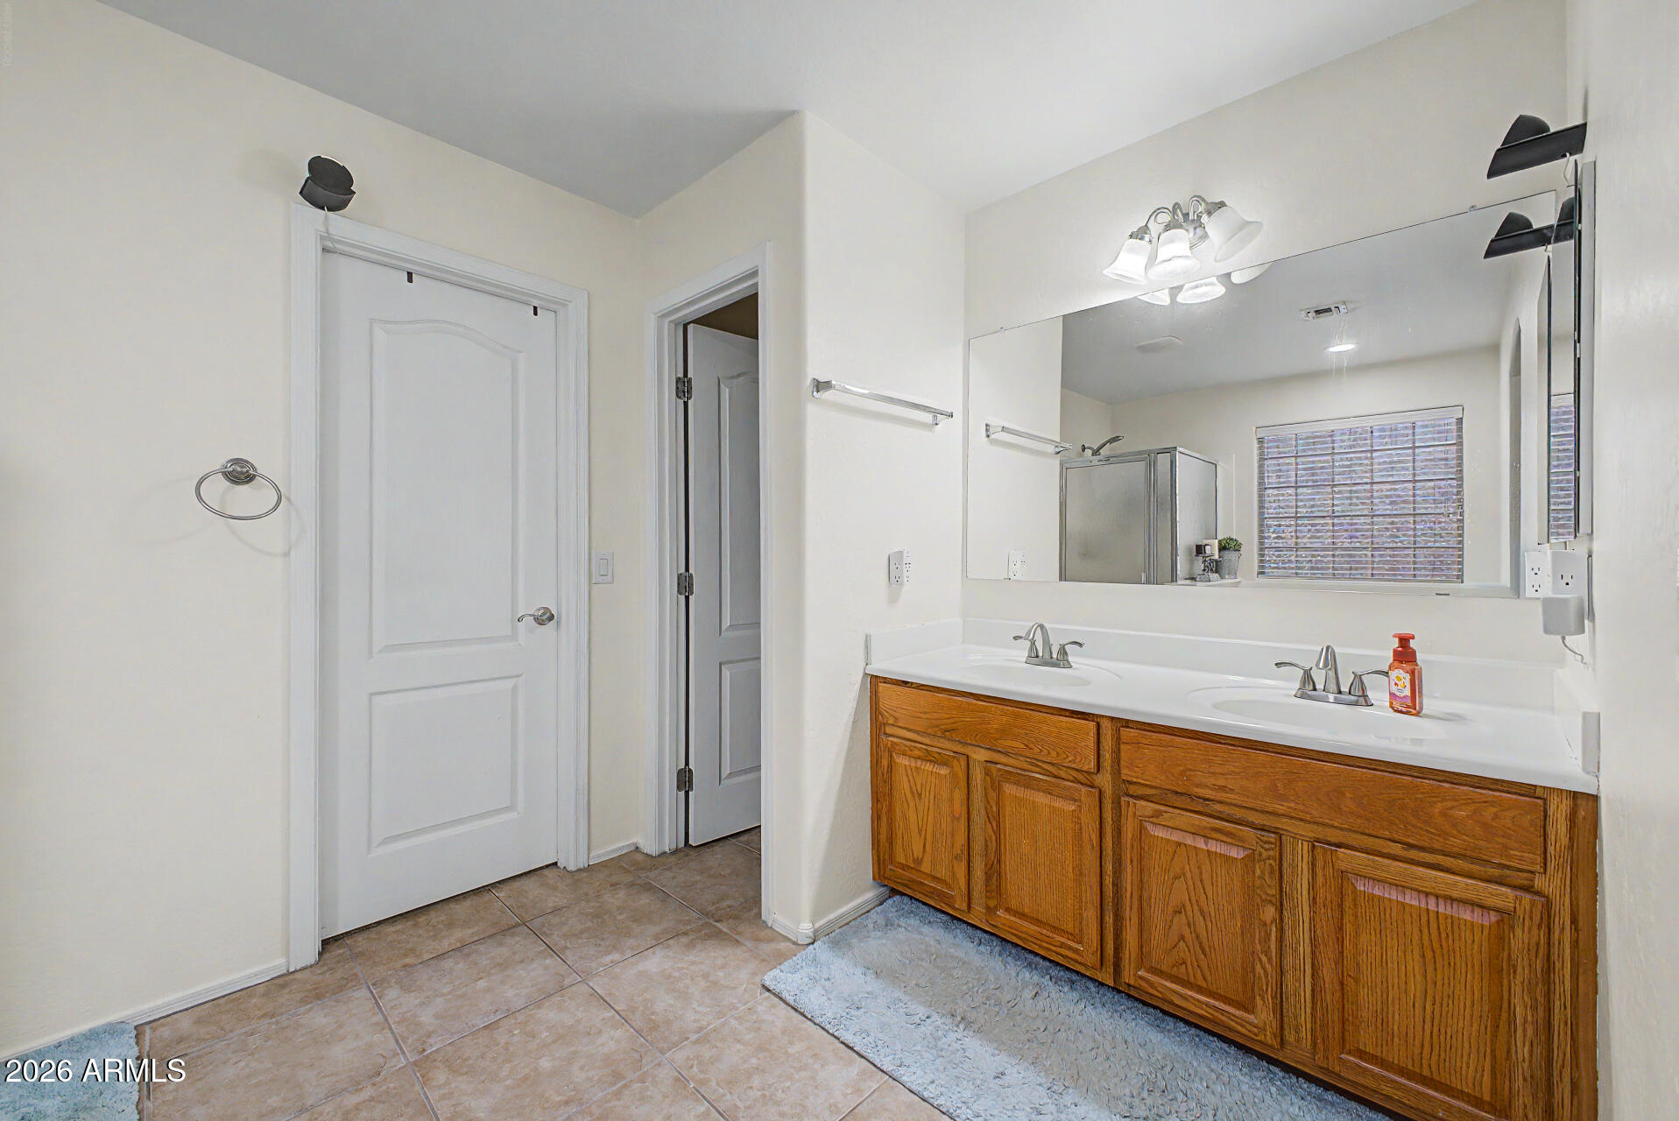
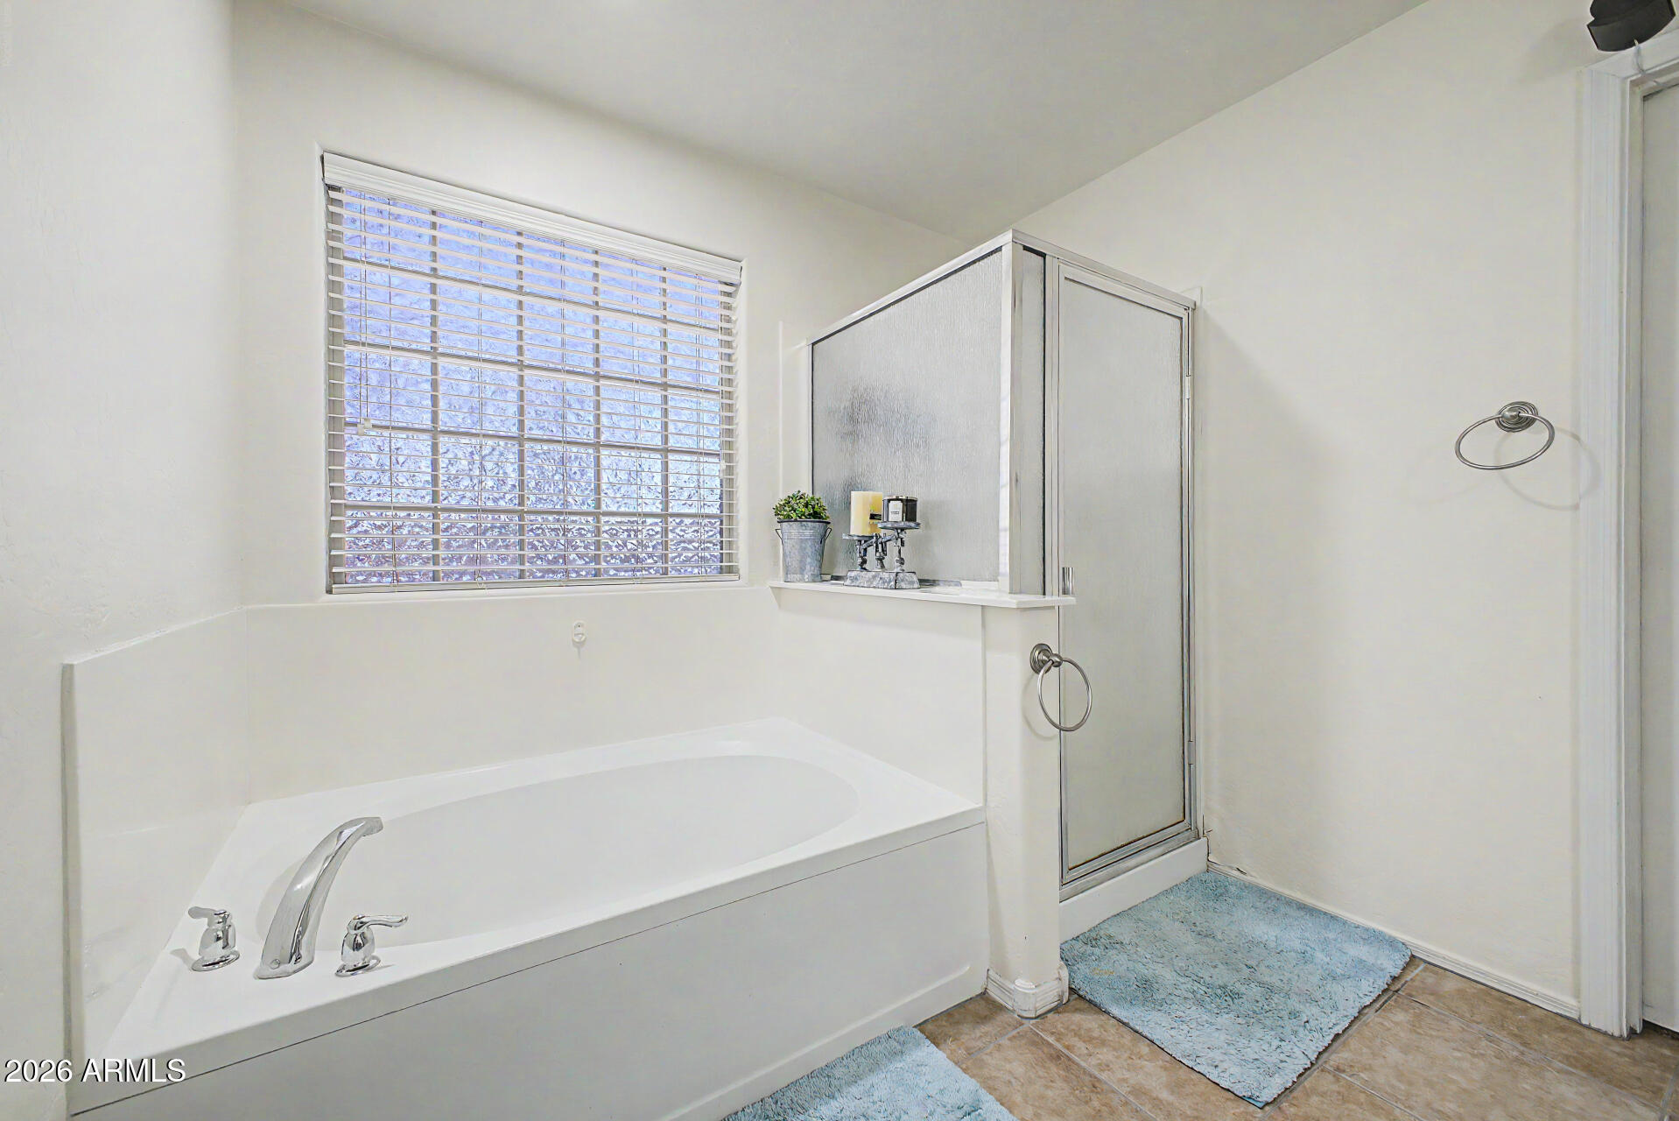
  • other interior Features Walk-in Pantry, High Speed Internet, Granite Counters, Double Vanity, Eat-in Kitchen, Breakfast Bar, 9 Flat Ceilings, Kitchen Island, Full Bth Master Bdrm, Separate Shwr Tub

Area & Lot

  • Status Sold
  • Date Sold August 10, 2026
  • Living Area2,695 Sq.Ft.
  • Lot Area5,625 Sq.Ft.
  • MLS® ID7020285
  • TypeResidential
  • YEAR BUILT2006
  • Elementary SchoolSaddleback Elementary School
  • Middle SchoolDesert Wind Middle School
  • High SchoolMaricopa High School
  • School DistrictMaricopa Unified School District

Exterior

  • STORIES2
  • Garage Space2.0
  • water SourcePvt Water Company
  • roofTile
  • lot featuresSprinklers In Rear, Sprinklers In Front, Desert Back, Desert Front, Auto Timer H 2 O Front, Auto Timer H 2 O Back
  • parkingGarage Door Opener
  • HEAT TYPEElectric, Natural Gas
  • AIR CONDITIONINGCentral Air, Ceiling Fan(s)
  • sewerPublic Sewer
  • security FeaturesSecurity System Owned

Financial

  • Sales Price$360,000
  • Real Estate Tax $2,513/yr
  • HOA $91/mo

Work With Us

We pride ourselves in providing personalized solutions that bring our clients closer to their dream properties and enhance their long-term wealth. Contact us today to find out how we can be of assistance to you!

Follow Me on Instagram