441 S KATI Street
441 S KATI Street
441 S KATI Street
441 S KATI Street
441 S KATI Street
441 S KATI Street
441 S KATI Street
441 S KATI Street
441 S KATI Street
SEE ALL PHOTOS
441 S KATI Street
441 S KATI Street
441 S KATI Street
441 S KATI Street
441 S KATI Street
441 S KATI Street
441 S KATI Street
441 S KATI Street
441 S KATI Street
Courtesy of Citiea, Stacey Mayes Listing Contact: 480-216-8154 
For Sale

441 S KATI Street

441 S KATI Street, Gilbert, AZ 85296

$1,700,000
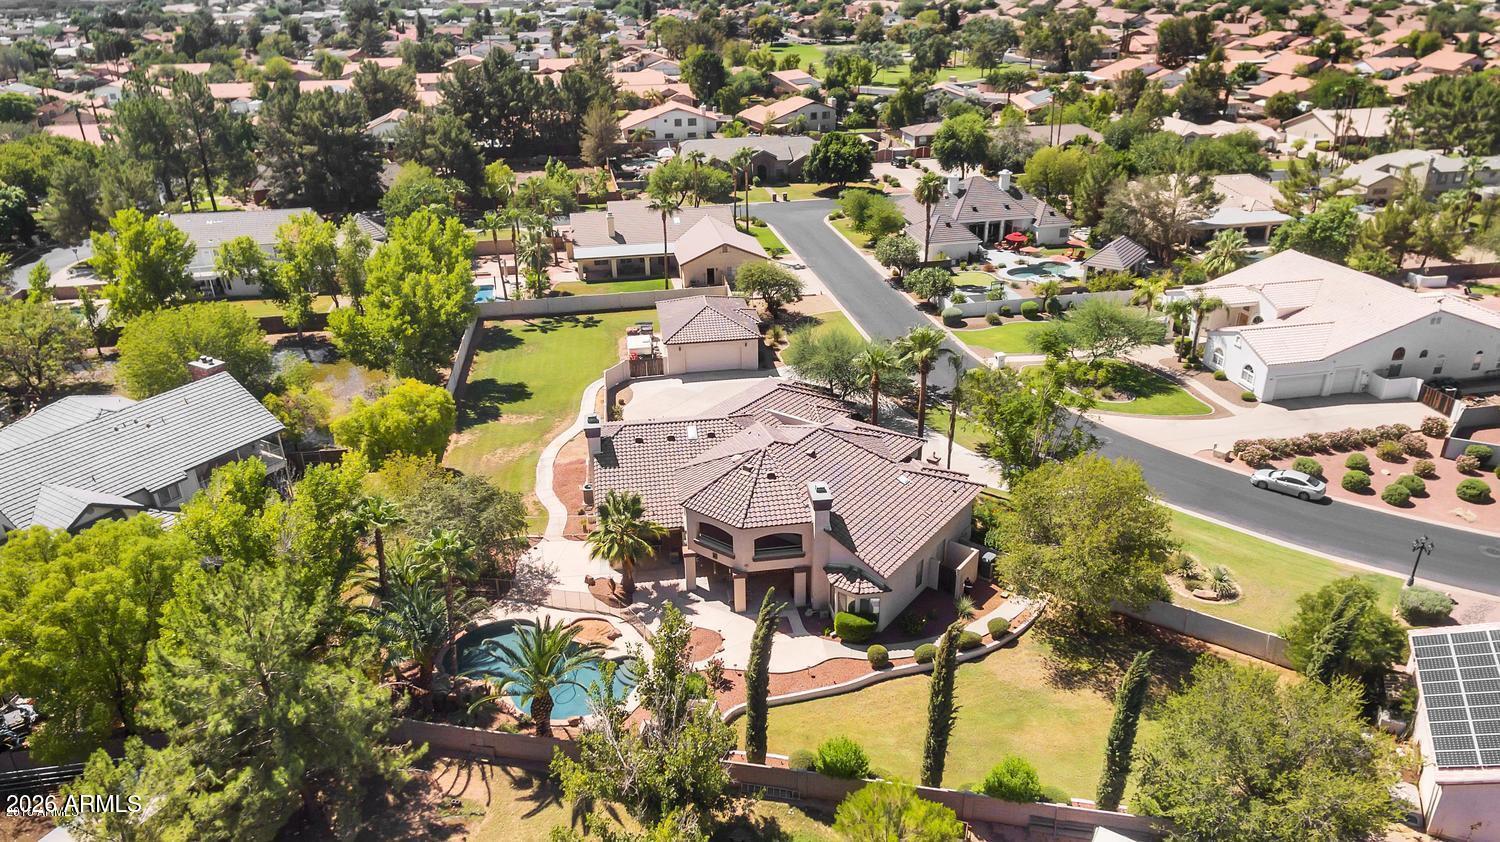
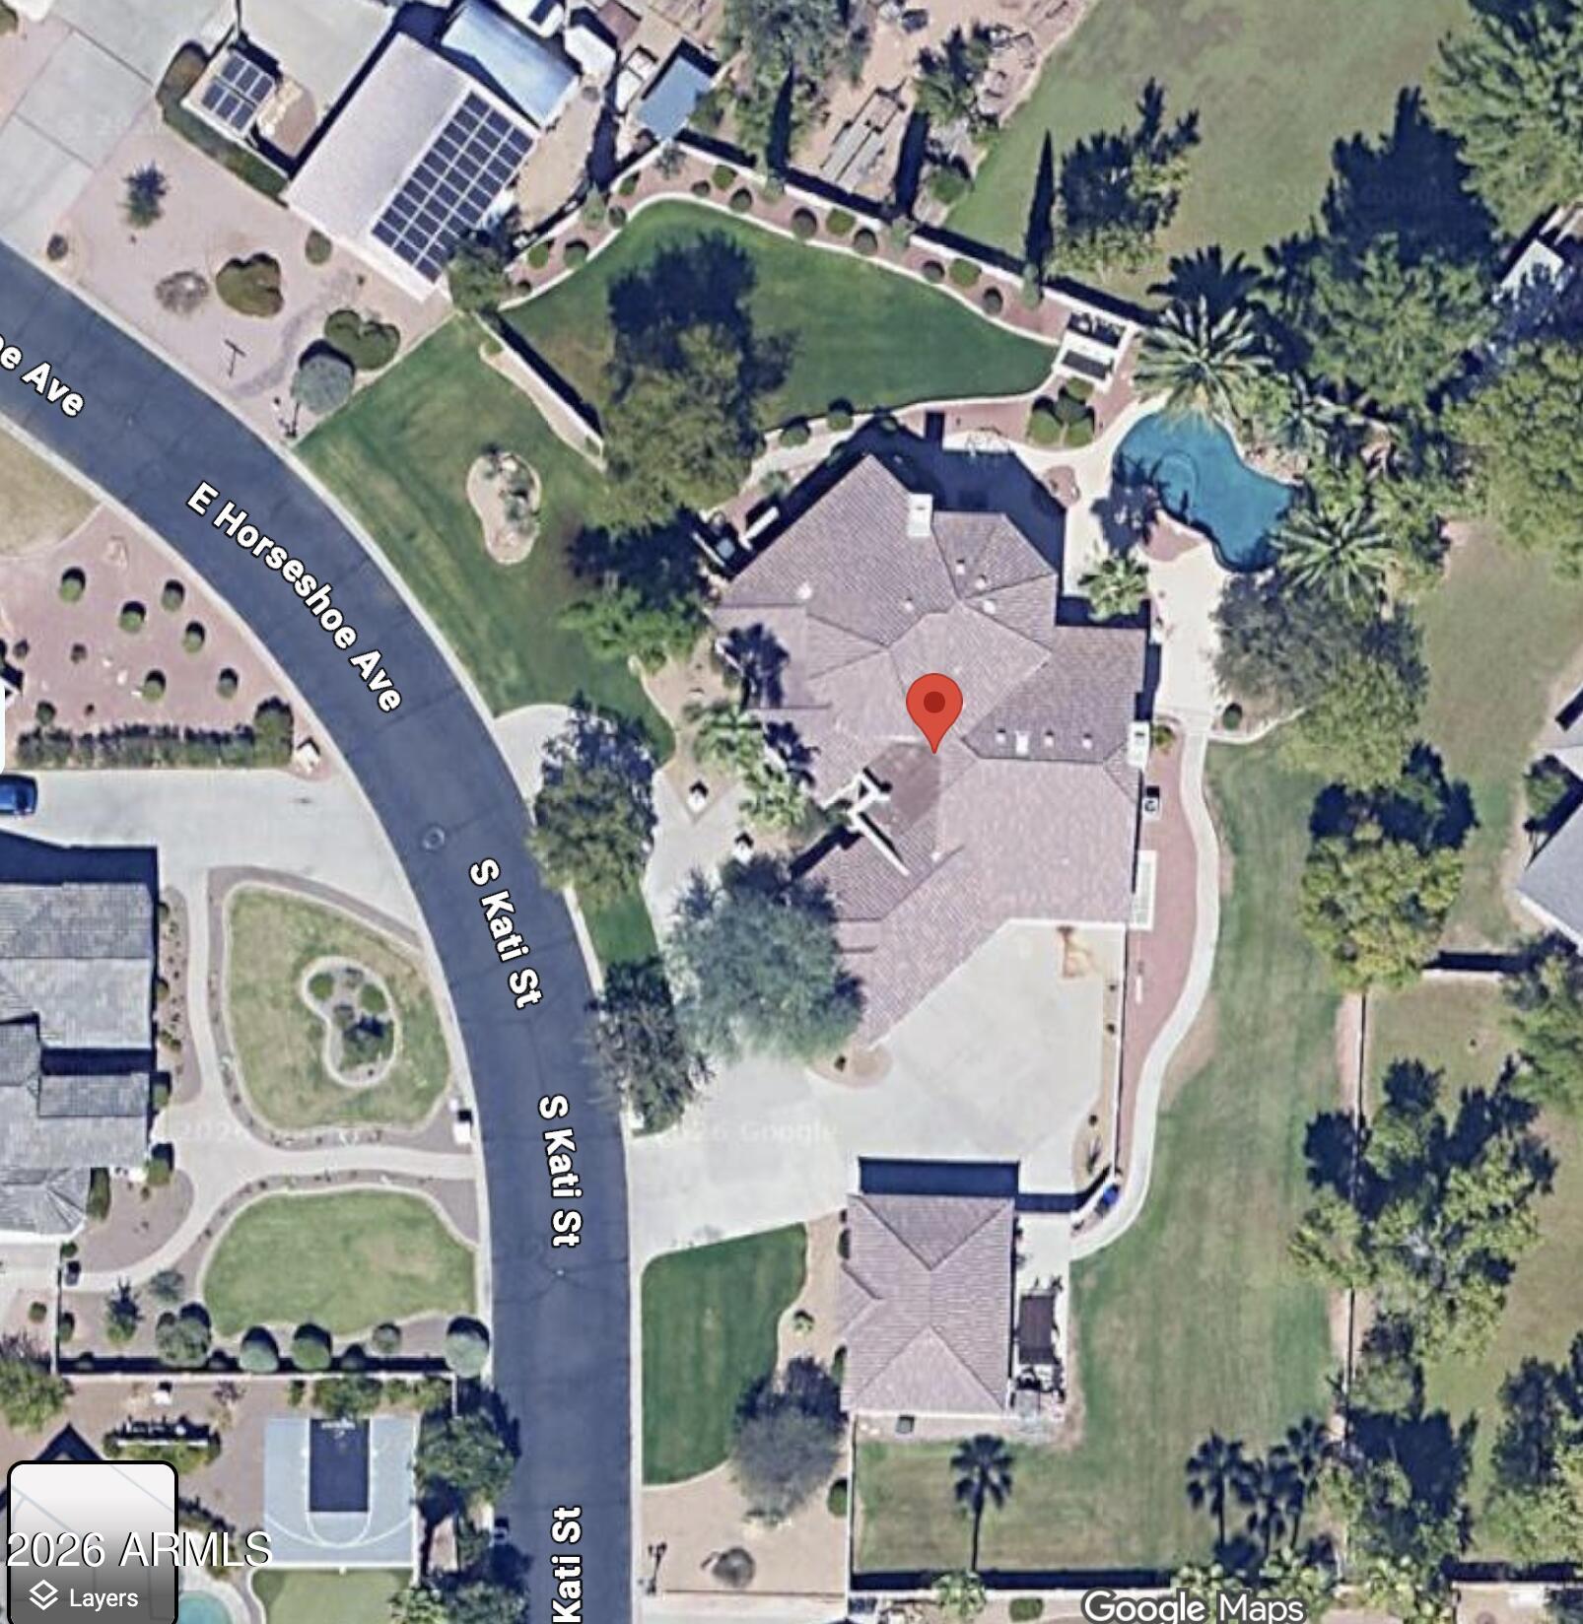
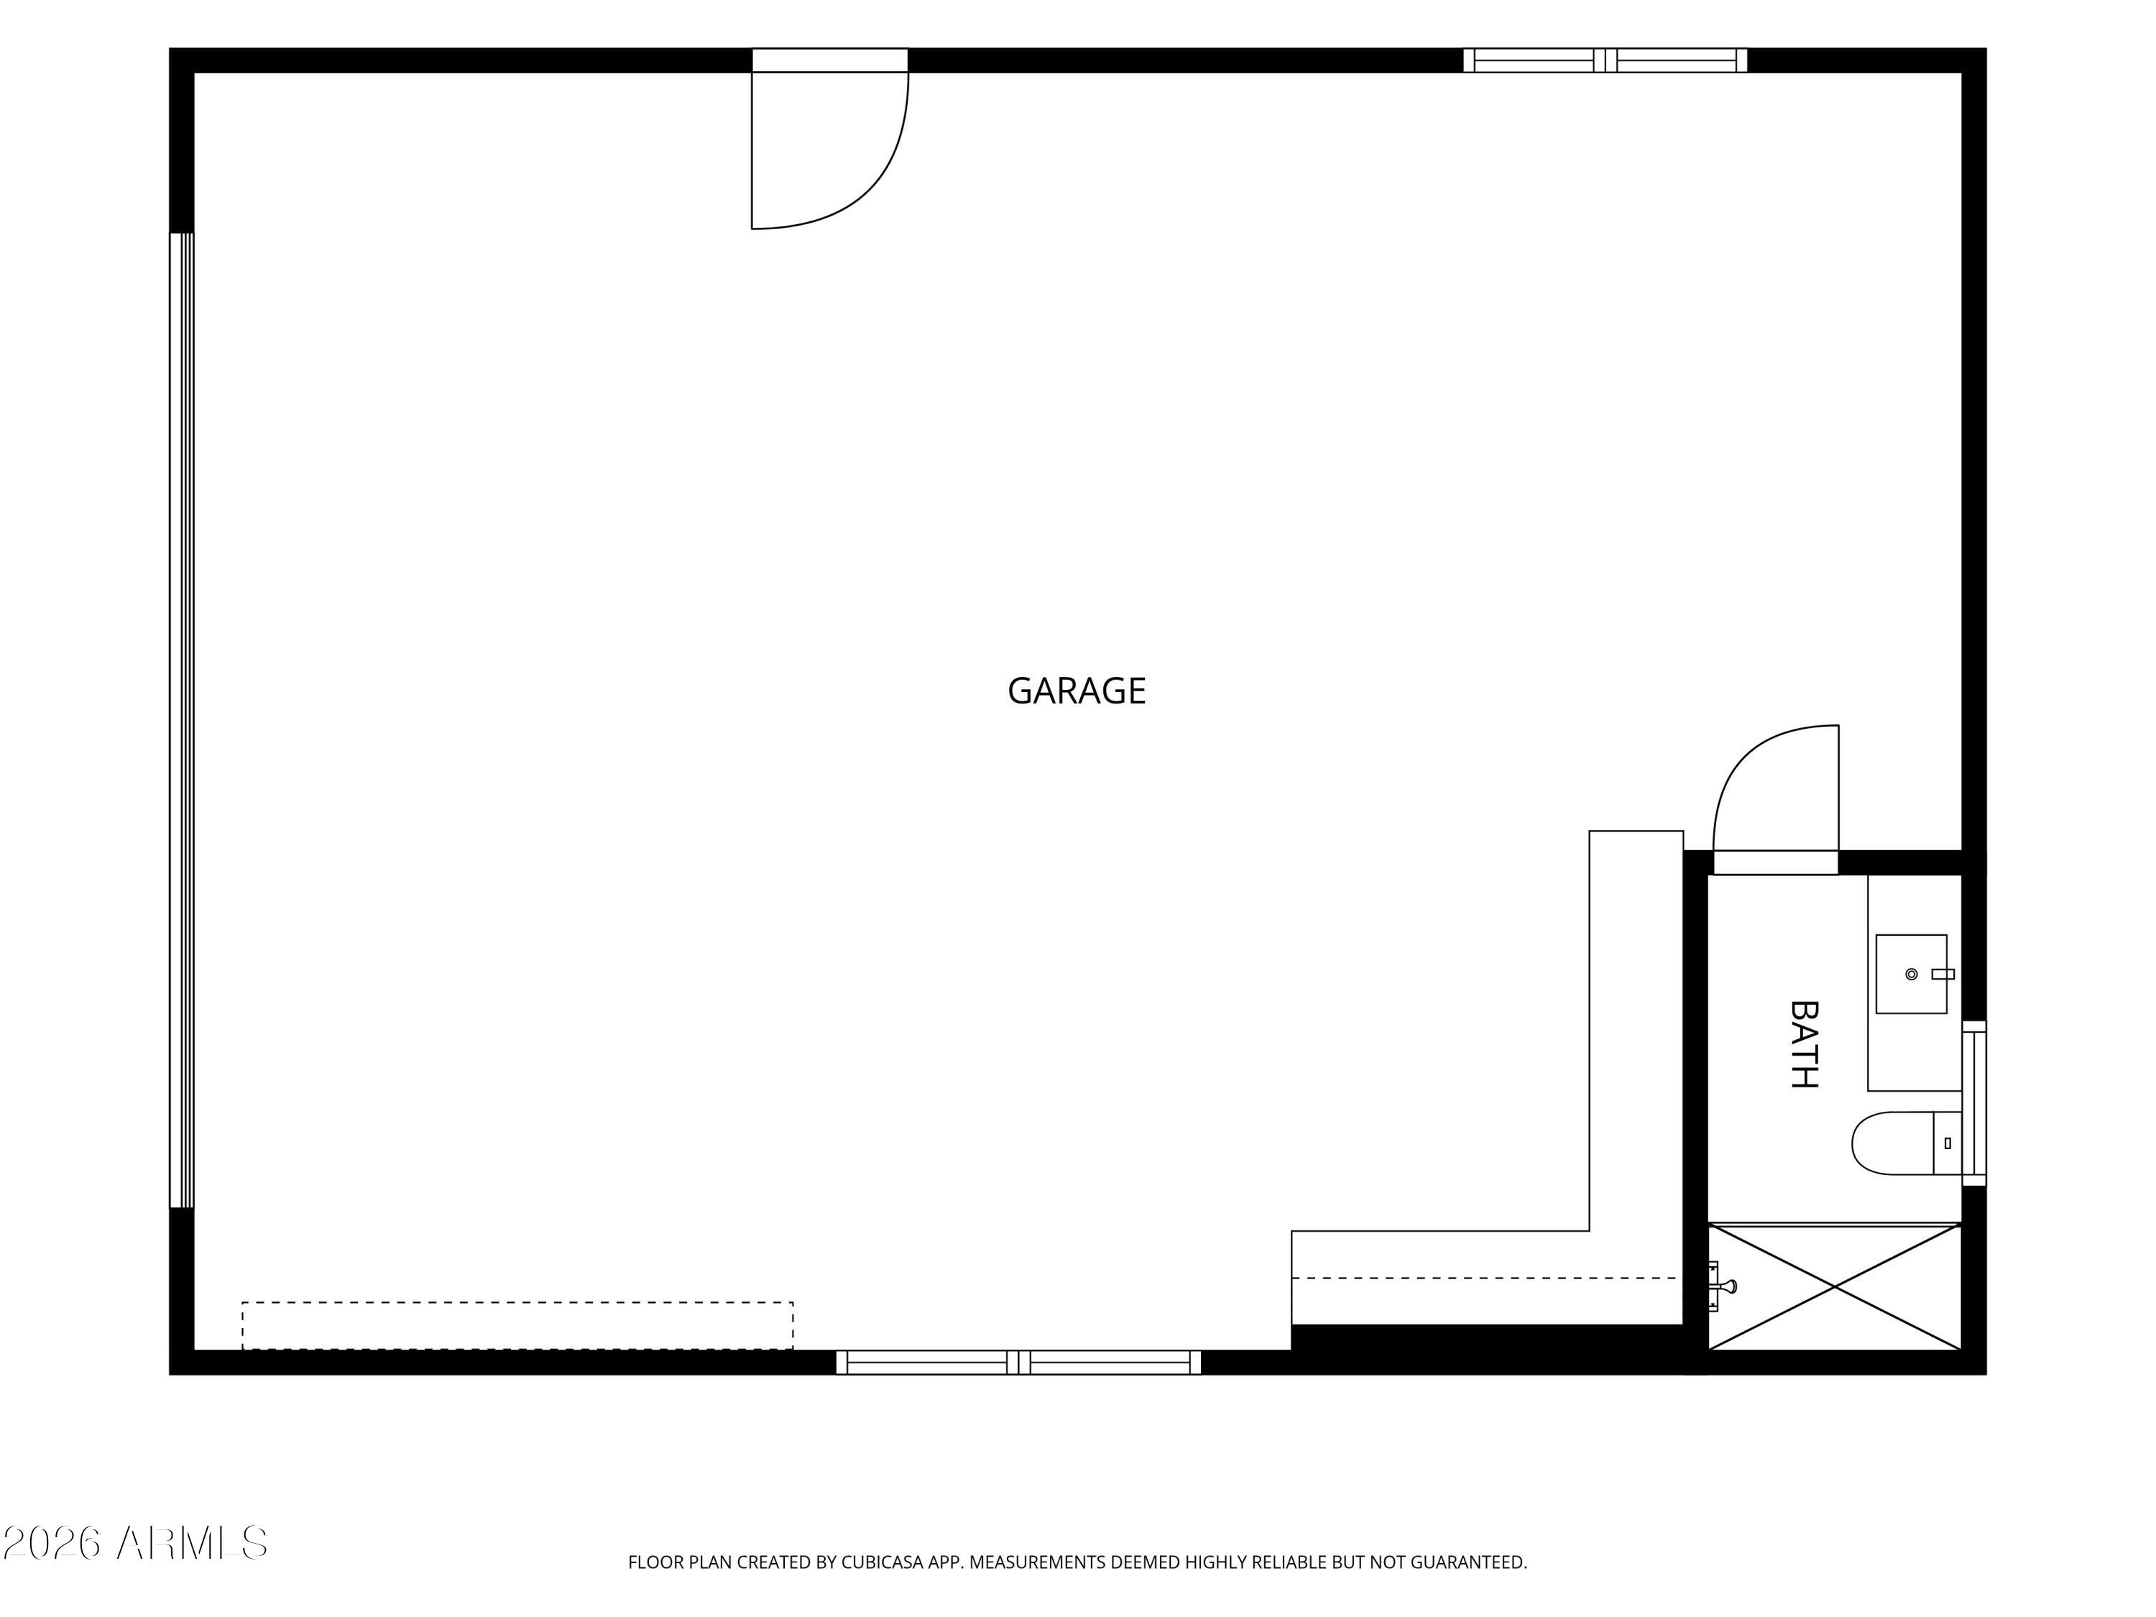
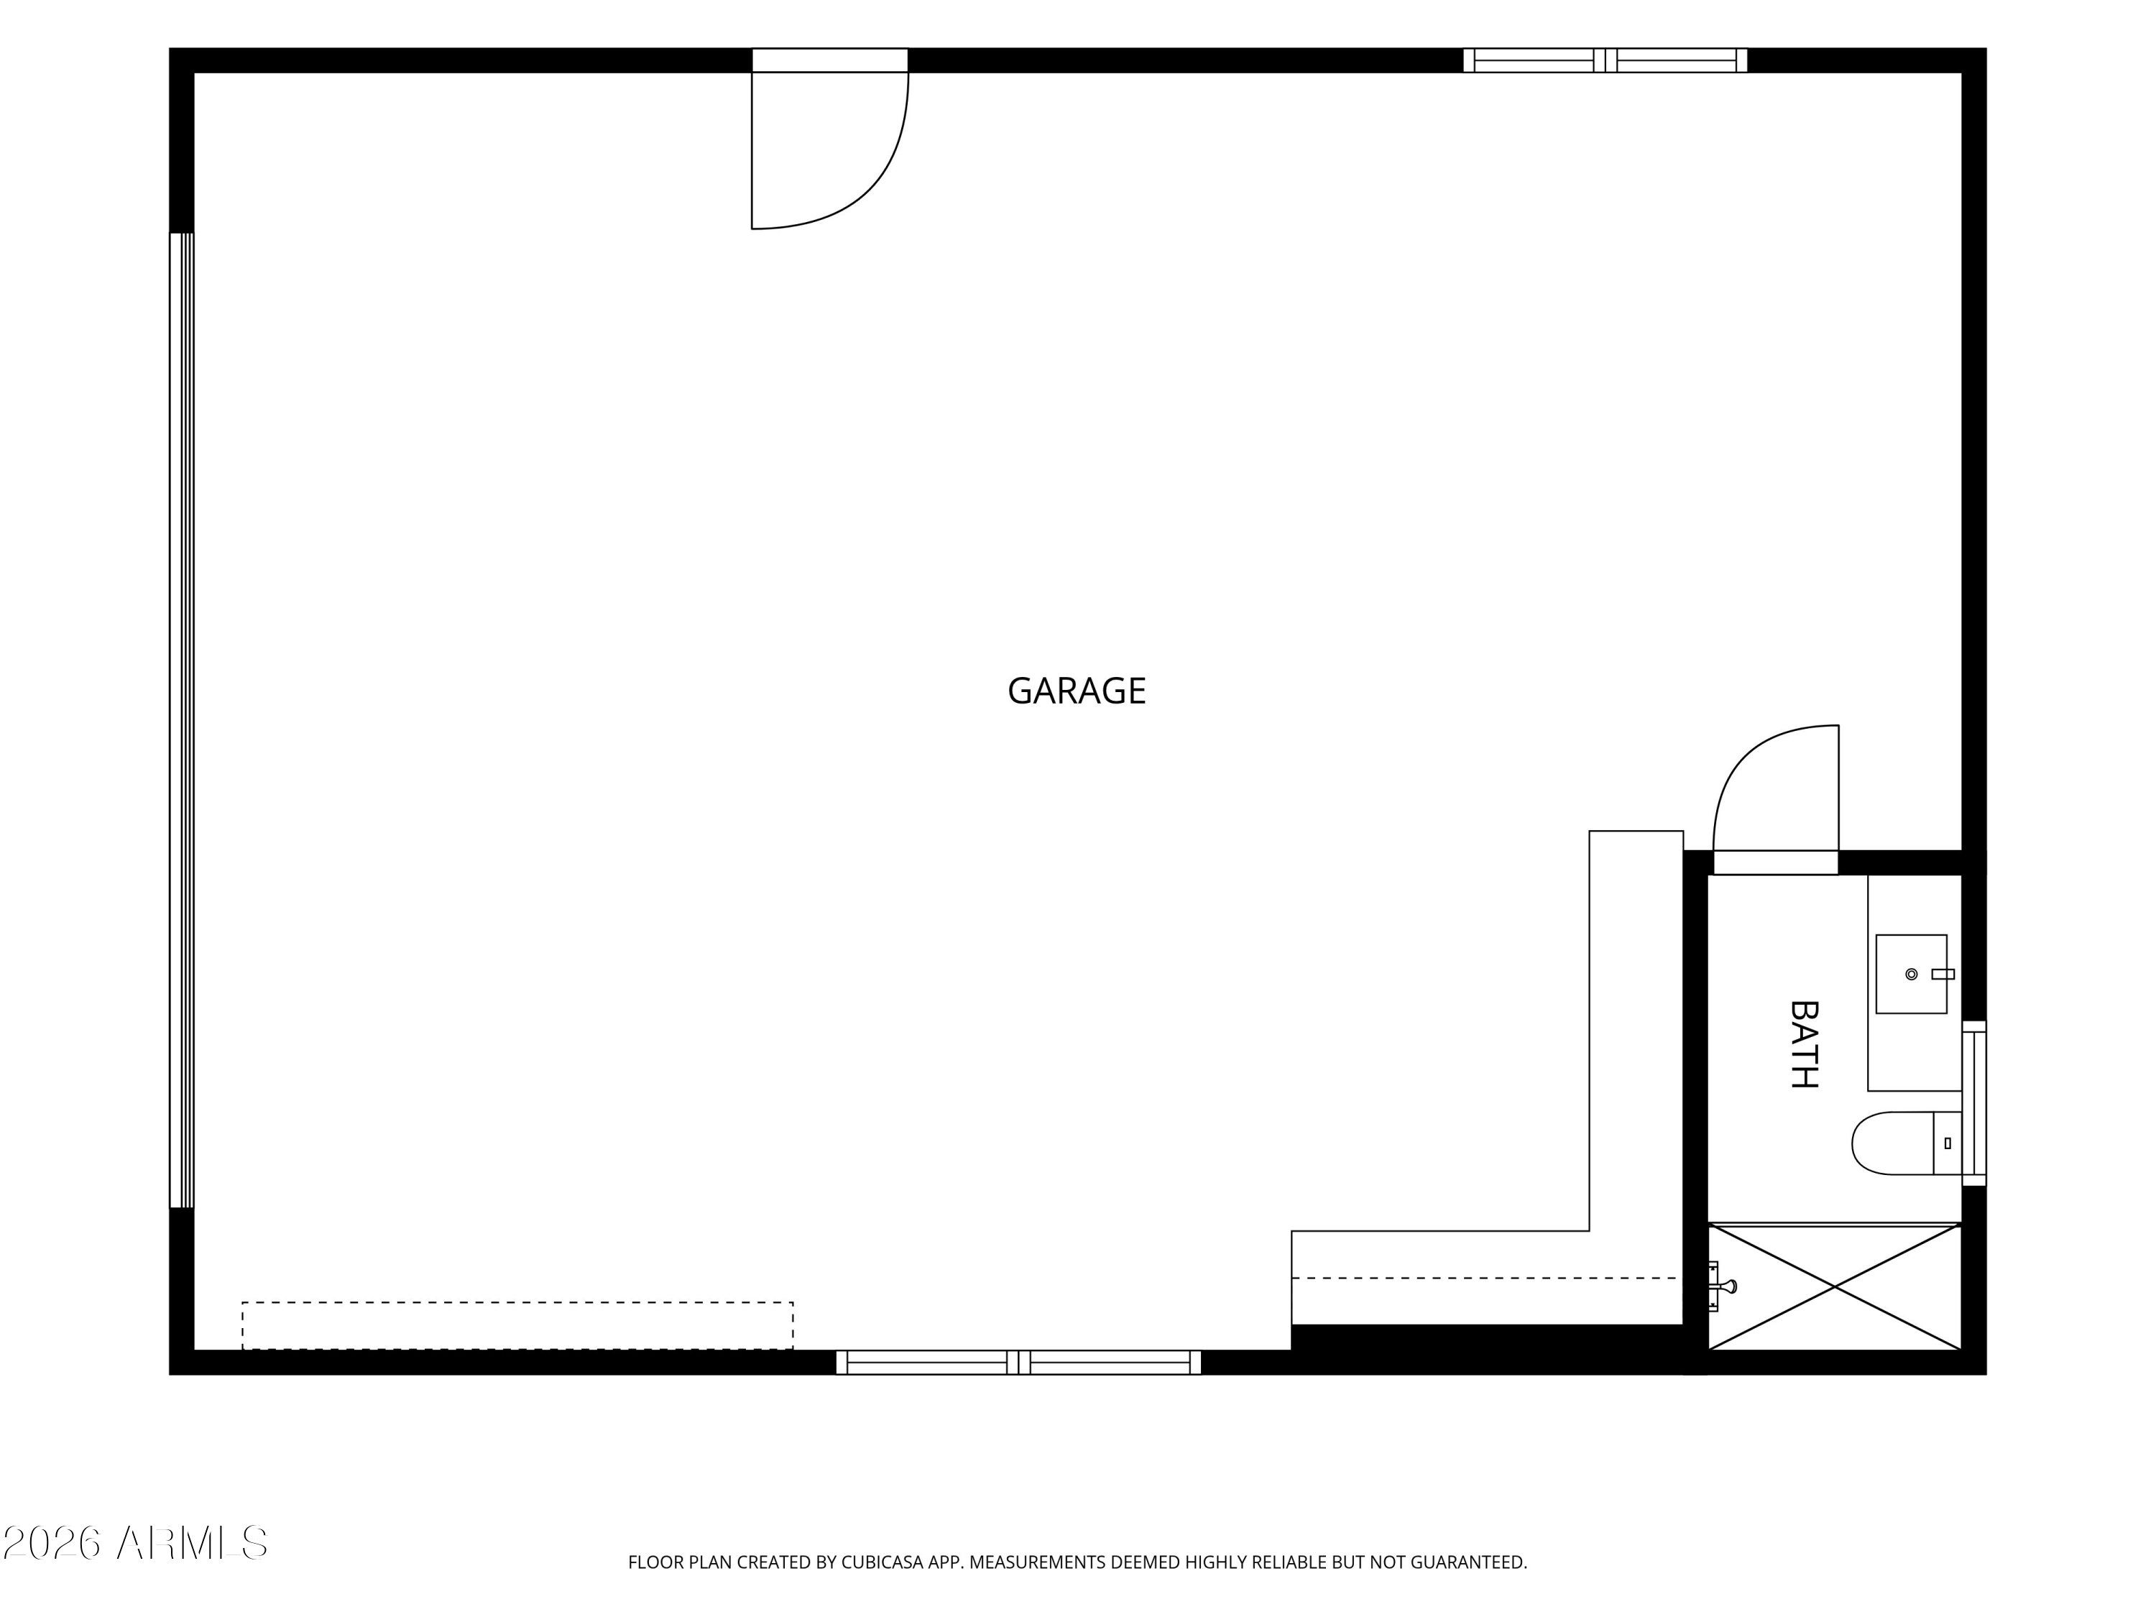
A rare opportunity for buyers seeking space, flexibility, and unique property features! One of the few homes in the area to retain horse rights, this property sits on one of the largest lots in the community and features a versatile detached multi-use ADU/outbuilding with a full bathroom. Previous owners utilized the space as a woodworking shop, while the current owner transformed it into a multi-purpose garage complete with a vehicle lift, ideal for the car enthusiast, hobbyist, workshop, studio, or future guest space.
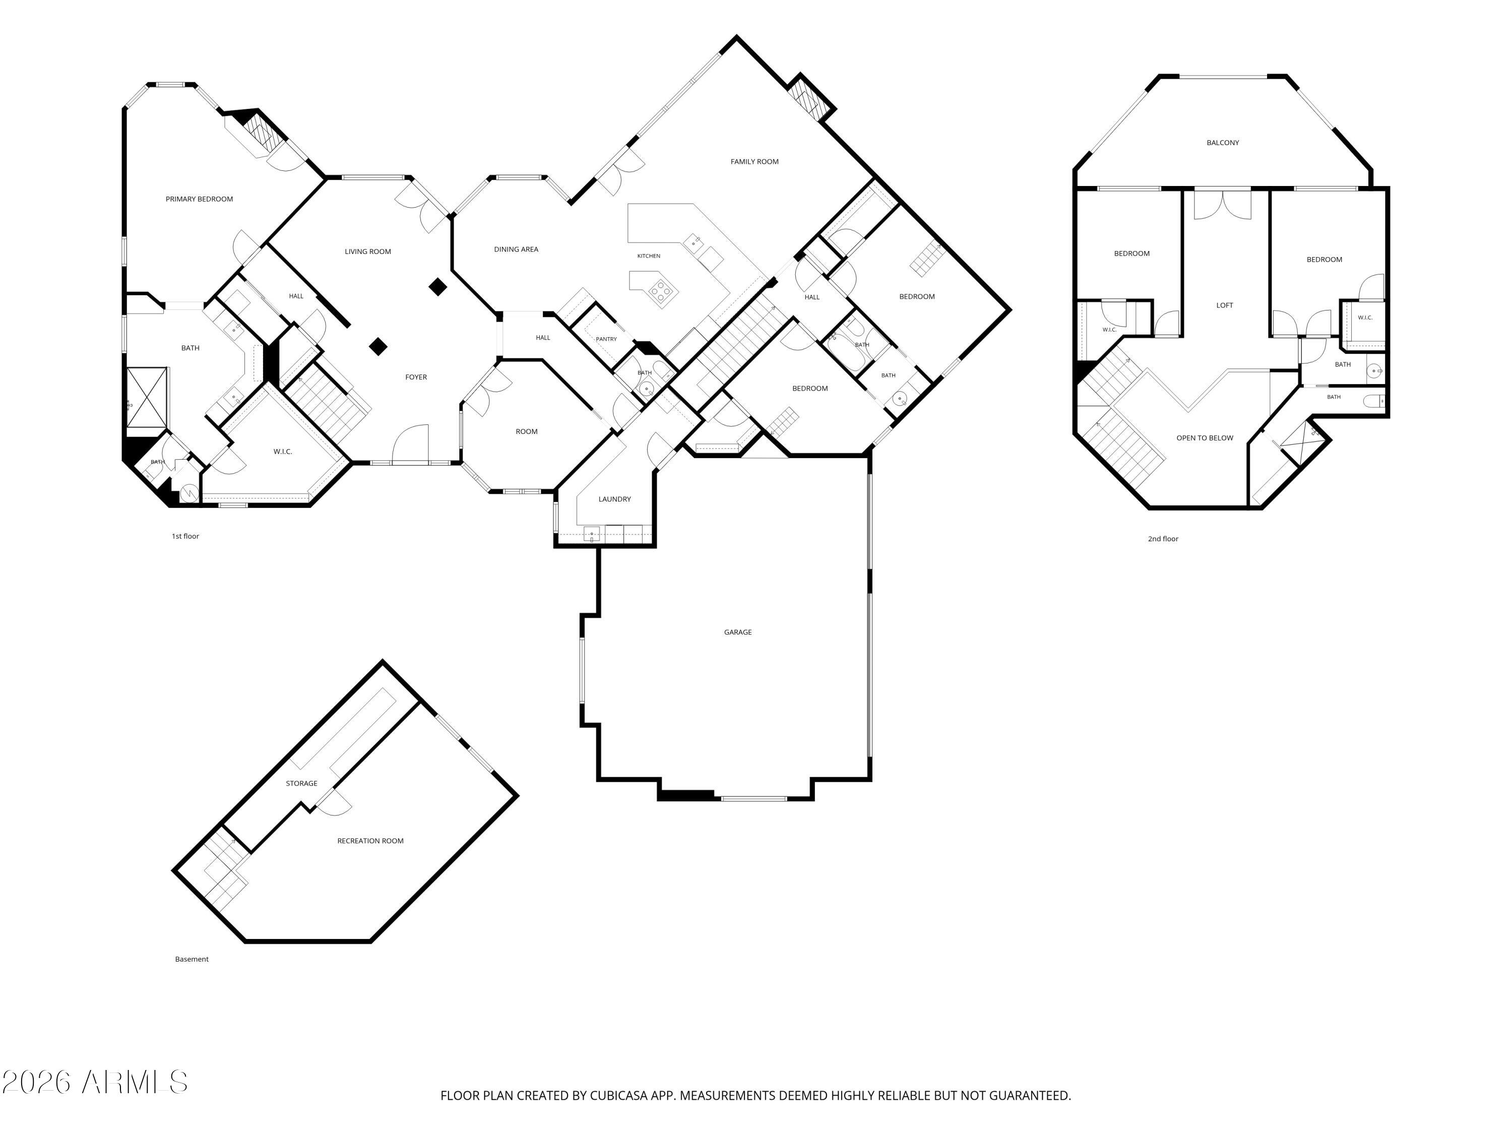
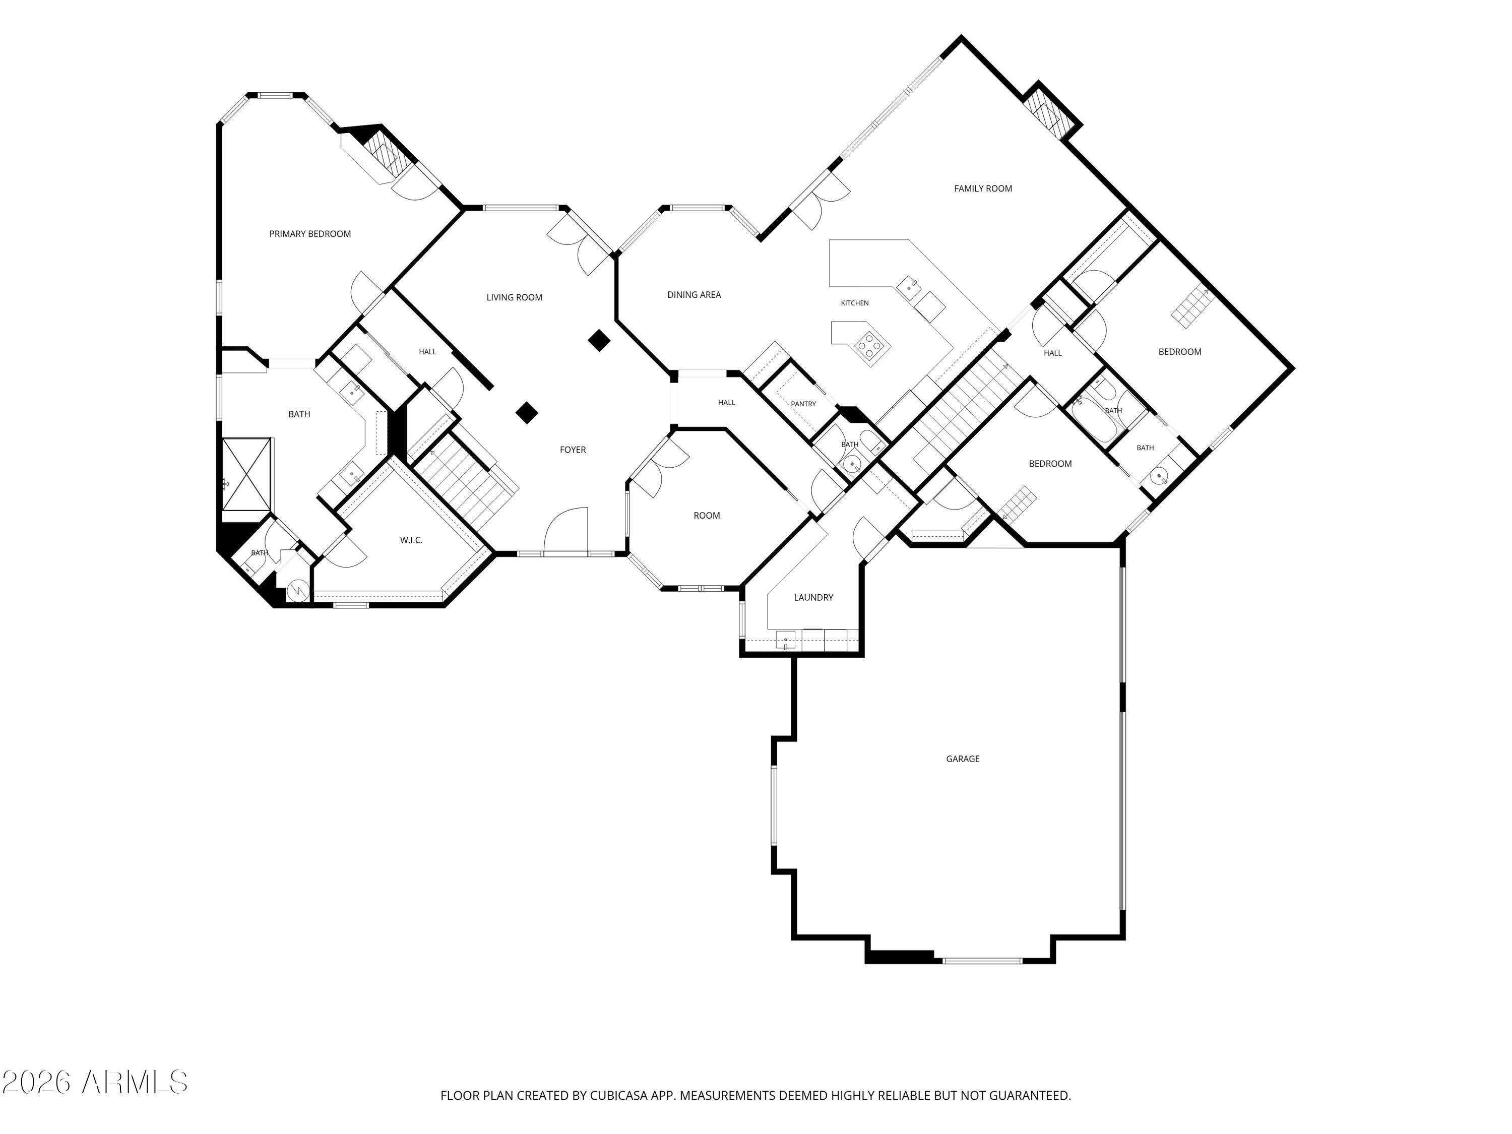
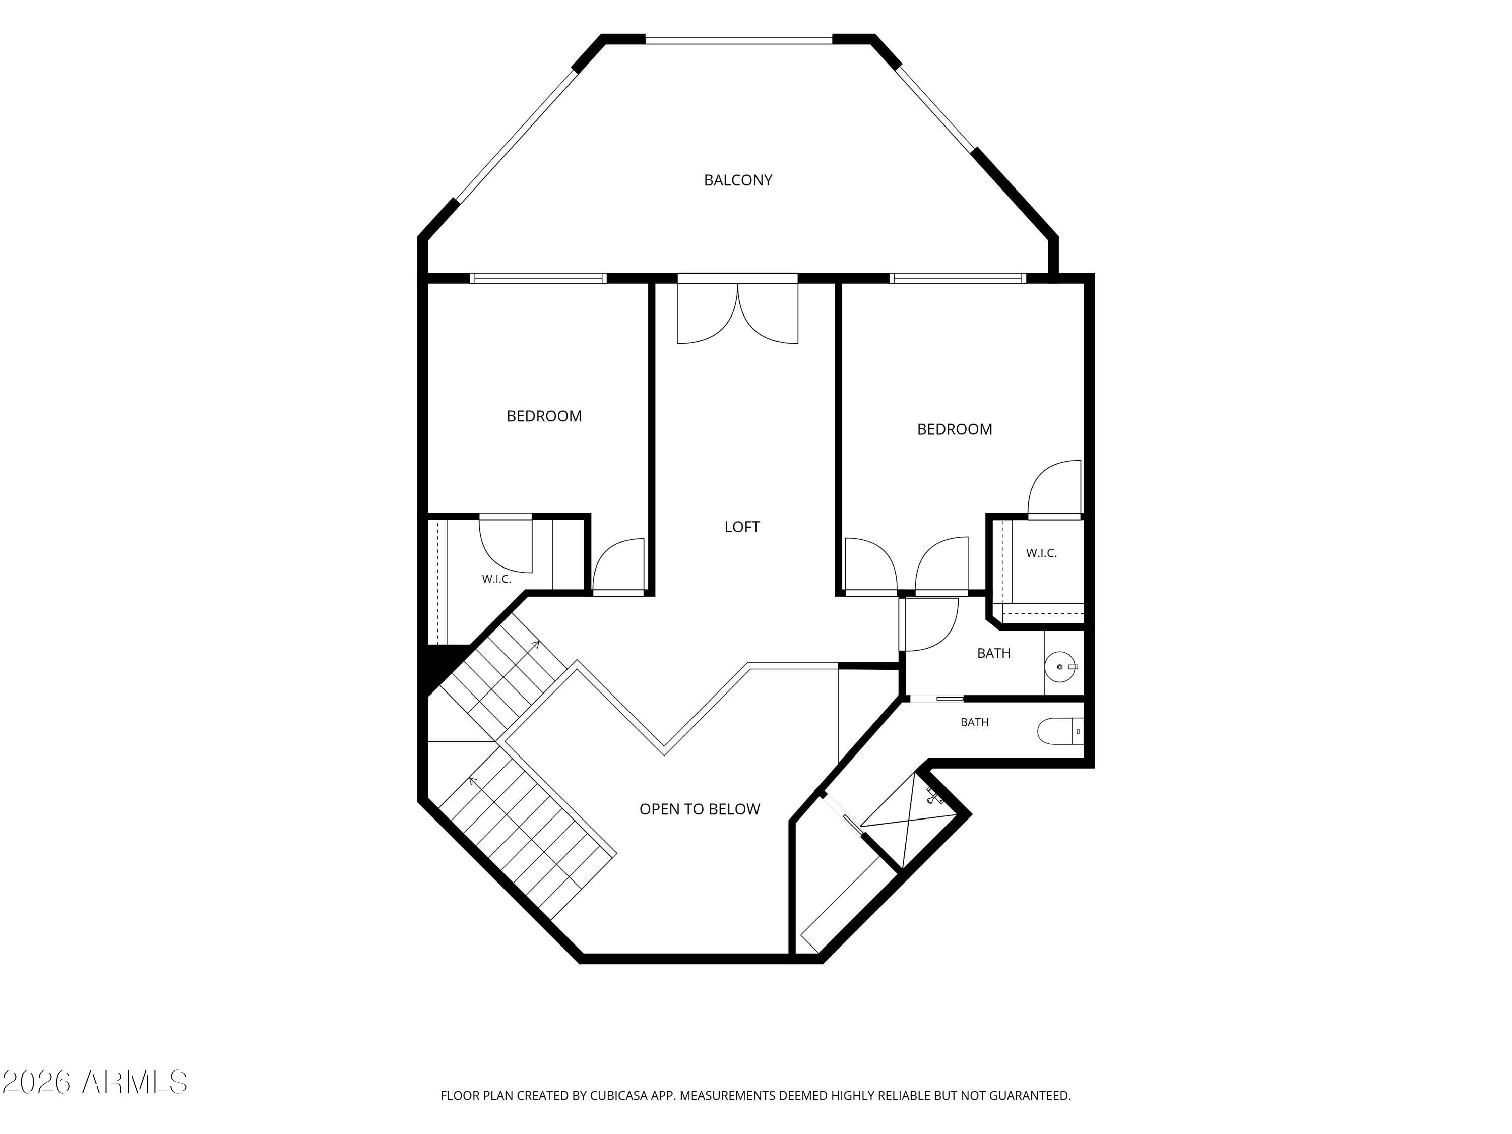
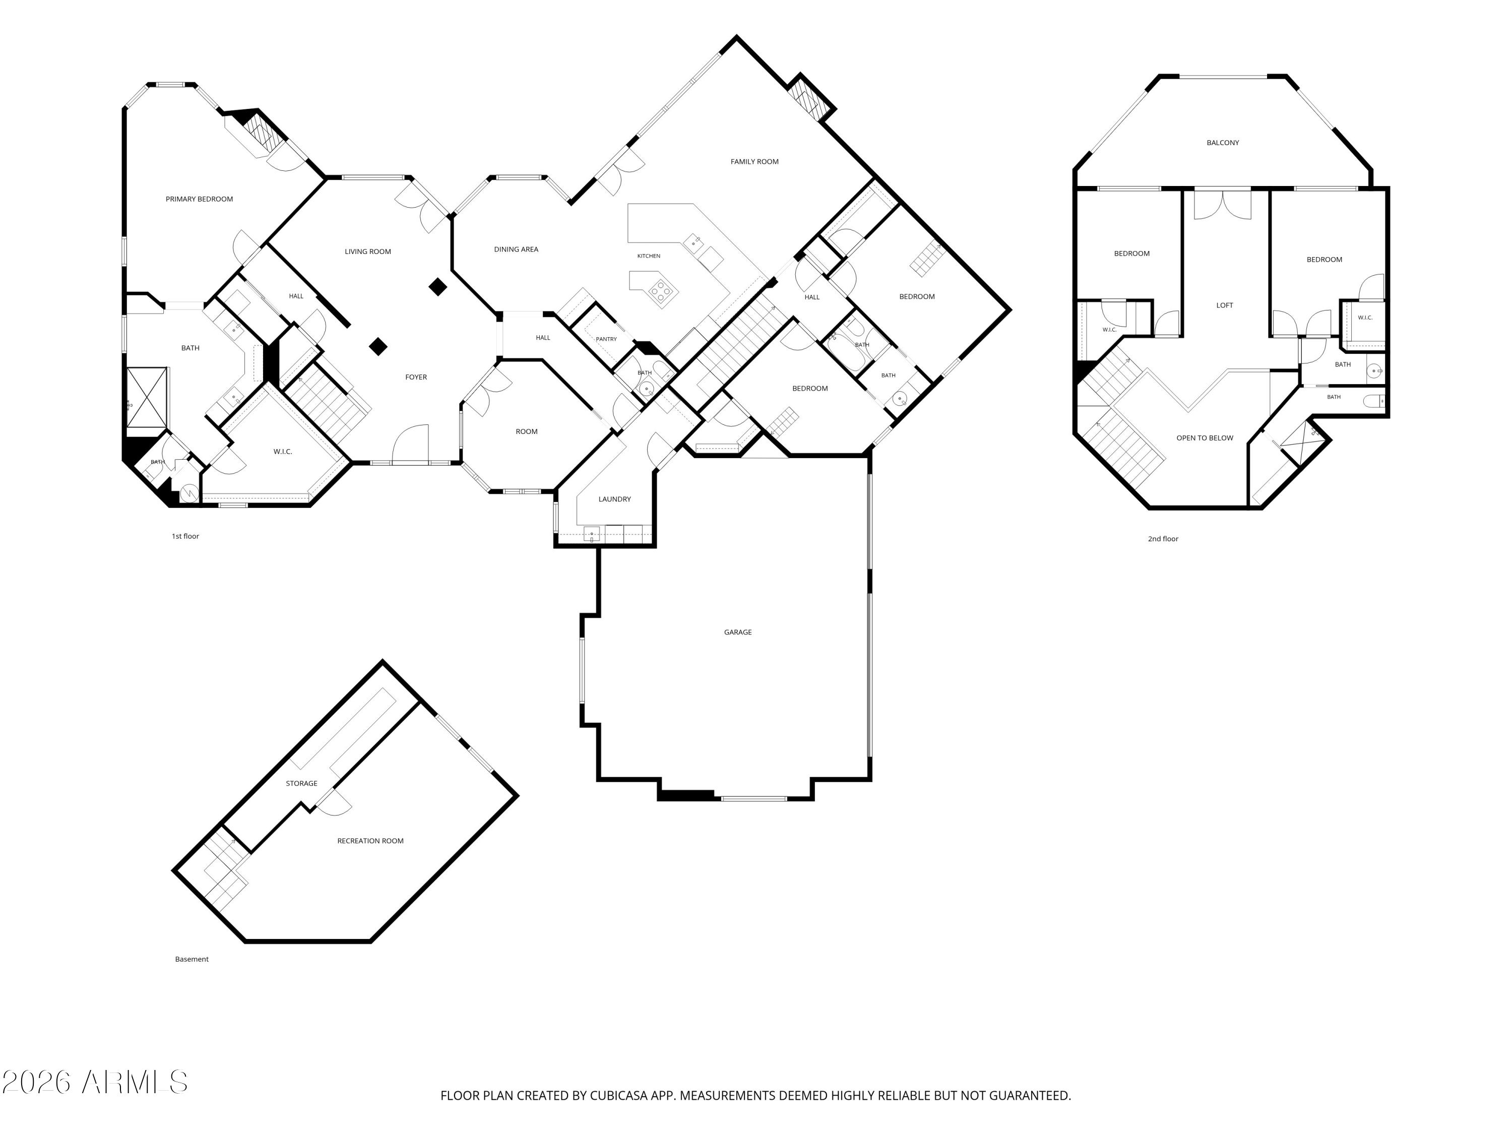
The expansive property welcomes you with a circular driveway, three-car attached garage, sprawling yard, peaceful covered patio, private balcony, and multiple fireplaces. The spacious primary retreat is conveniently located on the main level and features soaring ceilings, its own cozy fireplace, direct access to the covered patio, and a beautifully remodeled bathroom with a large walk-in shower and generous walk-in closet.

With nearly an acre of land, horse privileges, exceptional garage and workshop space, and a flexible floor plan, this property offers possibilities rarely found in the area.

Seller is currently preparing the home for sale. Additional photos and property details coming soon.

6
beds

5
baths

4,527 Sq.Ft. LIVING AREA

0.88 Acres lot

Stacey Mayes

Stacey Mayes

Features & Amenities

Interior

  • total bedrooms6
  • Total bathrooms5
  • full bathrooms4
  • half bathroom1
  • Laundry room Inside
  • Flooring Carpet, Tile, Wood
  • Fireplace Living Room, Master Bedroom
  • APPLIANCES Refrigerator, Built-in Microwave, Dishwasher
  • other interior Features Granite Counters, Double Vanity, Master Downstairs, Vaulted Ceiling(s), Kitchen Island, Pantry, Full Bth Master Bdrm

Area & Lot

  • Status For Sale
  • Living Area4,527 Sq.Ft.
  • Total Area4,527 Sq.Ft.
  • Lot Area0.88 Acres
  • MLS® ID7089265
  • TypeResidential
  • YEAR BUILT1995
  • NeighborhoodGilbert
  • Elementary SchoolMesquite Elementary
  • Middle SchoolMesquite Jr High School
  • High SchoolGilbert High School
  • School DistrictGilbert Unified District

Exterior

  • STORIES2
  • Garage Space10.0
  • water SourcePublic
  • utilitiesOther
  • PoolFenced
  • roofTile, Concrete
  • lot featuresSprinklers In Front, Gravel/Stone Front, Gravel/Stone Back, Grass Front, Grass Back, Irrigation Back
  • parkingAttached Garage, Detached Garage, RV Gated, Garage Door Opener, Extended Length Garage, Circular Driveway, Over Height Garage, Detached
  • HEAT TYPEElectric
  • AIR CONDITIONINGCentral Air
  • sewerPublic Sewer
  • other exterior FeaturesBalcony

Financial

  • Sales Price$1,700,000
  • Real Estate Tax $5,529/yr
  • HOA $345/3 mos
image

Schedule a Showing

We would love to show you our beautiful property. Please select your preferred date and time below. An agent will be in touch shortly to confirm your appointment.

Schedule a Showing

We would love to show you our beautiful property. Please select your preferred date and time below. An agent will be in touch shortly to confirm your appointment.

Thank you for your interest in 441 S KATI Street, Gilbert, AZ 85296. We are reviewing your request and will be in touch shortly!

Mortgage Calculator

Estimate your monthly mortgage payment, including the principal and interest, property taxes, and HOA. Adjust the values to generate a more accurate rate.

All estimates are provided for informational purposes only. Actual amounts may vary.
$0,000 Your Payment 20 15 65
$0,000 Your Payment

Work With Us

We pride ourselves in providing personalized solutions that bring our clients closer to their dream properties and enhance their long-term wealth. Contact us today to find out how we can be of assistance to you!

Follow Me on Instagram