444 S GIBSON Street
444 S GIBSON Street
444 S GIBSON Street
444 S GIBSON Street
444 S GIBSON Street
444 S GIBSON Street
444 S GIBSON Street
444 S GIBSON Street
444 S GIBSON Street
444 S GIBSON Street
444 S GIBSON Street
444 S GIBSON Street
444 S GIBSON Street
444 S GIBSON Street
444 S GIBSON Street
444 S GIBSON Street
444 S GIBSON Street
444 S GIBSON Street
444 S GIBSON Street
444 S GIBSON Street
444 S GIBSON Street
444 S GIBSON Street
444 S GIBSON Street
444 S GIBSON Street
444 S GIBSON Street
444 S GIBSON Street
SEE ALL PHOTOS
444 S GIBSON Street
444 S GIBSON Street
444 S GIBSON Street
444 S GIBSON Street
444 S GIBSON Street
444 S GIBSON Street
444 S GIBSON Street
444 S GIBSON Street
444 S GIBSON Street
444 S GIBSON Street
444 S GIBSON Street
444 S GIBSON Street
444 S GIBSON Street
444 S GIBSON Street
444 S GIBSON Street
444 S GIBSON Street
444 S GIBSON Street
444 S GIBSON Street
444 S GIBSON Street
444 S GIBSON Street
444 S GIBSON Street
444 S GIBSON Street
444 S GIBSON Street
444 S GIBSON Street
444 S GIBSON Street
444 S GIBSON Street
For Sale

444 S GIBSON Street

444 S GIBSON Street, Gilbert, AZ 85296

$600,000
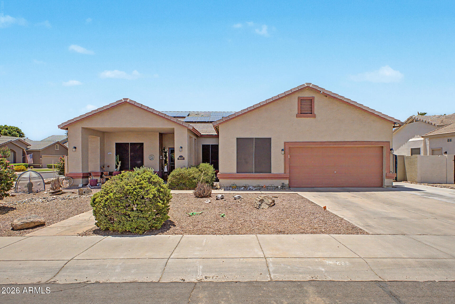
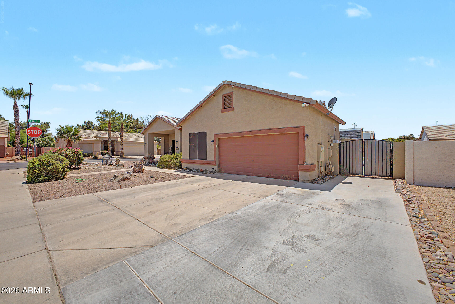
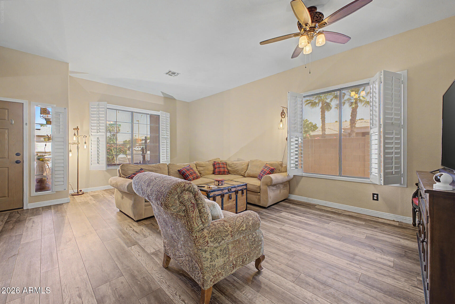
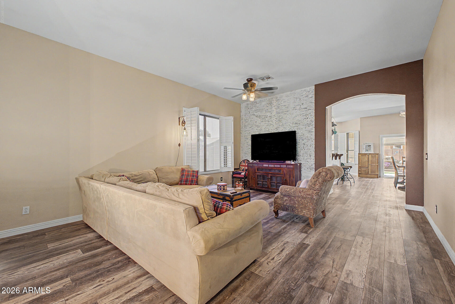
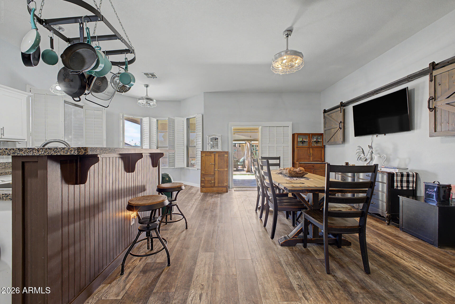
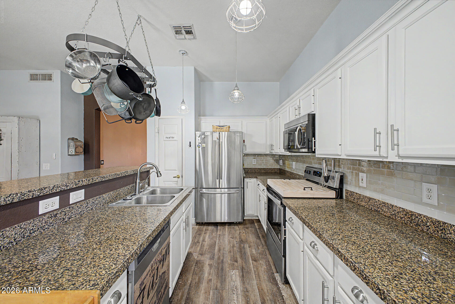
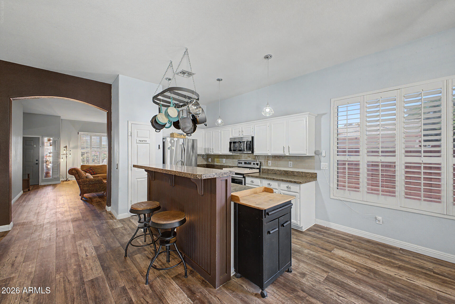
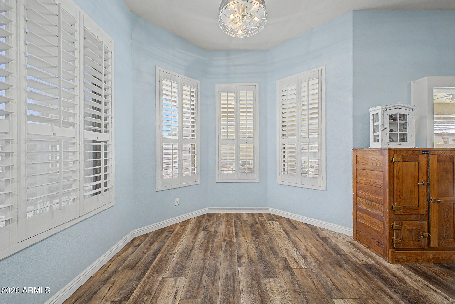
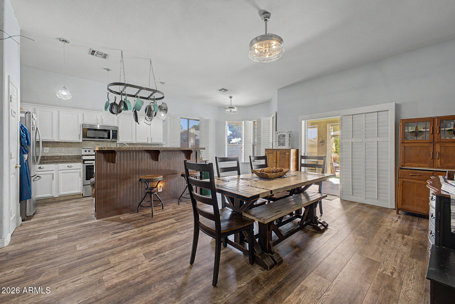
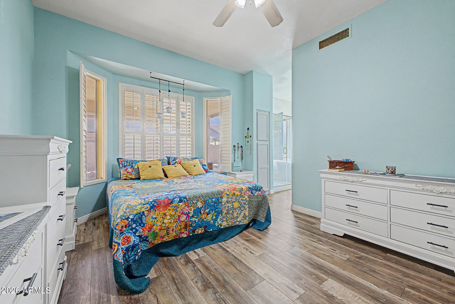
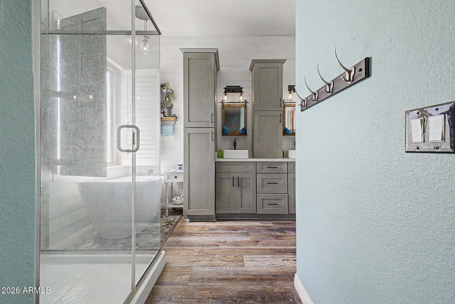
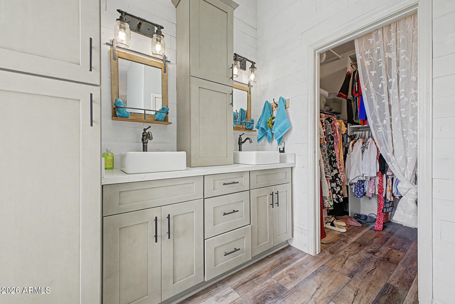
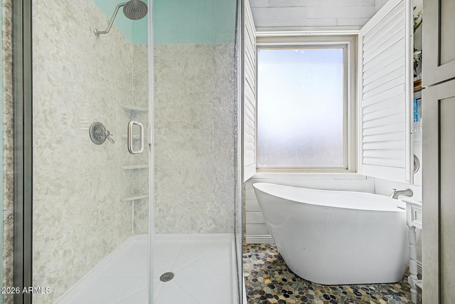
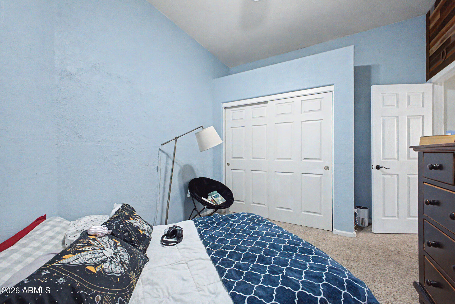
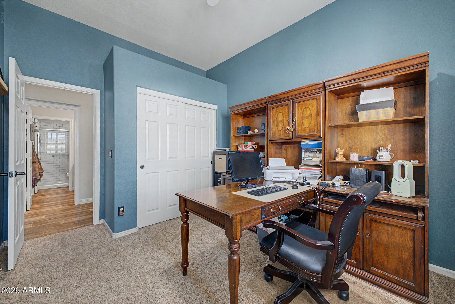
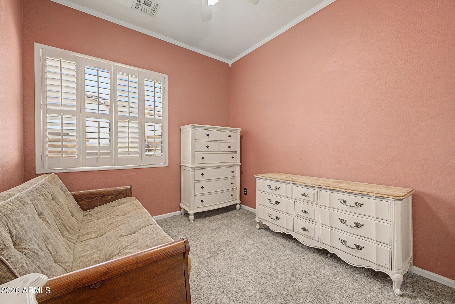
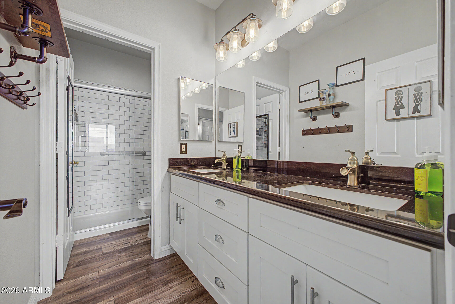
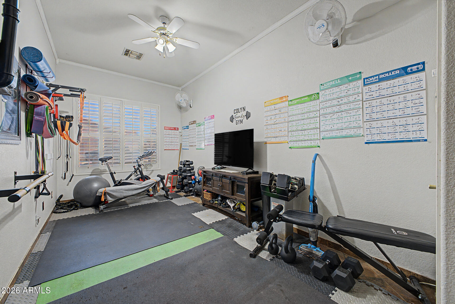
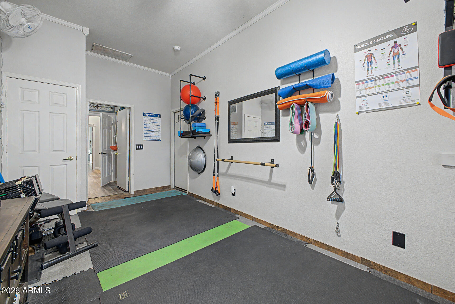
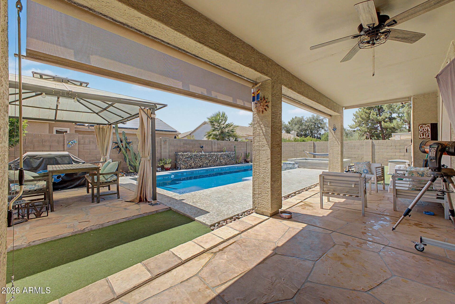
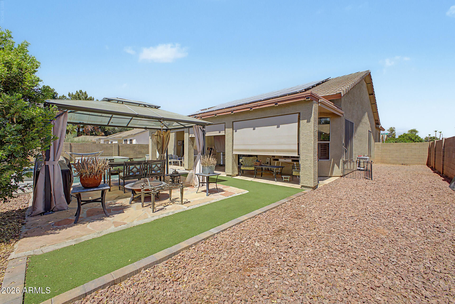
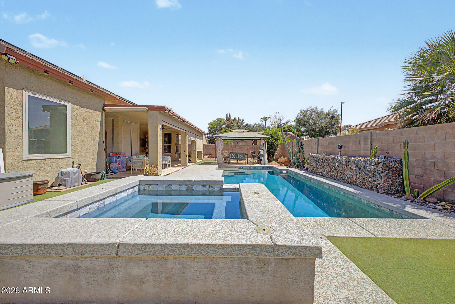
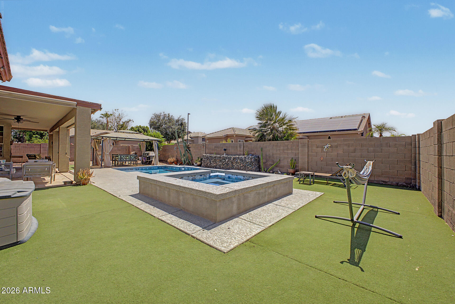
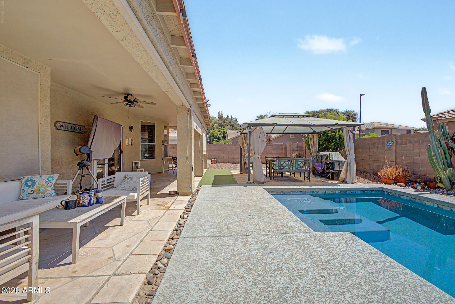
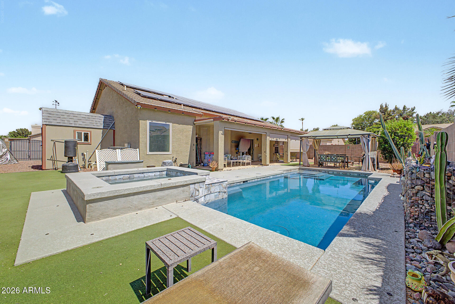
Your Gilbert Dream Home Awaits in Country Lane! Discover this stunning single-story gem just steps from downtown Gilbert's best restaurants, nightlife & famous Farmer's Market! This 4-bed, 2-bath with BONUS ROOM beauty wows with soaring 10 ft ceilings, gorgeous flooring, sun-drenched living spaces, and a slider opening to your private backyard paradise. The chef's kitchen boasts new backsplash and center island. Retreat to a luxurious master suite with a newly remodeled bathroom and spacious walk-in closet. Secondary bedrooms are large and share a newly remodeled bathroom. Complete with leased solar!

4
beds

2
baths

2,095 Sq.Ft. LIVING AREA

8,133 Sq.Ft. lot

Travis Hinton

Travis Hinton

Features & Amenities

Interior

  • total bedrooms4
  • Total bathrooms2
  • full bathrooms2
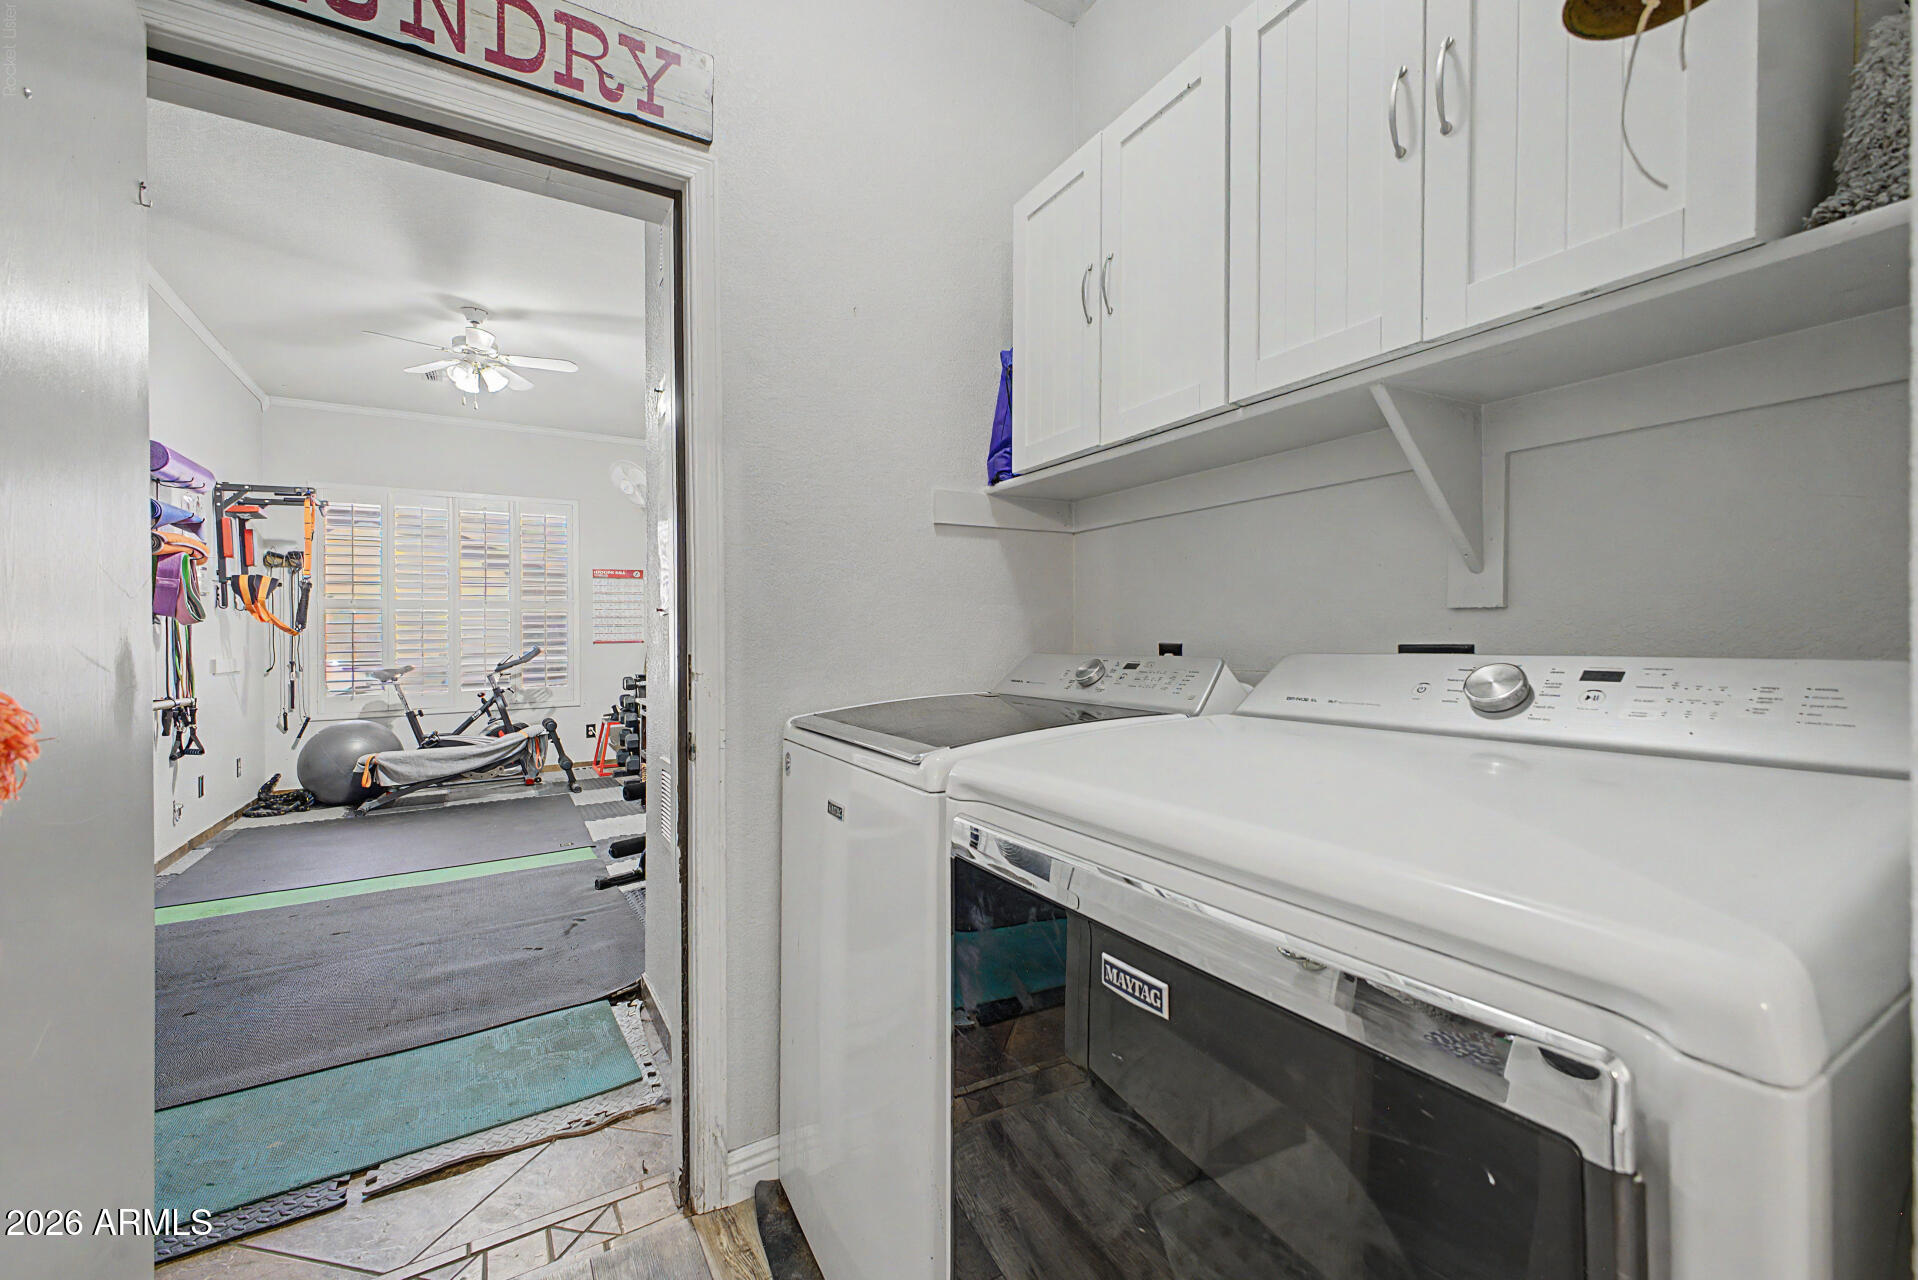
  • Laundry room Inside
  • APPLIANCES Dryer, Washer, Dishwasher, Disposal
  • other interior Features Double Vanity, Eat-in Kitchen, Breakfast Bar, Kitchen Island, Pantry, Full Bth Master Bdrm, Separate Shwr Tub

Area & Lot

  • Status For Sale
  • Living Area2,095 Sq.Ft.
  • Lot Area8,133 Sq.Ft.
  • MLS® ID7051746
  • TypeResidential
  • YEAR BUILT1997
  • NeighborhoodGilbert
  • Elementary SchoolMesquite Elementary
  • Middle SchoolGreenfield Junior High School
  • High SchoolGilbert Classical Academy High School
  • School DistrictGilbert Unified District

Exterior

  • STORIES1
  • Garage Space2.0
  • water SourceCity Water
  • roofTile
  • lot featuresSprinklers In Rear, Sprinklers In Front, Corner Lot, Gravel/Stone Front, Synthetic Grass Back
  • HEAT TYPENatural Gas
  • AIR CONDITIONINGCentral Air
  • sewerPublic Sewer
  • other exterior FeaturesPlayground, Storage

Financial

  • Sales Price$600,000
  • Real Estate Tax $1,870/yr
  • HOA $215/3 mos
image

Schedule a Showing

We would love to show you our beautiful property. Please select your preferred date and time below. An agent will be in touch shortly to confirm your appointment.

Schedule a Showing

We would love to show you our beautiful property. Please select your preferred date and time below. An agent will be in touch shortly to confirm your appointment.

Thank you for your interest in 444 S GIBSON Street, Gilbert, AZ 85296. We are reviewing your request and will be in touch shortly!

Mortgage Calculator

Estimate your monthly mortgage payment, including the principal and interest, property taxes, and HOA. Adjust the values to generate a more accurate rate.

All estimates are provided for informational purposes only. Actual amounts may vary.
$0,000 Your Payment 20 15 65
$0,000 Your Payment

Work With Us

We pride ourselves in providing personalized solutions that bring our clients closer to their dream properties and enhance their long-term wealth. Contact us today to find out how we can be of assistance to you!

Follow Me on Instagram
