
4724 N 65TH Street 189
SEE ALL PHOTOS
4724 N 65TH Street 189
Courtesy of eXp Realty, Karl Tunberg Listing Contact: 623-888-3000 
For Sale

4724 N 65TH Street 189

4724 N 65TH Street 189, Scottsdale, AZ 85251

$1,790,000
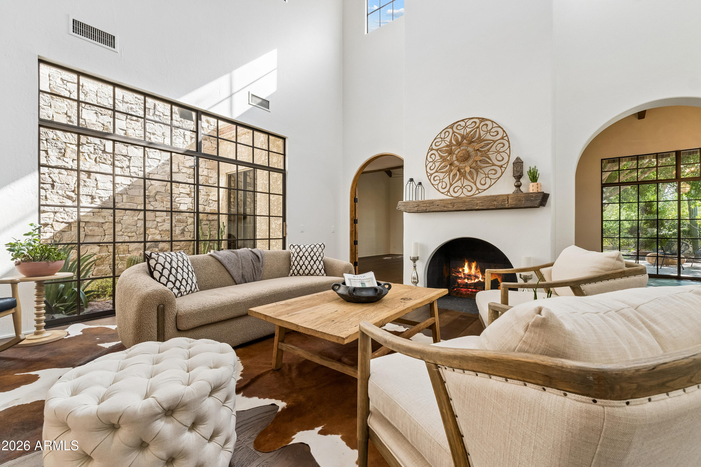
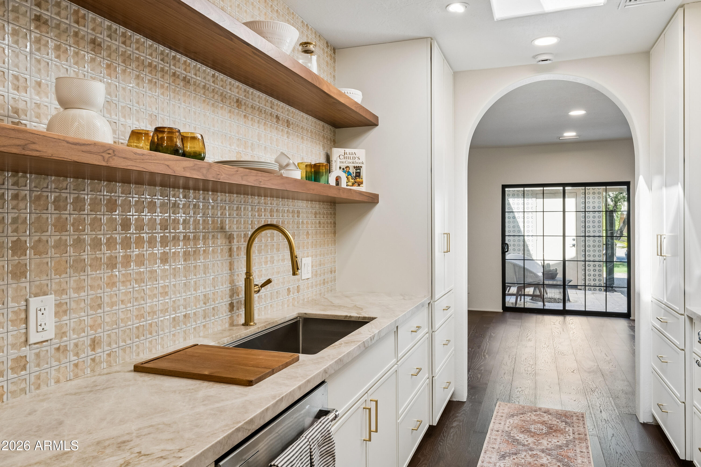
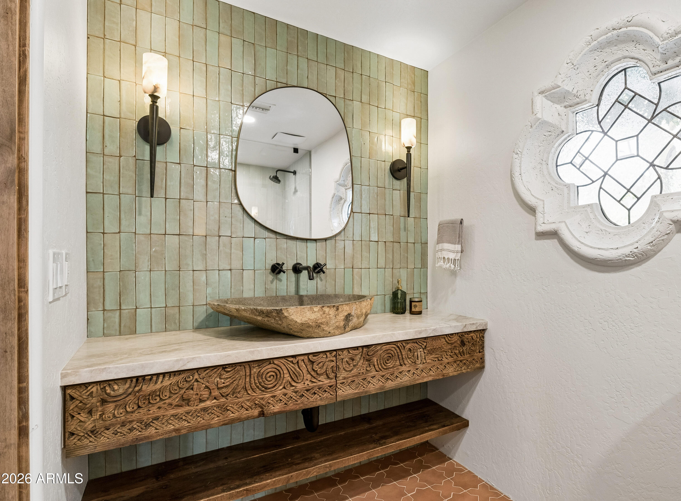
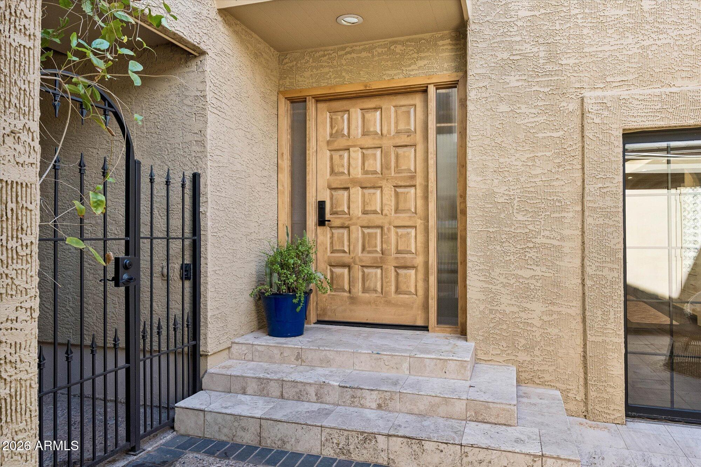
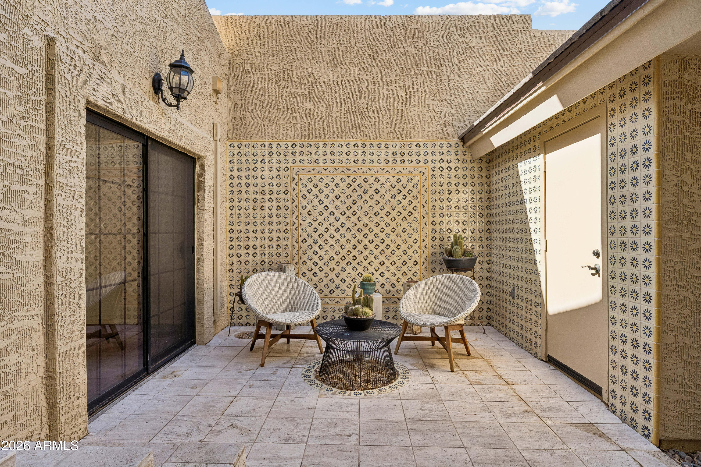
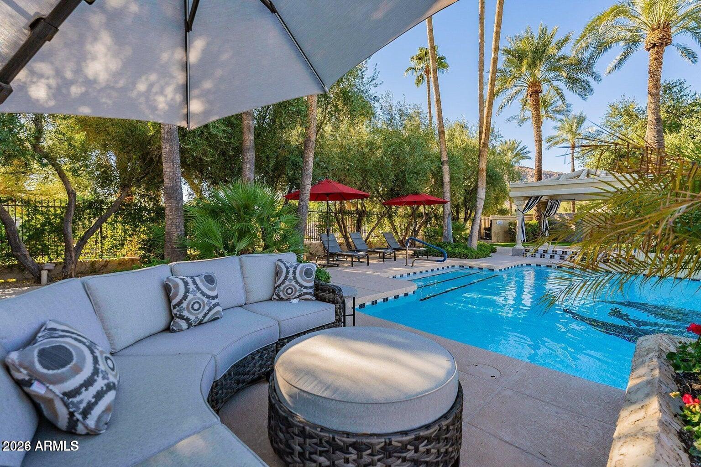
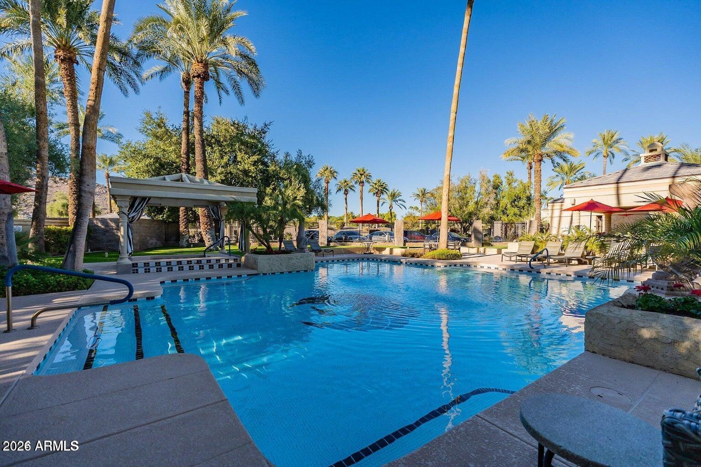
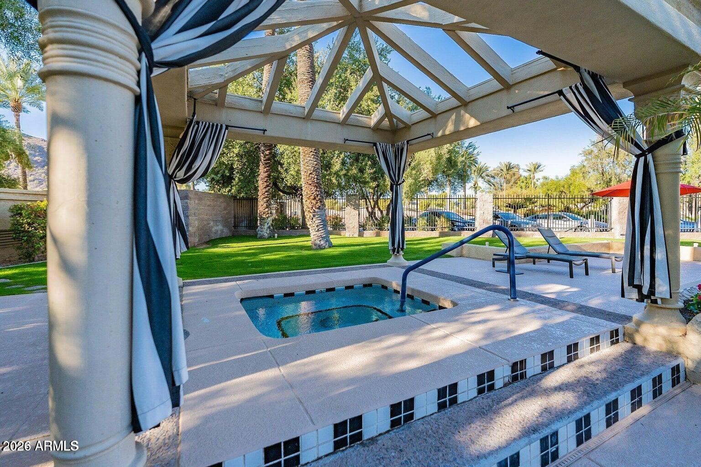
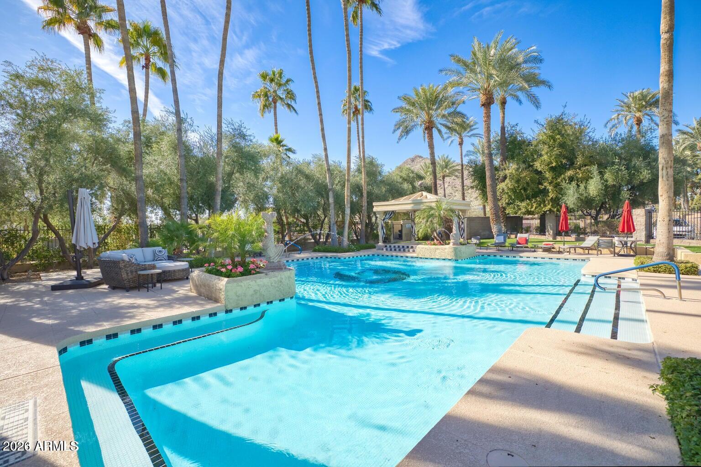
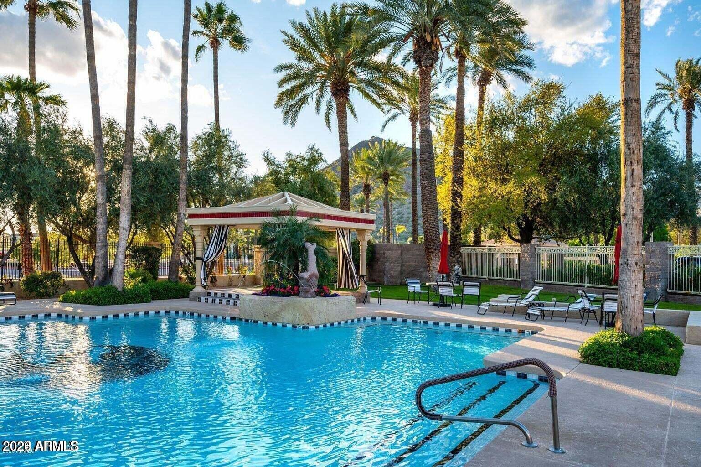
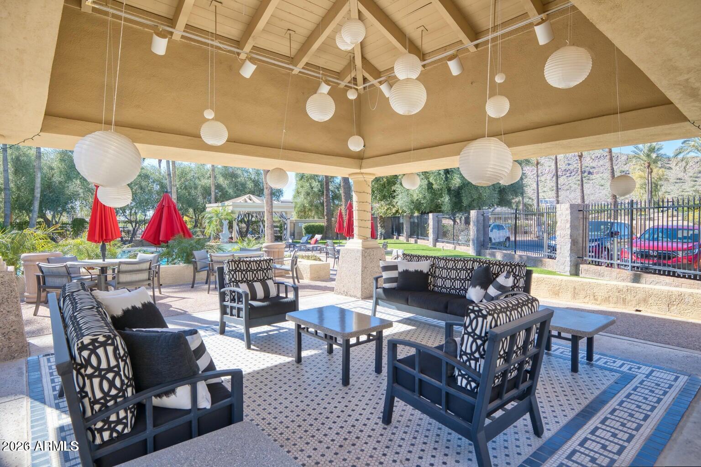
There's something undeniably special about life on the Phoenician Golf Course. Recently renovated with a fresh Spanish-modern point of view, this luxury townhome feels collected, sophisticated, and completely at home in its iconic Scottsdale setting. Rich character and elevated finishes bring warmth throughout, while the generous private patio feels like a hidden garden. Framed by mature trees with the fairway stretching beyond and gorgeous views of Camelback Mountain. It's private and peaceful, yet remarkably connected to everything that makes this pocket of Scottsdale so desirable. With the Phoenician Resort, golf, hiking, Old Town, Fashion Square, and some of the Valley's best dining just minutes away, the lifestyle here is hard to replicate. Refined without feeling formal. This is a home with charm, character, and a true sense of place.

4
beds

4
baths

2,648 Sq.Ft. LIVING AREA

1,905 Sq.Ft. lot

Features & Amenities

Interior

  • total bedrooms4
  • Total bathrooms4
  • full bathrooms3
  • half bathroom1
  • Flooring Tile, Wood
  • Fireplace Living Room
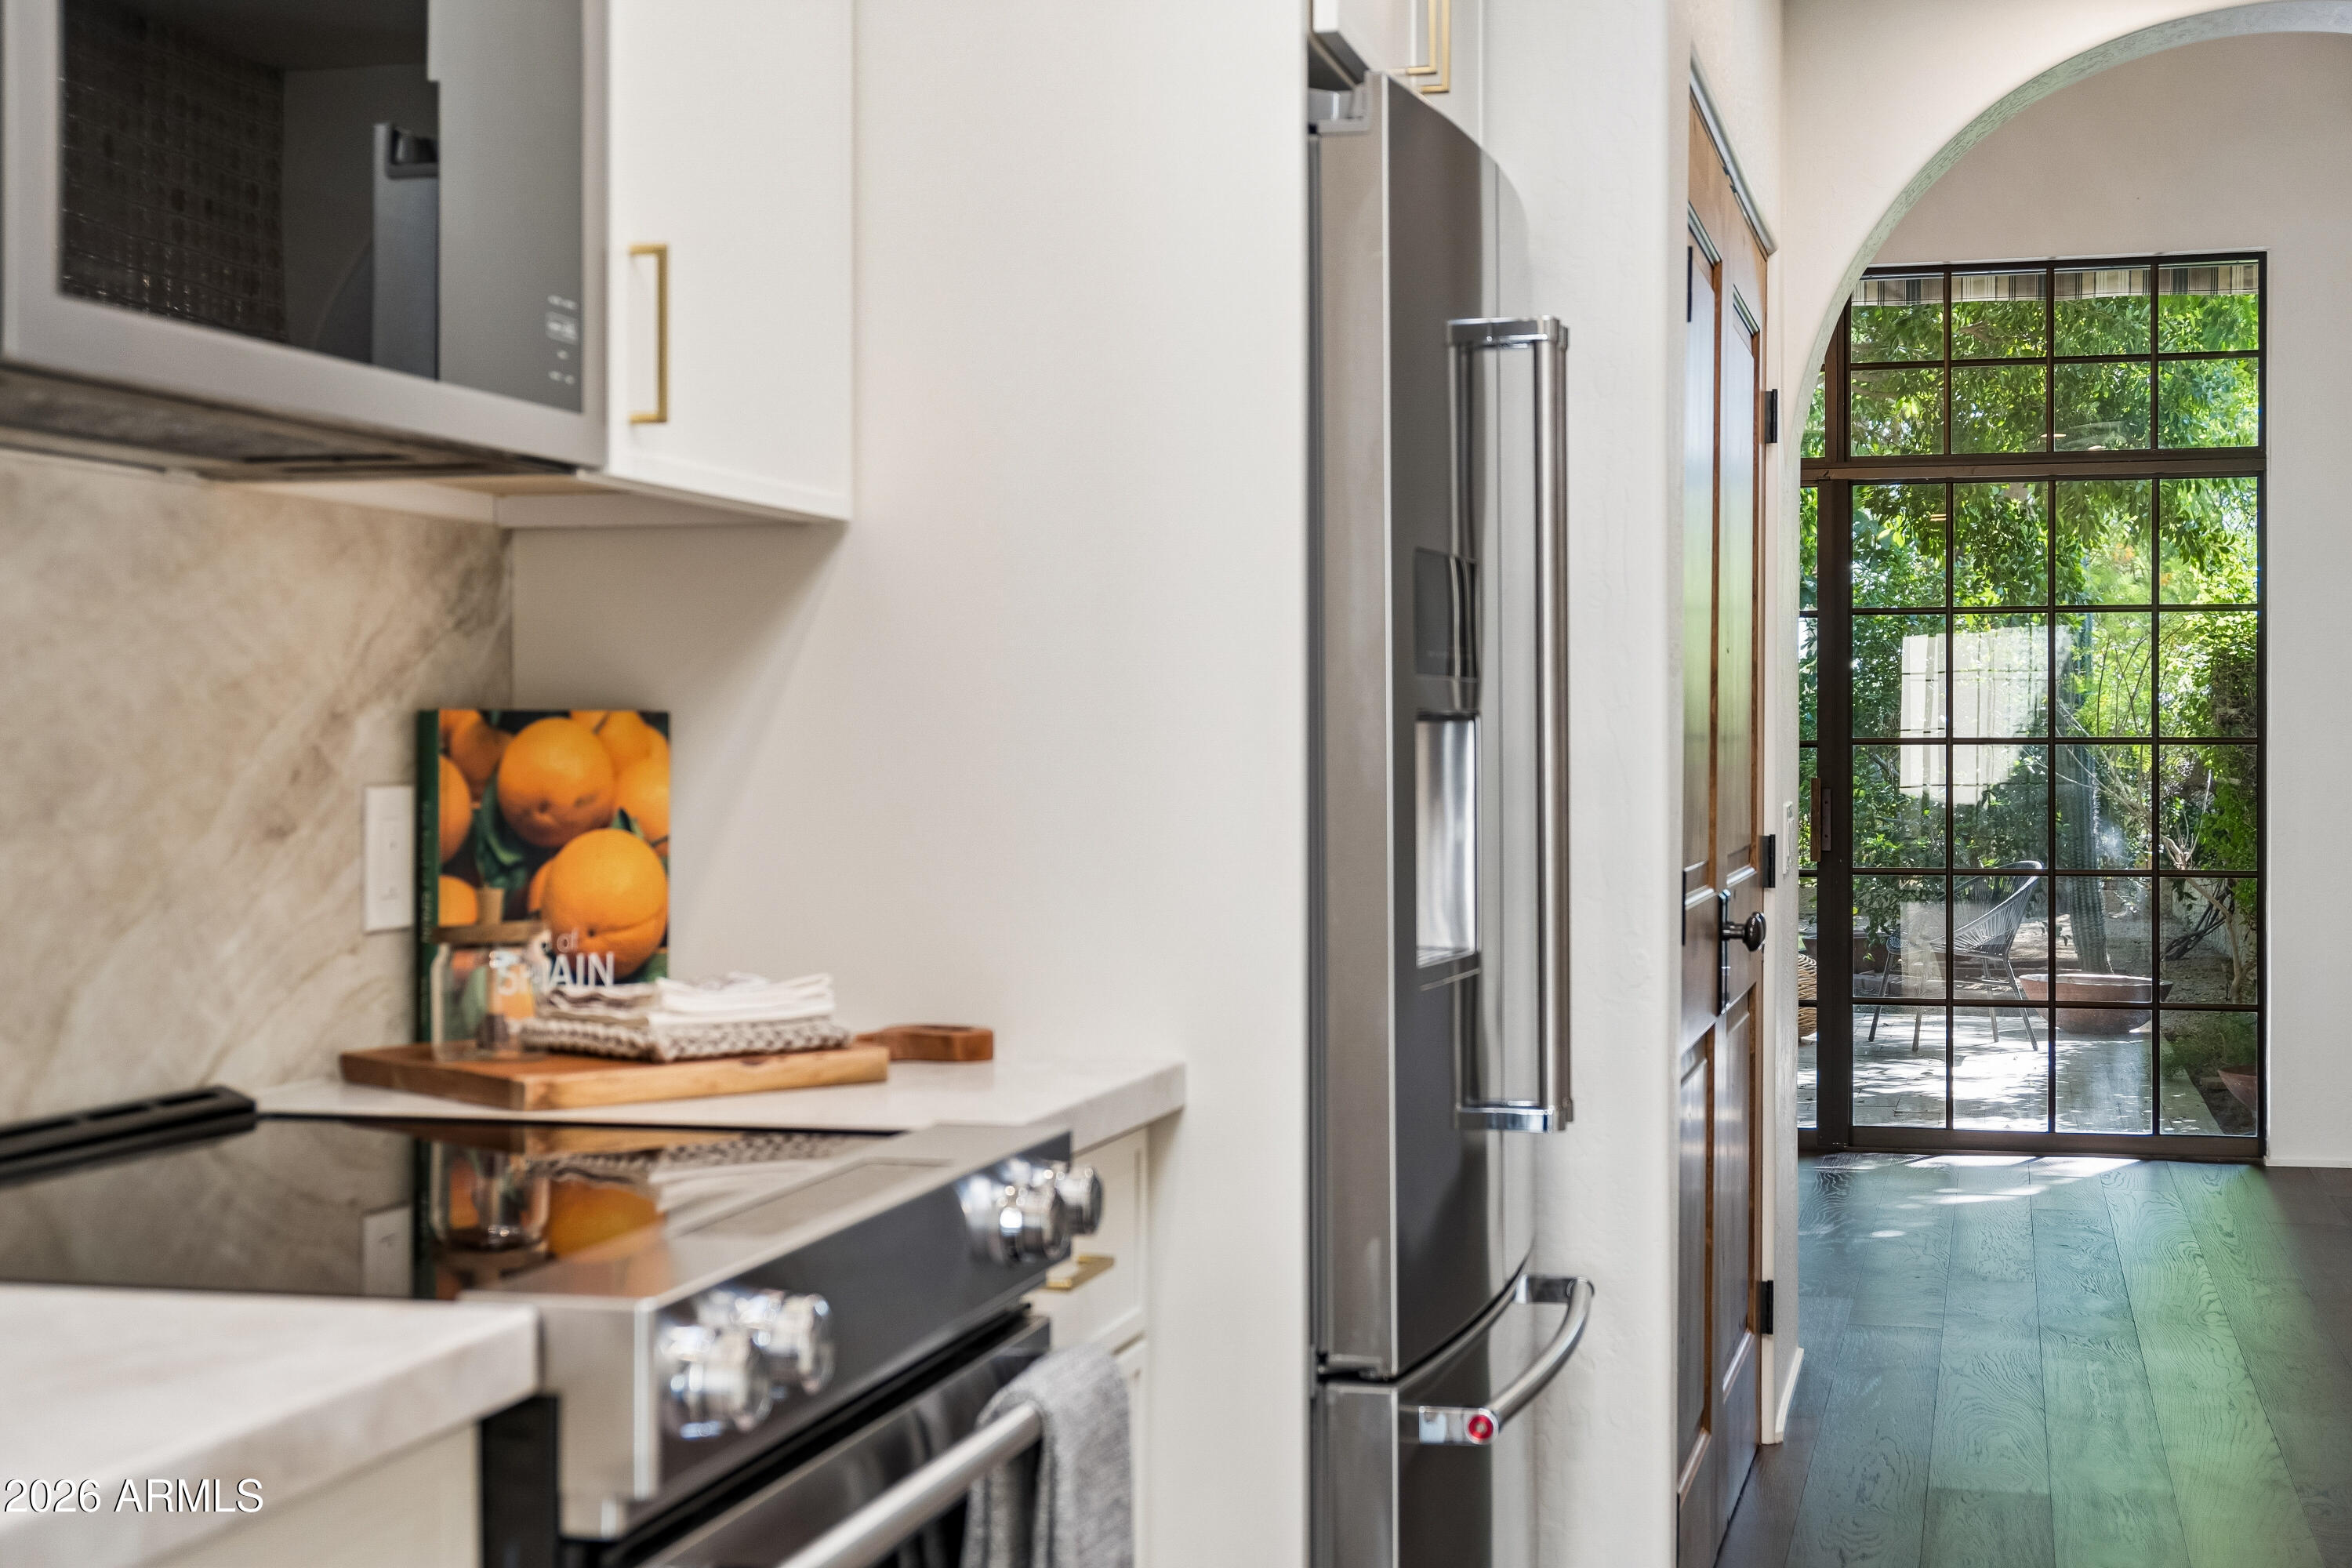
  • APPLIANCES Dryer, Washer, Dishwasher, Disposal, Electric Cooktop
  • other interior Features Granite Counters, Master Downstairs, Upstairs, Vaulted Ceiling(s), Pantry, 2 Master Baths, Full Bth Master Bdrm, Separate Shwr Tub

Area & Lot

  • Status For Sale
  • Living Area2,648 Sq.Ft.
  • Lot Area1,905 Sq.Ft.
  • MLS® ID7076122
  • TypeTownhouse
  • YEAR BUILT1985
  • NeighborhoodPhoenix
  • Architecture StylesSpanish
  • View DescriptionMountain(s)
  • Elementary SchoolHopi Elementary School
  • Middle SchoolIngleside Middle School
  • High SchoolArcadia High School
  • School DistrictScottsdale Unified District

Exterior

  • STORIES2
  • Garage Space2.0
  • water SourceCity Water
  • roofTile, Foam
  • lot featuresSprinklers In Rear, Sprinklers In Front, On Golf Course, Grass Front, Grass Back, Auto Timer H 2 O Front, Auto Timer H 2 O Back
  • parkingDirect Access, Attchd Gar Cabinets
  • HEAT TYPEElectric
  • AIR CONDITIONINGCentral Air, Ceiling Fan(s)
  • sewerPublic Sewer
  • security FeaturesSecurity Guard
  • other exterior FeaturesPrivate Street(s)

Financial

  • Sales Price$1,790,000
  • Real Estate Tax $6,190/yr
  • HOA $760/mo
image

Schedule a Showing

We would love to show you our beautiful property. Please select your preferred date and time below. An agent will be in touch shortly to confirm your appointment.

Schedule a Showing

We would love to show you our beautiful property. Please select your preferred date and time below. An agent will be in touch shortly to confirm your appointment.

Thank you for your interest in 4724 N 65TH Street 189, Scottsdale, AZ 85251. We are reviewing your request and will be in touch shortly!

Mortgage Calculator

Estimate your monthly mortgage payment, including the principal and interest, property taxes, and HOA. Adjust the values to generate a more accurate rate.

All estimates are provided for informational purposes only. Actual amounts may vary.
$0,000 Your Payment 20 15 65
$0,000 Your Payment

Work With Us

We pride ourselves in providing personalized solutions that bring our clients closer to their dream properties and enhance their long-term wealth. Contact us today to find out how we can be of assistance to you!

Follow Me on Instagram
