4839 W BOSTON Street
SEE ALL PHOTOS
4839 W BOSTON Street
Courtesy of Citiea, Patrick M Monahan Listing Contact: 480-540-7900 
Sold

4839 W BOSTON Street

4839 W BOSTON Street, Chandler, AZ 85226

$505,000
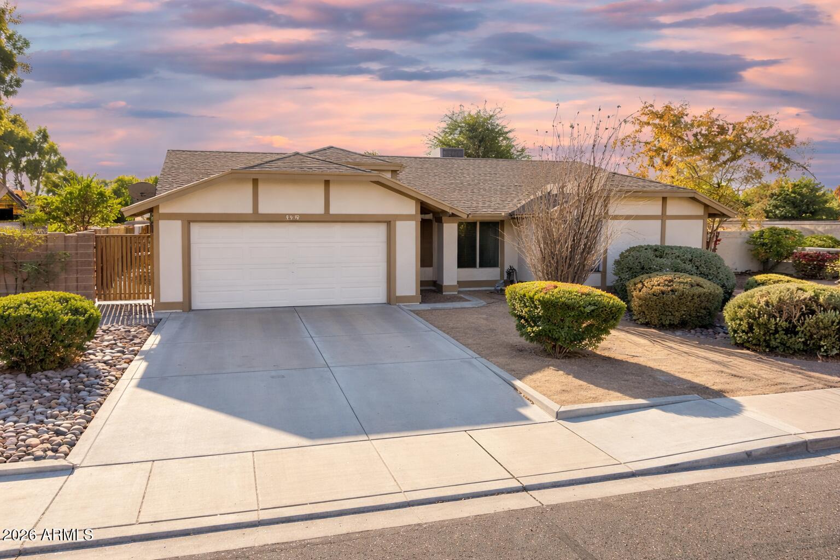
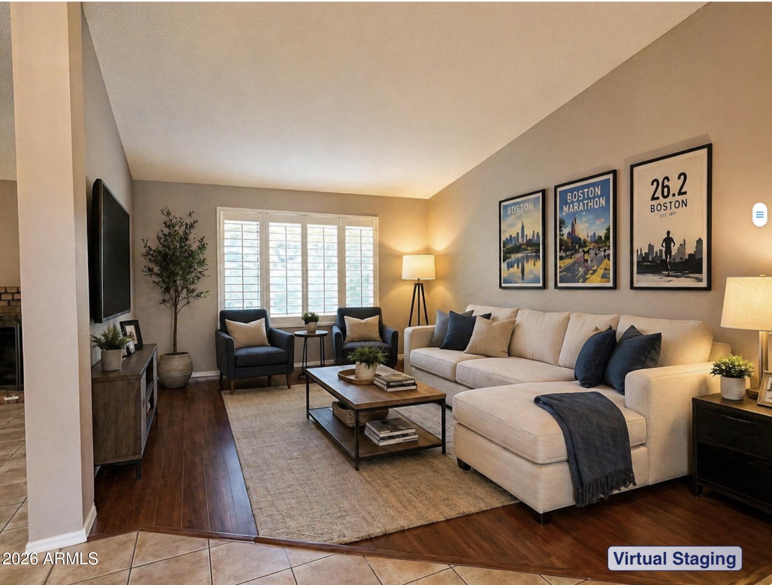
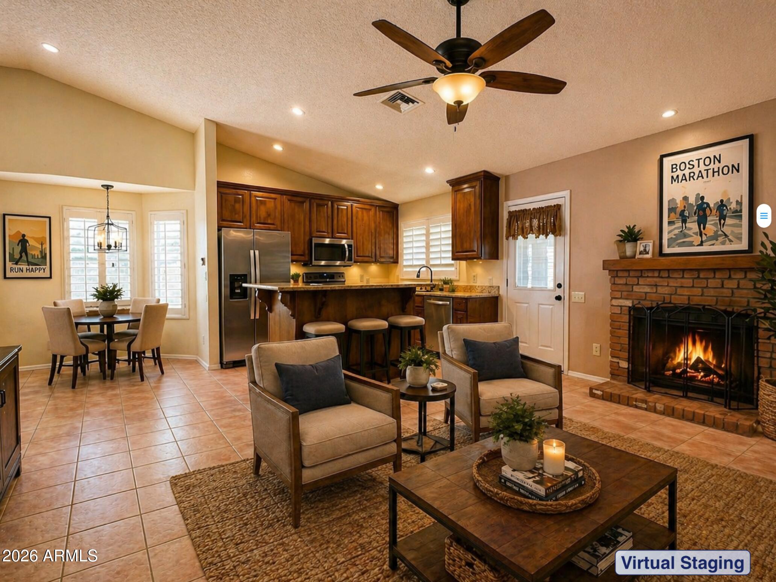
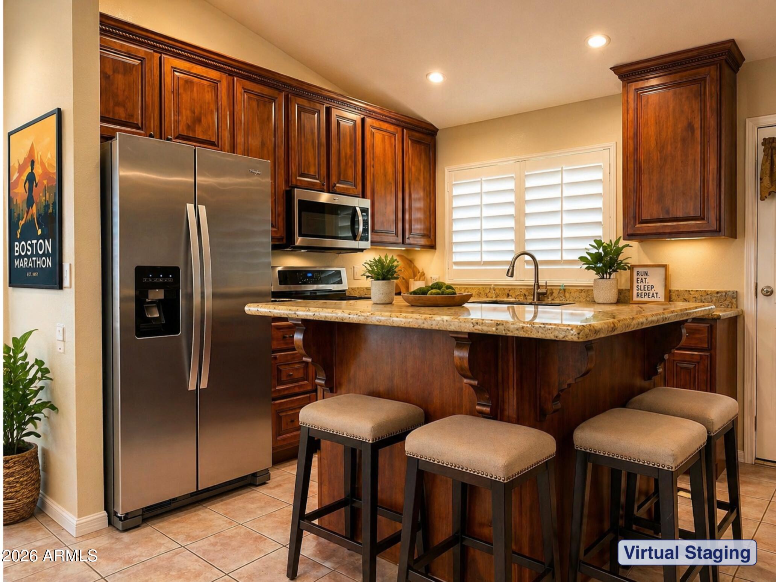
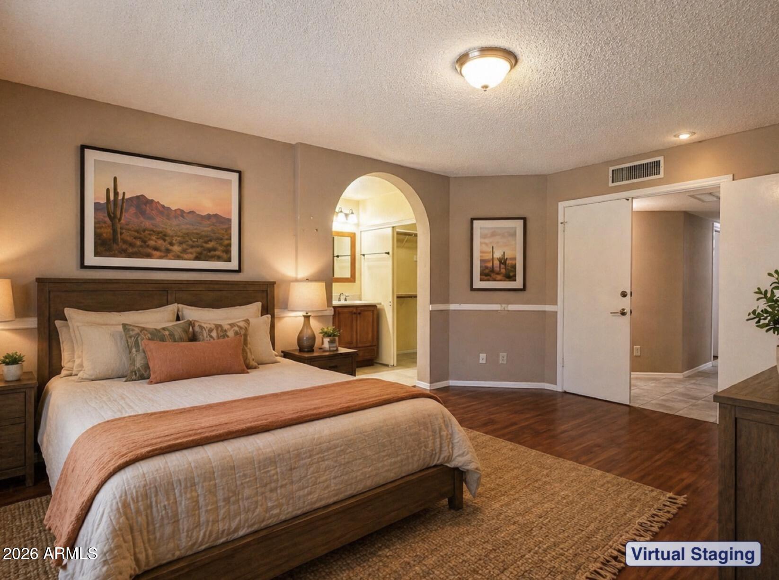
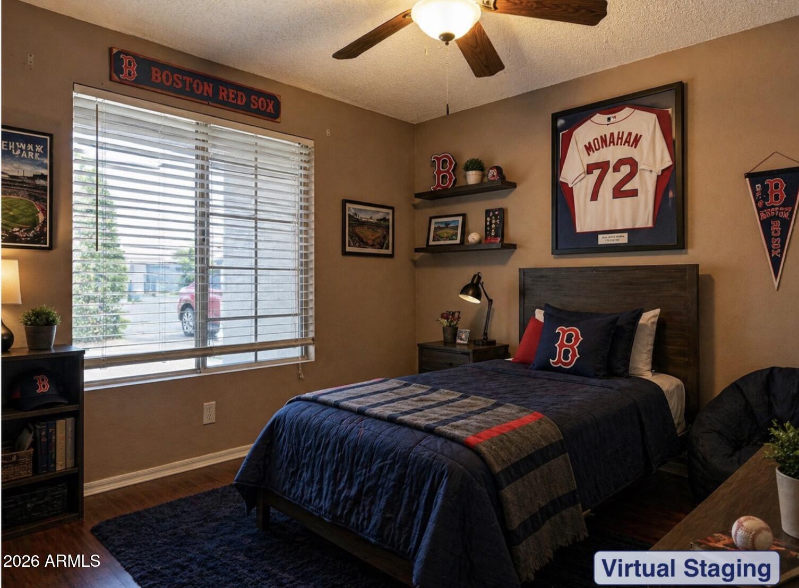
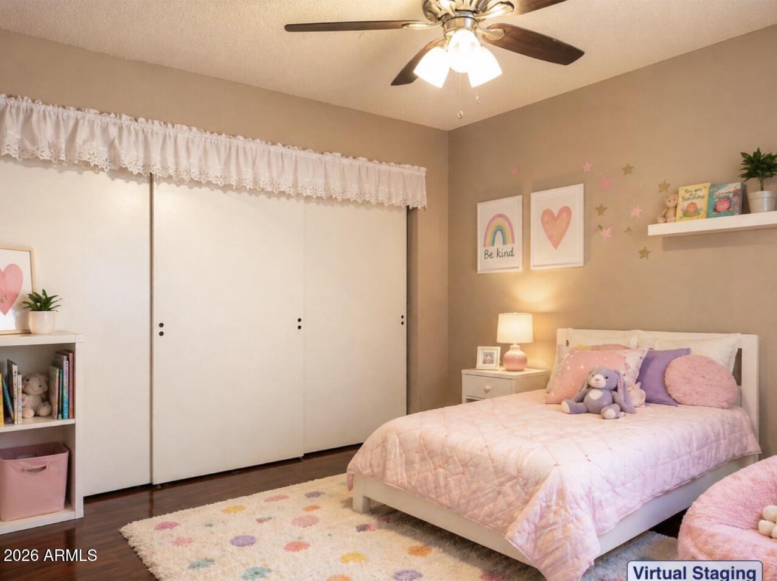
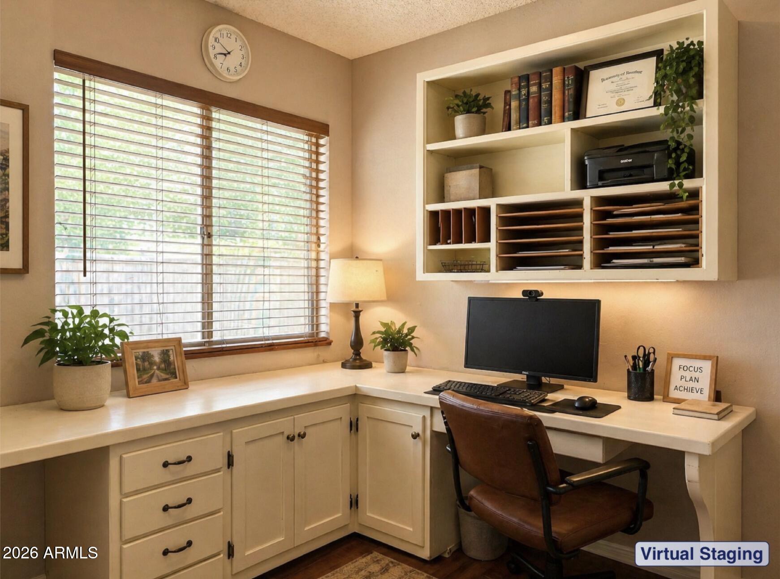
Discover the opportunity on Boston Street. This 4-bedroom Chandler home offers the kind of space, location, and backyard that buyers keep hoping to find--but rarely do at this price point. Inside, you'll find vaulted ceilings, luxury vinyl plank flooring, a spacious living room, a wood-burning fireplace, granite counters, stainless steel appliances, a double oven, built-in kitchen storage, and a flexible bedroom/office with custom cabinetry.

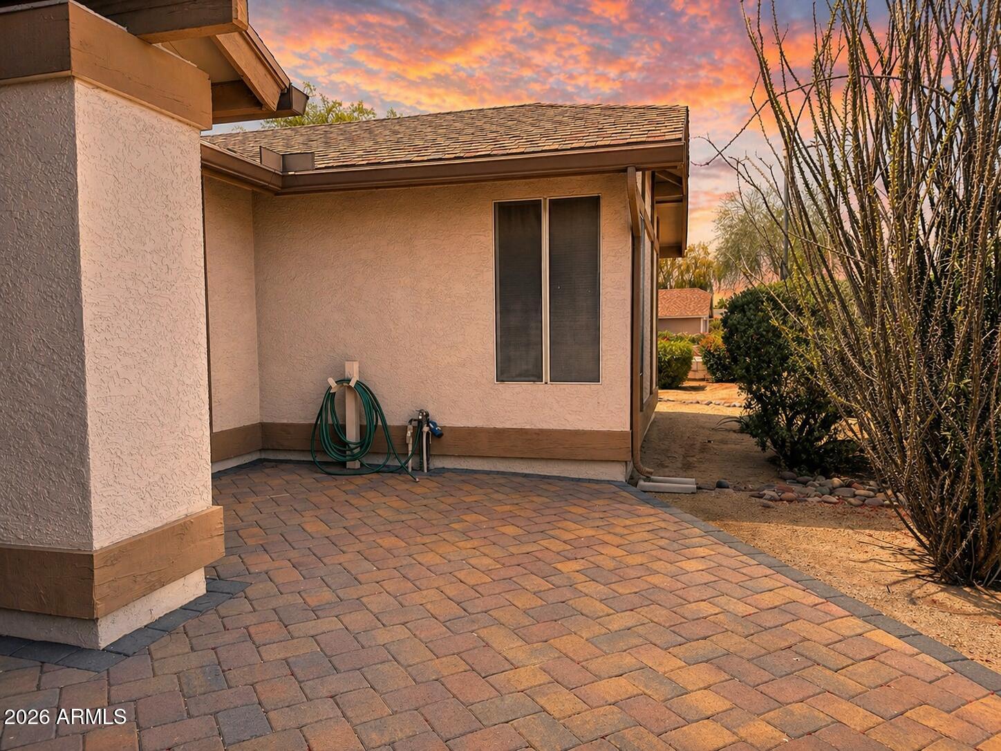
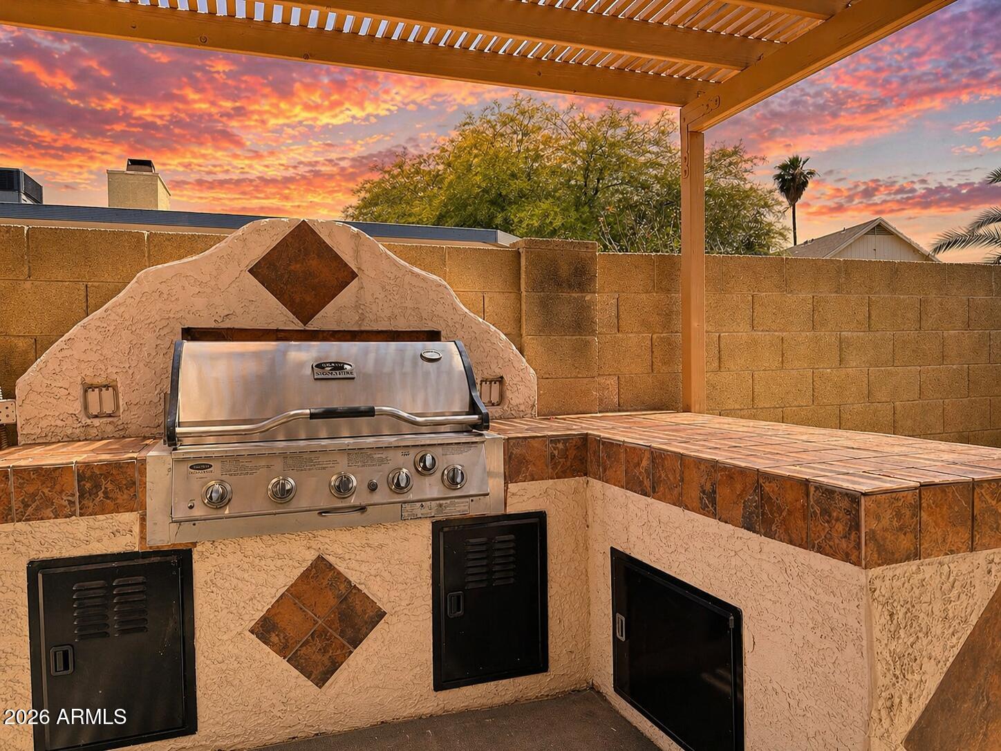
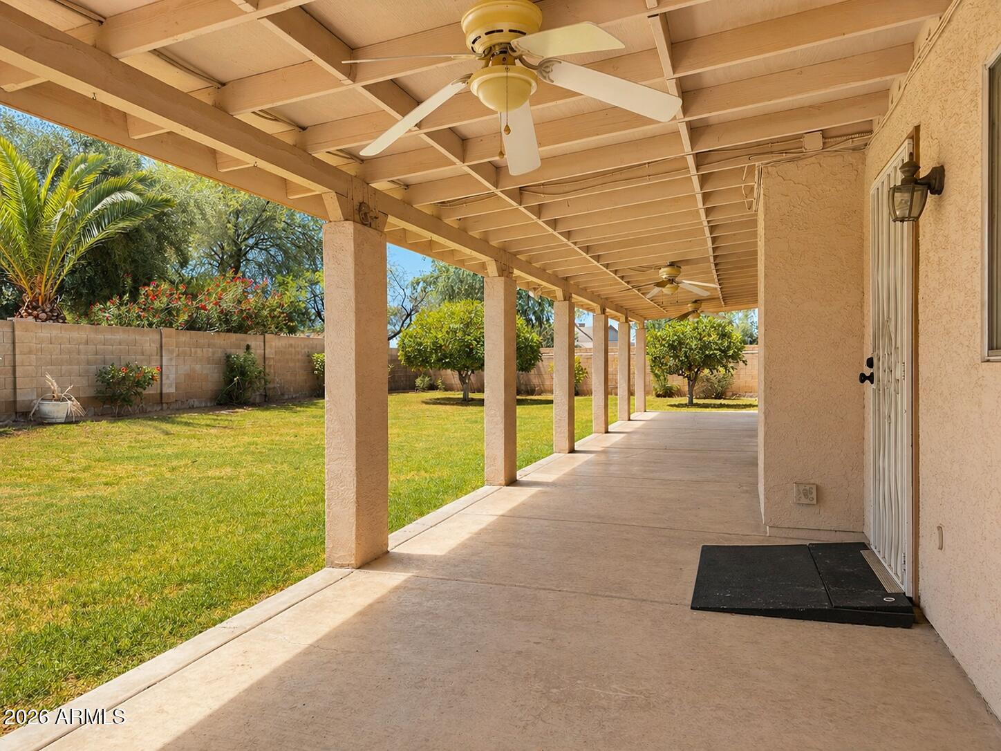
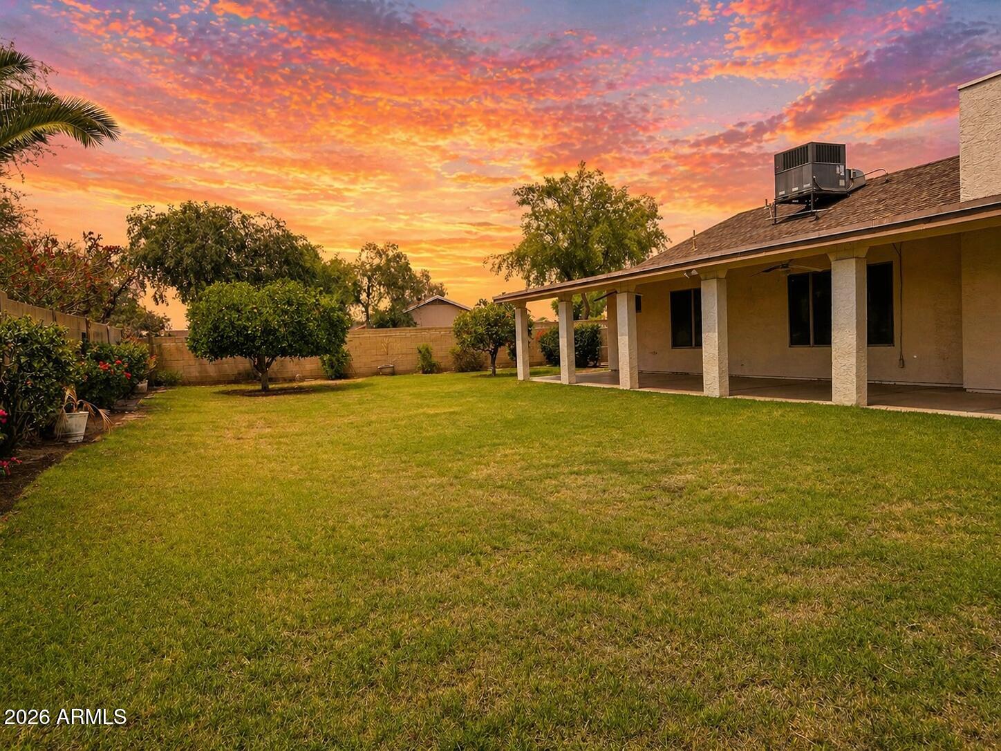
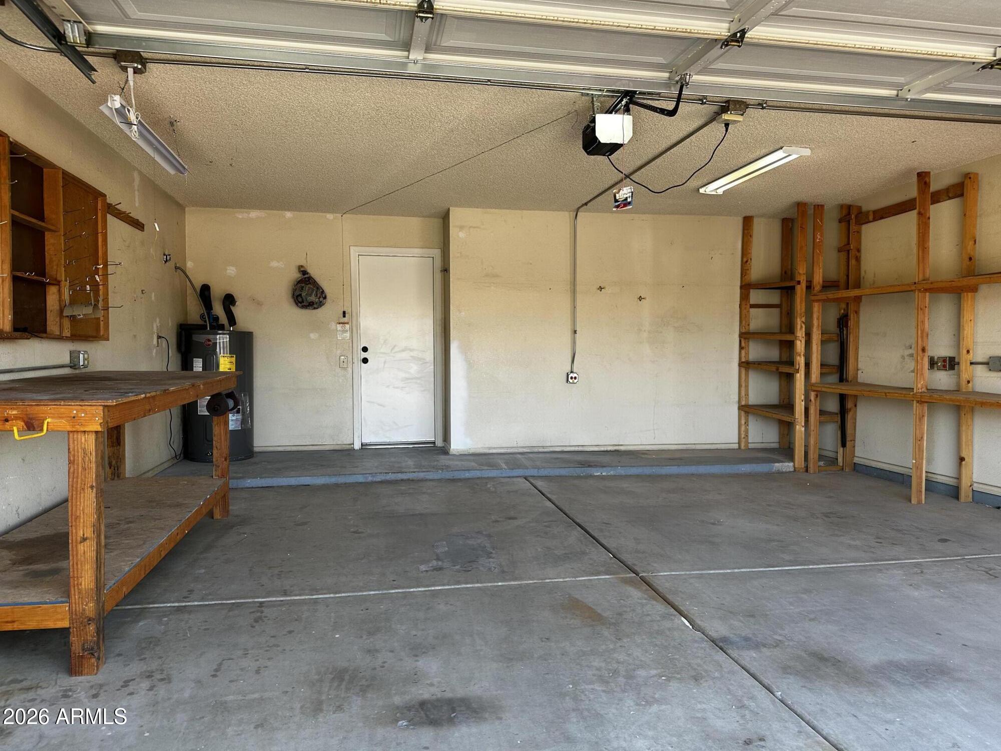
The real surprise is outside. The oversized backyard features mature citrus trees, grass, a long covered patio with ceiling fans, a built-in BBQ area, storage shed, side yard space, and room to create something truly special. Add in a 2-car garage, newer water heater, water softener, and an estimated 5-year-old A/C, and you have a home with strong . strong bones, great function, and plenty of upside.

This home has been loved by the same family for decades and is ready for its next chapter. With a little vision, this could become one of the best buys in 85226. Call your REALTOR(r) for the full photo package.

3
beds

2
baths

1,759 Sq.Ft. LIVING AREA

9,858 Sq.Ft. lot

Pat Monahan

Pat Monahan

Features & Amenities

Interior

  • total bedrooms3
  • Total bathrooms2
  • full bathrooms2
  • Laundry room Inside
  • Flooring Laminate, Tile
  • Fireplace Wood Burning
  • APPLIANCES Dryer, Washer, Refrigerator, Built-in Microwave, Disposal, Electric Range, Electric Oven
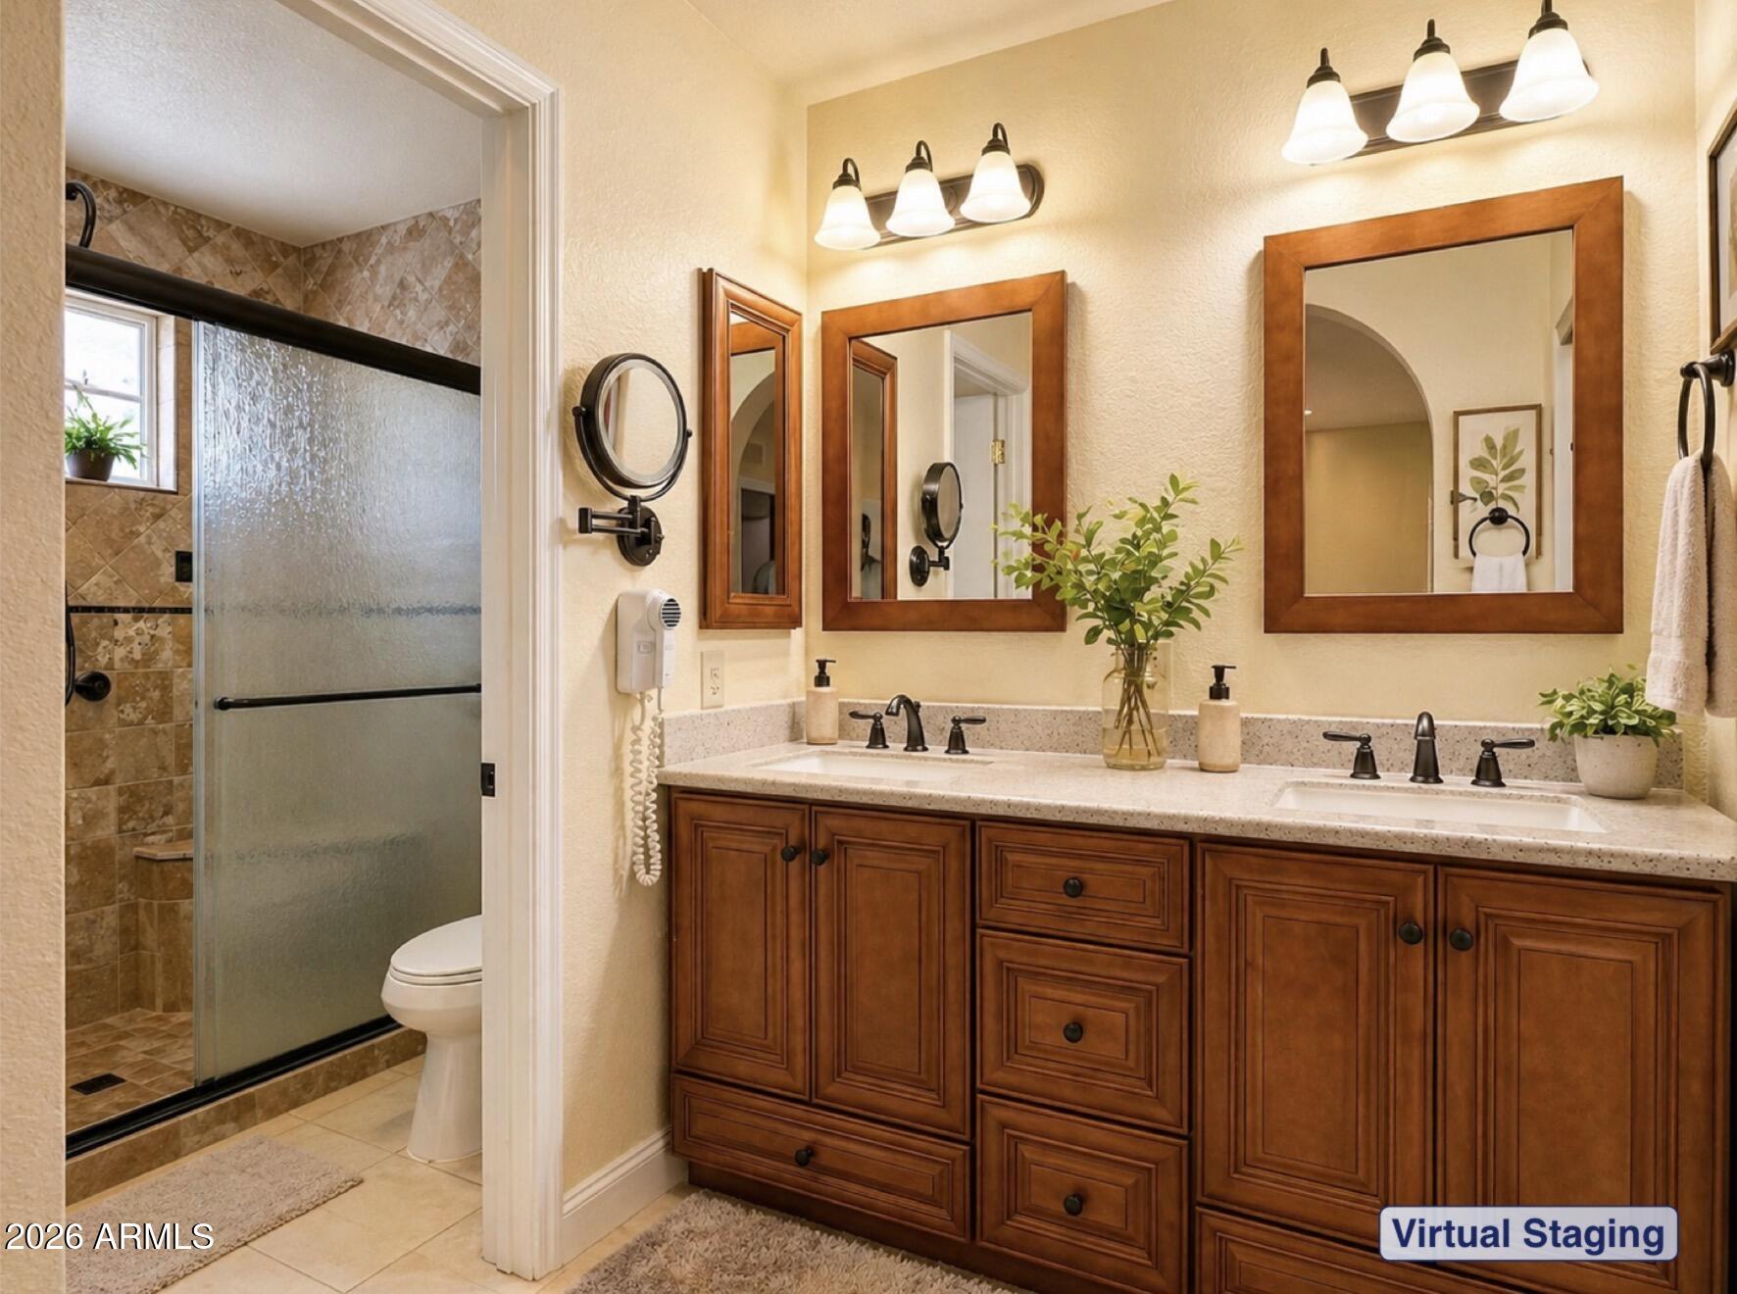
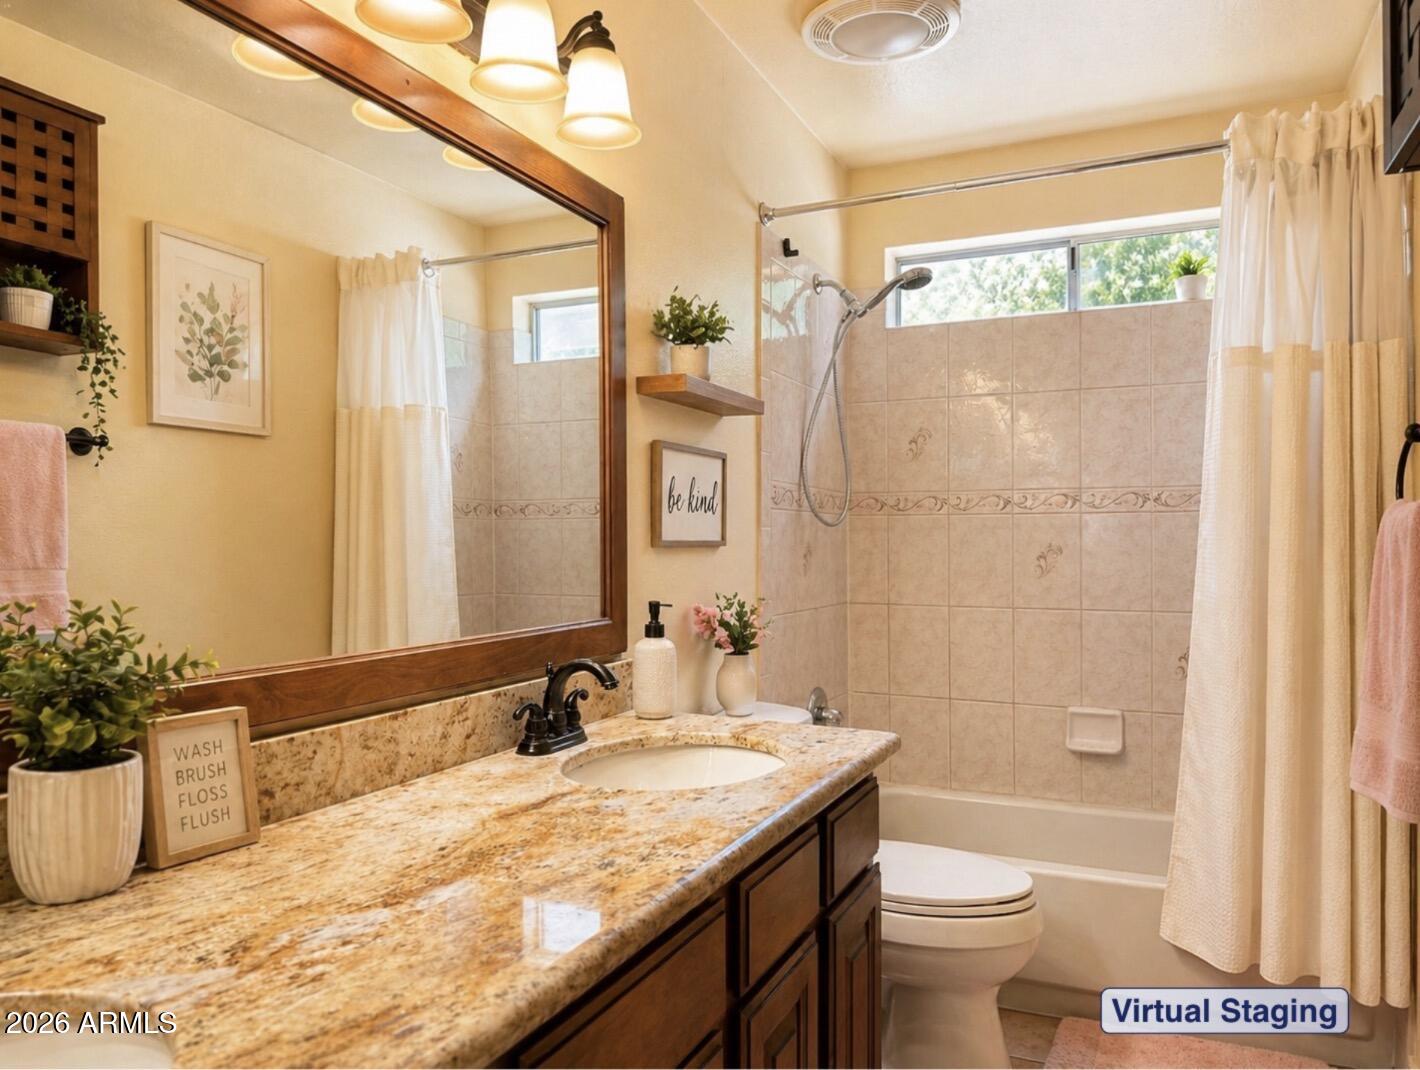
  • other interior Features High Speed Internet, Granite Counters, Eat-in Kitchen, Breakfast Bar, Full Bth Master Bdrm

Area & Lot

  • Status Sold
  • Date Sold June 10, 2026
  • Living Area1,759 Sq.Ft.
  • Lot Area9,858 Sq.Ft.
  • MLS® ID7013442
  • TypeResidential
  • YEAR BUILT1985
  • NeighborhoodChandler
  • Elementary SchoolKyrene de la Paloma School
  • Middle SchoolKyrene del Pueblo Middle School
  • High SchoolCorona Del Sol High School
  • School DistrictTempe Union High School District

Exterior

  • STORIES1
  • Garage Space2.0
  • water SourceCity Water
  • roofComposition
  • lot featuresNorth/South Exposure, Sprinklers In Rear, Sprinklers In Front, Gravel/Stone Front, Grass Back
  • parkingAttached Garage, Garage Door Opener
  • HEAT TYPEHeat Pump
  • AIR CONDITIONINGHeat Pump, Ceiling Fan(s)
  • sewerSewer in Cnctd, Public Sewer
  • other exterior FeaturesBuilt-in Barbecue

Financial

  • Sales Price$505,000
  • Real Estate Tax $1,921/yr

Work With Us

We pride ourselves in providing personalized solutions that bring our clients closer to their dream properties and enhance their long-term wealth. Contact us today to find out how we can be of assistance to you!

Follow Me on Instagram
