505 S Sawmill Gardens Drive
SEE ALL PHOTOS
505 S Sawmill Gardens Drive
Courtesy of Citiea
Sold

505 S Sawmill Gardens Drive

505 S Sawmill Gardens Drive, Cottonwood, AZ 86326

$320,000
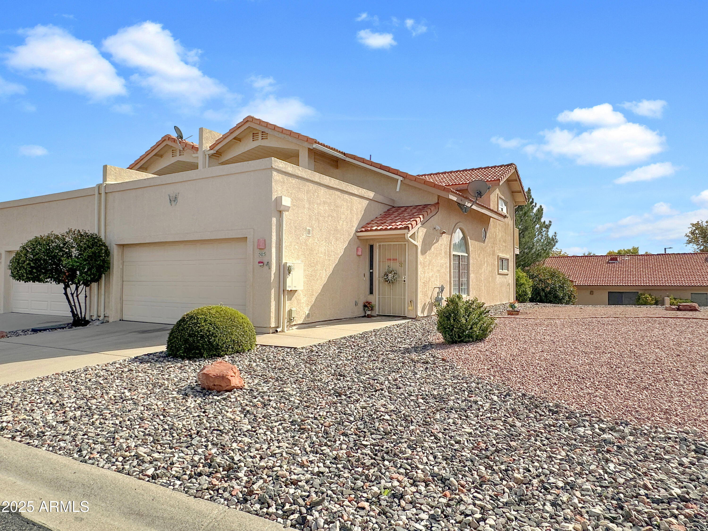
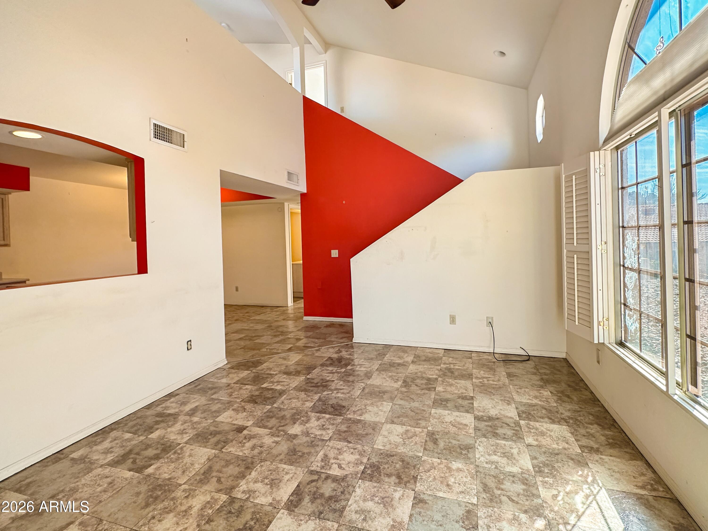
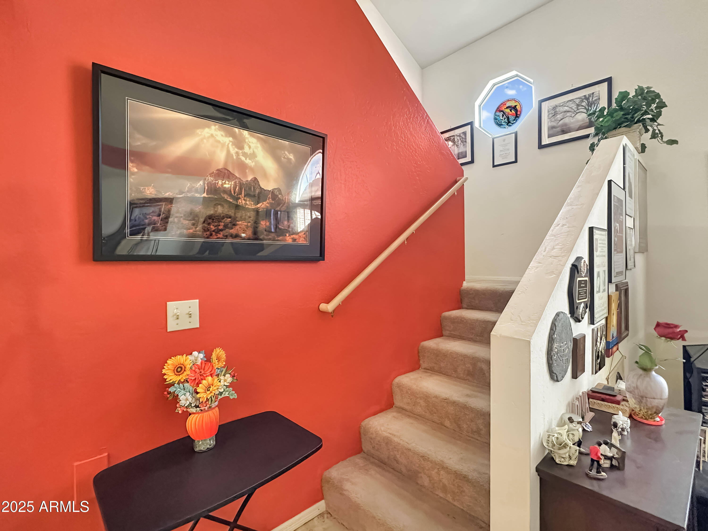
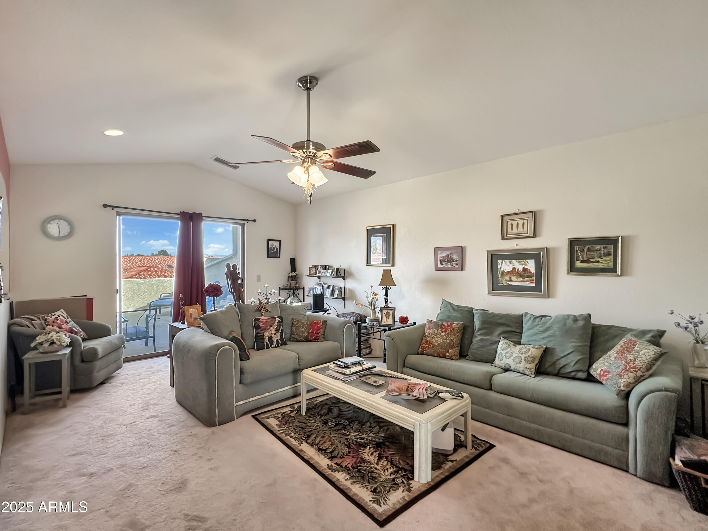
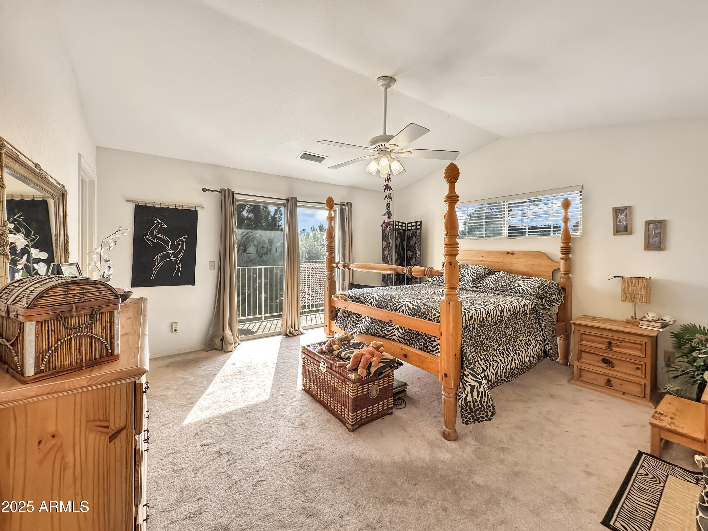
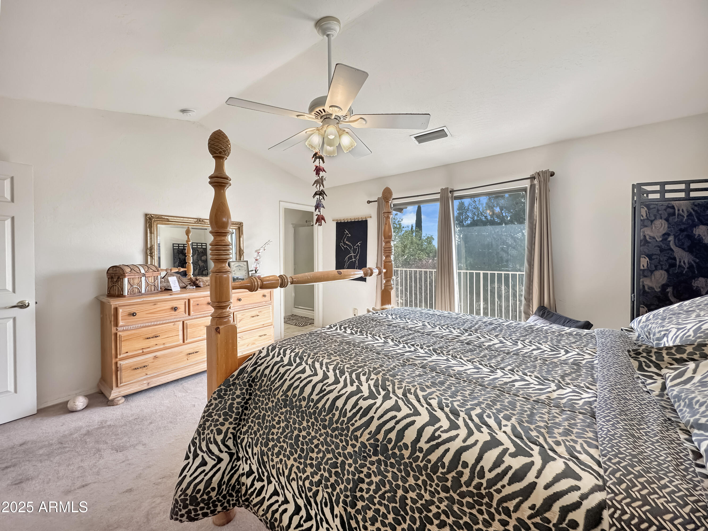
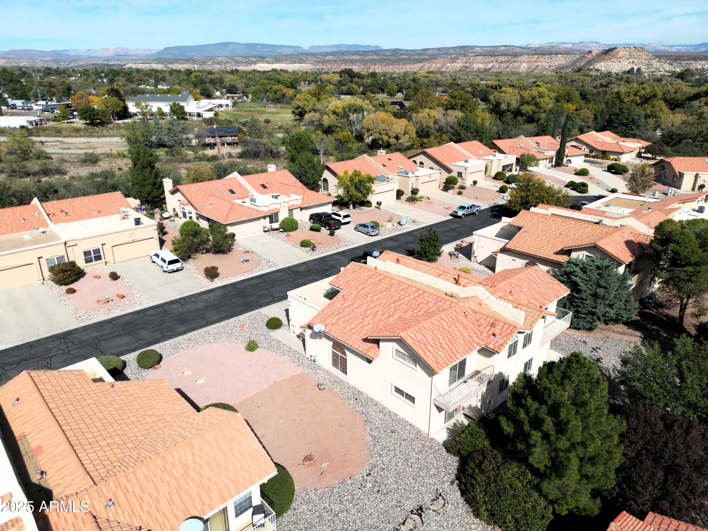
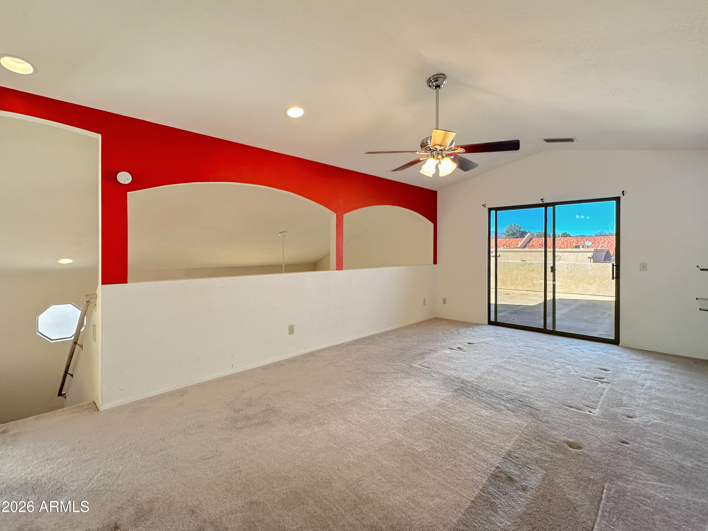
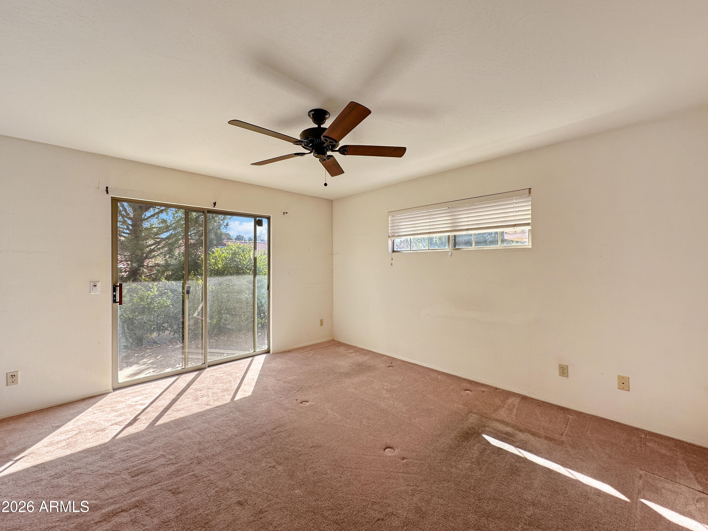
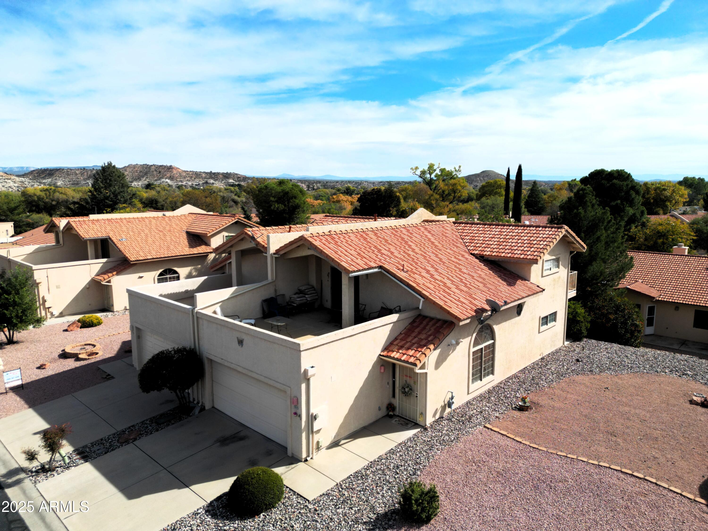
Tucked right in the heart of Cottonwood, this townhome offers the perfect mix of comfort, convenience, and charm. The flexible floor plan features bedrooms on both the main and upper levels, plus a spacious loft that's ideal for an office, den, or creative space.

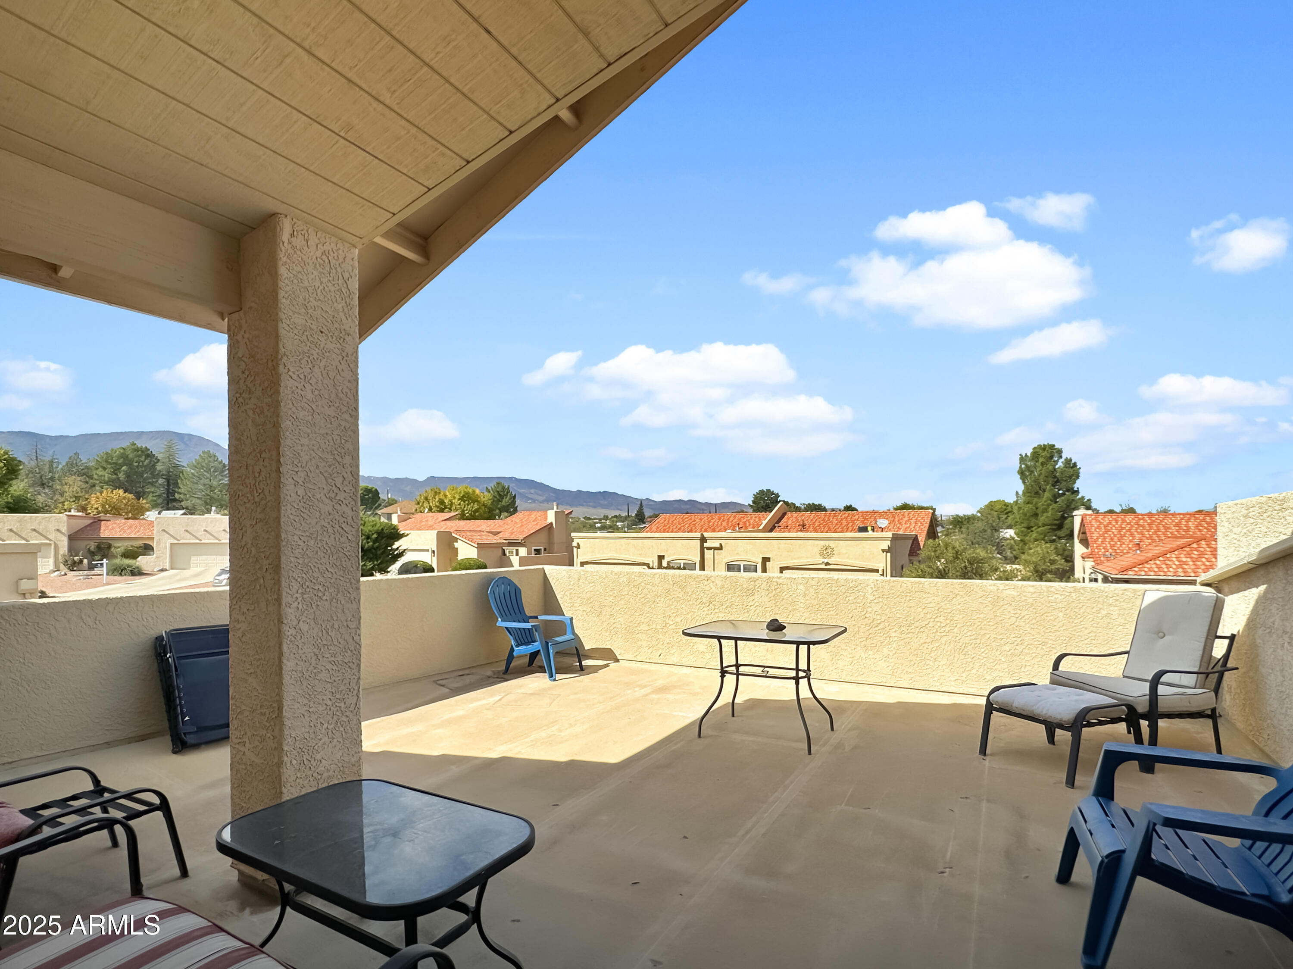
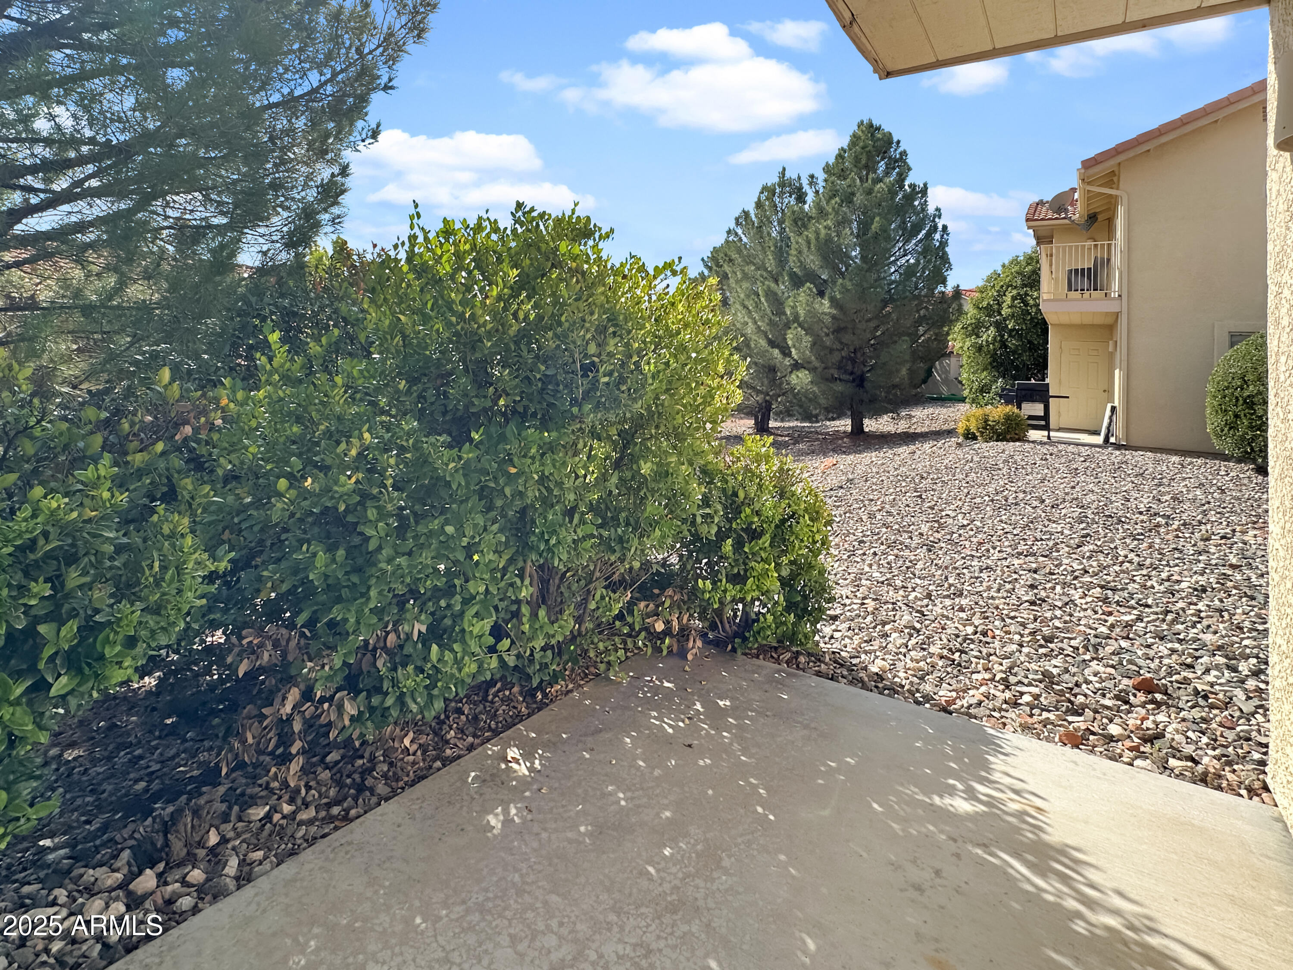
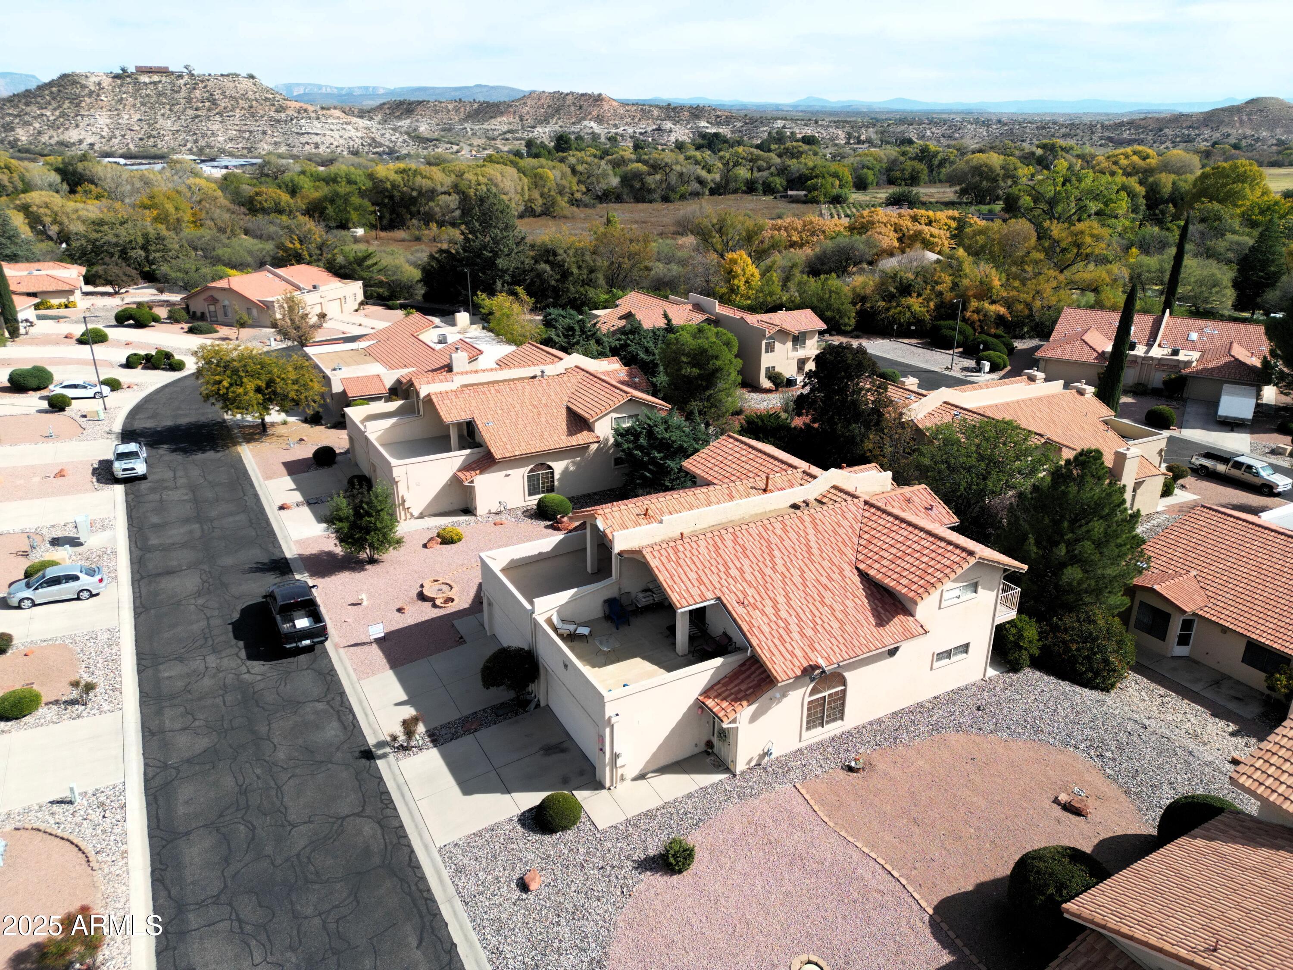
Enjoy fresh air and great views from your choice of outdoor spots -- a private patio off the downstairs bedrooms and a large upstairs deck with partial cover and sweeping mountain views. It's the kind of space that makes morning coffee or evening sunsets feel extra special.

Lovingly maintained by the same owner for the past 15 years, this home has been cared for and it shows. Less than a quarter mile from grocery stores, shopping, and local restaurants, you'll have everything you need within easy reach.

2
beds

2
baths

1,620 Sq.Ft. LIVING AREA

1,958 Sq.Ft. lot

Jake Hefner

Jake Hefner

Features & Amenities

Interior

  • total bedrooms2
  • Total bathrooms2
  • full bathrooms2
  • Flooring Carpet, Laminate
  • APPLIANCES Dryer, Washer, Electric Oven
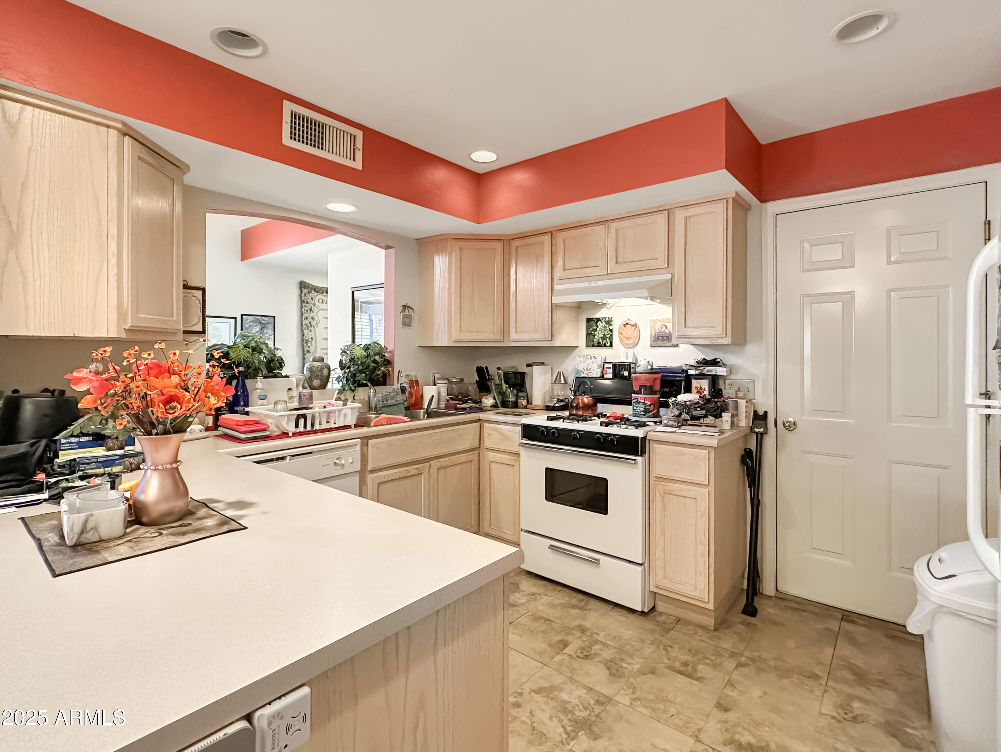
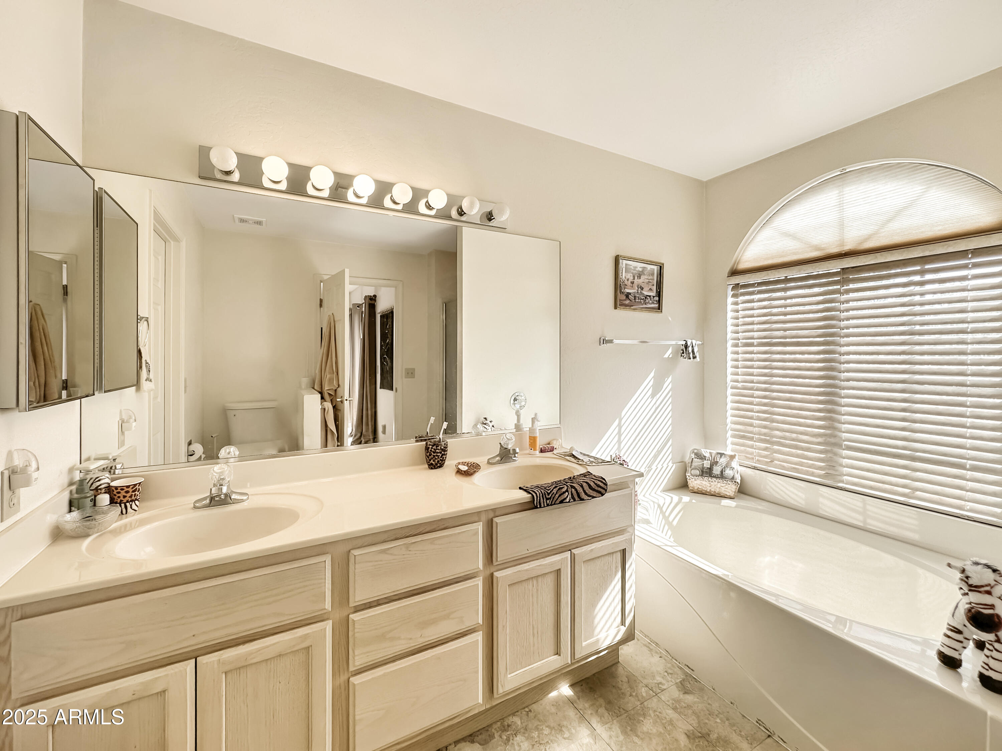
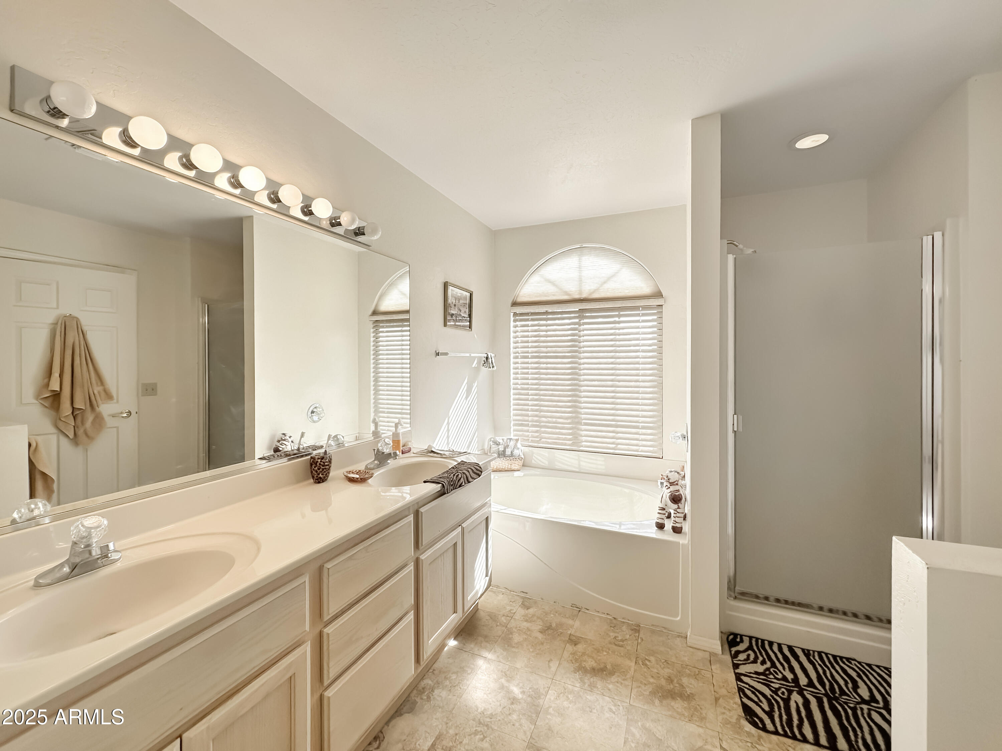
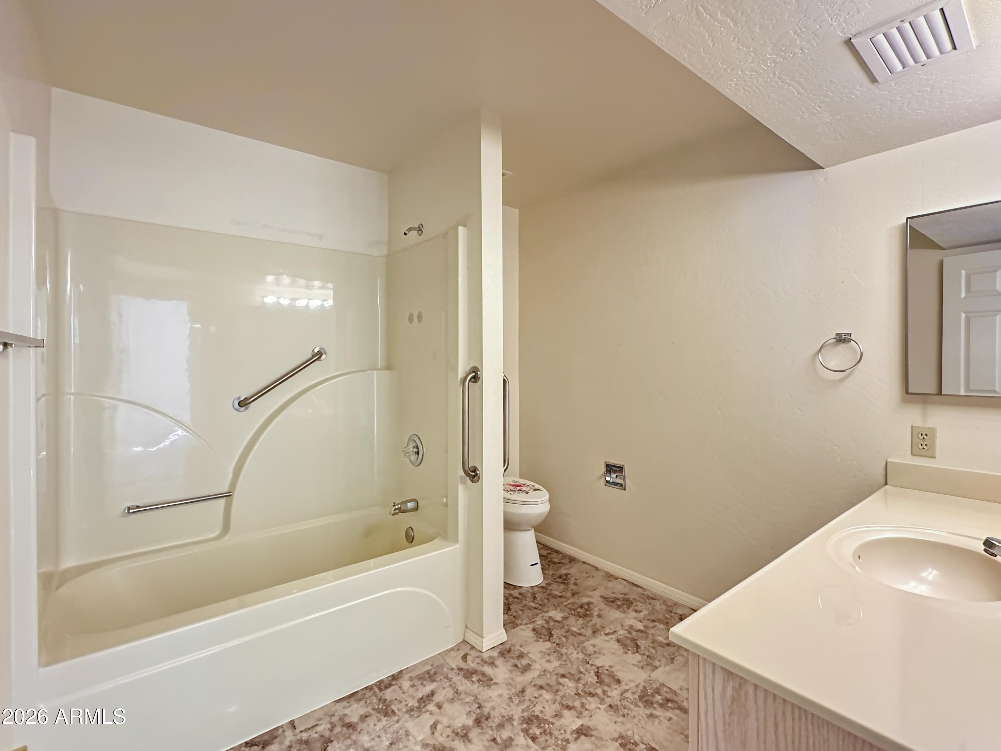
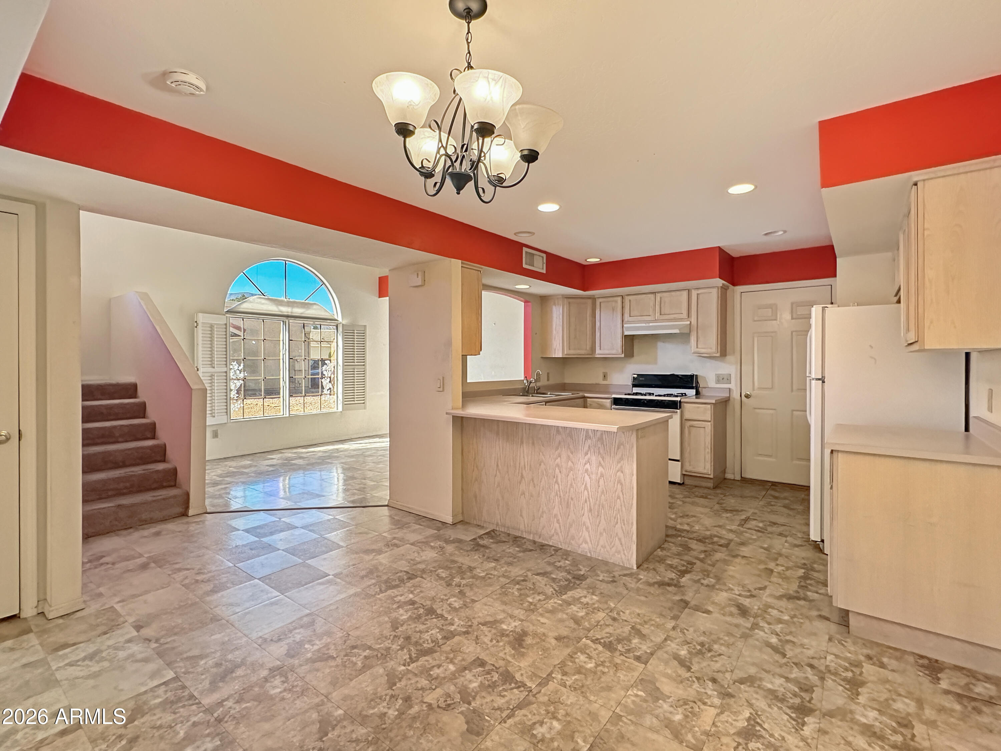
  • other interior Features Upstairs, Eat-in Kitchen, Full Bth Master Bdrm, Separate Shwr Tub

Area & Lot

  • Status Sold
  • Date Sold June 1, 2026
  • Living Area1,620 Sq.Ft.
  • Lot Area1,958 Sq.Ft.
  • MLS® ID6979379
  • TypeResidential
  • YEAR BUILT1995
  • Architecture StylesOther, See Remarks
  • View DescriptionCity, Trees/Woods, Mountain(s)
  • Elementary SchoolCottonwood Community School
  • Middle SchoolCottonwood Community School
  • School DistrictMingus Union High School District

Exterior

  • STORIES2
  • Garage Space2.0
  • water SourceCity Water
  • roofTile
  • lot featuresGravel/Stone Front, Gravel/Stone Back
  • HEAT TYPEForced Air
  • AIR CONDITIONINGCentral Air
  • sewerSeptic Tank
  • other exterior FeaturesRain Gutters, Balcony

Financial

  • Sales Price$320,000
  • Real Estate Tax $834/yr
  • HOA $137/mo

Work With Us

We pride ourselves in providing personalized solutions that bring our clients closer to their dream properties and enhance their long-term wealth. Contact us today to find out how we can be of assistance to you!

Follow Me on Instagram
