5143 W MERCURY Way
5143 W MERCURY Way
5143 W MERCURY Way
5143 W MERCURY Way
5143 W MERCURY Way
5143 W MERCURY Way
5143 W MERCURY Way
5143 W MERCURY Way
5143 W MERCURY Way
5143 W MERCURY Way
5143 W MERCURY Way
5143 W MERCURY Way
5143 W MERCURY Way
5143 W MERCURY Way
5143 W MERCURY Way
5143 W MERCURY Way
5143 W MERCURY Way
5143 W MERCURY Way
5143 W MERCURY Way
5143 W MERCURY Way
5143 W MERCURY Way
5143 W MERCURY Way
5143 W MERCURY Way
5143 W MERCURY Way
5143 W MERCURY Way
SEE ALL PHOTOS
5143 W MERCURY Way
5143 W MERCURY Way
5143 W MERCURY Way
5143 W MERCURY Way
5143 W MERCURY Way
5143 W MERCURY Way
5143 W MERCURY Way
5143 W MERCURY Way
5143 W MERCURY Way
5143 W MERCURY Way
5143 W MERCURY Way
5143 W MERCURY Way
5143 W MERCURY Way
5143 W MERCURY Way
5143 W MERCURY Way
5143 W MERCURY Way
5143 W MERCURY Way
5143 W MERCURY Way
5143 W MERCURY Way
5143 W MERCURY Way
5143 W MERCURY Way
5143 W MERCURY Way
5143 W MERCURY Way
5143 W MERCURY Way
5143 W MERCURY Way
Courtesy of ProSmart Realty
Sold

5143 W MERCURY Way

5143 W MERCURY Way, Chandler, AZ 85226

$435,899
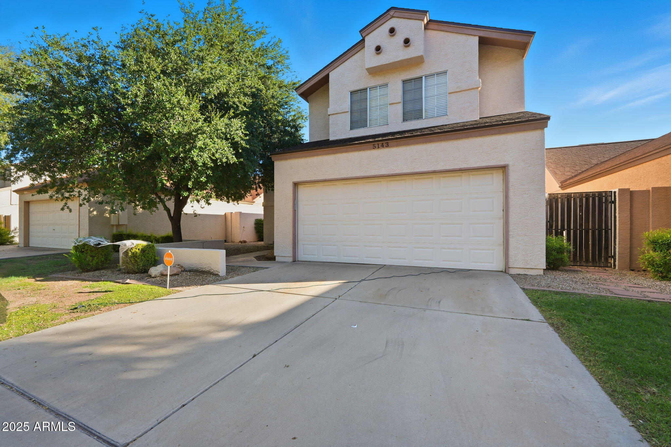
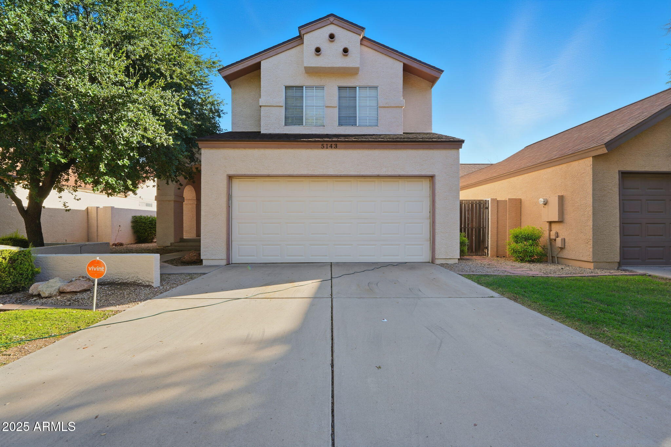
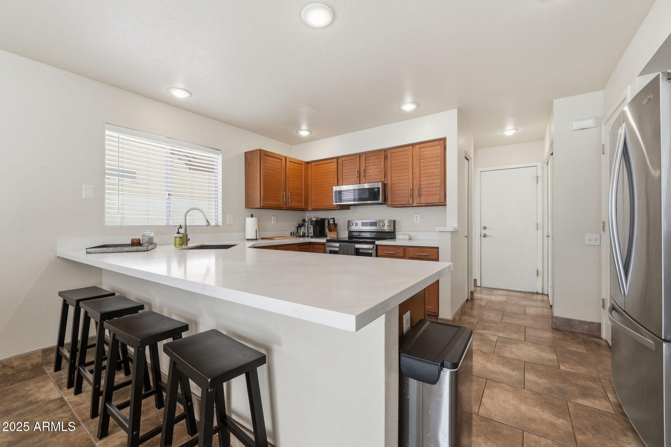
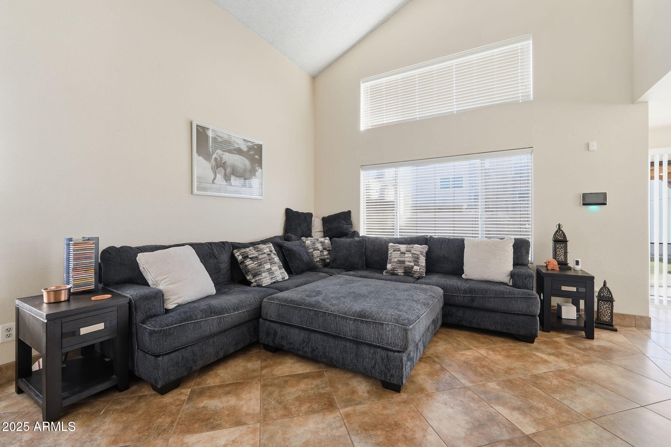
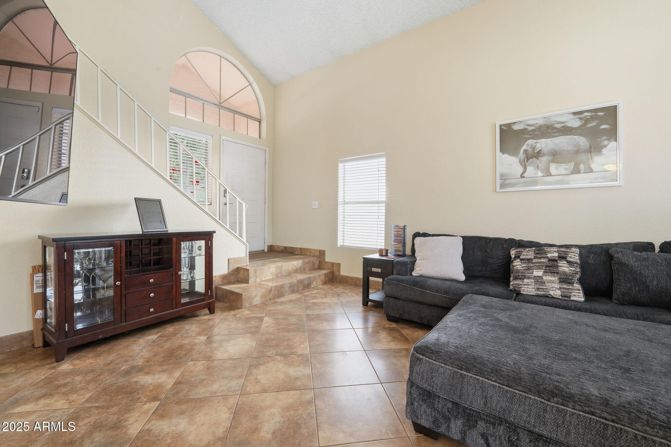
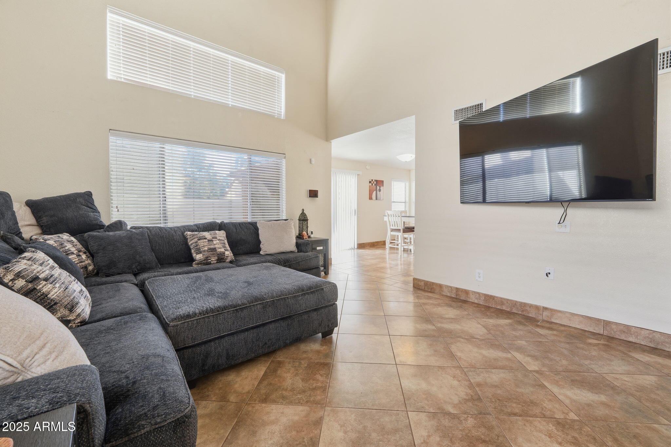
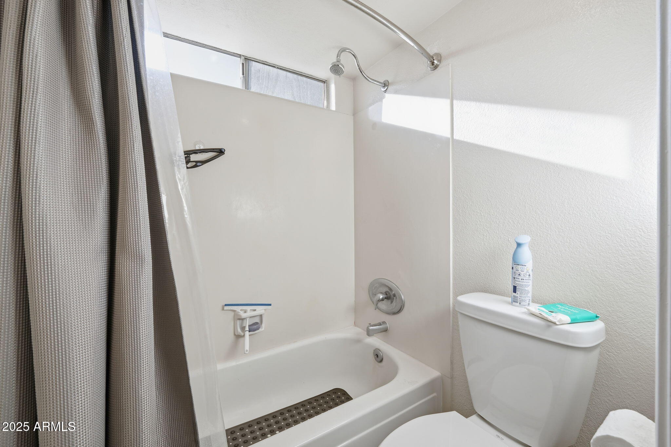
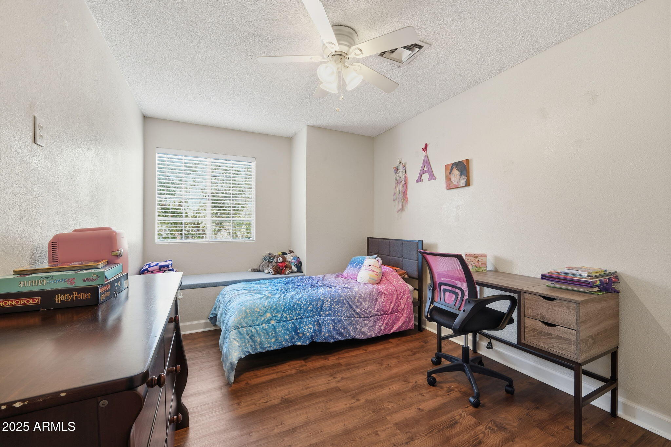
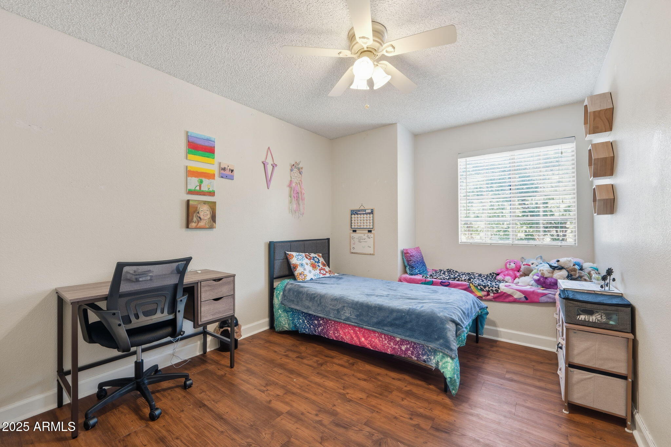
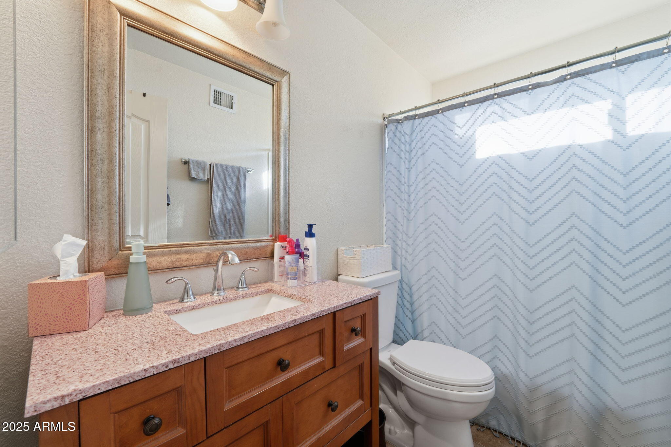
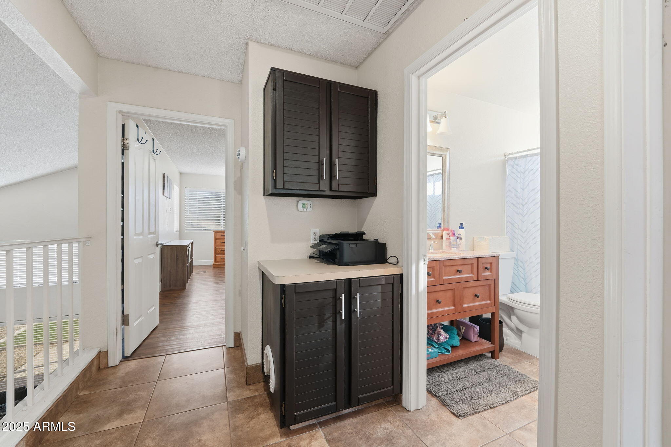
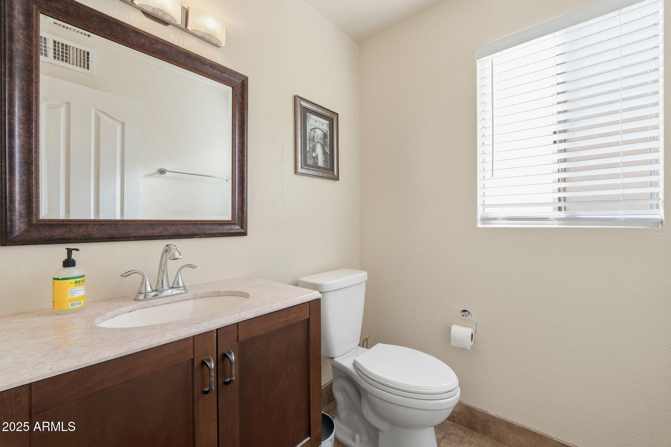
Welcome Home! A beautifully maintained 3-bedroom, 2.5-bath home that perfectly blends comfort, style, and functionality.

Step inside to discover soaring vaulted ceilings and an abundance of natural light that fills the open floor plan, creating a warm and inviting atmosphere. The home features neutral tile and wood flooring, offering a timeless look that complements any decor.
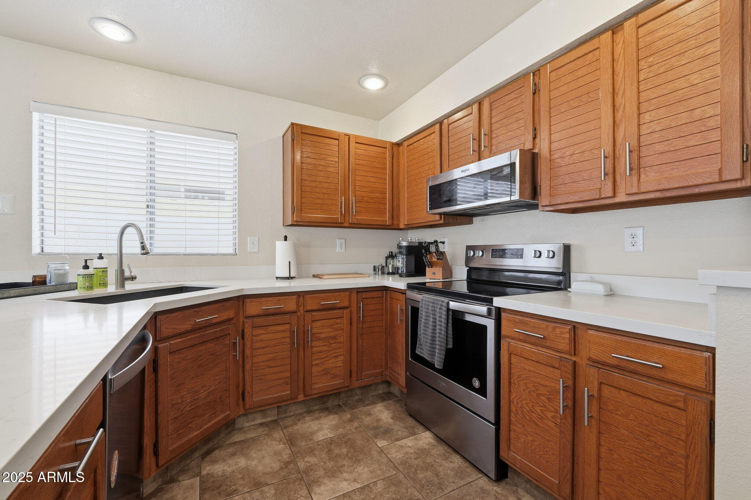
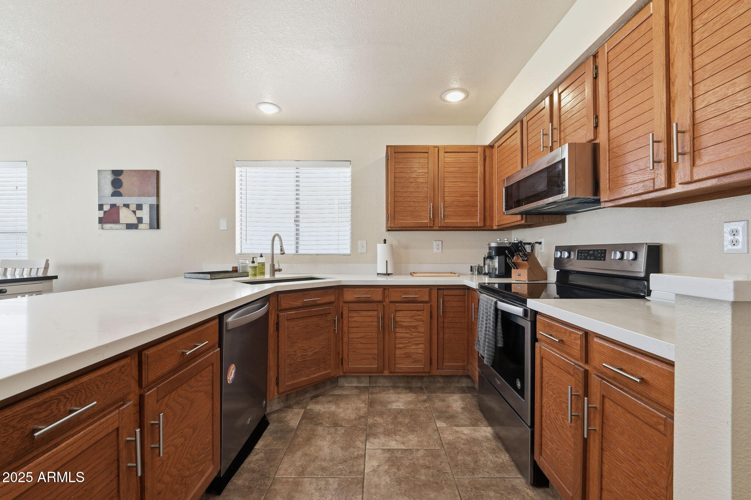
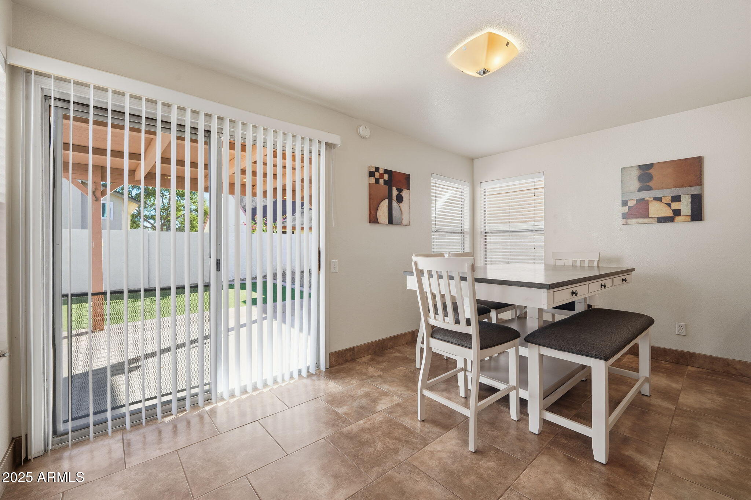
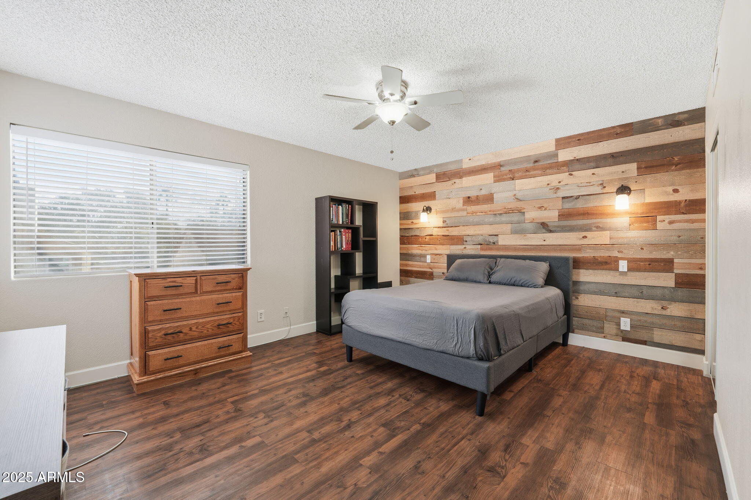
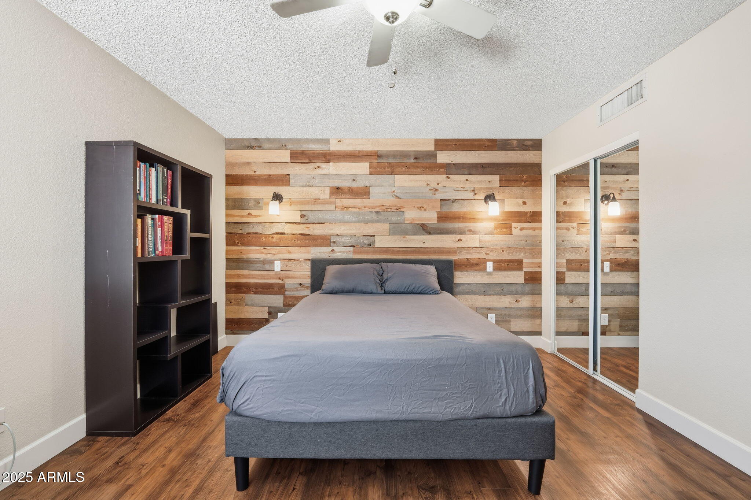
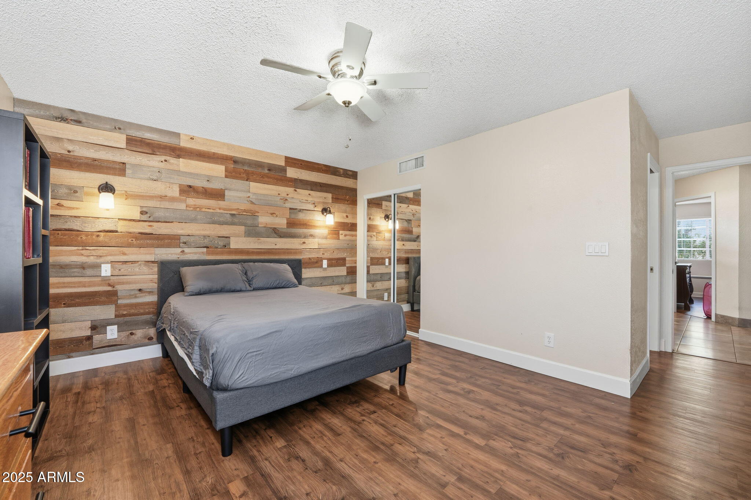
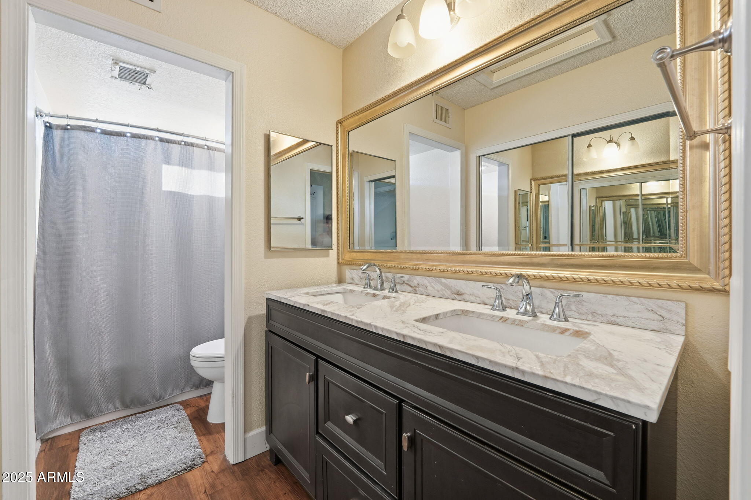
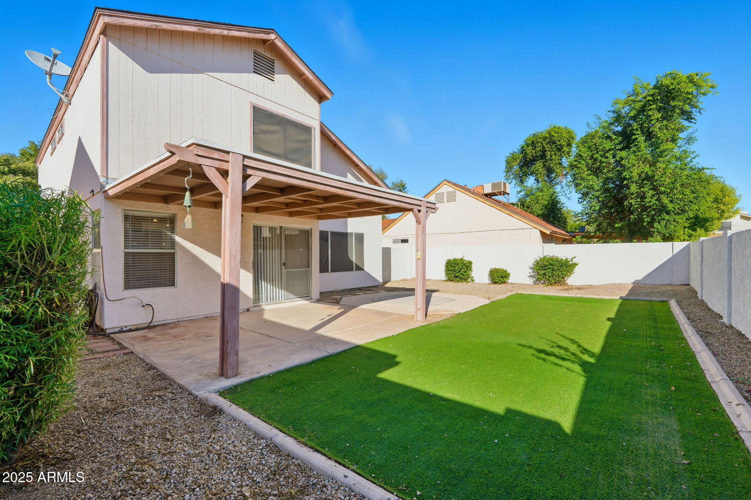
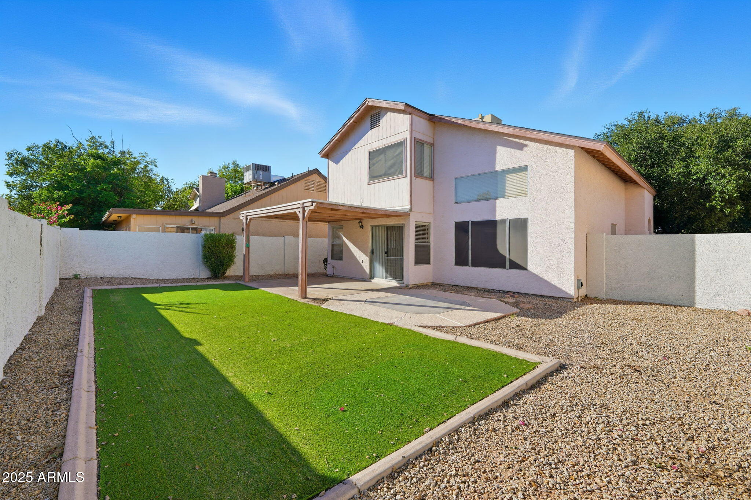
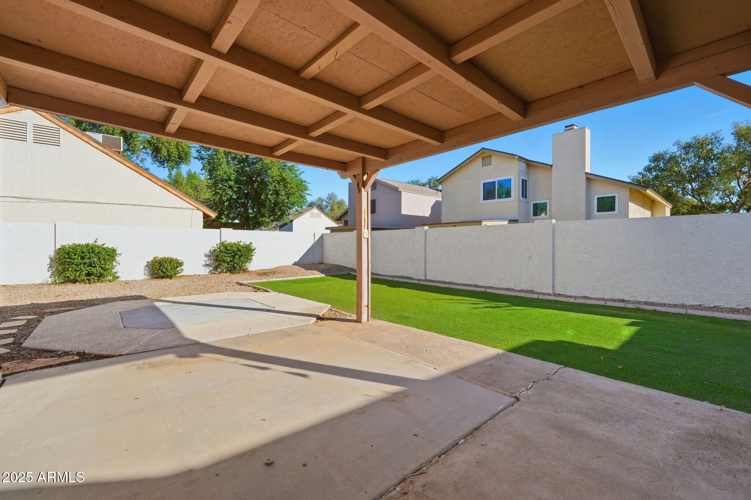
The spacious primary suite is a true retreat with dual closets and a private ensuite bath for added comfort and convenience. The kitchen overlooks the dining area- ideal for entertaining or family living. Enjoy low-maintenance Arizona living in the backyard, complete with a covered patio and artificial turf, perfect for relaxing or hosting gatherings. Don't miss out on this gem!

3
beds

3
baths

1,378 Sq.Ft. LIVING AREA

4,779 Sq.Ft. lot

Features & Amenities

Interior

  • total bedrooms3
  • Total bathrooms3
  • full bathrooms2
  • half bathroom1
  • Laundry room Inside, Engy Star (See Rmks)
  • Flooring Vinyl, Tile, Wood
  • APPLIANCES Refrigerator, Built-in Microwave, Dishwasher, Disposal, Electric Oven, Electric Cooktop
  • other interior Features Quartz Countertops, High Speed Internet, Double Vanity, Upstairs, Eat-in Kitchen, Breakfast Bar, Vaulted Ceiling(s), Pantry, Full Bth Master Bdrm

Area & Lot

  • Status Sold
  • Living Area1,378 Sq.Ft.
  • Lot Area4,779 Sq.Ft.
  • MLS® ID6939359
  • TypeResidential
  • YEAR BUILT1987
  • NeighborhoodChandler
  • Elementary SchoolKyrene de la Paloma School
  • Middle SchoolKyrene del Pueblo Middle School
  • High SchoolCorona Del Sol High School
  • School DistrictTempe Union High School District

Exterior

  • STORIES2
  • Garage Space2.0
  • water SourceCity Water
  • roofComposition
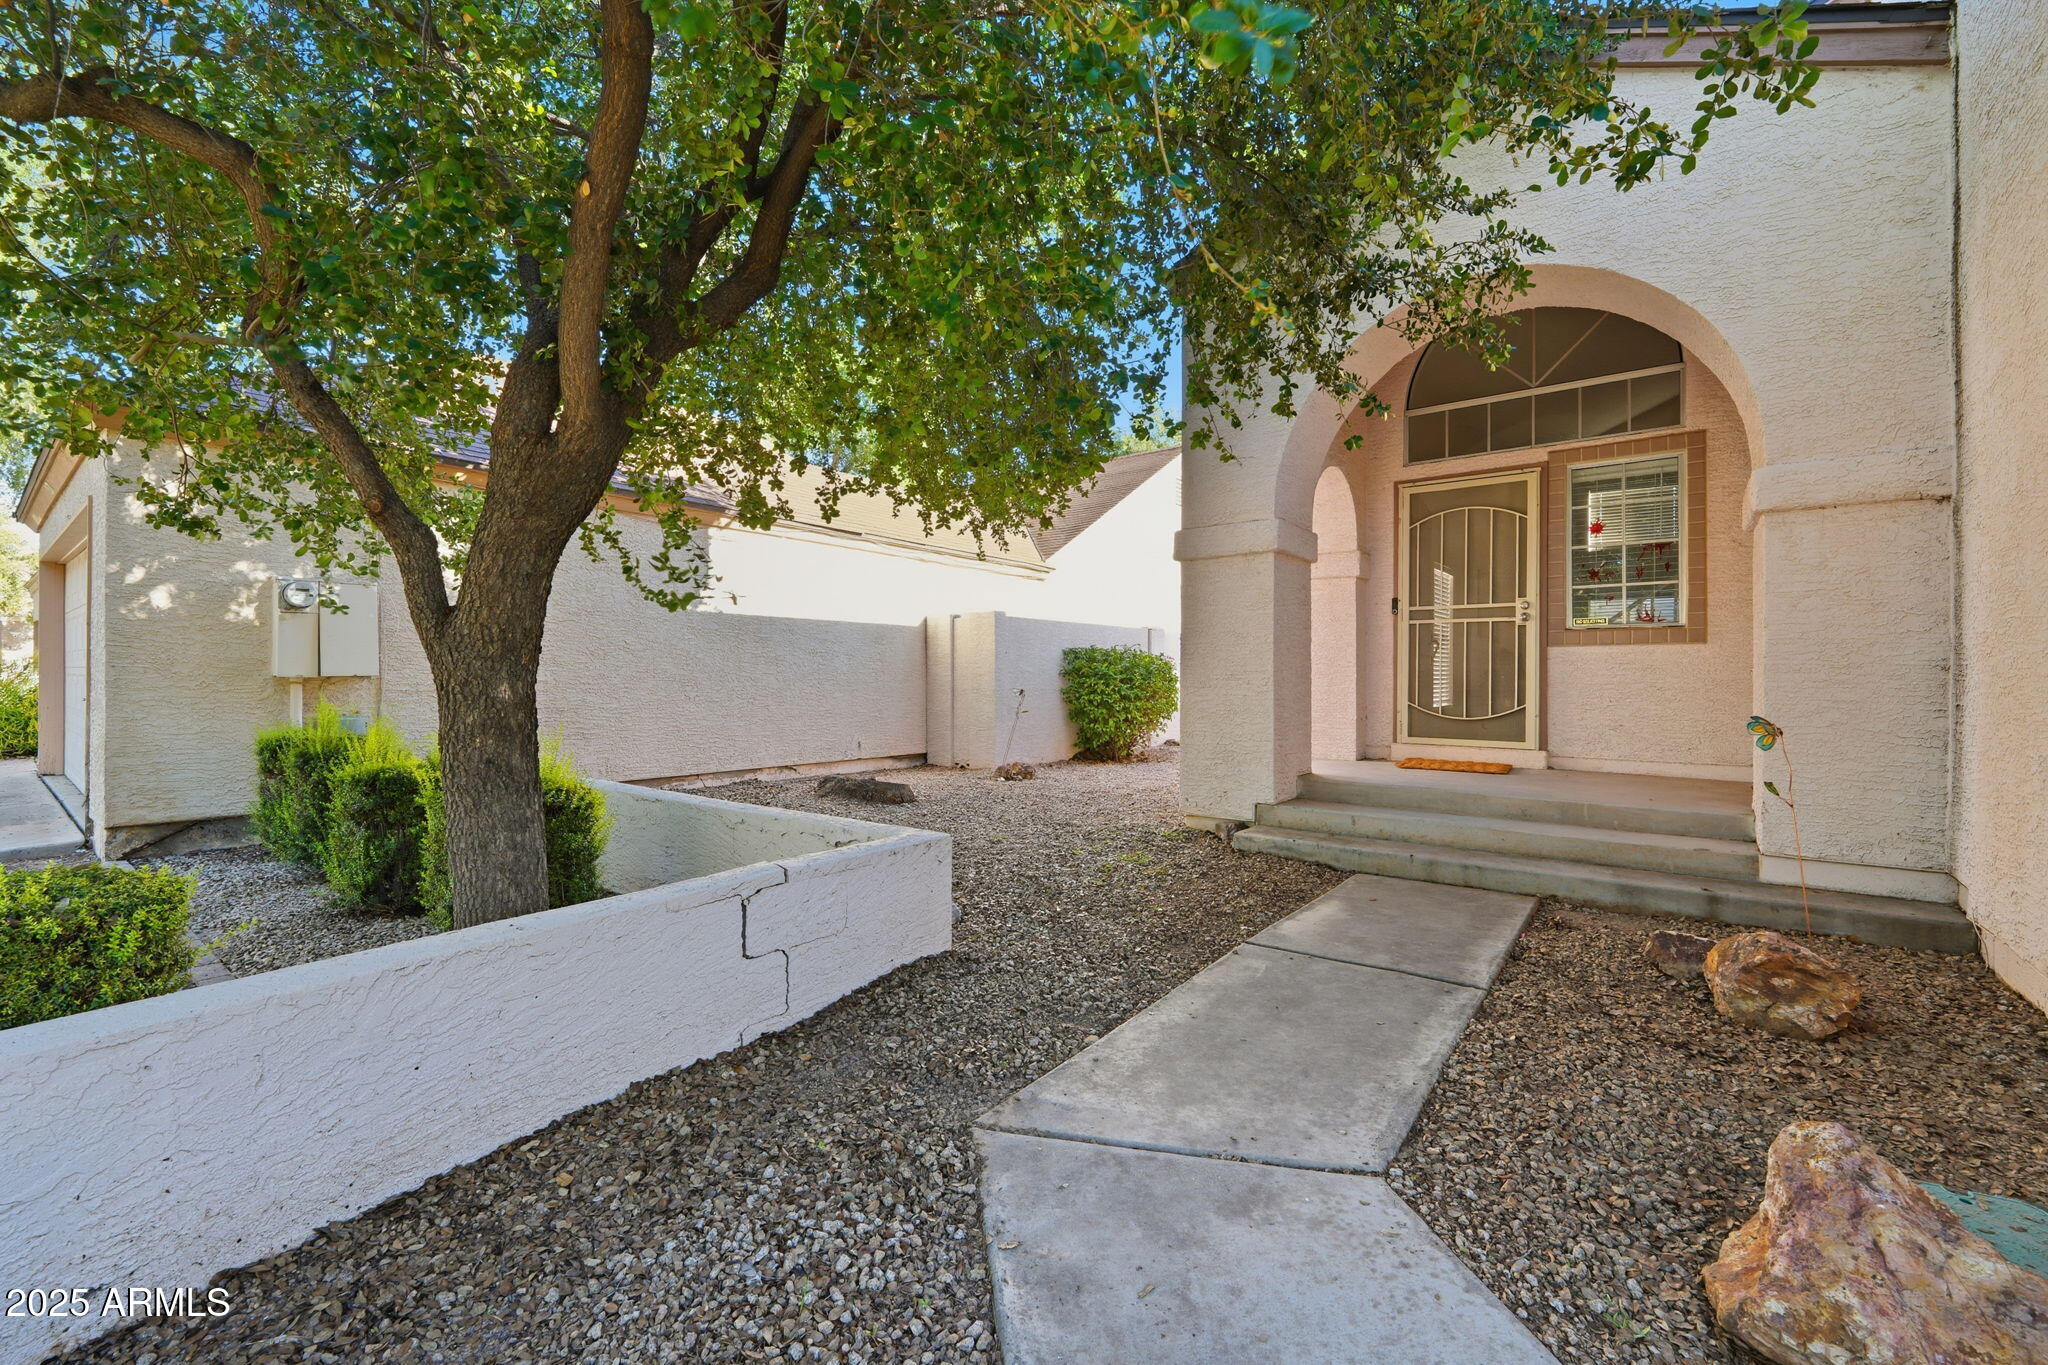
  • lot featuresNorth/South Exposure, Desert Back, Desert Front, Synthetic Grass Back
  • parkingGarage Door Opener
  • HEAT TYPEElectric
  • AIR CONDITIONINGCentral Air, Ceiling Fan(s)
  • sewerSewer in Cnctd, Public Sewer

Financial

  • Sales Price$435,899
  • Real Estate Tax $1,407/yr
  • HOA $102/mo

Work With Us

We pride ourselves in providing personalized solutions that bring our clients closer to their dream properties and enhance their long-term wealth. Contact us today to find out how we can be of assistance to you!

Follow Me on Instagram
